

REALHUB is on fire today

Properties

Browse or get in touch to schedule a walkthrough.

  • Nearby me
Price range

Popular Features

Community Features

Association

Property Features

Waterfront

View

Exterior Features

Interior Features

Style

10000 properties match your criteria

Updated 1 minute ago

E-Alert name
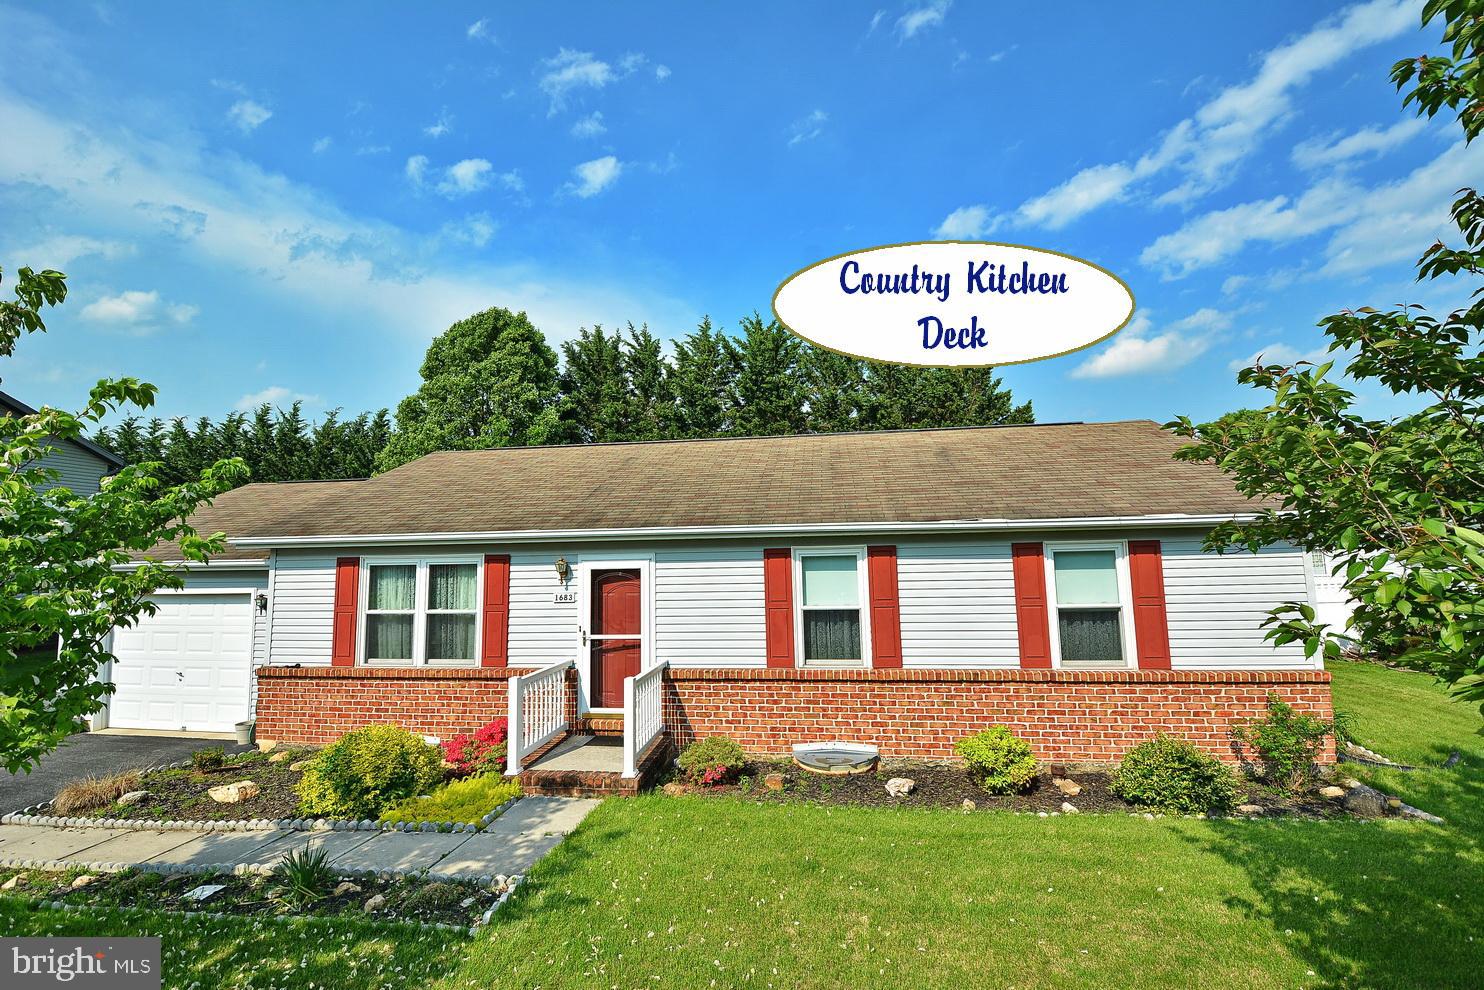
Rancher in Development - Open Country Kitchen with Laminate Floors - Dining Area with access to Deck - Lower Level Partial finished Rec Room Area and Storage Room - Also, access by Bilco door walk up to the back Yard - Master Bedroom has 1/2 Bath - Lower level has workshop and great potential  for family room or great storage
#1001456962

HANOVER

1683 TAYLOR DRIVE

3 Beds

1 Baths

1,232 Sq.Ft.

$173,900

MLS#: 1001456962
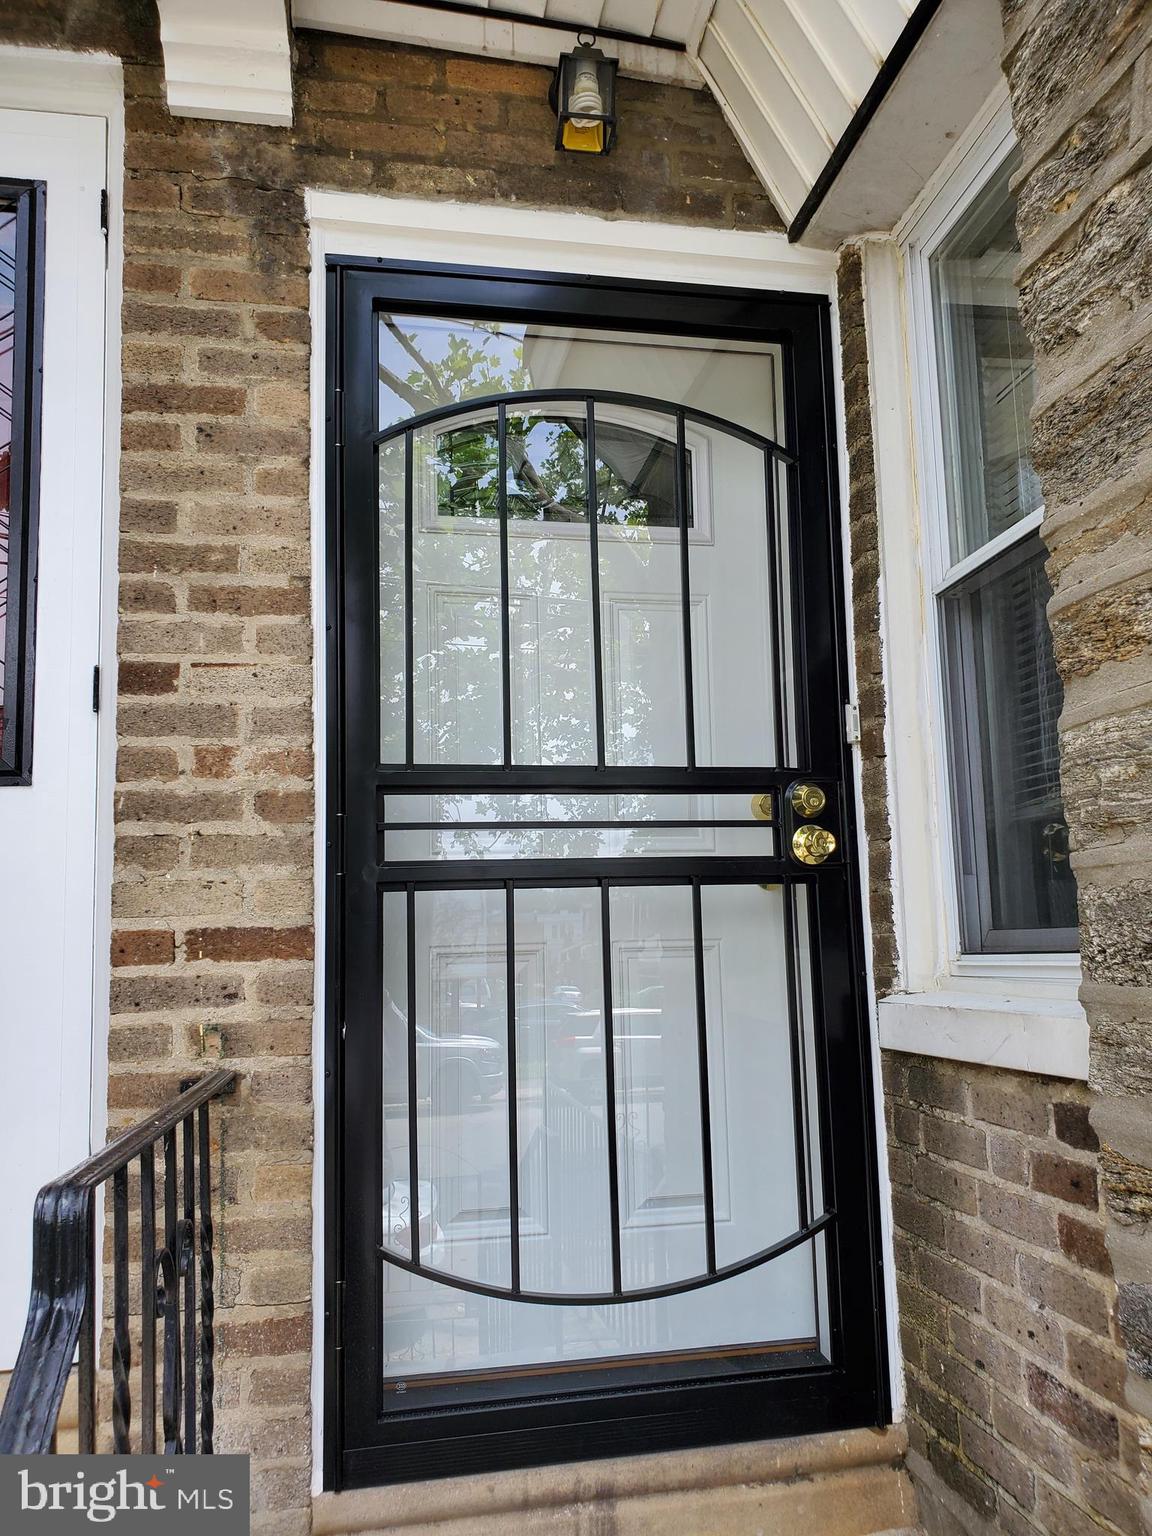
Price Improvement!!!! Seller is really motivated to have a quick sale. Move  in ready, absolutely nothing to do but unpack! Once inside, you'll find a plethora of home improvements. The first level boasts freshly finished hardwood floors,  freshly painted walls and a large newly renovated kitchen.  The second level has three ample sized bedrooms and a large, brand new four piece hall bath with jacuzzi tub. The lower level has a full bath and enough square footage to be a bedroom/office/workout area etc. Bonus, you can enter the basement from the garage, never get wet. This home has great curb appeal and has been lovingly maintained. Bring your Buyer's, the home is move in ready!!!
#PAPH2301994

PHILADELPHIA

1909 72ND AVENUE

3 Beds

2 Baths

1,230 Sq.Ft.

$234,900

MLS#: PAPH2301994
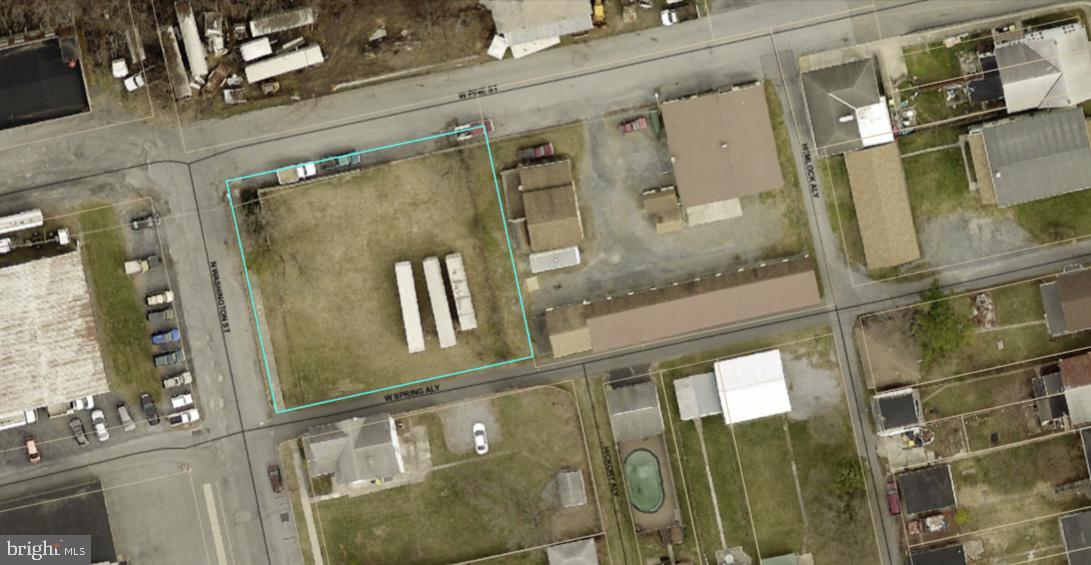
Vacant .38 acre commercial lot in Cleona Boro. This level spacious lot presents many possibilities. Bring your vision and make it happen! CALL TODAY!
#PALN2022654

LEBANON

0 WASHINGTON STREET

None Beds

None Baths

0.38 acres

$85,000

MLS#: PALN2022654
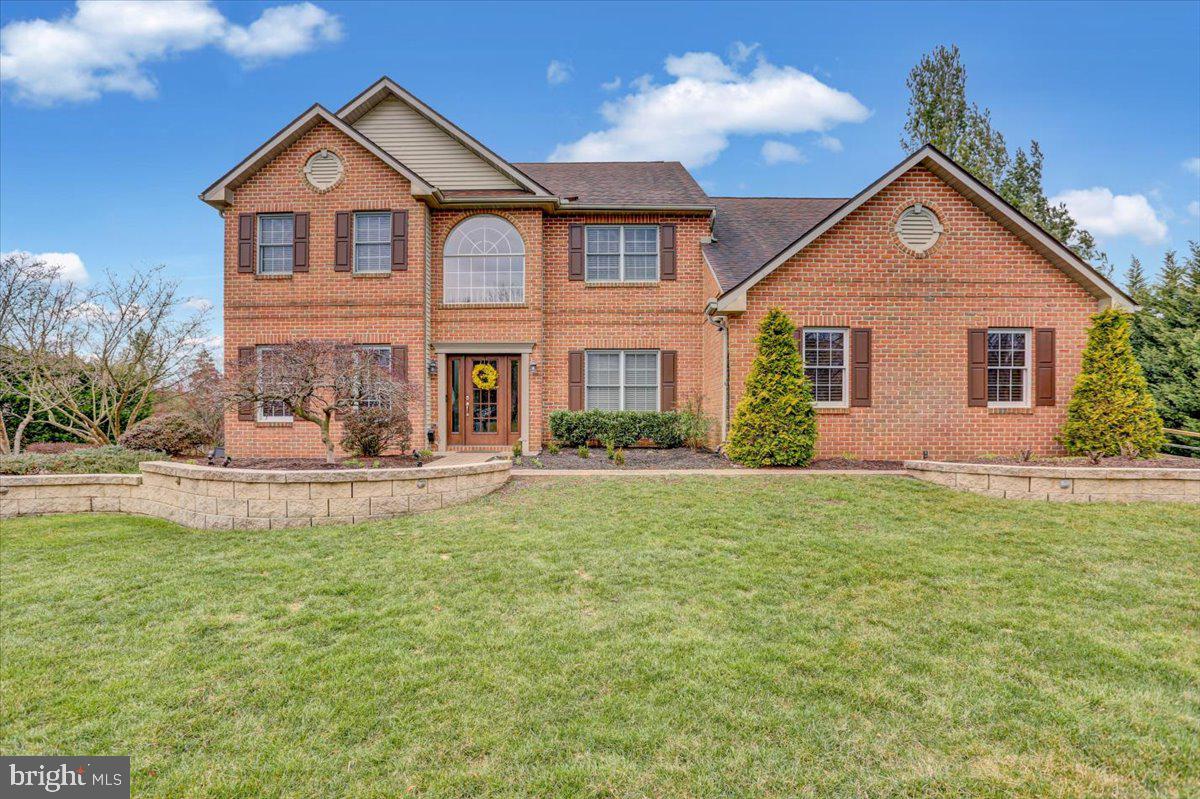
Welcome to Stunning 29 Scotland Drive. This stately brick home is situated on 3.34 acres in the prestigious Exeter Golf
Club Estates. This upscale home has been meticulously maintained and features an open and perfect flowing floor plan.
Step inside the glass front door and into the 2 story grand foyer and prepare to fall in love. Gorgeous flooring leads you
to a formal living room. Office area with glass doors. Dining room with pillars and tray ceiling. Eat in kitchen white
kitchen with upgraded countertops, backsplash, island, pantry and stainless steel appliances. Spacious family room with
vaulted ceilings, skylights, and floor to ceiling windows that frame the gas fireplace. The owner’s suite is on the main
level and features walk in closets and a full bathroom with double sink vanity, tiled shower with glass door and a
freestanding soaking tub. Convenient main floor laundry room and powder room. Upstairs are 4 additional bedrooms
with one featuring a walk in closet and full bathroom. The other 3 private bedrooms are large and all have ample closet
space. There is a 3rd full bathroom with double sink vanity and tub/shower combo. Plenty of room for Entertaining in the fully finished walk out lower level with carpet and new luxury vinyl plank flooring. Wet bar area
with unique tile back splash and 2nd powder room complete this level. The covered deck off the kitchen overlooks your
own back yard oasis featuring a gunite heated pool with built in hot tub, paver patio with built in stone outdoor
fireplace, grill, refrigerator, and lots of room for patio and pool furniture. This is a unique opportunity to own an upscale
home in a community with the luxury of extra acreage. The lots are able to be subdivided if the owner wishes to do so.  Close to schools, shopping and major highways. You will love to call this your Home Sweet Home.
#PABK2027544

READING

29 SCOTLAND DRIVE

5 Beds

3 Baths

4,931 Sq.Ft.

$849,900

MLS#: PABK2027544
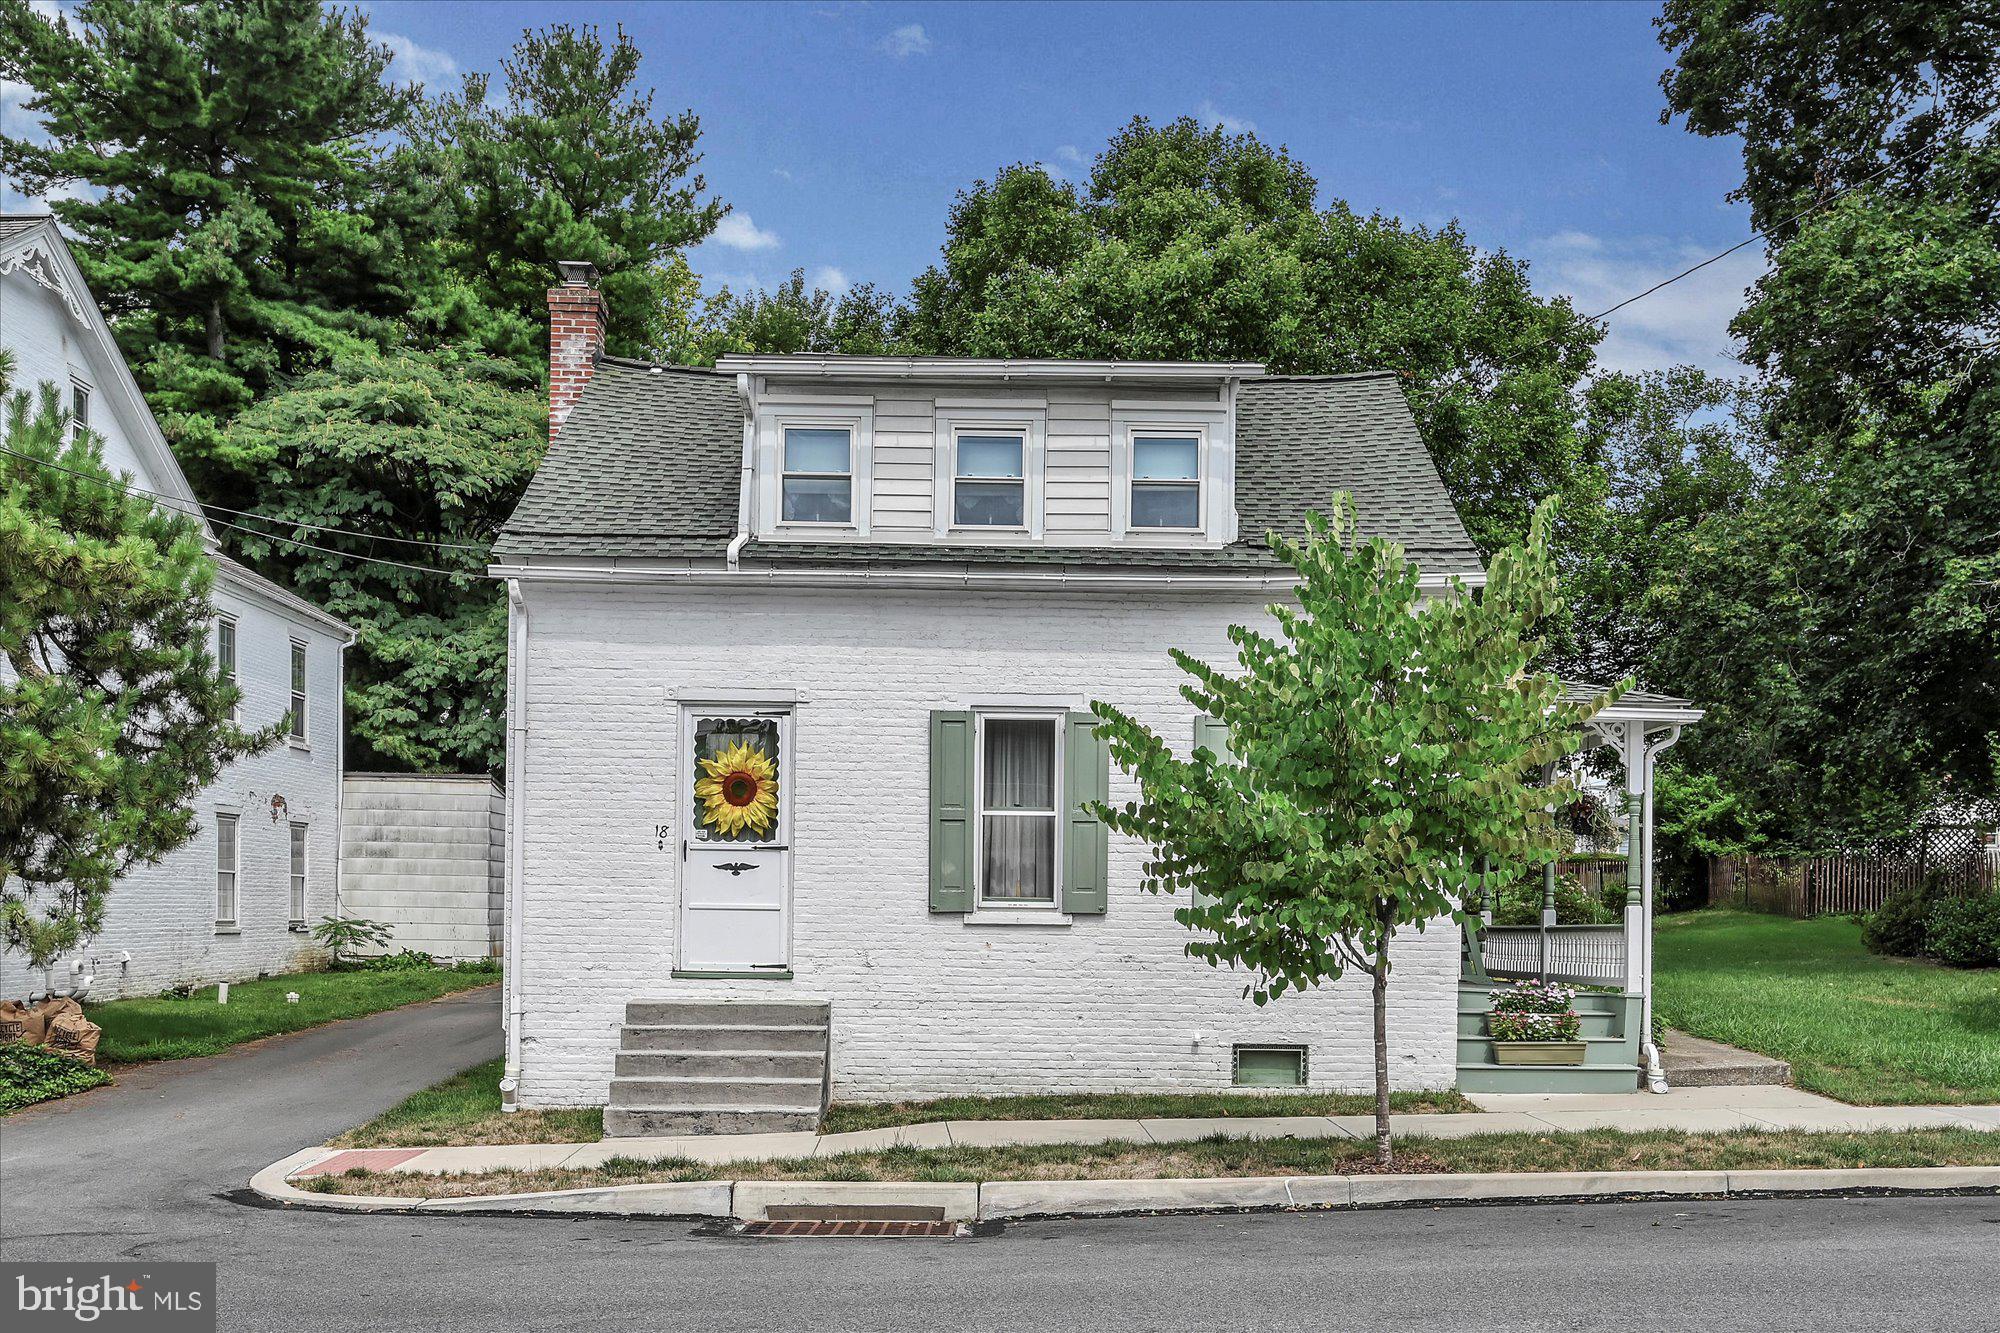
Quaint One and Half Story home just off the square in Maytown.   This lovely well maintained property features  Log construction with some beautiful exposed logs in the dining area, 3 bedrooms in the upper level 2 of which feature gorgeous wide plank wood floors.  Oil fired boiler was replaced in 2013.  Detached oversized one car garage with walk up attic storage.  Gazebo overlooks the backyard that goes all the way to the rear alley.  Lot size is .36 acres
#PALA2022936

MAYTOWN

18 E HIGH STREET

3 Beds

1 Baths

1,540 Sq.Ft.

$239,900

MLS#: PALA2022936
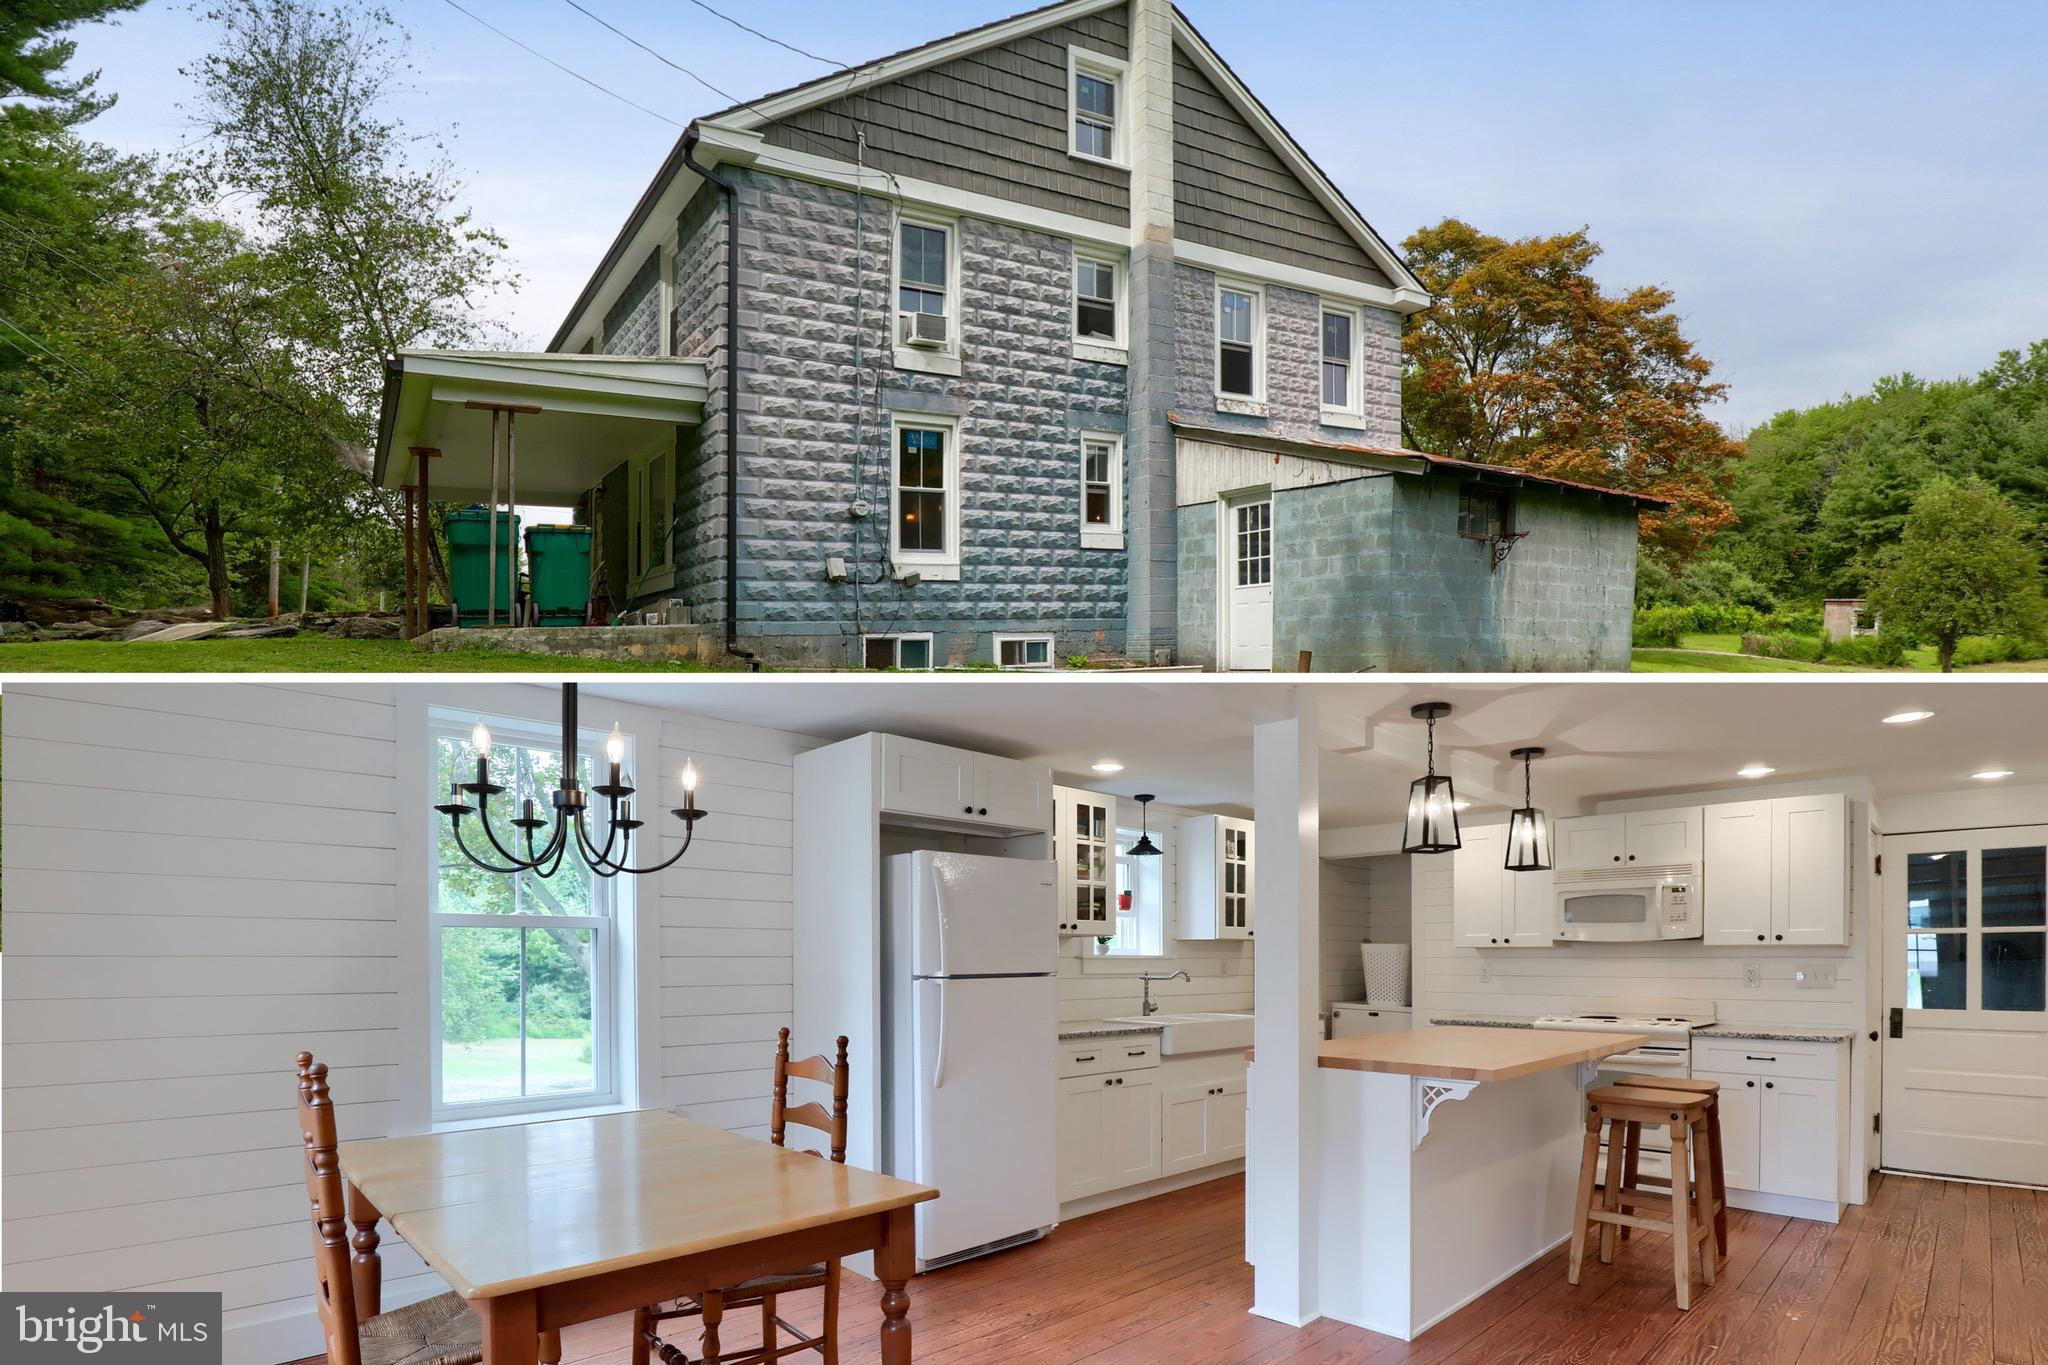
This is a great opportunity to own a farmette! This detached home is situated on 4 acres on the outskirts of Manheim. This home offers three bedrooms and one and a half bathrooms and has a new roof, new windows, new kitchen and bathroom, water filter system, and more! Many of the major renovations are already done; bring your ideas and inspiration and make this home your own!
#PALA169594

MANHEIM

835 RIFE RUN ROAD

3 Beds

1 Baths

1,782 Sq.Ft.

$304,900

MLS#: PALA169594
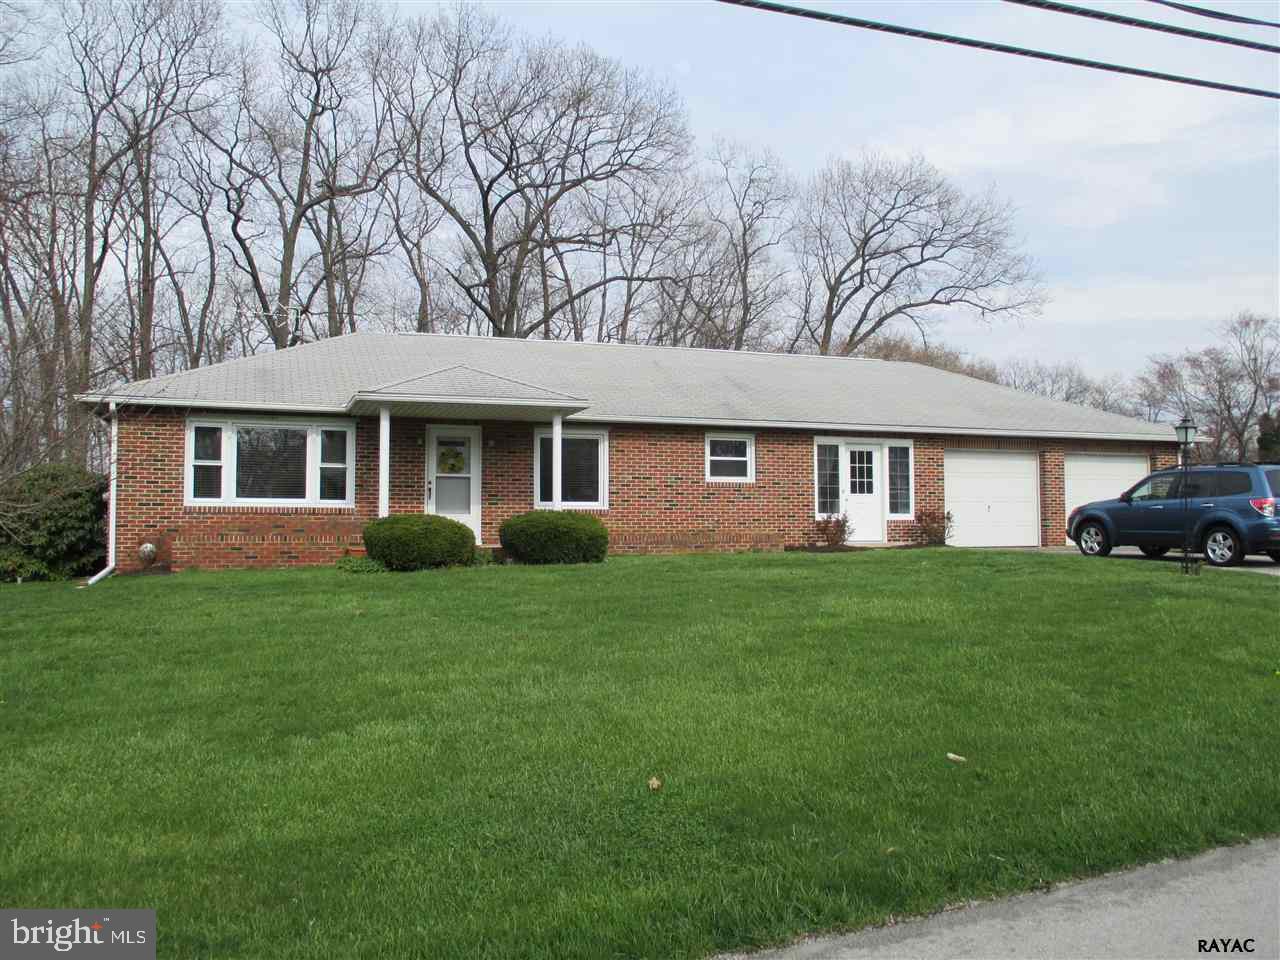
This all brick homes sits on 2.8 acres. Sit on your covered patio and enjoy the private backyard with trees, plus an invisible dog fence. The home has new windows with Low "E" glass and security film, hardwood floors, and a newer boiler. Freshened kitchen and bath that brightens the home. The breezeway has great air flow for spring and fall months.
#1003380481

STEWARTSTOWN

17493 BARRENS ROAD N

3 Beds

1 Baths

1,722 Sq.Ft.

$189,900

MLS#: 1003380481
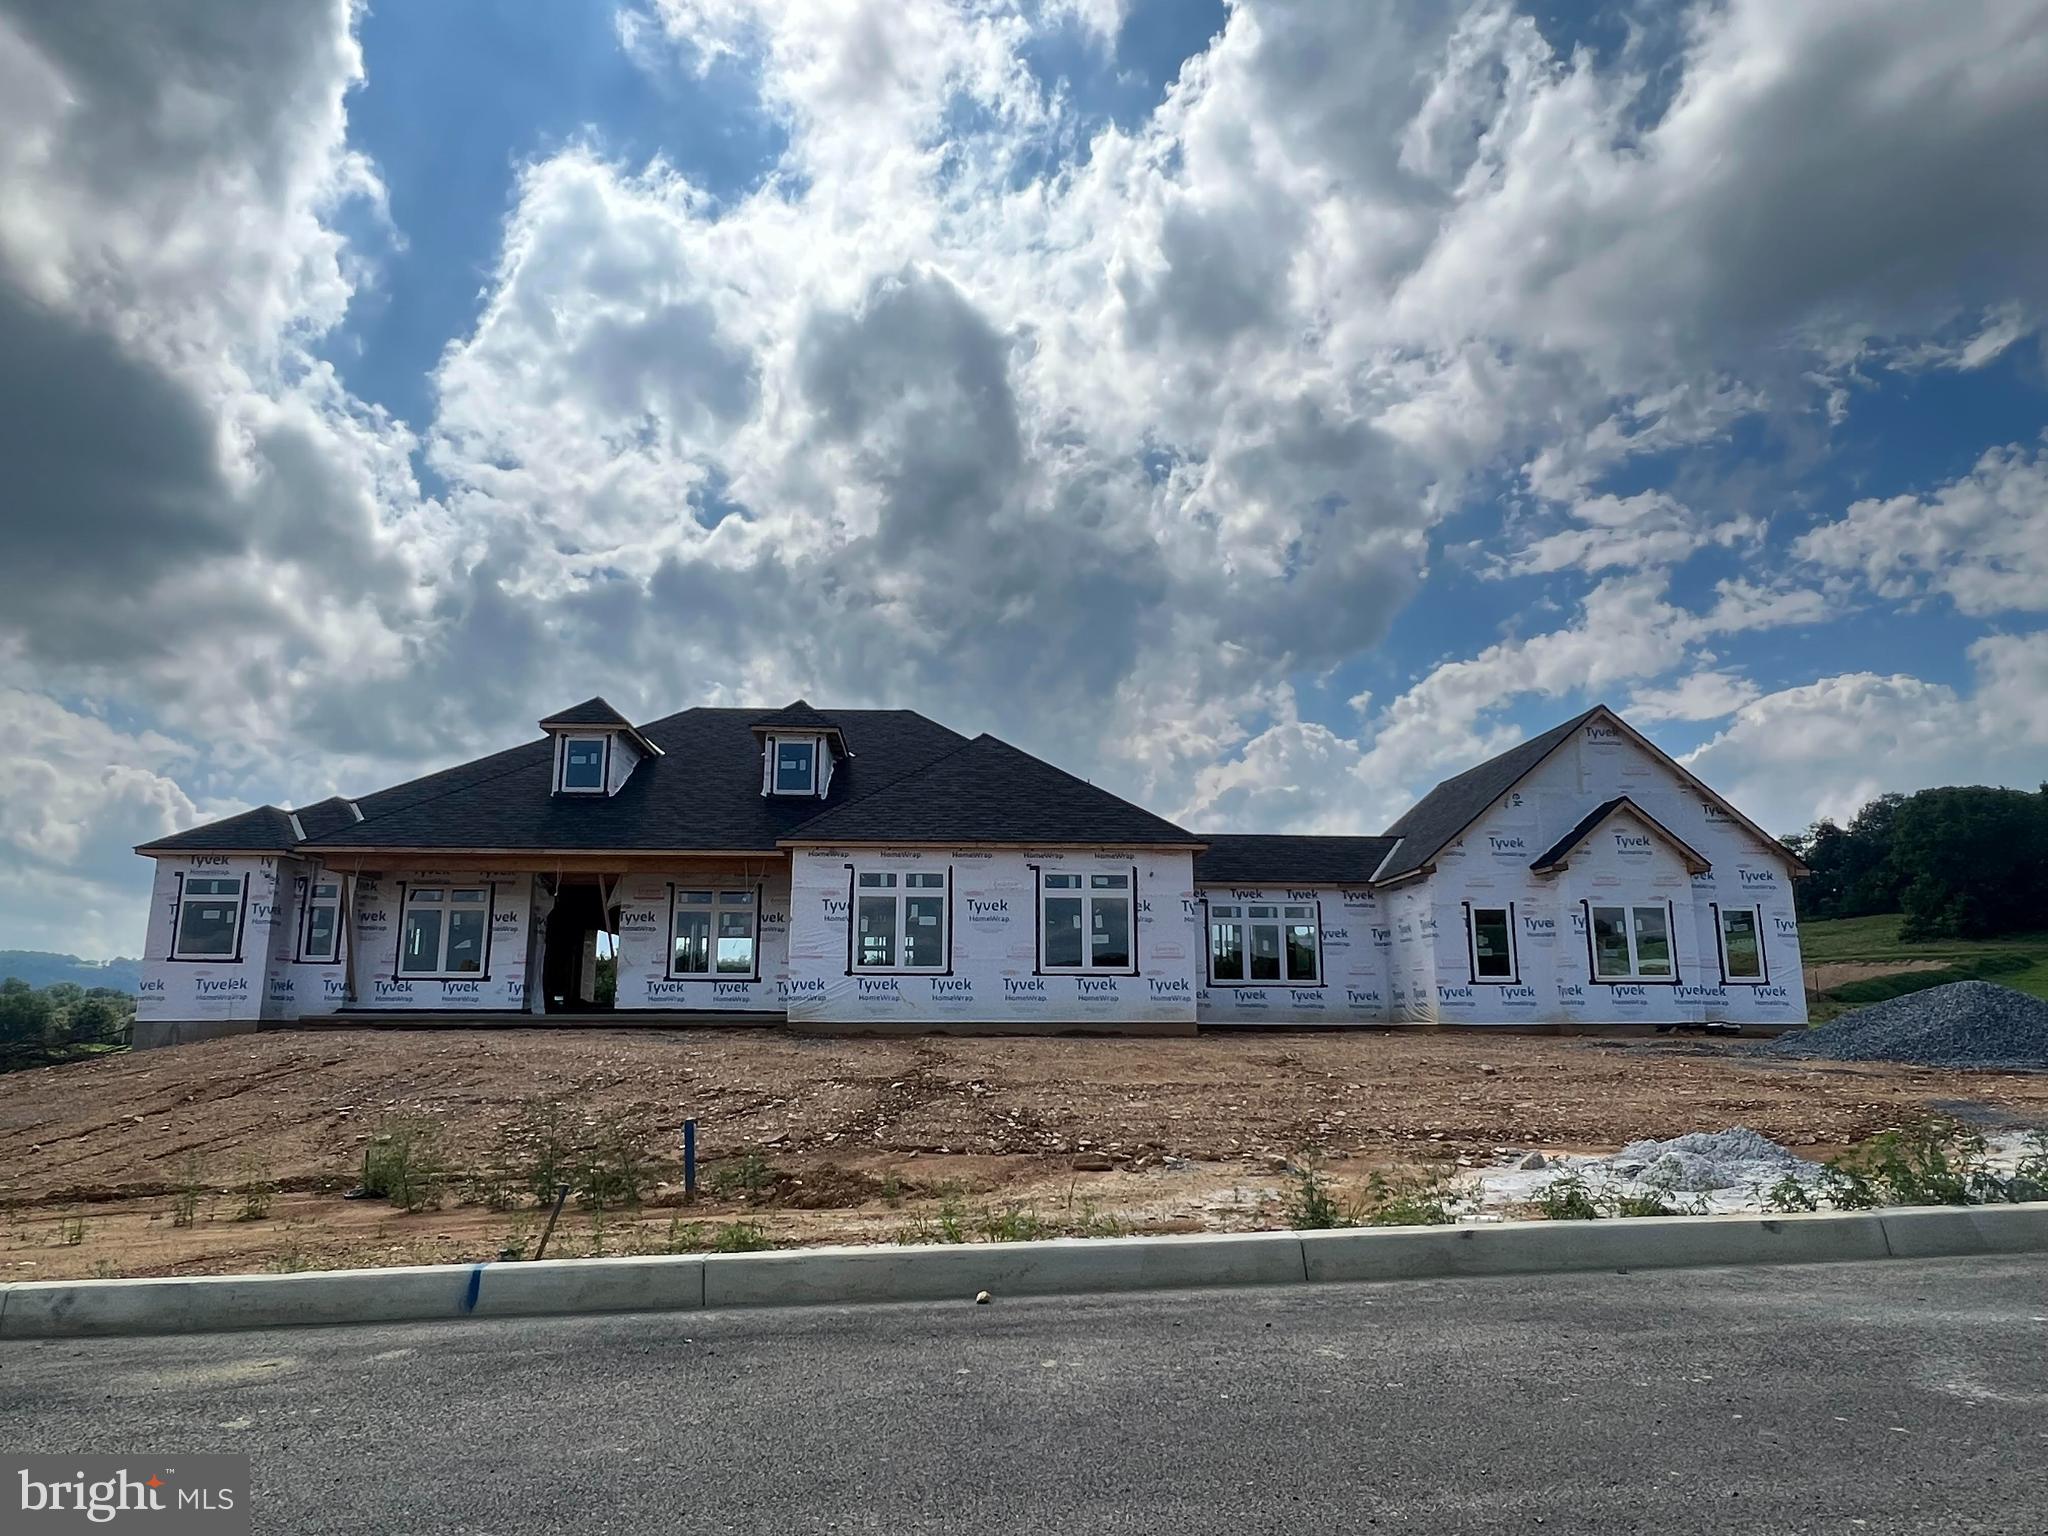
Location, Location, Location!! 
Green Valley North, phase II is now open, featuring 26 building lots to choose from.  
Each homesite sits on 1+acre surrounded by farmland and rolling hills.
All homes will be custom built to satisfy even the most discerned buyer.
Call us to start the process of designing your dream home today!
#PABK2033262

SINKING SPRING

34 FIORINO WAY 22

3 Beds

3 Baths

3,848 Sq.Ft.

$962,000

MLS#: PABK2033262
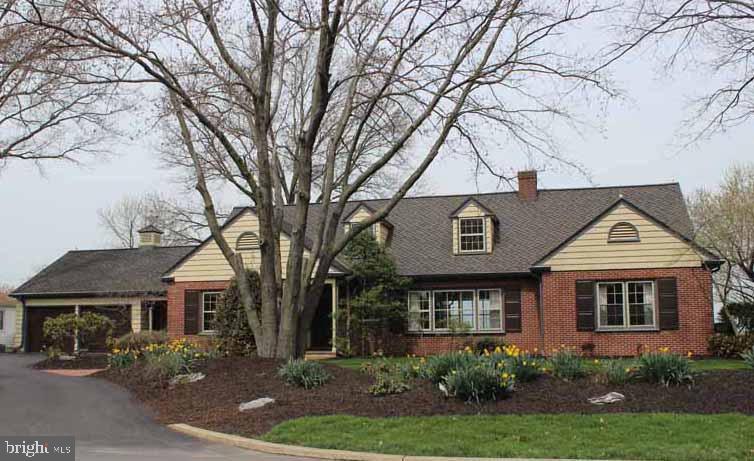
Spacious 5 bedroom cape cod home in Lititz on .50 acres. Convenient location, close to elementary school and park. Hardwood flooring, granite eat in kitchen with built in desk, fireplace in living room and first floor laundry.  Finished lower level with bar area and sauna.  Enclosed porch leads to patio and large backyard with shed. 5 zoned heat, plenty of room for storage.
#1003469959

LITITZ

153 OWL HILL ROAD

5 Beds

2 Baths

6,555 Sq.Ft.

$400,000

MLS#: 1003469959
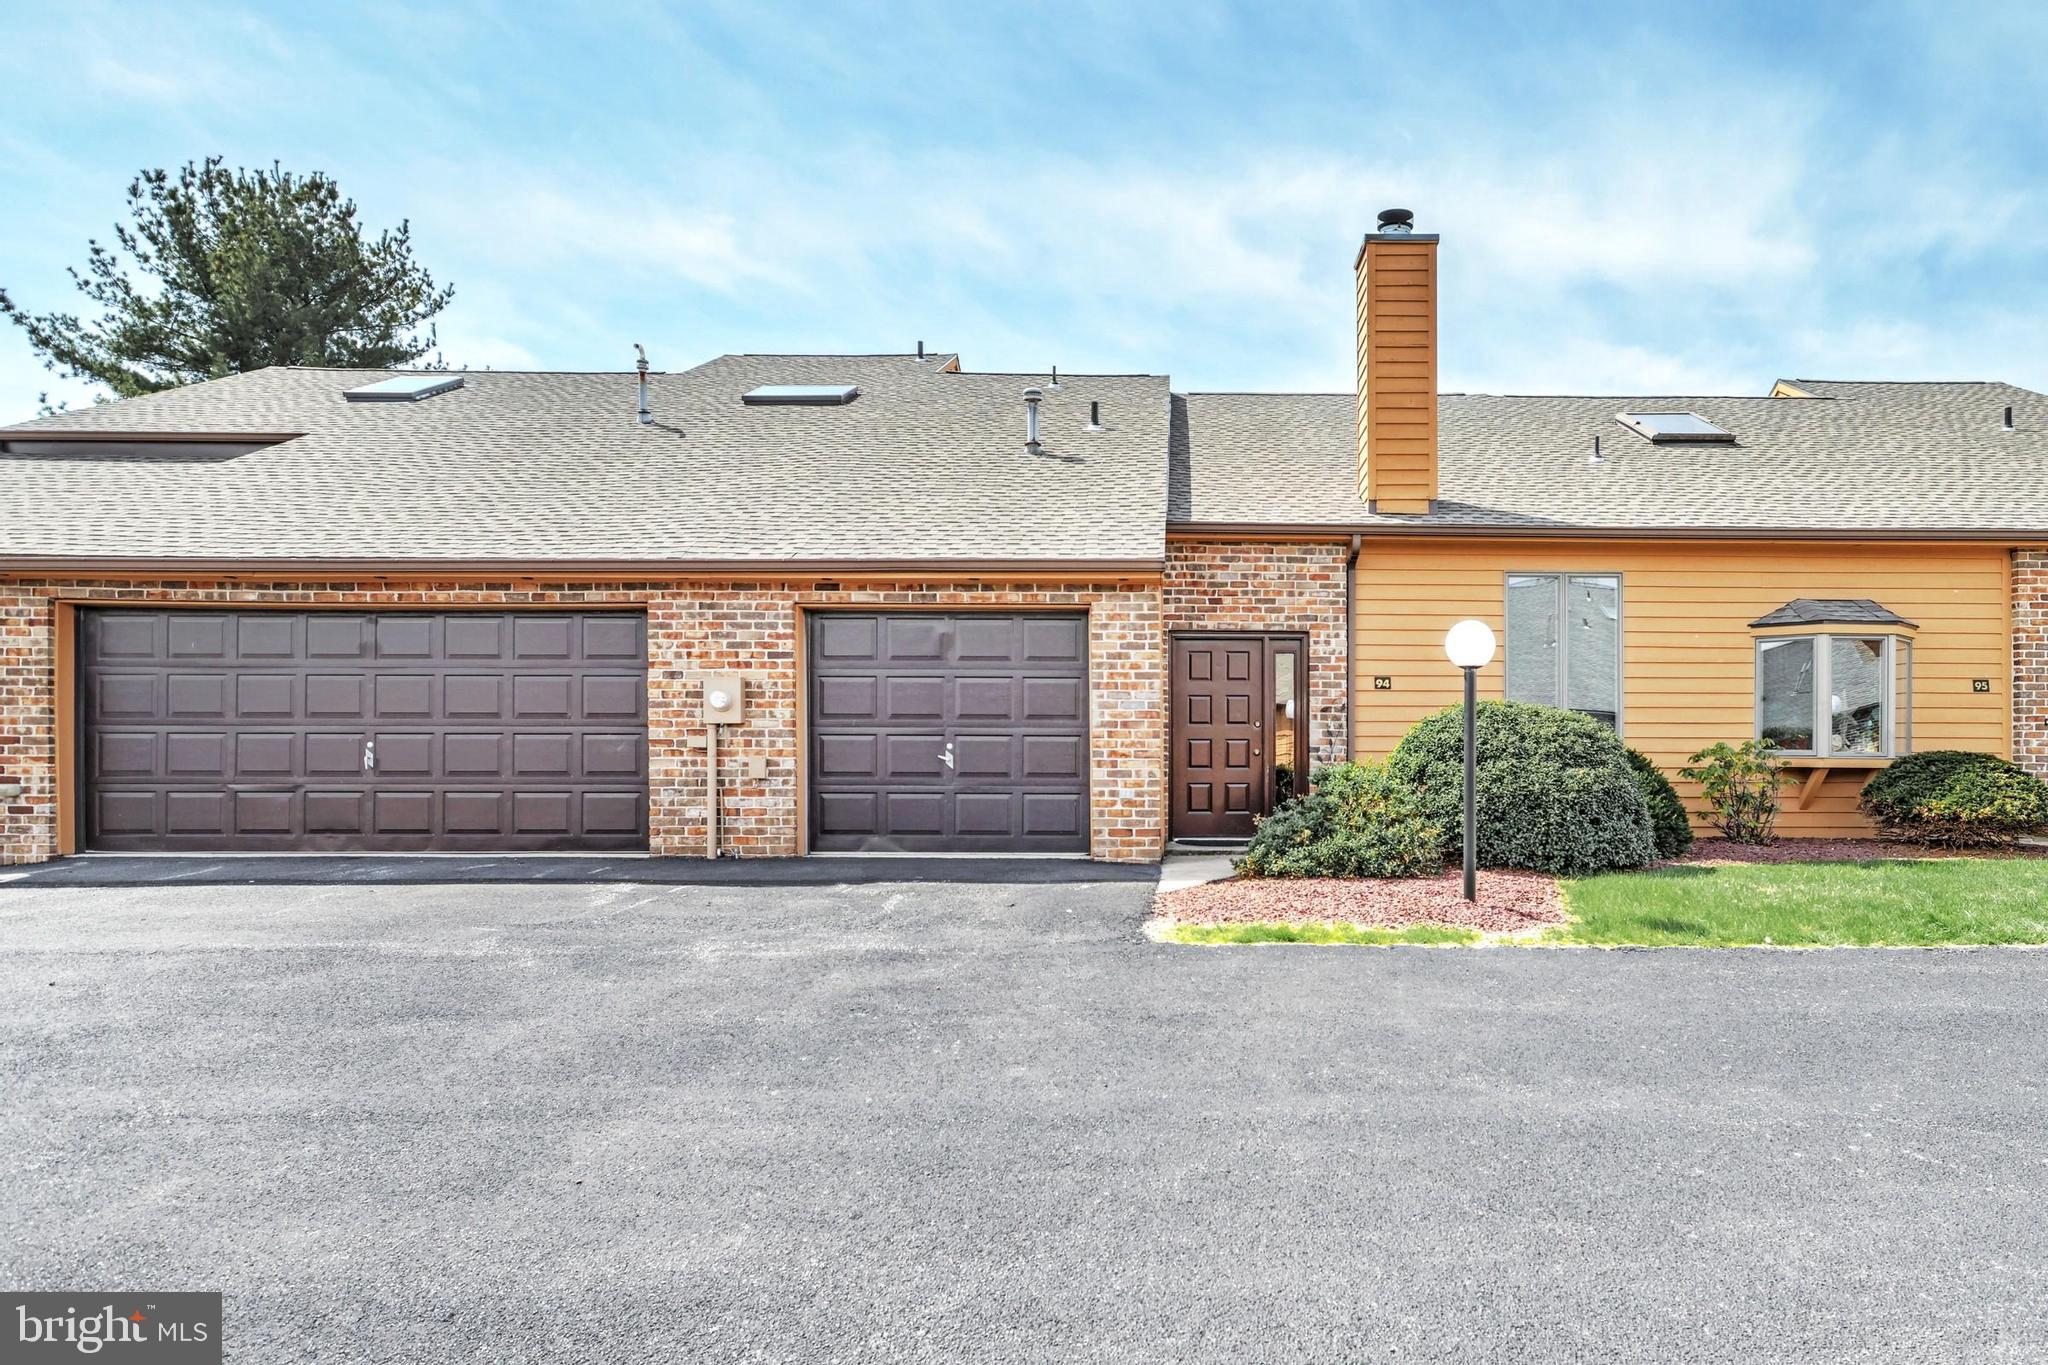
TURN KEY CONDO IN CONVENIENT WEST YORK LOCATION. Beautiful Kitchen Complete w/Granite Counter-tops & Tile Backsplash and new Porcelain tile floor.  Modern Design Includes Vaulted Ceilings.  Lots of natural light. Recently installed engineered hardwood flooring. Relax in Front of the Wood Burning Fire Place. Entertain on the Back Patio. Condo Offers an Attached Garage. All Stainless Steel Appliances Convey, washer and dryer too!   No lawn to mow or snow to shovel.
#PAYK2020020

YORK

94 WESTVIEW MANOR

2 Beds

1 Baths

1,127 Sq.Ft.

$159,500

MLS#: PAYK2020020
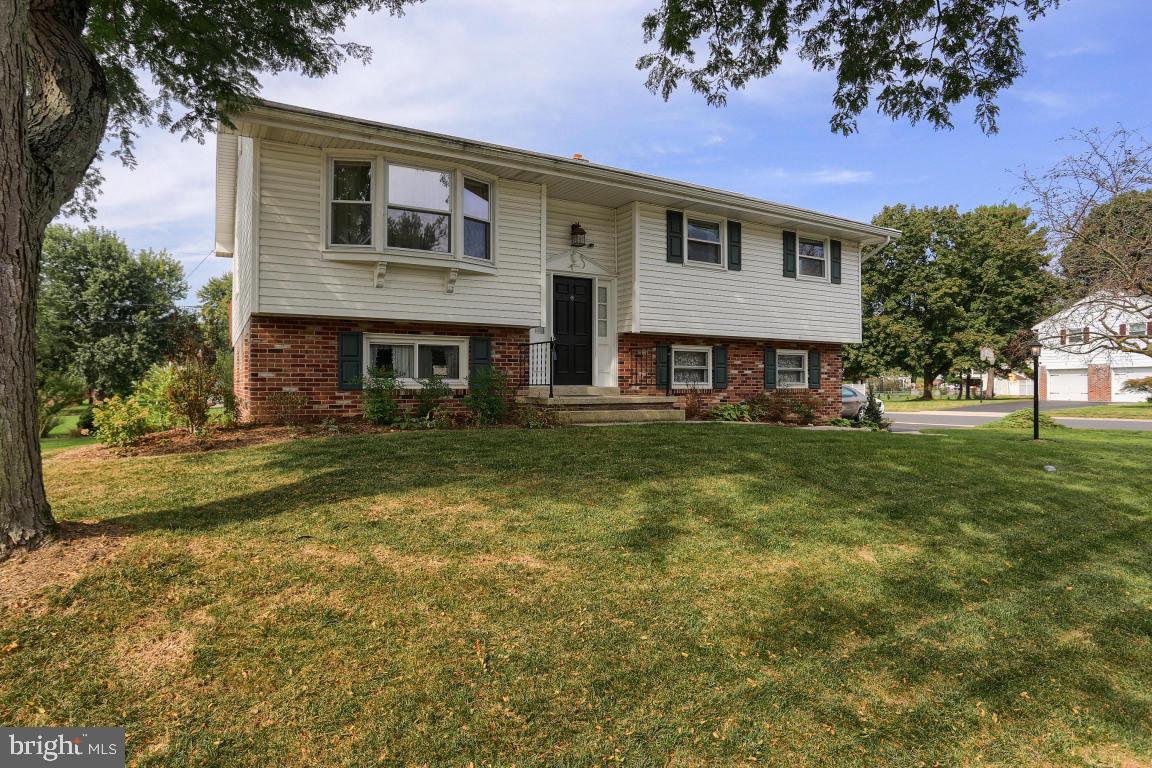
This bright and cheerful well kept home in the conveniently located Belair development offers 3 bedrooms, 2.5 baths, with a possible 4th bedroom in the lower level. Features include original hardwood floors throughout the main level, central air and gas furnace, a charming kitchen with updated flooring and painted cabinets, a fantastic lower level family room complete with a powder room, a spacious laundry room, and two decks overlooking the flat spacious backyard.
#1001662395

LANCASTER

2148 BROCKTON ROAD

4 Beds

2 Baths

1,612 Sq.Ft.

$217,500

MLS#: 1001662395
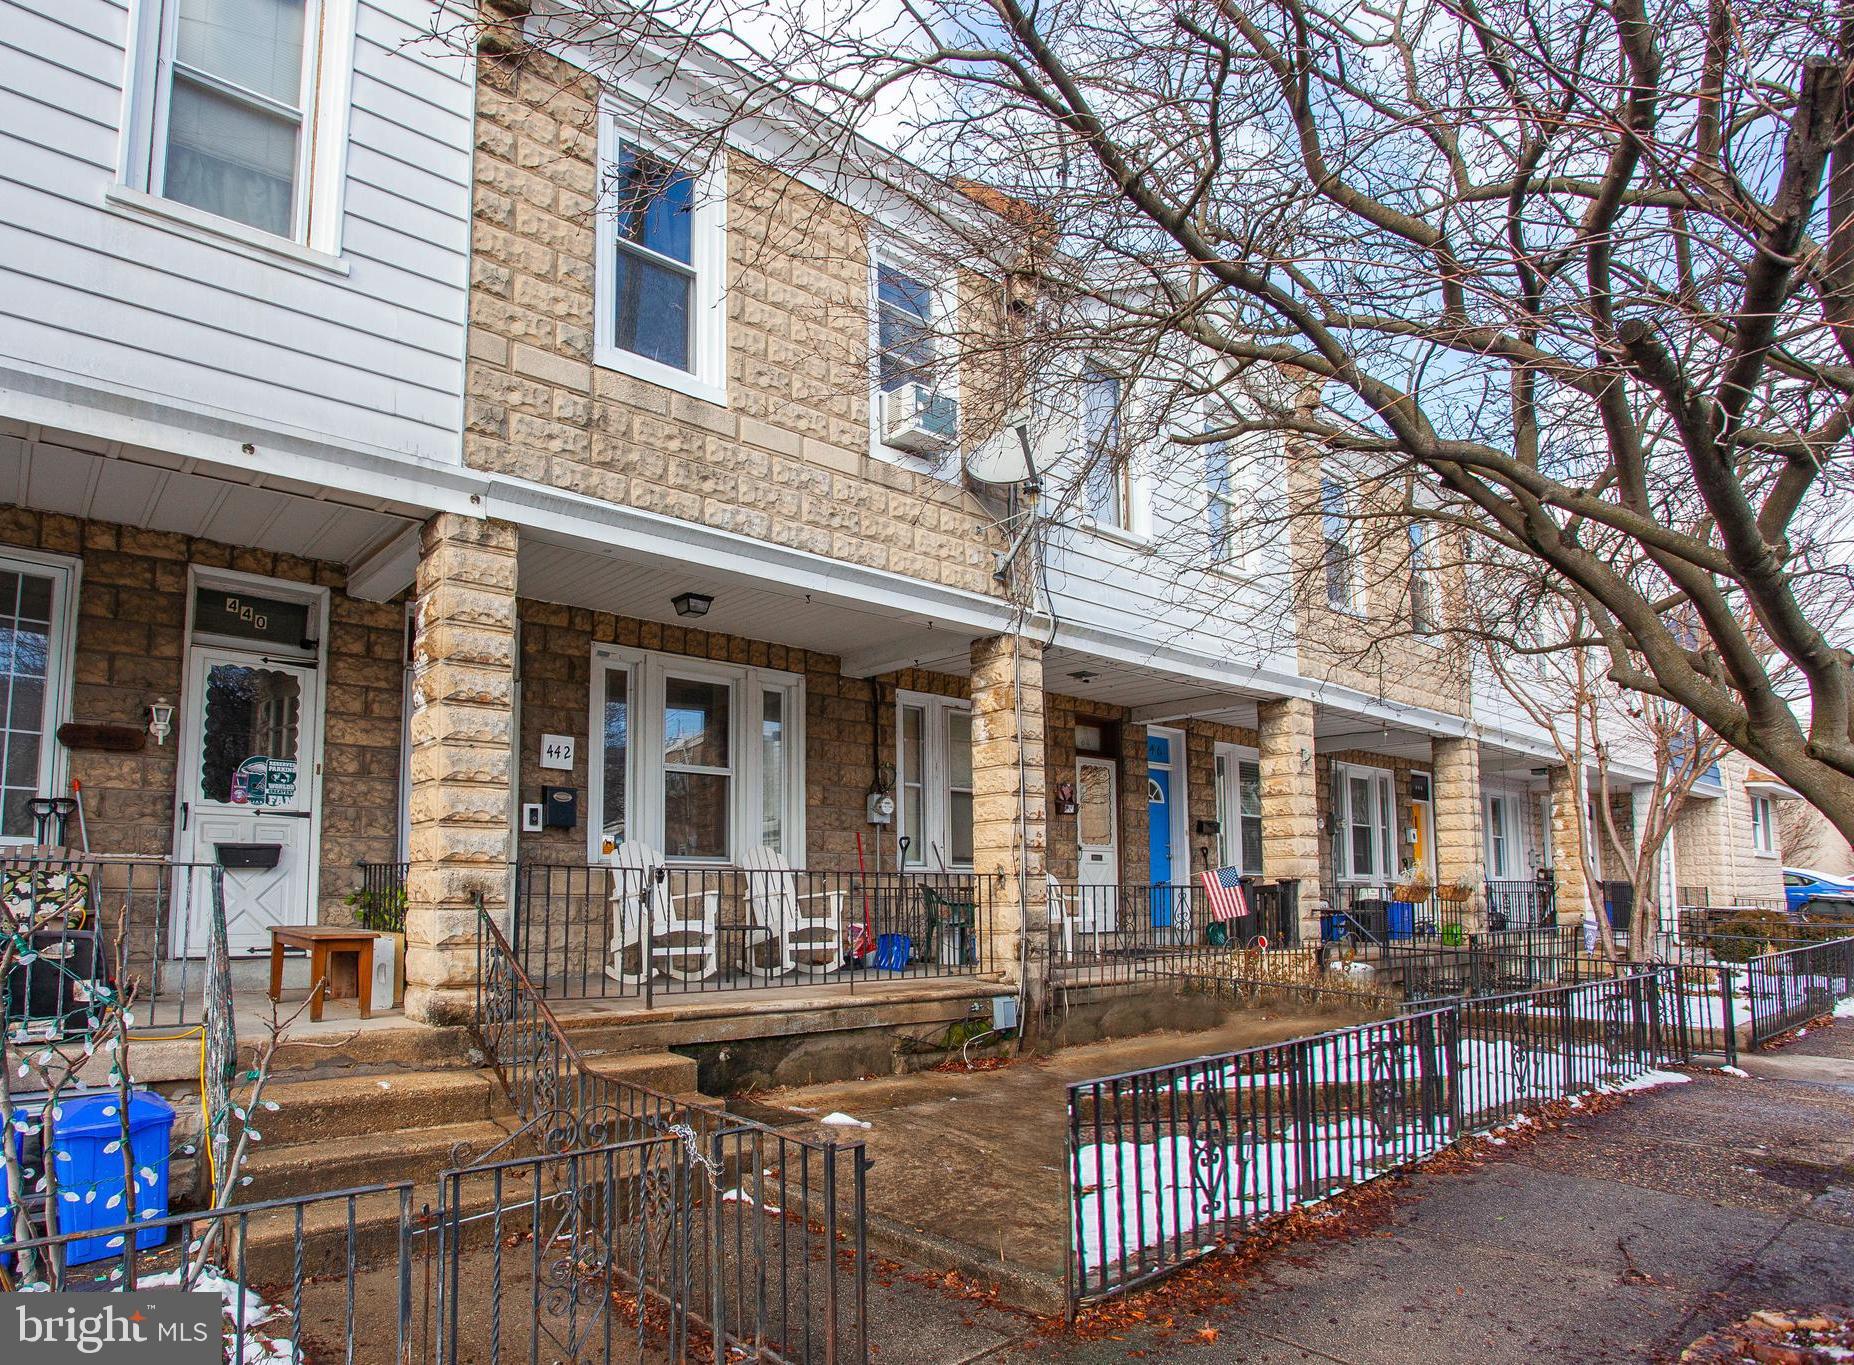
Welcome to 442 Ripka Street, a charming 2 bed, 1 bath rowhome nestled in the heart of the Roxborough area in Philadelphia. Step through the front porch and into the inviting living room, featuring an open doorway that connects to the dining room, creating a warm and welcoming space for family gatherings or entertaining guests. The kitchen features gas cooking, a stylish tile backsplash, and a convenient doorway leading to the back deck where you can relax and enjoy your morning coffee. On the upper level, you'll find the primary bedroom adorned with beautiful hardwood floors and a large bonus room. An additional bedroom and a hall bath complete the second floor. Step outside to discover the private backyard complete with a shed/bar tucked under the deck. This outdoor space is perfect for enjoying al fresco dining, or simply unwinding after a busy day. The full basement provides ample storage space, ensuring that you have room for all your belongings and more. Conveniently located, 442 Ripka Street is in close proximity to local shopping, dining options, and the vibrant neighborhood of Manayunk. Public transportation is easily accessible, adding to the convenience of this fantastic location. Don't miss the opportunity to make this Roxborough rowhome your own!
#PAPH2319378

PHILADELPHIA

442 RIPKA STREET

2 Beds

1 Baths

1,271 Sq.Ft.

$290,000

MLS#: PAPH2319378
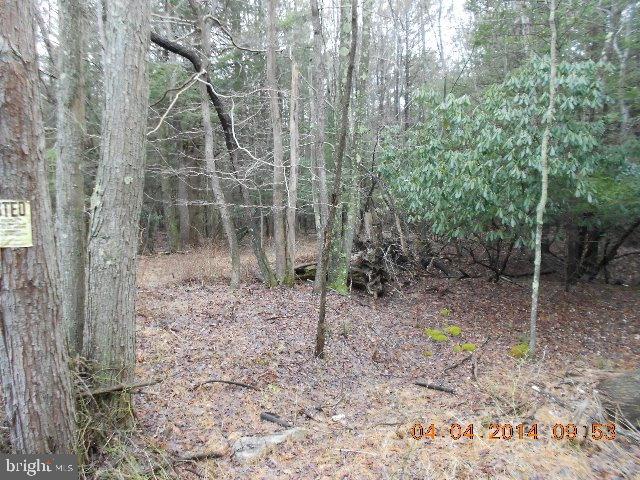
12 ACRES!! Lot is located directly across from the rear entrance to Eagle Rock. Great lot for recreational purposes, camping and watching the wild life. Unimproved.
#1002727709

ZION GROVE

00 ROUTE 1005

None Beds

None Baths

12.8 acres

$24,900

MLS#: 1002727709
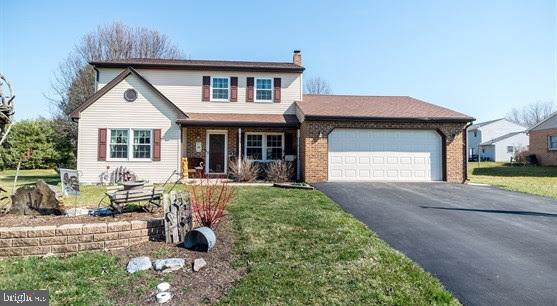
Attractive 2 story home on a spacious level lot. Great location and convenient to schools. Newer roof, tilt-in windows, siding and garage door. Lovely master bedroom suite, eat-in kitchen, formal dining room plus a first floor family room. Wood/coal stove in basement and an 18x24 patio. Must see!
#1003147115

DENVER

7 FAUSNACHT DRIVE

3 Beds

2 Baths

1,895 Sq.Ft.

$224,900

MLS#: 1003147115
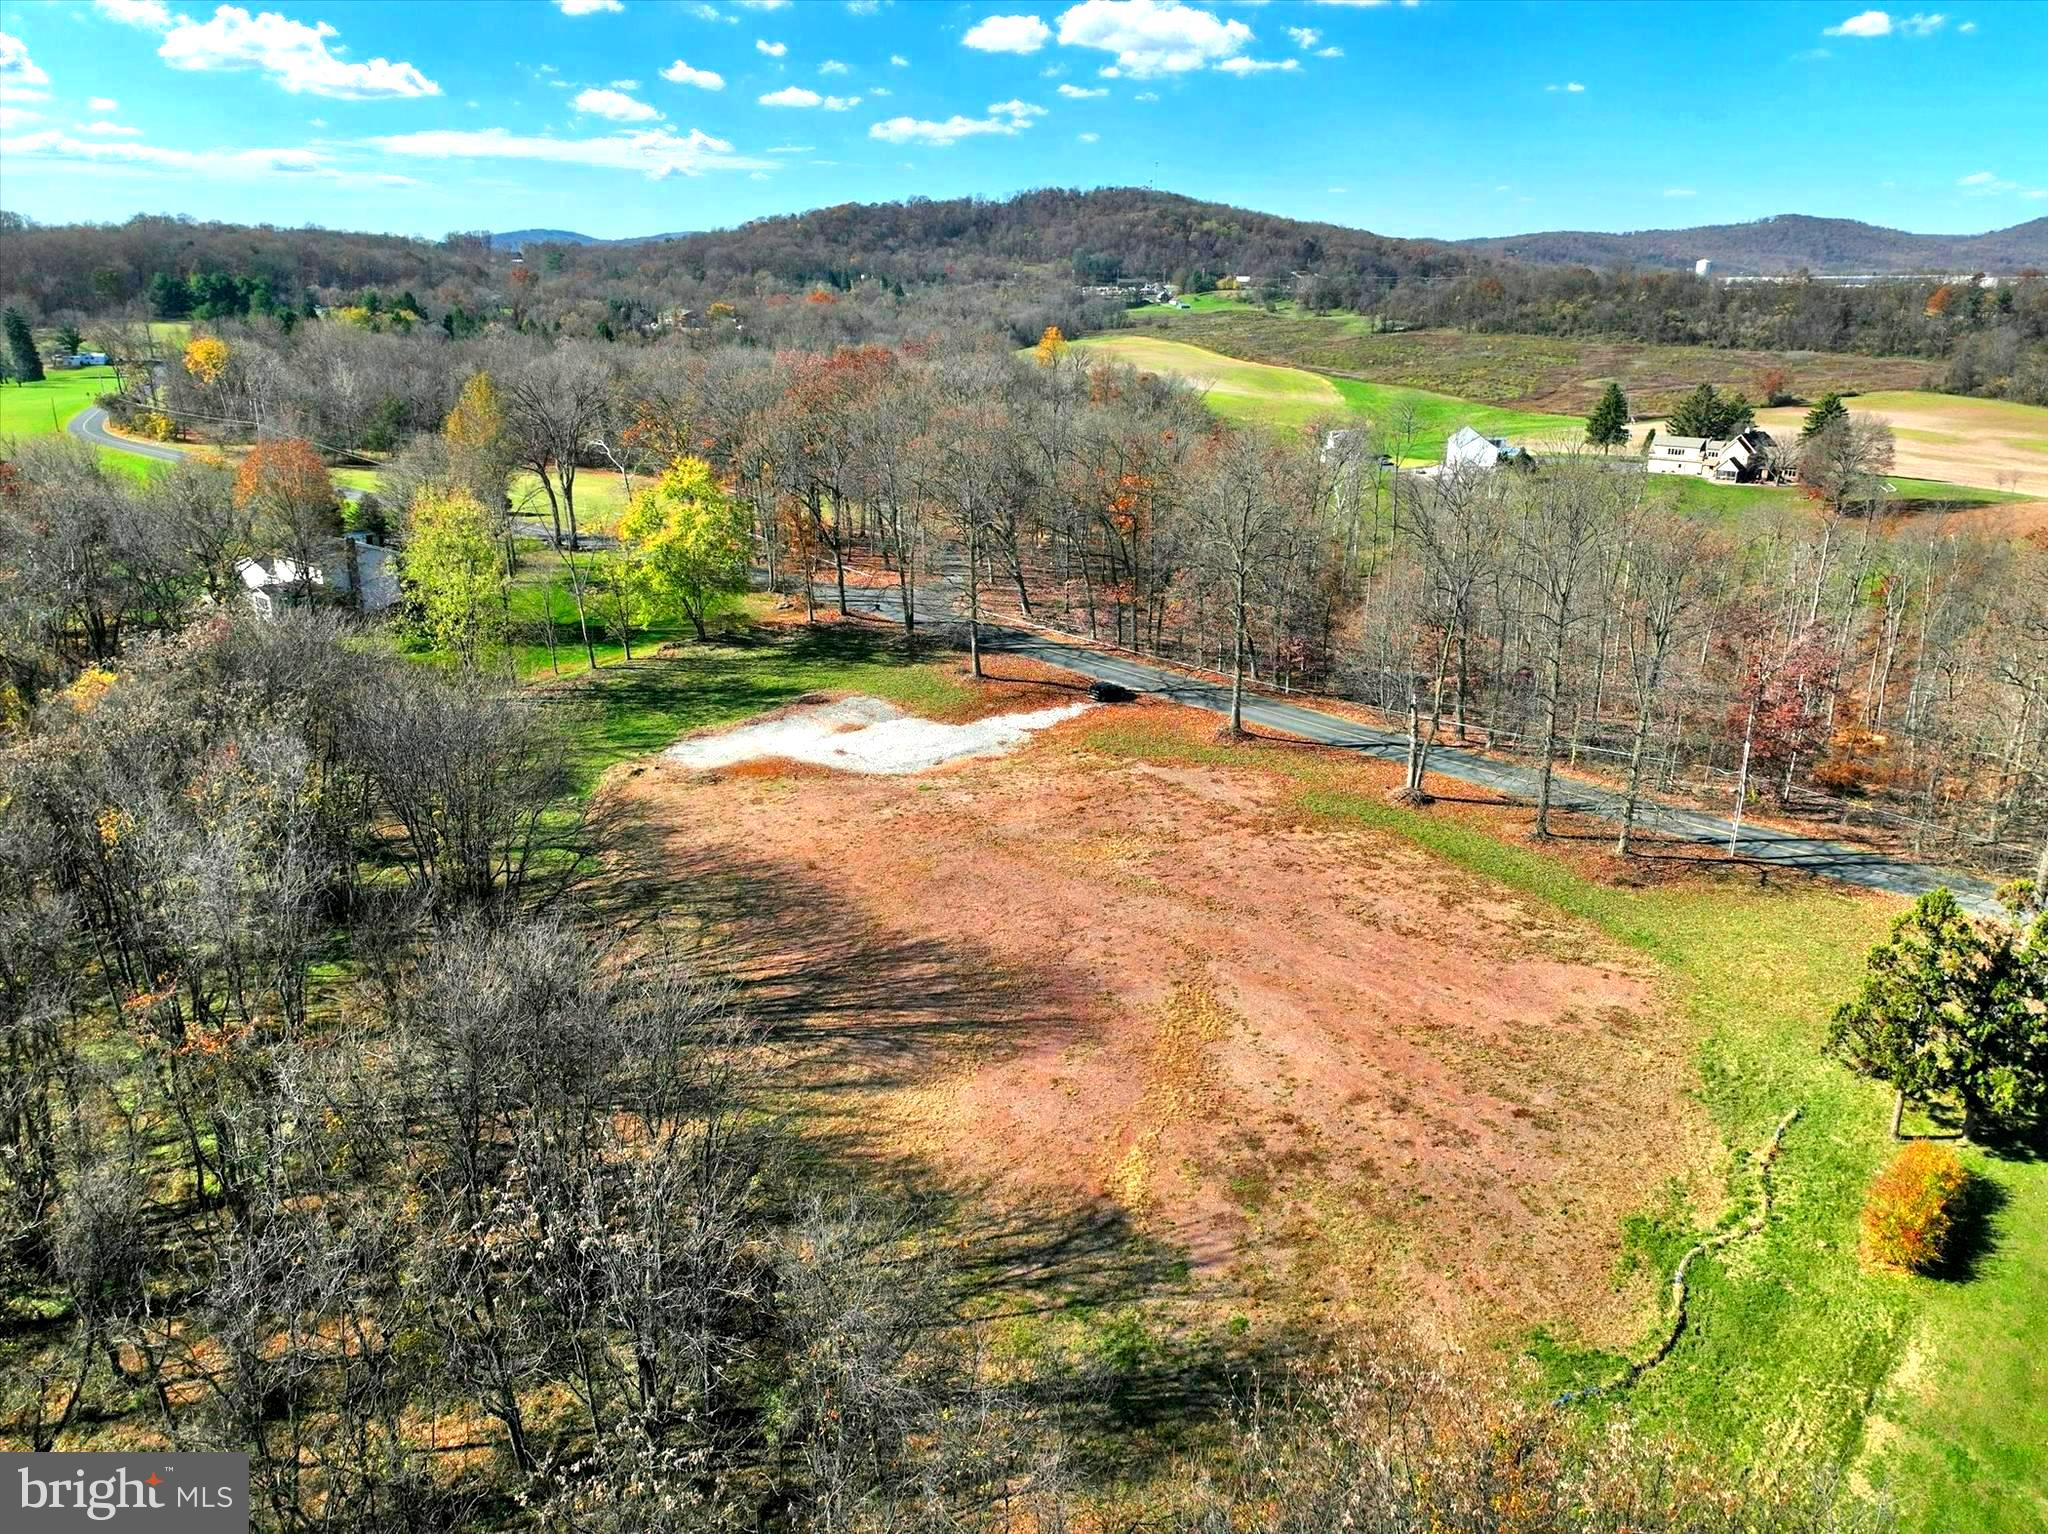
Real nice level building lot in West Shore school district.  Over 7 acres for this price! Yes really! 
Partially cleared with just the right amount of woods makes this plot of land the ideal place to build your dream home. Enjoy wildlife, walks through trails, your own hunting spot or even just relaxing on your secluded property. Perc approved and ready for you to pick your builder! Surrounded by gorgeous farmland yet close to shopping and dining.  Live in the country yet be close to highways.  Harrisburg, York, Gettysburg, Lancaster, and Maryland are all within a 45 min drive.
Location! Location! Location!
#PAYK2032832

ETTERS

725 CARTREF ROAD

None Beds

None Baths

7.05 acres

$99,900

MLS#: PAYK2032832

1 ... 550 551 552 553 554 ... 666
* Listings identified with the FMLS IDX logo come from FMLS and are held by brokerage firms other than the owner of this website. The listing brokerage is identified in any listing details. Information is deemed reliable but is not guaranteed. If you believe any FMLS listing contains material that infringes your copyrighted work please click here to review our DMCA policy and learn how to submit a takedown request. © 2024. First Multiple Listing Service, Inc.

Send a message

Message successfully sent.

Your message

What is 3 + 4 ?

Reason for contacting?

I agree to receive email communication and understand I can unsubscribe at any time.

I agree to be contacted by TNT Real Estate Solutions via call, email, and text for real estate services. To opt out, you can reply 'stop' at any time or reply 'help' for assistance. You can also click the unsubscribe link in the emails. Message and data rates may apply. Message frequency may vary. Privacy Policy

Sign Out

Virtual Assistant

Would you like to take the next step with this property? We can help you schedule a showing or virtual tour, or send you more details.

Yes, I would like more information.

Thank You for Your Reply, One of Our Agents will contact you as soon as possible

No, maybe later.

Thank you, you can always contact me via email, phone number or through the contact form.

Realhub AI

Lucy - Your AI-Powered Realtor

Update Your Temporary Password

Personalize your search

Enter your email and we'll notify you immediately when new listings match what you're looking for.

or enter email address

Already have an account ? Login here

Continue your home search

I agree to receive communications and understand I can unsubscribe at any time.

I agree to be contacted by TNT Real Estate Solutions via call, email, and text for real estate services. To opt out, you can reply 'stop' at any time or reply 'help' for assistance. You can also click the unsubscribe link in the emails. Message and data rates may apply. Message frequency may vary. Privacy Policy

Already have an account ? Login here

We use cookies

We use cookies primarily for analytics to enhance your experience. By accepting, you agree to our use of these cookies. You can manage your preferences or learn more about our cookies policy.





