

REALHUB is on fire today

Properties

Browse or get in touch to schedule a walkthrough.

  • Nearby me
Price range

Popular Features

Community Features

Association

Property Features

Waterfront

View

Exterior Features

Interior Features

Style

10000 properties match your criteria

Updated 1 minute ago

E-Alert name
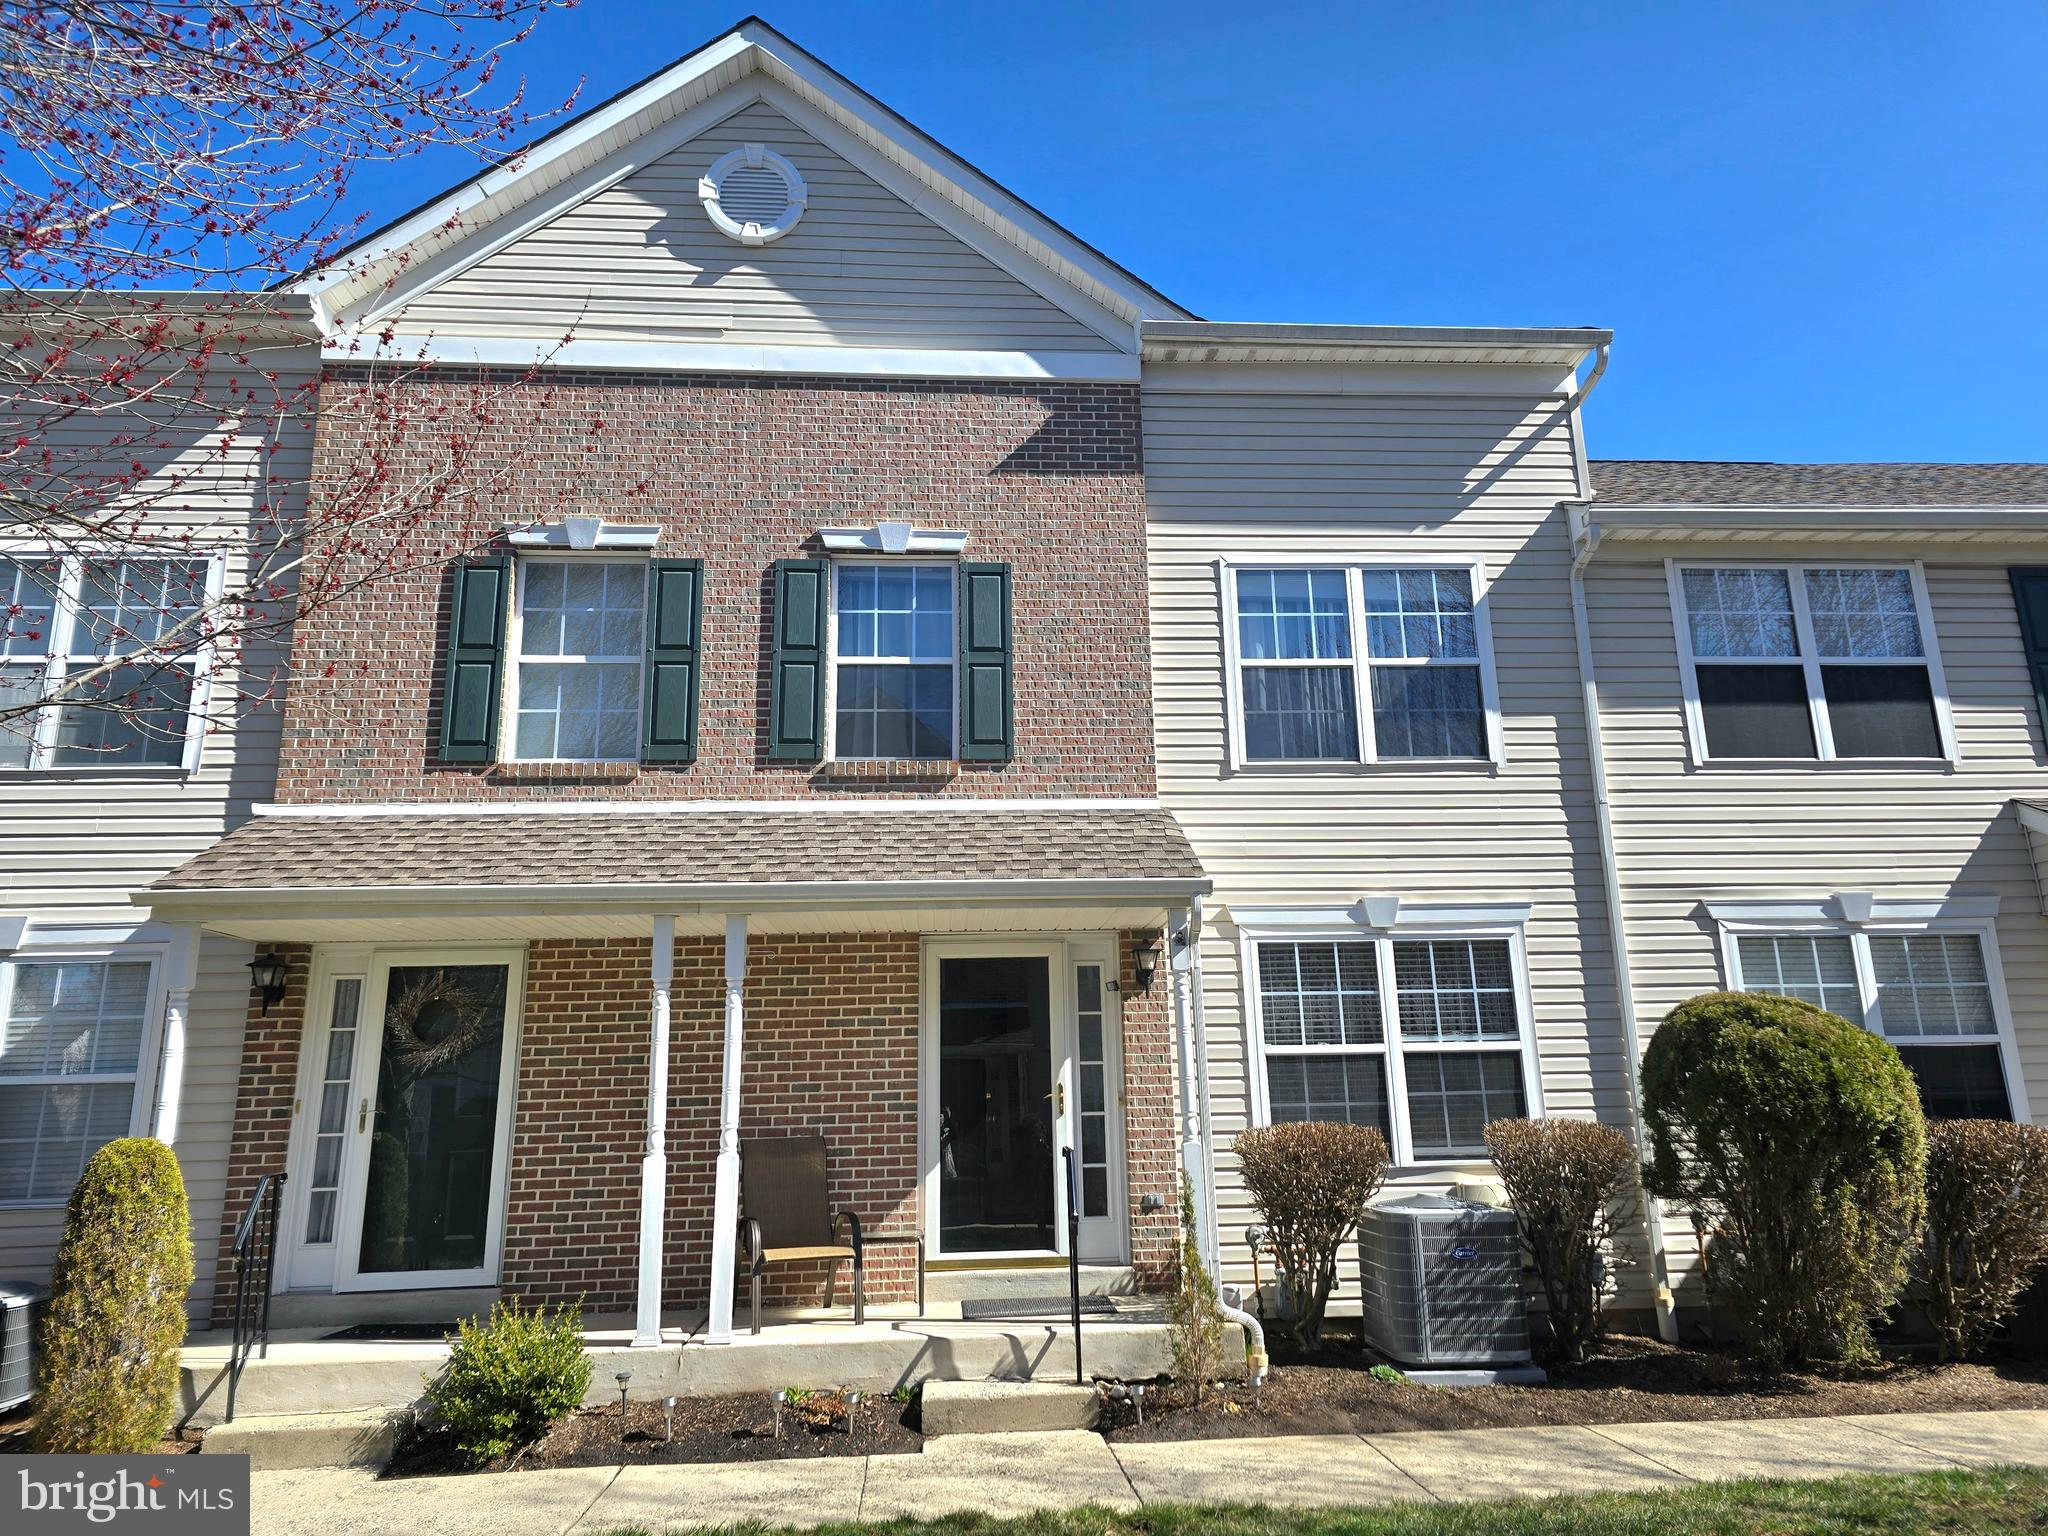
Stunning Fully Remodeled Home with Lofted Master Suite & Maintenance-Free Living – 3007 Creekside Ct, Warrington, PA

Welcome home to modern luxury and effortless living in this fully remodeled gem, nestled in a quiet cul-de-sac in the heart of Warrington. Featuring gleaming hardwood floors, an open-concept design, and high-end finishes, this home is truly move-in ready!

The kitchen is a chef’s delight, boasting granite countertops, a stylish tiled backsplash, and rich wooden cabinetry, seamlessly flowing into the dining and living areas—ideal for entertaining.

Retreat to the expansive master suite, complete with a huge loft, perfect for a private sitting area, home office, or extra storage. The fully finished basement adds even more functional space, whether for a media room, gym, or playroom.

Enjoy carefree exterior maintenance, including snow removal and grass cutting, exterior maintenance allowing you to spend more time relaxing in the charming courtyard—a peaceful outdoor retreat.

Located in a highly sought-after neighborhood with top-rated schools, shopping, parks, and convenient highway access, this home offers the perfect blend of luxury and convenience.

 Don’t miss this rare opportunity, You would not want to leave from this place—schedule your private tour today!
#PABU2089946

WARRINGTON

3007 CREEKSIDE COURT 45

2 Beds

1 Baths

1,400 Sq.Ft.

$392,000

MLS#: PABU2089946
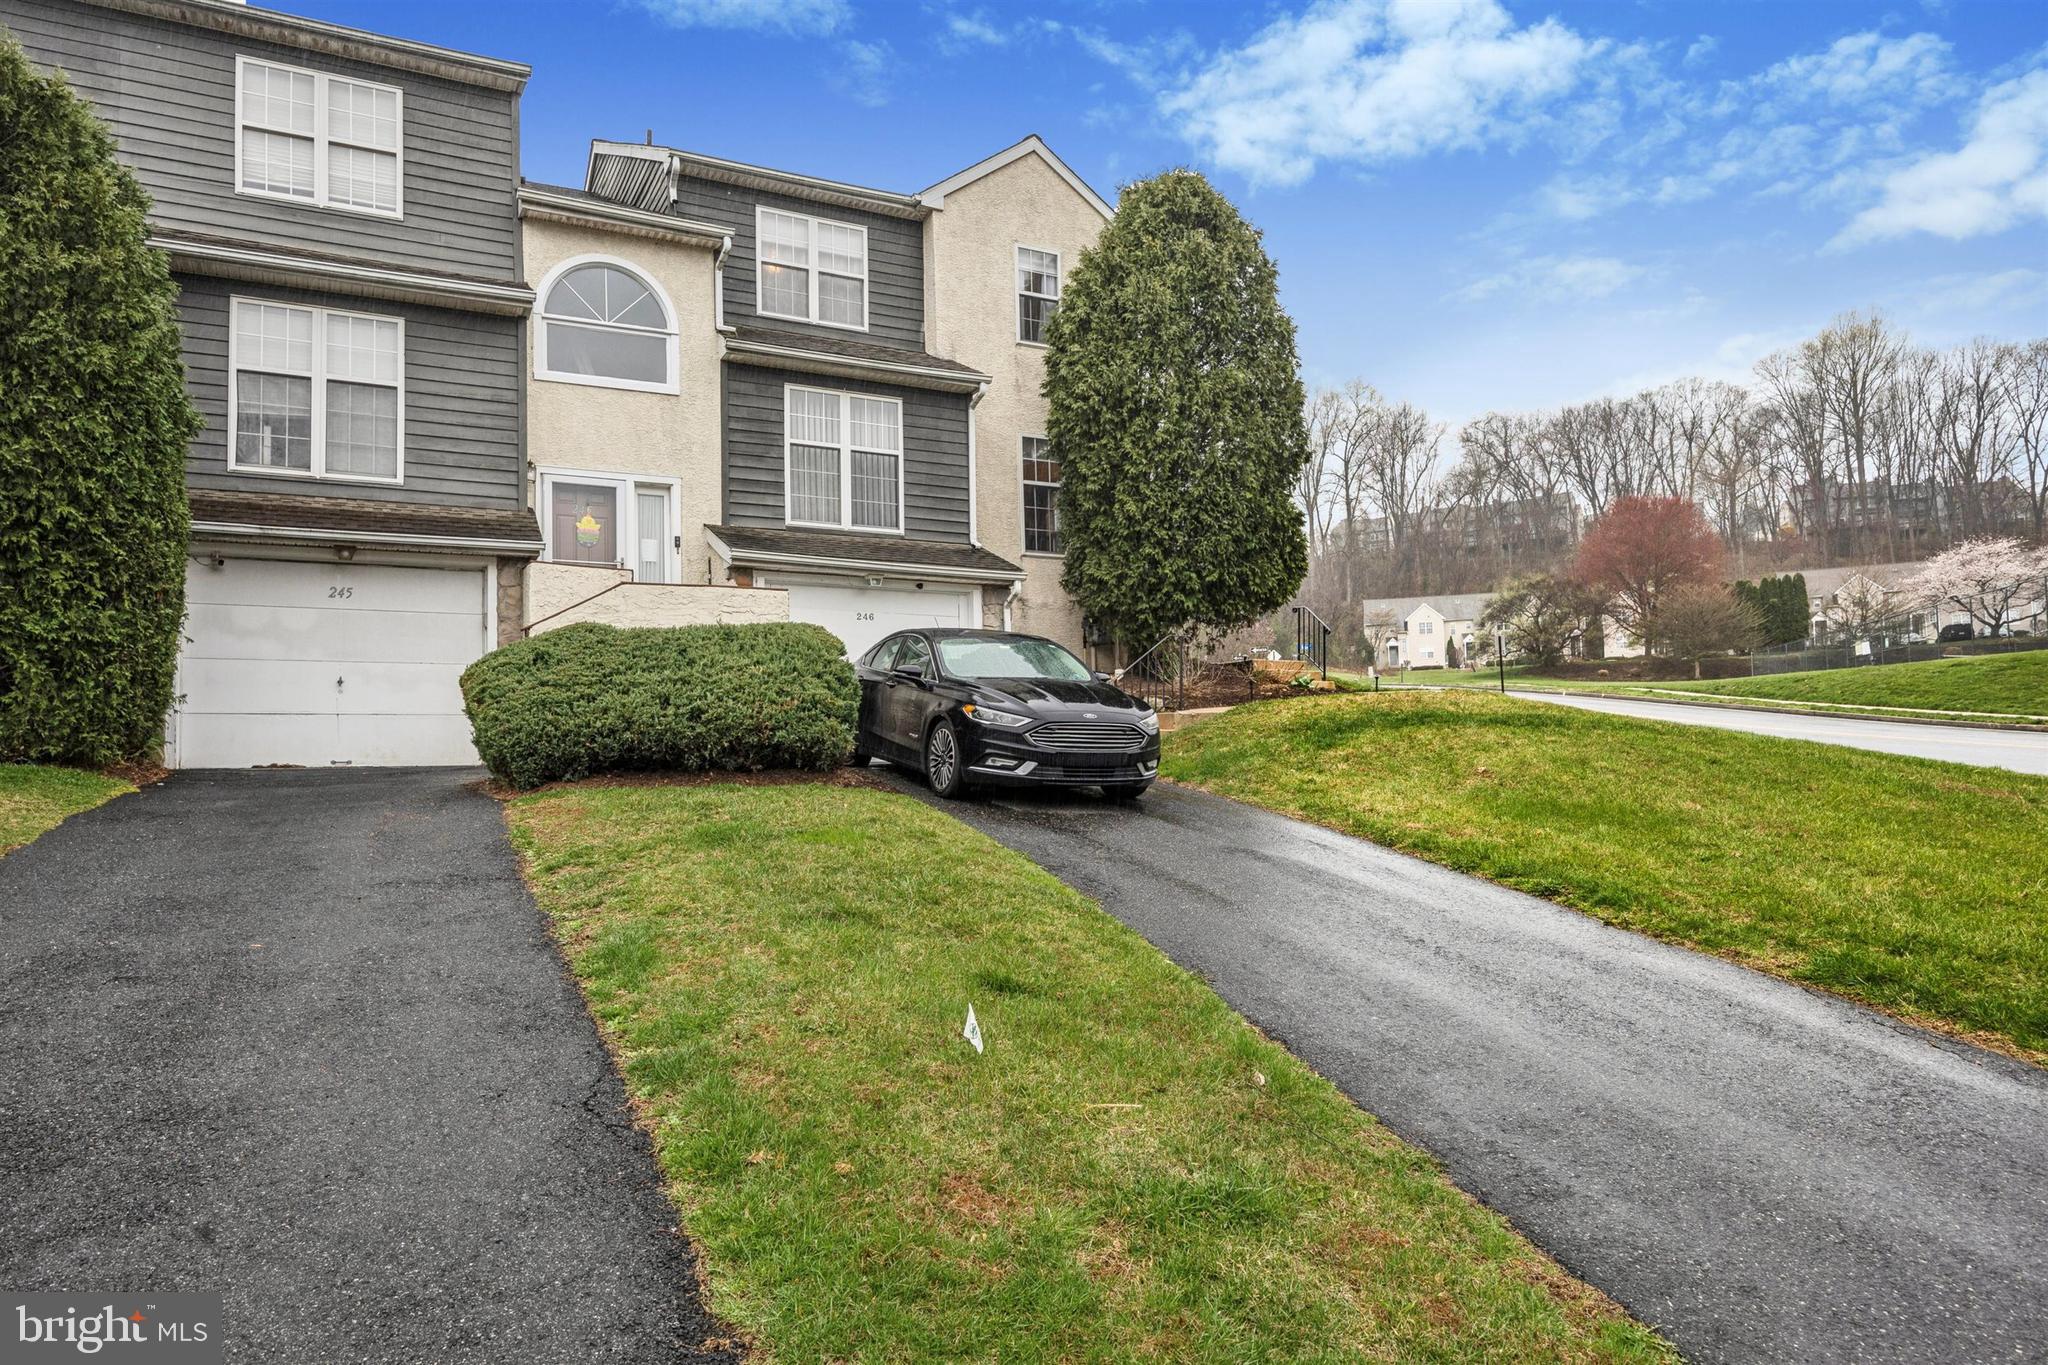
**Offer Deadline!! Monday, April 7, 2025, at 7:00 PM** Nestled in the heart of the sought-after Ballinahinch community, 246 Moria Place isn’t just a townhome—it’s an invitation to a new way of living. From the moment you step inside, you’ll feel the warmth of a home designed for both comfort and connection.  

The spacious living and dining areas flow effortlessly, anchored by a gas fireplace that sets the stage for cozy evenings with loved ones. Natural light pours through large windows, illuminating every corner with a welcoming glow. Step outside onto your private deck, where morning coffee tastes better, summer gatherings last longer, and quiet moments feel more serene.  

Upstairs, the three spacious bedrooms offer the perfect retreat after a long day. The primary suite is a sanctuary of its own, complete with a full en-suite bath—your personal escape to unwind. Two additional bedrooms, bathed in soft natural light, share a second full bathroom, making this level both functional and inviting.  

For guests, a convenient half-bath on the main floor ensures comfort and privacy, while the freshly finished lower level extends the home’s possibilities. Imagine a home theater, a vibrant entertainment space with a built-in wet bar, or even a creative studio—the choice is yours. A separate den provides the perfect spot for a home office, fitness room, or quiet reading nook.  

Beyond the walls of this meticulously maintained home, convenience is at your doorstep. Commuters will love the easy access to major highways, while nearby shops, restaurants, and recreational spots make everyday life a breeze. Just a short drive from Philadelphia International Airport and the Pennsylvania-Delaware border, this location is a dream for those who split their time between Wilmington and the greater Philadelphia area.  

And because life should be about enjoying your home—not maintaining it—the homeowners’ association takes care of lawn care, so you can spend your weekends doing what you love instead of worrying about chores.  

With a brand-new roof, furnace, A/C system, and outdoor condenser, this home is truly move-in ready, offering peace of mind for years to come. Don’t just imagine living here—come experience it for yourself.
#PADE2087234

ASTON

246 MORIA PLACE 246

3 Beds

2 Baths

2,115 Sq.Ft.

$350,000

MLS#: PADE2087234
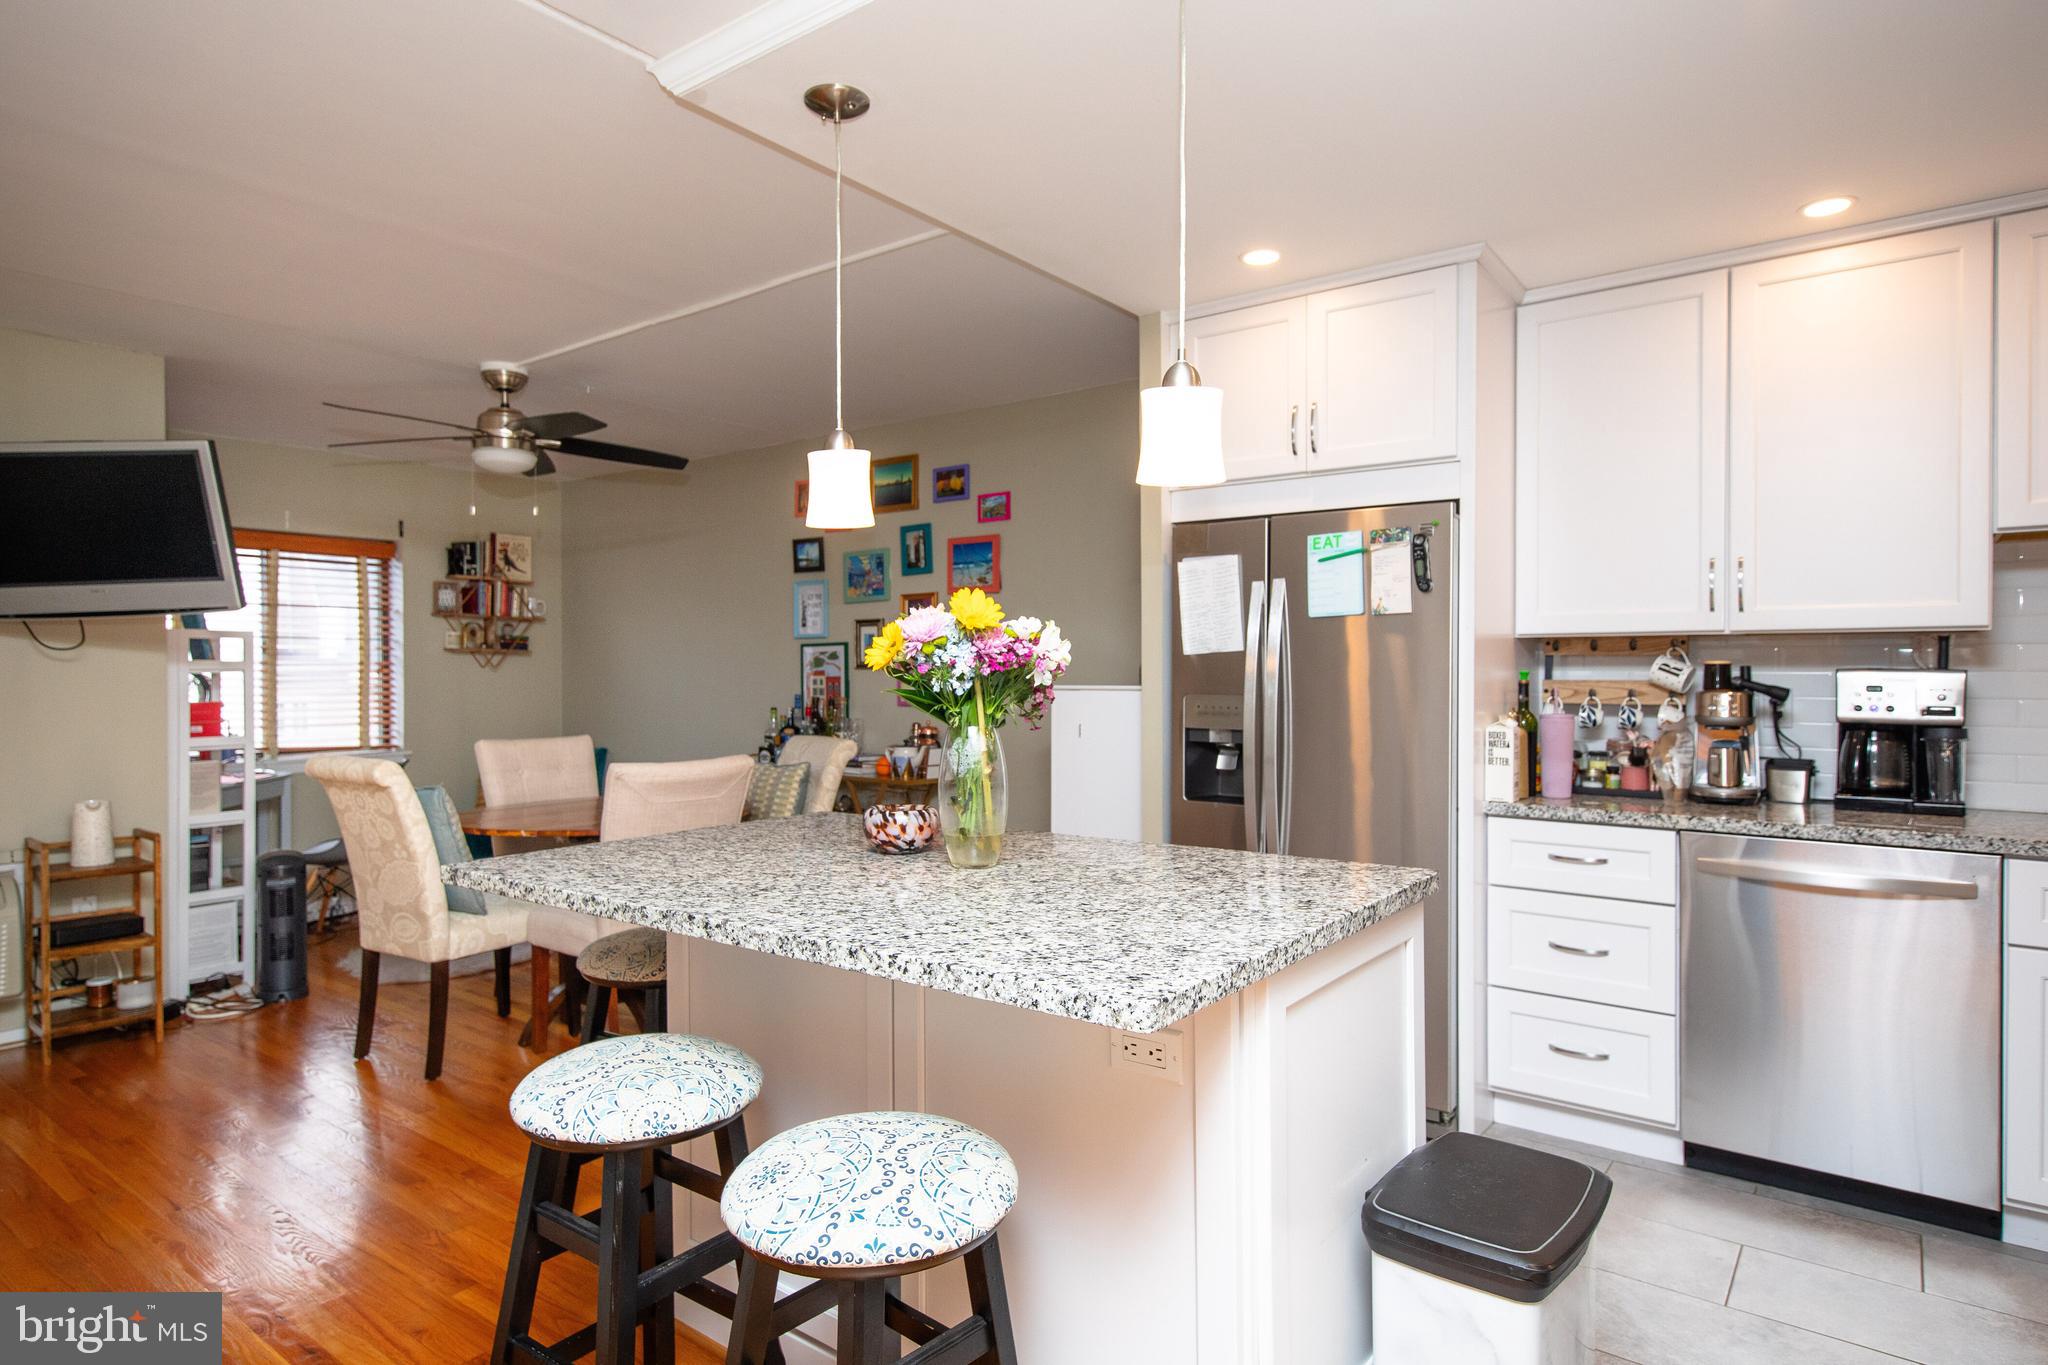
Enjoy convenient living in Society Hill. This 824 sq. ft. home features a spacious living room and dining area large enough to accommodate a 6-seat table with ease, a large, carpeted bedroom, powder room for guests, and your own, attractive full bath. Brand new kitchen with stainless steel appliances, built-in microwave, tile backsplash, new recessed lighting with a dimmer with LED bulbs, and an island for extra storage and an overhang for informal dining. These renovations maximize light, space and air. You will love this customized unit that includes 2 mounted Flat Screen TV's with wall-mounted speakers, custom contemporary, high quality wooden window blinds, shining, solid oak, hardwood floors, and soft carpeting for bare feet in the bedroom. 3 Spacious Closets include: 1 California-style walk-in and 1 with a built-in desk, plus mirrored folding door hallway closet. Have your morning coffee on the peaceful Balcony and enjoy the Spectacular City Skyline Views facing North (the more desirable quiet side) of the building. Stove, Washer & Dryer were replaced a few years ago. The building features on-site Management and is Cable ready.  The Gym is included in your condo fee as well as hot water. You'll love the security and convenience of having 24 hours Front Desk Concierge & Maintenance service plus an on-site fitness center. Live the walking life with the Ritz movie theaters, a myriad of restaurants and coffee shops, historic sites, the waterfront, museums, grocery stores, the spectacular Sunday farmer's market at Head House, festivals, great public transportation, and practically everything else you need! Note there is an addition tax paid to the South Street Headhouse Association for $420.92 per year.
#PAPH2456468

PHILADELPHIA

200-10 LOMBARD STREET 536

1 Beds

1 Baths

824 Sq.Ft.

$299,000

MLS#: PAPH2456468
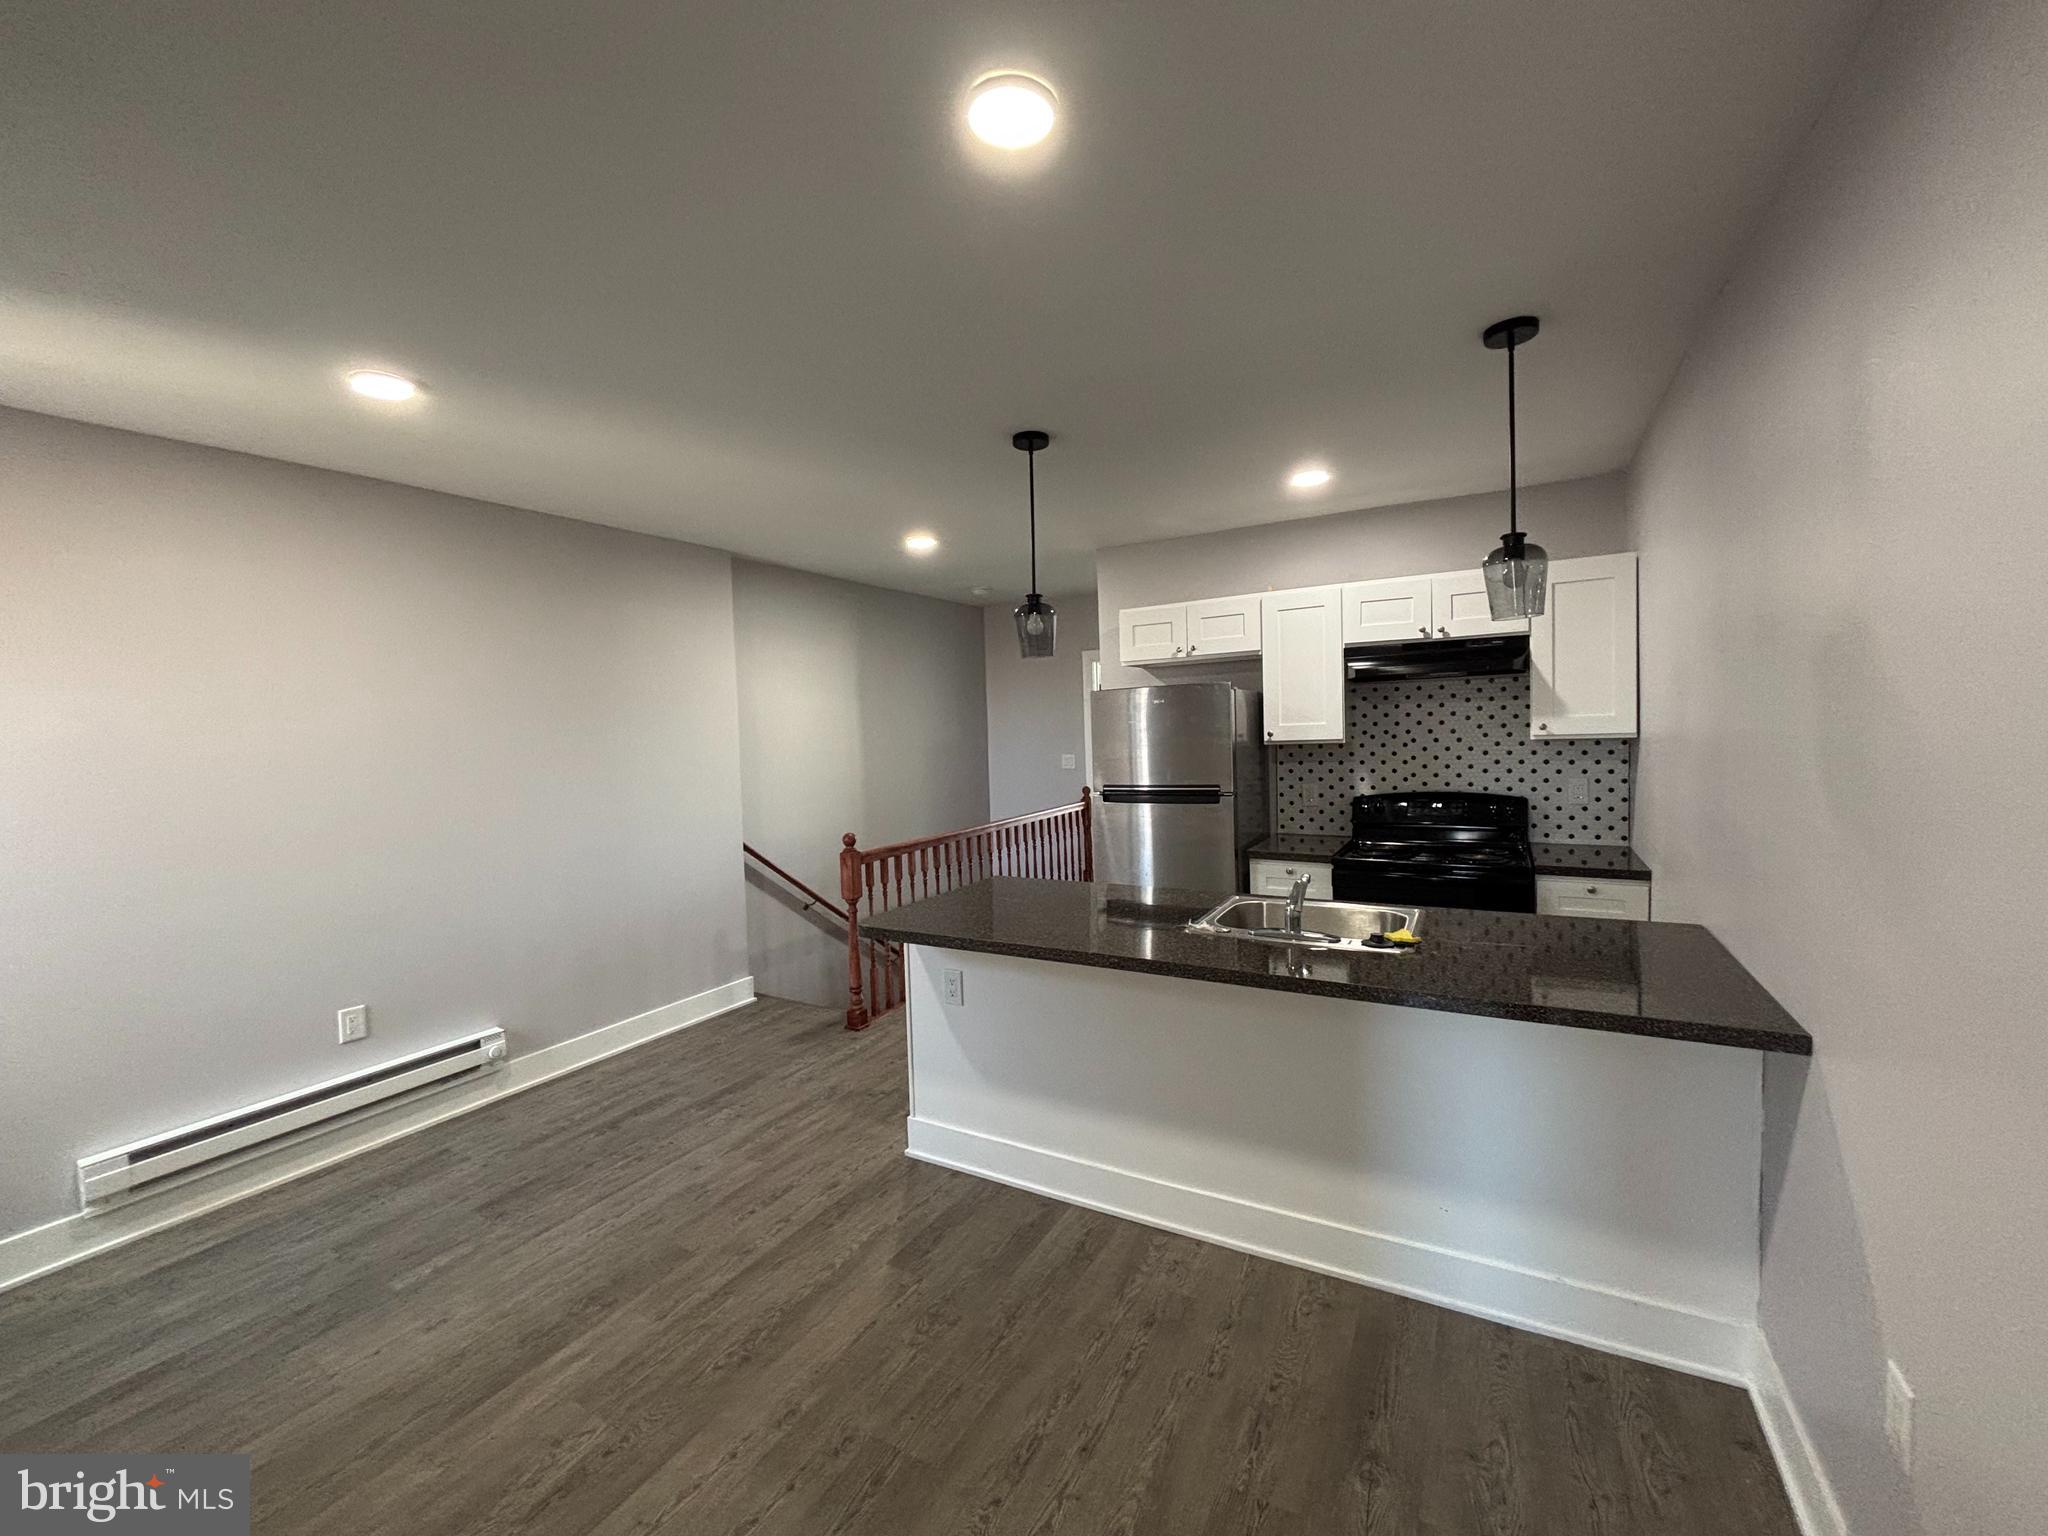
SECTION 8 APPROVED. Stunning 2 bedroom and 1 bathroom unit is now available! Property features updated kitchen and bathroom, open concept, large bedrooms, tons of closet space AND A LAUNDROMAT DIRECTLY ACROSS THE STREET. In addition, its located near an abundance of public transportation including but not limited to subways, buses, Broad street, Roosevelt Blvd and 76. And finally, its only a few minutes away from Lasalle University making the commute a breeze for all you students. So what are you waiting for? Hurry and schedule your appointment today!
#PAPH2446916

PHILADELPHIA

4715 N 15TH STREET 2

2 Beds

1 Baths

1,358 Sq.Ft.

$1,300

MLS#: PAPH2446916
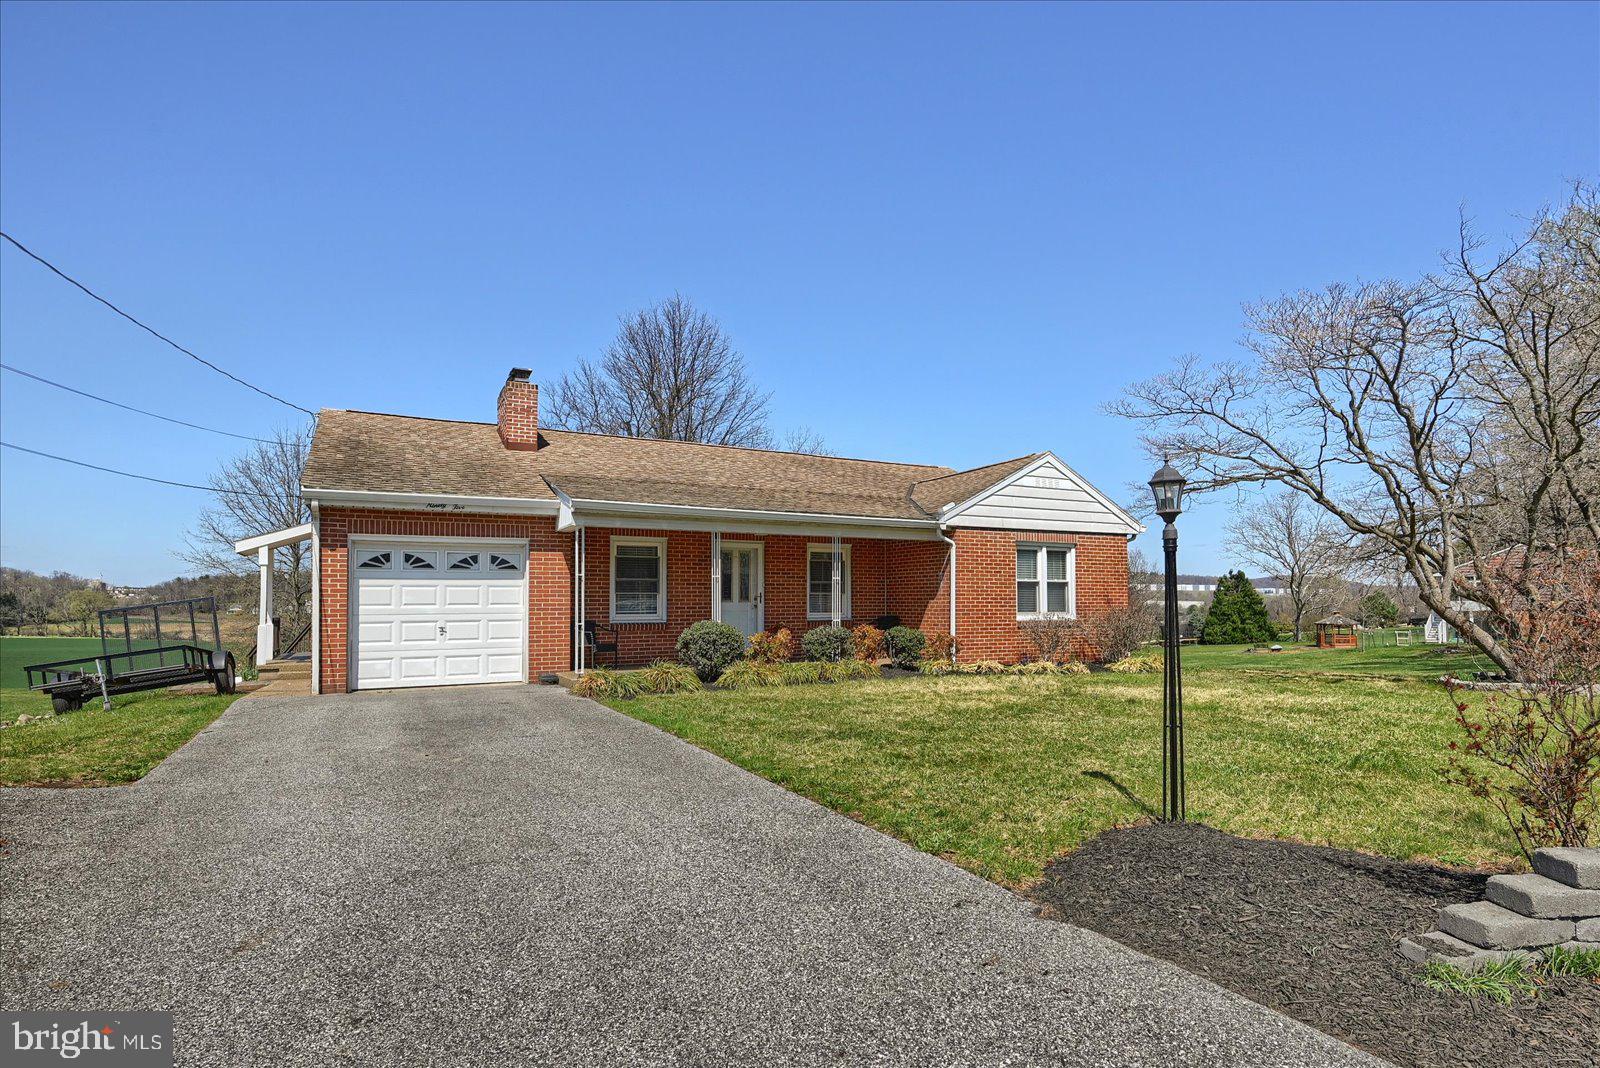
Wonderful Brick Rancher in a Great  Convenient Location.   The Curb Appeal with the Decorative Front Porch catches your attention.  Upon entering you find a spacious Living Room with Hardwood Floors and a Gas Fireplace.  Great space for entertaining.  The Formal Dining Room is perfect for Family Gatherings.  The Kitchen has Granite Counters and Ceramic Backsplash and the corner Dining Area has windows and natural light overlooking the country side.  Off the Formal Dining Room is a Four Season Room with Skylight and Surround windows and Sliding Glass Door leading to  the Deck and Back yard.  All 3 Bedrooms have Ceiling Fans, 2 with Hardwood Floors, 1 with Luxury Vinyl.  The Bathroom has Ceramic Walls and Floors and adds class to finish out the first floor.  The Basement has a Family Room with Wood Fireplace and the Utility Rooms could be used for future entertaining areas.    This house has fields behind it and Fabulous Views.  The Lucky New Buyer is Going to Love It!
#PAYK2079094

YORK

95 W LOCUST LANE

3 Beds

1 Baths

1,922 Sq.Ft.

$284,500

MLS#: PAYK2079094
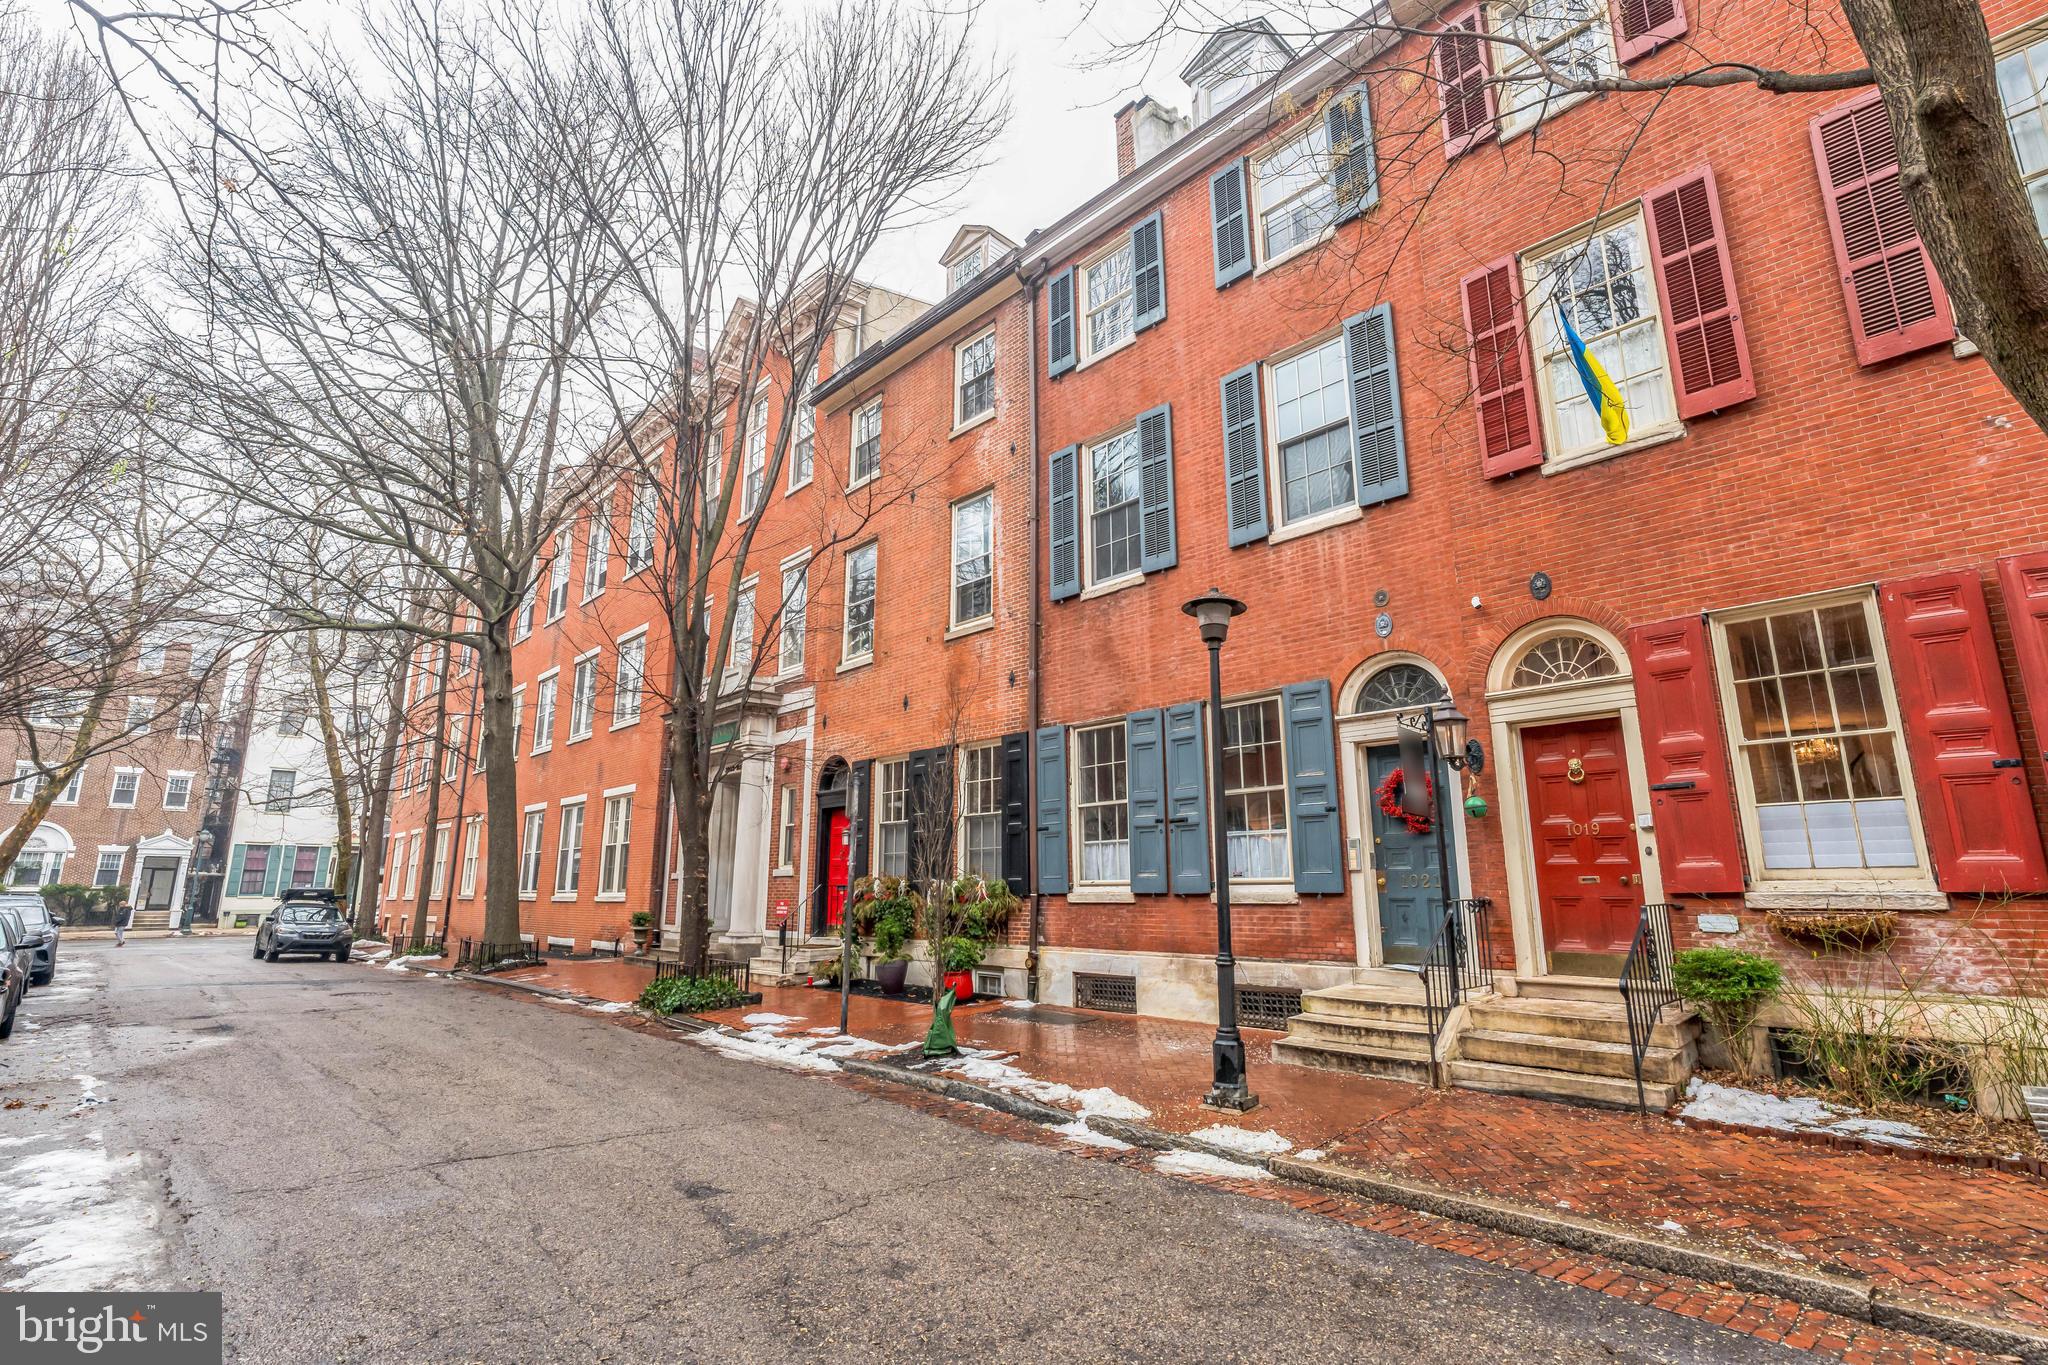
Spacious one bedroom one bathroom apartment on charming Clinton St. Just a few blocks from 13th Street restaurants, Rittenhouse Square, and much more that center city has to offer. Living area has large south facing windows, built-in shelves, and an ornamental fireplace. The kitchen has a pass-through window and wood cabinets. The bedroom features ample closet space. Convenient access to public transit: Broad Street line, Market/Frankford line, PATCO high-speed line, and multiple bus routes. Central airconditioning. Washer/dryer in building. Tenant is responsible for utilities.
#PAPH2455956

PHILADELPHIA

1021 CLINTON STREET 6 (3F)

1 Beds

1 Baths

649 Sq.Ft.

$1,750

MLS#: PAPH2455956
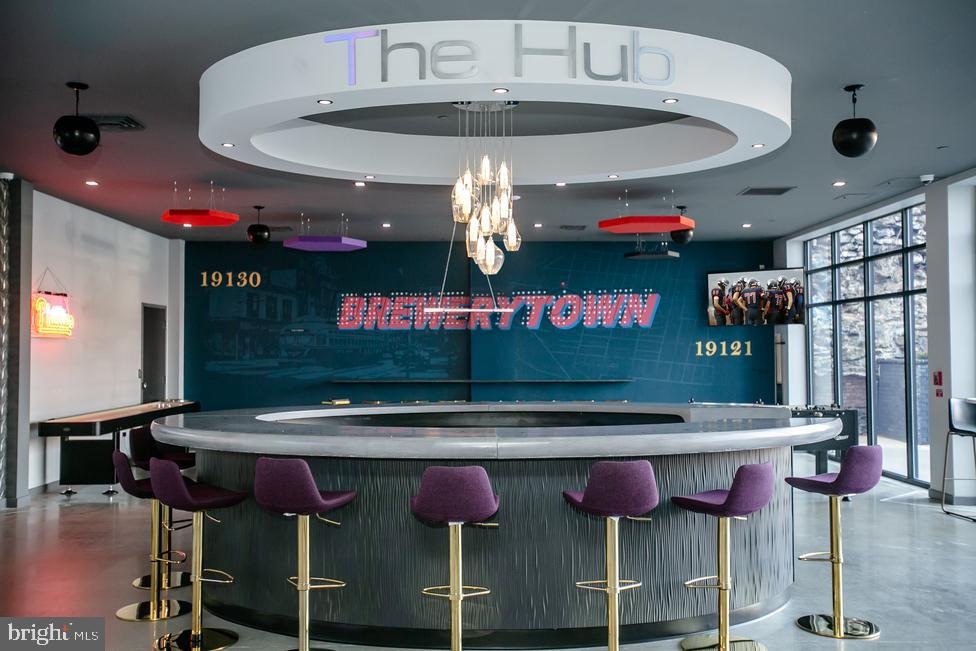
The Hub 31 at Brewerytown in Philadelphia, PA, encapsulates the essence of modern, convenient living in an area rich with history and contemporary charm. This residential complex offers a range of spacious studio, one, or two-bedroom apartment homes, each thoughtfully designed and meticulously maintained. The historic red-brick charm of Brewerytown is harmoniously blended with the vibrancy of an emerging in-town community, offering residents a unique living experience.
The neighborhood is a haven for those who appreciate the convenience of urban living. The area is bustling with craft breweries and bars, boutique shops, markets, and essential amenities, all within walking distance. Proximity to universities and seamless public transportation access ensures everything you need is at your fingertips.
The Hub 31 goes beyond just providing a place to live; it’s about a lifestyle. The dedicated onsite management team is committed to exceptional service, promptly addressing calls, queries, and concerns, and managing repairs with efficiency and a friendly attitude.
Each apartment at The Hub 31 is more than just its physical attributes of modern appliances, hardwood floors, and walk-in closets. These homes are designed to be spaces where memories are created, laughter is shared, and comfort is paramount.
Amenities at The Hub 31 are tailored to make life simpler, easier, and happier. With features like a BYOB lounge, 24/7 maintenance, and in-unit laundry machines, residents can enjoy more leisure time and less stress. Additional conveniences include laundry facilities, door-to-door trash pickup, and a robust maintenance team, all designed to eliminate the mundane tasks of daily life.
The location is perfect for those who desire a balance between the hustle and bustle of city life and the tranquility of suburban living. Brewerytown strikes this balance perfectly, offering an escape from city traffic and high prices, while avoiding the drawbacks of suburban seclusion and lengthy commutes.
The neighborhood is abundant with parks, museums, eateries, bars, and of course, craft breweries, making it an ideal spot for socializing, relaxing, and enjoying the culture of Philadelphia. Whether it’s a casual lunch with friends, a stroll with your pet, or a quick trip using public transportation, Brewerytown and The Hub 31 offer a lifestyle that’s "not too busy, not too quiet, but just right.

** Pricing and availability subject to change on daily basis ** Photos are of model units **
#PAPH2467400

PHILADELPHIA

1410 N 31ST STREET 0B-1-506

None Beds

1 Baths

416 Sq.Ft.

$1,290

MLS#: PAPH2467400
There has been a deadline set for the highest and best offers to be submitted no later than Tuesday April 8th at 4pm. After that time, offers will be presented and one will be selected. 
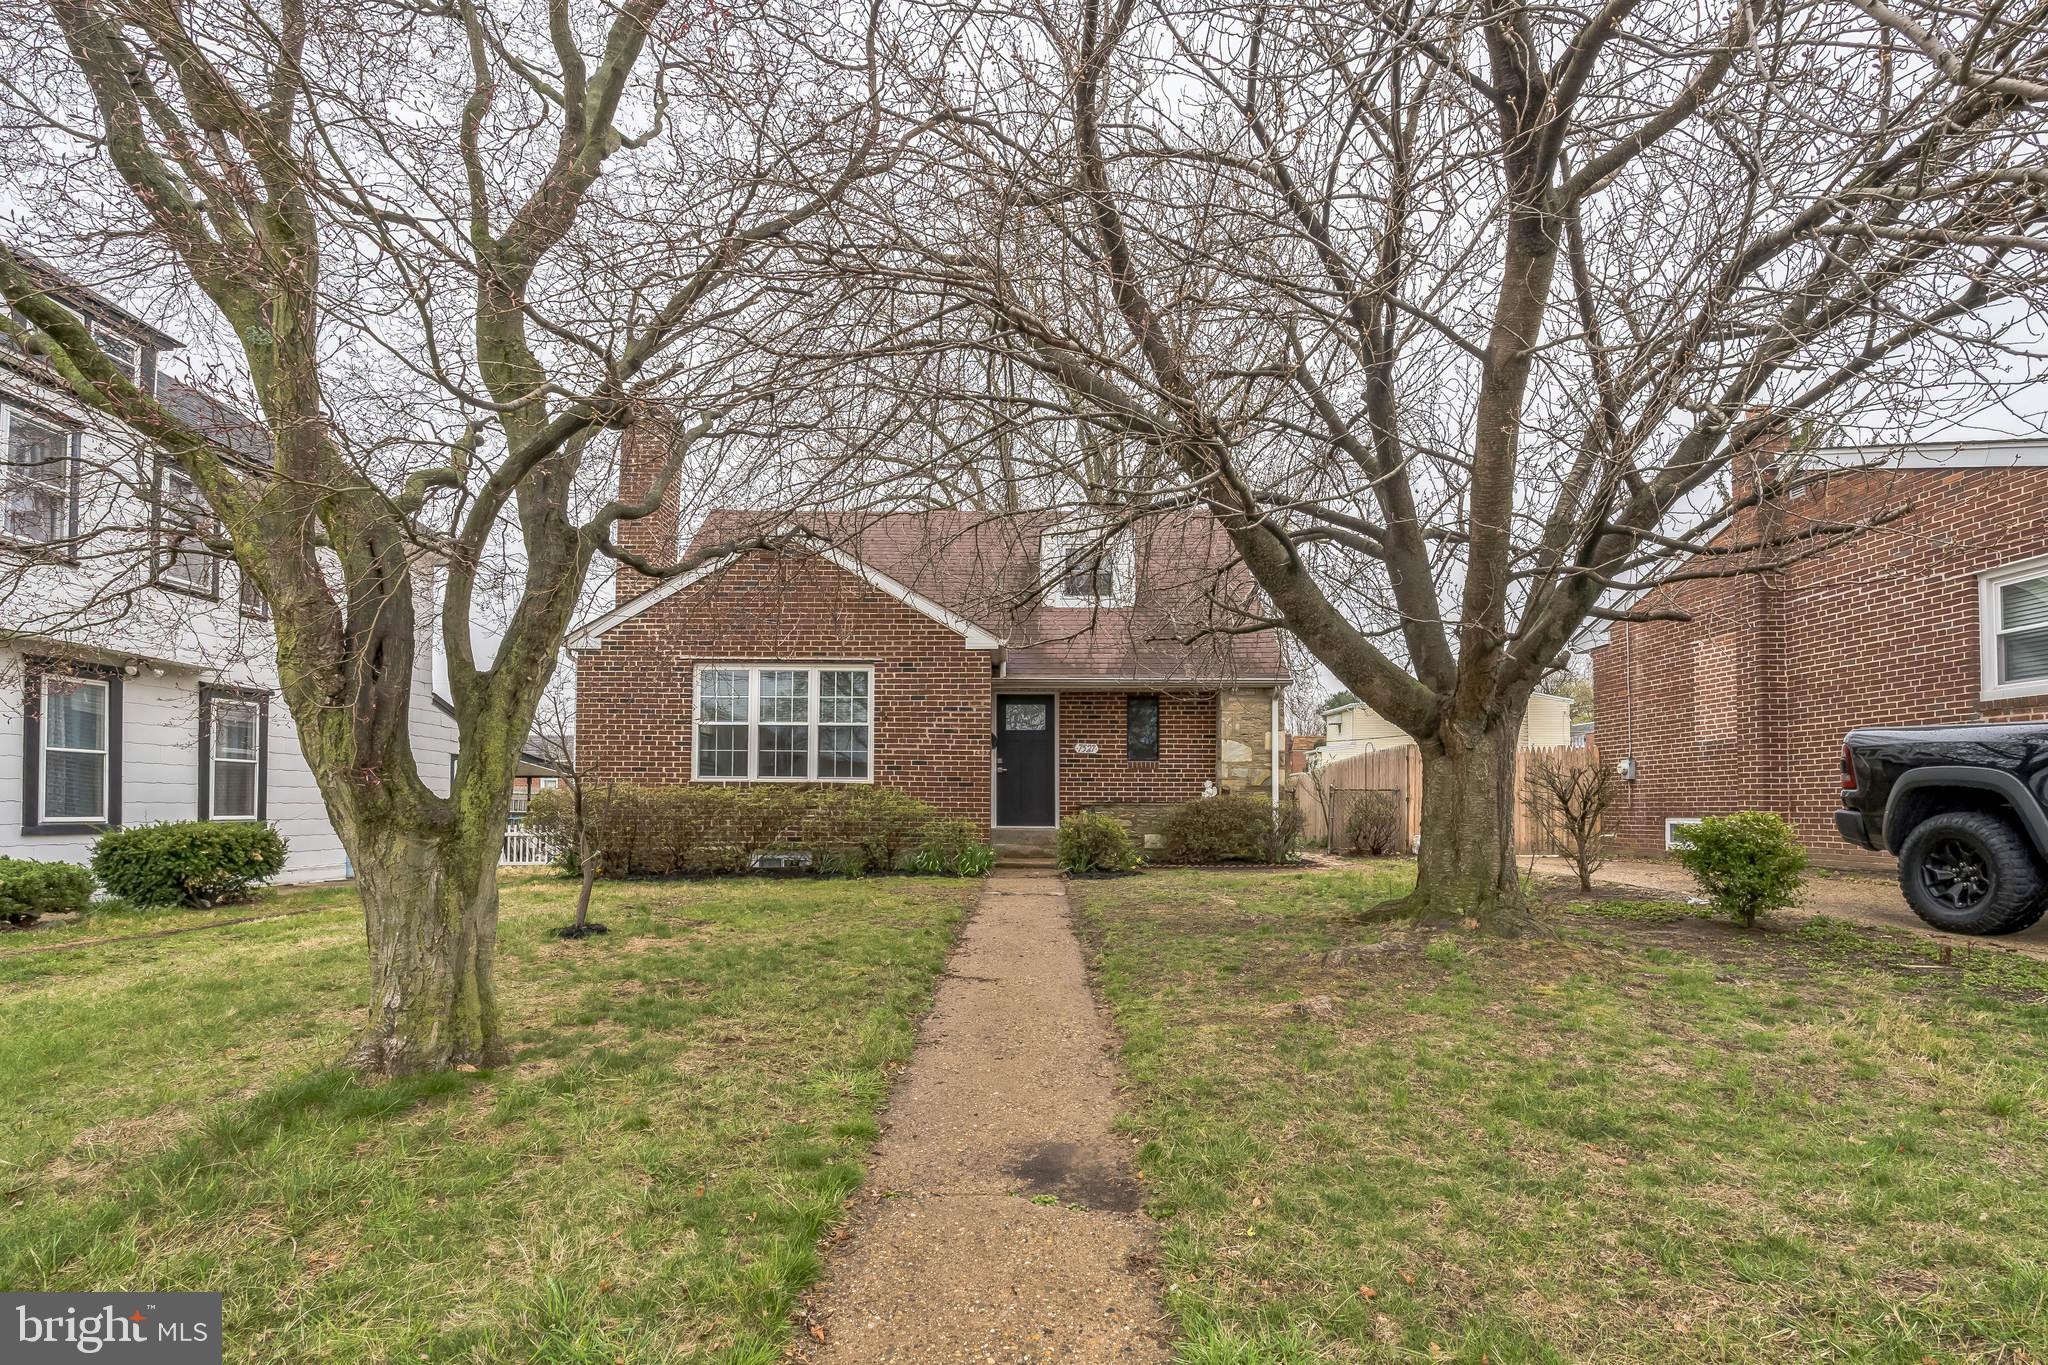
Welcome to 7527-29 Whitaker Avenue – a beautifully renovated detached Cape Cod-style home nestled in the heart of Northeast Philadelphia's Fox Chase neighborhood. This move-in ready gem offers the perfect blend of modern updates and classic charm. Step inside to discover a bright and spacious layout featuring 4 bedrooms and 2 full bathrooms. The main level boasts gleaming floors, a fully updated kitchen with modern cabinetry, quartz countertops, and stainless steel appliances. Each bathroom has been tastefully remodeled with contemporary finishes. Downstairs, enjoy a fully finished basement, offering flexible space perfect for a home office, gym, or guest suite. The possibilities are endless. Outside, you'll find a fully fenced rear yard—a private outdoor space perfect for relaxing, entertaining, or letting pets play safely. The detached structure adds privacy and curb appeal, set on a quiet residential street in a convenient location near schools, shopping, public transportation, and parks. Don't miss your chance to own this turnkey home in one of Philadelphia’s most charming neighborhoods!
#PAPH2466076

PHILADELPHIA

7527 WHITAKER AVENUE 29

4 Beds

2 Baths

2,532 Sq.Ft.

$425,000

MLS#: PAPH2466076
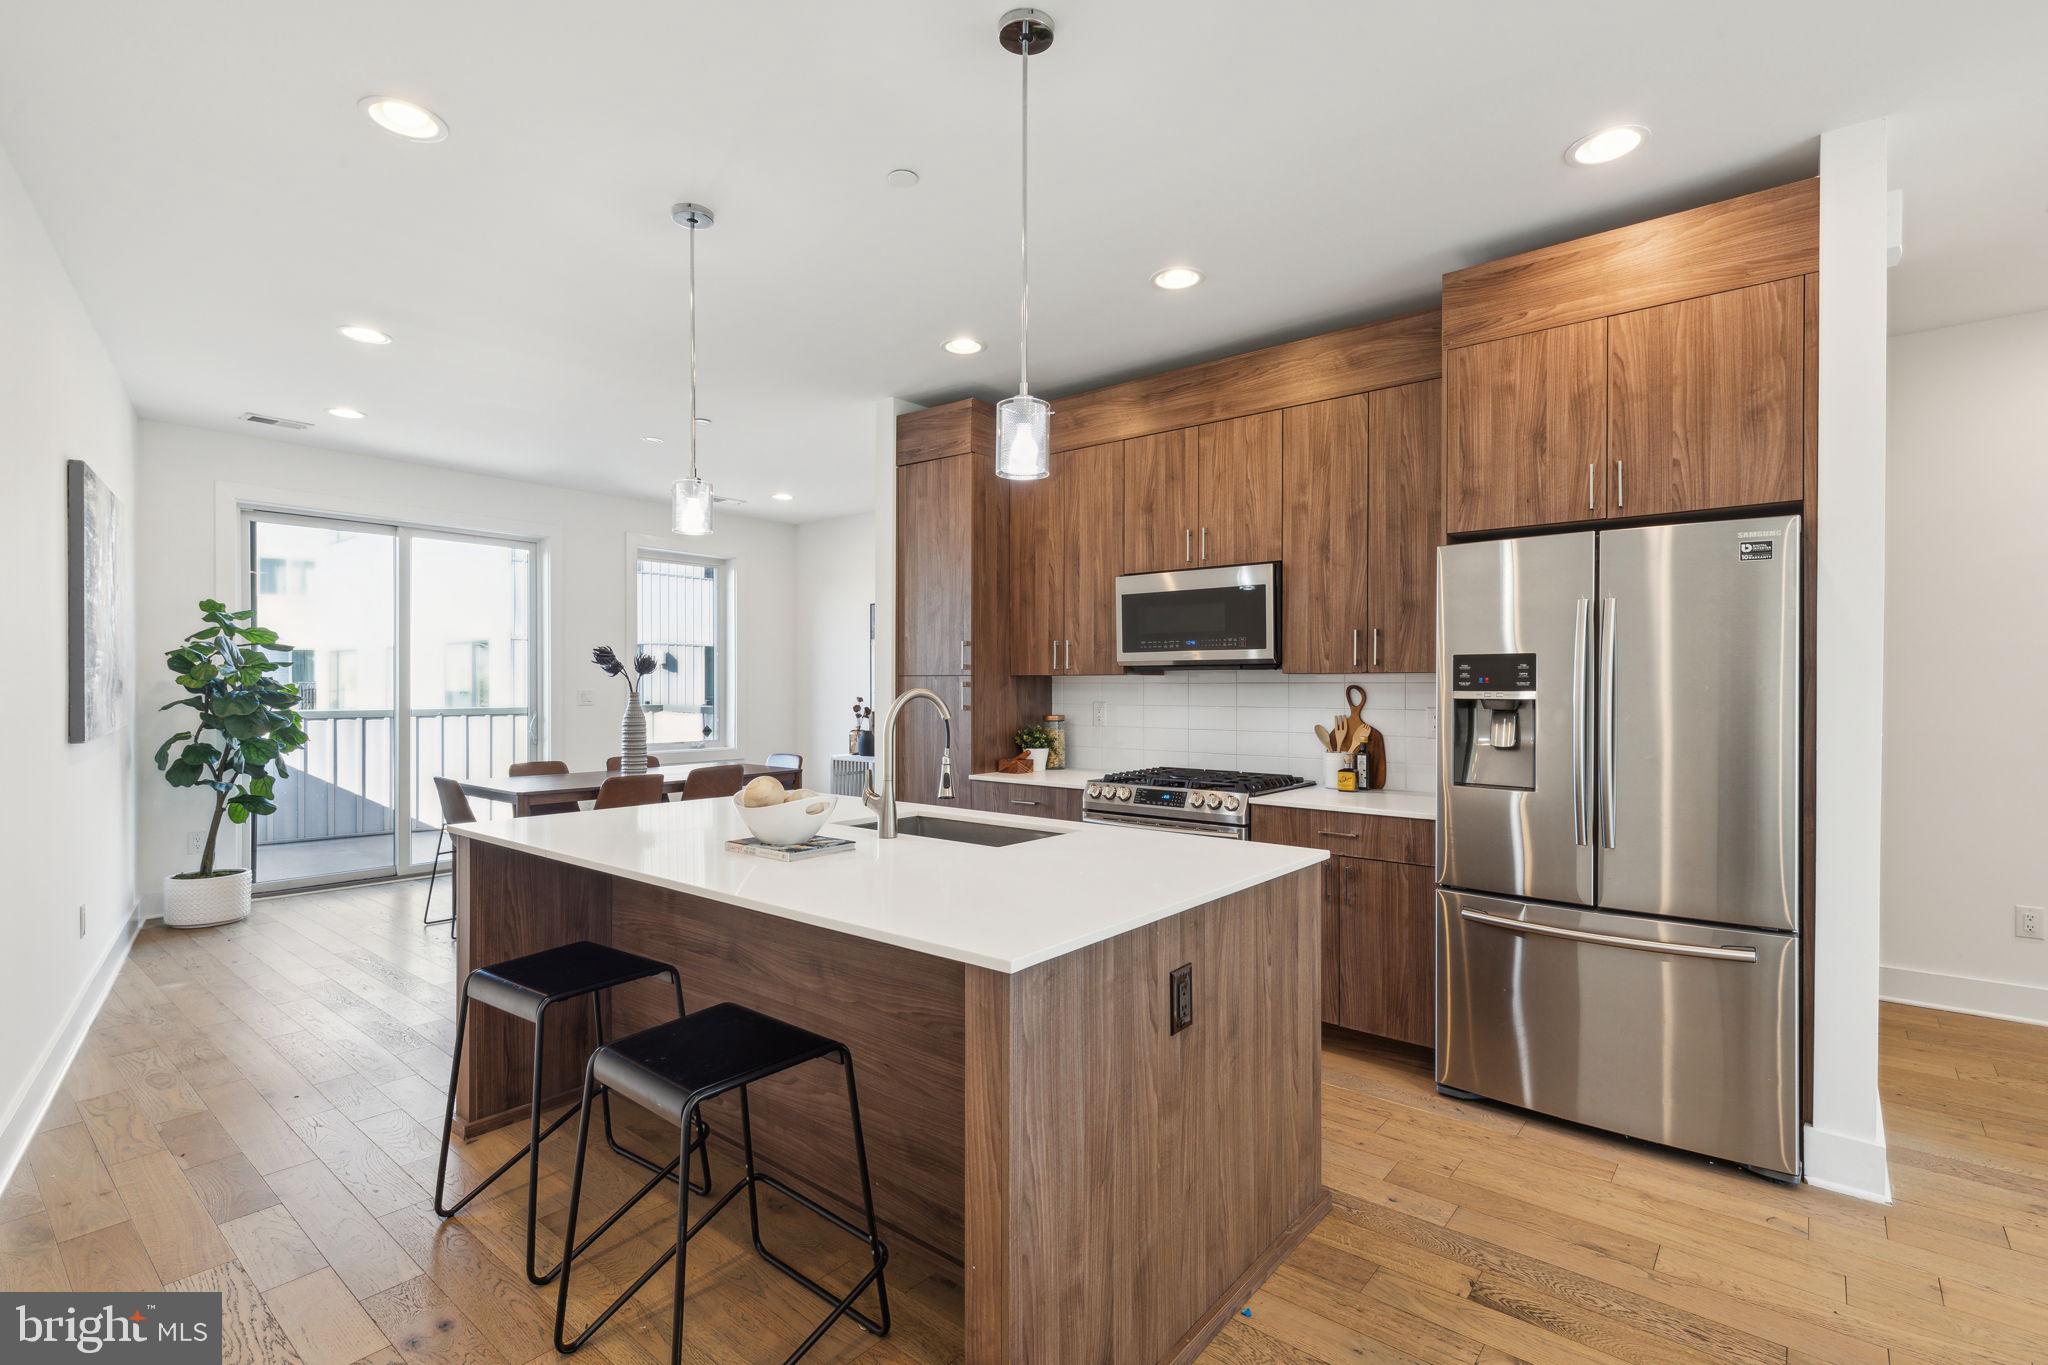
Gorgeous new home on an extra wide tree-lined block on the east side of Reed Estates. Magnificent 3 bedroom, 3.5 bathroom home with 1-car attached garage, massive roof deck with city views,  3000 sqft, and luxury finishes in every room! Amazing Pennsport location. This huge home has it all. The kitchen has quartz countertops and a large quartz island perfect for entertaining. Luxury stainless steel appliance package including a slide in range. Tiled back-splash and plenty of kitchen cabinets. Wide open living room with access to a 2nd floor deck and a separate dining area. also a half bath on the entertainment floor. The primary suite has a huge sleeping area, walk-in closet with shelving system and lovely bath with large glass shower, double floating vanity with his and hers sinks. The other two bedrooms are spacious with great closet space and bathrooms that are all tiled to perfection. Full size front load washer and dryer included and tucked into their own laundry room. The roof deck is massive and has full views of the city and is one of two great outdoor spaces. There is also a finished lower level perfect for a second living room, office, gym - so many possibilities! This home has it all. Extraordinary width, 1-car garage, amazing location! All square footage numbers are approximate and include above and below grade square footage. Square footage should be verified by the buyer. It is the responsibility of the buyer to verify real estate taxes. Photos are of a similar home in the development and may not portray actual finishes.
#PAPH2467384

PHILADELPHIA

1426 S HOWARD STREET

3 Beds

3 Baths

3,200 Sq.Ft.

$650,000

MLS#: PAPH2467384
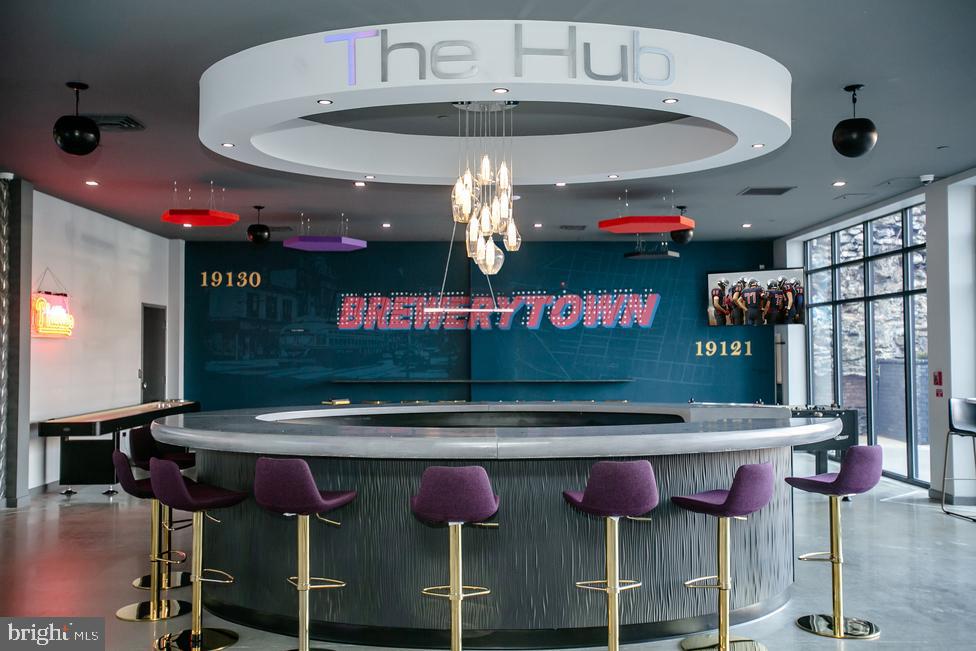
The Hub 31 at Brewerytown in Philadelphia, PA, encapsulates the essence of modern, convenient living in an area rich with history and contemporary charm. This residential complex offers a range of spacious studio, one, or two-bedroom apartment homes, each thoughtfully designed and meticulously maintained. The historic red-brick charm of Brewerytown is harmoniously blended with the vibrancy of an emerging in-town community, offering residents a unique living experience.
The neighborhood is a haven for those who appreciate the convenience of urban living. The area is bustling with craft breweries and bars, boutique shops, markets, and essential amenities, all within walking distance. Proximity to universities and seamless public transportation access ensures everything you need is at your fingertips.
The Hub 31 goes beyond just providing a place to live; it’s about a lifestyle. The dedicated onsite management team is committed to exceptional service, promptly addressing calls, queries, and concerns, and managing repairs with efficiency and a friendly attitude.
Each apartment at The Hub 31 is more than just its physical attributes of modern appliances, hardwood floors, and walk-in closets. These homes are designed to be spaces where memories are created, laughter is shared, and comfort is paramount.
Amenities at The Hub 31 are tailored to make life simpler, easier, and happier. With features like a BYOB lounge, 24/7 maintenance, and in-unit laundry machines, residents can enjoy more leisure time and less stress. Additional conveniences include laundry facilities, door-to-door trash pickup, and a robust maintenance team, all designed to eliminate the mundane tasks of daily life.
The location is perfect for those who desire a balance between the hustle and bustle of city life and the tranquility of suburban living. Brewerytown strikes this balance perfectly, offering an escape from city traffic and high prices, while avoiding the drawbacks of suburban seclusion and lengthy commutes.
The neighborhood is abundant with parks, museums, eateries, bars, and of course, craft breweries, making it an ideal spot for socializing, relaxing, and enjoying the culture of Philadelphia. Whether it’s a casual lunch with friends, a stroll with your pet, or a quick trip using public transportation, Brewerytown and The Hub 31 offer a lifestyle that’s "not too busy, not too quiet, but just right.

** Pricing and availability subject to change on daily basis ** Photos are of model units **
#PAPH2467388

PHILADELPHIA

1410 N 31ST STREET 1B-P-210

1 Beds

1 Baths

557 Sq.Ft.

$1,455

MLS#: PAPH2467388
*Available NOW!*

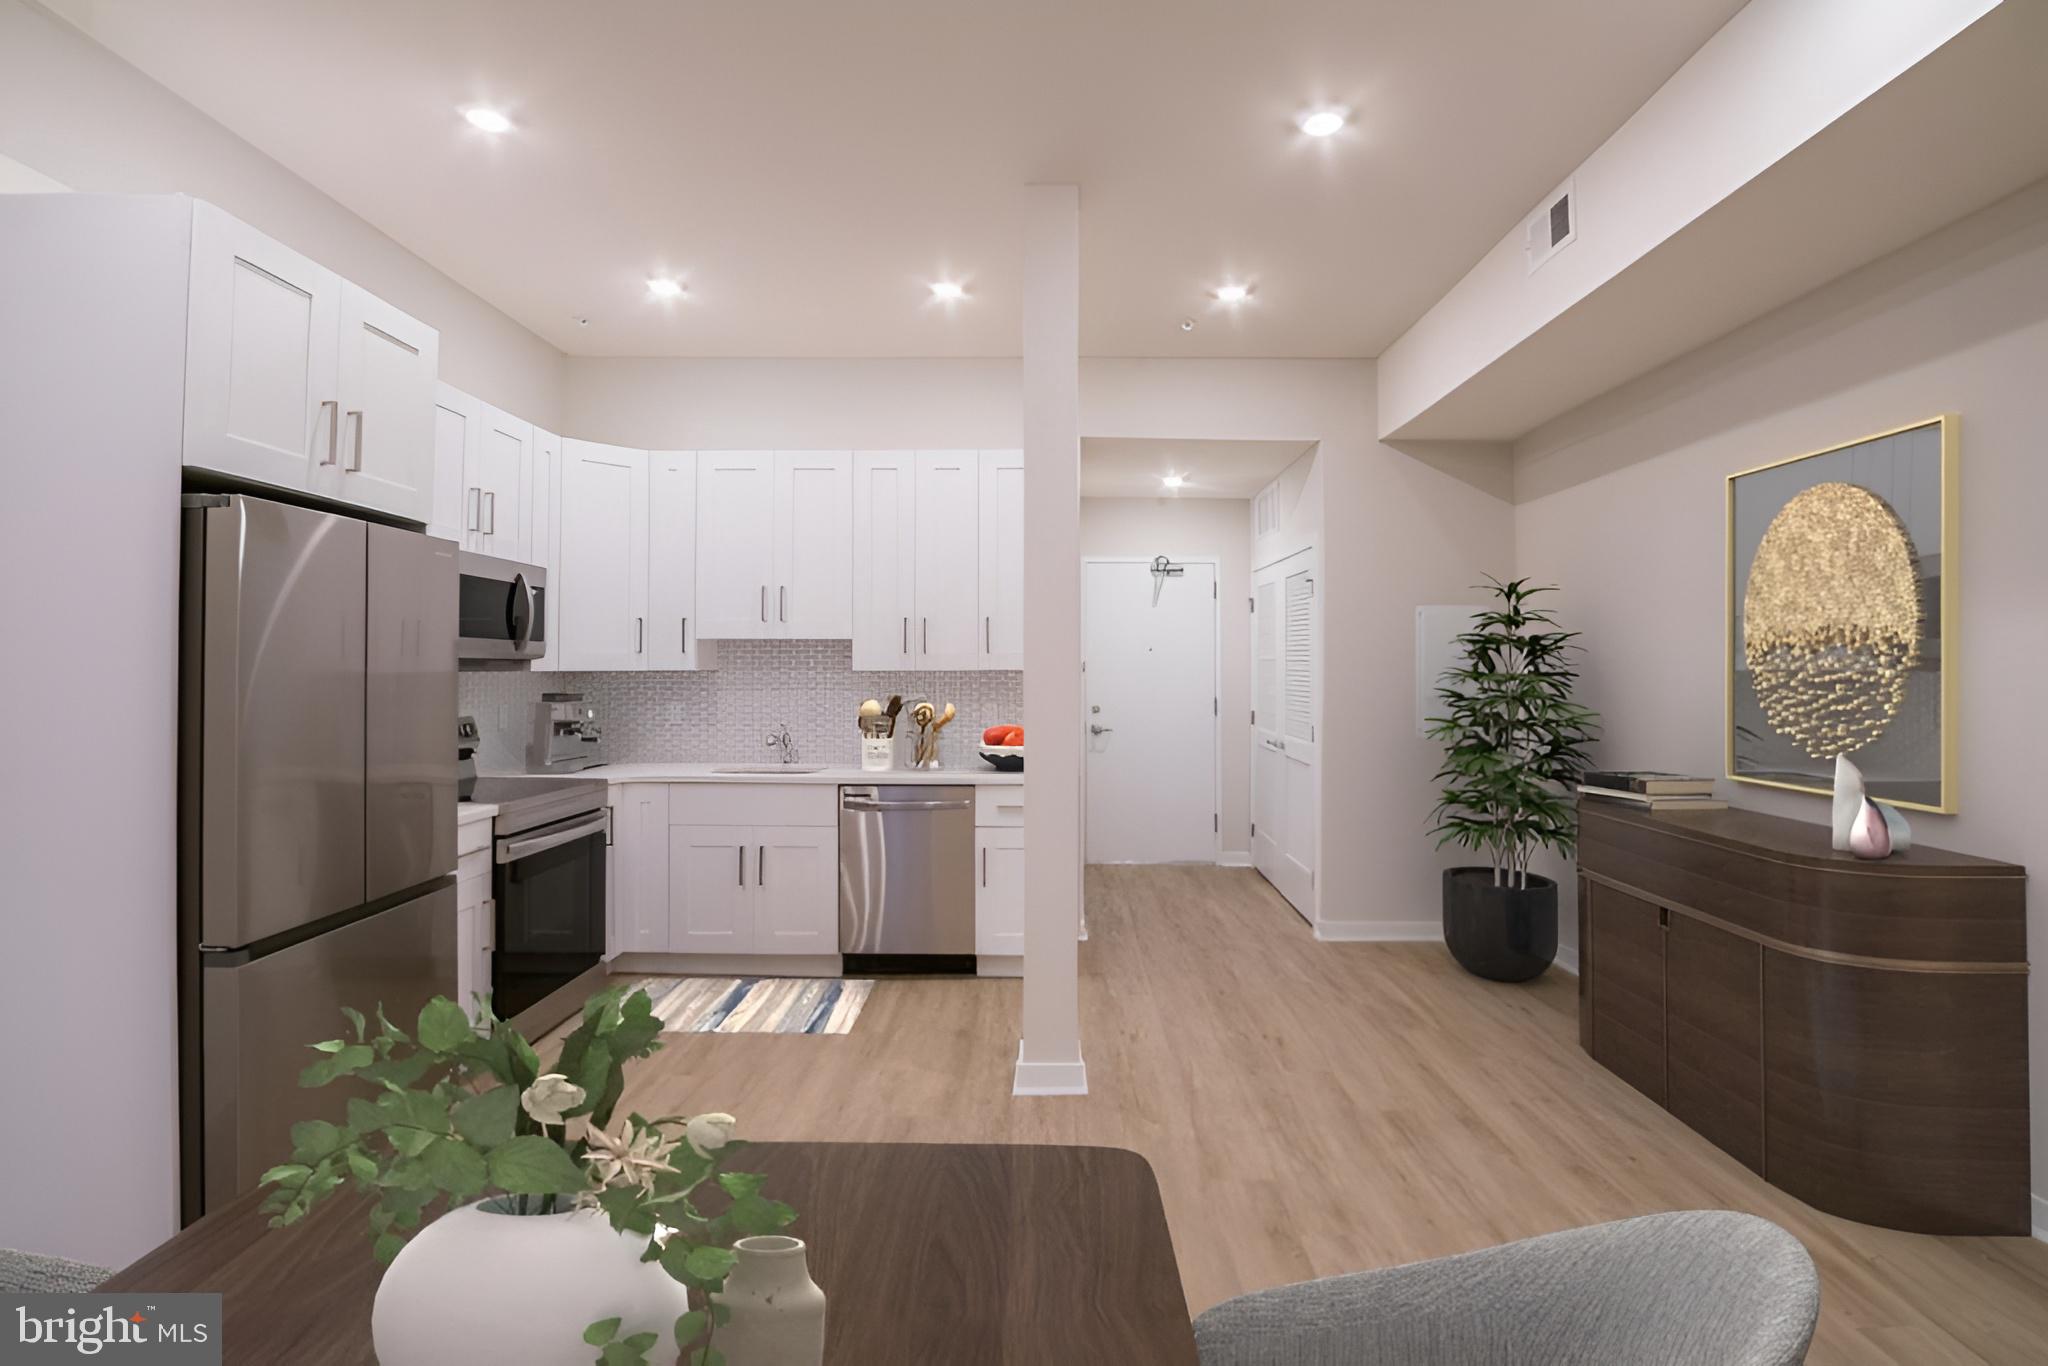
Welcome to Patton Place, a brand new 42-unit apartment complex in Grays Ferry with a landscaped front courtyard, an expansive shared roof deck, shared bike storage, and secure gated entry. This 1 bed, 1 bath apartment has been thoughtfully designed with hardwood flooring, in-unit laundry, central air conditioning, and modern fixtures. The bright, contemporary kitchen includes stylish honeycomb backsplash tiling, brand new Samsung stainless steel appliances, and plenty of cabinet space. The full bath comes fit with a contrasting black tiled shower/tub and a classic vanity with drawers for storage. Finally, the spacious bedroom has its own closet and ample natural light thanks to many windows. You are sure to enjoy being in close proximity to outdoor recreational areas like Stinger Park and D Finnegan Playground. Numerous shops are located nearby on Grays Ferry Avenue, including a Fresh Grocer and a Fine Wine and Good Spirits. An entrance to I-76 is just a couple blocks away, and multiple public transportation routes sit nearby, providing easy access to West Philadelphia and Center City.

Lease Terms: Generally, 1st month, and 1 month security deposit due at, or prior to, lease signing. Other terms may be required by Landlord such as last month’s rent upfront. $65 application fee per applicant. Tenants are responsible for: electricity, gas (if applicable), cable/internet and $10/mo technology fee. Water is a flat monthly fee of $60. Additional fees or requirements may be applicable for units with Homeowners or Condo Associations. Landlord Requirements: Applicants to make 3x the monthly rent in verifiable gross income, credit history to be considered, no evictions within the past 5 years, and must have a verifiable rental history with on-time rental payments. Exceptions to this criteria may exist under the law and will be considered. Cosigners will be considered.

*Sorry, no pets
*The building is set back from the street. Access the complex via the 3100 block of Reed Street.
#PAPH2467646

PHILADELPHIA

1330 S PATTON STREET UNIT 101

1 Beds

1 Baths

482 Sq.Ft.

$1,350

MLS#: PAPH2467646
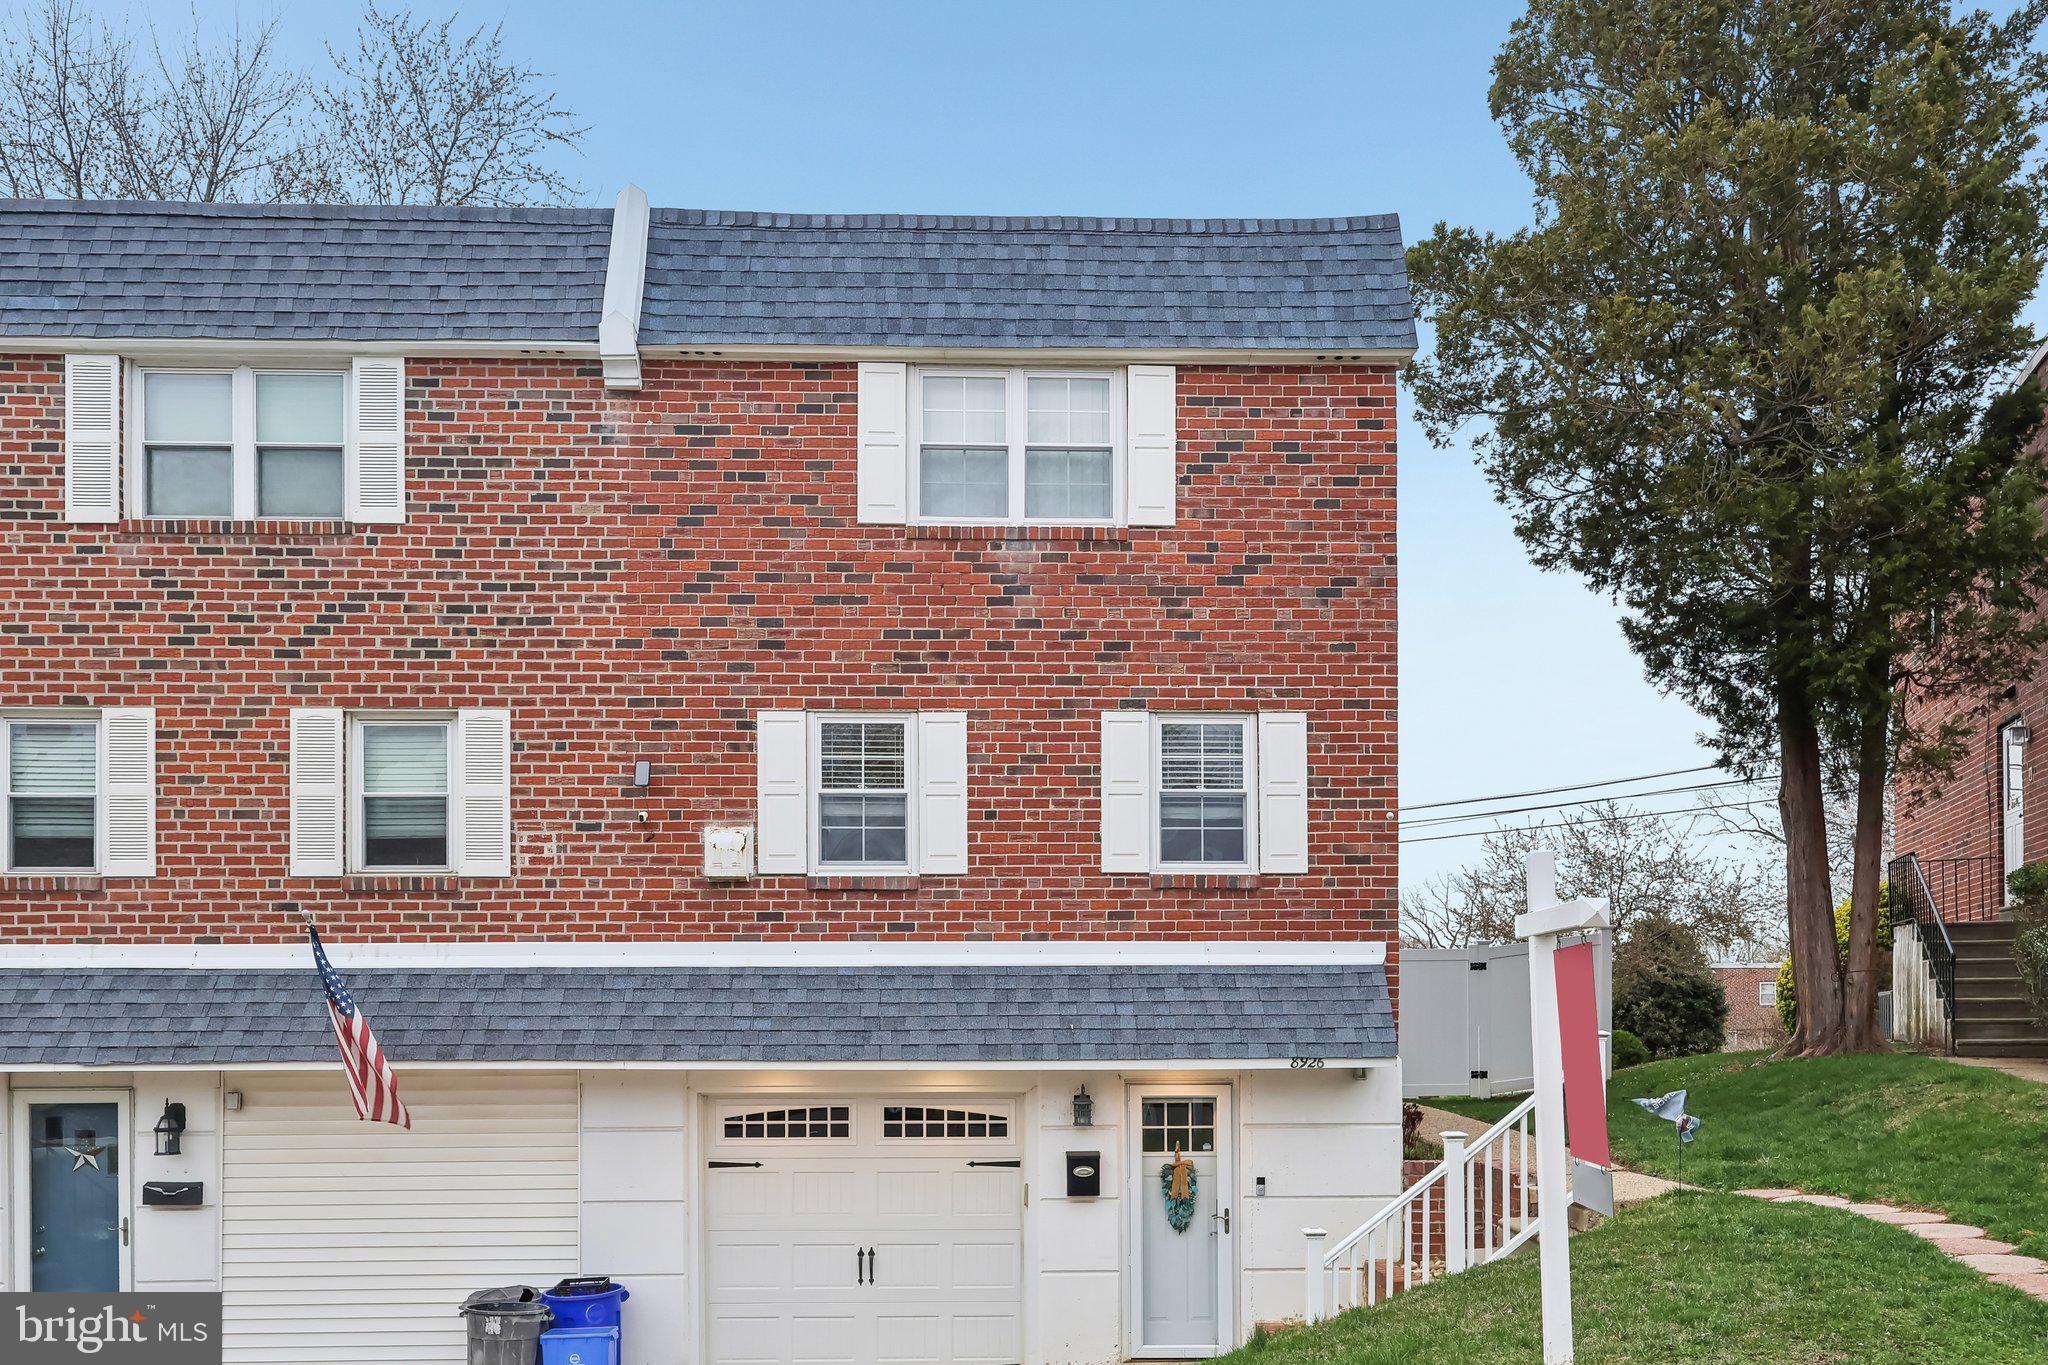
Spacious and well-maintained, this 1,900 sq. ft. twin home in the desirable Sun Valley neighborhood offers comfort and convenience near Penny Pack Park. Featuring 3 bedrooms and 2.5 baths, this home boasts a newly installed central heating and air system for year-round comfort. The main floor offers a spacious living room with recessed lighting, a generously sized formal dining room, and an eat-in kitchen with stainless steel appliances. A convenient half bath is also located on this level. Upstairs, the Primary Suite includes a private ensuite bathroom, along with two additional well-sized bedrooms and another full bath in the hall. The spacious finished lower level provides additional living space and features sliding doors that lead out to a private patio and newly fully-fenced yard—perfect for outdoor relaxation. The large yard also includes a fire pit and a shed for extra storage. A fantastic opportunity to own a charming home in a great location!
#PAPH2465914

PHILADELPHIA

8926 SYLVIA LANE

3 Beds

2 Baths

1,904 Sq.Ft.

$424,900

MLS#: PAPH2465914
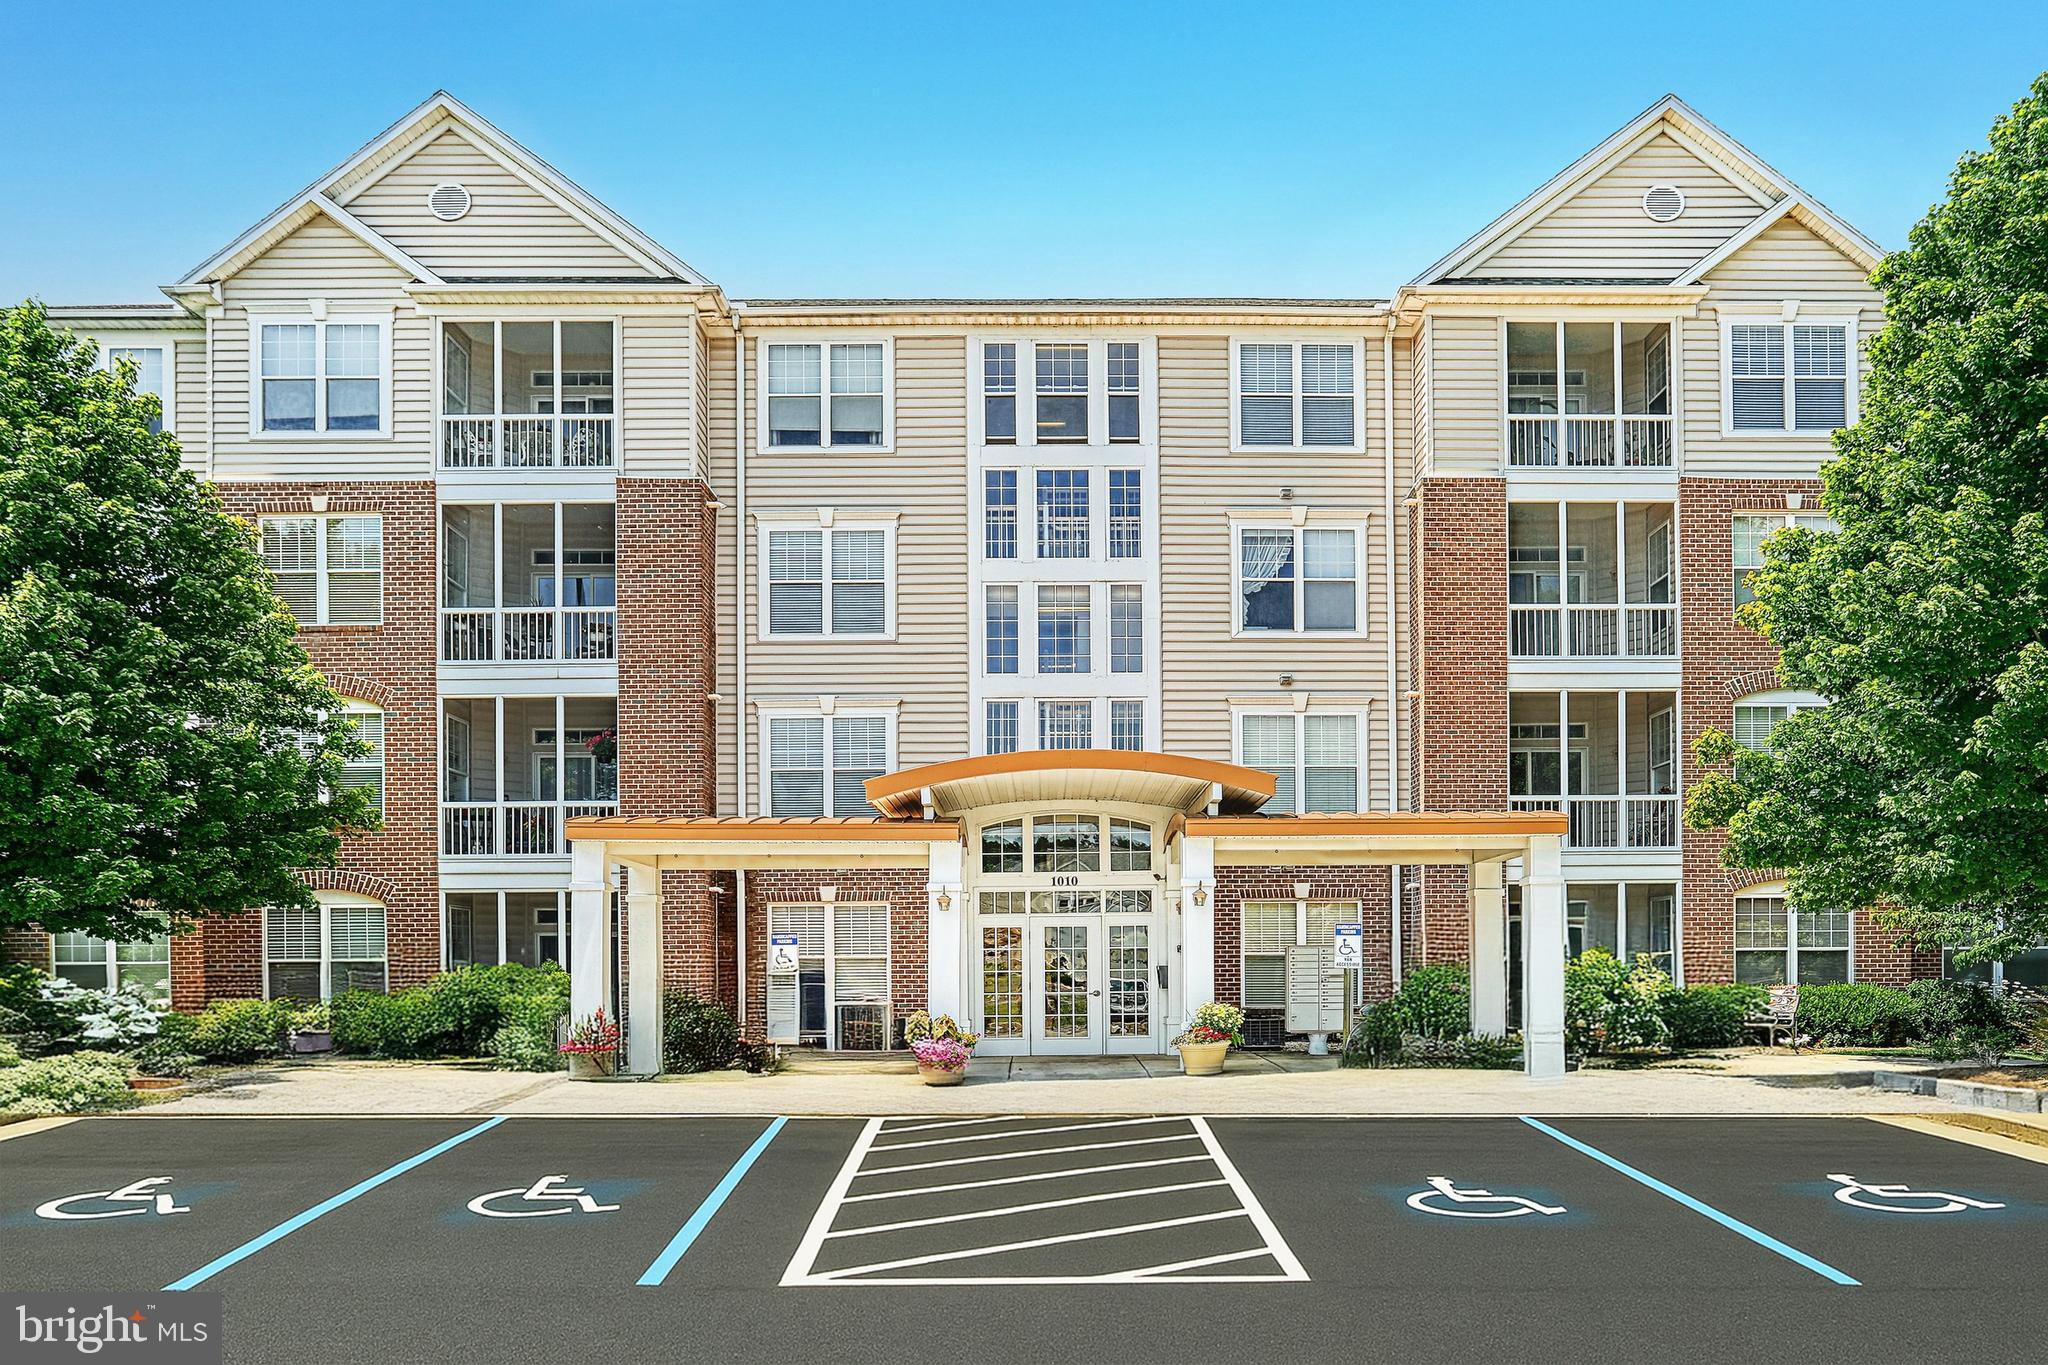
Welcome to Greenleigh 1010 Condominiums, a 55+ community within Regent's Glen!  This top floor move-in ready condo offers views of the nearby York County Rail Trail. Featuring 9' ceilings with 2 bedrooms and 2 full bathrooms, this home has been tastefully updated with new flooring throughout and new vanities in both bathrooms. The open floorplan provides plenty of space for relaxation or entertaining with a bright eat-in kitchen. There is also a private balcony off the dining area.  The HVAC was replaced in 2020. Optional Regent's Glen membership offers many amenities, with a Golf Course, Driving Range, Fitness Center, Outdoor Swimming Pool and more!
#PAYK2079460

YORK

1010 CREST WAY 402

2 Beds

2 Baths

1,533 Sq.Ft.

$225,000

MLS#: PAYK2079460
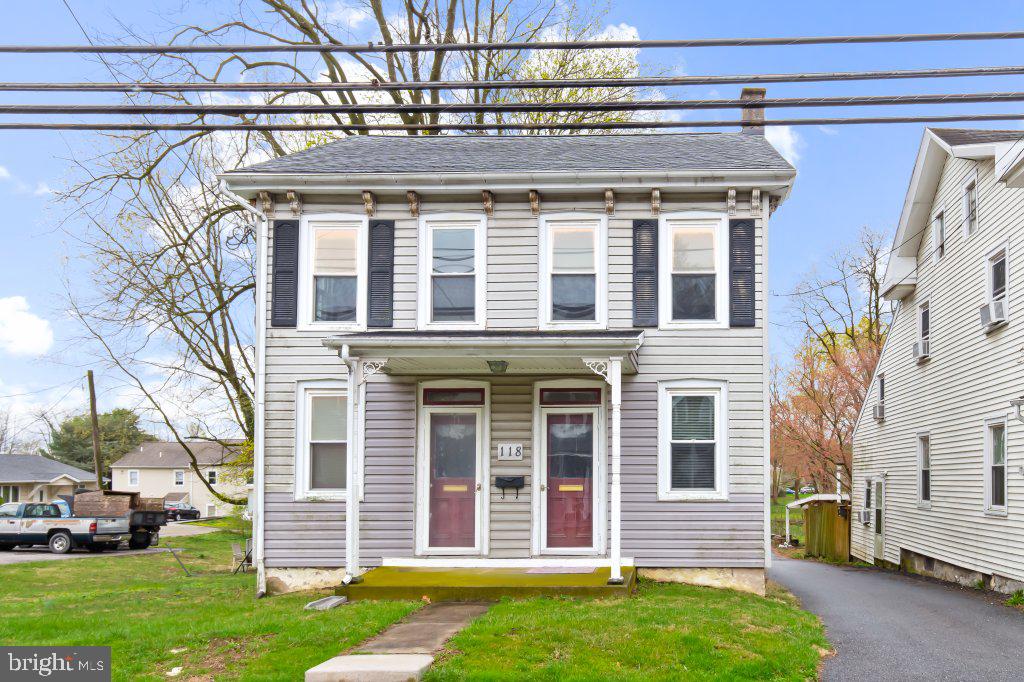
Your chance to put some TLC into a single home in the heart of Millersville. Walking distance to the university and Penn Manor school district! Ready to be fixed up as a primary residence or as an investment property! Well built 1920 home with 5 bedrooms, 2 full bathrooms, unfinished basement, and off street parking (in back of home). Tons of potential here to make this home your own.  New plumbing, newer roof, new water heaters, replacement windows, front porch replaced. Nice backyard space with off-street parking and usable space to spend time outdoors. Tree lined on the one side for privacy. Walk over to Jacks for dinner or House of Pizza and experience true Millersville living. Fantastic opportunity here!
#PALA2066904

MILLERSVILLE

118 W FREDERICK STREET

5 Beds

2 Baths

1,482 Sq.Ft.

$200,000

MLS#: PALA2066904
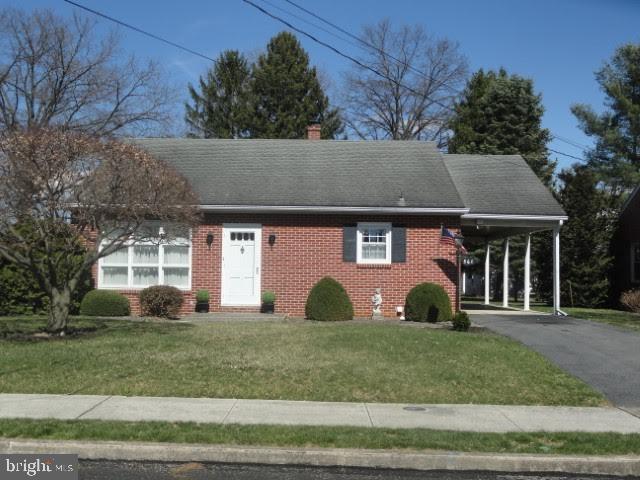
Well cared for home in nice condition- featuring 3 bedrooms and 1 bath. Upstairs has additional room, could be used as a bonus room or additional bedroom. Oak hardwood floors throughout. Nice neighborhood and location.
#PAFL2025908

CHAMBERSBURG

561 WEAVER AVENUE

3 Beds

1 Baths

N/A

$279,000

MLS#: PAFL2025908

1 ... 515 516 517 518 519 ... 666
* Listings identified with the FMLS IDX logo come from FMLS and are held by brokerage firms other than the owner of this website. The listing brokerage is identified in any listing details. Information is deemed reliable but is not guaranteed. If you believe any FMLS listing contains material that infringes your copyrighted work please click here to review our DMCA policy and learn how to submit a takedown request. © 2024. First Multiple Listing Service, Inc.
 - property

Send a message

Message successfully sent.

Your message

What is 3 + 4 ?

Reason for contacting?

I agree to receive email communication and understand I can unsubscribe at any time.

I agree to be contacted by TNT Real Estate Solutions via call, email, and text for real estate services. To opt out, you can reply 'stop' at any time or reply 'help' for assistance. You can also click the unsubscribe link in the emails. Message and data rates may apply. Message frequency may vary. Privacy Policy

Sign Out

Virtual Assistant

Would you like to take the next step with this property? We can help you schedule a showing or virtual tour, or send you more details.

Yes, I would like more information.

Thank You for Your Reply, One of Our Agents will contact you as soon as possible

No, maybe later.

Thank you, you can always contact me via email, phone number or through the contact form.

Realhub AI

Lucy - Your AI-Powered Realtor

Update Your Temporary Password

Personalize your search

Enter your email and we'll notify you immediately when new listings match what you're looking for.

or enter email address

Already have an account ? Login here

Continue your home search

I agree to receive communications and understand I can unsubscribe at any time.

I agree to be contacted by TNT Real Estate Solutions via call, email, and text for real estate services. To opt out, you can reply 'stop' at any time or reply 'help' for assistance. You can also click the unsubscribe link in the emails. Message and data rates may apply. Message frequency may vary. Privacy Policy

Already have an account ? Login here

We use cookies

We use cookies primarily for analytics to enhance your experience. By accepting, you agree to our use of these cookies. You can manage your preferences or learn more about our cookies policy.






