

REALHUB is on fire today

Properties

Browse or get in touch to schedule a walkthrough.

  • Nearby me
Price range

Popular Features

Community Features

Association

Property Features

Waterfront

View

Exterior Features

Interior Features

Style

10000 properties match your criteria

Updated 1 minute ago

E-Alert name
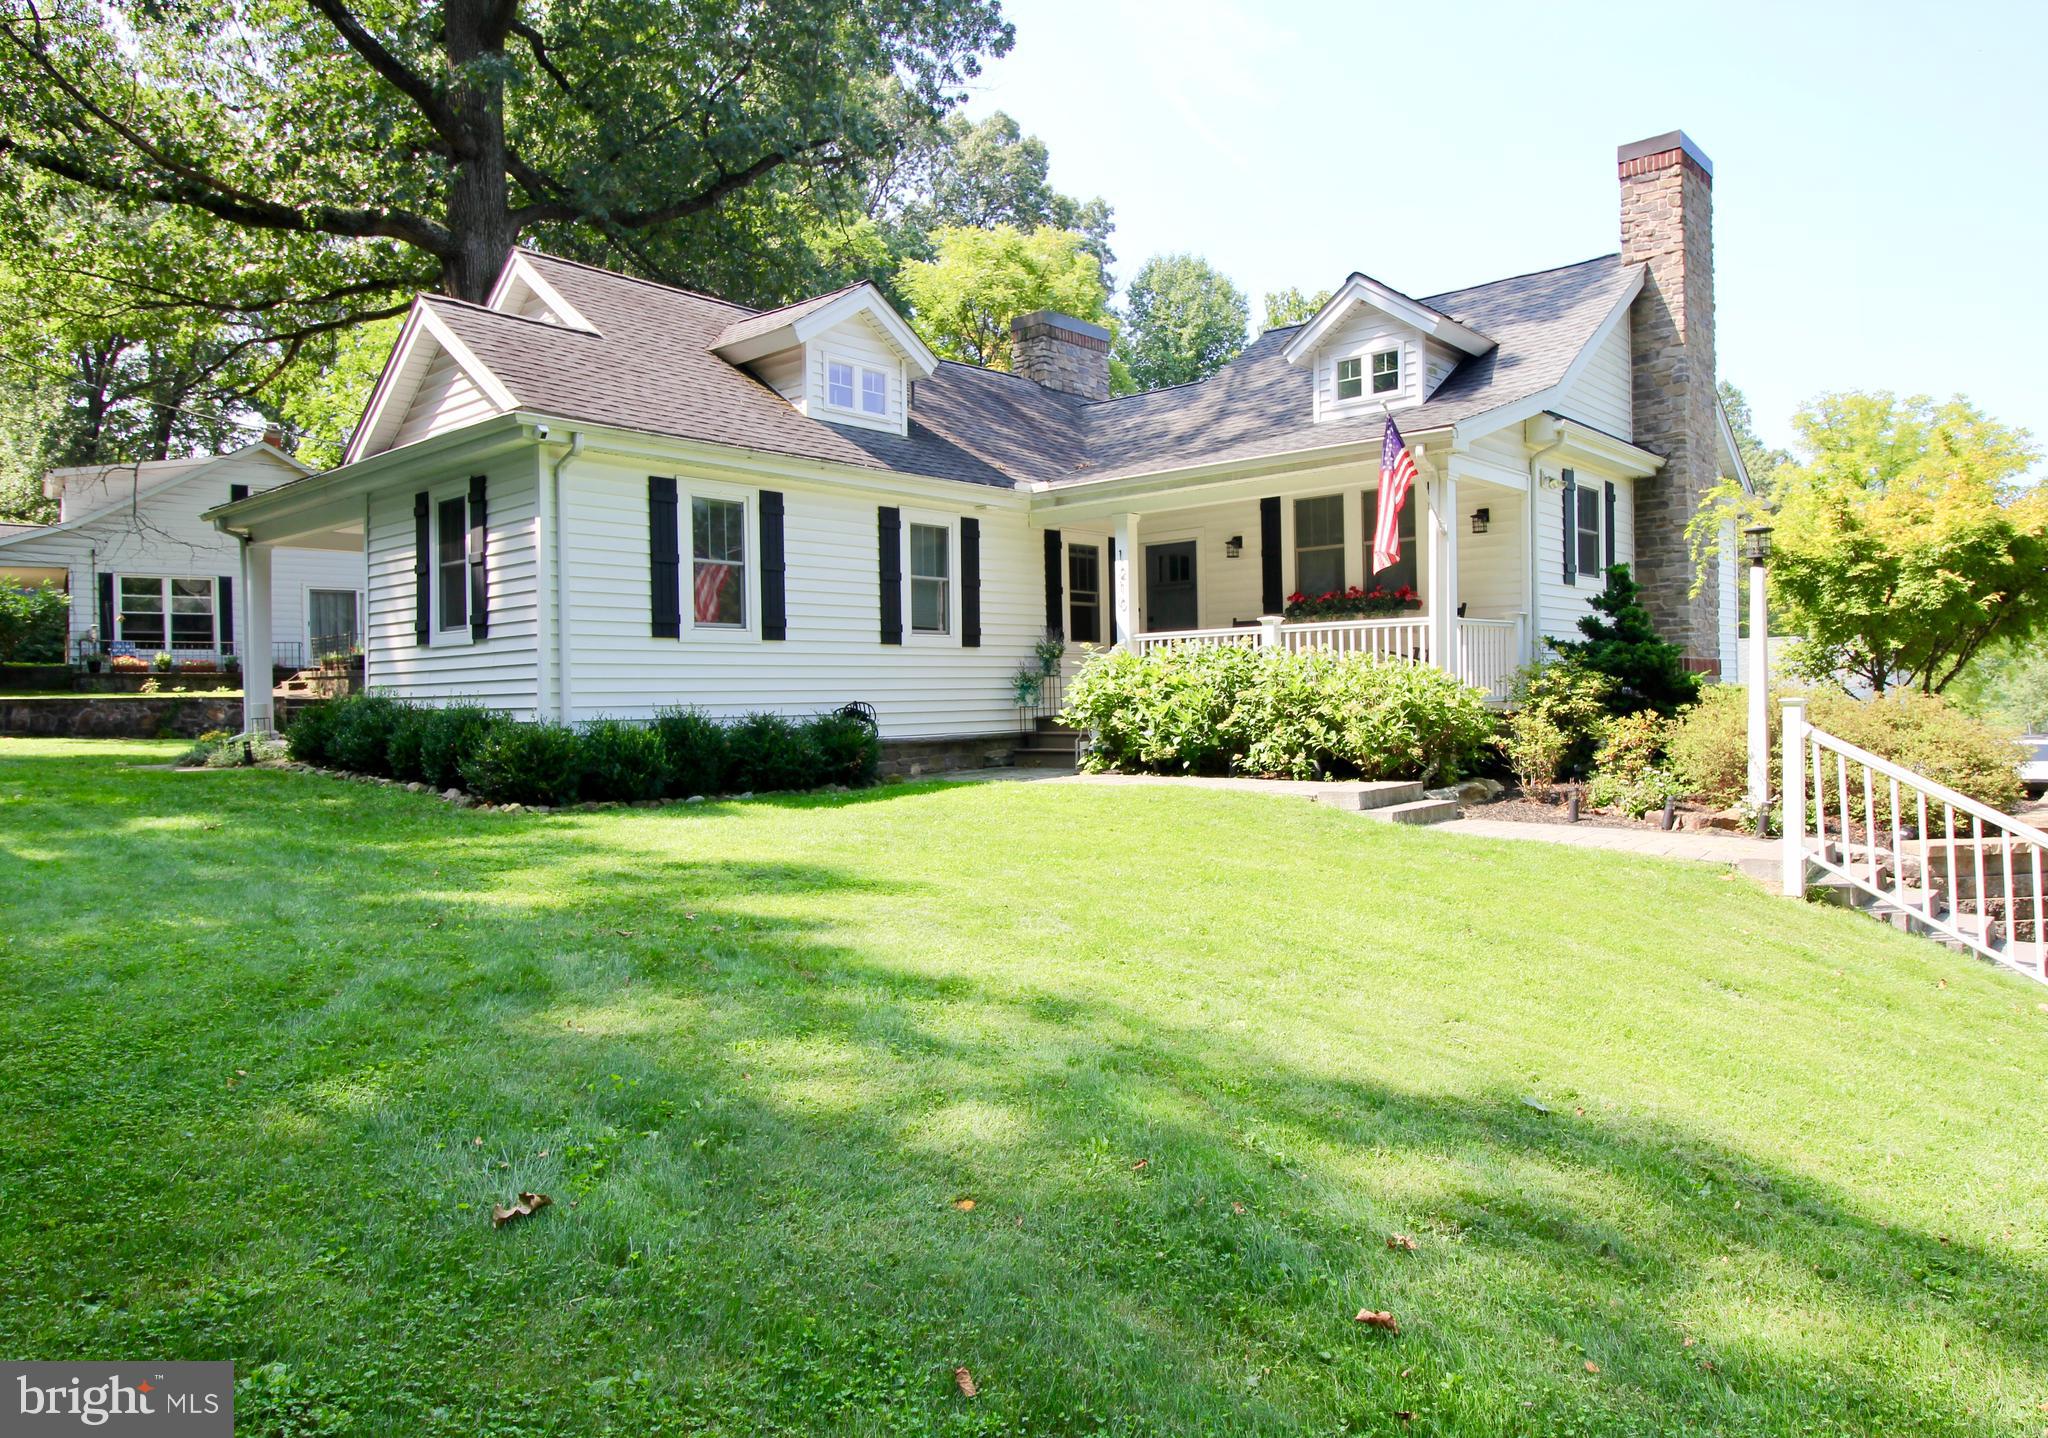
Welcome to this charming, completely updated 4-bedroom, 2-bathroom home, nestled on a large, fully landscaped lot. Enjoy breathtaking west-facing sunsets from your serene backyard, complemented by a spacious outdoor patio and three charming porches—perfect for relaxation and entertaining.
Inside, the home boasts modern features throughout, including luxury vinyl plank flooring, ensuring no carpet anywhere. The kitchen features granite countertops, subway tile backsplash and stainless steel appliances. You will notice the Craftsman-style woodwork throughout the home adds a timeless character to each room . The home feels light and airy with beautiful natural light in every room. The newer windows have been fitted with custom blinds when privacy is desired. 
The fully finished walk-out basement offers additional living space and tons of additional storage. 
The home includes a newly constructed large 3-car garage, with an additional Astro turf play area that provides an all-season space for indoor activities/training. The large drive fits a regulation pickle ball court and includes a gorilla basketball hoop with yard guard. This lot comes equipped with an invisible dog fence to keep your pet contained and safe. 
This home truly has it all—the perfect blend of modern luxury and timeless charm with a fantastic location. Located in the Derry Township schools district and just minutes from downtown Hershey. Don’t miss out on the opportunity to make it yours, schedule a showing today!
#PADA2040508

HUMMELSTOWN

1210 SAND HILL ROAD

4 Beds

2 Baths

2,260 Sq.Ft.

$639,900

MLS#: PADA2040508
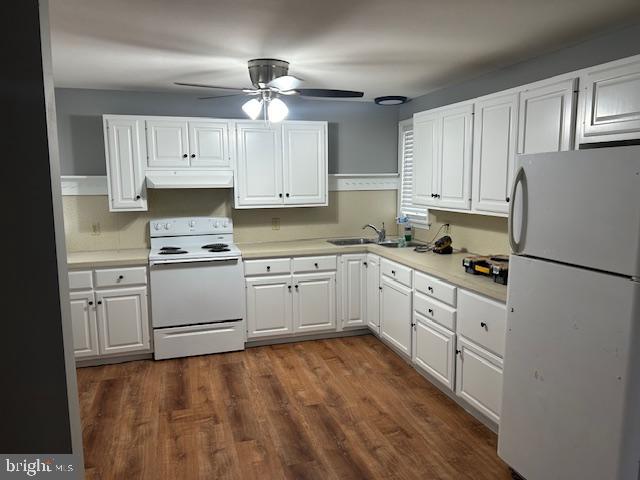
Newly renovated two bedroom one bath apartment. Located on the first floor with large parking lot attached. Washer dryer hookup in unit. Large open layout with lots of room for entertaining or relaxing with family. 

No Smoking. $50 nonrefundable application fee required per applicant and $50 one time admin fee if selected. 

AGENTS READ REMARKS
#PALN2019758

RICHLAND

110 E MAIN STREET 1

2 Beds

1 Baths

2,240 Sq.Ft.

$1,450

MLS#: PALN2019758
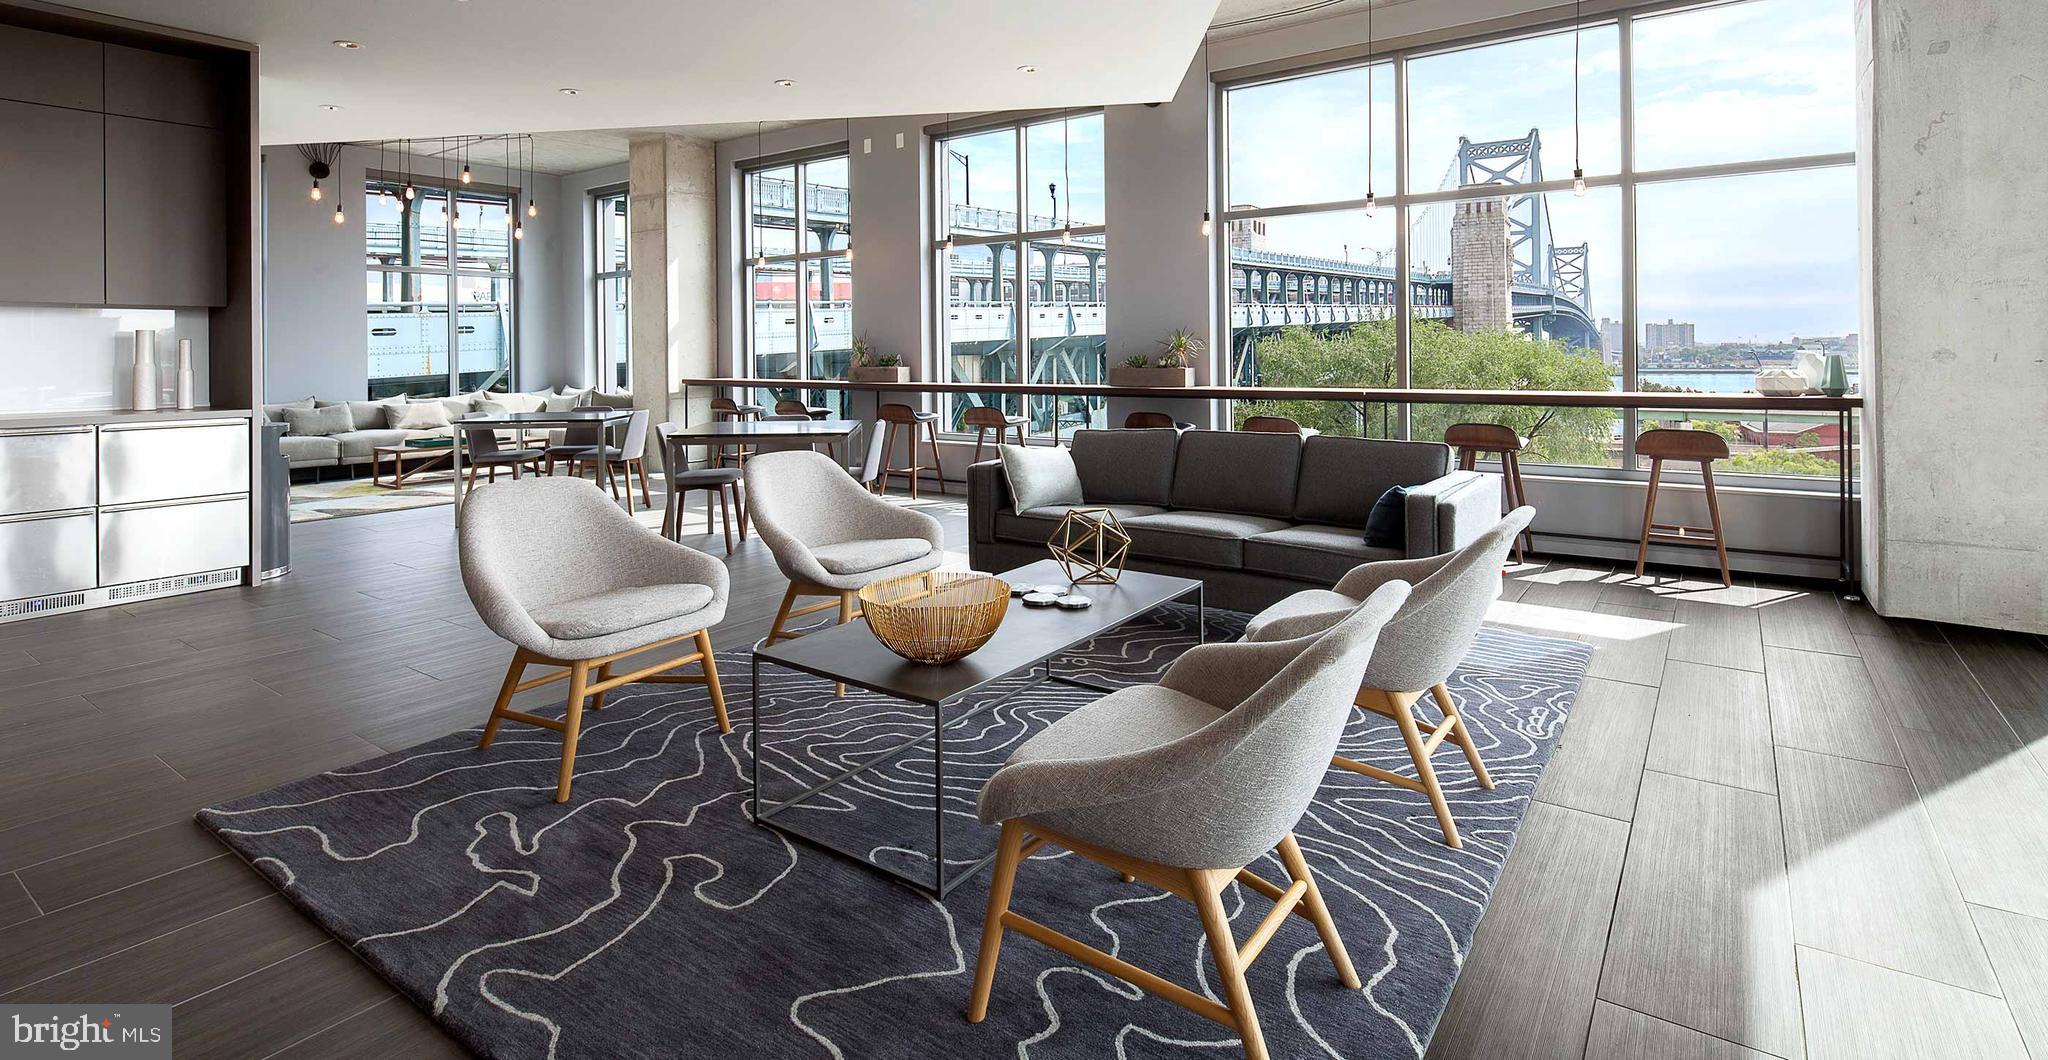
Bridge On Race is Philadelphia's only amenity-packed, LEED Gold boutique high-rise and offers thoughtfully-appointed apartments in a rental building designed for modern living in Old City. The architecture bridges the charm of Old City with modern design and amenities, tying classic aesthetics with considered, contemporary architecture. Bridge offers its residents a unique lifestyle with a plethora of services and amenities, such as an expansive 8,000 sf outdoor garden terraces with private grilling areas, a rooftop deck with the best views in Philadelphia, state of the art fitness center, resident lounge, and much more. ** Photos are of model units ** Pricing and availability subject to change on daily basis ** Parking may be available for additional fee **
#PAPH2462898

PHILADELPHIA

205 RACE STREET 1B-09C

1 Beds

1 Baths

542 Sq.Ft.

$2,035

MLS#: PAPH2462898
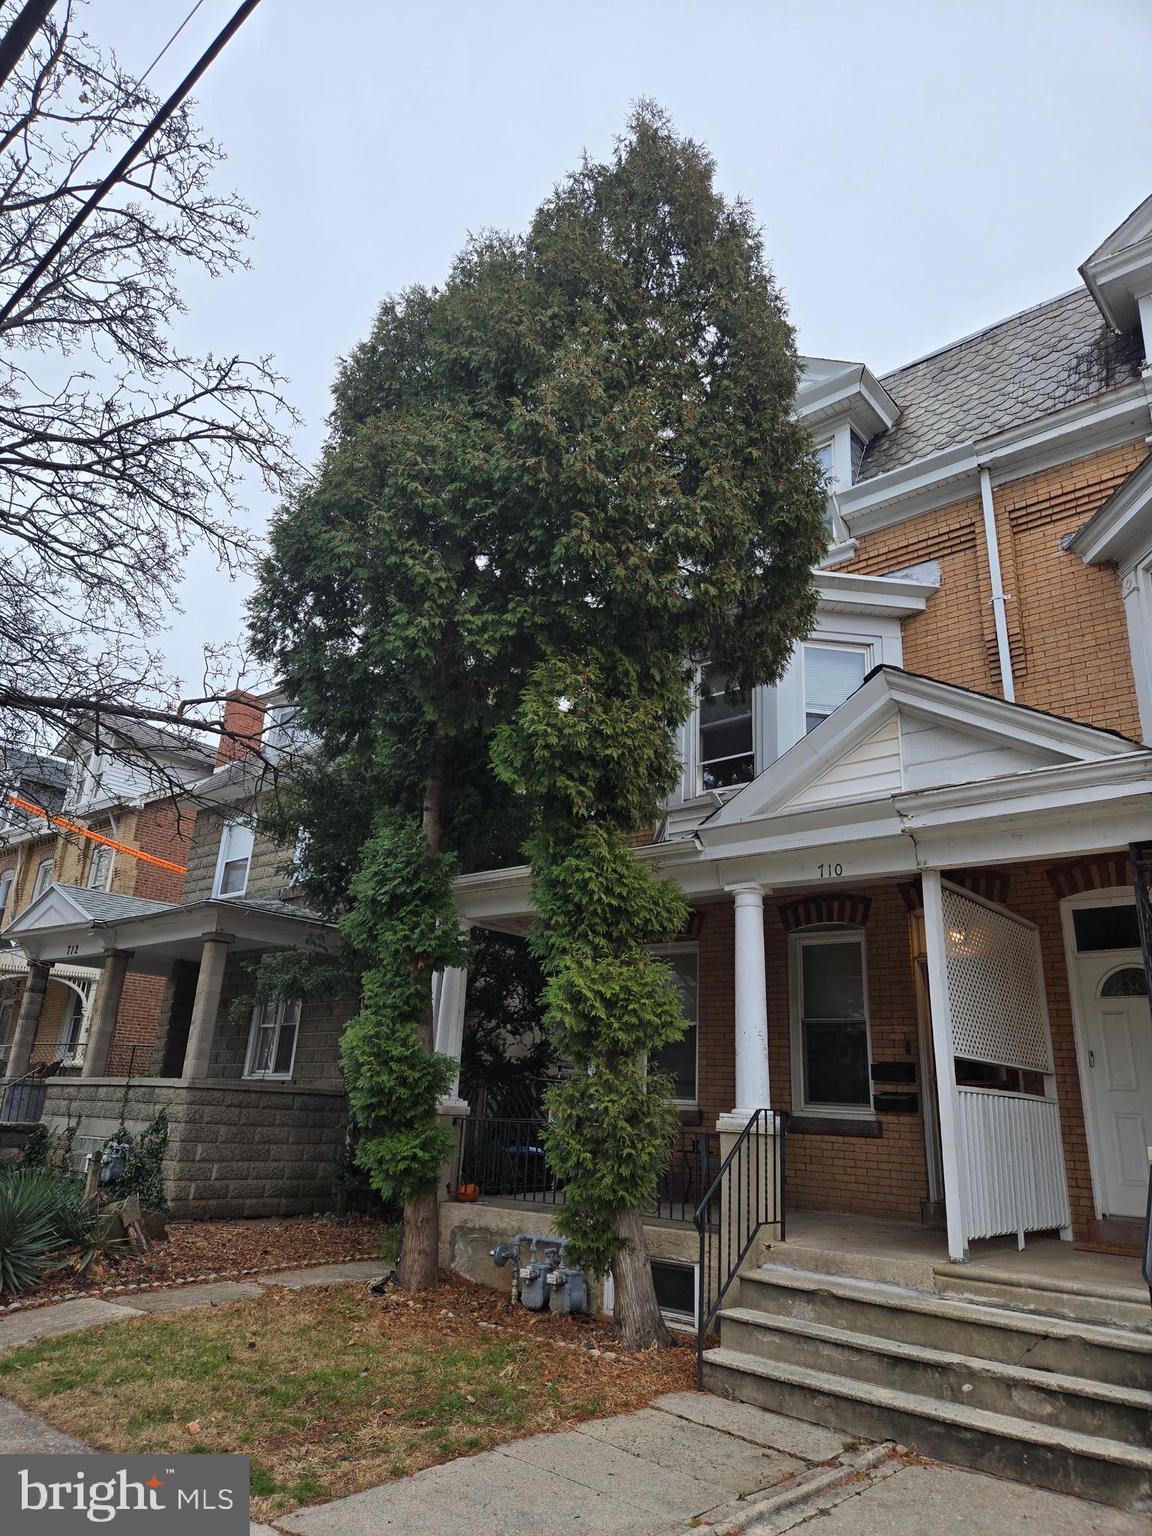
Duplex for sale. Live in one unit and rent the other unit. 2 bedroom unit and a 1 bedroom that can be converted  back to a 2 bedroom from a 1 bedroom unit.  Nice size rooms, separate utilities.  Front porch, nice back yard.
#PAMC2125606

NORRISTOWN

710 STANBRIDGE STREET

3 Beds

None Baths

2,031 Sq.Ft.

$280,000

MLS#: PAMC2125606
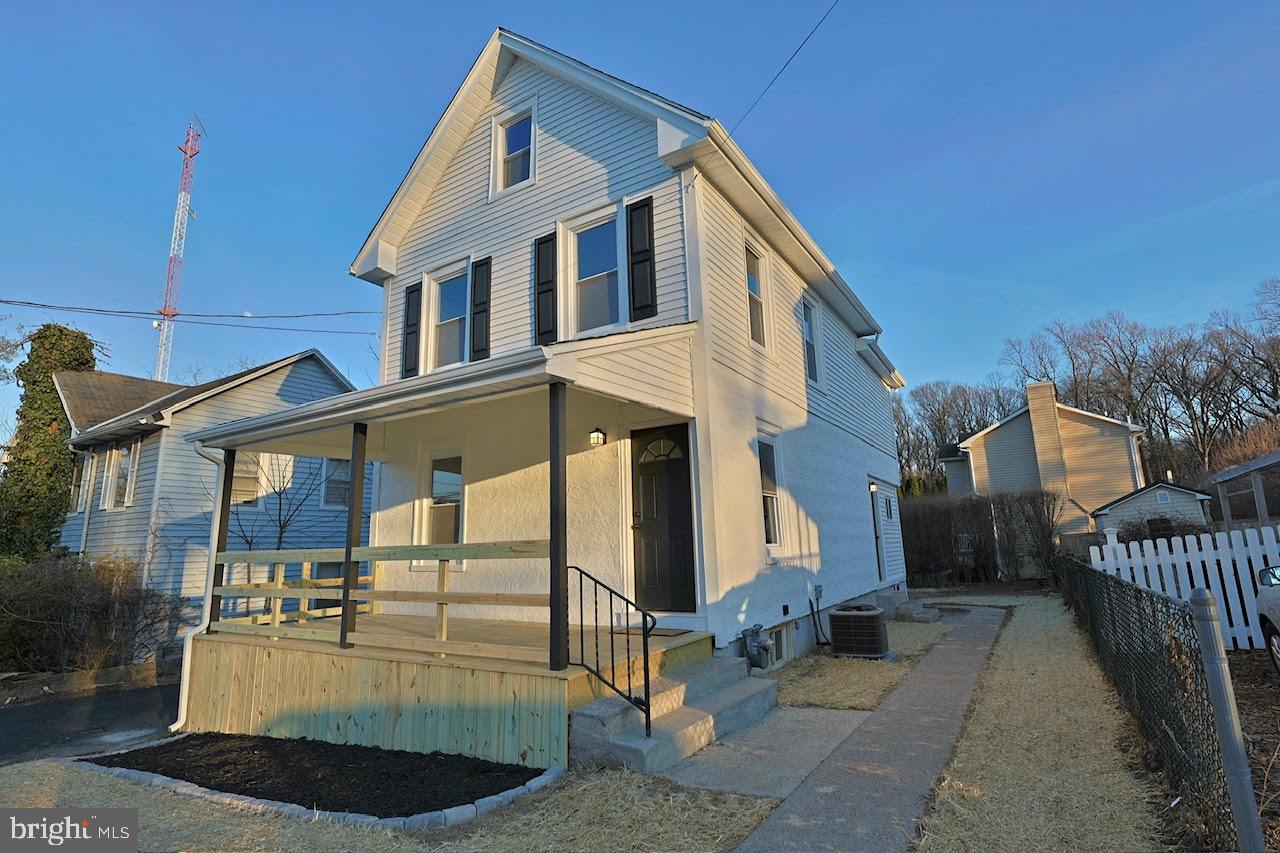
Welcome to this stunning fully remodeled Colonial-style home in Malvern, PA! This beautiful two-story residence features 3 spacious bedrooms and 2 luxurious bathrooms, perfect for modern living. You’ll appreciate the abundance of natural light that fills the open-concept living spaces, enhancing the warm and inviting atmosphere. The home boasts brand new HVAC for year-round comfort, a new roof for peace of mind, and energy-efficient windows. The contemporary kitchen is equipped with top-of-the-line stainless steel appliances, making it a chef’s dream. Enjoy the charm of Colonial architecture combined with modern updates that make this home truly exceptional. Don't miss the chance to call this beautiful property your home!
#PACT2095136

MALVERN

340 E 1ST AVENUE

3 Beds

2 Baths

1,500 Sq.Ft.

$474,900

MLS#: PACT2095136
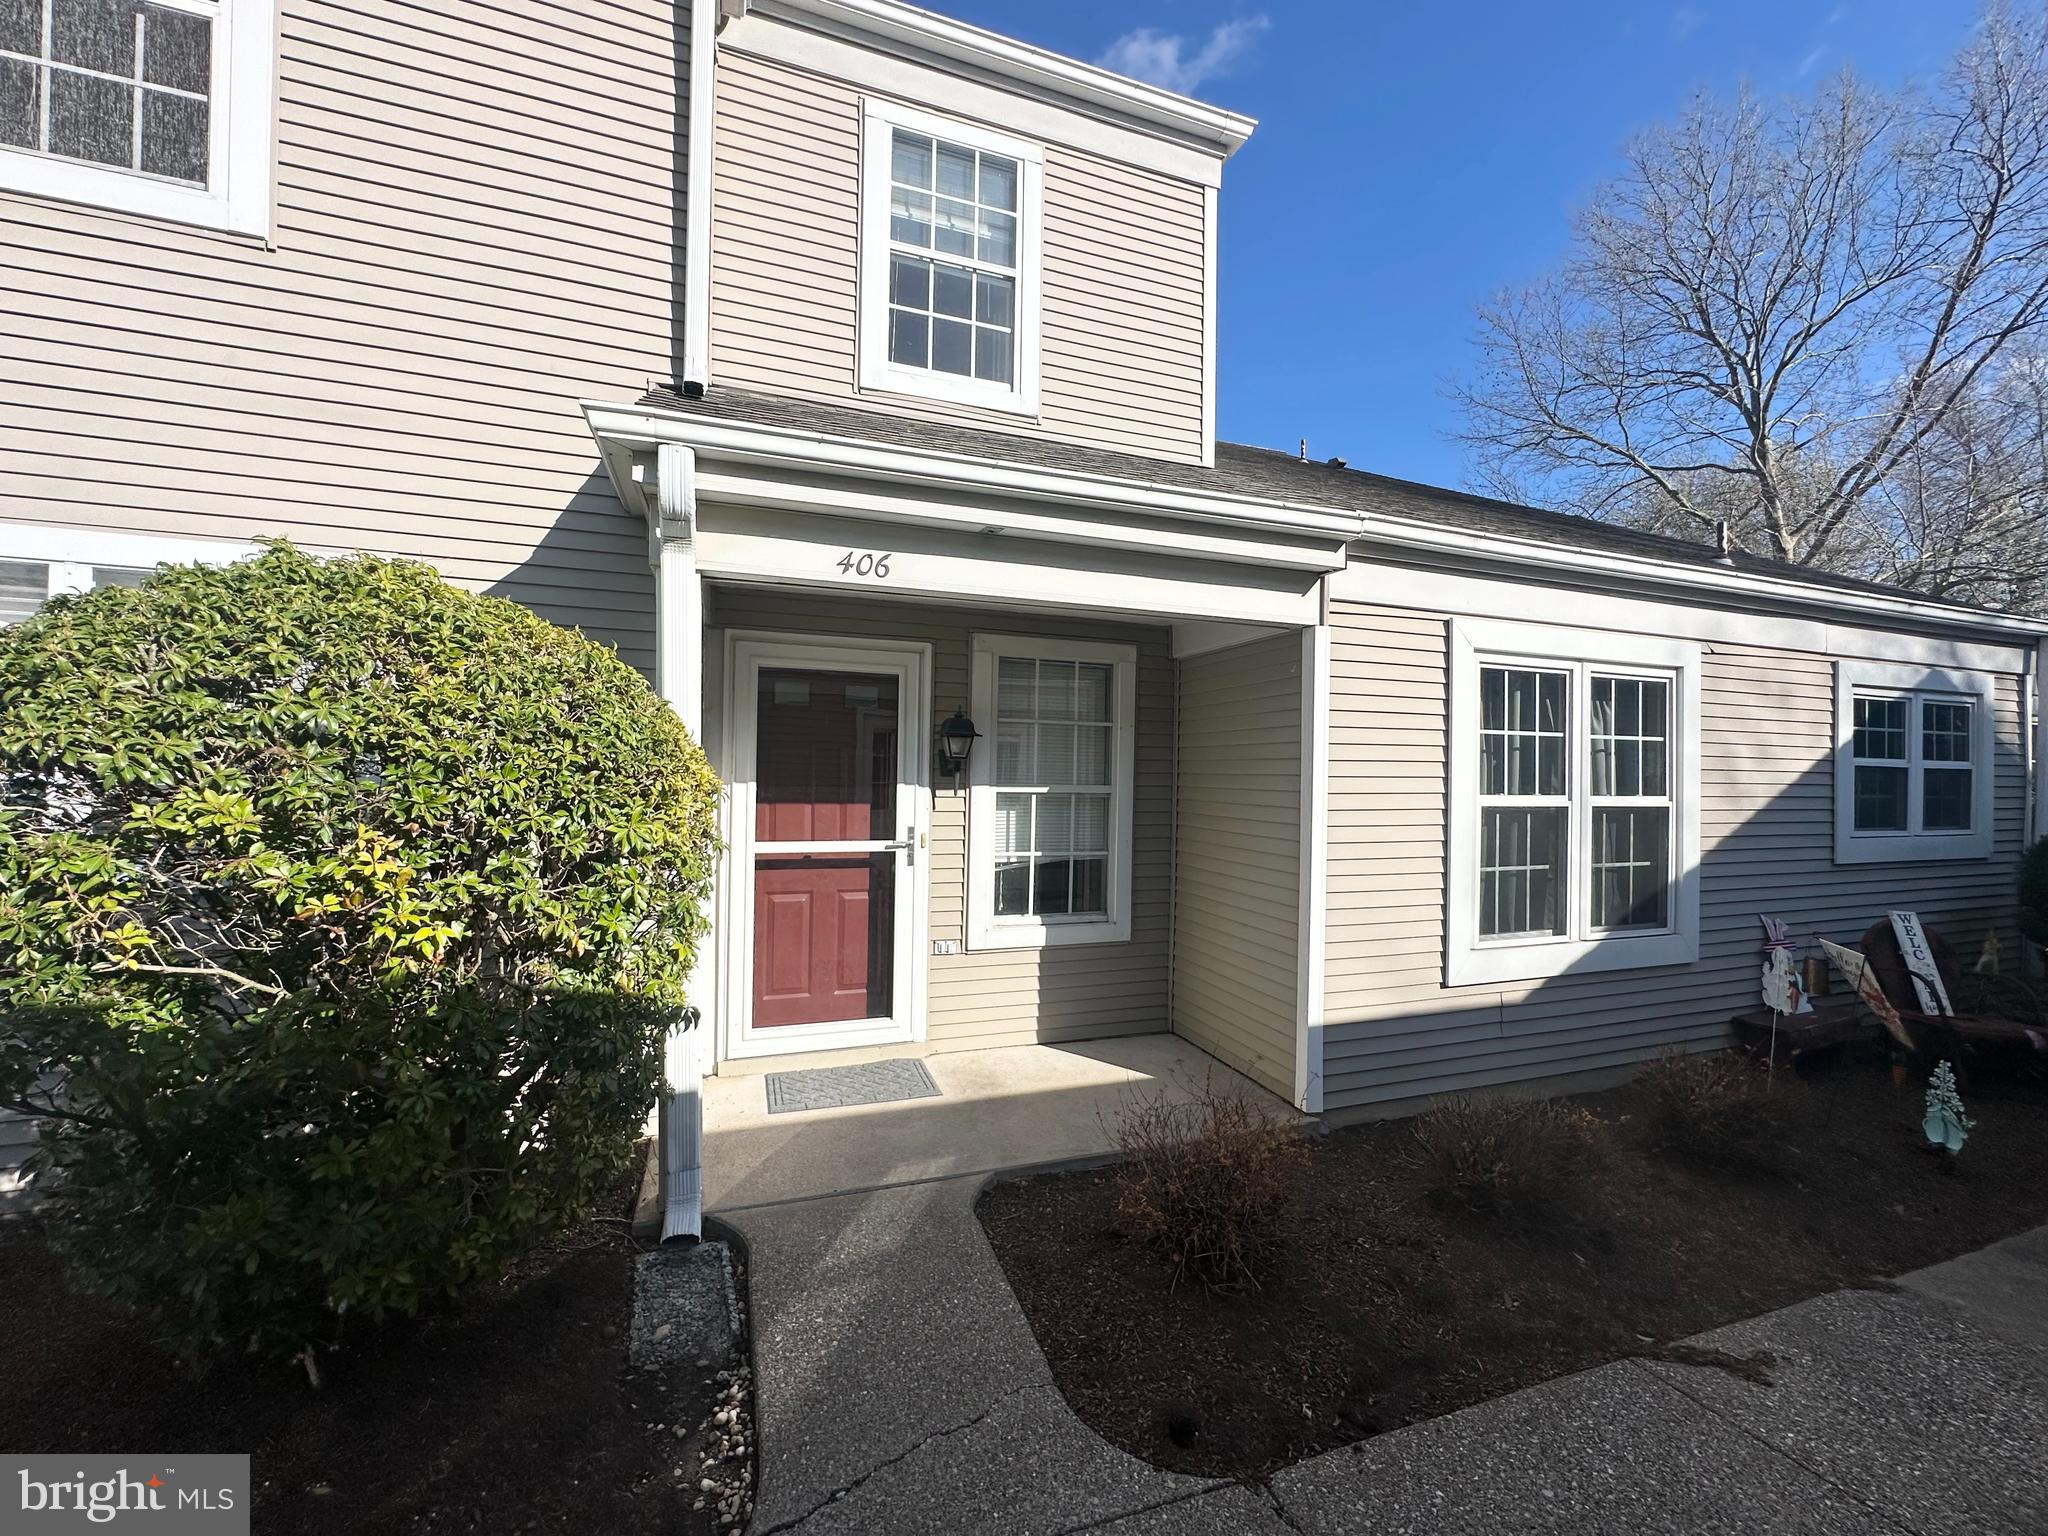
Upgraded 2 Bedroom 1 1/2 townhome in Rockledge.  Gorgeous Luxury Vinyl Plank flooring throughout the townhome. White kitchen cabinets with stainless steel appliances and a pantry.  Detached 1 car garage, Gas heat and central air. Don't miss your opportunity to live in this wonderful community.  Easy access to Hershey, Rt 322 and Rt 422.
#PALN2019766

PALMYRA

406 BARRINGTON COURT

2 Beds

1 Baths

1,208 Sq.Ft.

$1,795

MLS#: PALN2019766
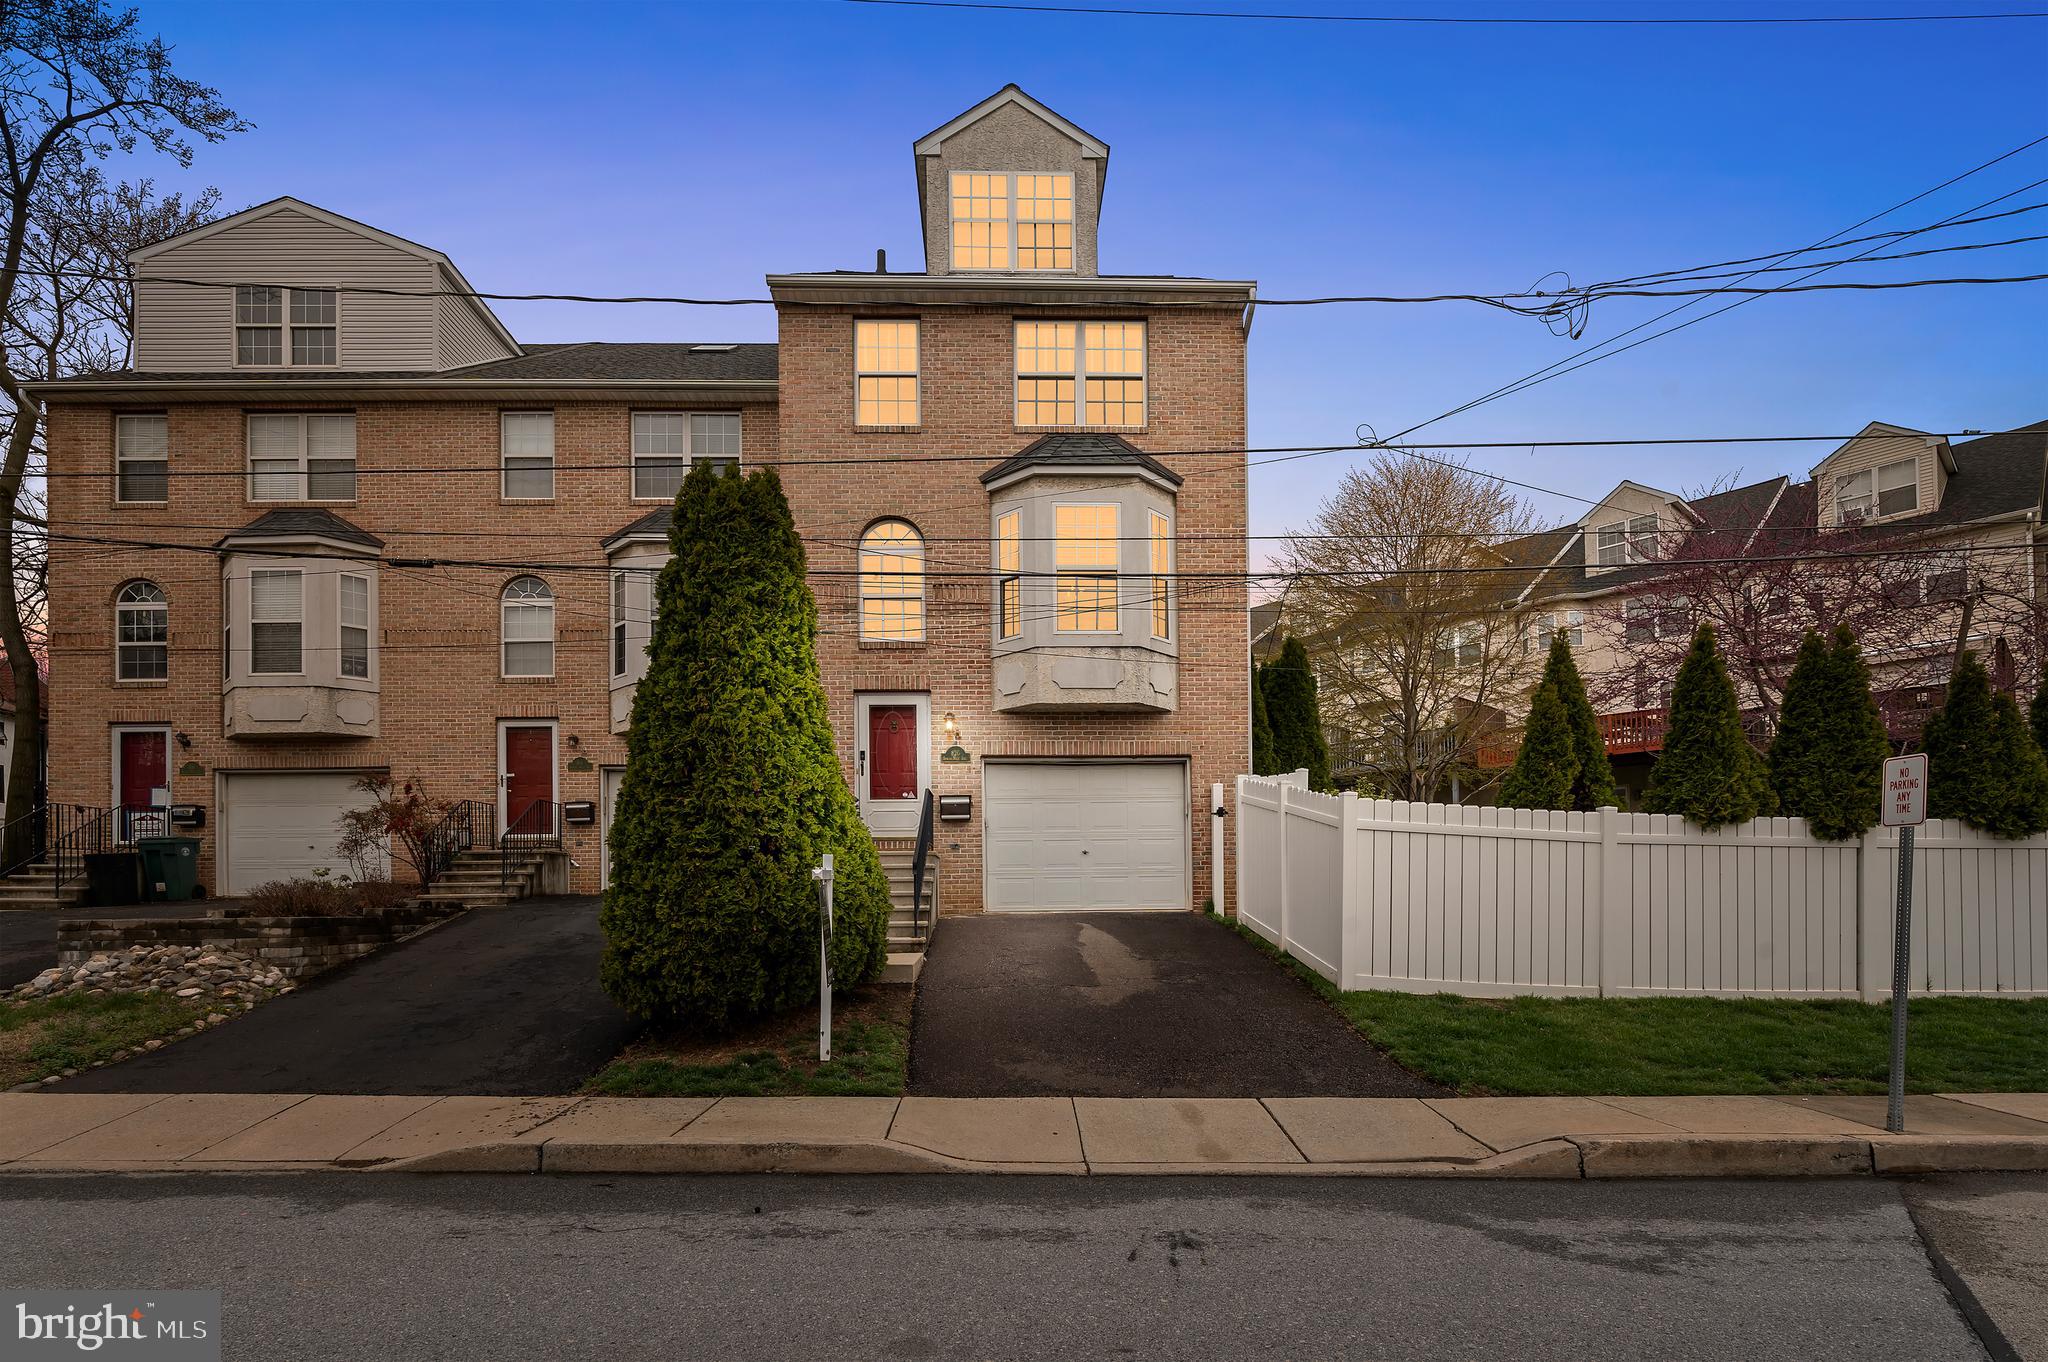
Welcome to your dream home in the highly sought-after Colonial School District! This beautifully maintained 3-bedroom, 2.5-bathroom end-unit townhouse offers over 2,200 square feet of stylish, modern living space—just steps from the vibrant Fayette Street and all that Conshohocken has to offer.

Conshohocken is booming, attracting young professionals and families alike with its charming small-town feel, bustling restaurant scene, and easy access to major highways and public transit. Enjoy a short walk to Fayette Street’s top-rated dining, shopping, and nightlife, or take advantage of nearby trails, parks, and fitness studios.

Key Features of This Home: End Unit Privacy – More natural light, extra windows, and only one shared wall. Oversized Fully Fenced Side Yard – The only home in the development with this unique feature, perfect for pets, gardening, or outdoor entertaining! Open Floor Plan – A spacious and airy main level with seamless flow between the kitchen, dining, and living areas. Finished Basement – The perfect flex space for a home office, gym, or media room. Freshly Painted Back Deck – Ideal for grilling, relaxing, or entertaining friends. 1-Car Garage & Driveway Parking – Plus additional guest parking nearby.  Major Updates Done for You! – Brand new master bathroom, new siding, newer roof, and new HVAC.

With its unbeatable location, thoughtful updates, and rare oversized yard, this home won’t last long! Schedule your private showing today!
#PAMC2134592

CONSHOHOCKEN

820 SPRING MILL AVENUE

3 Beds

2 Baths

2,275 Sq.Ft.

$600,000

MLS#: PAMC2134592
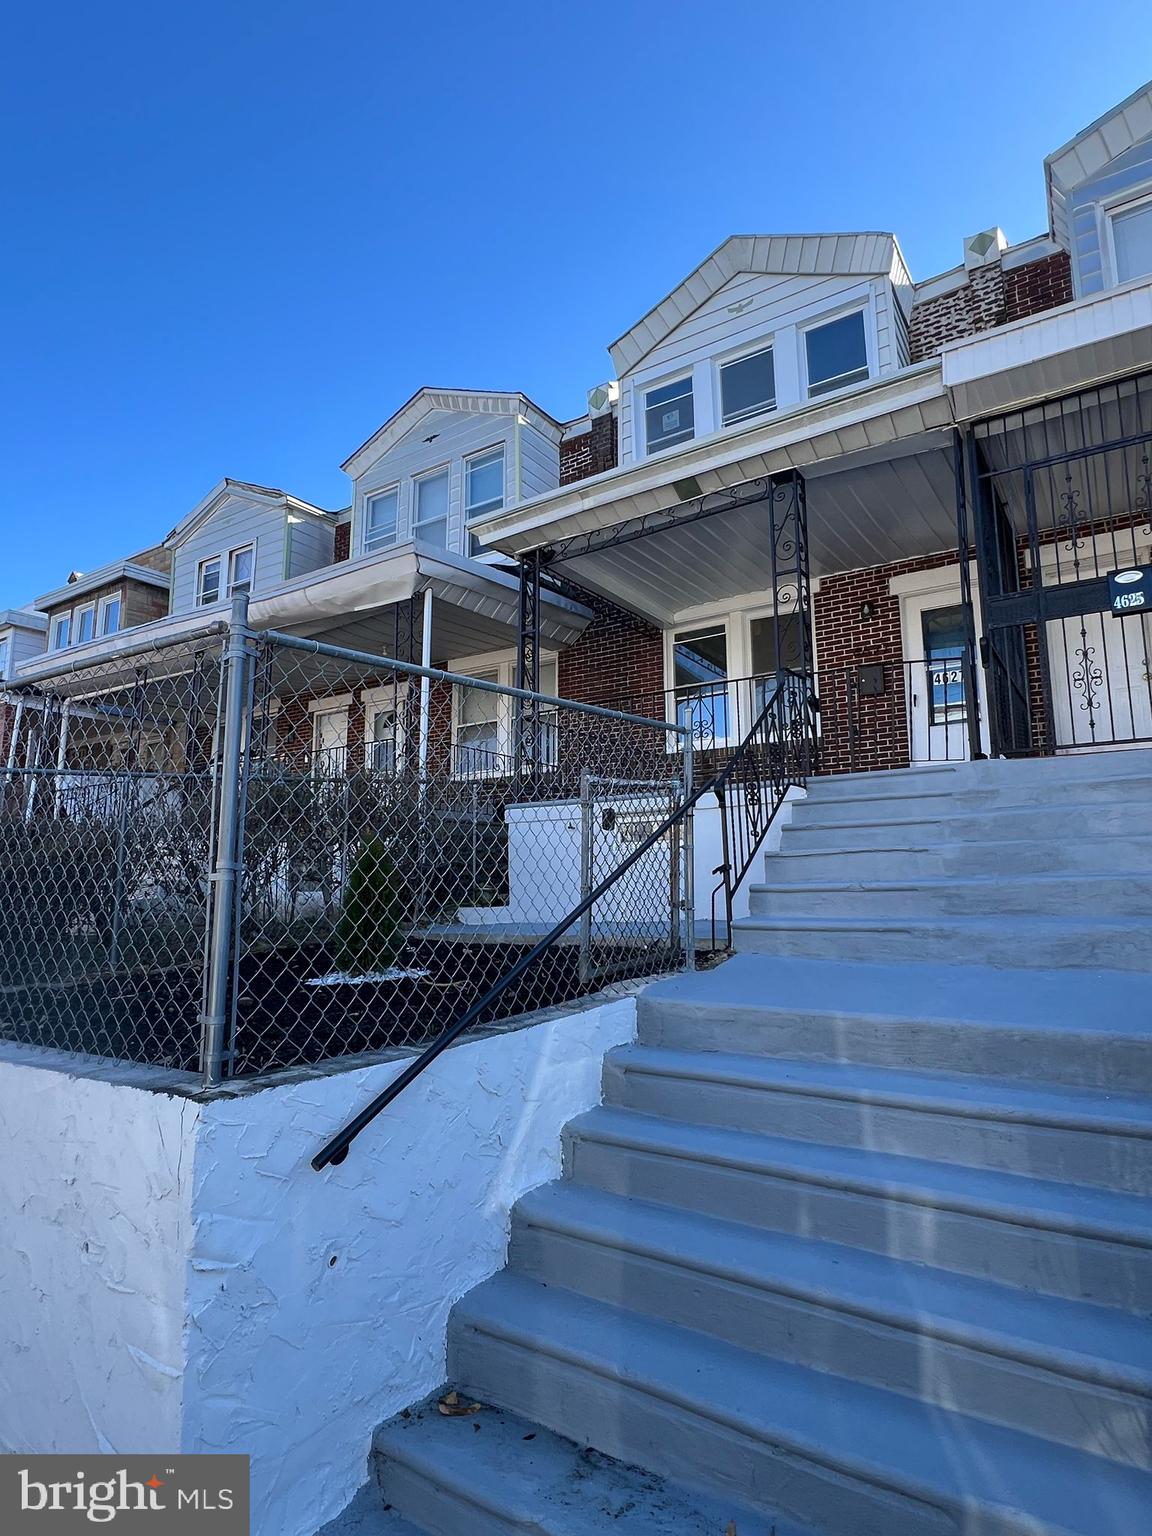
Step into cozy living with this freshly refurbished townhouse, boasting a full complement of new appliances and sleek granite countertops that promise both style and function in your new home. This delightful residence features three bedrooms, offering ample space for relaxation and your cherished personal touches. 

The heart of the home shines with well-designated spaces bathed in natural light, complemented by recessed lighting that adds a modern touch. Delve into the fully finished basement, perfect for a family room or a recreational haven, ensuring every corner of this home maximizes comfort and usability. 

Outside, the well-maintained backyard invites easy afternoons under the sun or starlit gatherings with loved ones. Each element of this house, from the polished interiors to the inviting outdoor spaces, underscores an aura of welcoming charm.

Strategically positioned, this neighborhood holds the promise of convenience and serenity, providing an idyllic backdrop for residents. This is truly a canvas primed for your personal touch, where every day feels like a fresh beginning.

Are you ready to start your new chapter in a home where every detail works in harmony to create a warm and inviting ambiance? This townhouse awaits to be the setting of your future memories. Your delightful urban retreat is here, just a heartbeat away from the city's bustle yet cloaked in tranquil suburban bliss.
#PAPH2455852

PHILADELPHIA

4627 HURLEY STREET

3 Beds

1 Baths

1,024 Sq.Ft.

$185,000

MLS#: PAPH2455852
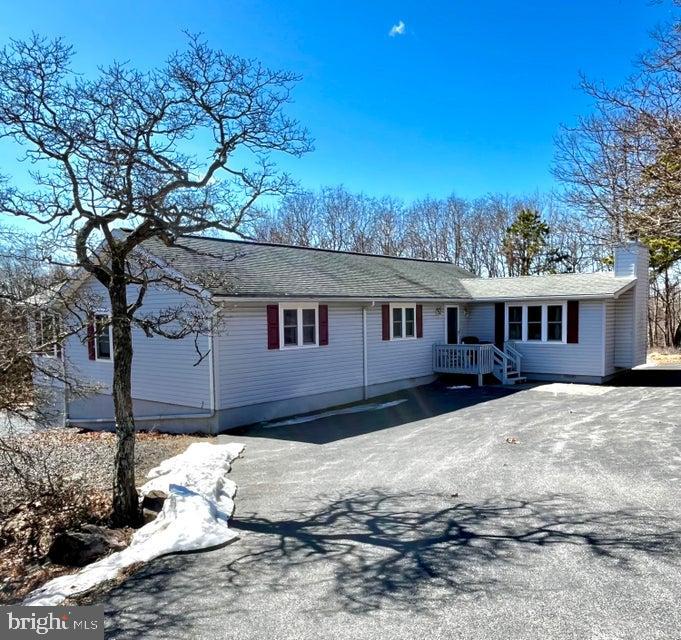
Talk about your amazing spaces!! You've got to see this 24'X40' garage-shop with separate driveway and entrance. It's got it's own electric and wood stove. House has been lovingly maintained by same owner since 1970s and now it's time for someone else to call it home. maintenance-free exterior, 3 spacious bedrooms, living room with propane fireplace, plus adjacent den or formal dining area, sunny eat-in kitchen with sliders to deck, lower level garage and additional storage, 1.5 baths and all living space on one floor - located on 1 acre+ corner level lot within short walk to outdoor pool and tennis courts. Seller will pay $1230 capital improvement fee with acceptable offer. STR-friendly development with 5 lakes, 2 pools, clubhouse, manned security gates, paved roads and trash pick up.
#PAMR2004692

ALBRIGHTSVILLE

154 DOGWOOD TERRACE

3 Beds

1 Baths

1,584 Sq.Ft.

$269,900

MLS#: PAMR2004692
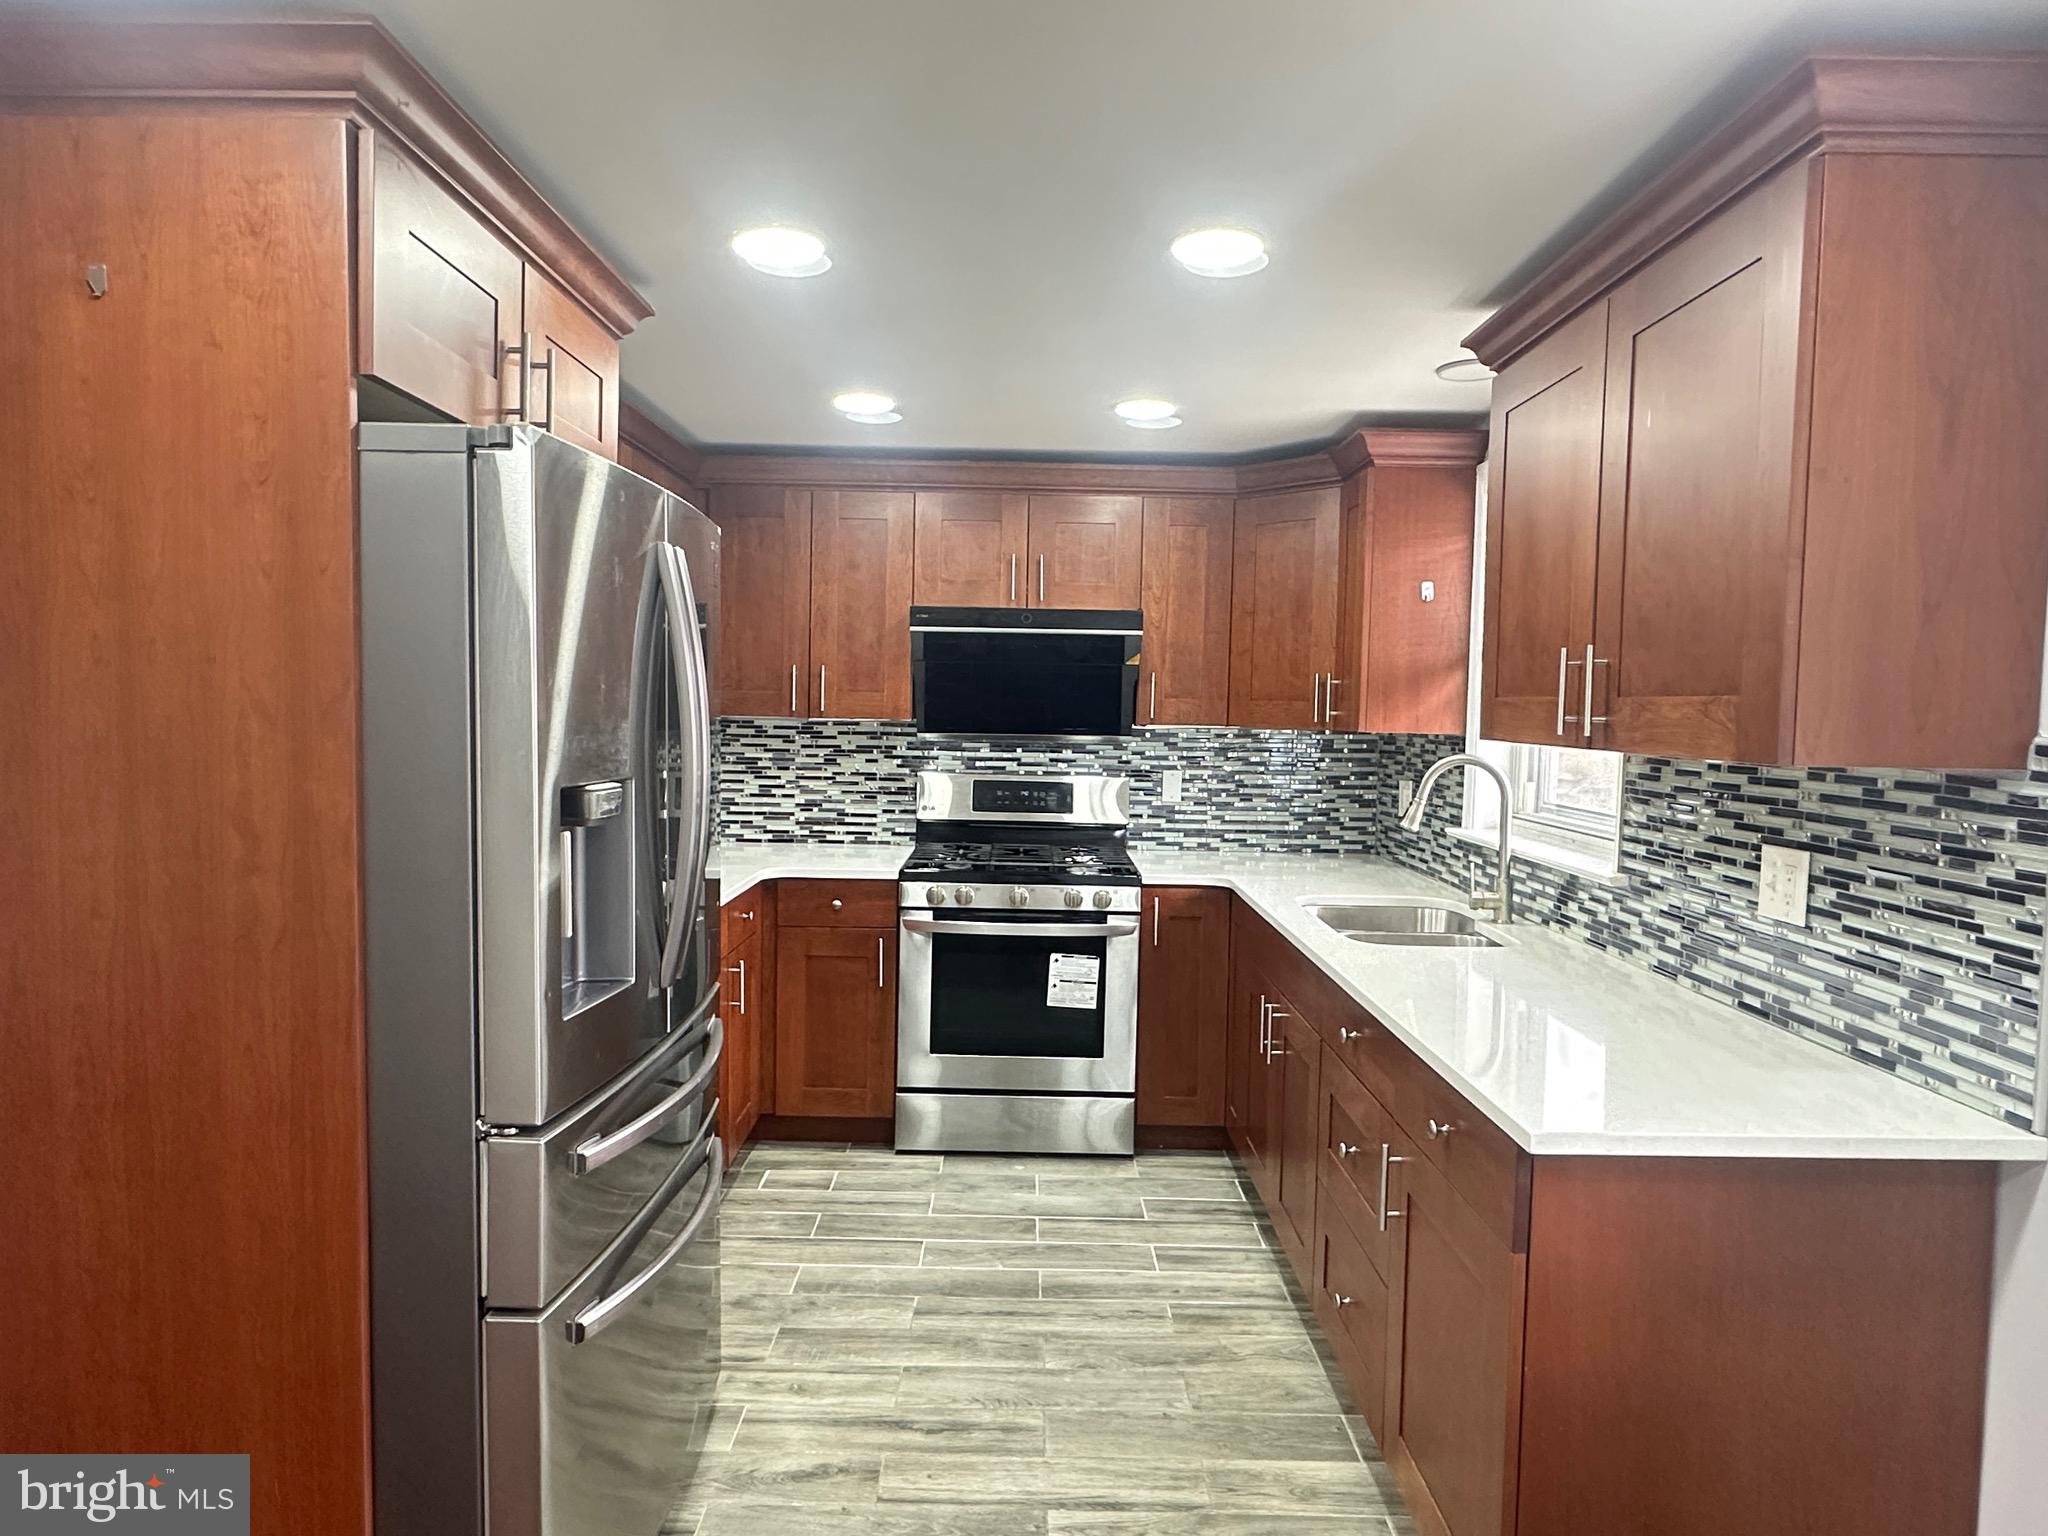
Rarely available and full of potential, this 1536 sqft twin home at 1952 offers the perfect combination of space and style. With 5 bedrooms and 3.5 bathrooms, it's ideal for large families or those in need of extra room. The updated kitchen and bathrooms have been thoughtfully designed with modern finishes, making everyday living a pleasure. The finished basement adds even more value with a full bath, providing versatile space for a home office, entertainment area, or guest suite. Located in a desirable area with easy access to local amenities, this home offers comfort, convenience, and plenty of room to grow. Don’t miss your chance to own this gem!"
#PAPH2466726

PHILADELPHIA

2739 CLAYTON STREET

5 Beds

3 Baths

1,936 Sq.Ft.

$399,900

MLS#: PAPH2466726
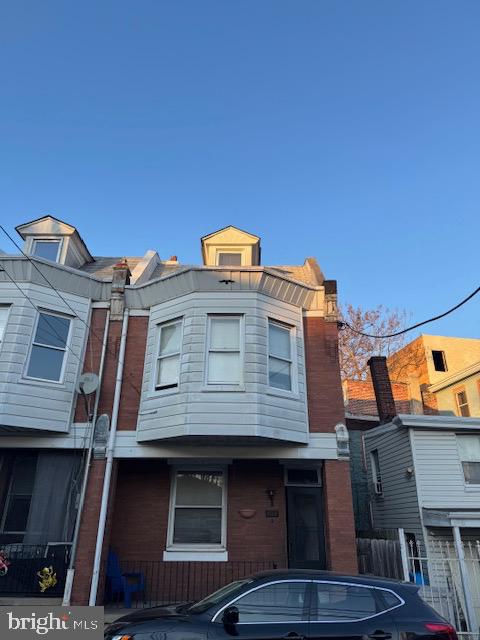
Great investment opportunity in the Frankford section of Philadelphia.  This spacious 3-story home features 5 bedrooms, 1 bath, and boasts high ceilings throughout, offering a ton of potential for those looking to add value. The property also includes afront porch and a yard—ideal for outdoor living or expanding the space. The unfinished basement offers additional potential for extra storage or living space. While the home needs some TLC, it’s the perfect canvas for an investor or someone looking to create a rental property with a good cash flow potential. With its prime location, just one block from public transporation,  this property is ideal for a renovation project that can deliver long-term rental income or future resale value. Don’t miss out on this fantastic opportunity to turn this home into a lucrative asset! This is an as-is, where is sale.
#PAPH2450032

PHILADELPHIA

1551 CHURCH STREET

5 Beds

1 Baths

1,044 Sq.Ft.

$115,000

MLS#: PAPH2450032
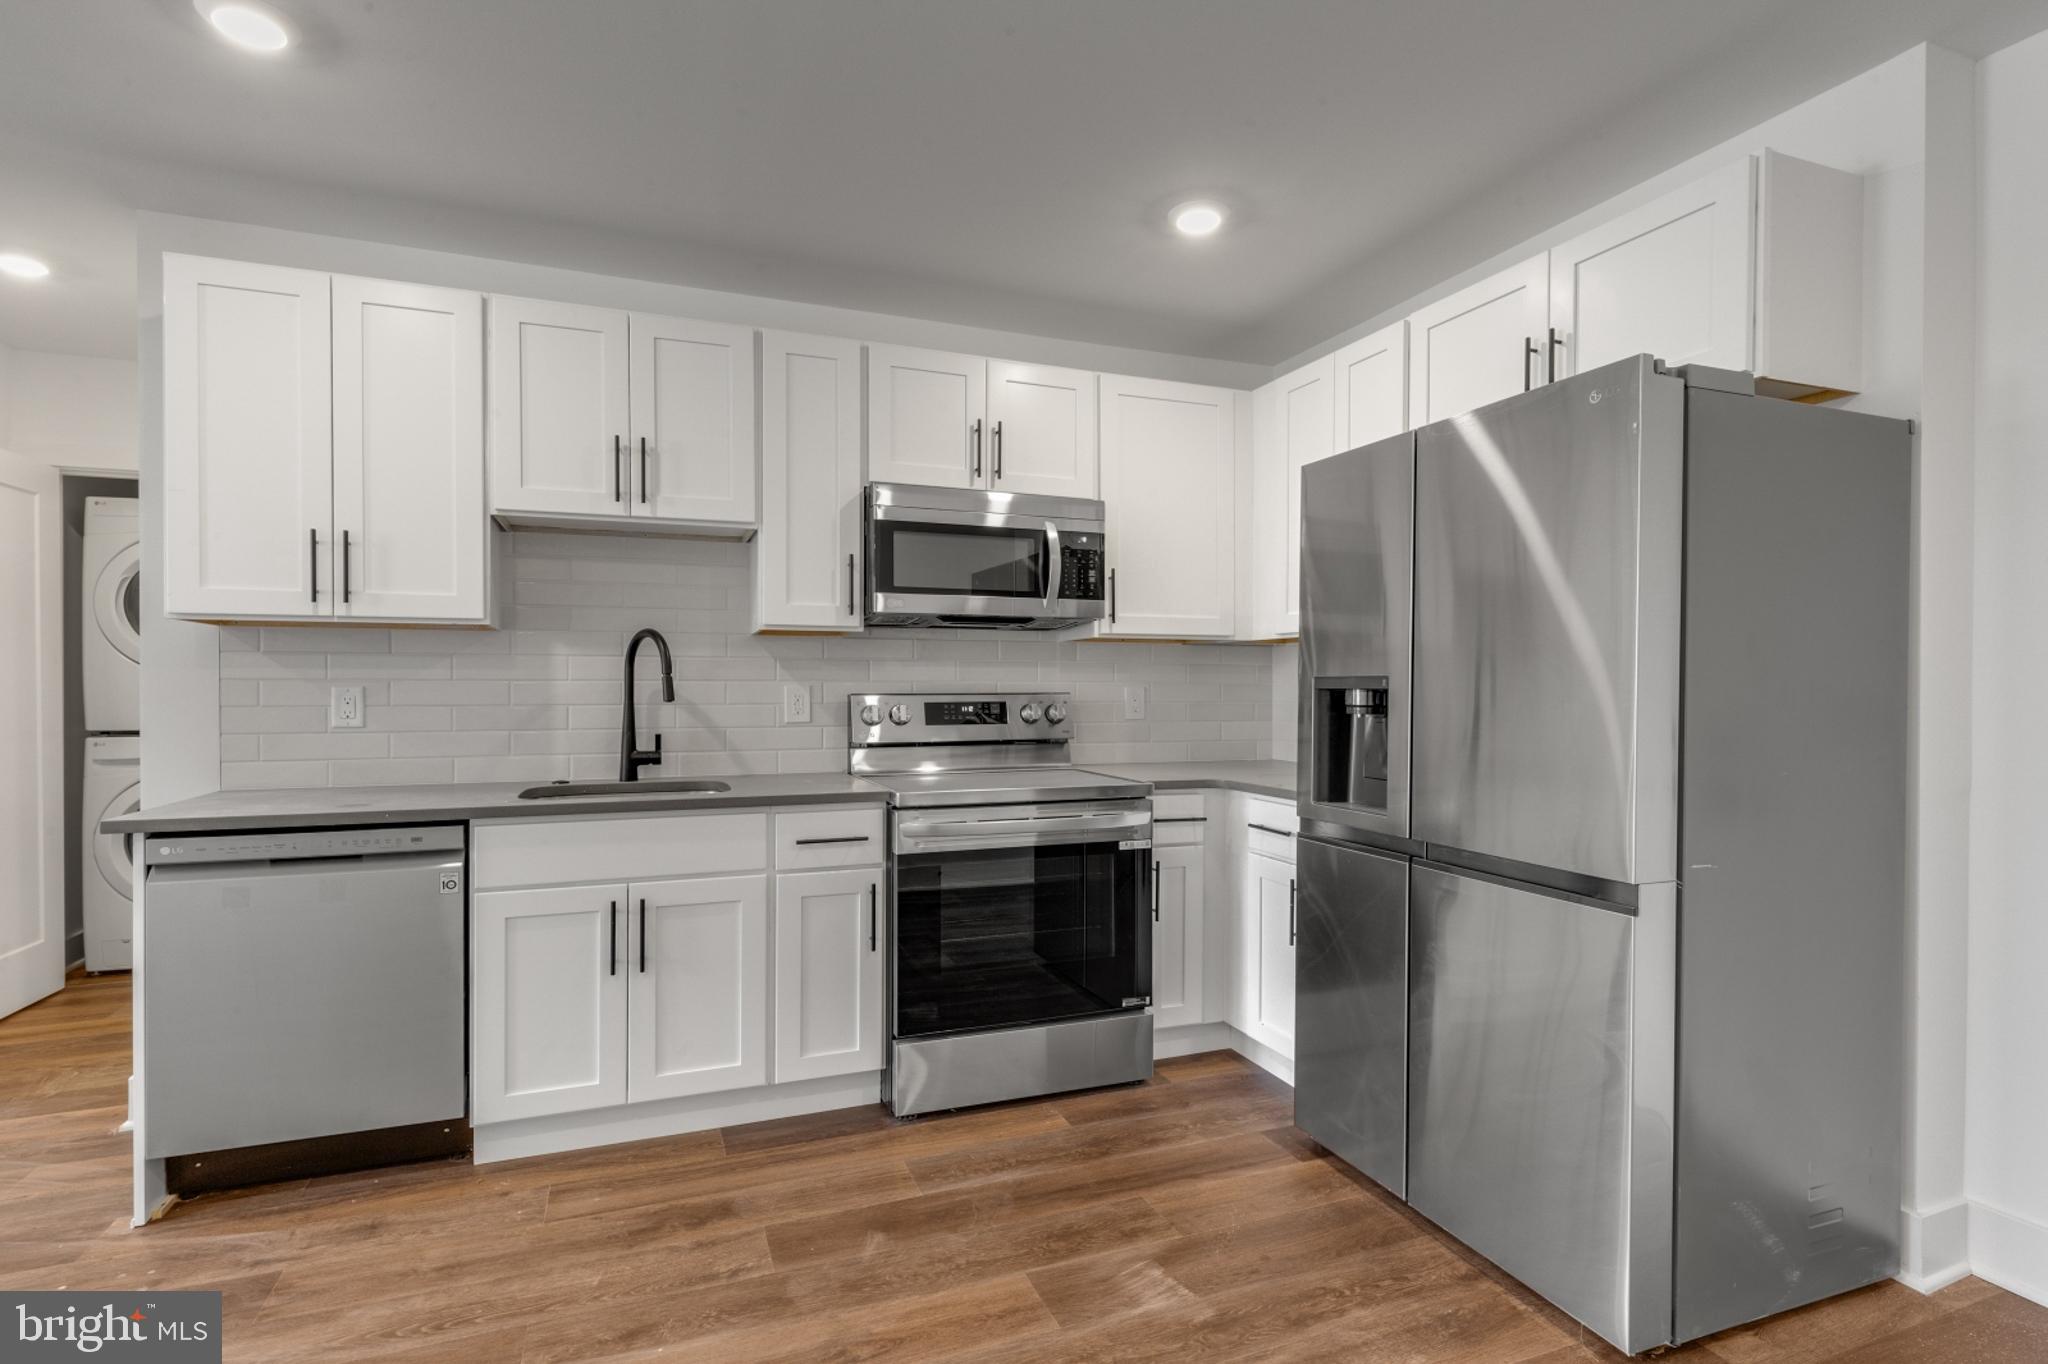
Available NOW | Leasing Special: 1 month FREE on a 13-month lease! Gross rent is $1,475/month - listed rent of $1,361/month reflects leasing special. 

Step into a world of modern luxury with these beautifully designed units, tailored to enhance your well-being. Bathed in natural sunlight, each open floor plan showcases sleek finishes and thoughtful details. Unit #205 is a 1 bedroom, 1 bathroom apartment located on the second floor. The ductless mini-split A/C ensures year-round comfort, while the convenience of in-unit laundry adds ease to your daily routine. Gleaming hardwood floors and recessed lighting flow throughout, creating an inviting atmosphere. The gourmet kitchen, featuring stainless steel appliances and abundant cabinetry, is perfect for culinary adventures. Spacious bedrooms offer a peaceful retreat, complete with ample closet space and sliding doors. Pamper yourself in the luxurious ensuite bathrooms, with stylish tiling, lighted vanities, and sleek bathtub-shower combos. This professionally managed building is ready to welcome you home—don't miss this opportunity! Please note: Photos & video tour may be from a similar unit; exact layouts and finishes may vary. Leasing special details: Tenant to receive a credit upon move-in to use how they choose during the lease term. Listed rent reflects leasing special. Leasing specials are for new residents only.

Lease Terms:

Generally, 1st month, 12th month, and 1 month security deposit due at, or prior to, lease signing. Other terms may be required by Landlord. $55 application fee per applicant. Pets are conditional on owner's approval and may require an additional fee, if accepted. (Generally, $500/dog and $250/cat). Tenants responsible for: electricity, cable/internet, and a flat water fee ($35 for 1 bed & $55 for 2 bed). Assigned off-street parking is available for an additional $295/month. Landlord Requirements: Applicants to make 3x the monthly rent in verifiable net income, credit history to be considered (i.e. no active collections), no evictions within the past 4 years, and must have a verifiable rental history with on-time rental payments. Exceptions to this criteria may exist under the law and will be considered.
#PAPH2459964

PHILADELPHIA

7037 RIDGE AVENUE 205

1 Beds

1 Baths

545 Sq.Ft.

$1,361

MLS#: PAPH2459964
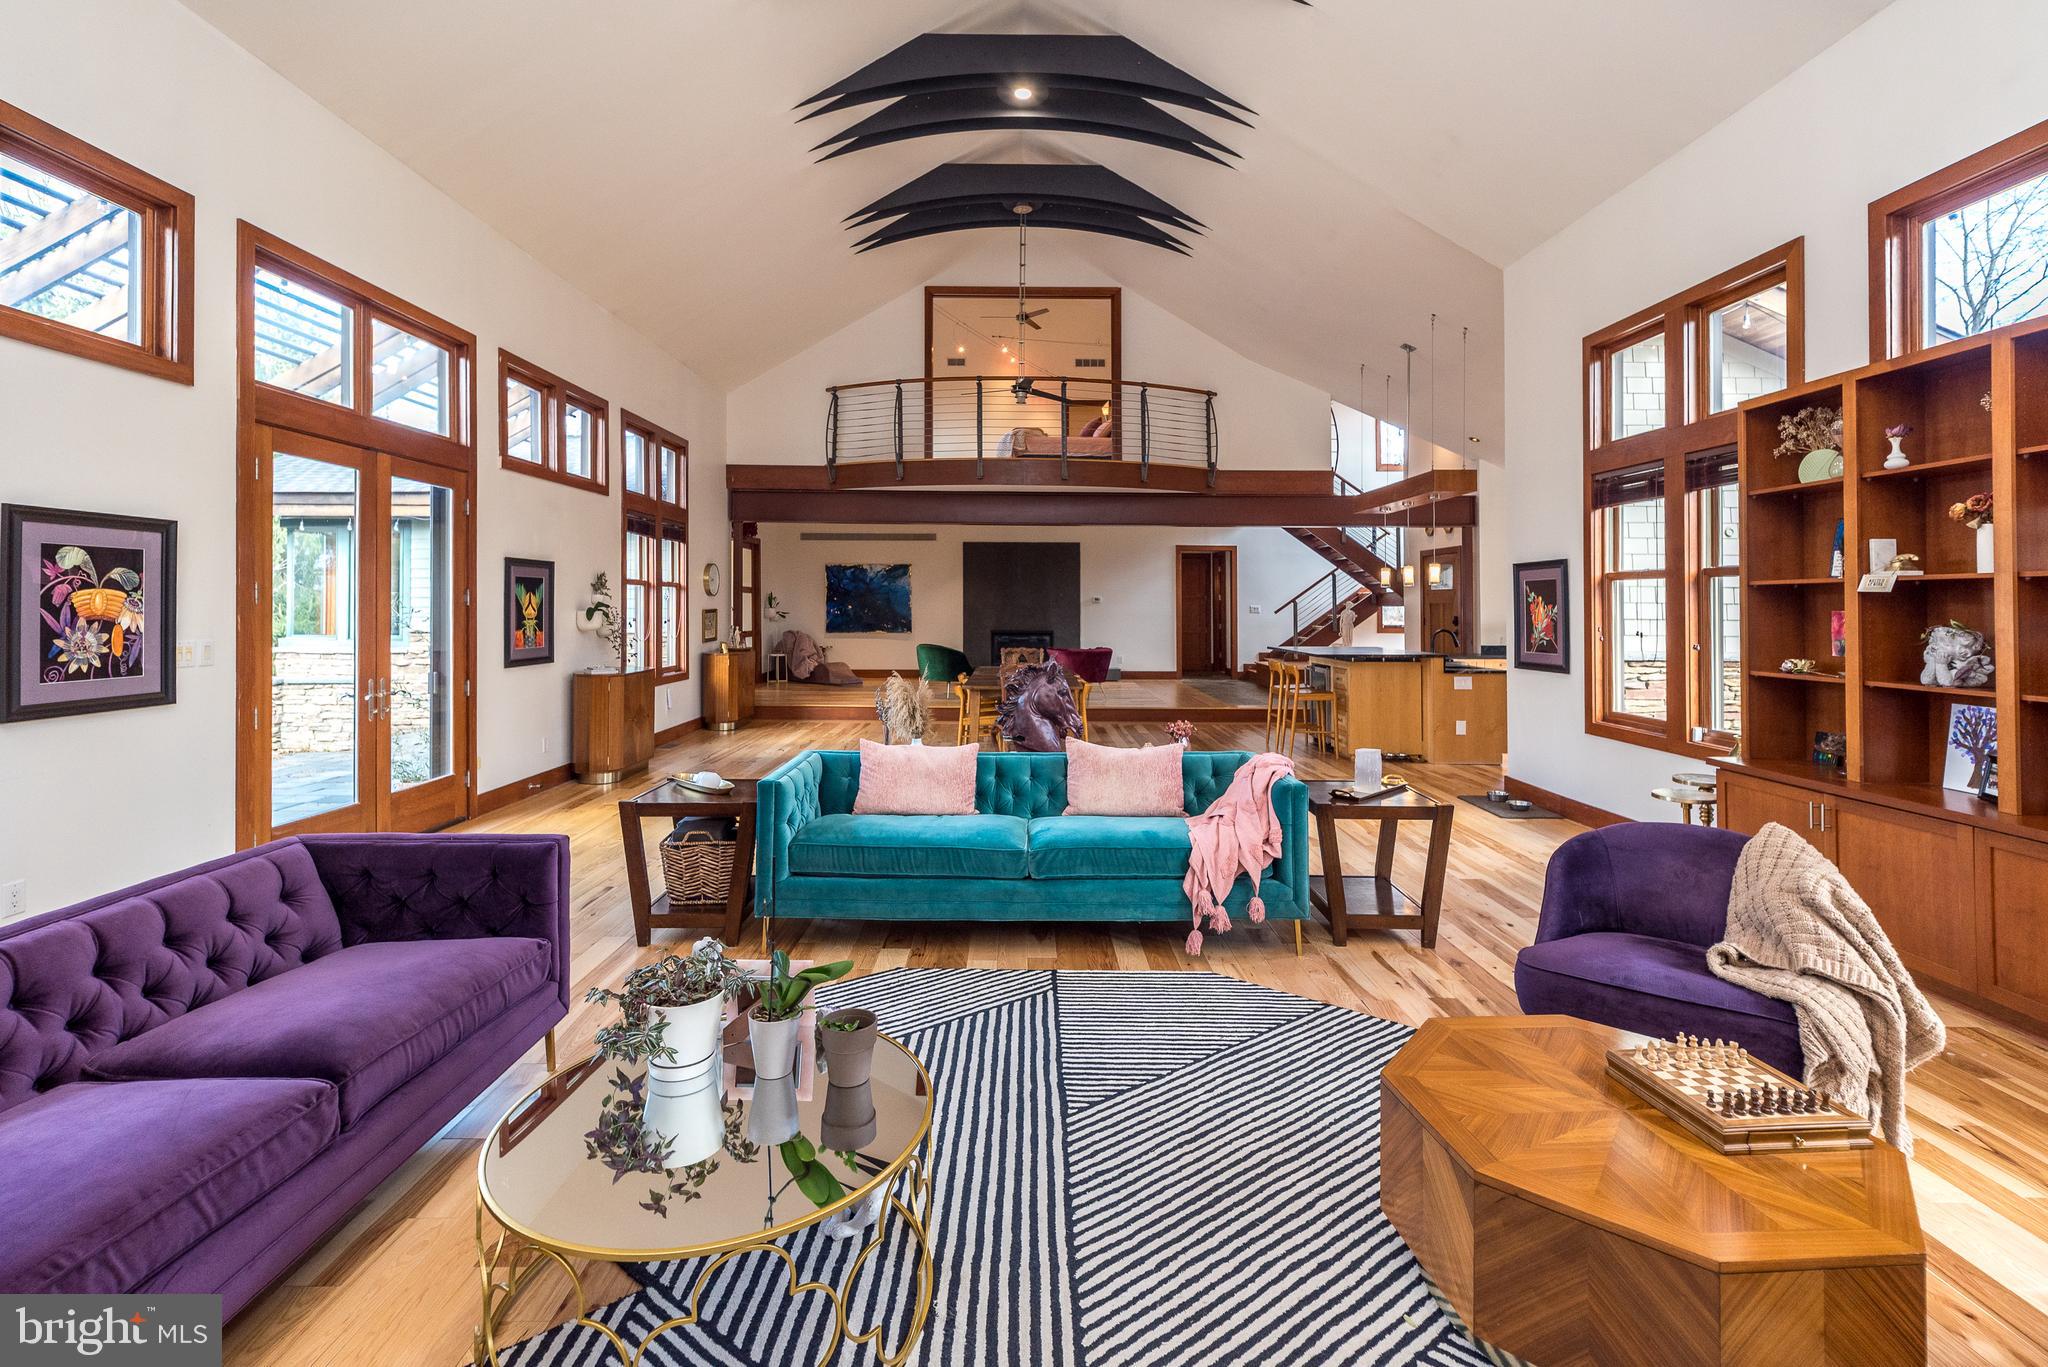
Acclaimed Modern Craftsman Home in Montgomery County, PA.  For the buyer who has an eye for elevated design and the flexibility to work from anywhere, this modern craftsman gem in Upper Salford Township, PA, may be your family’s dream home for generations to come. Tucked away on a cul-de-sac and a wooded 1.22-acre lot, this sprawling 5,146-square-foot home, designed by renowned local architect Phillip D. Kunz, has been written up in architecture books and magazines. With a view of a ski hill from the indoor pool, it gives the feeling of a remote mountain resort, yet it is only 45 minutes from Philadelphia International Airport and less than two hours from New York City.  A nature-lover’s or horse-owner’s dream, just ½ a mile from this home’s front door is the 22-mile Perkiomen trail, ideal for hiking, biking, or riding. The home features soaring ceilings, oversized industrial elements, and a dramatic balcony overlooking the main house from the second-floor master suite. From every direction, you’ll see that this home is intentionally designed with high-quality materials and rich in over-the-top details. The original house was built as an extravagant two bedroom with an indoor pool. The second owners brought back Kunz, the original architect, to oversee the design and addition of an expansive guest wing with a hallway of exquisite closets, finished with cherry and rice paper sliding doors, bringing the house to four large bedrooms and 2 ½ high-design bathrooms. The house has been used as an artist’s residence for a Canadian writer for the last two years and is back on the market after a main floor renovation, focused on the removal of room dividers and suspended cabinets in the main house to open it up in a great-hall manner. One hundred square feet of stunning soapstone countertops have been added in the newly expanded kitchen. The original main floor carpet has been replaced with a high-contrast hickory that complements the cherry craftsman details while preserving the original bamboo floor border, staying true to the original owner’s vision of a craftsman-style home with contemporary, eastern influences throughout.  With the main house built in 2006, and consistent updates over time, this house expands with the vision and improvements of each owner, including a 2014 addition of a 1200 square foot guest wing, a 2018 master bathroom remodel, a new roof in 2019, a 2022 update of the indoor endless pool, a 2023 kitchen expansion with upgraded countertops, and new main house flooring in 2023. Experience high style in a charming town—at just a fraction of the cost a home of this pedigree would command most anywhere else in the country. Enjoy resort-like amenities, including radiant heated floors throughout, a heated pool and hot tub, all while being surrounded by nature and privacy. With award-winning schools, local shopping, and dining nearby, plus easy access to Philadelphia and NYC, this home offers freedom, beauty, and space, with convenient access to the hustle and bustle of the city.
#PAMC2134012

HARLEYSVILLE

1725 QUAIL RIDGE LANE

4 Beds

2 Baths

5,146 Sq.Ft.

$1,150,000

MLS#: PAMC2134012
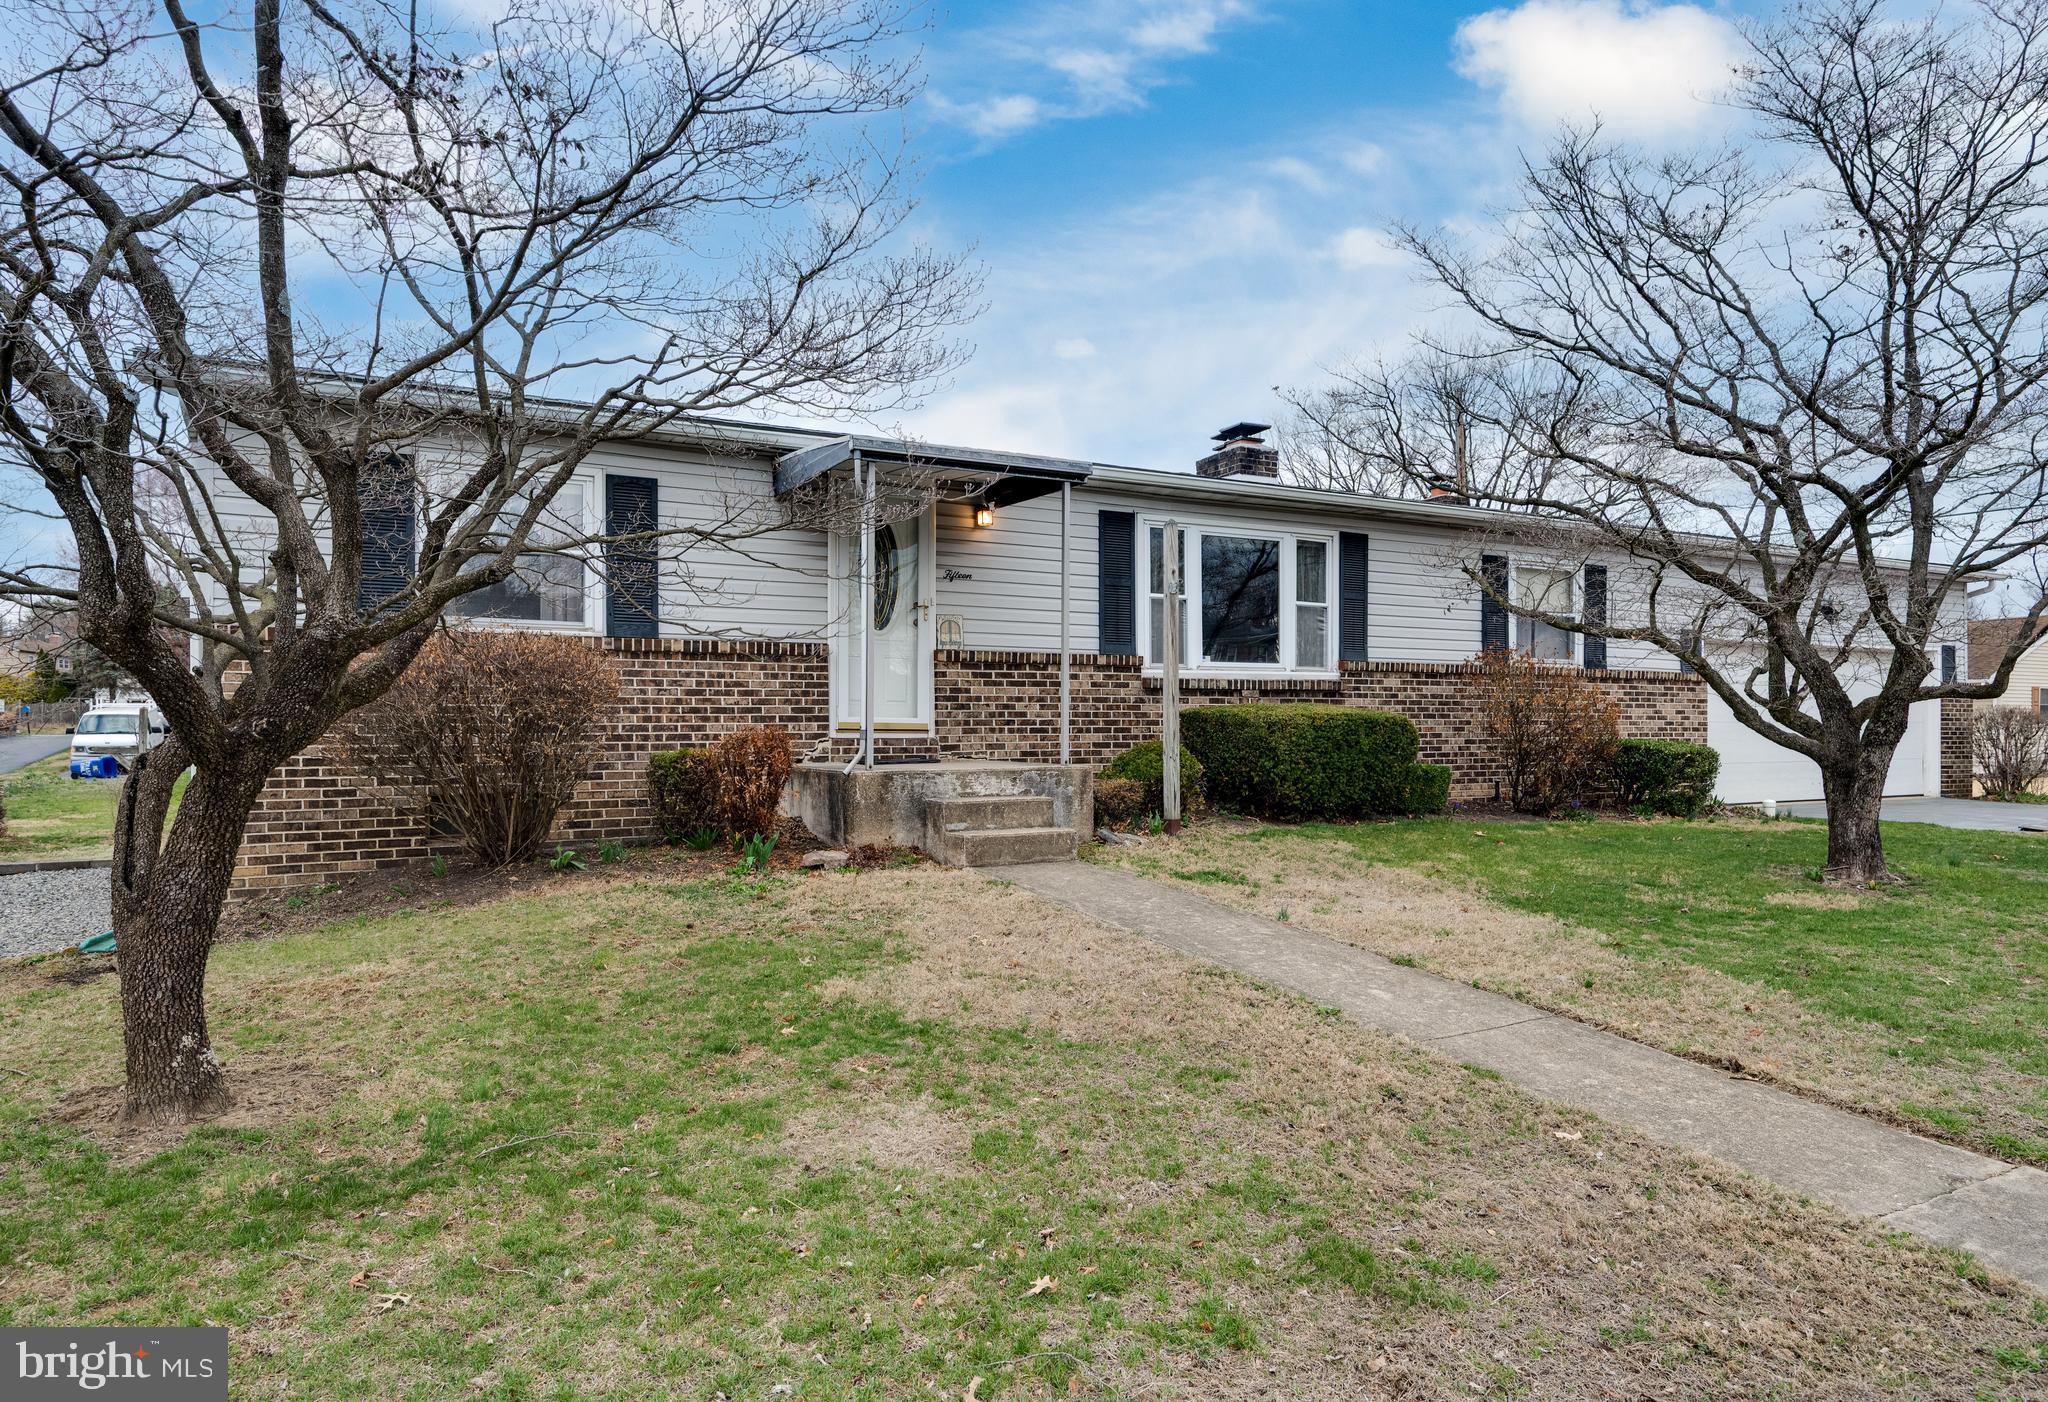
Welcome to 15 W Wilson! This delightful 3-bedroom, 2-bathroom home is perfectly situated just a few blocks off PA-422, offering easy access to shopping, dining, and everyday conveniences.
Inside, you'll find a spacious main living area featuring a bright living room, a kitchen with a generous dining space, and three private bedrooms.  The dining area opens to the rear covered patio and the backyard, ideal for gardening, entertaining, or simply unwinding. The partially finished basement adds even more versatility, and a separate bonus area with a laundry area. Walkout steps lead directly to the attached 2-car garage for added convenience.
#PABK2055228

WERNERSVILLE

15 W WILSON AVENUE

3 Beds

2 Baths

1,104 Sq.Ft.

$199,000

MLS#: PABK2055228
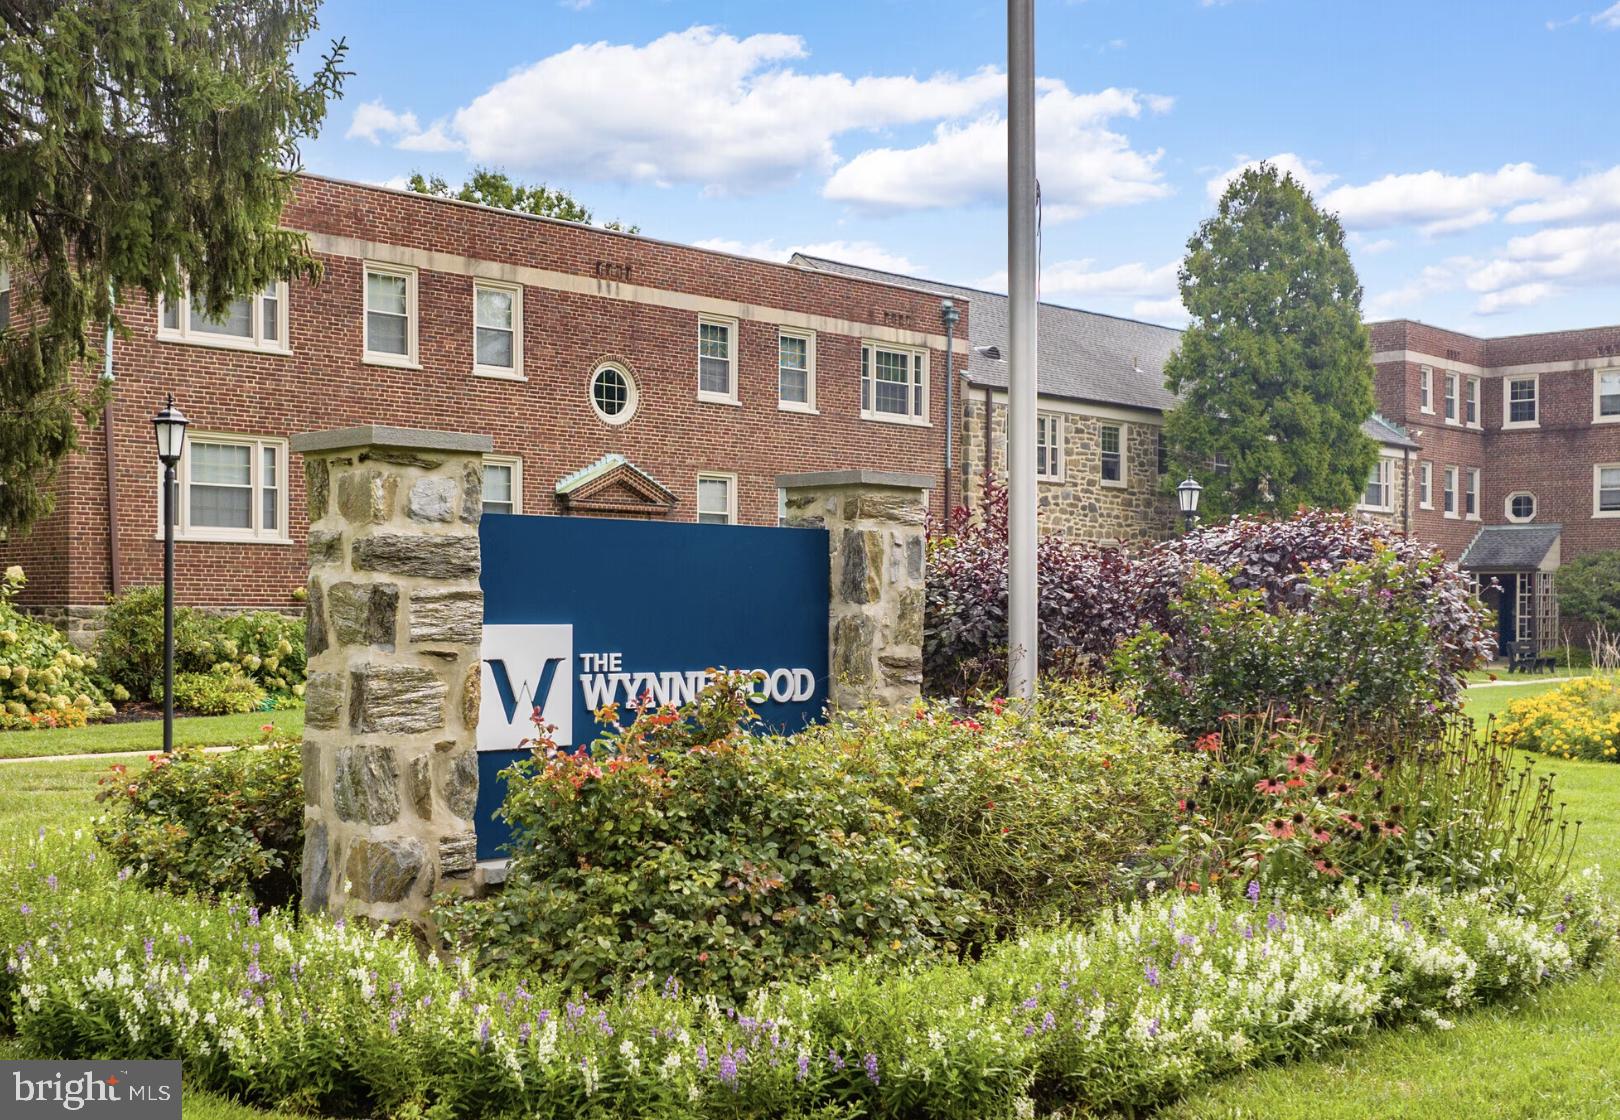
Nestled in the serene Main Line neighborhood of Wynnewood, suburban Pennsylvania, The Wynnewood offers a lifestyle of comfort and ease. This charming community, spread across 14 lush acres, is just a stone's throw from The Wynnewood Train Station, providing easy access to surrounding areas. Home to 280 beautifully designed one- and two-bedroom apartments, The Wynnewood boasts a blend of elegance and warmth, with each unit showcasing distinctive architectural elements within a friendly community setting.


Apartment Features at The Wynnewood are designed to enhance your living experience. Each apartment boasts beautiful original hardwood floors, a stainless steel appliance package, and large windows that flood the space with natural light and offer picturesque views. The neutral design palette ensures easy personalization of your space. Kitchens are a highlight, featuring granite countertops, a galley design with bar top seating, tiled backsplash, and brushed nickel hardware. Dining options vary from a cozy nook to a formal dining room, complemented by the stunning architecture, including arched doorways. Bathrooms are equally impressive with striking black and white tiled flooring, subway tile surround showers, and every home includes the convenience of a washer and dryer. Under-cabinet lighting adds a touch of elegance to the functional spaces.


The community amenities at The Wynnewood cater to a variety of lifestyles and interests. Fitness enthusiasts will appreciate the fitness center equipped with cardio and free weight equipment. Pet owners will be delighted to know that cats and dogs are welcome. For cycling enthusiasts, interactive spin bicycles are available. The community is surrounded by plush, mature landscaping, featuring an outdoor grilling courtyard and a tot lot with playground equipment, as well as an indoor tot playroom. Parking is convenient with covered parking options, optional garages, and additional storage available. The community also offers a valet trash and recycling program. Proximity to public transportation, an on-site laundry facility, and dedicated on-site management and maintenance teams ensure a hassle-free living experience.


At The Wynnewood, our apartment homes, available in one-, two-, and three-bedroom configurations, are crafted with premium finishes and meticulous attention to detail, offering a perfect balance of style and functionality. Our spaces are designed for relaxation in sophistication. For those moments of sociability, our communal amenities provide the perfect backdrop. From stunning arched doorways to contemporary finishes and thoughtful layouts, every aspect of our community is infused with luxury and distinction. We warmly invite you to discover the unique lifestyle that awaits at The Wynnewood.


** Pricing and availability subject to change on a daily basis ** Photos are of model units **
#PAMC2135210

WYNNEWOOD

150 E WYNNEWOOD ROAD 07E

2 Beds

1 Baths

882 Sq.Ft.

$2,190

MLS#: PAMC2135210

1 ... 500 501 502 503 504 ... 666
* Listings identified with the FMLS IDX logo come from FMLS and are held by brokerage firms other than the owner of this website. The listing brokerage is identified in any listing details. Information is deemed reliable but is not guaranteed. If you believe any FMLS listing contains material that infringes your copyrighted work please click here to review our DMCA policy and learn how to submit a takedown request. © 2024. First Multiple Listing Service, Inc.
 - property

Send a message

Message successfully sent.

Your message

What is 3 + 4 ?

Reason for contacting?

I agree to receive email communication and understand I can unsubscribe at any time.

I agree to be contacted by TNT Real Estate Solutions via call, email, and text for real estate services. To opt out, you can reply 'stop' at any time or reply 'help' for assistance. You can also click the unsubscribe link in the emails. Message and data rates may apply. Message frequency may vary. Privacy Policy

Sign Out

Virtual Assistant

Would you like to take the next step with this property? We can help you schedule a showing or virtual tour, or send you more details.

Yes, I would like more information.

Thank You for Your Reply, One of Our Agents will contact you as soon as possible

No, maybe later.

Thank you, you can always contact me via email, phone number or through the contact form.

Realhub AI

Lucy - Your AI-Powered Realtor

Update Your Temporary Password

Personalize your search

Enter your email and we'll notify you immediately when new listings match what you're looking for.

or enter email address

Already have an account ? Login here

Continue your home search

I agree to receive communications and understand I can unsubscribe at any time.

I agree to be contacted by TNT Real Estate Solutions via call, email, and text for real estate services. To opt out, you can reply 'stop' at any time or reply 'help' for assistance. You can also click the unsubscribe link in the emails. Message and data rates may apply. Message frequency may vary. Privacy Policy

Already have an account ? Login here

We use cookies

We use cookies primarily for analytics to enhance your experience. By accepting, you agree to our use of these cookies. You can manage your preferences or learn more about our cookies policy.






