

REALHUB is on fire today

Properties

Browse or get in touch to schedule a walkthrough.

  • Nearby me
Price range

Popular Features

Community Features

Association

Property Features

Waterfront

View

Exterior Features

Interior Features

Style

10000 properties match your criteria

Updated 1 minute ago

E-Alert name

Updated and spacious 4-bedroom brick Cape Cod on large lot. The completely renovated interior includes a beautiful new kitchen with granite counters, tall shaker cabinetry, stainless appliances, and breakfast bar.  The first floor offers an oversized living room; new kitchen; formal dining room; sunroom (unheated); two large bedrooms; and a brand new, stylish bathroom with double vanity and oversized shower stall. The upstairs floorplan features the 3rd and 4th bedrooms;  bonus room/office ; and a second new full bathroom. A family room with recessed lighting, laundry room, and storage area are in the partially finished basement.  New heater and central air system. Two car detached garage.  Plenty of off street parking.  Nice yard with tall shade trees.
Strong credit and references necessary.
#PAMC2175628

GILBERTSVILLE

330 GILBERTSVILLE ROAD

4 Beds

2 Baths

2,400 Sq.Ft.

$2,950

MLS#: PAMC2175628

922 S 49th: a renovated income-producing 4500 SF quadplex (4 units) ideally located in University City Philadelphia, the region's leading employment hub which drives Philly's prominent "eds and meds" high-skilled/paid workforce. Spacious 2-3-4 bedroom units. Features include modern kitchens and bathrooms, hardwood floors, bay windows and high ceilings, spacious rear yard, charming front porch, in-unit washer/dryers, lower level common storage. The University of Pennsylvania, Drexel University and the Restaurant School at Walnut Hill College all share turf here, in the city's bustling, culturally diverse academic heart. Cutting-edge exhibitions at the Institute of Contemporary Art attract hip crowds. Diverse dining options include street food stalls and acclaimed international eateries, and there are plenty of casual bars, pizzerias and cafes in abundance nearby. Walk to parks, campuses and public transit from this premier West Philadelphia location. Enquire within for financials on this turnkey quadplex in West Philly.
#PAPH2445270

PHILADELPHIA

922 S 49TH STREET

10 Beds

None Baths

4,500 Sq.Ft.

$849,000

MLS#: PAPH2445270
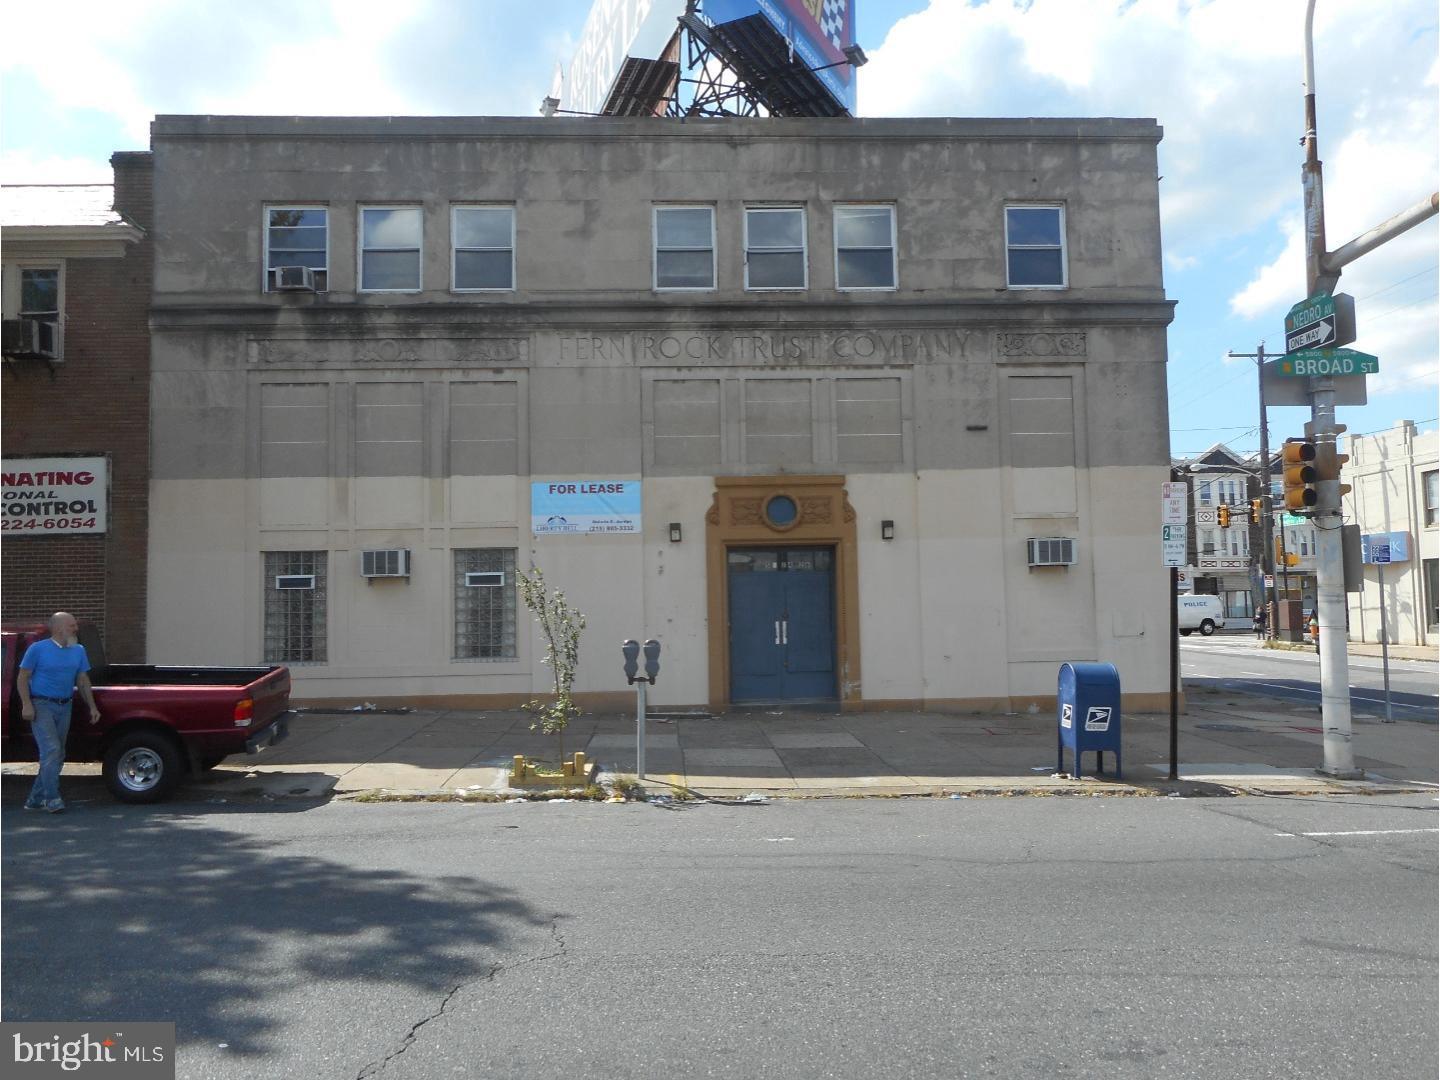
5000 square feet of perfect live work space with parking. 
Windows on three sides. 24 hour access to public 
transportation. Central and Girls High nearby.
Temple University and Temple Hospital are
down the street.  Jefferson Einstein Hospital
is a few blocks away.
#PAPH2575358

PHILADELPHIA

5824 N BROAD STREET 26

None Beds

None Baths

N/A

$676,000

MLS#: PAPH2575358

Off street parking for 3 cars !! Large porch front single home, just waiting for your finishing touches. Enter to a large living room , formal dining room , kitchen and back room. Original details throughout including front and back staircases.  Second floor has 3 nice size bedrooms and newer hall bath. Third floor level has  a bedroom, full newer bath ,Modern Kitchenette and living/family room area. Large back yard with detached garage, for storage only. Note** seller is making some exterior repairs once the weather is nicer.
#1000291824

PHILADELPHIA

5547 RIDGE AVENUE

4 Beds

2 Baths

2,485 Sq.Ft.

$254,000

MLS#: 1000291824
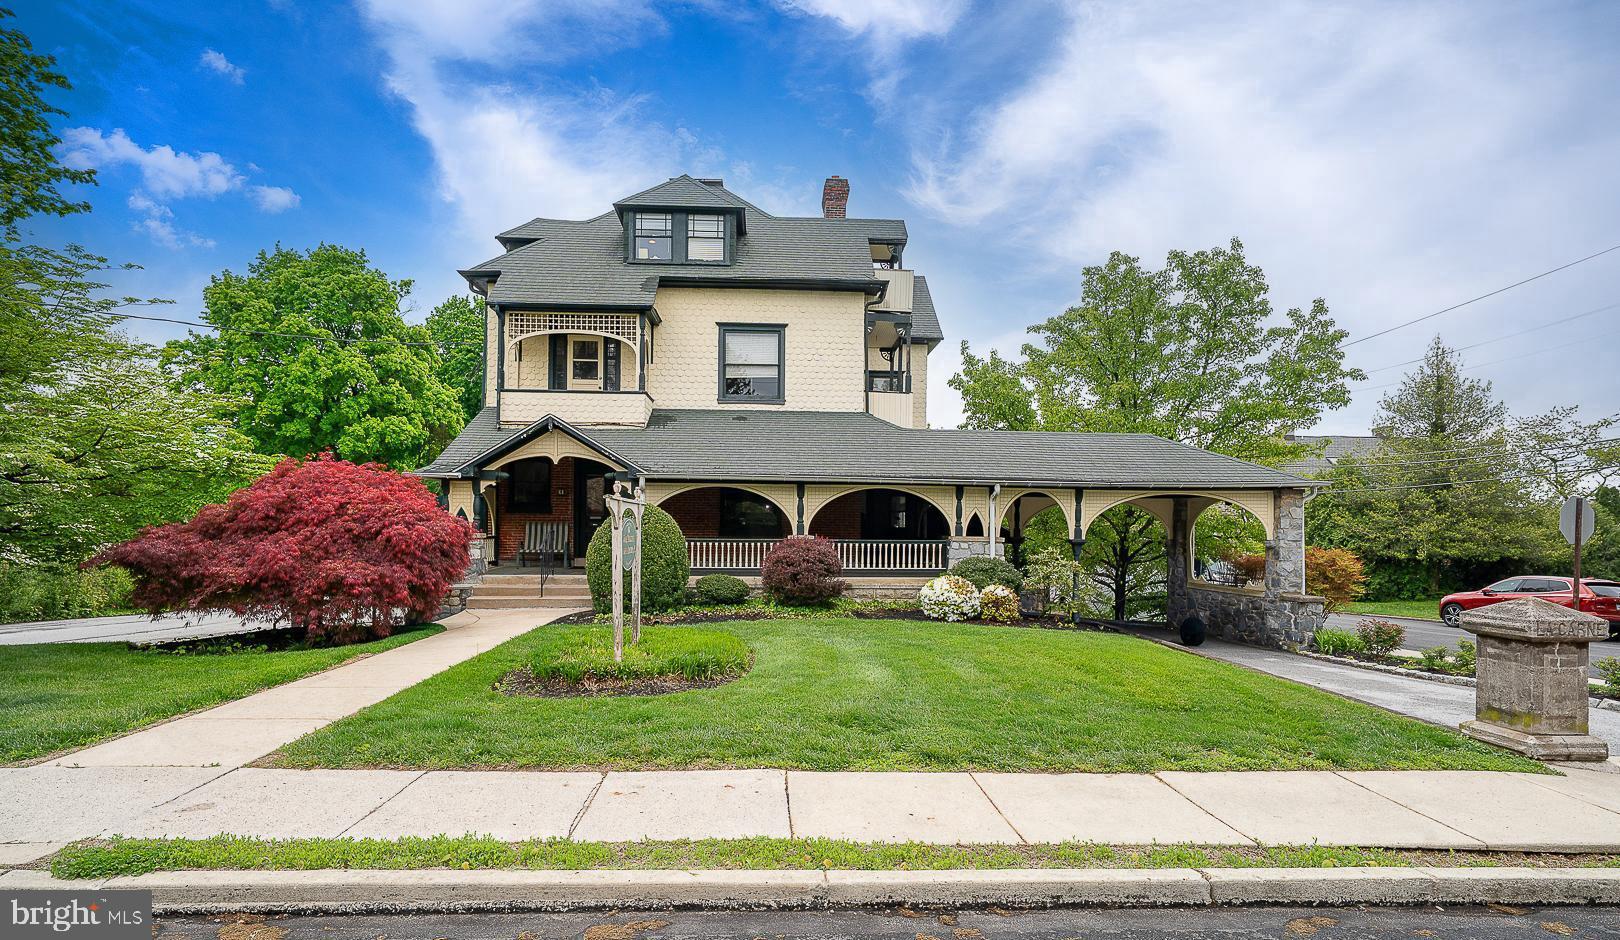
A rare opportunity to own a true piece of history. This magnificent Victorian home is ideally located just one block from the Berwyn Train Station, offering both charm and convenience in the heart of the Main Line.

Built in 1895, this grand residence is ready for its next chapter. For a buyer with vision, the potential here is exceptional.  Used for many years as an attorneys office--the property includes both the main house and a carriage house.  

The main home welcomes you with an expansive wraparound porch featuring elegant architectural archways. Inside, original woodwork and tiled fireplaces reflect the craftsmanship and character of the era. With renovation, the home could be transformed into a stunning 5–7 bedroom residence, offering ample space for home offices, a gym, or a yoga studio—all within the timeless grandeur of a classic Victorian.
The Carriage House was renovated in 2015 with the possibility of conversion into two spacious apartments—ideal for rental income, extended family, or multi-generational living.  Set on .45 acres, the property also provides ample off-street parking.  This is a truly unique opportunity to restore and create a one-of-a-kind Main Line estate.
#PACT2124190

BERWYN

61 CASSATT AVENUE

7 Beds

None Baths

N/A

$1,300,000

MLS#: PACT2124190

Step inside and feel instantly at home in this warm and inviting Westbrook Park townhome. This freshly painted and lovingly maintained home welcomes you with comfort and style 
Best row in Westbrook Park — Beautifully Renovated home on a quiet cul-de-sac at 535 Seven Oaks Dr, Clifton Heights. Top-quality updates throughout: Bruce oak hardwood floors, ultra-modern granite kitchen with wood cabinets and Maytag 5-burner gas range, and stylish tile flooring. Fully remodeled custom recreation room with electric fireplace, new walk-in tile full bath with heated flooring.   Second floor features new doors, hardwoods in all 3 bedrooms, and a remodeled full tile bath with skylight. New vinyl windows. Convenient to public transportation, schools and parks.   Extra Parking in Rear Driveway!
 A turnkey home in a prime location — don’t miss it! “Westbrook Park combines everyday convenience with a true close-knit neighborhood feel—close to parks, shopping, dining, and offering an easy commute to Philadelphia and surrounding areas.”
#PADE2111980

CLIFTON HEIGHTS

535 SEVEN OAKS DRIVE

3 Beds

2 Baths

1,152 Sq.Ft.

$299,900

MLS#: PADE2111980

Welcome to this beautifully upgraded 4-bedroom, 2.5-bath detached home, perfectly situated on a quiet cul-de-sac and designed for both comfort and style. Gleaming hardwood floors flow throughout as you enter into a welcoming foyer adorned with elegant shadow boxes, leading into a bright family room with a ceiling fan. The formal dining room features a sunny nook with French door access to the backyard, creating a seamless indoor-outdoor entertaining space. The modern kitchen is a standout, showcasing quartz countertops, a tiled backsplash, stainless steel appliances, light gray cabinetry with contemporary hardware, and a lighted ceiling fan, while the adjacent eating area is accented with shadow box detailing. A cozy den/study offers a floor-to-ceiling brick-front wood-burning fireplace with mantel and ceiling fan, with French doors opening to a step-down sunroom complete with luxury vinyl flooring, recessed lighting, custom shelving, and sliding door access to the backyard. The main level also includes a stylish full bath with tile floors, a granite-topped vanity, built-in shelving, and a tiled walk-in shower with decorative inlay, along with a powder room featuring a charming wood-paneled wall. Upstairs, you’ll find four spacious bedrooms—two with hardwood floors and two with plush wall-to-wall carpeting—along with a full bath featuring hardwood flooring and a tub/shower combo. The fully finished basement expands your living space with wall-to-wall carpeting, recessed lighting, a ceiling fan, and a recreation area with a bar featuring laminate finishes, as well as a large laundry room with luxury vinyl flooring and ample storage. Enjoy the outdoors from the covered front porch or entertain on the wooden deck overlooking a level backyard complete with a children’s play area, fire pit, and two utility sheds. A 2-car garage and paved driveway complete this exceptional home. Conveniently located close to major highways US-22 and PA-33 for easy commute, Northampton Community College, St Luke's Hospital, Moravian University, Bethlehem Golf Club, shops, restaurants and so much more!
#PANH2009592

BETHLEHEM

2950 SANTEE DRIVE

4 Beds

2 Baths

2,689 Sq.Ft.

$499,900

MLS#: PANH2009592

None
#PADE2110652

MEDIA

2 FOREST LAKE DRIVE

3 Beds

4 Baths

3,885 Sq.Ft.

$1,000,000

MLS#: PADE2110652

Location, layout, lot, and move-in ready—1602 Mulberry checks every box! Perfectly situated in the desirable Flourtown Gardens neighborhood with its friendly and welcoming community, this is the home that makes you stop searching and say, “this is the one.”
The main and upper level have been freshly painted, creating a bright, airy, and inviting atmosphere throughout. Newly installed luxury vinyl plank flooring enhances the kitchen, lower-level family room, laundry area, and powder room, while plush wall-to-wall carpeting adds warmth and comfort to the stairs and all upper-level bedrooms.
This home shines with a beautifully renovated, stylish hallway bath and a refreshed powder room. A brand-new refrigerator, range, and built-in microwave add modern convenience and effortless functionality to everyday living. Thoughtful updates extend to major systems, including a new roof (June 2022) and a new water heater (December 2023), providing peace of mind for years to come.
The finished attic offers a spacious bonus room with full ceiling height—ideal for a playroom, a home office, or transformation into the primary suite of your dreams.
Step outside to a large screened-in back porch, complete with a new skylight—creating the perfect setting to relax or entertain while enjoying the outdoors from spring through fall. An attached shed and a large, detached shed provide ample storage for all your needs.
Perfectly located near major routes, including the Turnpike and Route 309, this home offers convenient access to nearby parks such as Cisco Park, Wissahickon Valley Park, and Fort Washington State Park. Enjoy excellent shopping and dining just minutes away in Flourtown, Chestnut Hill, and Ambler.
Community events like the annual Community Day and neighborhood block party, among others, offer a lifestyle filled with connection and charm.
#PAMC2172454

FLOURTOWN

1602 MULBERRY ROAD

3 Beds

None Baths

1,730 Sq.Ft.

$548,000

MLS#: PAMC2172454

**Offering 2 months free plus $500 on a 14+ month lease. Base rents start at $1,900**  

Parking is available for an additional $300 per month. 

Welcome to One Frankford — a striking collection of studio, one-, and two-bedroom residences perfectly positioned at the intersection of Frankford and Delaware Avenues, serving as the gateway to Fishtown. Designed with intention and built with style, these light-filled apartments feature expansive architectural windows, wide-plank flooring, custom cabinetry, quartz countertops, stainless steel appliances, and modern tile work that balances contemporary luxury with industrial charm. Select upper-level units offer sweeping skyline and river views, while every residence is finished to impress. At One Frankford, residents enjoy a full suite of amenities including a state-of-the-art fitness center, rooftop terrace, co-working lounge, communal kitchen, multiple social lounges, a ground-floor restaurant, and vibrant public art installations. The location is equally exceptional — offering unbeatable walkability to Fishtown’s top bars, cafes, and restaurants, plus easy access to nearby Northern Liberties. Commuters will appreciate the quick connections to I-95 and 676, while local explorers will love being steps from the Route 15 trolley and waterfront trails. Please inquire for monthly parking options as well! With bold design, refined finishes, and a community-driven spirit, One Frankford redefines what it means to live in one of Philadelphia’s most exciting neighborhoods.
#PAPH2614022

PHILADELPHIA

945 FRANKFORD AVE 205

1 Beds

1 Baths

600 Sq.Ft.

$1,595

MLS#: PAPH2614022

Completely renovated and move-in ready, this beautifully updated stone Colonial twin in the desirable College Park neighborhood blends timeless character with elevated, design-forward finishes throughout. Originally built in 1930, the home has been thoughtfully reimagined to deliver a seamless balance of sophistication and everyday functionality.

Inside, a bright and inviting layout unfolds, featuring a central stairway with access from both the front of the home and the kitchen—enhancing flow in a way that feels both intentional and effortless. Finished on-site white oak flooring runs throughout, adding warmth and continuity, while brand new windows fill the home with natural light. The kitchen is a true standout, showcasing sleek, high-end appliances, gas cooking, and carefully curated finishes that create a clean, modern aesthetic with a refined edge. Every detail has been thoughtfully selected, giving the home a polished, cohesive feel rarely found in similar properties.

The living area is anchored by a charming fireplace, offering warmth and character while maintaining a sense of understated elegance.

The enclosed patio area has been upgraded with new bluestone slate, creating a private and inviting space ideal for relaxing or entertaining.

Additional highlights include a full basement offering flexibility for storage or future living space, a garage, and off-street parking for two vehicles. The manageable lot provides just the right amount of outdoor space without the maintenance.

Set within an established and desirable neighborhood, this home offers a unique opportunity to own a fully renovated property where classic architecture meets elevated modern living.
#PAMC2172372

BALA CYNWYD

714 STRADONE ROAD

4 Beds

3 Baths

2,075 Sq.Ft.

$779,900

MLS#: PAMC2172372

Tucked away on 5.95 private acres, this beautifully maintained home at 545 Pleasant View in Lewisberry offers the perfect balance of peaceful country living and modern comfort. With nearly 2,500 square feet of finished space, 4 bedrooms, and 3 full bathrooms, the home provides room to live, work, and entertain with ease. From the moment you step inside, you'll notice upgraded finishes and thoughtful details throughout. Bright and inviting living spaces flow effortlessly, creating a warm and welcoming atmosphere ideal for both everyday living and hosting family and friends. Spacious bedrooms and well-appointed bathrooms add to the home’s comfortable and functional layout.

The home also features an unfinished basement constructed with Superior Walls, offering excellent potential for additional finished living space, a home gym, recreation room, or workshop area. For added convenience, there is attic storage above the garage, providing valuable extra space for seasonal items and equipment.
Outside is where this property truly shines. The nearly six-acre setting offers privacy, scenic views, and endless possibilities for enjoying the outdoors. A newly constructed pole barn provides exceptional space for outdoor toys, equipment, hobbies, or workshop use, making this property perfect for those who need both living space and room for their passions.
Conveniently located across from the local school, the property offers easy access for school-related activities while still providing the space and privacy of a rural setting.
Whether you're looking for room to roam, space for hobbies and recreation, or a quiet retreat just minutes from local amenities and commuter routes, this property delivers.
Homes with acreage, upgraded interiors, expansion potential, and new outbuildings rarely become available in this area—don’t miss the opportunity to make this one yours.
Schedule your private showing today!
#PAYK2098806

LEWISBERRY

545 PLEASANT VIEW ROAD

4 Beds

3 Baths

2,457 Sq.Ft.

$875,000

MLS#: PAYK2098806

Great home with easy living. This home is handicap accessible with a ramp, handrails, hand bars, and full 1st floor living. This property features a 3 bedroom 2 full bathroom home in a nice location that has tons of options. The main level offers a large eat in kitchen, nice living room with gas fireplace, a 1st floor bedroom, a full bathroom with shower and laundry. The 2nd floor boosts a 2nd area for a kitchen,  Living room space, 2 bedrooms and a full bathroom.   There is a sliding door that opens to a concrete patio, a small yard and a storage shed. Lets get you into this wonderful home.
#PAMF2052828

LEWISTOWN

50 CENTER STREET

3 Beds

2 Baths

1,620 Sq.Ft.

$110,000

MLS#: PAMF2052828

Super Cute - 3 Bedroom / 1 Bath ranch on .62 acre lot. This home include updated kitchen with shaker style kitchen cabinets w/ soft close dovetailed drawers, granite counters, stainless appliances, lighting and life proof flooring. You will love the natural light filled living room .  The 3 bedrooms are ample sized,  Home offers a full walk up attic with floored space for all your storage needs, and a full basement that awaits your finishing touch. Outside you will find plenty of landscaped gardens, a 10x15 shed, and lots of room for your kids or pets to run and play. There's plenty of outdoor space just waiting for you to make your own.
#PABU2117118

QUAKERTOWN

2150 MILFORD AVENUE

3 Beds

1 Baths

1,057 Sq.Ft.

$375,000

MLS#: PABU2117118

Single family home - detached cape cod style. Two bedrooms, living room, kitchen on first floor,  dining room, 1.5 bathrooms, 2nd floor has steps leading to attic for additional space to be finished. This house needs repairs, basement needs work. Property being sold in as is condition.  Buyer is responsible for all repairs that may be required by Inspector of the Borough of Hatboro.
#PAMC2174312

HATBORO

218 E MONUMENT AVENUE

2 Beds

1 Baths

1,109 Sq.Ft.

$210,000

MLS#: PAMC2174312

1 ... 41 42 43 44 45 ... 666
* Listings identified with the FMLS IDX logo come from FMLS and are held by brokerage firms other than the owner of this website. The listing brokerage is identified in any listing details. Information is deemed reliable but is not guaranteed. If you believe any FMLS listing contains material that infringes your copyrighted work please click here to review our DMCA policy and learn how to submit a takedown request. © 2024. First Multiple Listing Service, Inc.

Send a message

Message successfully sent.

Your message

What is 3 + 4 ?

Reason for contacting?

I agree to receive email communication and understand I can unsubscribe at any time.

I agree to be contacted by TNT Real Estate Solutions via call, email, and text for real estate services. To opt out, you can reply 'stop' at any time or reply 'help' for assistance. You can also click the unsubscribe link in the emails. Message and data rates may apply. Message frequency may vary. Privacy Policy

Sign Out

Virtual Assistant

Would you like to take the next step with this property? We can help you schedule a showing or virtual tour, or send you more details.

Yes, I would like more information.

Thank You for Your Reply, One of Our Agents will contact you as soon as possible

No, maybe later.

Thank you, you can always contact me via email, phone number or through the contact form.

Realhub AI

Lucy - Your AI-Powered Realtor

Update Your Temporary Password

Personalize your search

Enter your email and we'll notify you immediately when new listings match what you're looking for.

or enter email address

Already have an account ? Login here

Continue your home search

I agree to receive communications and understand I can unsubscribe at any time.

I agree to be contacted by TNT Real Estate Solutions via call, email, and text for real estate services. To opt out, you can reply 'stop' at any time or reply 'help' for assistance. You can also click the unsubscribe link in the emails. Message and data rates may apply. Message frequency may vary. Privacy Policy

Already have an account ? Login here

We use cookies

We use cookies primarily for analytics to enhance your experience. By accepting, you agree to our use of these cookies. You can manage your preferences or learn more about our cookies policy.





