

REALHUB is on fire today

Properties

Browse or get in touch to schedule a walkthrough.

  • Nearby me
Price range

Popular Features

Community Features

Association

Property Features

Waterfront

View

Exterior Features

Interior Features

Style

10000 properties match your criteria

Updated 1 minute ago

E-Alert name
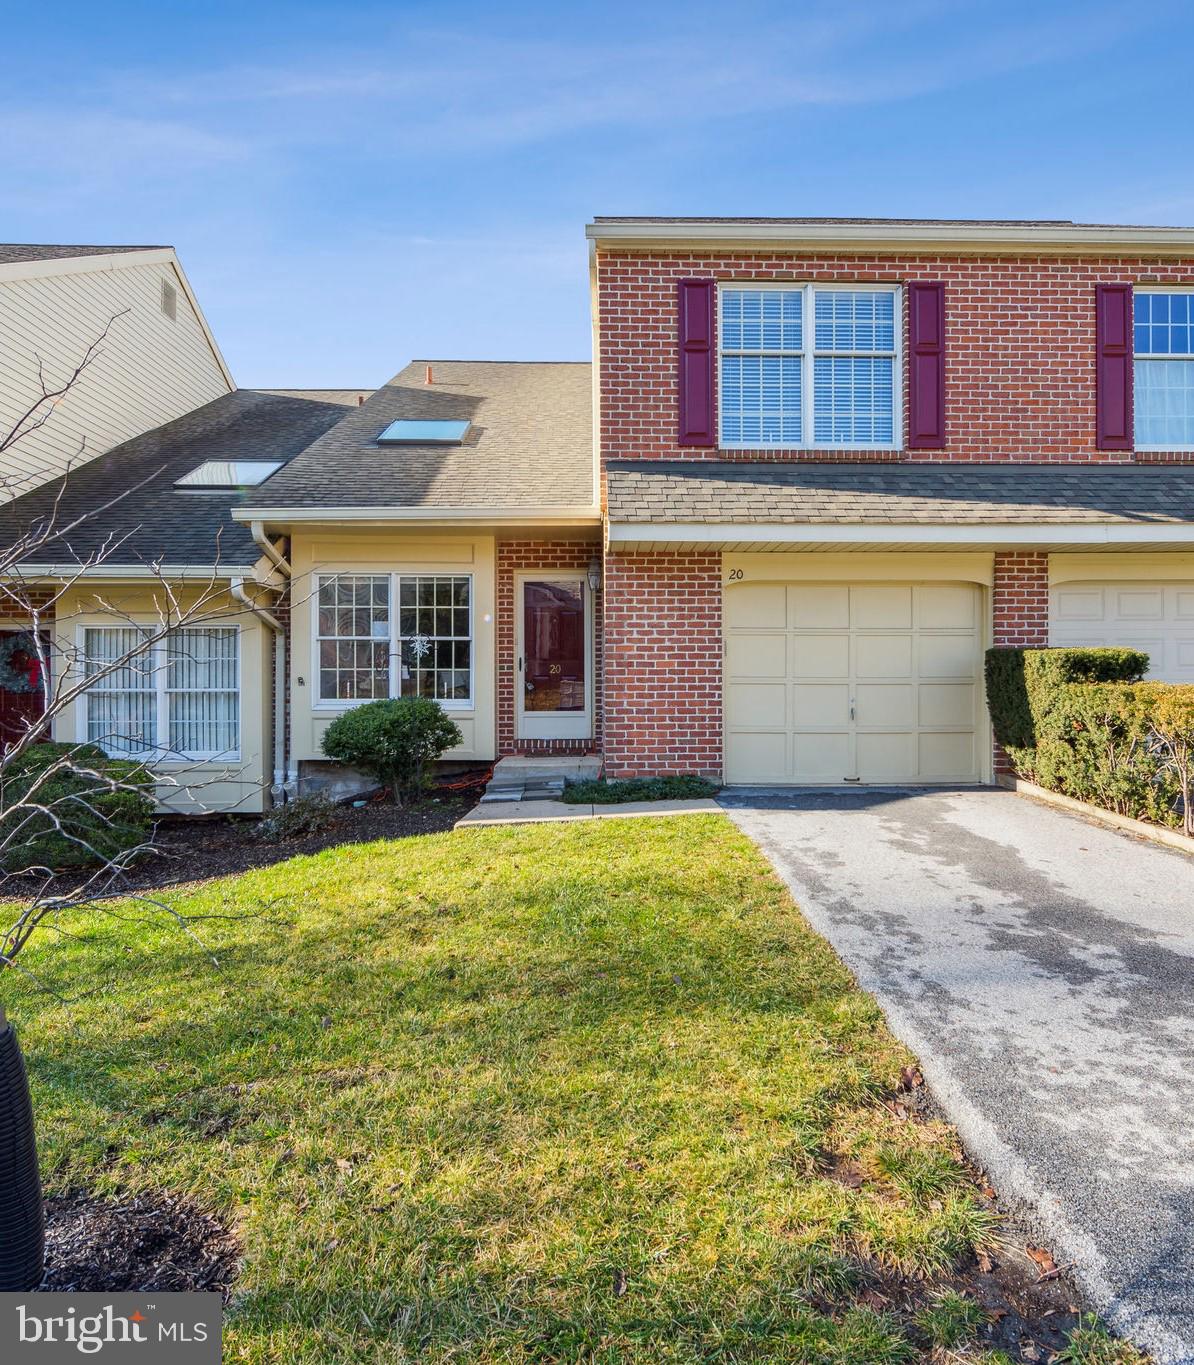
DEADLINE FOR ALL OFFERS - THURSDAY, JANUARY 4th AT 5:00 pm.  Welcome home to this meticulously maintained 3 Bedroom, 2.5 Bath Brick Townhome w/ a Fully Finished Basement, Beautiful Kitchen, 1st Floor Bruce Engineered Hardwood Floors, Wood Burning Fireplace (Easily Converted to Gas) and Attached 1 Car Garage in the Highly Desirable and Private Oak Ridge Development. Located in the Award Winning Downingtown School District, your new home is a close 5 minute drive to S.T.E.M. Academy, Downingtown H.S., Bishop Shanahan H.S., Weg, man’s, Downingtown Country Club, Home Depot, Regal Movie Theatre, Walking & Bike Trails, shopping & restaurants and the Downingtown (R5) Train Station! The Open 1st Floor Plan features Living Room, Dining Room, Kitchen, Family Room, Laundry and Powder Room. Eat-In Kitchen contains Corian Counter Tops, GE 4 Burner Gas Stove, Whirlpool Dishwasher, Natural Light Producing Skylight, Large Pantry & Lots of cabinet and drawer storage space. Relax in the Large and very Cozy Family Room featuring a Wood Burning Fireplace (Easily Converted to Natural Gas) w/ Oak Surround and Skylight. Front Living Room contains Ceiling Fan, Skylight & Cathedral Height Master Wood Beam Ceiling. Elegant Dining Room! Beautifully Decorated Powder Room, Laundry Room with Cabinetry & 2 Storage Closets round out 1st Floor . Second Floor highlights Large & Sunny Carpeted Master Bedroom w/ Ceiling Fan & Two Large Hall Closets. Totally Renovated Master Bath features Tiled Shower, Soaking Tub w/ Jets, Double Sink w/ Corian Countertops & New Light and Bathroom Fiexturs. A Large 2nd Bedroom (13’x12’) and Smaller Bedroom (12’x11’) (both carpeted) along with a Full Guest Bath round out the second floor. A Huge & Beautifully Finished fully carpeted Basement.  PLUS, the Basement also contains  2 Large unfinished Storage Rooms . Behind the entire wall is tons of unfinished storage space!  The One Car Garage w/ Electric Garage Opener. Enjoy the Trex Deck w/ Wood Railing w/ a Bird’s Eye View of the neighborhood!  Washer, Dryer, Refrigerator & Microwave included. In 2023, only two of these Beautiful Homes in Oak Ridge were offered for sale. Be the first NEW OWNER in 2024!
#PACT2057814

DOWNINGTOWN

20 CYPRESS LANE

3 Beds

2 Baths

2,456 Sq.Ft.

$375,000

MLS#: PACT2057814
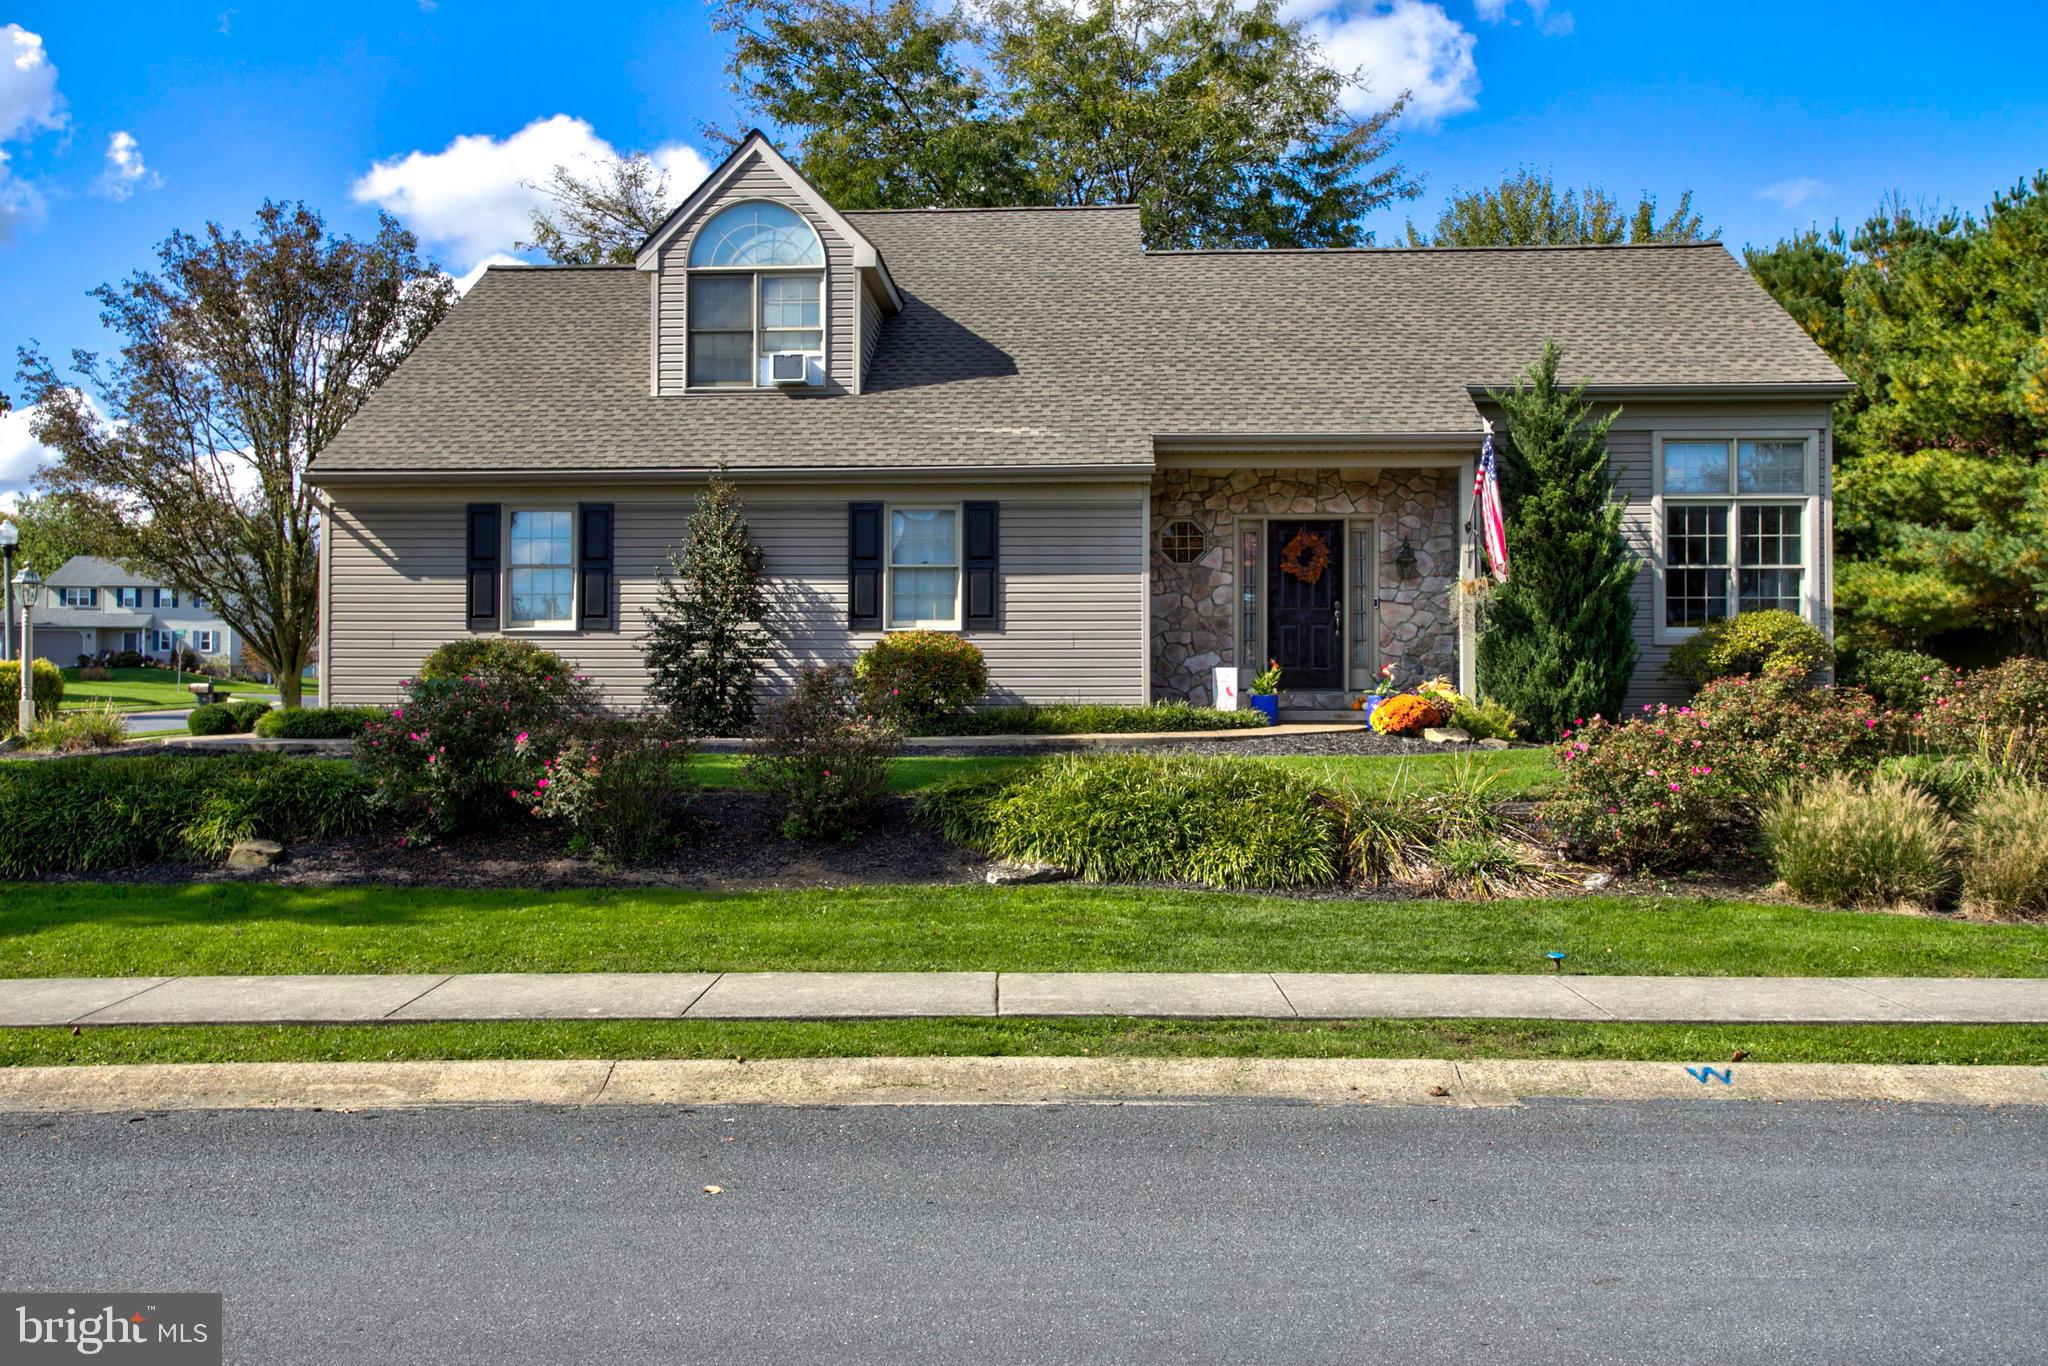
Updated 3 Bedroom 2 ½ Bath home in Conestoga Valley School District.
Upgrades are New Roof 2022, New High Efficiency Gas Heater with New A/C unit 2023, New Flooring in Kitchen & Dining Room 2022. 
Open floor plan that flows seamlessly from the Living Room with vaulted ceiling to the Dining Room and into the Kitchen, with granite countertops, glass tile backsplash, stainless steel appliances, crown molding and breakfast bar/peninsula. 
Living Room has a Cozy Gas Fireplace with Stone Surround with Tall Windows to let Natural Light in.
Dining Room has Wainscoting, Crown Molding and Glass Door going into screened porch with large deck wonderful for outdoor entertaining and a perfect place to enjoy your morning cup of coffee.
(Owner’s suite) First floor primary bedroom with two walk-in closets and bath, with a whirlpool tub with double sink vanity. 
Hardwood floors in the foyer with Powder Room off the main hallway. 
Second floor features two additional full-size bedrooms with full bath and loft area. 
The second-floor loft area common area is open to the living room below and is an ideal home office space or reading and media area. 
The front bedroom highlight is a dormer with cathedral ceiling, twin window with half-round window above and the second bedroom overlooks beautiful landscaping.  
Basement is finished and very spacious the perfect place to entertain family and friends,
Great place to work or play, featuring recessed lighting, carpet, bead board, and wet bar. 
Basement and attic unfinished rooms has lots of extra storage space as well. 
 The oversized 2 car garage with wash sink has plenty of extra storage space with wall mounted cabinets.  Stamped concrete front walkway. 
Private Screened-in porch with added deck for relaxing or family gatherings.
#PALA2042362

LEOLA

215 RASPBERRY ROAD

3 Beds

2 Baths

2,252 Sq.Ft.

$456,000

MLS#: PALA2042362
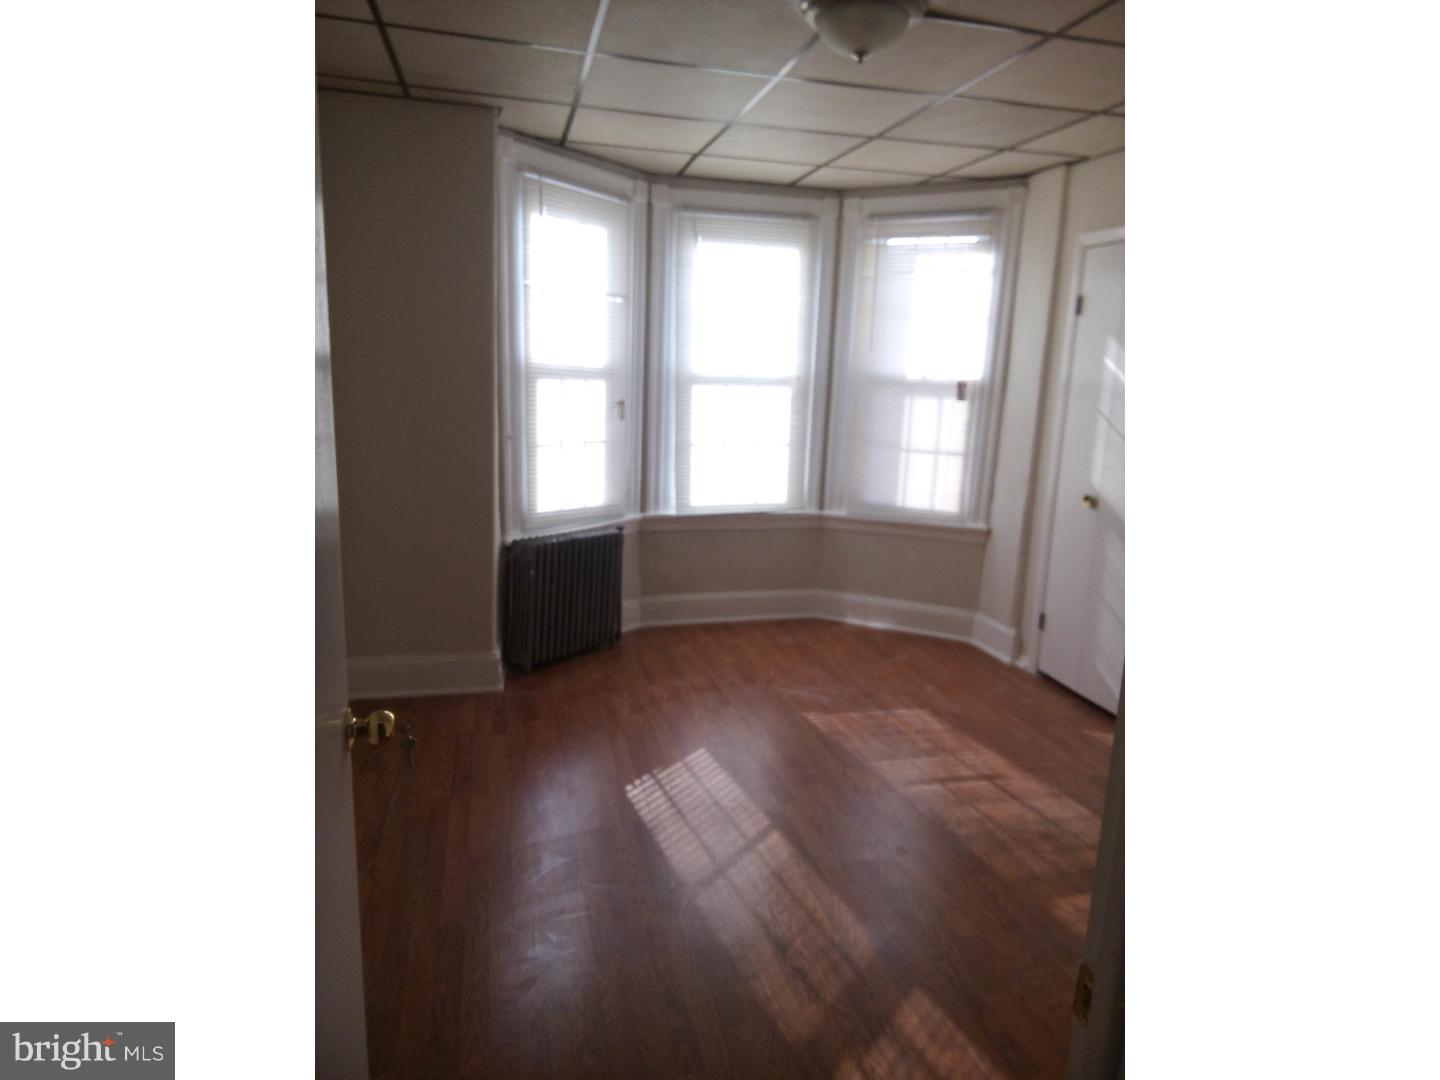
Nice clean starter home on a quiet block with unlimited potential in a rapidly appreciating area. Property has new windows throughout and new appliances are also included with the home, good opportunity to buy for the price of renting.
#1002752726

PHILADELPHIA

2035 MERCY STREET

3 Beds

1 Baths

942 Sq.Ft.

$119,000

MLS#: 1002752726
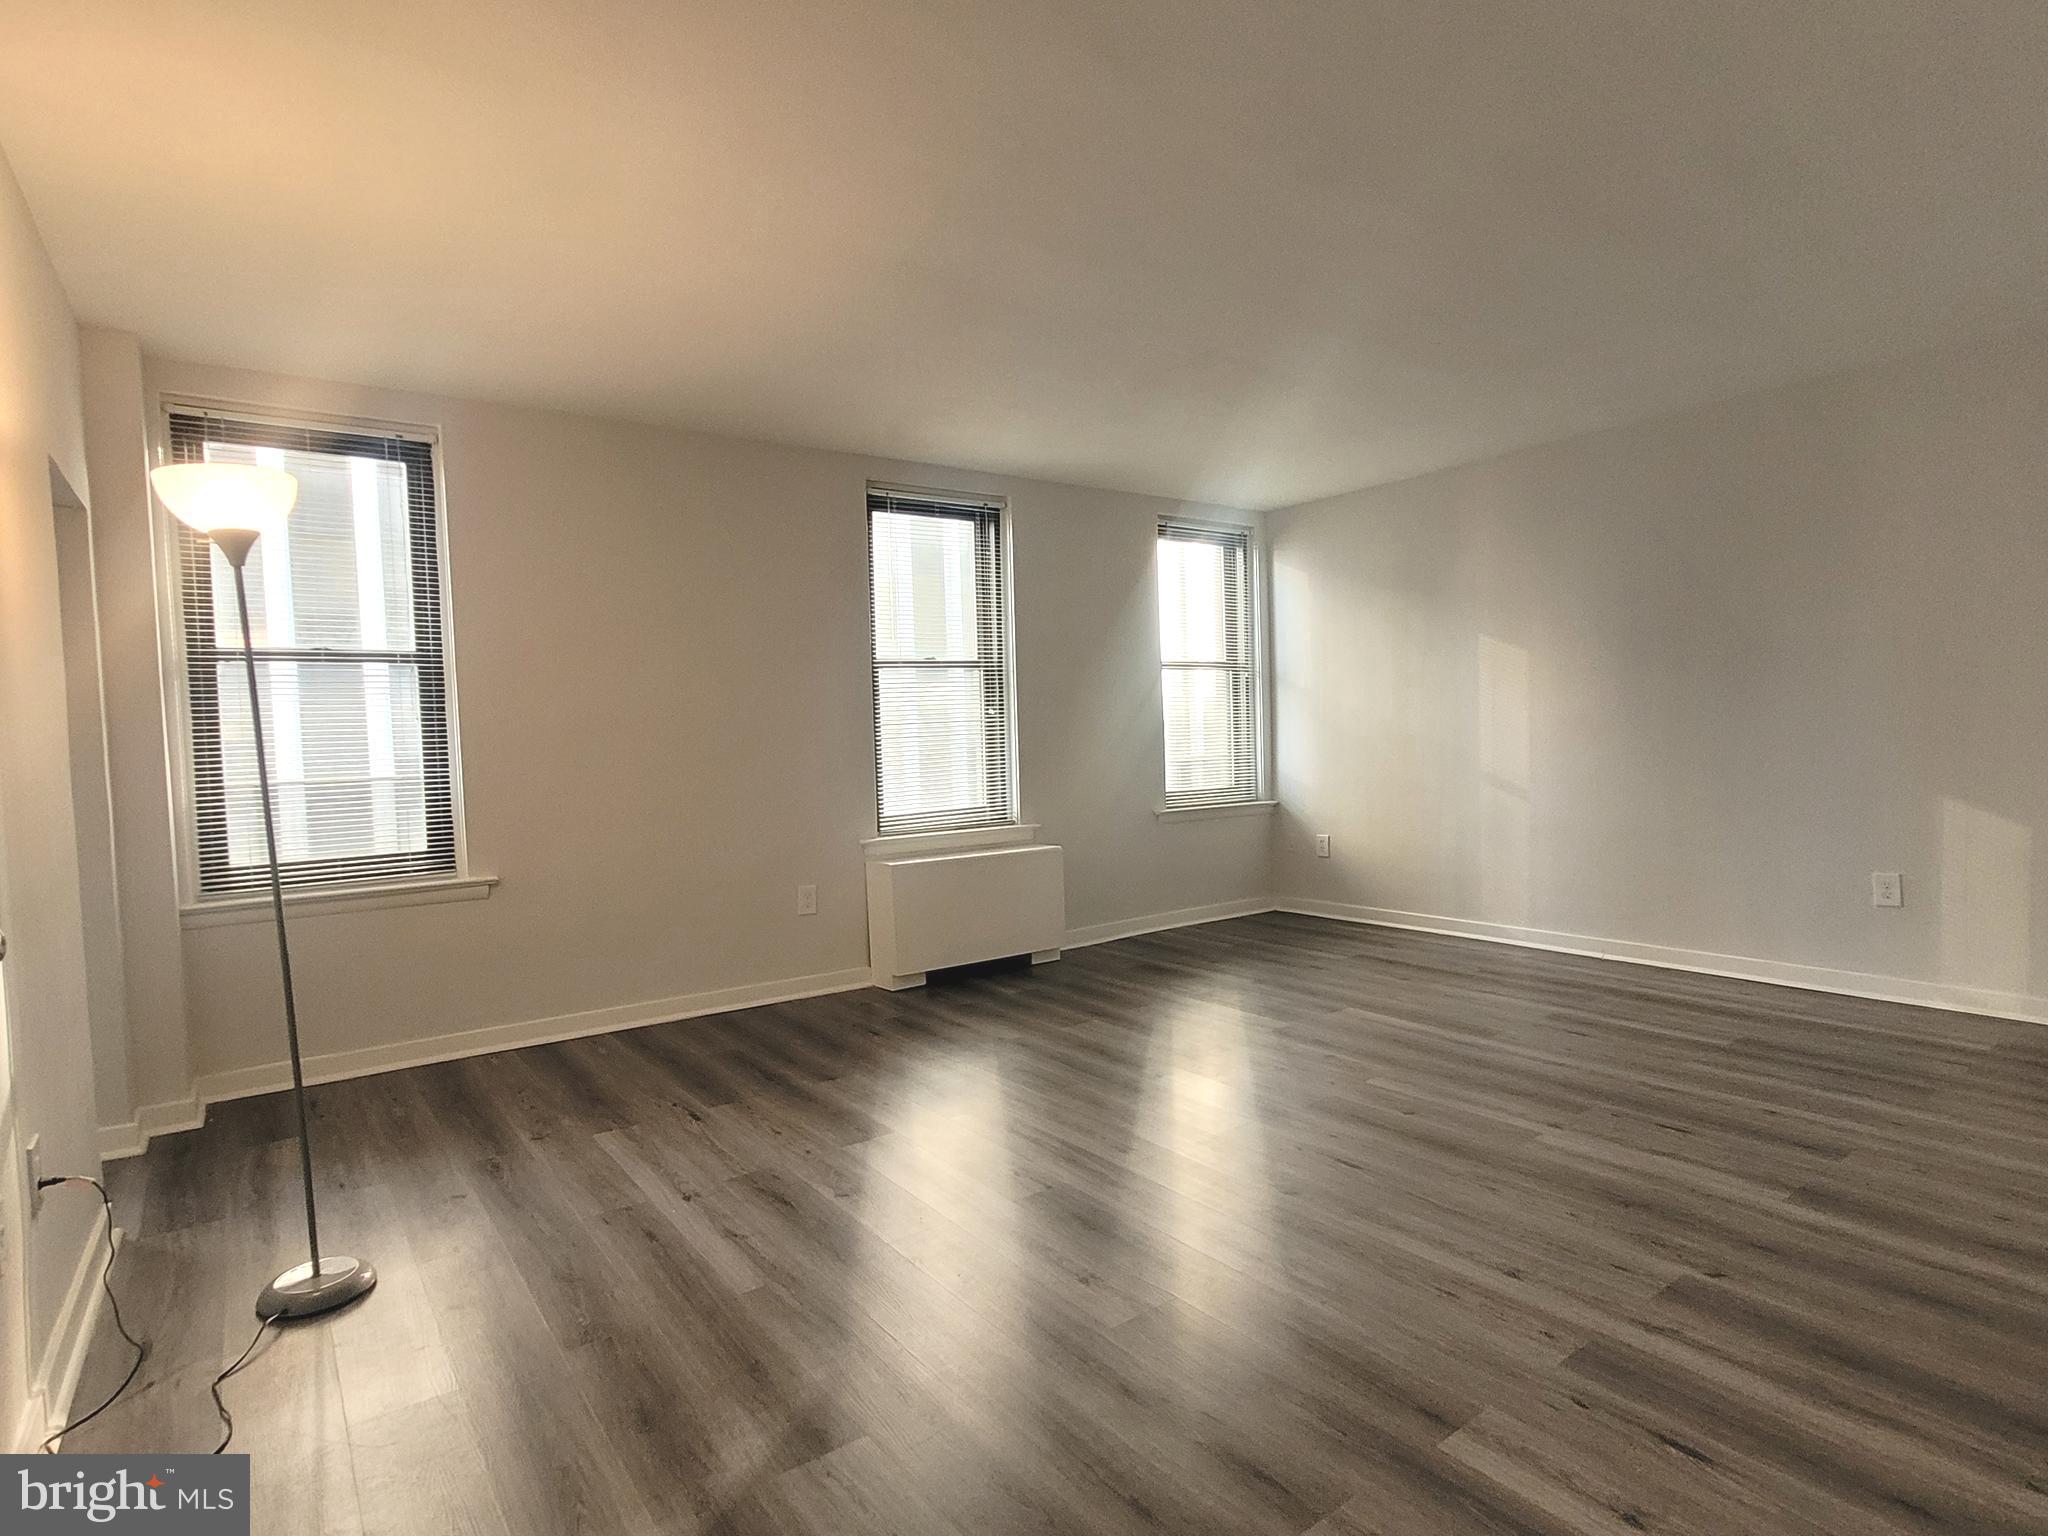
Lovingly cared for studio apartment at The Wellington, located on Rittenhouse Square! The sun-lit living/dining area is beaming with natural light due to three large windows and features two large wall closets with ample storage space. Adjacent, there is a bright kitchen featuring wood cabinetry, white appliances, and white tile floor. The full hall bathroom features tile flooring, shower/tub combination, white vanity, and a linen closet. Washer/dryer in unit.

Pre-war apartment building located on Rittenhouse Square offering a 24 hour doorman and on-site management. Electric, gas, and water are all based on square footage. Tenants pay cable and internet.
#PAPH2287894

PHILADELPHIA

135 S 19TH STREET 1202

None Beds

1 Baths

508 Sq.Ft.

$1,650

MLS#: PAPH2287894
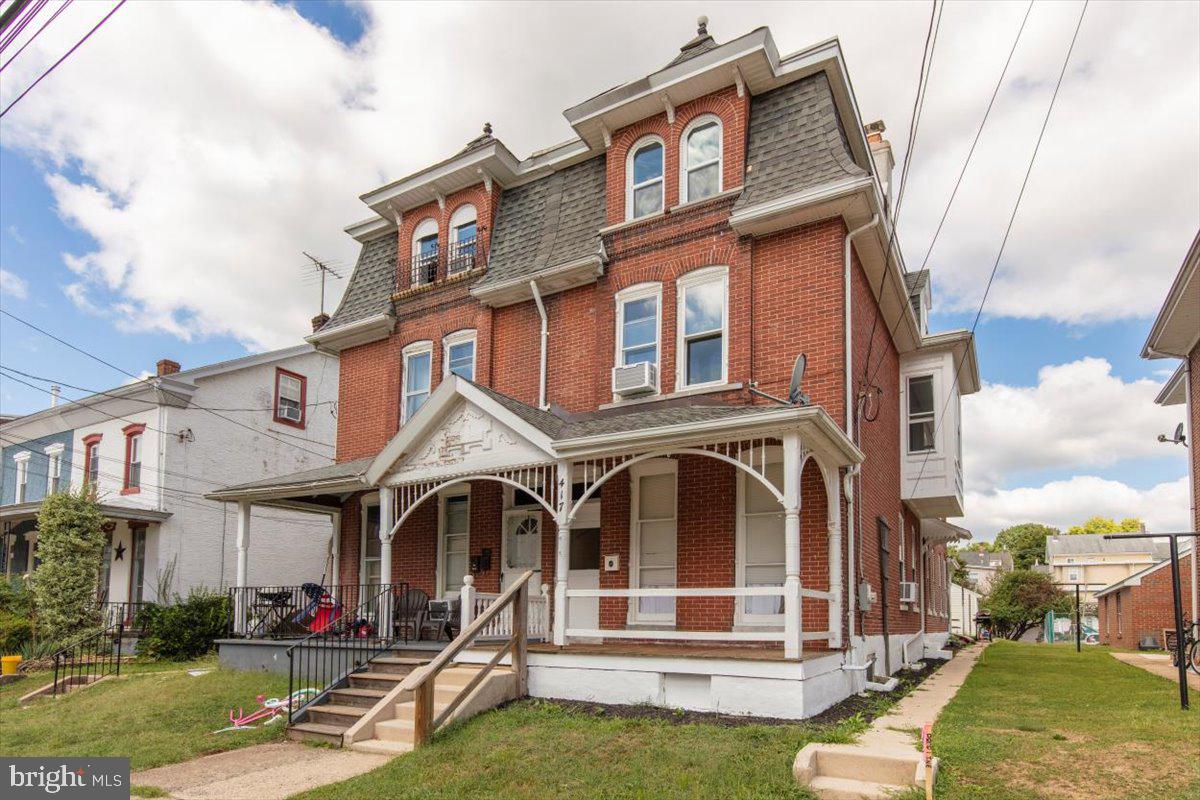
Buyer Financing  Fell Through Back on the Market! A unique home on Walnut Street in Royersford Borough renovated in 2022!  Three stories to call home as you wish!  Only a few blocks walking distance to the continuing up and coming Main Street with restaurants, shops, and local companies.  The main level offers three rooms that can be used as a living room, a dining room, parlor room or main floor bedroom and then continues to the full eat in kitchen and full bath.  The second level consists of one and half bathrooms, laundry, a kitchen and two bedrooms.  The third level is complete with the final two bedrooms that can be used as office space, playrooms, or bedrooms.  Outside enjoy a front covered porch, a rear covered porch and a backyard with a shed.  Square feet is approximate and may not include the third floor.
#PAMC2090816

ROYERSFORD

417 WALNUT STREET

4 Beds

2 Baths

1,860 Sq.Ft.

$299,000

MLS#: PAMC2090816
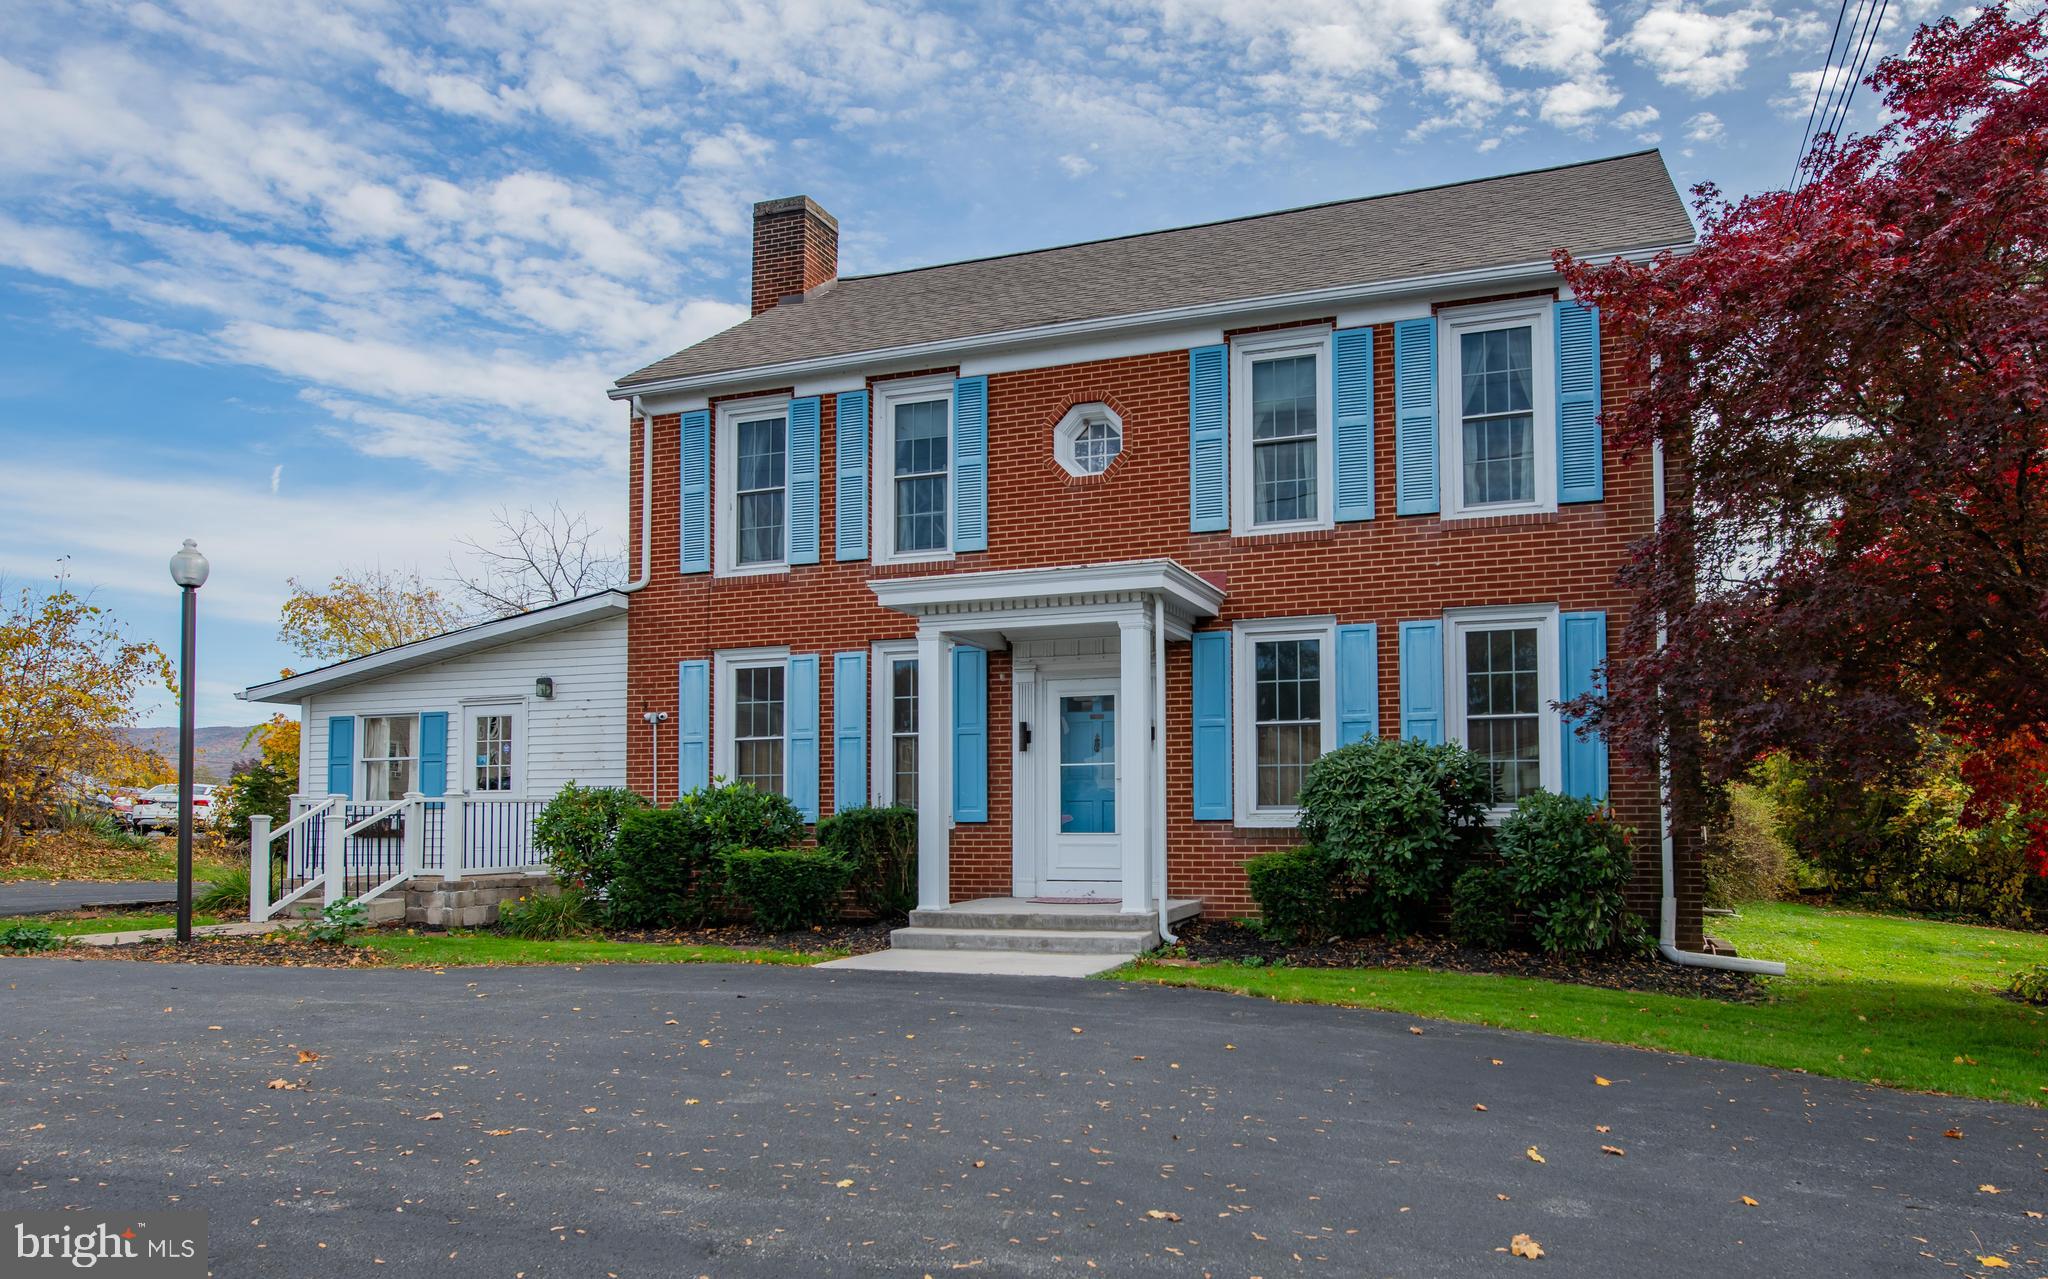
What a find near town! This well-built Brick Colonial 2 story home with an attached office on 2.05 ACRES! Some many possibilities. There is a detached heated garage, A large Pole Barn and kennels in the back yard. Access from the rear is also available with a little clearing. Could be sold Furnished.
#PACL2024608

LOCK HAVEN

940 BELLEFONTE AVENUE

3 Beds

2 Baths

2,886 Sq.Ft.

$374,500

MLS#: PACL2024608
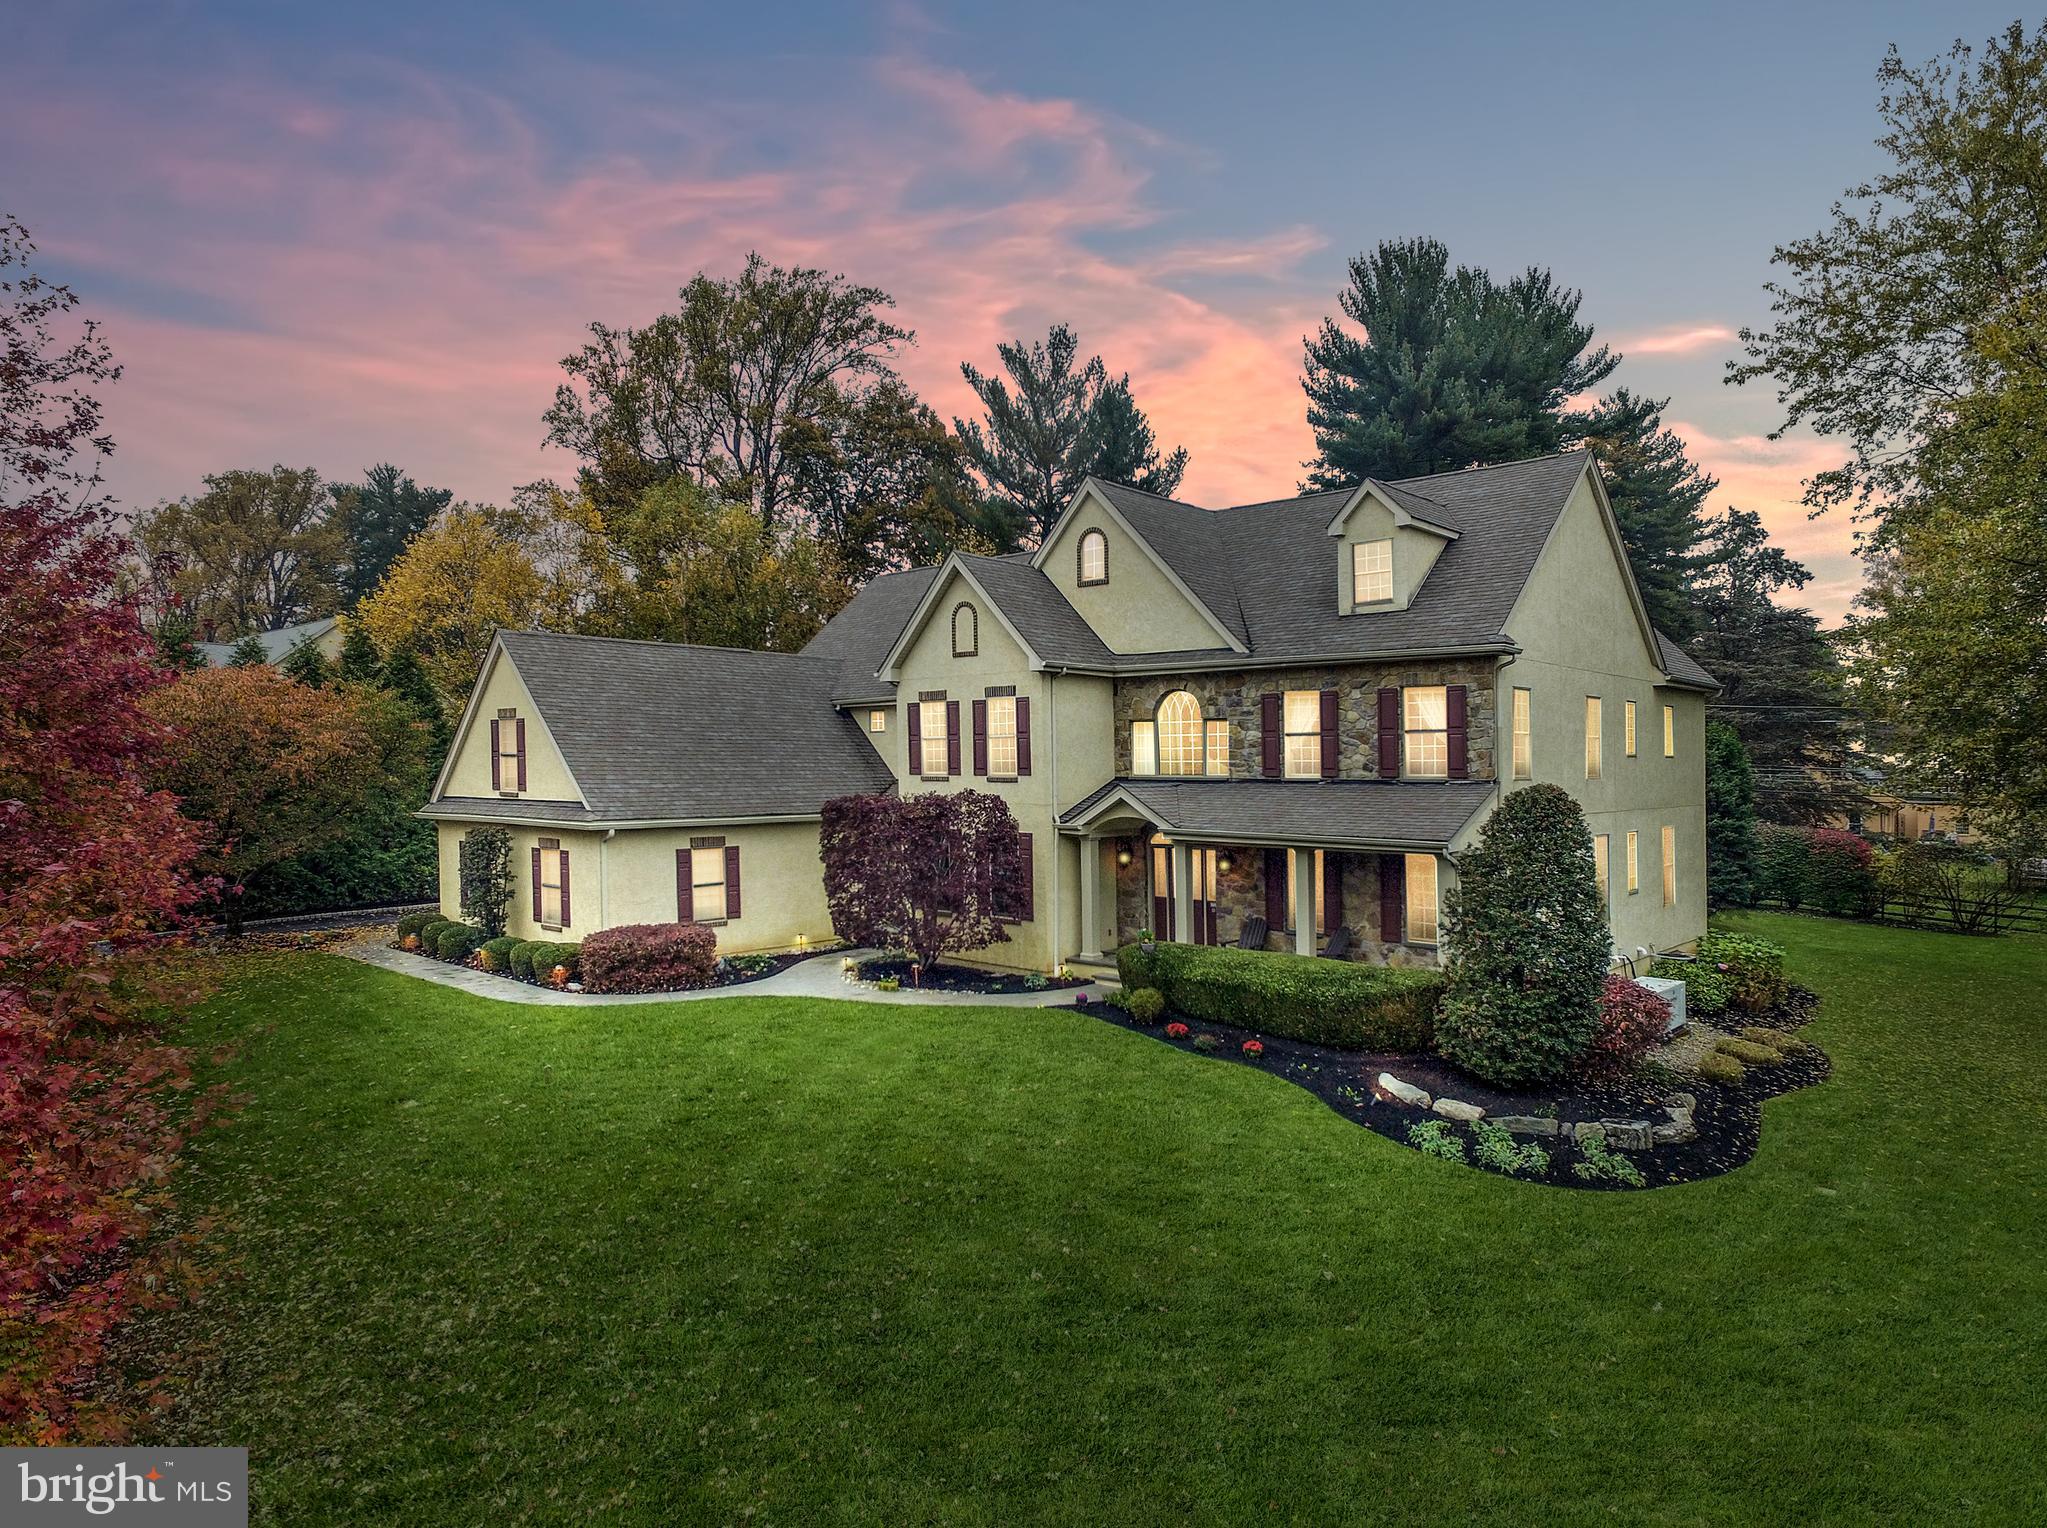
Prepare to be captivated by the most magnificent home on the market anywhere in the Abington School District. Set on a gorgeous lot in a quiet tucked away cul-de-sac of just 10 homes in the Meadowbrook section of the township, 1041 Laurel Hill Lane is a hidden gem that delivers an unparalleled lifestyle experience. With over 5,600 sq. ft. of finished space, this immaculate mint, move-in condition turnkey home leaves nothing to be desired. A triumph of design, comfort and convenience, the initial approach emanates understated luxury, setting the tone for the quality of craftmanship and ease of functionality that you will encounter throughout the home. The perfectly laid brand new stamped concrete walkway and lush, immaculate landscaping are your first clues as to what lies ahead. The foyer entry reveals a sprawling straight through view, gleaming and substantial white mill work and raised panel moldings by the finest artisans, impressive tile and gleaming Brazilian Cherry hardwood floors, and gorgeous oak tread staircase with traditional white balusters and oak railing. To the right lies the formal living room, to the right a gracious formal dining room. Continuing to the gourmet kitchen, it is a culinary enthusiast’s dream. Offering every convenience, it is replete with large double tiered center island seating for 4, granite counters, tile backsplash, five burner gas cooktop, two sinks and two dishwashers, wall oven/microwave/warming tray, wine fridge, large pantry and second counter top. The adjoining breakfast room is enormous, featuring cathedral ceiling, walls of windows, and egress to the rear 638 Sq. ft. patio. The kitchen opens to the Family/Great room, featuring a higher ceiling, gas log fireplace w/detailed mantle and marble surround. Retreat to the library/office, with wall of built ins and French door egress to the patio as well. The open first floor floorplan is designed perfectly for everyday living as well as sophisticated entertaining for any occasion. There is a mud room with utility sink, two powder rooms, rear staircase, ample closet and storage space to complete the main floor. The magnificent Primary Suite features a sitting room entry, spacious bedroom with beautiful tray ceiling, automatic shades, elegant fireplace, his and hers walk-in closets. The Primary Bath features a large gorgeous shower, neutral tile, separate vanities w/granite counters, large jetted tub, and private toilet closet. The upper level also features large bedrooms 2 (with attached semi private bath), 3 and 4 share a Jack and Jill bathroom, and bedroom 5 accesses the semi-private bath from the main hallway. Bedroom 5 also has access to a large floored attic. The laundry room is conveniently located on this level as well. The walk up third floor attic can be finished for a 6th bedroom or additional common use space. The lower level of the home features a large finished footprint w/ entertainment/lounge/game area, gym room, powder room, staircase directly to the garage, and 3 separate spacious storage/utility areas. Adding to the lure of this impressive offering, additional outstanding features of the home and property include backup generator, ample recessed lighting and elegant light fixtures, security system, multi zone HVAC, two water heaters (one tankless) 3 car garage, lush landscaping including a plush lawn, multi zone irrigation, mature pine and leaf trees and Belgian bock driveway curtain. The home and property have been lovingly maintained by the original owners. One visit and you will most definitely want to become the second ones! Enjoy a carefree lifestyle with everything that idyllic Montgomery County has to offer. Conveniently located just minutes to the Meadowbrook Septa Station, Jenkintown, Huntingdon Valley, Willow Grove, PA Turnpike.
#PAMC2089814

JENKINTOWN

1041 LAUREL HILL LANE

5 Beds

3 Baths

5,606 Sq.Ft.

$1,395,000

MLS#: PAMC2089814
AVAILABLE NOW! 

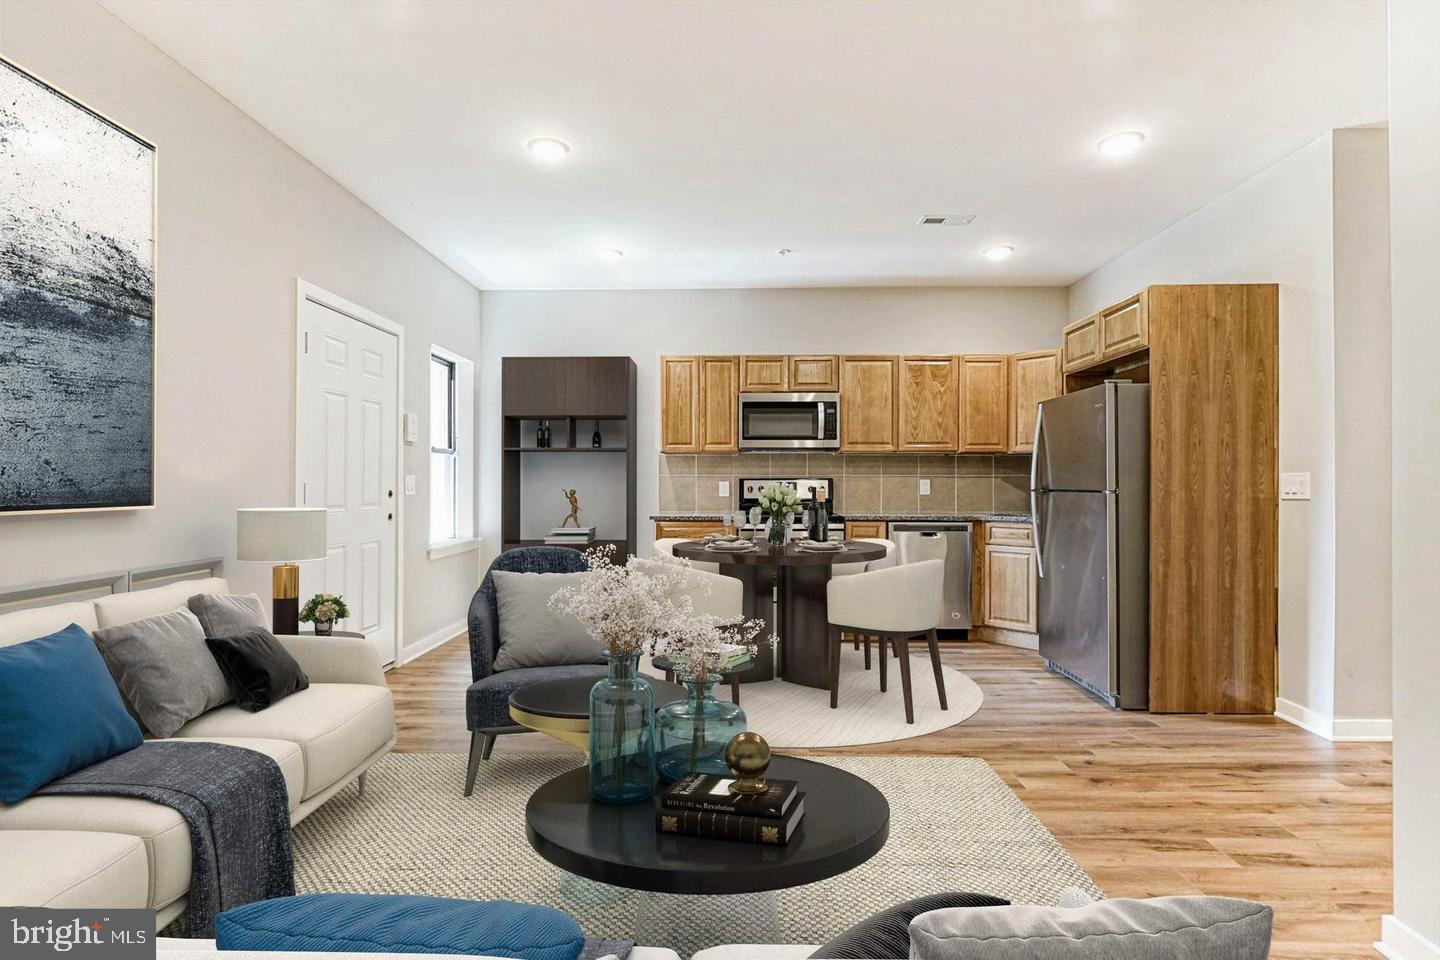
Enter into this beautifully designed 2BD/2BA unit on 18th and W Diamond! Built in 2019, each bedroom has a modern, sleek en-suite bathroom with EN-SUITE BATHROOMS in both bedrooms. The kitchen has stainless steel appliances included. Central a/c and heat, and oversized washer and dryer in unit. Sunlit living room and bedrooms. Tons of light and closet space. Make this your new home today! First last and security to move in.
The pet fee is $30/month per pet. Tenants pay for water, electricity and WIFI.
#PAPH2250092

PHILADELPHIA

1827 W DIAMOND STREET D

2 Beds

2 Baths

1,050 Sq.Ft.

$1,325

MLS#: PAPH2250092
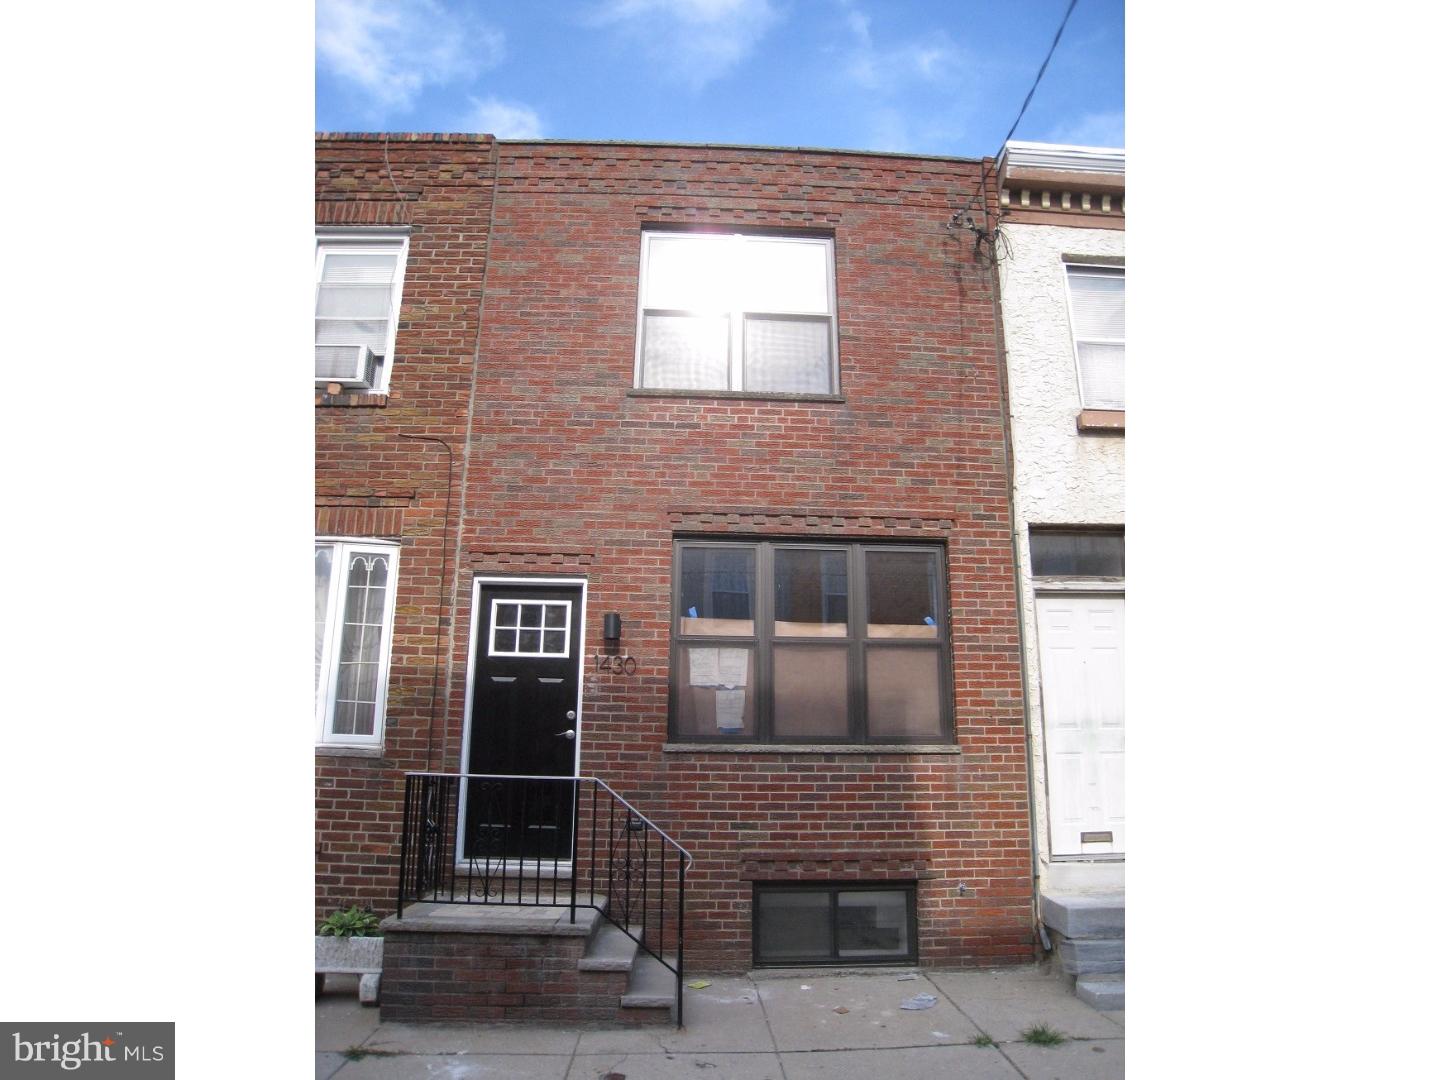
Welcome to this newly renovated 2 bedroom, 2 bath home in hot Point Breeze! Property has been completely updated throughout. Enter into modern floor-plan with stunning hard-wood floors, exposed brick, recessed lighting throughout and custom metal interior railings. Kitchen is brand new with white cabinetry, granite counter-tops and stainless steel appliances,backsplash. Plenty of counter-space for entertaining. Exit into new cement,new fenced-in rear yard perfect. Upstairs has 2 nice size bedrooms with ample closet space. New Full bath on 2nd floor. Central air, and new mechanical's. Full finished basement with a full bathroom. New windows,electric,roof,Hvac, etc. A must see.
#1004389883

PHILADELPHIA

1430 S CHADWICK STREET

2 Beds

2 Baths

1,040 Sq.Ft.

$319,900

MLS#: 1004389883
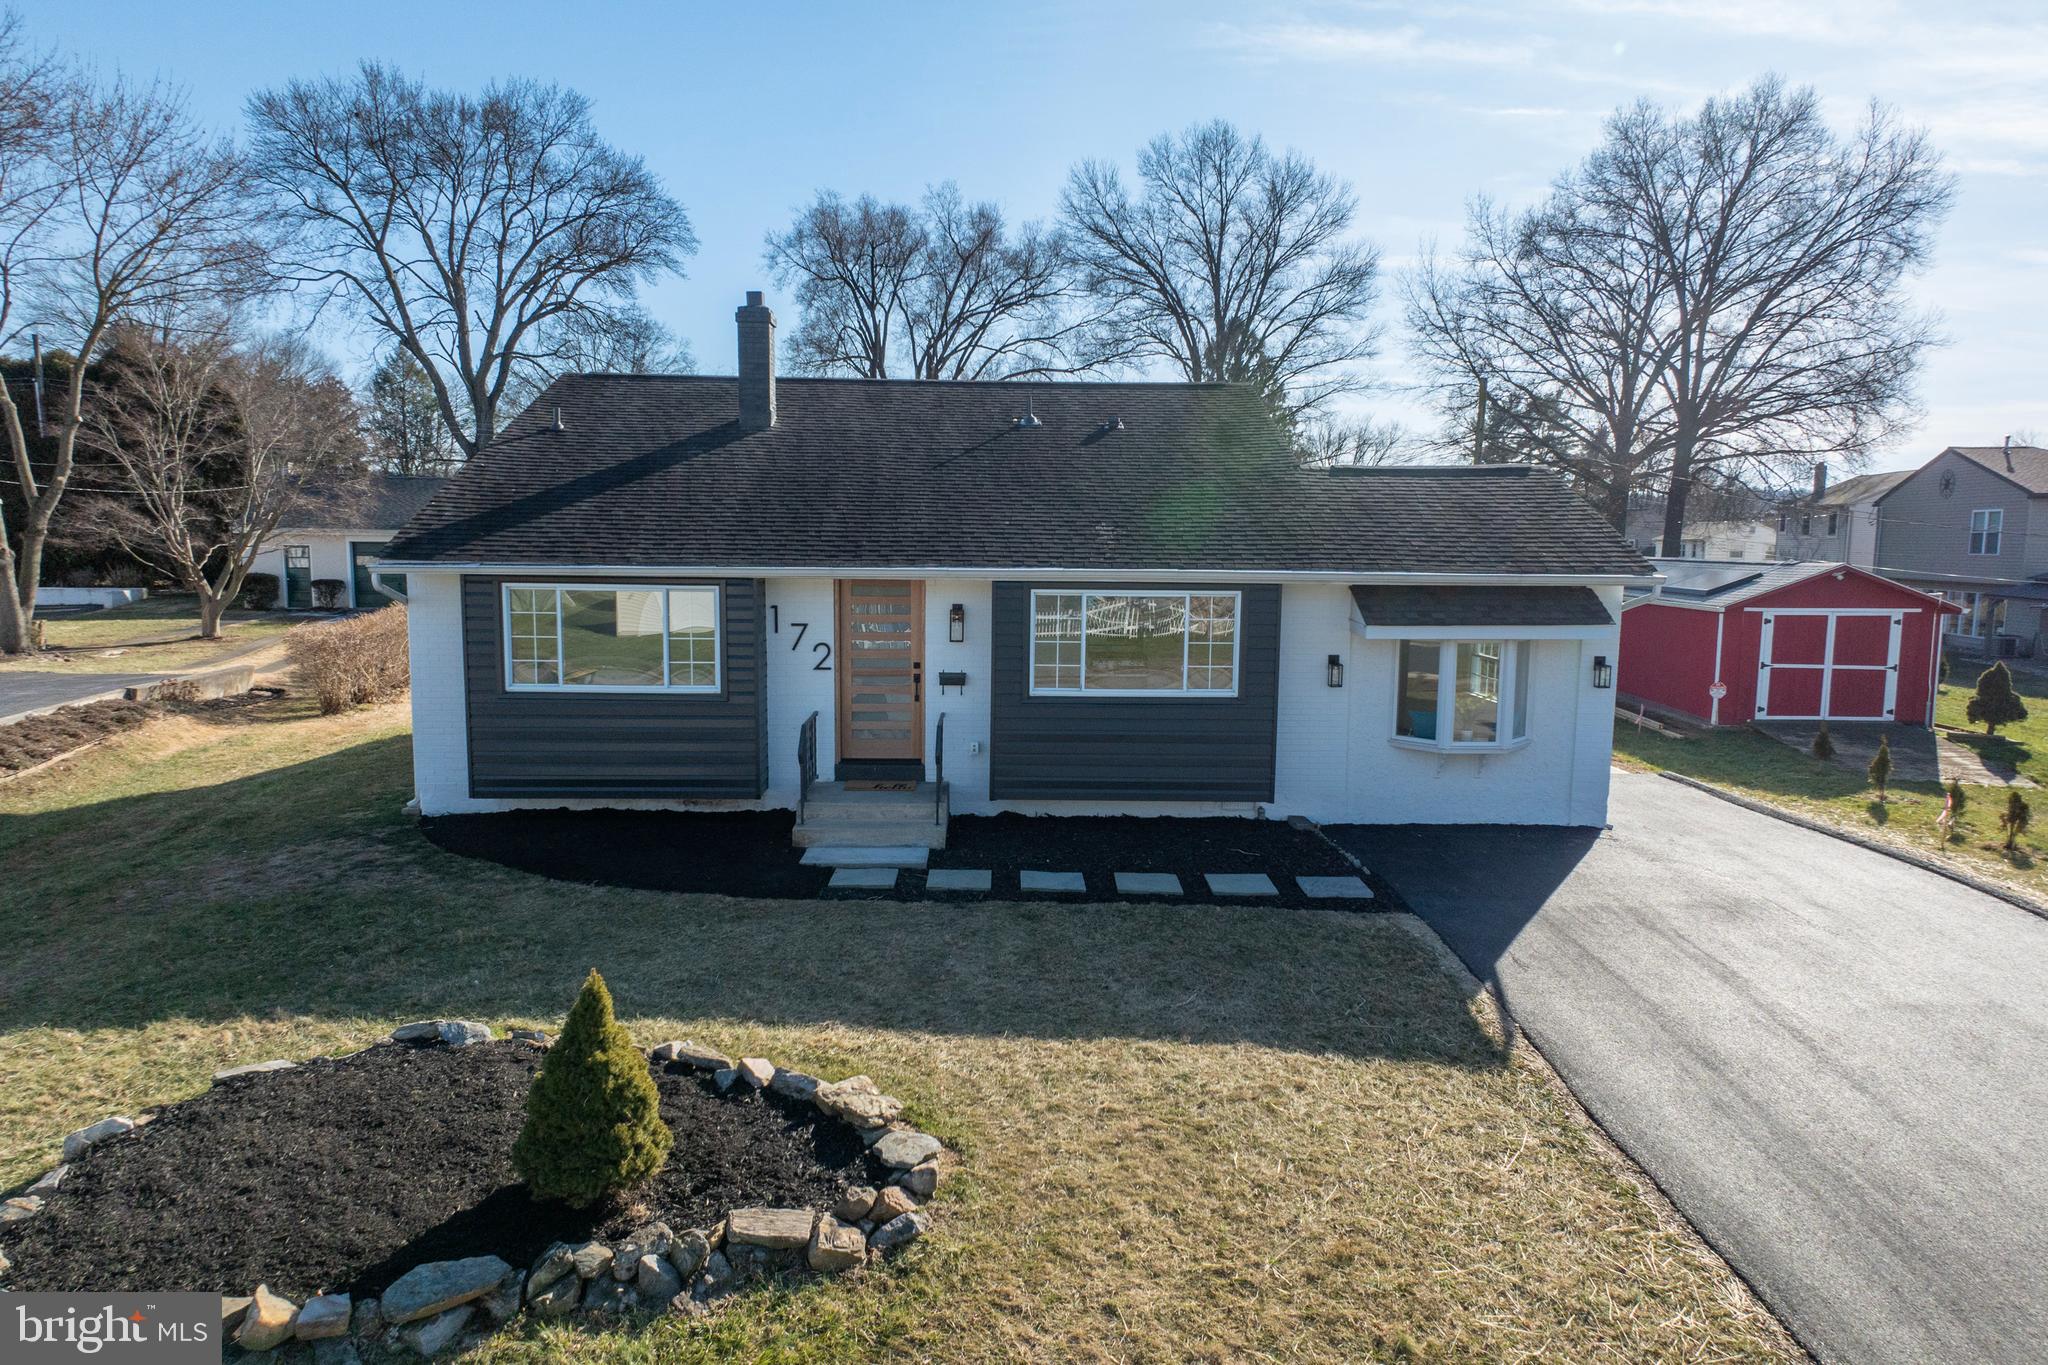
One of a kind, completely renovated, 4 Bedroom/2 Bath single in Downingtown Boro.  Walkable distance to the Ponds, Struble Trail, and all of the community activities offered in the Boro.  Award winning Downingtown School District.  This home was renovated with the intention of improving the home, with an eye on detail.  Starting with the driveway.  The property was surveyed and staked so that the driveway could be widened and extended, offering ample off-street parking and easy access to the mud room.  Enter the solid hickory front door into Foyer, with coat closet, and open to the gorgeously redesigned kitchen.  Plenty of quartz counterspace.  Large island, in complimentary Ash, with space for microwave, drawers for trash cans, and additional storage. Subway tile, with innovative installation.  Upgraded GE Gas range with griddle and hood.  LED underlighting. Pantry cabinetry was included as well.  Loaded with recessed lighting.  To the left of the Foyer, you’ll find the Dining Room or could be flex space and used as office or playroom.  Step down off the right of the Kitchen, you’ll find the cozy Family Room, with tons of windows and bay window seat. At the rear of the Family Room is the mudroom, with access to the side walkway to the extended driveway. Off the back of the mudroom is one access to the enormous 3 season room. Return to the Foyer and head upstairs where you will find the original 3 bedrooms, linen closet and bathroom that have all been redone.  Take note of upgraded hallway light fixture. Back to the Foyer and this time head downstairs to where the kitchen originally was.  Reconfigured to offer a large Owners’ Suite with ample closet space and wall sconce lighting.  The en suite bathroom was a joy to design.  Oversized shower, with barn door style glass doors and brushed gold hardware throughout.  Double Vanity with Carrera marble top.  Plenty of space was left to design additional storage/shelving, configured how the new owner prefers.  Also, plenty of room for a make-up vanity table. Back to the lower-level hallway, leads next to the laundry room, where plenty of room was left for storage shelving for the new owner to configure.  The rear door leads out to the 3-season sunroom and out to the rear yard.  New concrete patio.  Shed had a face lift.  This home additionally has: ALL NEW flooring throughout, Painted from top to bottom, inside and out, with Sherwin Williams paints, NEW Central Air, Newer gas heat (just serviced) and newer gas hot water heater.  NEW electric panel box, with surge protector.  Upgraded light fixtures throughout the home.  Ceiling fans were added to the sunroom. Most of the home has been completely rewired as well as much of the plumbing is new.  About 75% of the windows are NEW. The yard was regraded away from the house.   Work was permitted, inspected and completed professionally.  You won’t want to miss this one!
#PACT2058078

DOWNINGTOWN

172 LAKE DRIVE

4 Beds

2 Baths

1,821 Sq.Ft.

$475,000

MLS#: PACT2058078
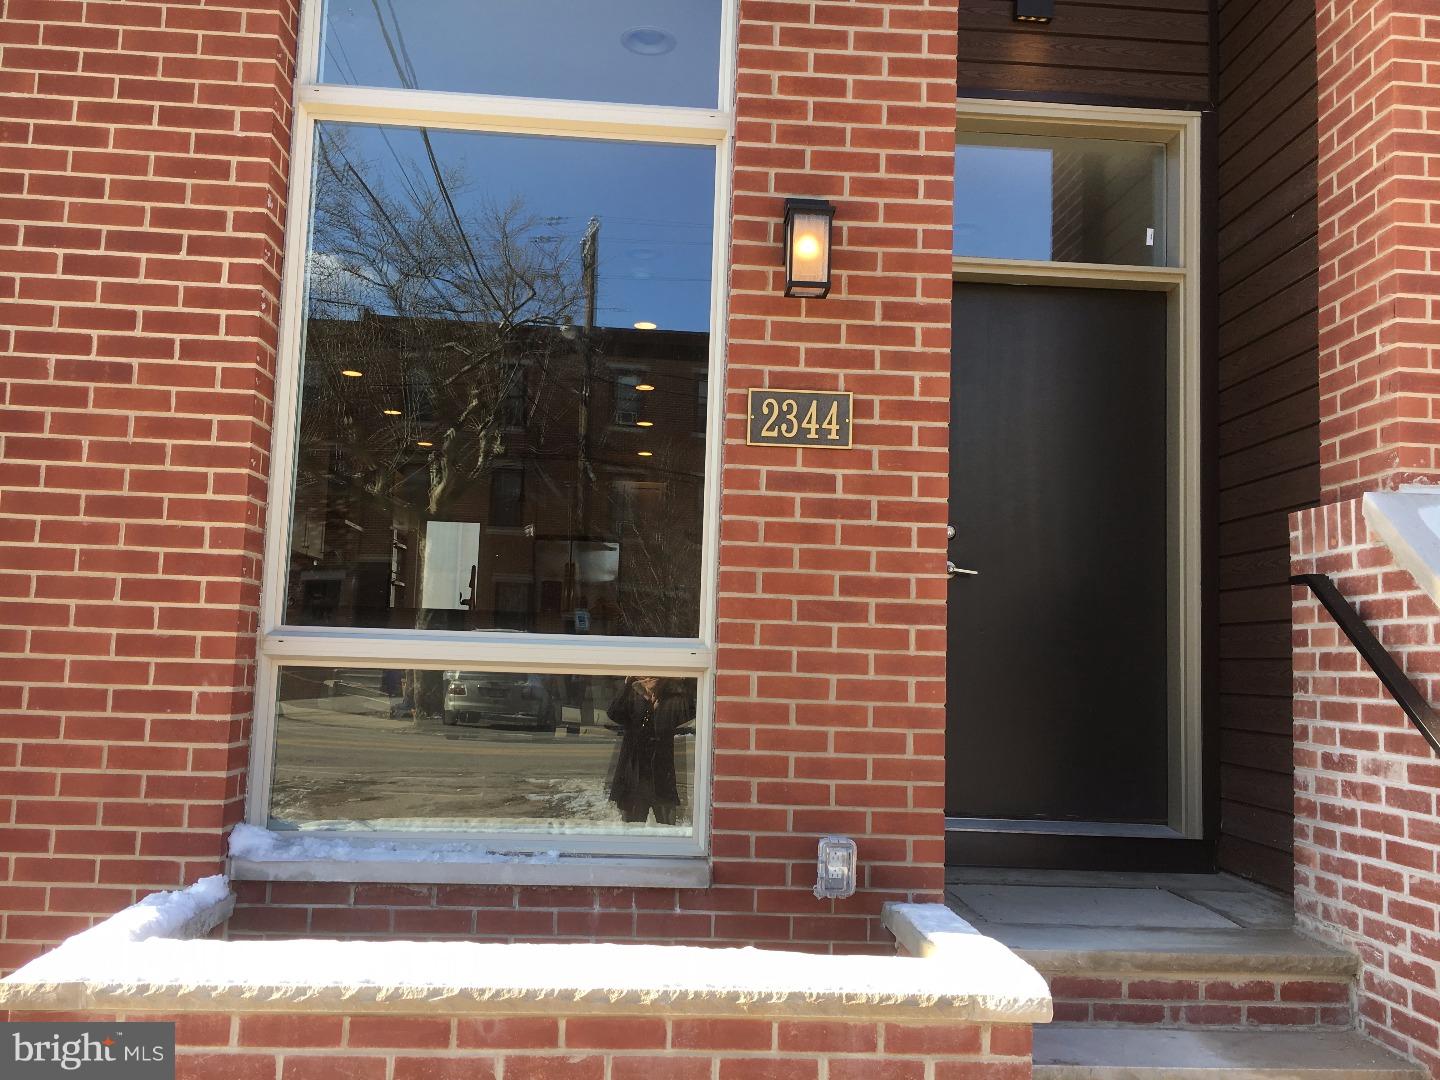
***Phase 2 now Released***Fishtown Residence where urban lifestyle is being harnessed and defined at this 12-unit new construction townhouse development, located along the Frankford Arts Corridor, known for its special boutiques, cafes, and acclaimed food and social venues. Enjoy a walk to Pizza Brain,  Rocket Cat Cafe', Frankford Hall, Loco Pez, Coffee House Too, & hot spots in Northern Liberties, this location is top noch!  Construction of Phase 1 near completion & Ground breaking for Phase 2 has begun. Fishtown Residence offers an opportunity to immerse yourself in everything this thriving community has to offer. Features for these 3 story row homes include 3 bedrooms, 2.5 baths, 1-2 car parking, panoramic roof decks, full basements, 10-year tax abatement's and a variety of layout options to choose from.  Phase 1 includes 7 homes & Phase 2 includes 5 homes all with 1-2 PARKING SPOTS!! Floor plans as well as the full list of amenities. These stunning new homes are brought to you by River Wards Development Group. Projected delivery date for phase 1 is Winter 2016 & Phase 2 is Spring 2017. Photos of completed homes are from builders previous developments.
#1003641827

PHILADELPHIA

2344 E YORK STREET D

3 Beds

2 Baths

2,600 Sq.Ft.

$489,990

MLS#: 1003641827
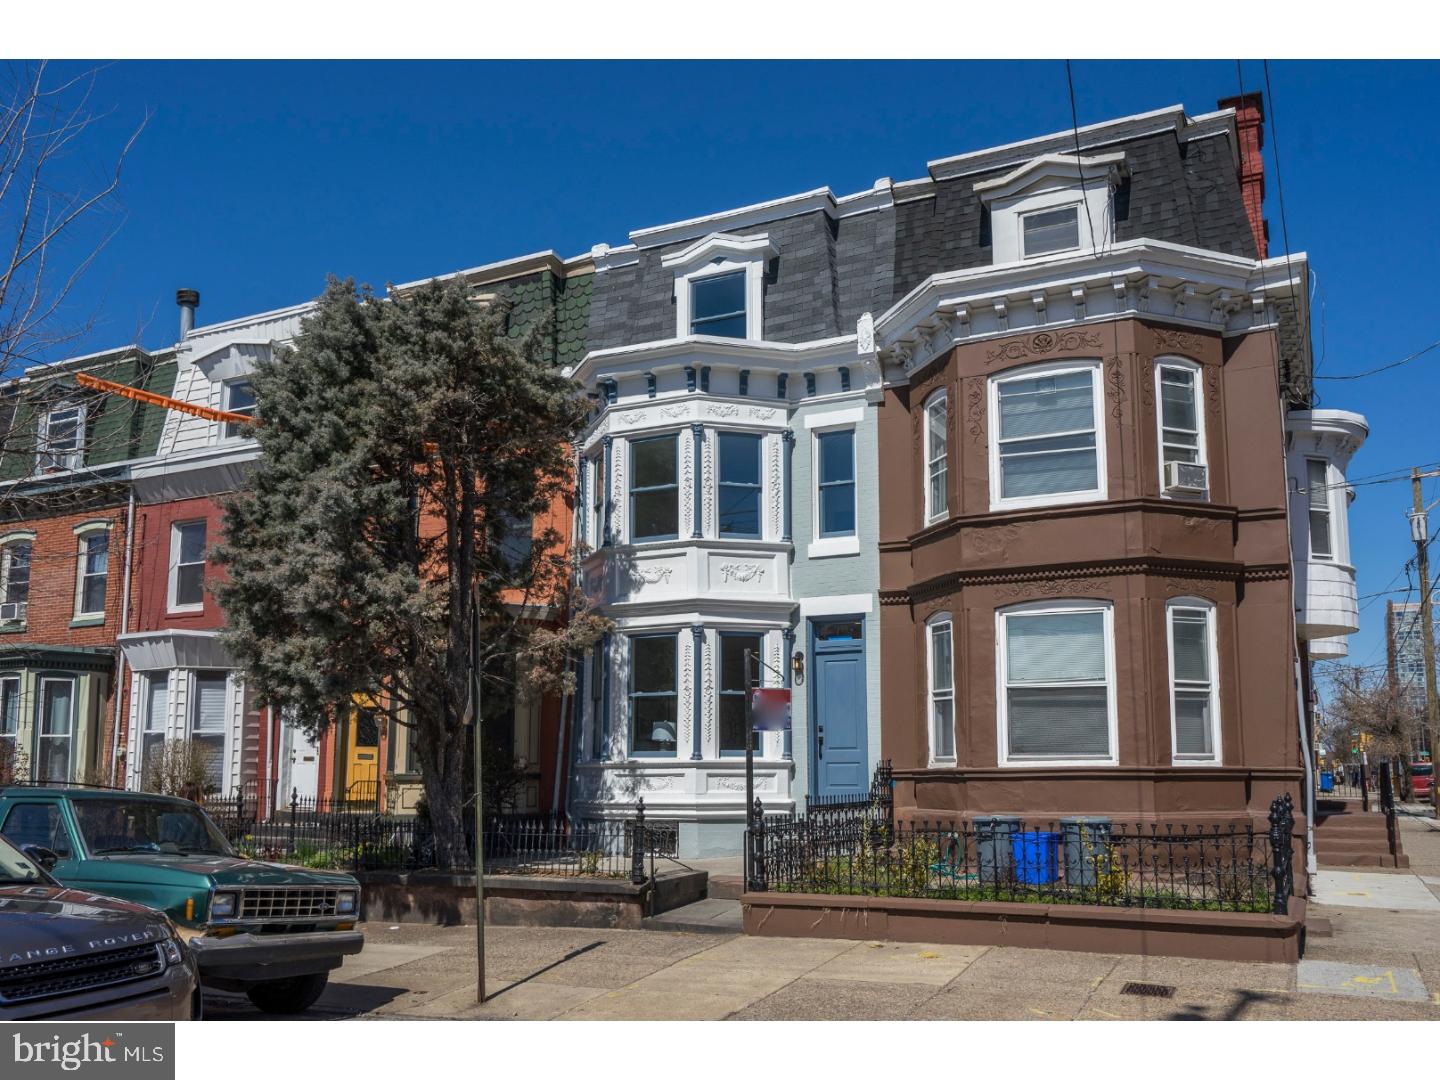
Welcome to 2203 Bainbridge Street,  a complete renovation of this beautiful Graduate Hospital neighborhood rowhome from the late 1800's located within the Greenfield School Catchment. The home boasts approximately 1800 square feet of living space with 3 bedrooms, 2.5 baths, and a clean unfinished basement. Amazing curb appeal with a brick and ornate pressed tin front facade along with front garden surrounded by a beautiful wrought iron fence. Modernized with all new mechanical  systems and smart home technology, including wifi-enabled LED recessed lighting and NEST thermostats. First floor features an open floor plan with convenient powder room, and an abundance of windows for natural light. The large modern kitchen is equipped with Bosch & Frigidaire appliances as well as built in wine fridge, beautiful granite counter-tops, and exquisite tiled backsplash. The second floor consists of 2 full bedrooms with ample closet space, large full bath with 6' Kohler soaking tub and double sink vanity, hall linen closet, laundry room with full size gas dryer and wifi-enabled washing machine. On the third floor you'll find the master bedroom, spacious bathroom with double sink vanity, walk-in shower and a hall linen closet. 10 YEAR TAX ABATEMENT APPROVED. Schedule your visit today!
#1000314750

PHILADELPHIA

2203 BAINBRIDGE STREET

3 Beds

2 Baths

1,800 Sq.Ft.

$839,900

MLS#: 1000314750
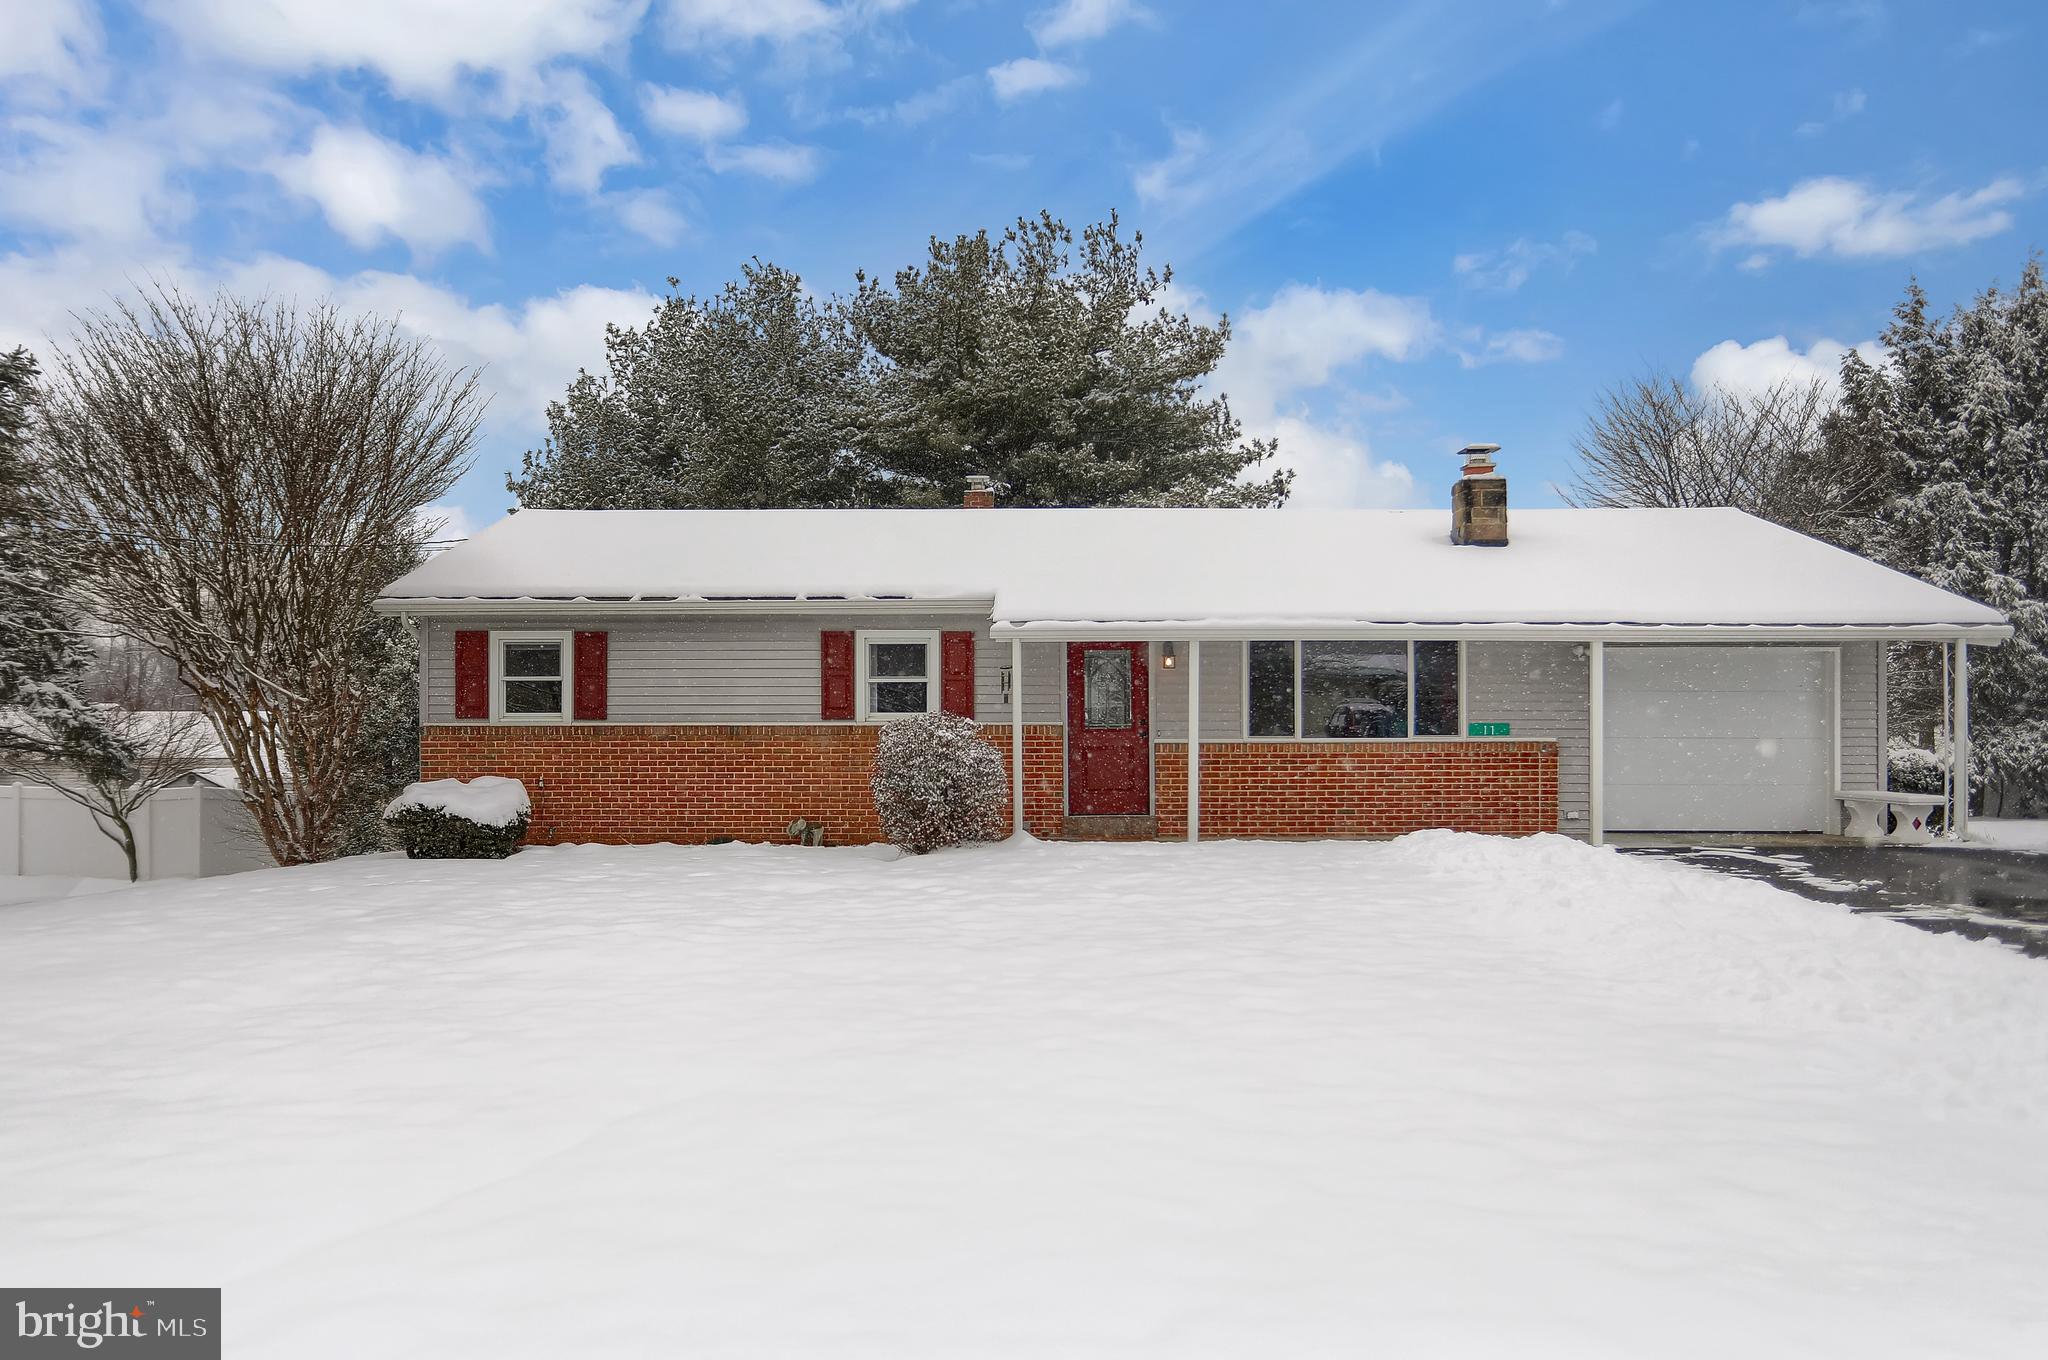
Welcome to 11 Rife Drive, Mechanicsburg, PA – your future home sweet home! 🏡 This charming one-story gem is nestled in a prime location within the coveted Cumberland Valley School District. 📚✨

Boasting 3 bedrooms and 2 full baths, this residence is perfect for comfortable and convenient living. The updated kitchen 🍽️ adds a touch of modern elegance, making meal preparation a delight. Hardwood floors throughout the home enhance its timeless appeal.

The property features a one-bay garage 🚗 and sits on a generous .28-acre flat lot, offering ample space for outdoor enjoyment and potential expansion. The basement provides plenty of options for customization – imagine the possibilities!

This home is not just a dwelling; it's an opportunity to create lasting memories in a great location. With easy access to amenities and services, it truly combines the best of convenience and comfort. Don't miss out on the chance to make this Mechanicsburg haven yours! 

More pictures will be available soon!
#PACB2027434

MECHANICSBURG

11 RIFE DRIVE

3 Beds

2 Baths

1,438 Sq.Ft.

$285,000

MLS#: PACB2027434
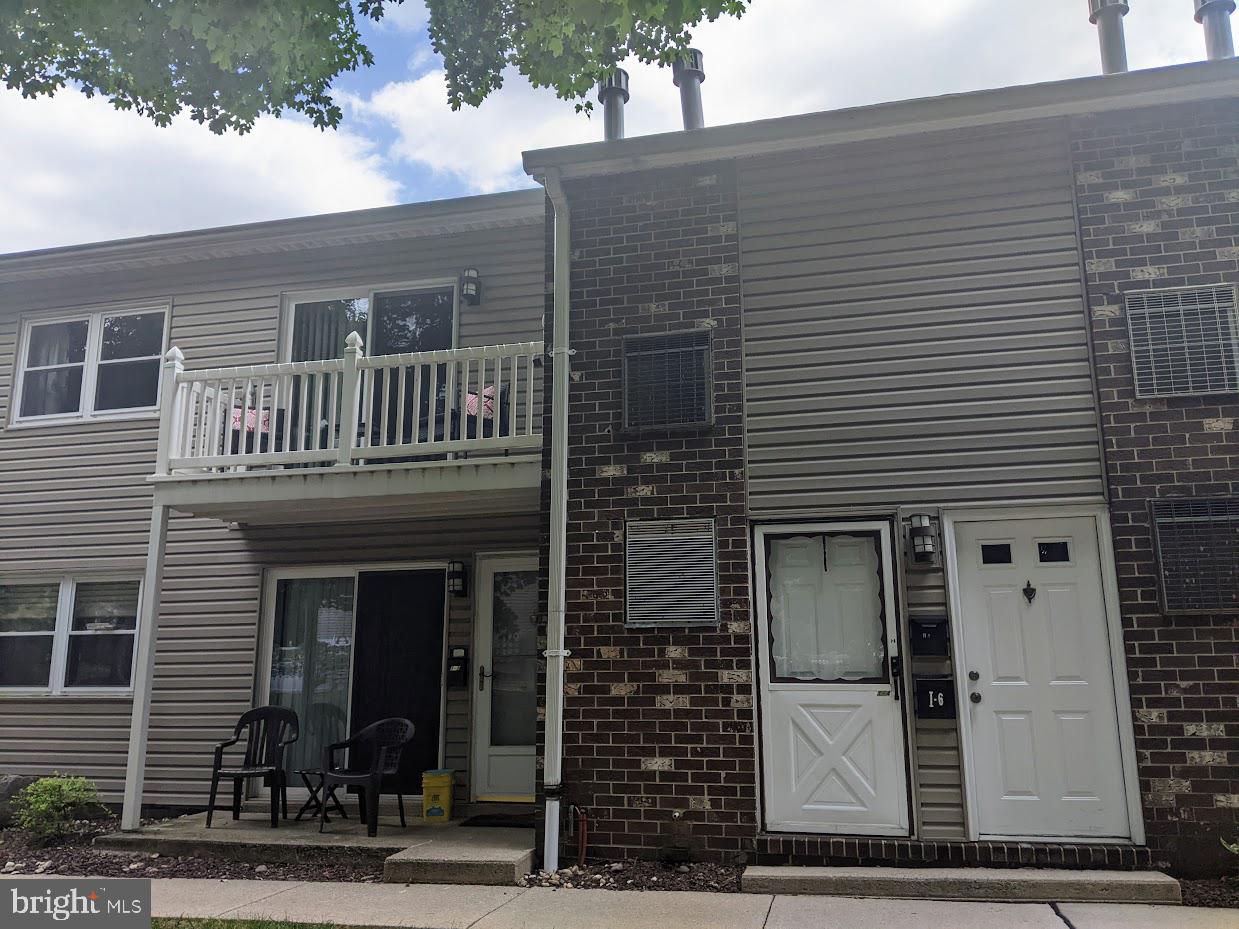
Spacious Berkshire Estates apartment available for rent!  This 2nd floor apartment features 1 Bedroom and 1 Bath with a large open living room, kitchen, dining area, and laundry.  This location is phenomenal- close to all the Wyomissing area has to offer- shopping, restaurants, hospitals, and just a jump onto major roadways.  In addition to the favorable location, Berkshire Estates offers a lovely community pool and plenty of guest parking.  Sorry, No Pets and No Smoking.  Schedule your showing today!
#PABK2037652

WYOMISSING

2900 STATE HILL ROAD I-4

1 Beds

1 Baths

953 Sq.Ft.

$1,425

MLS#: PABK2037652
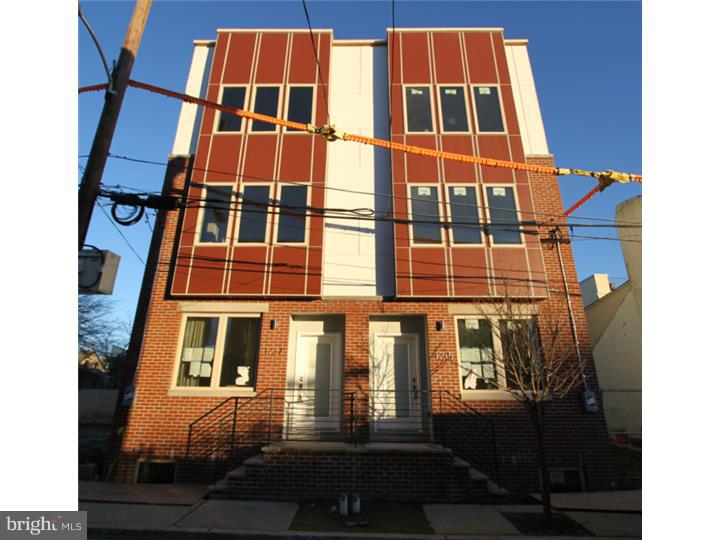
Incredible 3 story 3 bedroom 2.5 bath new construction just north of Northern Liberties. This gorgeous home has a finished basement and roof top deck as well as a 10 year TAX ABATEMENT (tax abatement APPROVED). Enter in to the open floor plan with ample space for living and dining. There are hardwood floors and recessed lights throughout including the full finished basement with powder room. The 1st floor also has a spectacular kitchen with a bar aree that seats 3-4 comfortably. Pendant lighting, quarts counters, goose neck faucet with under mount sink, stainless appliances with gas range and stainless vented hood, glass tile breadstick patterned back splash and tons of cabinetry. Access to the rear yard form the kitchen. The stairs leading to the basement and up through the home have hand forged steel handrails adding a modern industrial touch and there are open stairs leading to the 2nd floor. The 2nd floor level include 2 large bedrooms with closet space, a hall laundry room with full size from load side by side washer and dryer, and the hall bath is beautifully tiled and fitted with a soaking tub and shower combo and large storage vanity. The 3rd floor master suite includes a private stand alone soaking tub with center mount faucet, a large glass enclosed shower with pebble floor, dual vanity and custom tile work. The master closet is fitted for maximum storage and there is access to a huge panoramic roof deck from this level. We welcome your visit.
#1002573302

PHILADELPHIA

1235 N LEITHGOW STREET

3 Beds

2 Baths

2,200 Sq.Ft.

$410,000

MLS#: 1002573302

1 ... 398 399 400 401 402 ... 666
* Listings identified with the FMLS IDX logo come from FMLS and are held by brokerage firms other than the owner of this website. The listing brokerage is identified in any listing details. Information is deemed reliable but is not guaranteed. If you believe any FMLS listing contains material that infringes your copyrighted work please click here to review our DMCA policy and learn how to submit a takedown request. © 2024. First Multiple Listing Service, Inc.

Send a message

Message successfully sent.

Your message

What is 3 + 4 ?

Reason for contacting?

I agree to receive email communication and understand I can unsubscribe at any time.

I agree to be contacted by TNT Real Estate Solutions via call, email, and text for real estate services. To opt out, you can reply 'stop' at any time or reply 'help' for assistance. You can also click the unsubscribe link in the emails. Message and data rates may apply. Message frequency may vary. Privacy Policy

Sign Out

Virtual Assistant

Would you like to take the next step with this property? We can help you schedule a showing or virtual tour, or send you more details.

Yes, I would like more information.

Thank You for Your Reply, One of Our Agents will contact you as soon as possible

No, maybe later.

Thank you, you can always contact me via email, phone number or through the contact form.

Realhub AI

Lucy - Your AI-Powered Realtor

Update Your Temporary Password

Personalize your search

Enter your email and we'll notify you immediately when new listings match what you're looking for.

or enter email address

Already have an account ? Login here

Continue your home search

I agree to receive communications and understand I can unsubscribe at any time.

I agree to be contacted by TNT Real Estate Solutions via call, email, and text for real estate services. To opt out, you can reply 'stop' at any time or reply 'help' for assistance. You can also click the unsubscribe link in the emails. Message and data rates may apply. Message frequency may vary. Privacy Policy

Already have an account ? Login here

We use cookies

We use cookies primarily for analytics to enhance your experience. By accepting, you agree to our use of these cookies. You can manage your preferences or learn more about our cookies policy.





