

REALHUB is on fire today

Properties

Browse or get in touch to schedule a walkthrough.

  • Nearby me
Price range

Popular Features

Community Features

Association

Property Features

Waterfront

View

Exterior Features

Interior Features

Style

10000 properties match your criteria

Updated 1 minute ago

E-Alert name

💫✨⭐Escape to the peace and beauty of country living with this inviting ranch home set on **3.27 acres** in an exceptional rural setting in **North Lebanon Township**. Offering the ease of **one-story living**, this property combines comfort, space, and exciting future potential.

The home welcomes you with a spacious **vaulted living room** enhanced by **skylights** that fill the space with natural light, while the **fireplace** creates the perfect cozy focal point. A ** French Door** leads to the rear patio, making it easy to relax and enjoy the surrounding countryside.

The **recently remodeled kitchen** is sure to impress with its **granite countertops, tiled backsplash, center island, slow-close drawers**, and **stainless steel appliances** that remain, including the refrigerator, stove, dishwasher, and portable microwave. An adjacent **eat-in area** provides a comfortable space for casual meals and everyday gathering.

The **primary suite** offers a private retreat with an **en-suite bathroom** featuring a **skylight** and **soaking tub**. Two additional bedrooms and a second full bath complete the main level, with the hall bath offering a **wheelchair-accessible vanity** and tub/shower combo.

The oversized **2-car attached garage** adds even more functionality with a **laundry room** and a **separate half bath** conveniently located just off the garage area.

Downstairs, the **basement family room** provides great additional living space, along with flexible bonus space for hobbies, a home office, exercise area, or playroom. There is also a **storage room with the potential to be finished into additional living space**, plus another unfinished area that houses the mechanicals.

Additional highlights include a **roof replaced just 4 years ago** and a **recently upgraded HVAC system** for peace of mind. The property is **zoned Rural Residential**, and the **front portion of the lot may offer the potential for subdivision into a separate building parcel**, adding valuable future opportunity.

If you’ve been searching for a home with **acreage, one-floor living, modern updates, and room to grow**, this special property is one you won’t want to miss.
#PALN2025334

LEBANON

375 SNOW DRIVE

3 Beds

2 Baths

1,997 Sq.Ft.

$475,000

MLS#: PALN2025334

Open house canceled, property is under contract - Stunning doesn't even begin to describe this spacious rancher in South Hanover * So many updated finishes and upgrades throughout * Kitchen features SS appliances, tons of counter space, granite counters, breakfast bar, island, huge pantry * Gorgeous dining area overlooking wooded backyard * Great room w/tray ceiling and gas fireplace w/stone surround * Primary suite w/huge walk-in closet & primary bath/walk-in shower * 4  bedrooms on the main level which is hard to find in a rancher * Wood floors & LVP throughout the entire main level & rec. room * Brand new basement renovation provides wide open living and entertainment space along with full wet bar/kitchenette area & still tons of storage space * Fantastic outdoor spaces featuring screened in porch off great room area & concrete patio from basement walk out * Massive, oversized 3 car garage perfect for extra cars, storage & more * Every detail has been meticulously thought of and maintained in this beautiful home
#PAYK2098414

HANOVER

59 KAITLYN DRIVE

4 Beds

2 Baths

2,235 Sq.Ft.

$624,900

MLS#: PAYK2098414

Tucked into one of Lancaster City’s most sought-after pockets, this charming Chestnut Hill carriage house sits on one of the neighborhood’s most colorful, storybook blocks—complete with a private attached garage.
Inside, cathedral ceilings create an open, airy feel, paired with central air, gas cooking, and upgraded countertops. The layout is functional and distinct, with unique living spaces designed for comfort and low-maintenance living.
Outdoor living stands out. A composite deck off the primary bedroom extends your space, while below, a manicured yard with native plantings leads to a covered brick patio—already equipped with electric for a future hot tub.
Thoughtful updates, strong design, and rare privacy—this is city living done right.
#PALA2087192

LANCASTER

432 W MARION STREET

2 Beds

1 Baths

876 Sq.Ft.

$259,900

MLS#: PALA2087192

Welcome to this well-maintained ranch home in the highly sought-after Blue Mountain School District, nestled on 1.7 acres of peaceful countryside. Owned and lovingly cared for by one family, this property offers the perfect blend of comfort, space, and natural beauty.  Step inside through a welcoming foyer that sets the tone for this inviting home. You’ll find 3 bedrooms and 2.5 baths, along with a bonus office/den—perfect for working from home or additional living space. A cozy fireplace creates a warm and inviting atmosphere, while radiant heated floors in the bedroom provide efficient, comfortable warmth.  The sunroom is a standout feature—ideal for relaxing and taking in the serene views of the surrounding landscape and abundant wildlife.  Outside, the property continues to impress with both a 2-car attached garage and a 2-car detached garage, offering plenty of space for vehicles, hobbies, or storage. Whether you’re enjoying quiet mornings or entertaining guests, this home provides the privacy and peaceful setting you’ve been looking for.  Don’t miss your opportunity to own a piece of tranquility!  Schedule your showing today!  Showings will commence with open house on 4/11/2026 at 12 noon.
#PASK2026452

AUBURN

1039 SUMMER HILL ROAD

3 Beds

2 Baths

1,552 Sq.Ft.

$359,900

MLS#: PASK2026452

Back on the market because buyer couldn’t qualify for their loan! You now have another chance at this quaint, 2-bedroom, cottage style Rancher on 5.5 acres of land.  Spacious living room with glass doors leading to a rear deck and pellet / woodstove hookup.  Attached sunroom to enjoy your morning coffee while watching the wildlife.  Multiple outbuildings for storage / workshop opportunities. ATTENTION HUNTERS.... Property is located approximately 40 yards to State Game Lands 53.
#PAFU2001948

MCCONNELLSBURG

262 JAMIE ROAD

2 Beds

1 Baths

862 Sq.Ft.

$195,000

MLS#: PAFU2001948

Welcome to this beautifully remodeled 4-bedroom, 2 full bathroom twin home nestled in the charming mountain town of Lansford. Offering approximately 1,600 square feet of thoughtfully updated living space, this move-in-ready property blends modern finishes with timeless character. Step inside to a bright and inviting living room filled with natural light, complemented by attractive laminate flooring & recessed lighting that continues throughout the home. The fully renovated kitchen serves as the true centerpiece, showcasing stunning granite countertops, a stylish tile backsplash, a spacious breakfast bar island, and abundant cabinetry—perfect for both everyday living and entertaining. The 1st floor also features a generous dining room and a newly updated full bathroom with convenient laundry. Ascend the staircase highlighted by original woodwork to the 2nd floor, where you’ll find three well-sized bedrooms—including a large primary bedroom—and a 2nd fully renovated full bathroom. The 3rd floor expands your living options with a versatile bonus room, open loft area, and a 4th bedroom—ideal for guests, a home office, or additional living space. Buyers will appreciate the extensive 2022 upgrades, including a roof, vinyl siding, gutters & downspouts, double-pane vinyl windows, and a partially finished basement, all designed to provide comfort & peace of mind. Step outside to enjoy the rear patio overlooking a manageable, fenced-in backyard—perfect for relaxing or entertaining. Currently tenant-occupied on a month-to-month lease, this property presents a fantastic investment opportunity, while also offering the flexibility to become a turnkey, owner-occupied home. Conveniently located near local restaurants, shopping, and major roadways, this exceptional home is truly one of the most “ready-to-go” opportunities in the area. Showings begin Saturday, 3/21—schedule your private tour today before it’s gone!
#PACC2007310

LANSFORD

234 E PATTERSON STREET

4 Beds

2 Baths

1,581 Sq.Ft.

$185,000

MLS#: PACC2007310

Nestled on a beautiful tree-lined street, this charming stone twin is full of character and opportunity. Featuring 3 nice sized bedrooms, 2 full bathrooms and a 1/2 bathroom, this home offers a spacious layout and good bones.  Inside, you’ll also find a large living room, dining room, kitchen and breakfast nook providing ample space for entertaining and everyday living. The property also includes a 2-car attached garage, offering convenient parking and additional storage.  The property will require a total cleanout and some updating, but it is truly brimming with potential. With loads of charm and a new roof installed in 2021, the home provides a solid starting point for renovations and personalization.  This is a wonderful opportunity for investors, renovators, or buyers looking to restore a home with character in a lovely setting.   Don’t miss the chance to transform this home into something truly special.
#PAPH2590502

PHILADELPHIA

608 WADSWORTH AVENUE

3 Beds

2 Baths

1,952 Sq.Ft.

$450,000

MLS#: PAPH2590502

Come check out this fully renovated property in Folcroft, PA. Freshly refinished interior featuring 3 spacious bedrooms, 1 updated bath, and a full basement. The kitchen features new cabinetry, custom tiling, and new stainless steel appliances. The bedrooms all have new carpeting while the bathroom has custom tiling throughout! This property features numerous windows and it is bright, clean, and move-in ready. If this was not enough, the property is complete with a beautiful front porch and a spacious deck in the back. Close to transit, schools & shopping. Great value – don’t miss out; schedule your tour today!
#PADE2108494

FOLCROFT

1821 SHALLCROSS AVENUE

3 Beds

1 Baths

1,300 Sq.Ft.

$249,900

MLS#: PADE2108494

Welcome to 2824 Willits Rd – a well-maintained 3-bedroom, 1.5-bath townhome in Northeast Philadelphia!
This move-in ready home offers a spacious and functional layout featuring a bright living room, formal dining area, and an eat-in kitchen with great potential. A convenient main-level half bath adds everyday ease and practicality. Upstairs, you’ll find three generously sized bedrooms and a full hall bath. The finished basement provides additional living space—perfect for a family room, home office, gym, or entertainment area. Step outside to your private backyard oasis featuring a newer deck and a well-maintained above-ground pool, ideal for summer entertaining and relaxing at home. Enjoy the convenience of a private driveway, plus a garage that offers excellent storage space. The home has been thoughtfully maintained over the years with multiple updates throughout, including a newer water heater, an updated heating and central air system and a brand new washer—offering added peace of mind. Located in a convenient location, this home is close to shopping, restaurants, parks, schools, and public transportation, with easy access to I-95—perfect for commuters. Schedule your showing today!
#PAPH2603602

PHILADELPHIA

2824 WILLITS ROAD

3 Beds

1 Baths

1,404 Sq.Ft.

$289,900

MLS#: PAPH2603602

**Offer deadline of 5 PM on Sunday, 3/29**  Welcome to 41 Laurel Avenue! This 4-bedroom, 2 full bath home offers a great mix of updates, usable space, and flexibility. Inside, you’ll find newer flooring, fresh carpet in the primary bedroom (2023), and an updated kitchen with newer appliances including a new stove (2024). The finished basement adds even more living space and features an updated shower (2023), along with a convenient basement entry and mudroom. A wood stove provides a great backup heat source. The roof was replaced in 2023, and the water treatment system was updated in 2019. Enjoy the changing seasons from the 3-season sun porch overlooking the backyard—ideal for pets, play, or relaxing outdoors.

What really sets this property apart is an additional parcel—complete with a large, detached workshop/garage with heat and electric, a shed, and plenty of parking. Whether you need space for projects, storage, or multiple vehicles, this setup offers so many possibilities.

If you’ve been looking for a home with room to spread out—both inside and out—this is it! Schedule your showing today. **Additional parcel included with sale**
#PABK2069700

BIRDSBORO

41 LAUREL AVENUE

4 Beds

2 Baths

2,066 Sq.Ft.

$385,000

MLS#: PABK2069700
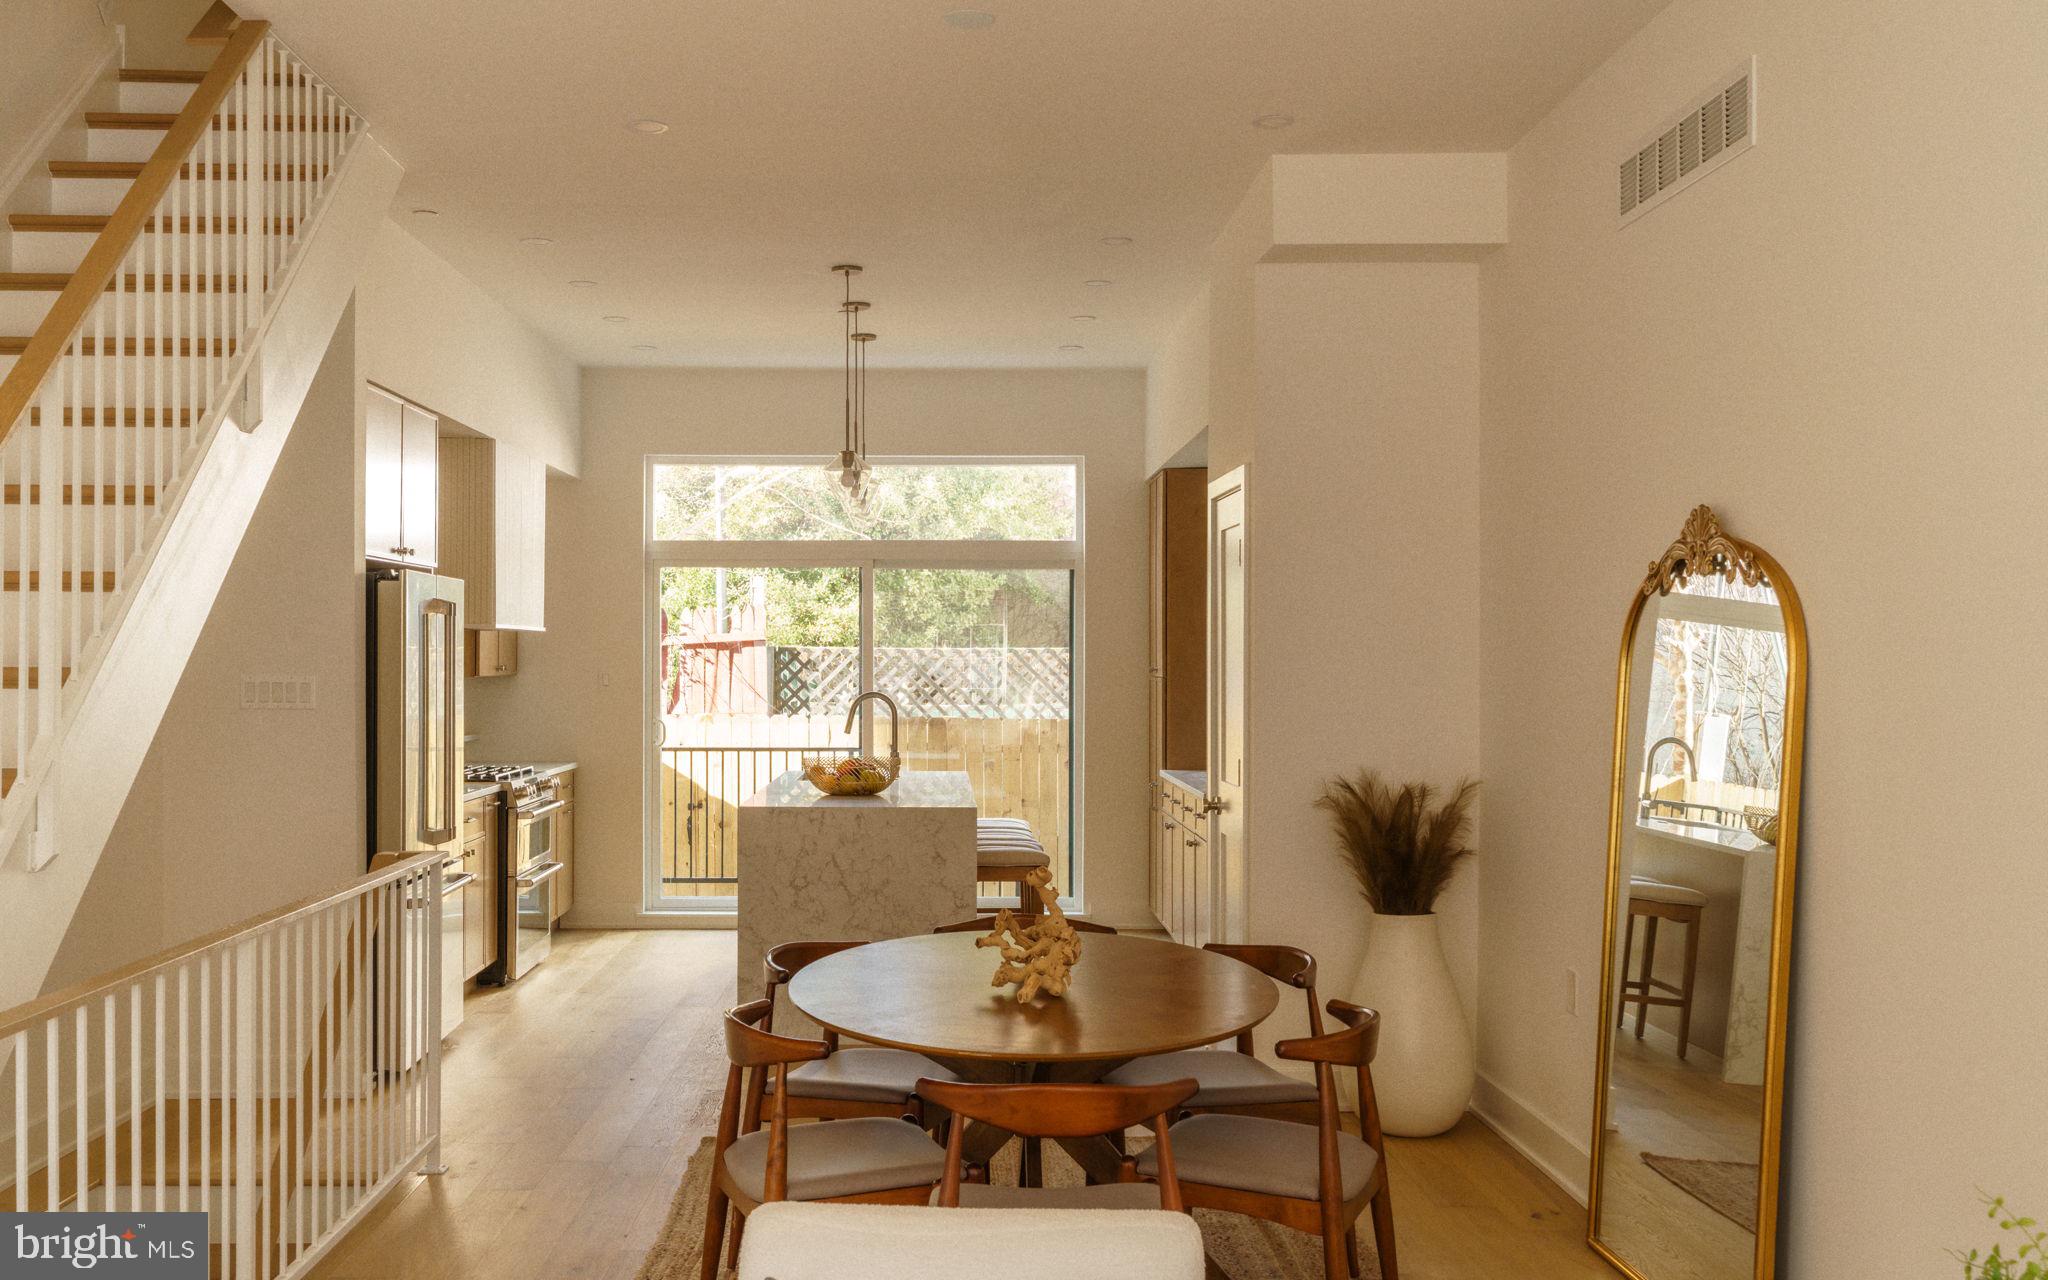
**5.375% interest rate available through preferred lender + Seller is offering a credit equivalent to TWO YEARS of parking costs to be applied at settlement with an acceptable offer.** A rare chance to own a newly constructed, three-story single-family home in Rittenhouse, 520 S 17th Street stands out for its timeless layout, refined finishes, and unparalleled convenience—all within the Greenfield School Catchment. Expertly crafted by esteemed Philadelphia builder Waybar Development and designed by A2 Design Group, this 4-bedroom, 3-bathroom residence includes a finished basement, rooftop deck, and a 10-year tax abatement.

Enter into the main floor that features a bright, open-concept kitchen, dining, and living area with 10-foot ceilings, wide-plank Bruce Silverwood hardwood flooring, and natural light throughout. The living space flows seamlessly into the private rear backyard—ideal for entertaining or relaxing outdoors. The kitchen is outfitted with fluted Timber cabinetry by Fabuwood, Taj Mahal quartzite countertops, and a GE Café appliance suite, brought together with ceramic Tranquil tile accents and a Sharp microwave drawer.

Upstairs, you'll find two spacious bedrooms with a full hallway bathroom and laundry conveniently located on the second floor. The next level is a full-floor primary suite featuring a massive walk-through custom closet, a 72” red oak double vanity, and an oversized walk-in shower with dual rain heads and Delta Trinsic fixtures in champagne bronze—finished with iron-shaded lighting and thoughtful tile selections throughout.

The top floor opens to a full-sized rooftop deck offering sweeping city views, with a dry bar just inside for effortless entertaining. Downstairs, the finished basement adds even more flexible living space with a bonus living area, a full bedroom, full bathroom, and ample storage throughout.

Interior details such as white iron railings, oak handrails, and high-end finishes tie the home together with warmth and cohesion. With no HOA or condo fees and a design-forward aesthetic, this home is a truly rare new construction offering in the most sought-after and established neighborhood in all of Philadelphia. Inquire today to cement your place in one of Rittenhouse’s most exclusive new construction offerings before it's gone.
#PAPH2579398

PHILADELPHIA

520 S 17TH STREET

4 Beds

3 Baths

2,400 Sq.Ft.

$1,395,000

MLS#: PAPH2579398

Completely renovated and move-in ready, this stunning 3-bedroom, 2 full bath home in Upper Darby offers modern updates and an open, inviting layout. The main level features a spacious open floor plan, highlighted by a brand-new kitchen with a center island, granite countertops, subway tile backsplash, and all new appliances—perfect for both everyday living and entertaining. Upstairs, you’ll find three well-sized bedrooms and a beautifully updated full bath. The finished lower level adds valuable living space and includes a full bath with a shower stall, ideal for guests, a home office, or recreation area. With stylish finishes throughout and nothing left to do but unpack, this home is a must-see!
#PADE2111186

UPPER DARBY

6866 CLOVER LANE

3 Beds

2 Baths

1,278 Sq.Ft.

$250,000

MLS#: PADE2111186

Welcome home to 1309-A Parkridge Ct.! This 2-bedroom, 1.5-bath home in the Pennridge School District offers the kind of low-maintenance living—whether you're starting out, downsizing, or simply looking for something easier-to manage without giving up style. Out back, a private patio creates your own little escape—perfect for entertaining or relaxing at the end of the day without the upkeep of a large yard. You will be located closely to the historic and beautiful town of Perkasie local shops, dining, events, and commuter routes.
#PABU2118720

PERKASIE

1309 PARKRIDGE COURT A A

2 Beds

1 Baths

918 Sq.Ft.

$249,000

MLS#: PABU2118720

Prime Rt 322 Business Opportunity –  Strategically located along busy Route 322, this .94 acre parcel features a 4,435 sq. building and offers an outstanding opportunity for expansion or repurposing.  Currently operating as FARM TABLE Restaurant & Farmer’s Market,  this long-standing establishment features  36 parking spaces, and seating capacity for 120+ designed to host dining, entertainment, and community events.  The real estate can be purchased and reimagined for new commercial ventures thanks to flexible zoning and a prime high-visibility location.  
The property features 3-phase power, steel roofing, gas HVAC rooftop units, and solar panels along the south-facing roof. There’s a dedicated turning lane,  and an LED backlit fabric sign with timer control—perfect for attracting steady traffic from this major corridor just six minutes from I-80.  Inside, the front dining area (36' x 19') seats approximately 63 guests with 13 booths and 9 bar stools surrounding the soda fountain. The rear dining area (35' x 29') includes a 35' x 10' stage for entertainment and seating for an additional 73 guests, ideal for banquets, buffets, or private events. The commercial kitchen is (31' x 23'.) The building also includes an office, two public restrooms, and an employee restroom, plus a large basement for storage and mechanical systems.

Alternatively, the turnkey restaurant business can be purchased complete with all equipment, including a commercial hood system, grills, fryers, soda fountain, booths, tables, chairs, cookware, and table settings—everything you need to continue operations immediately.  SEE MLS# PACD2045006.

Whether you continue the FARM TABLE legacy or reimagine the space for new uses such as a showroom, retail venue, or office space, this property offers unmatched visibility and accessibility—directly across from Lock Haven University and surrounded by two motels.

Call today to tour and explore this rare opportunity to own a thriving business location on one of the region’s most traveled routes!
#PACD2045002

CLEARFIELD

6293 CLEARFIELD WOODLAND HIGHWAY

None Beds

None Baths

4,435 Sq.Ft.

$375,000

MLS#: PACD2045002

Welcome to 115 Northview Drive situated in charming Blossom Hill neighborhood, ideally located in the heart of Manheim Township School District, where comfort meets captivating wooded views. This beautifully maintained 4-bedroom, 3.5-bath home offers a spacious, light-filled layout designed for both everyday living and effortless entertaining.

Step inside to find gleaming hardwood floors on the main living area, a dining room with chair rail and crown molding, and an impressive vaulted great room anchored by a cozy gas fireplace and walls of natural light. Rear windows reveal breathtaking views for miles in the winter, while the summertime features serene and private greenery. The inviting eat-in kitchen boasts abundant cabinetry, generous counter space, and an island with seating for two, flowing seamlessly into a bright breakfast area overlooking the wooded rear yard.

French doors lead to a newly added deck, providing an ideal space to relax, entertain, and enjoy your morning coffee while taking in the peaceful views. The main-level primary suite is a true haven with abundant natural light, a spacious bath with double vanity, and a walk-in closet with built-ins.

Upstairs, you’ll find three comfortable bedrooms with similar layouts and a full bath with tub shower, while the finished walkout lower level expands your living space with a recreation room, full bath, office or hobby area, and room for ample storage.

Outdoors, enjoy two rear decks, backyard stone steps leading down to a rustic wooded area perfect for play and exploration. The serene, tree backdrop offers privacy and a picturesque setting year-round. Complete with a 2-car garage, generous driveway parking, and a prime location near shopping, dining, and major routes, this home is a rare blend of space, style, and setting.

Schedule your private showing today and experience it for yourself.
#PALA2084826

LANCASTER

115 NORTHVIEW DRIVE

4 Beds

3 Baths

3,246 Sq.Ft.

$589,900

MLS#: PALA2084826

1 ... 35 36 37 38 39 ... 666
* Listings identified with the FMLS IDX logo come from FMLS and are held by brokerage firms other than the owner of this website. The listing brokerage is identified in any listing details. Information is deemed reliable but is not guaranteed. If you believe any FMLS listing contains material that infringes your copyrighted work please click here to review our DMCA policy and learn how to submit a takedown request. © 2024. First Multiple Listing Service, Inc.

Send a message

Message successfully sent.

Your message

What is 3 + 4 ?

Reason for contacting?

I agree to receive email communication and understand I can unsubscribe at any time.

I agree to be contacted by TNT Real Estate Solutions via call, email, and text for real estate services. To opt out, you can reply 'stop' at any time or reply 'help' for assistance. You can also click the unsubscribe link in the emails. Message and data rates may apply. Message frequency may vary. Privacy Policy

Sign Out

Virtual Assistant

Would you like to take the next step with this property? We can help you schedule a showing or virtual tour, or send you more details.

Yes, I would like more information.

Thank You for Your Reply, One of Our Agents will contact you as soon as possible

No, maybe later.

Thank you, you can always contact me via email, phone number or through the contact form.

Realhub AI

Lucy - Your AI-Powered Realtor

Update Your Temporary Password

Personalize your search

Enter your email and we'll notify you immediately when new listings match what you're looking for.

or enter email address

Already have an account ? Login here

Continue your home search

I agree to receive communications and understand I can unsubscribe at any time.

I agree to be contacted by TNT Real Estate Solutions via call, email, and text for real estate services. To opt out, you can reply 'stop' at any time or reply 'help' for assistance. You can also click the unsubscribe link in the emails. Message and data rates may apply. Message frequency may vary. Privacy Policy

Already have an account ? Login here

We use cookies

We use cookies primarily for analytics to enhance your experience. By accepting, you agree to our use of these cookies. You can manage your preferences or learn more about our cookies policy.





