

REALHUB is on fire today

Properties

Browse or get in touch to schedule a walkthrough.

  • Nearby me
Price range

Popular Features

Community Features

Association

Property Features

Waterfront

View

Exterior Features

Interior Features

Style

10000 properties match your criteria

Updated 1 minute ago

E-Alert name
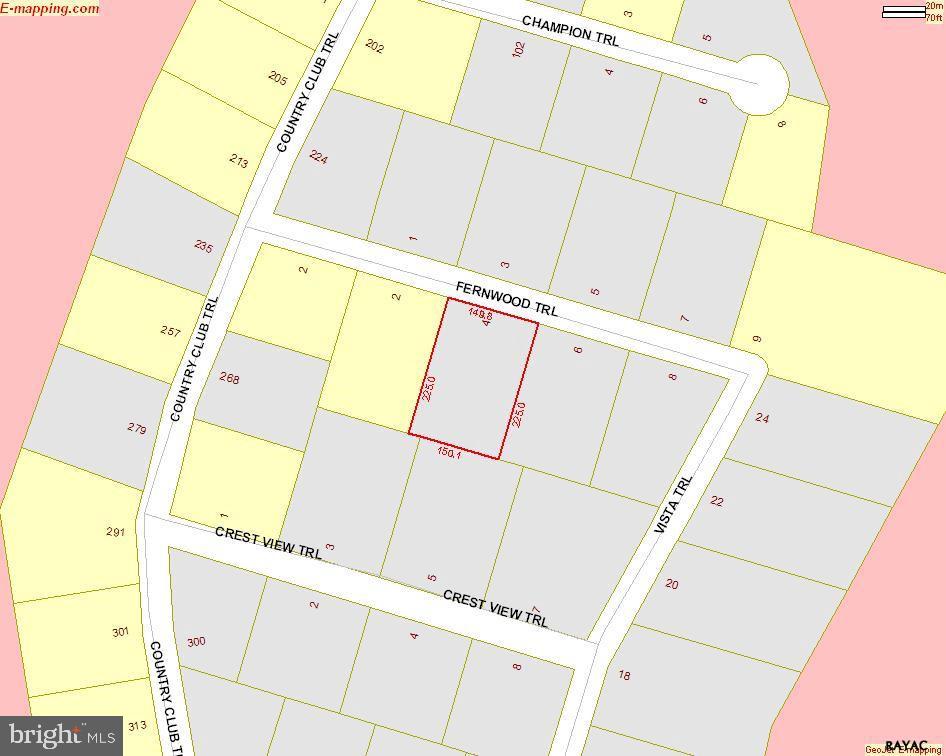
.86 acre, perc approved lot for a Drip Irrigation Septic System. Walking distance to Ski Resort and Golf Course. Heavily wooded with mature trees. Easy commute for Maryland or Harrisburg. 12 Miles from the Historic Gettysburg.
#PAAD114976

FAIRFIELD

4 FERNWOOD TRAIL

None Beds

None Baths

0.86 acres

$27,900

MLS#: PAAD114976
AVAILABLE 6/1/2023! 

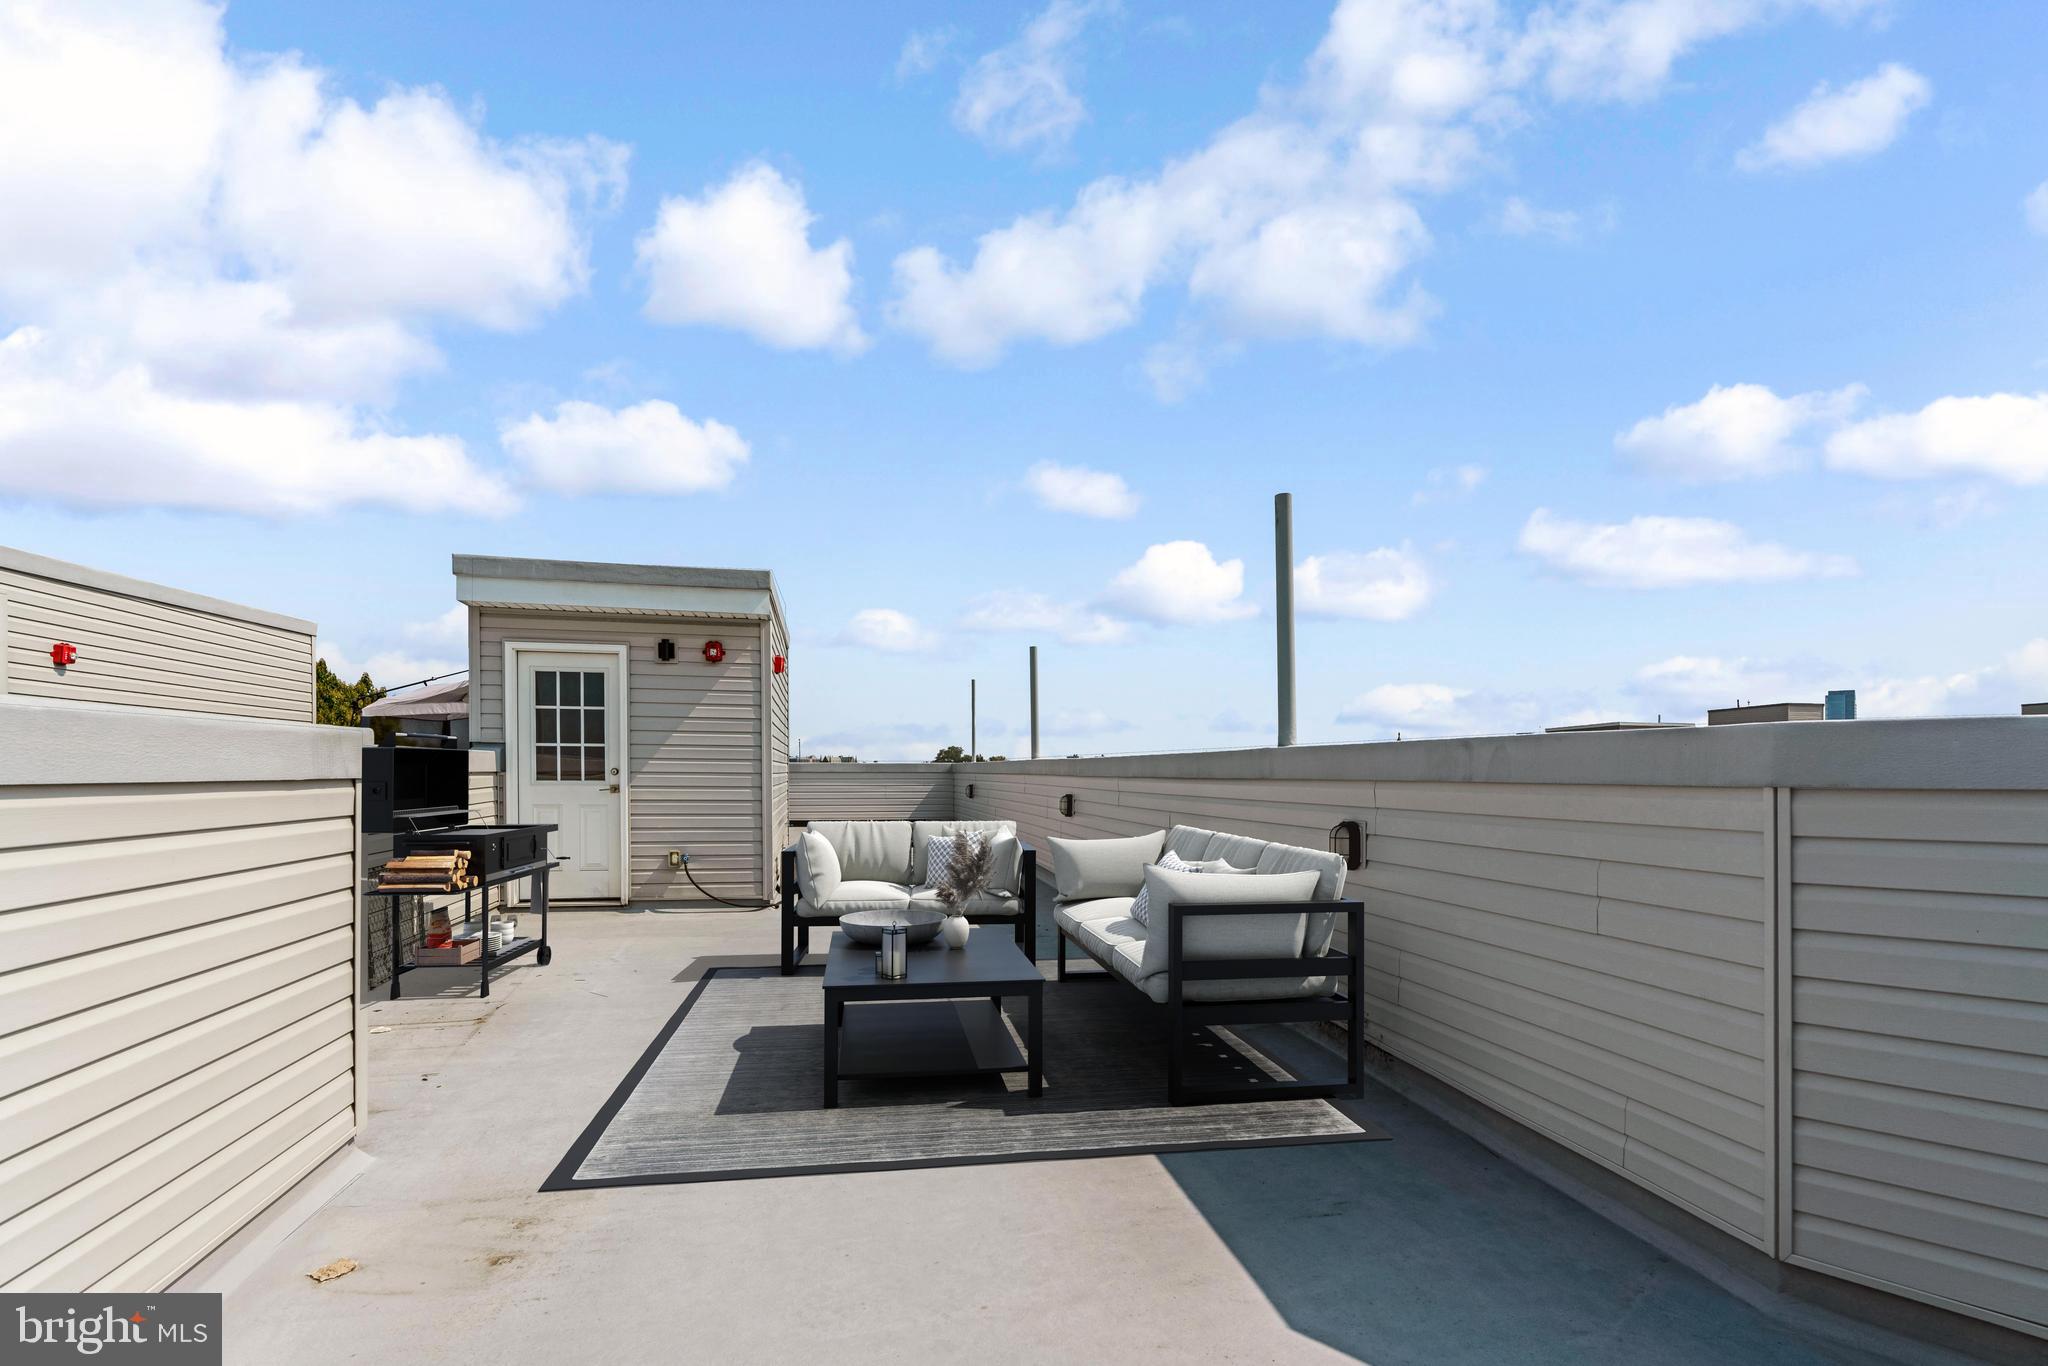
PRIVATE ROOFTOP! AVAILABLE 6/1/2023. Live in this open, bright, spacious 2 bedroom 2 bathroom unit with rooftop access available NOW. This newly constructed building features open living spaces that are bright and airy, an island kitchen with quartz countertops, stainless steel appliances, and recessed lighting. The bedrooms feature tons of space and storage, one features a balcony. This unit also has a private rooftop area and an in-unit security system. Video intercom and monitoring system in the unit! Tenants pay all utilities. 

Local Attractions Just Minutes Away! Crime & Punishment; 2637 Brew; RyeBrew; Otto's Taproom; Hops; Chez Novak's; Spot Burger; Pizza Dad's; Green Eggs Cafe; Steelworks Cross-Fit gym; Yoga & Movement Sanctuary; Brewerytown Beats; Brewerytown Spin

Now offering 2 months free with a 14 month lease!
#PAPH2240184

PHILADELPHIA

2206 RIDGE AVENUE 3

2 Beds

2 Baths

1,448 Sq.Ft.

$1,542

MLS#: PAPH2240184
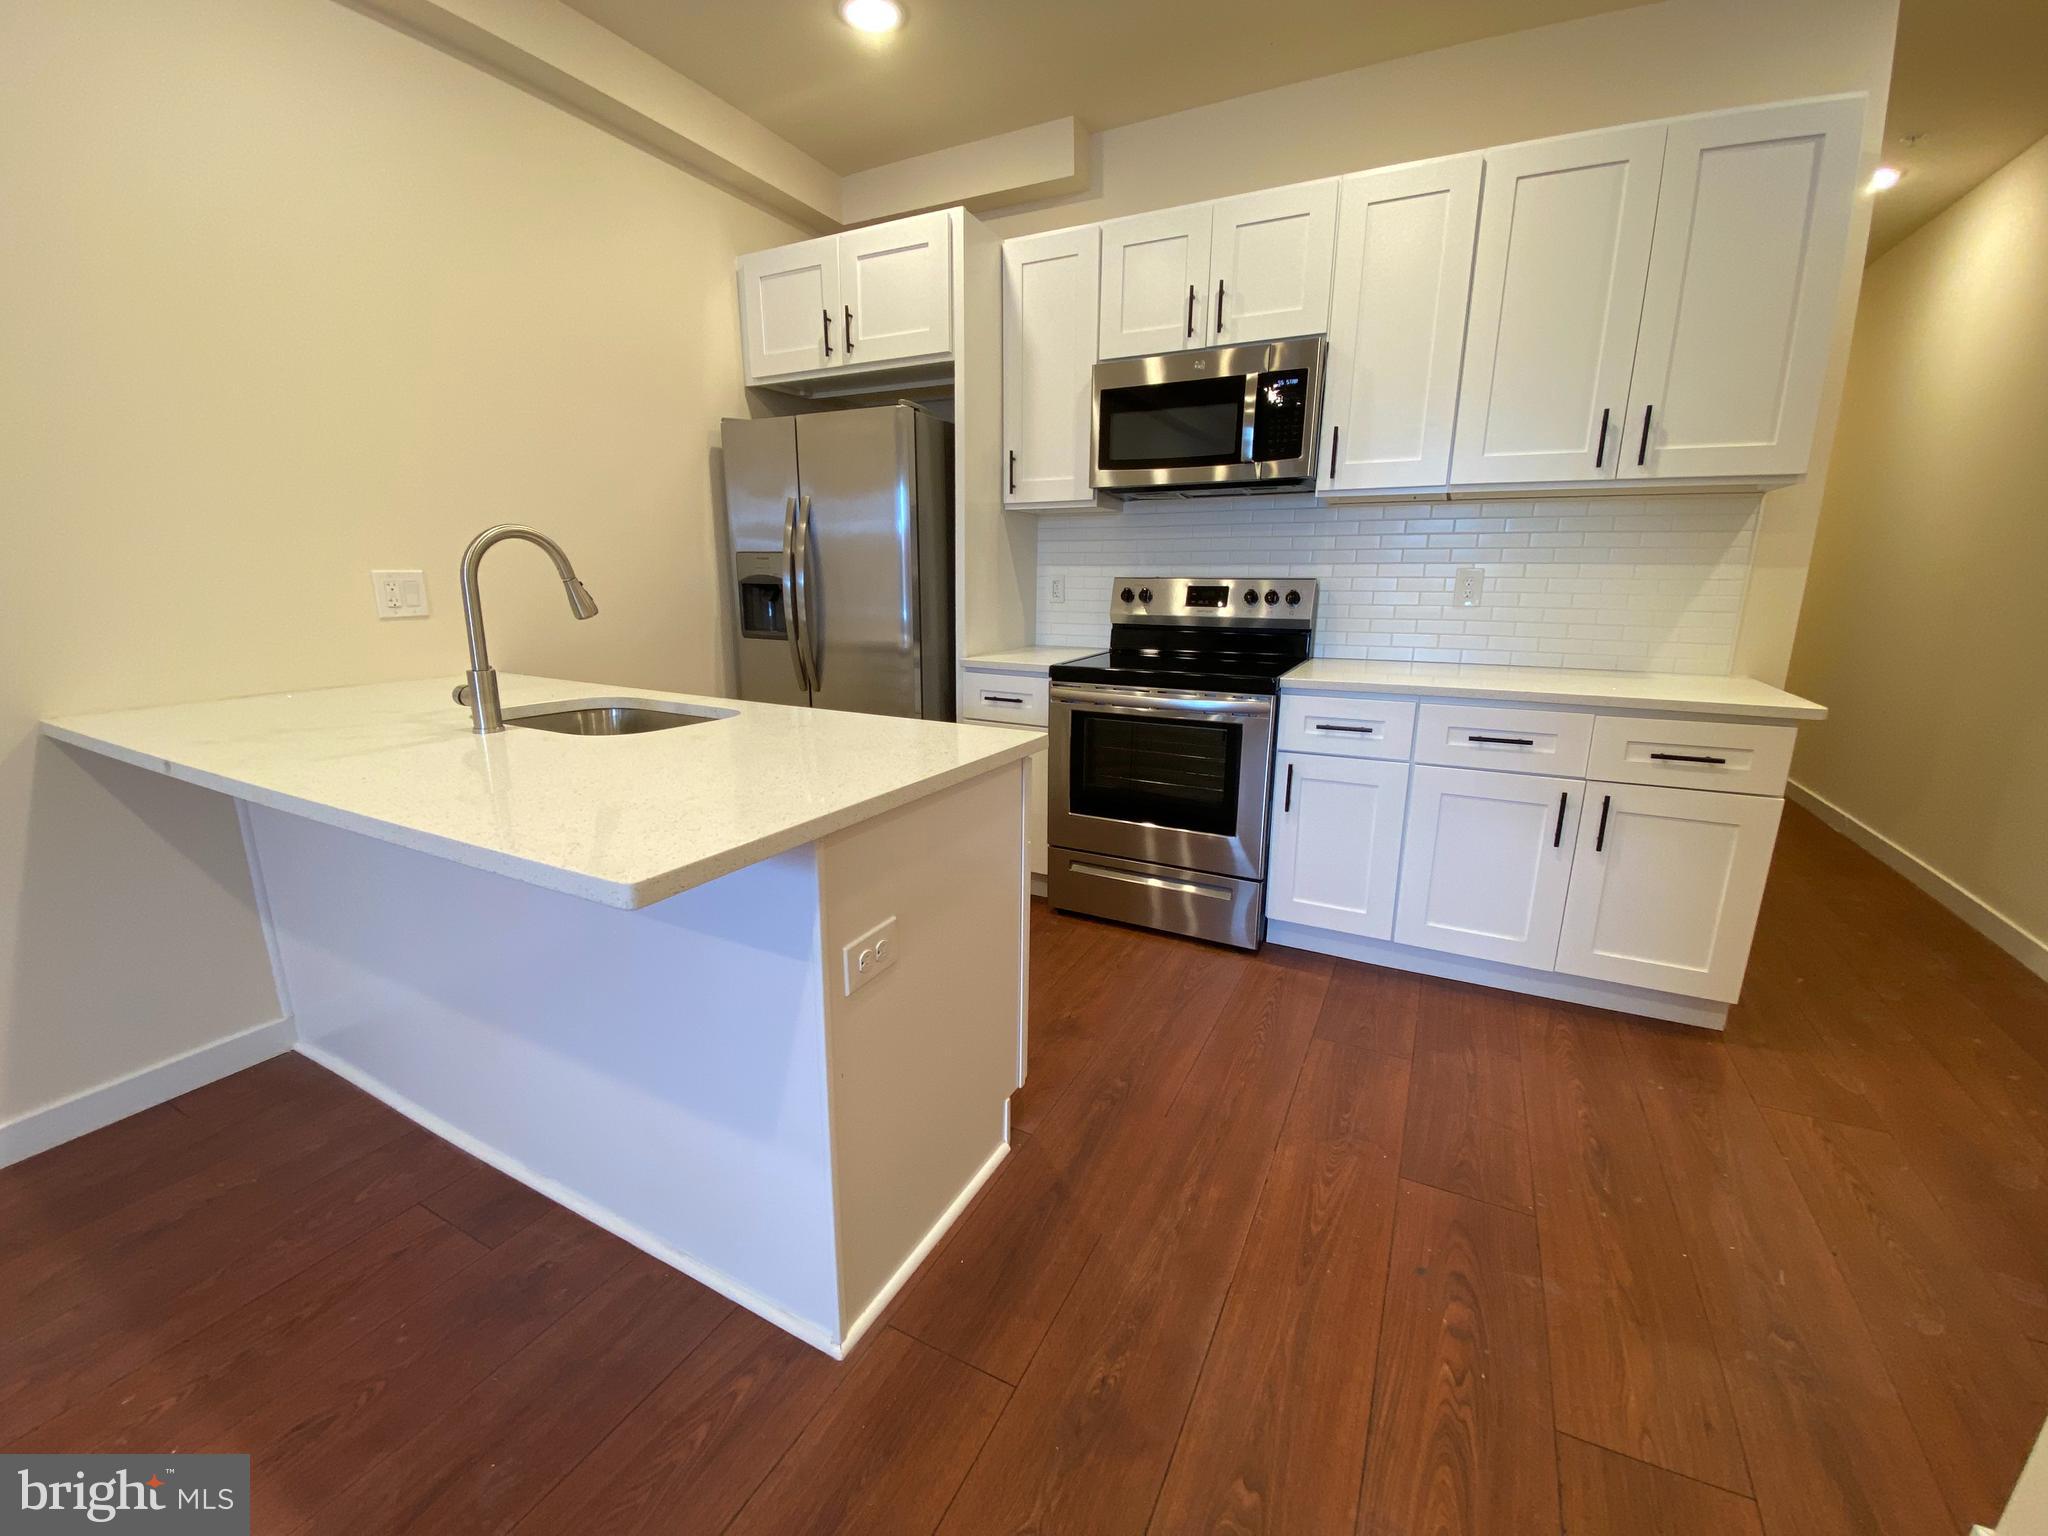
Fully rehabbed apartment building in the Kingsessing section of Philadelphia located at 52nd & Chester is now accepting rental applications. Unit consist of 2 & 3 bedrooms, and offer unmatched designs and pricing. All units come standard with 5-1/2" plank hardwood flooring, stainless steel appliances, central A/C, washer and dryer (in-unit), coffered and accent wall designs, intercom and e-keypad access, and so much more! Specific unit listed is located on first floor, has private entrance, basement access for storage with full-size washer and dryer, and much more.
#PAPH2221018

PHILADELPHIA

5231 CHESTER AVENUE 1F

2 Beds

1 Baths

2,328 Sq.Ft.

$1,325

MLS#: PAPH2221018
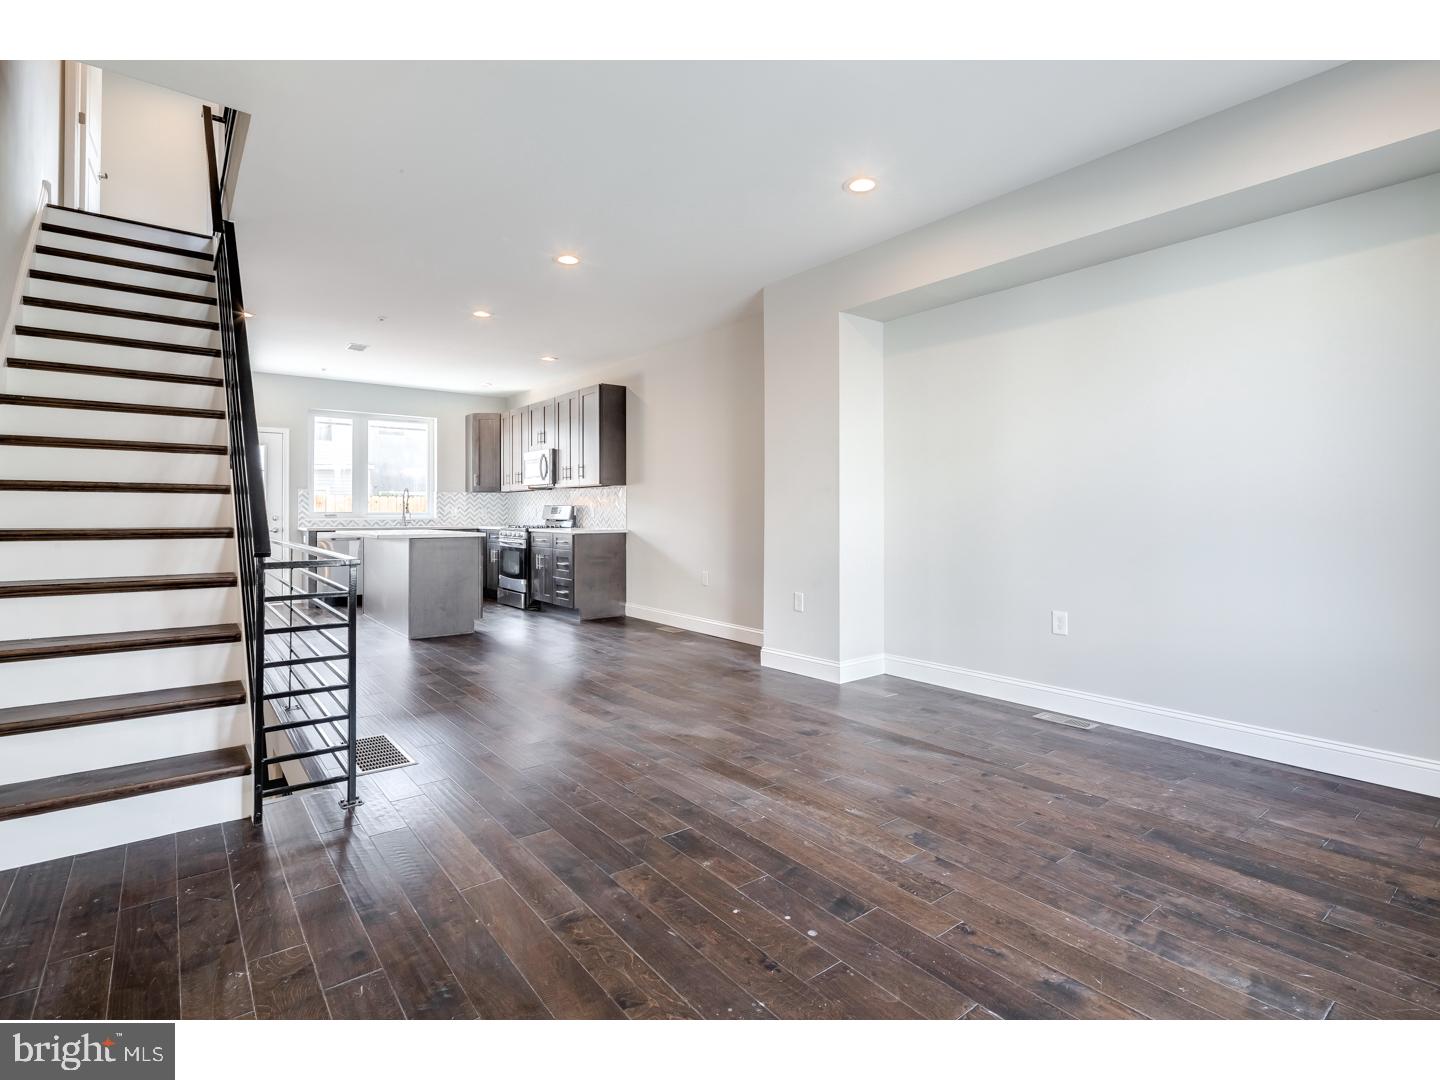
All Good Things come in THREES...THREE New Construction Homes with THREE bedrooms, THREE Bathrooms, point THREE miles to FRANKFORD Ave on a THREE minute bike ride.  Come take a look at these beautiful New Construction Homes located 1.5 blocks from the El in red-hot South Kensington. These homes are perfectly located 1/3 mile to Frankford Ave and all that Fishtown & South Kensington has to offer, Evil Genius Brewery, StateSide Vodka, Buzz Cafe, Soup Kitchen Cafe', Steap and Grind, Fishtown Market & Common Sense Bar, just to name a few. Each home is 18.5 feet wide and boast Approx 2,300 SF of modern living, hardwood floors throughout except basement and bathrooms. The homes offer tons of Natural light from the large gorgeous windows on each level of the home, a full finished basement, and spacious Roof Deck. Enter through the front door to a wide-open living space with 10+ ceiling height that is thoughtfully designed & perfect for Entertaining. The Gourmet eat-in Kitchen features Quartz counter tops, tile back-splash and SS Samsung Appliances. The Finished Basement space could be an Home Theater, Office, Den or Family Room. The 2nd floor has two spacious bedrooms, a hall bathroom with tiled tub/shower and convenient laundry room. Walk up to the 3rd floor Master Suite Retreat and you will find A Gigantic Bedroom  with tons of natural light that filters through the large windows, Spacious custom walk-in closet, & Master Spa-Like Bath Room featuring Double-Bowl Vanity & Over Sized Shower with frameless glass door. The pilot house opens to a 500 square foot rooftop deck with Magnificent views of the Center City. The homes includes a 1-year builders warranty. The 10-Yr Tax Abatement Applied for. Homes are slated to be completed around May 2018.  Call now, for more information on these great homes.  Pictures of completed homes are from the builders other projects.
#1000306162

PHILADELPHIA

2015 N HOPE STREET

3 Beds

2 Baths

2,300 Sq.Ft.

$424,990

MLS#: 1000306162
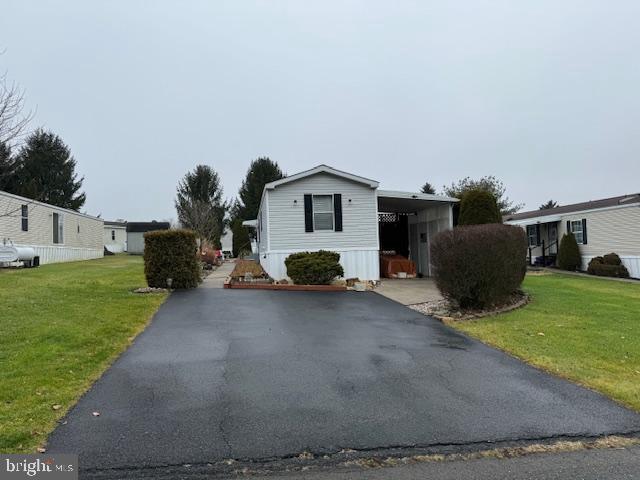
CELEBRATE 2024 AT YOUR NEW ADDRESS! Well maintained! 1998 3-BR, 2-BA (1,064 sq. ft.) Champion ranch home in Northside Heights Community is a MUST SEE! Upgraded kitchen features oak cabinets, center island, appliances and dining area that walks out onto a private side deck. Master bedroom suite includes double closets, and full bathroom with soaking tub. 1-BR and full bath at the opposite (front) end of the home! Newer roof installed 2019, water heater (2015), interior of home painted 2023. Nicely landscaped gardens and sitting areas to enjoy while watching the neighboring mountains change the seasons, central air, side wood deck, shed and carport, are just a few of the many extras this home offers! Located in Northside Heights Community, $495/mo. lot rent incl. water, sewer, garbage, & use of community facilities. BUYERS: Please make sure your approved for manufactured home financing . . VA, FHA, USDA or Conventional mortgages will not qualify for these homes. Call Today and Wrap Up This Home Up For The New Year!!
#PACC2003636

LEHIGHTON

91 SAM BROOKE CIRCLE

3 Beds

2 Baths

1,064 Sq.Ft.

$82,500

MLS#: PACC2003636
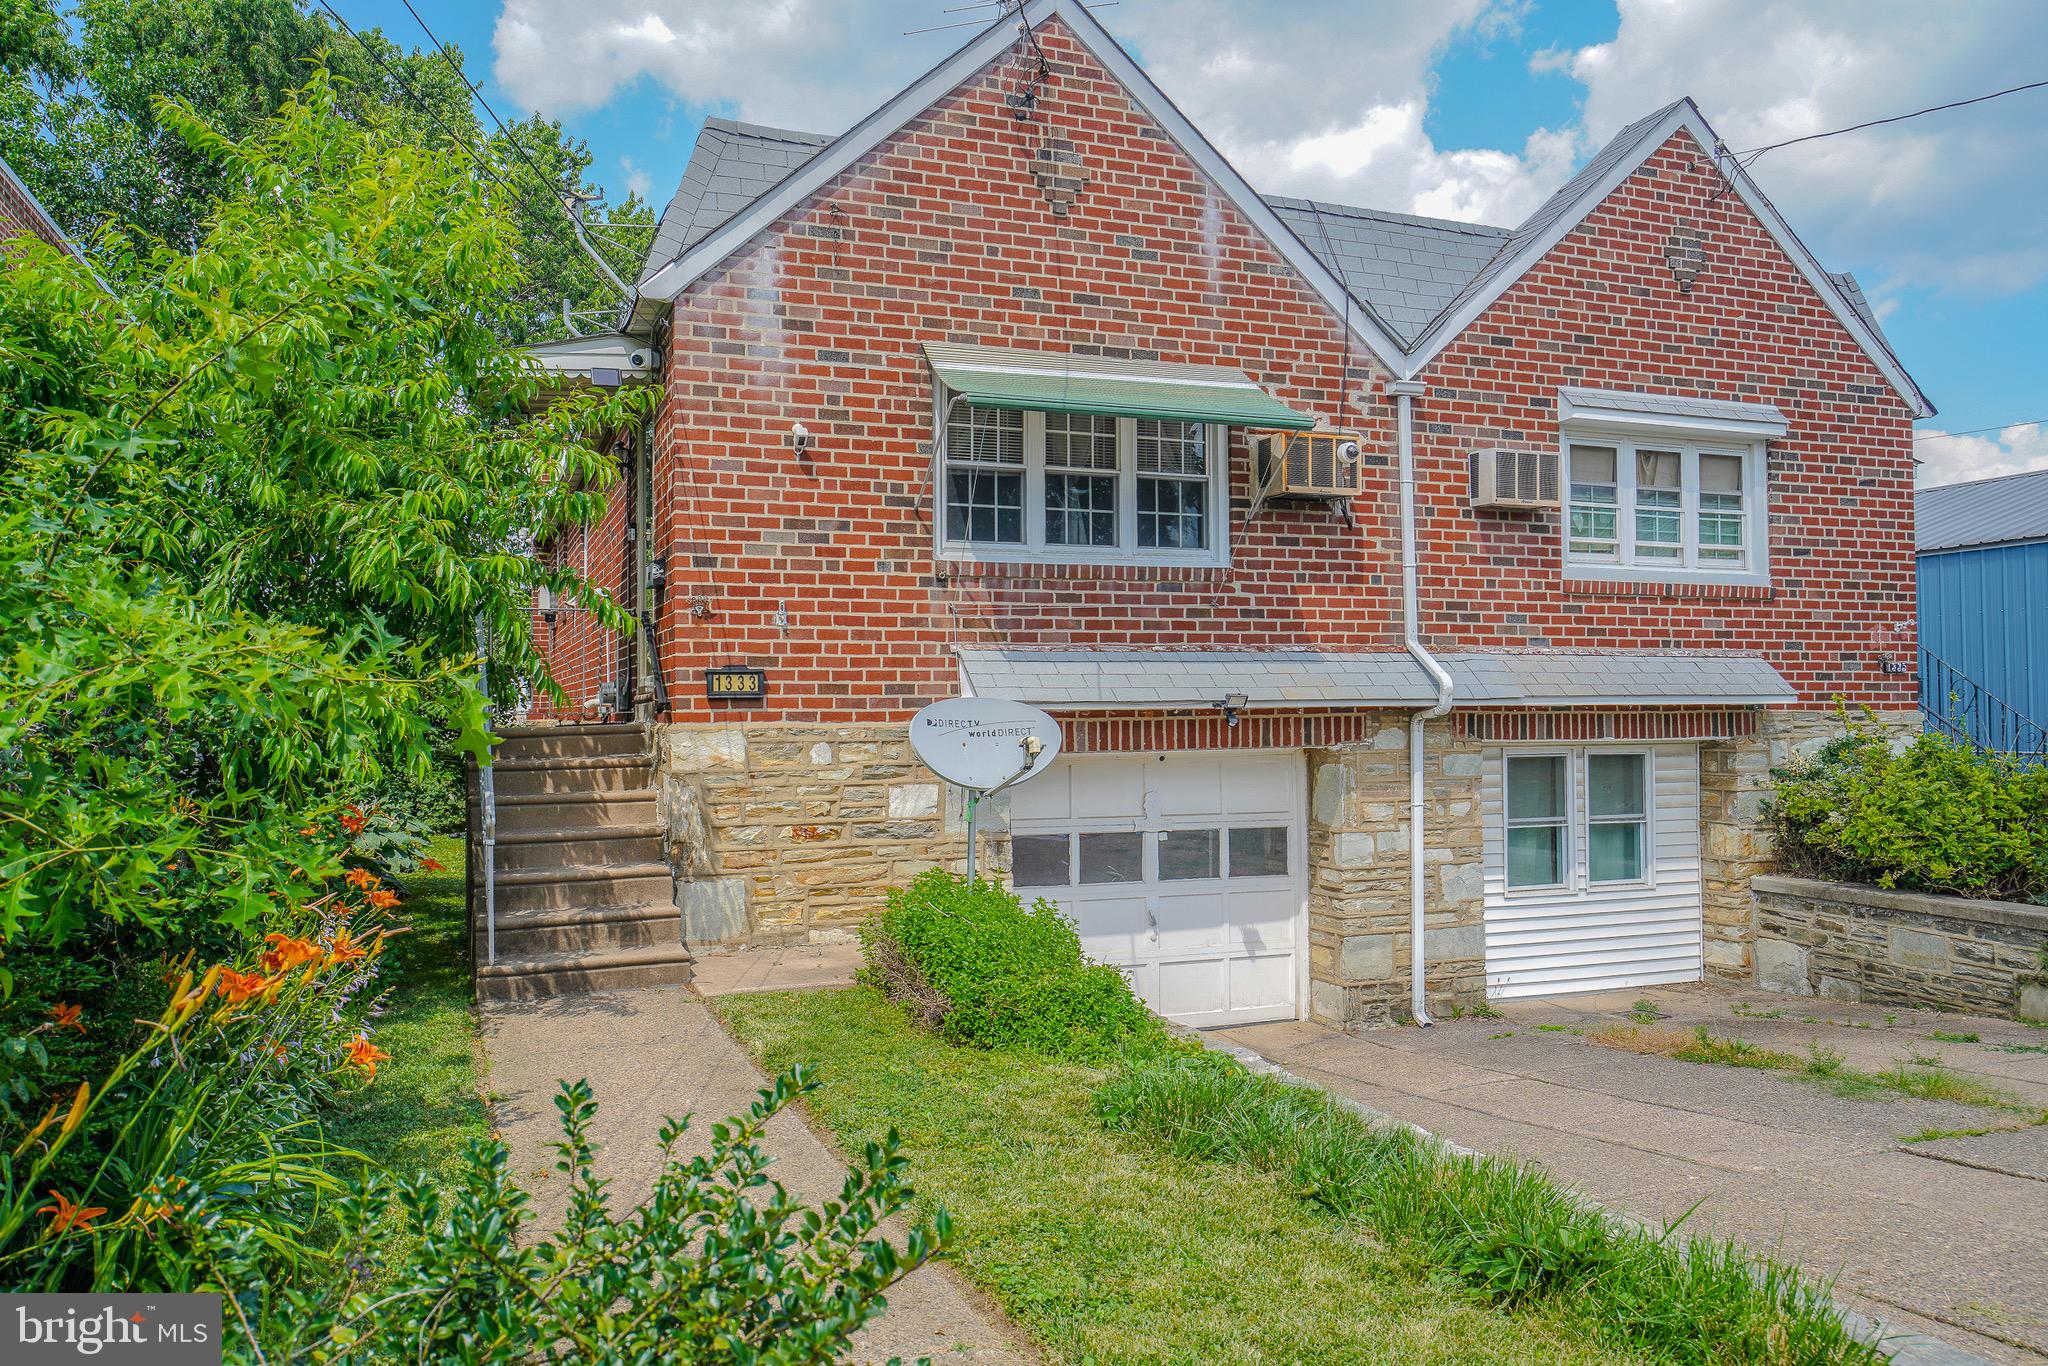
Rarely offered  twin ranch. First floor offers living room, dining room, full kitchen, ceramic tile bath and two good sized bedrooms with closets. Finished basement with laundry and utility area, half bath, one car garage and rear yard access.  This home is just minutes from Roosevelt Blvd, I95, shopping and public transportation
#PAPH2132514

PHILADELPHIA

1333 SHELMIRE AVENUE

2 Beds

1 Baths

935 Sq.Ft.

$250,000

MLS#: PAPH2132514
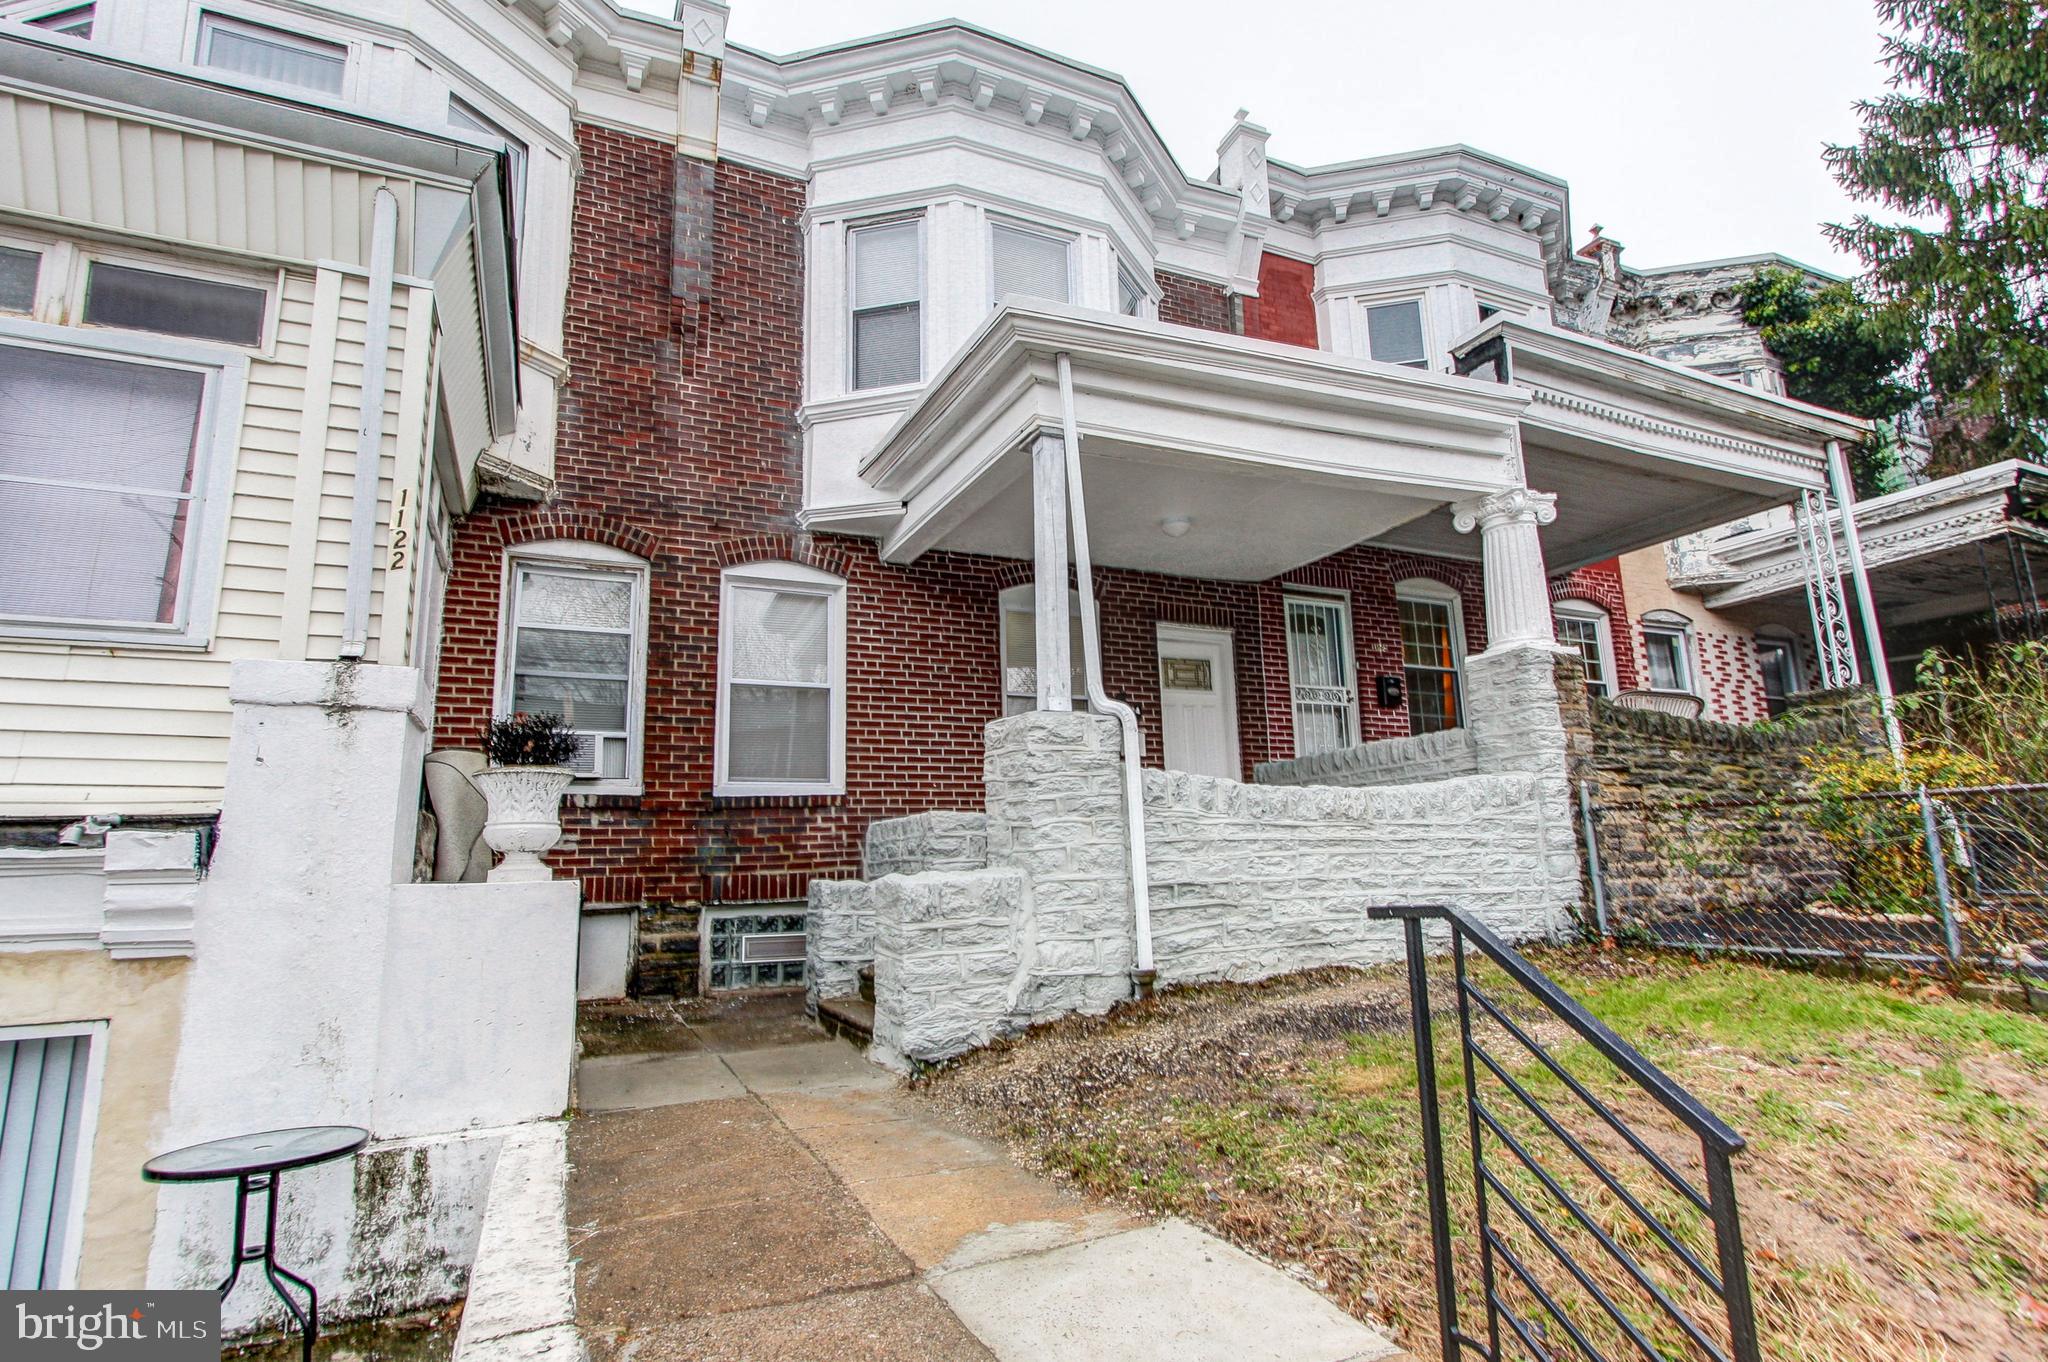
An amazing renovation,  beautifully upgraded throughout. Traditional open front porch,  row with 3 bdrm & 2 full baths.  Front entrance into an open concept layout,  formal living room with faux fireplace and  New gleaming hardwood floors flowing into the gorgeous new kitchen with SS appliances (range, dishwasher, microwave),  and back splash,  wood cabinets, overhead microwave and  granite counter tops, center island for quick meals or entertaining family and friends, plus a  huge dining area with sliders out to a rear wood deck and fenced in yard.   New front door, all New windows, custom molding and recessed lighting.    The upstairs offers 3 spacious bedrooms with new carpet, all New doors, custom trim and ceiling fans, plenty of closet space and a beautiful New hall bath.  Large finished family room/basement with full bathroom and separate  laundry area.  New roof, New heater, New central air, New hot water healer, upgraded electric, new plumbing.  Close to schools, shopping, and public transportation. .  This home will not last!  Schedule your appt today.
#PAPH857548

PHILADELPHIA

1124 W SOMERVILLE AVENUE

3 Beds

1 Baths

1,296 Sq.Ft.

$179,900

MLS#: PAPH857548
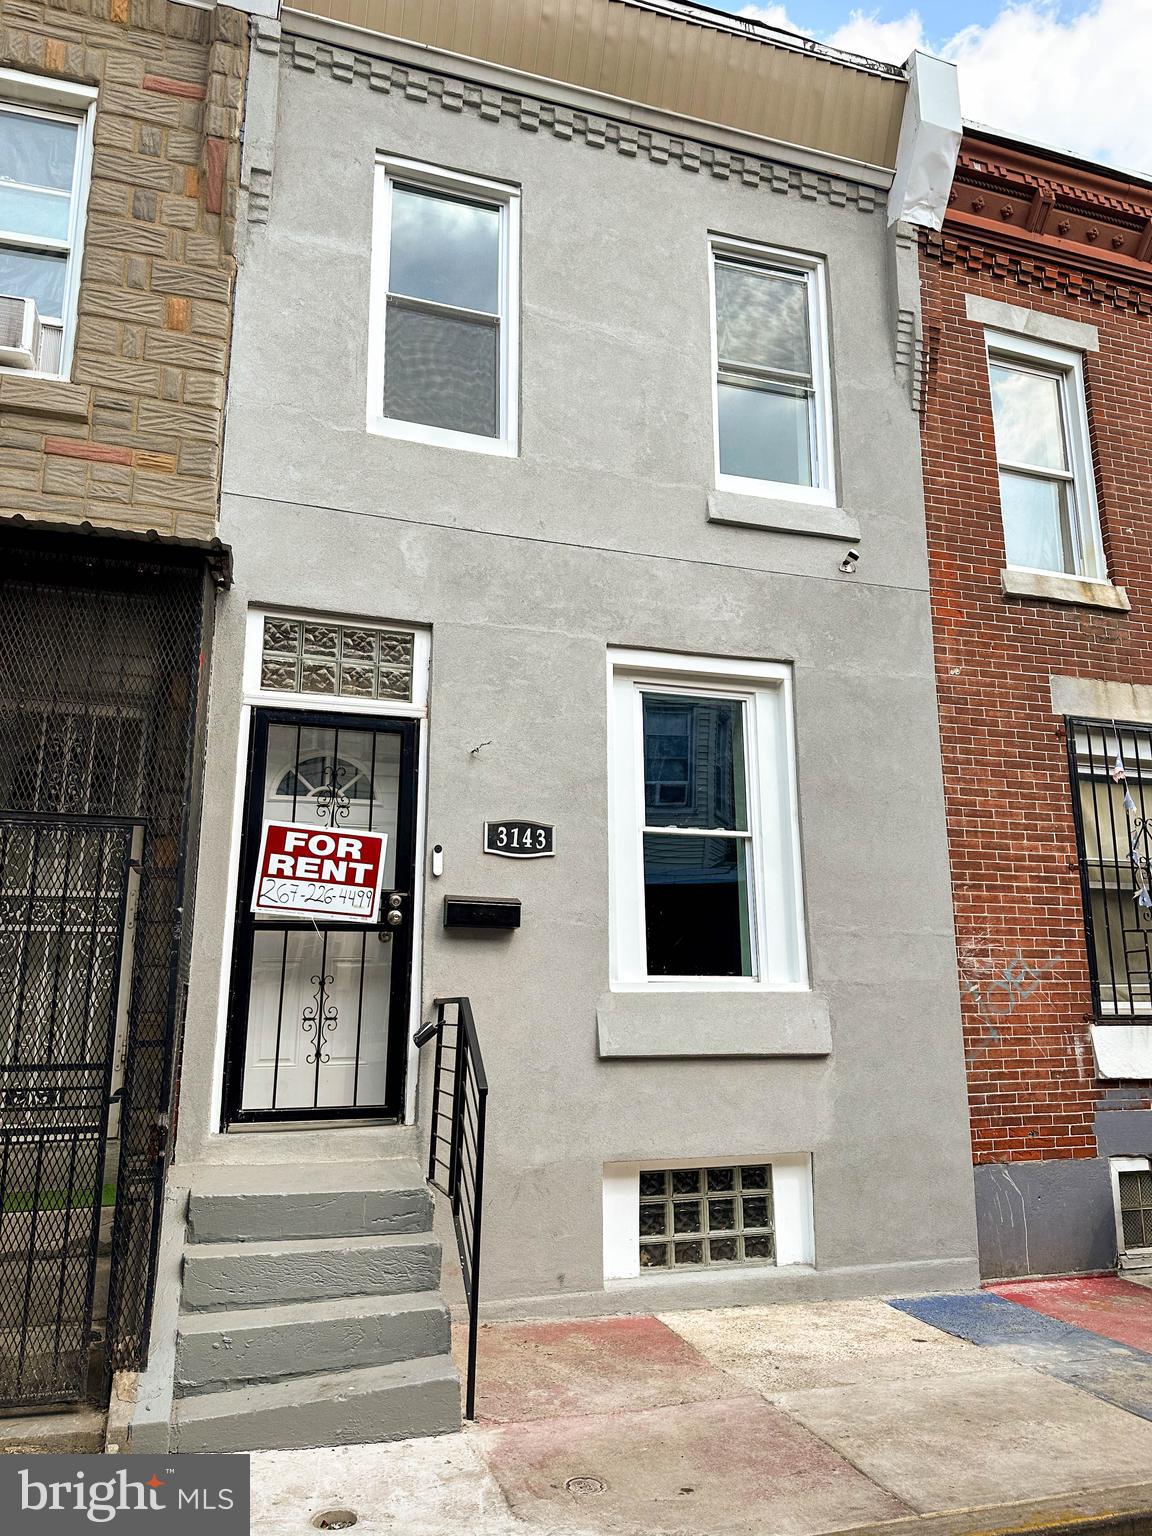
This newly renovated gem boasts 3 cozy bedrooms and a stylishly modern bathroom. Located within walking distance of the El bus station, commuting couldn't be more convenient. Say goodbye to laundromats, as this rental comes complete with a washer and dryer for your convenience.
Imagine coming home to a place where comfort and style meet seamlessly. The bright and airy interior will make you feel instantly at ease, while the sleek finishes and thoughtful details add a touch of sophistication. Whether you're hosting friends or enjoying a quiet evening in, this house is perfect for creating lasting memories.
But wait, there's more! The reasonable price of just $1300 makes this rental an absolute steal. Plus, the owner is flexible on the credit score requirement, preferring a 600 credit score but understanding that life happens. So don't let that hold you back!
Act now to secure this amazing opportunity. First month's rent, last month's rent, and a security deposit are due upon move-in. Don't miss out on the chance to make this wonderful house your new home. Contact us today and start living the Kensington lifestyle you've always dreamed of!
#PAPH2246680

PHILADELPHIA

3143 WEYMOUTH STREET

3 Beds

1 Baths

2,240 Sq.Ft.

$1,199

MLS#: PAPH2246680
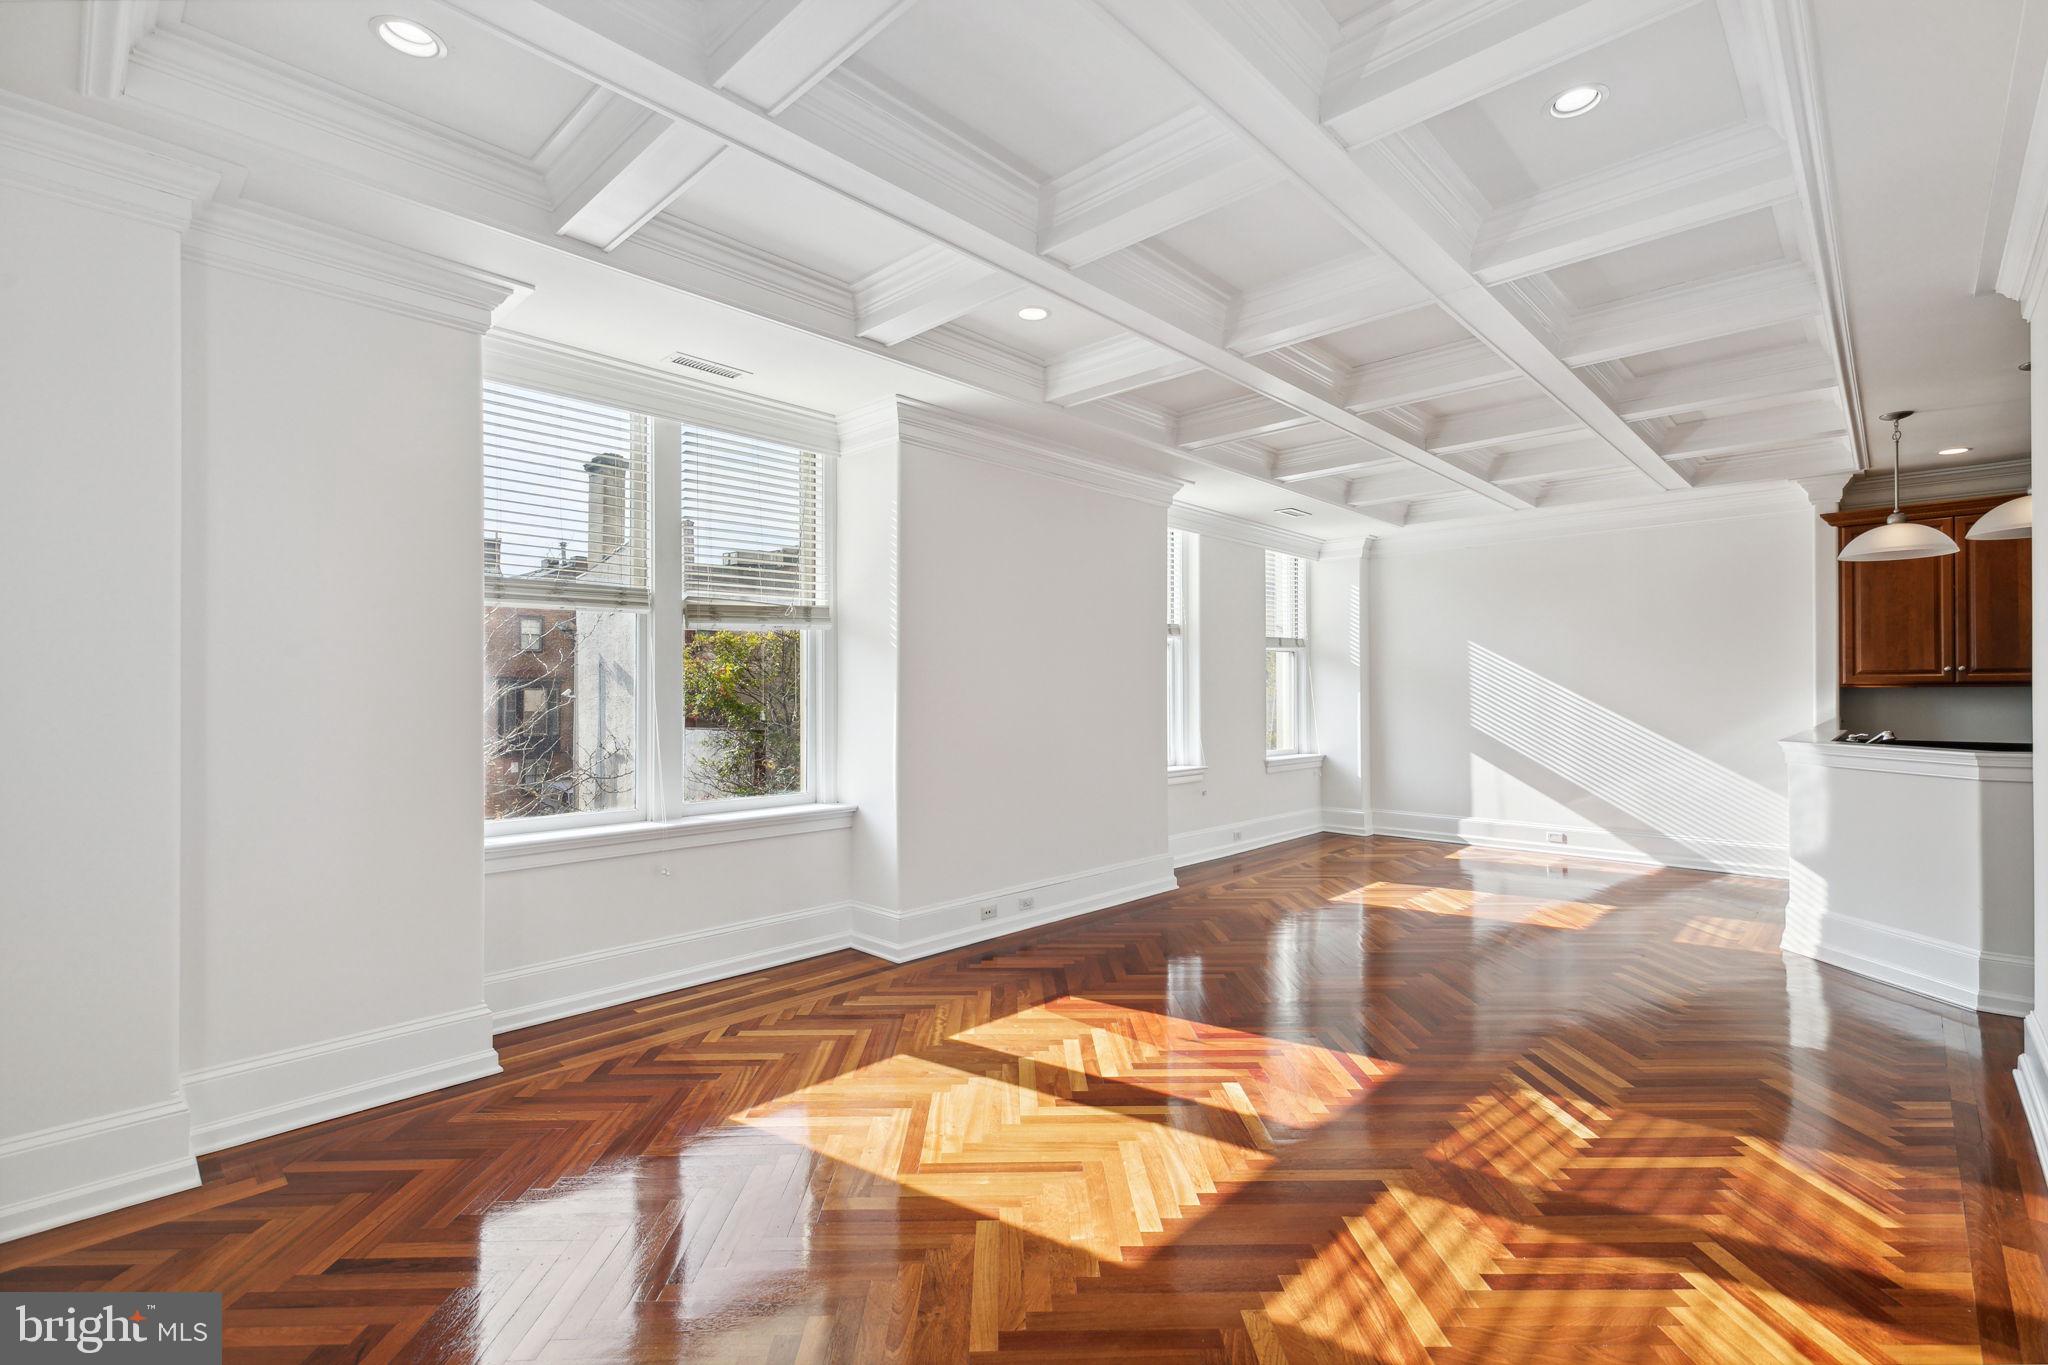
Updated and beautifully maintained two bedroom, two bathroom residence at The Barclay. This home features original details, modern updates, luxurious finishes, and chevron wood flooring throughout. Enter through a foyer into the great room with crown and baseboard molding, a gorgeous decorative ceiling, and nice natural light. This is a wonderful space for living, dining, and entertaining. The updated kitchen boasts cherry wood cabinets, dark quartz countertops, and stainless steel appliances. At the other end of the unit is the stunning primary suite with a large walk-in closet and beautiful primary bathroom. The primary bathroom is appointed in marble and features a double sink vanity, stall shower, jacuzzi tub, and access to the washer/dryer. The second bedroom has a closet and ensuite bathroom also appointed in marble with a stall shower. Residents of The Barclay enjoy a 24-hour doorman, fitness center, chauffeur driven Mercedes, on-site management, and individually controlled heating and air conditioning. Stephen Starr’s Barclay Prime steakhouse is located on the building’s ground floor.
#PAPH2287092

PHILADELPHIA

237 S 18TH STREET 47 2C

2 Beds

2 Baths

1,300 Sq.Ft.

$5,350

MLS#: PAPH2287092
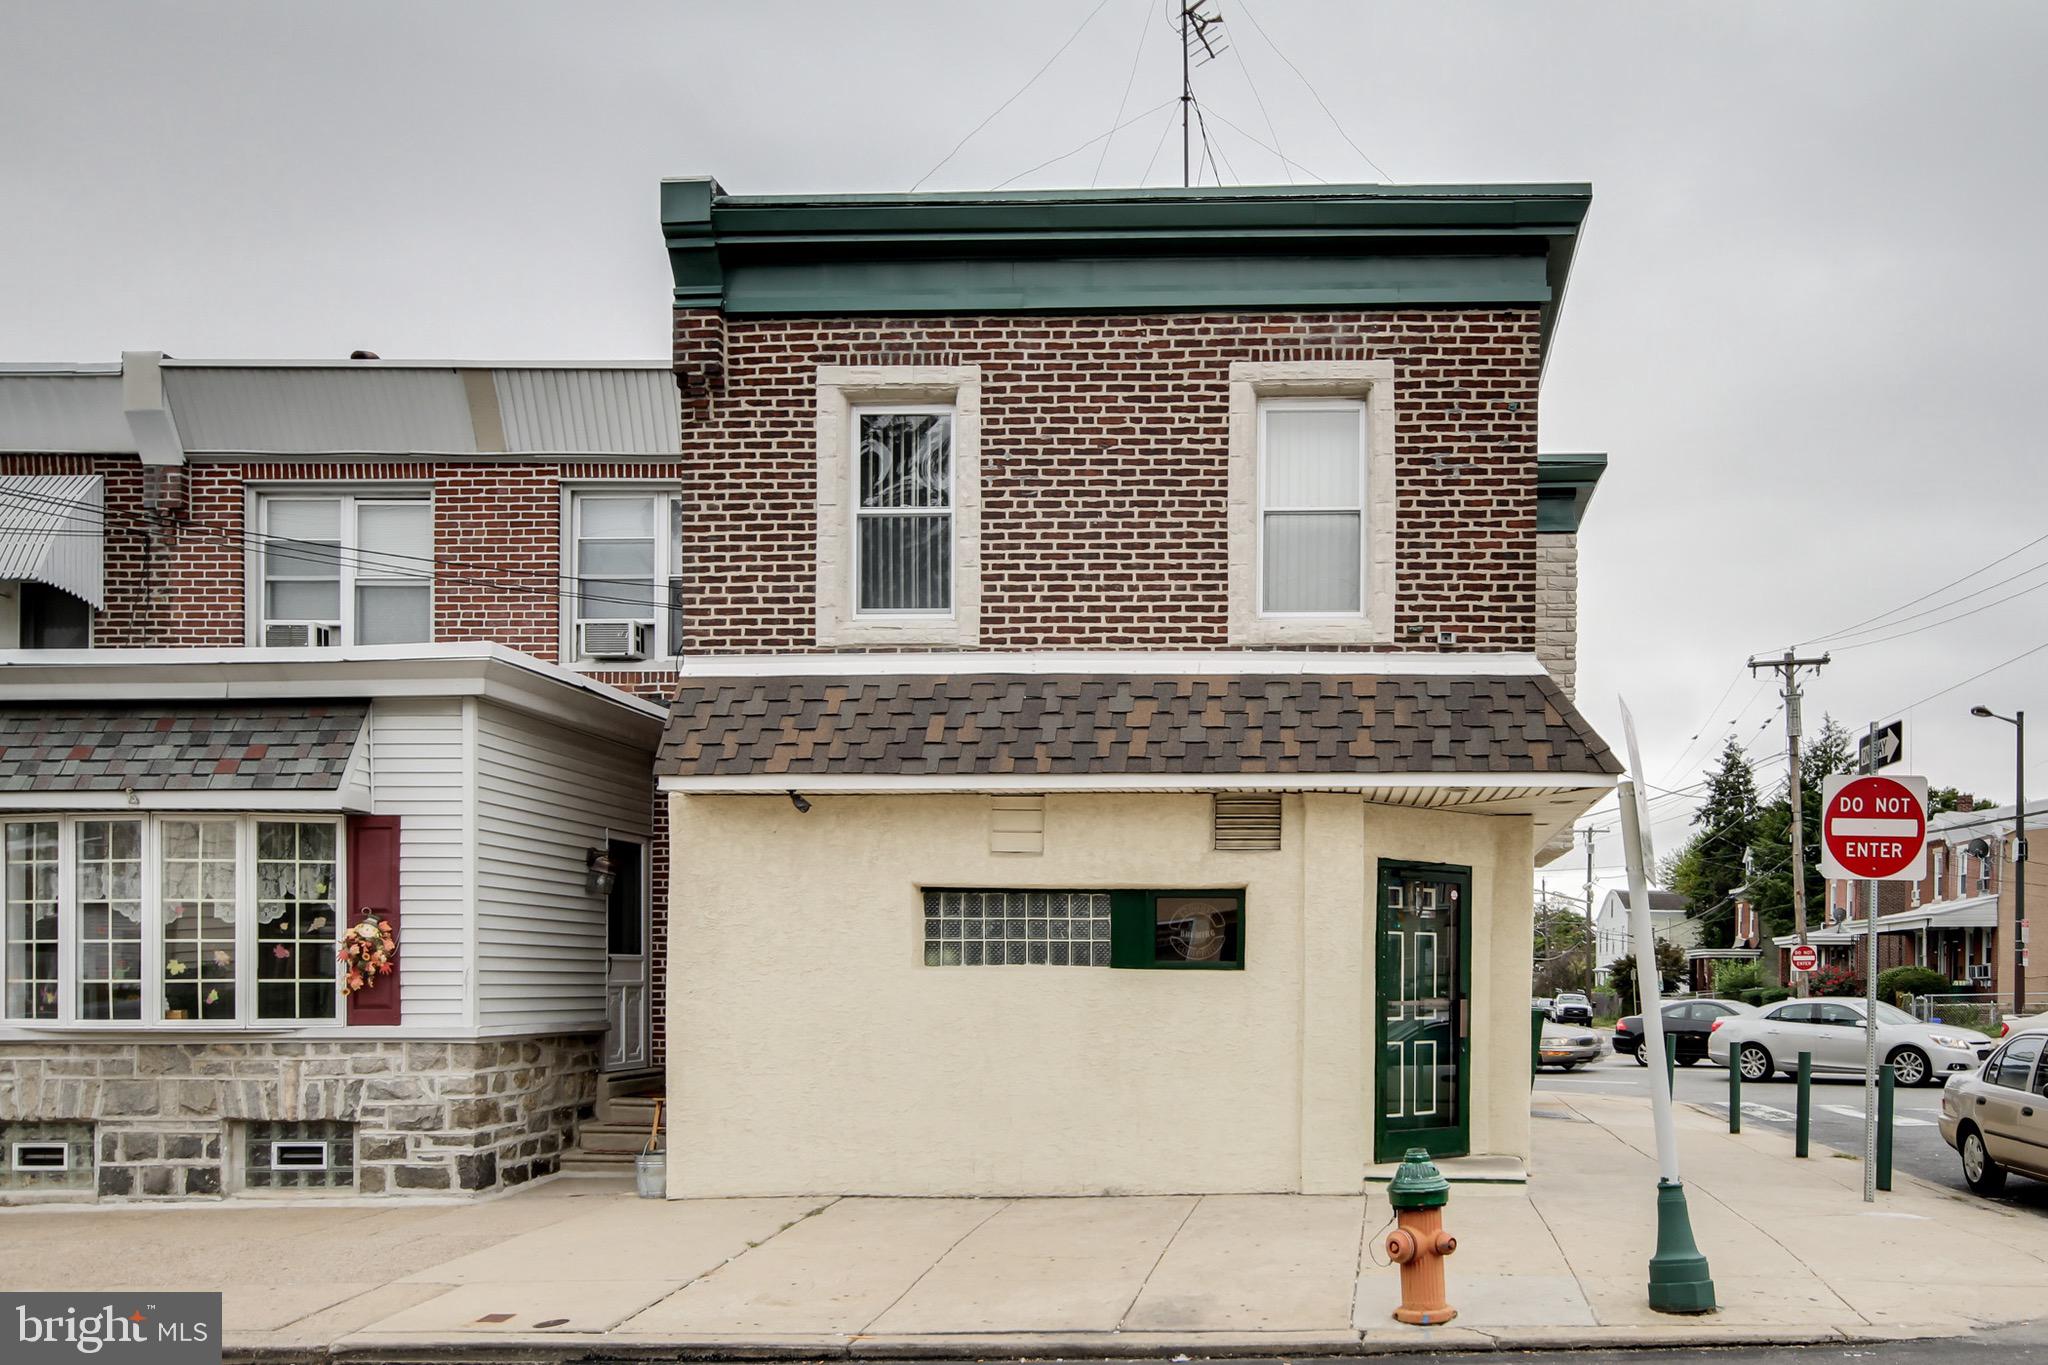
None
#PAPH729118

PHILADELPHIA

4300 COMLY STREET

None Beds

None Baths

1,957 Sq.Ft.

$179,900

MLS#: PAPH729118
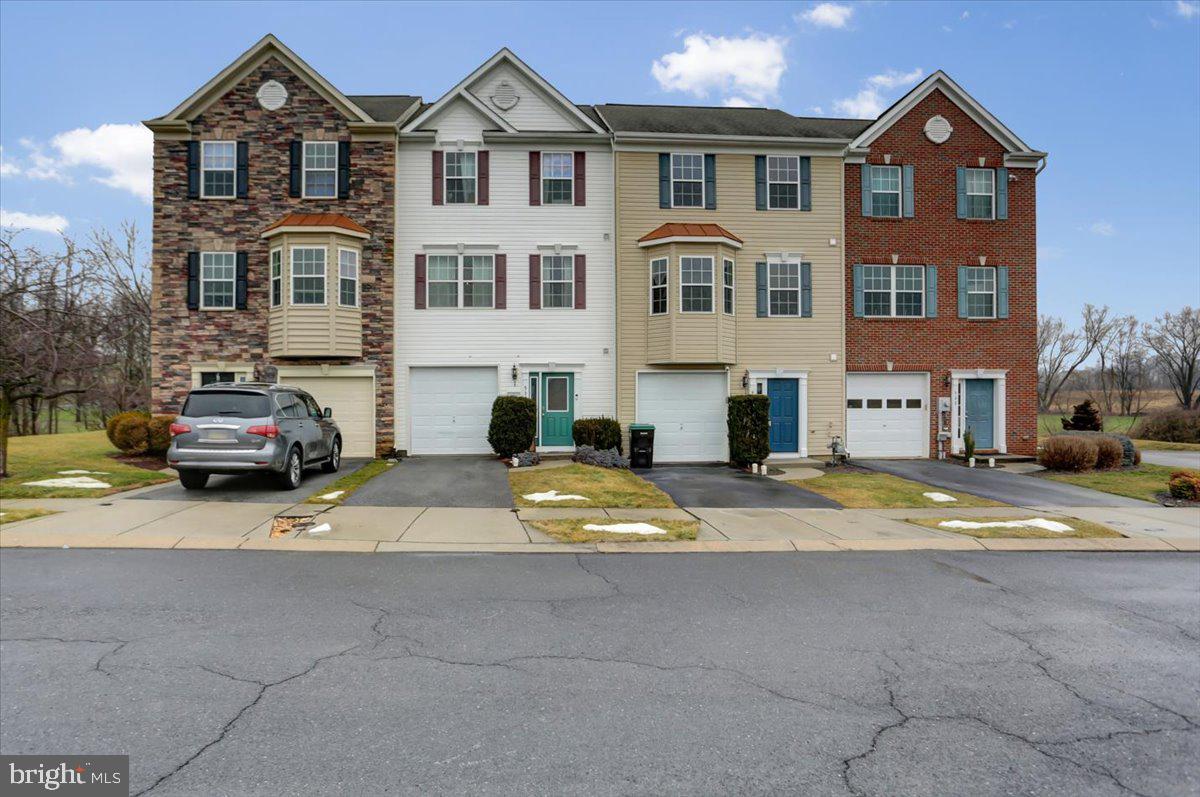
Great townhome in Birmingham Estates! Why wait for new construction?  This 3 bedroom townhome offers lots of extra bump outs plus some awesome outdoor entertaining areas as well.  There's a bathroom on each level which is super convenient!  The entry level has a nice large foyer area along with a half bath, closet, and garage. Beyond the foyer is a large office space/bonus room which leads to the backyard! Up the stairs you will find a large living room with half bath and another storage closet.  The kitchen has so much counter and cabinet space plus a pantry tucked into the corner.  There is an eat in dining area and then a bonus room that's perfect for a coffee bar or sunroom furniture because of all the natural light.  From there you can walk out to the back deck with views of the stream and woods.  Up the stairs you'll find the primary suite which has a large walk in closet and attached full bath.  There is also a full bath in the hall and 2 good size bedrooms with plenty of closet space.  Seller has made some nice upgrades such as overhead lighting and ceiling fans in all the bedrooms, gutter guards, and more! Schedule your tour today!
#PAFL2018064

WAYNESBORO

536 ABIGAIL AVENUE

3 Beds

2 Baths

1,822 Sq.Ft.

$257,000

MLS#: PAFL2018064
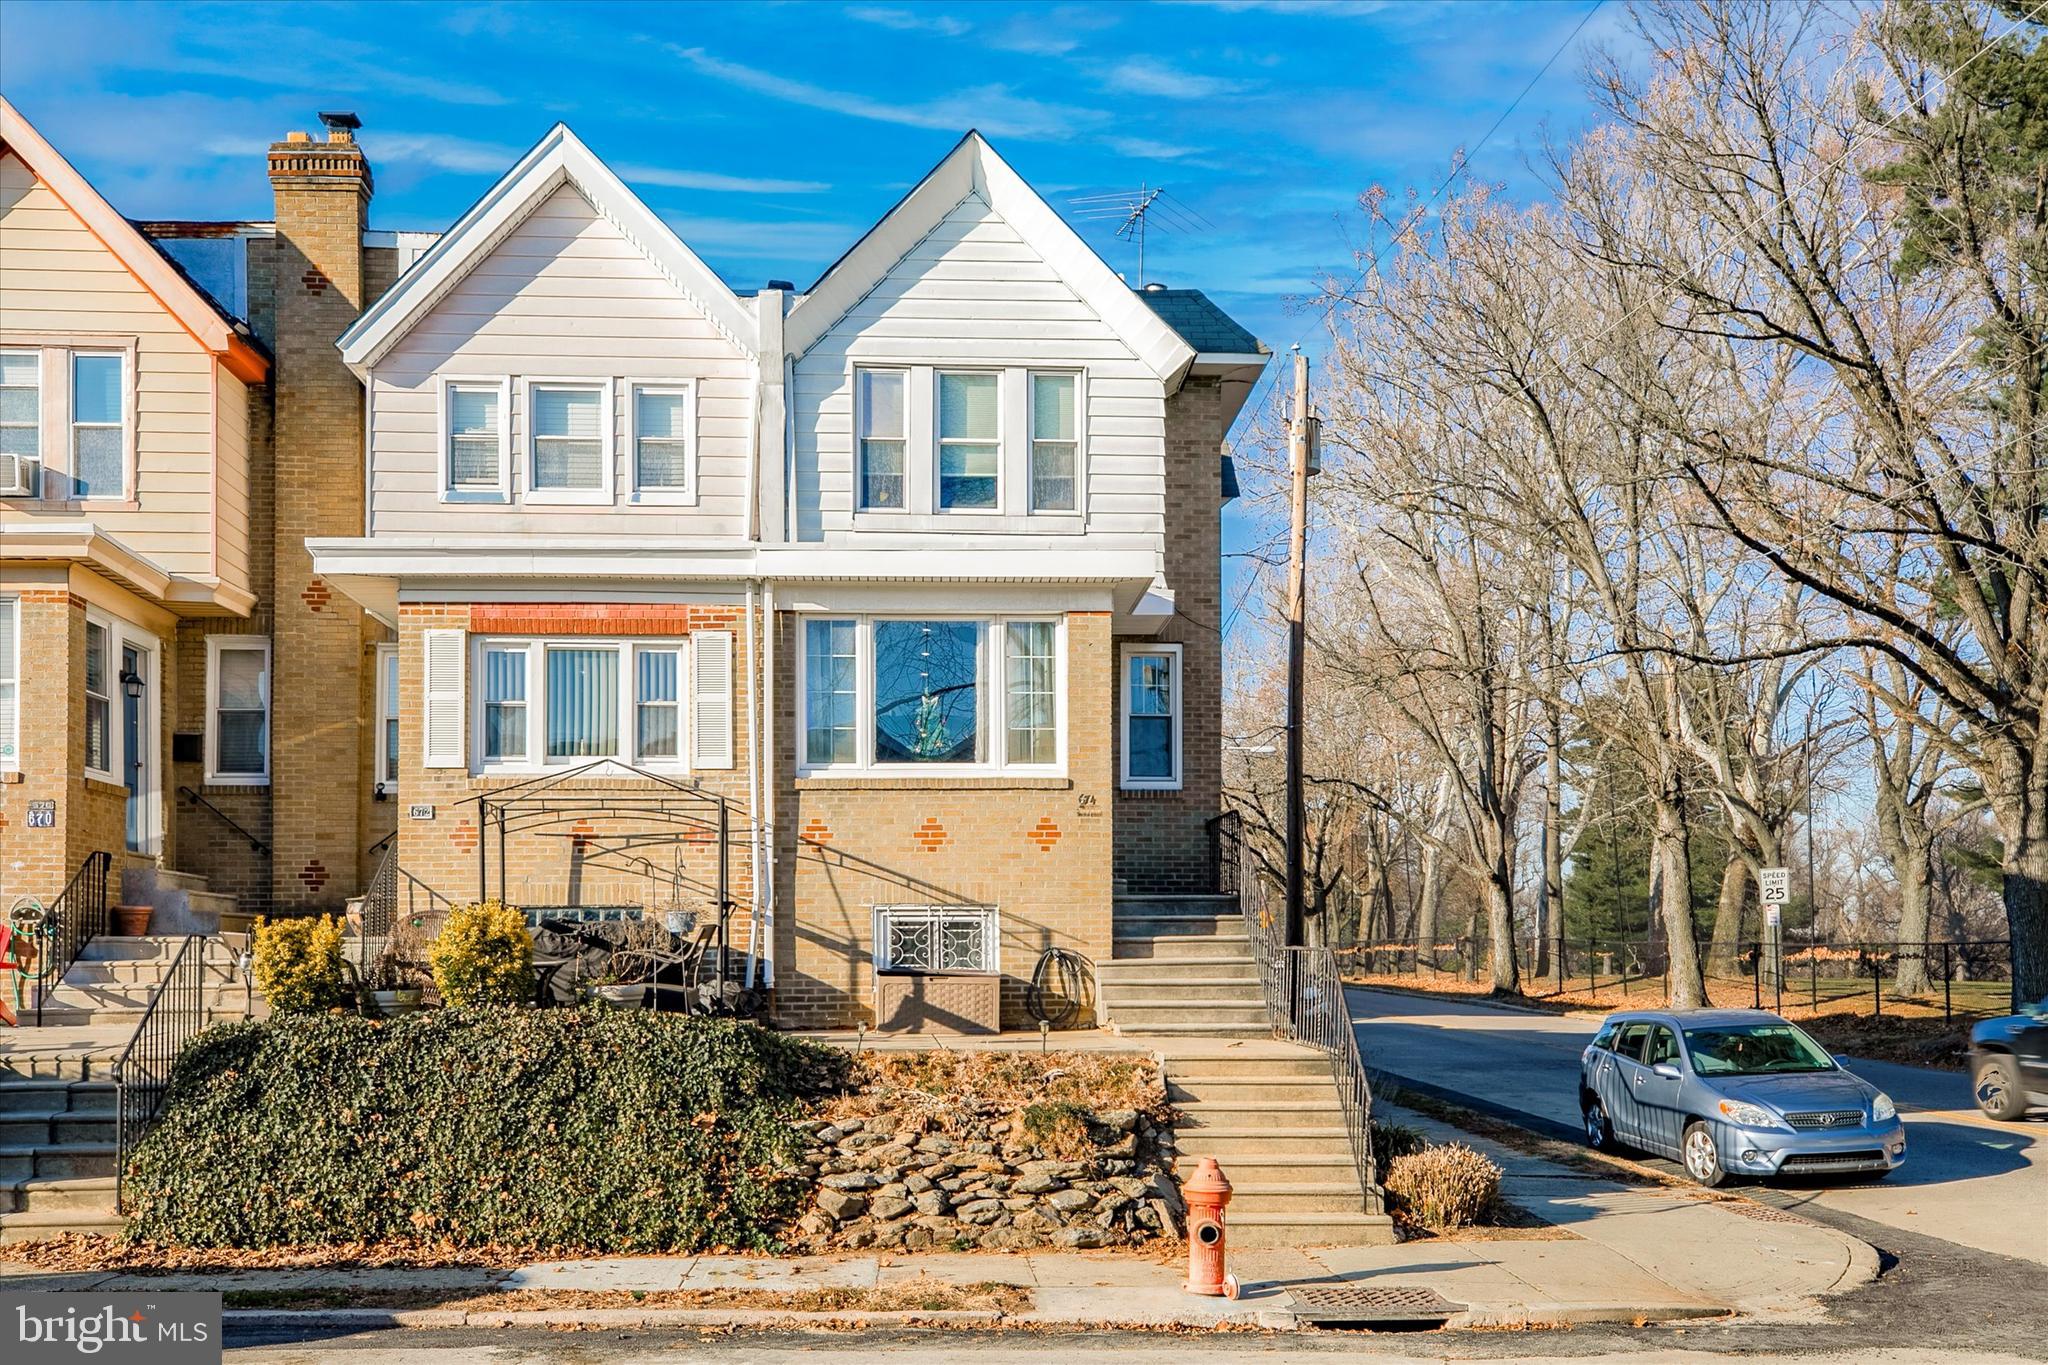
Welcome to 674 Jamestown Street - this bright and updated 3 bedroom home with central air, off street parking and golf course views is a must see! Step inside to the sundrenched open first floor with original hardwood floors, spacious dining room and newly renovated kitchen. The dining room boasts large windows, spacious closet space and a breakfast bar open to the massive kitchen! The renovated kitchen features white cabinetry, stainless steel appliances, farmhouse sink and timeless quartz countertop.  Upstairs you'll find the very spacious primary bedroom with plenty of closets, ceiling fan and ample natural light. Two more good sized bedrooms and an updated hall bath complete the upstairs. Hardwood floors and fresh paint throughout the home, CENTRAL AC, off street parking, full basement for storage and a 1-car garage are just a few more perks to this home. Not to mention the AMAZING location in this Roxborough neighborhood being directly across the street from Walnut Lane Golf Course, within walking distance to Fairmount Park's nature trails and the famous Dalessandro's, minutes from public transit and highways and all that Main Street Manayunk has to offer! Showings begin December 26th.
#PAPH2306626

PHILADELPHIA

674 JAMESTOWN STREET

3 Beds

1 Baths

1,363 Sq.Ft.

$345,000

MLS#: PAPH2306626
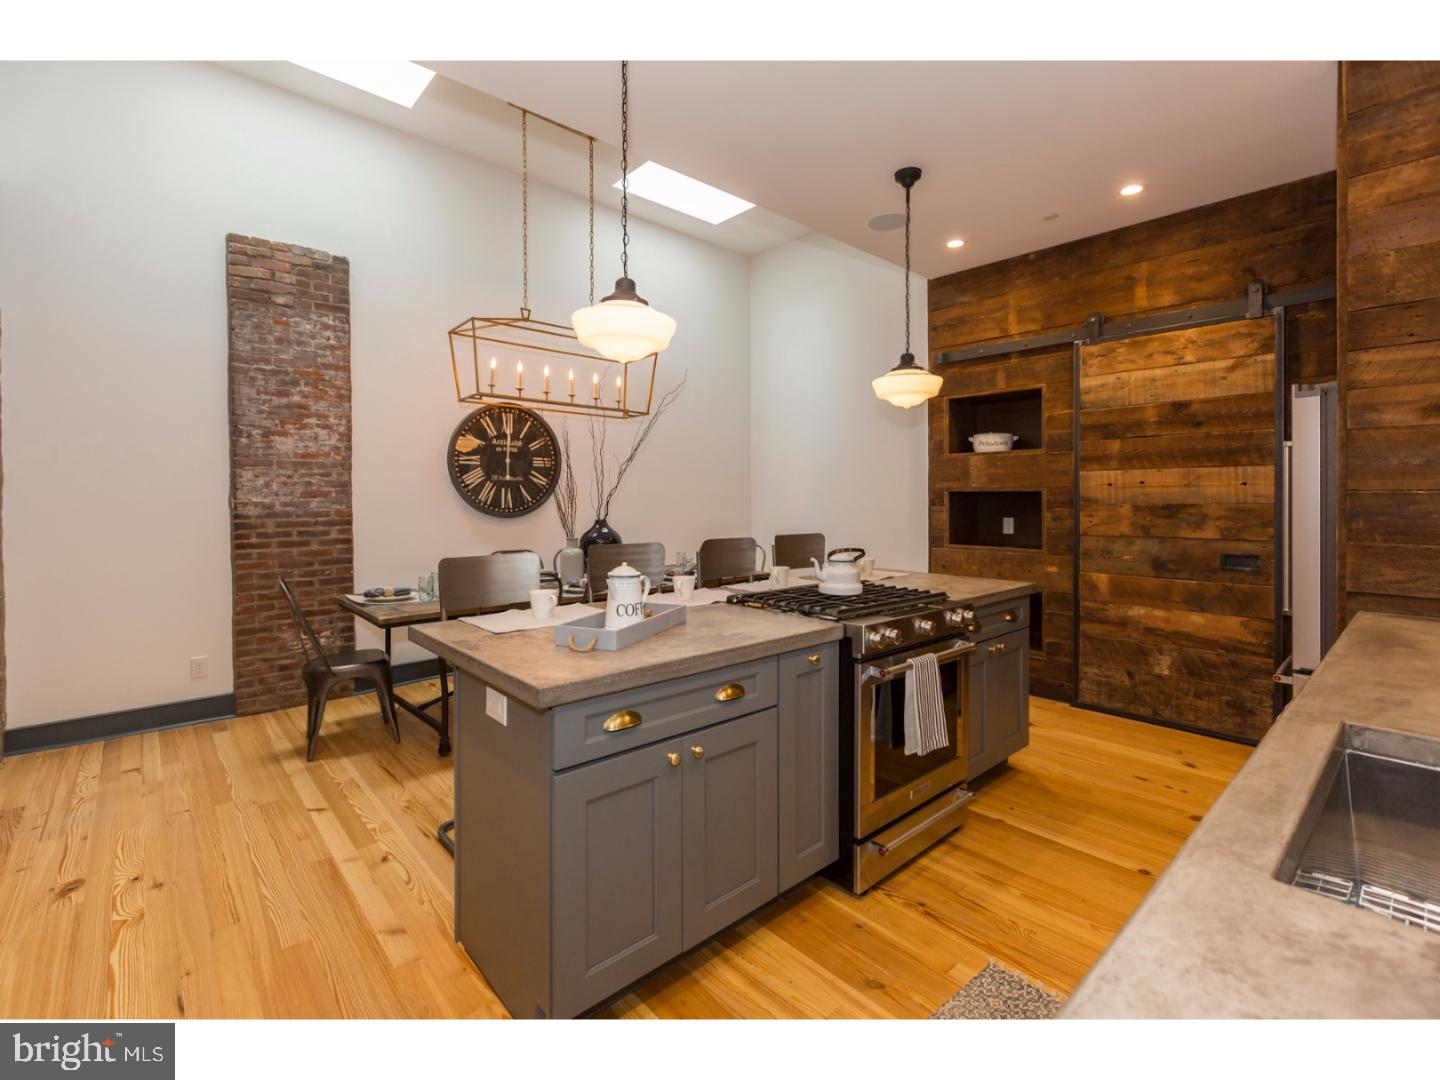
The ParishHouse is a one-of-a-kind 1912 rectory with exposed stone, brick, original timber & is marked by the mastery of Red Oak Development's in-house craftsman who fabricated & resourced the project's customizations. The exterior of the ParishHouse displays enormous windows that match the original over 100-year-old rectory's facade. The use of extraordinary materials create an atmosphere of old world distinction & modern luxury in each of the 5 homes available at ParishHouse. Enter into 2134 E Firth St, the foyer has a built-in bench, slate tile floor & coat nook. Step up into the expansive living space, this massive room is perfect for entertaining, 14' soaring ceilings, original wainscoting, & hardwood floors. Red Oak custom forged the metal staircase, the treads are made with solid wood from original rectory beams, all lit by a handmade multi-tiered chandelier. The eat-in kitchen is jaw dropping with polished cement counter tops made by a local artist, contrasted by an incredible gold chandelier, gray stained Shaker style wood cabinets, soft close doors, pull out drawer features, 5 burner stainless steel gas range, under mount stainless sink, gooseneck faucet, pendant school house lights reworked from the original rectory, as well as recessed lighting & solar operated skylights. There is a built-in pantry with sliding barn door from salvaged wood & the fridge is wrapped in the same reclaimed wood. The full finished basement has 10' ceilings, polished concrete floors, & a barn door that leads to the utility room. The 2nd-floor bedrooms are large with ample closets. The rear bedroom is incredible and set off by a massive sliding hand welded metal door fitted with reclaimed glass. There is a hall bath fitted with marble, wainscoting, arabesque tile, & a resourced custom slate top vanity. The master suite is like none other, with details such as the hand built reclaimed wood double sink vanity with wall mounted faucets, soaking tub, a collector grade chandelier, exotic tile floors, & frameless glass enclosed shower. This suite is complete with barn door, skylights & a massive walk out deck with green roof & original decorative architectural detail preserved from the old rectory. Other features: 2 zone HVAC system, large closets throughout, custom Pella Architect Series windows, video intercom, Sonos sound system & smart home alarm/HVAC controls from your phone, 5 panel solid doors, 10-year tax abatement on the improvements.
#1001717261

PHILADELPHIA

2128 E FIRTH STREET

3 Beds

2 Baths

2,825 Sq.Ft.

$660,000

MLS#: 1001717261
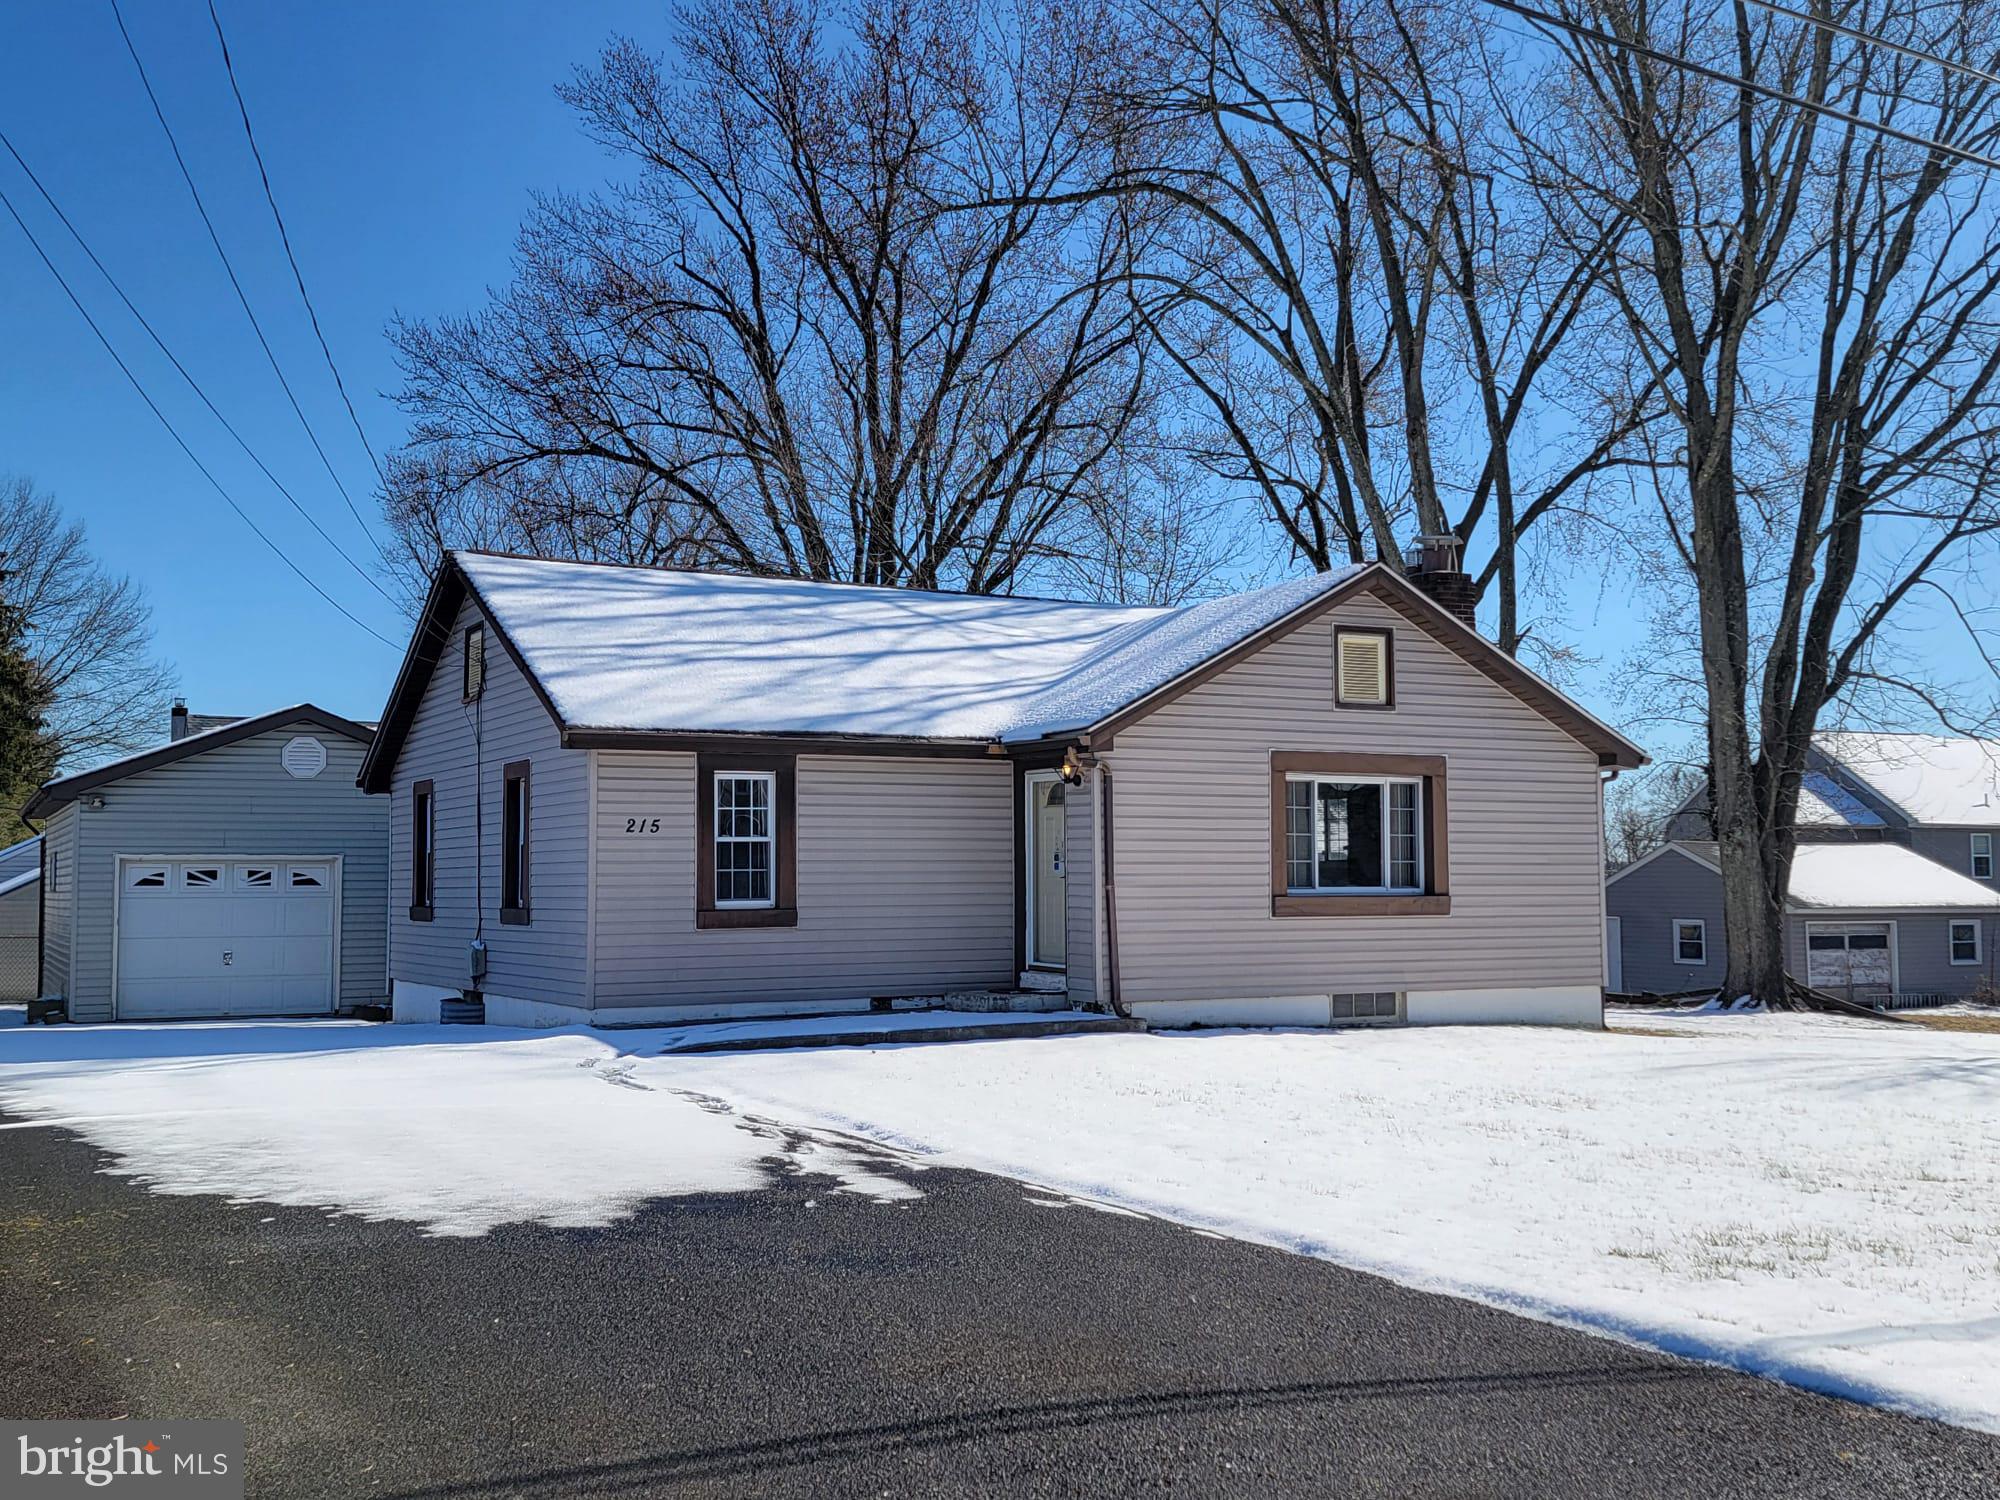
This beautifully renovated Ranch home near everything Horsham is ready for a long-term tenant to move-in and enjoy. Sitting on a little less than a quarter arch of flat green, this two bedroom, one bathroom is recently painted, has new luxury vinyl flooring throughout, a refreshed kitchen with new stainless steel appliances and a new washer and dryer on the lower level. The two bedrooms are placed and sized for comfort. The well maintained full bathroom complete the main level  private spaces. The living room fireplace is a warm focal point of the spacious openness of the common  area which seamless flows for everyday living and entertaining. The finished basement offers more livingspace within, while large yard begs for outside living. The the detached garage holds two vehicles, however the long driveway can accommodate a six vehicle overflow of off-street parking for guests. Come home and stay awhile on Milton Ave.
#PAMC2095704

HORSHAM

215 MILTON AVENUE

2 Beds

1 Baths

1,066 Sq.Ft.

$2,450

MLS#: PAMC2095704
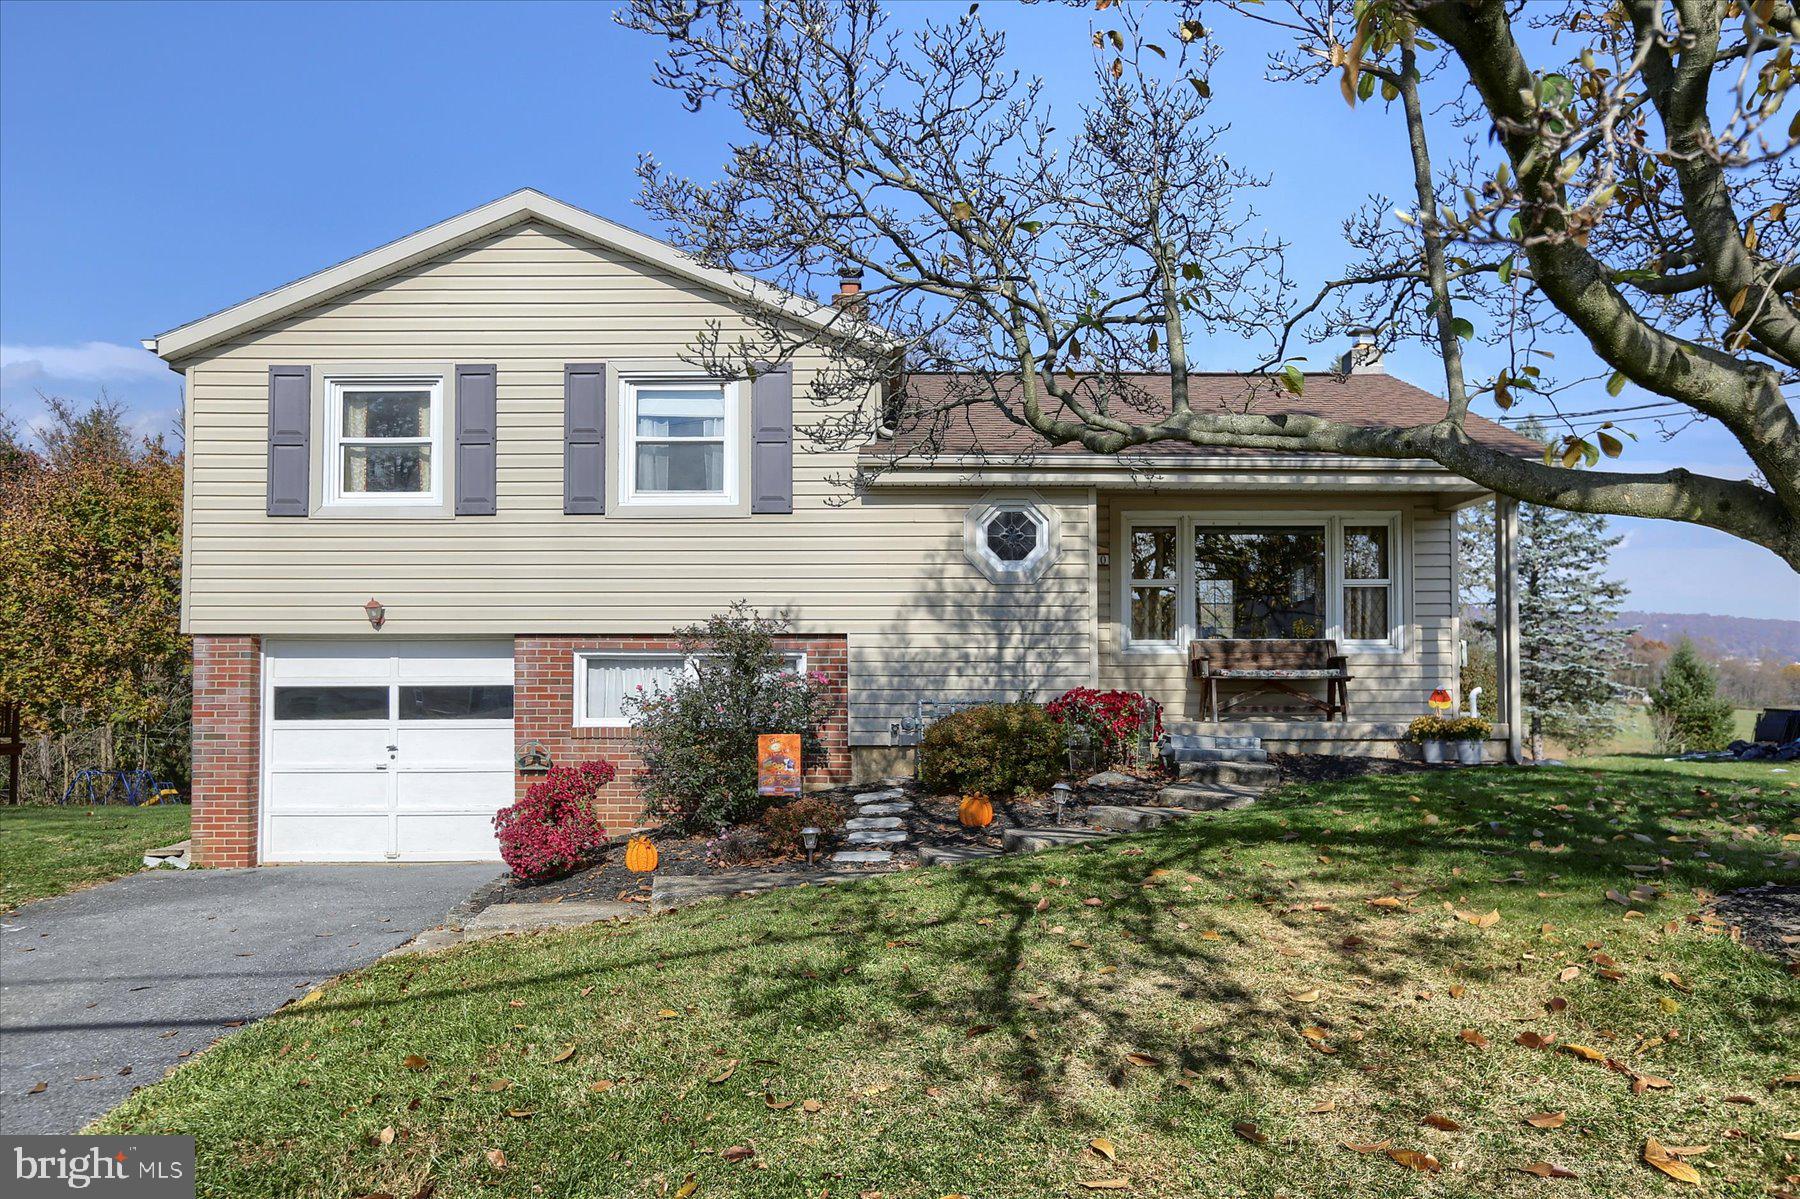
This sweet split-level residence boasts 4 bedrooms, including a unique captive bedroom, perfect for various uses like a cozy home office or guest room.  The home features a host of recent upgrades, including a newer roof, siding, windows, and doors and full bath.  Inside, enjoy the comfort of forced air heating powered by an efficient natural gas furnace and stay cool in the summer with central air conditioning. 
Storage will never be an issue, thanks to the abundance of space throughout the house. The unfinished basement, flooded with natural light, offers a fantastic opportunity to create additional living space tailored to your needs and preferences.  The laundry is located just inside the rear door.  Car enthusiasts and hobbyists will appreciate the oversized deep garage, providing ample room for vehicles, tools, and projects. Step outside into the spacious backyard, which features a large level yard, perfect for outdoor activities and gatherings. Relax on the concrete patio, ideal for barbecues and enjoying the  surroundings. Additionally, there's a convenient garden shed for all your gardening tools and equipment.   Don't miss the chance to make this house your home sweet home.
#PACB2025796

ENOLA

30 SHARON ROAD

4 Beds

1 Baths

1,353 Sq.Ft.

$240,000

MLS#: PACB2025796

1 ... 362 363 364 365 366 ... 666
* Listings identified with the FMLS IDX logo come from FMLS and are held by brokerage firms other than the owner of this website. The listing brokerage is identified in any listing details. Information is deemed reliable but is not guaranteed. If you believe any FMLS listing contains material that infringes your copyrighted work please click here to review our DMCA policy and learn how to submit a takedown request. © 2024. First Multiple Listing Service, Inc.

Send a message

Message successfully sent.

Your message

What is 3 + 4 ?

Reason for contacting?

I agree to receive email communication and understand I can unsubscribe at any time.

I agree to be contacted by TNT Real Estate Solutions via call, email, and text for real estate services. To opt out, you can reply 'stop' at any time or reply 'help' for assistance. You can also click the unsubscribe link in the emails. Message and data rates may apply. Message frequency may vary. Privacy Policy

Sign Out

Virtual Assistant

Would you like to take the next step with this property? We can help you schedule a showing or virtual tour, or send you more details.

Yes, I would like more information.

Thank You for Your Reply, One of Our Agents will contact you as soon as possible

No, maybe later.

Thank you, you can always contact me via email, phone number or through the contact form.

Realhub AI

Lucy - Your AI-Powered Realtor

Update Your Temporary Password

Personalize your search

Enter your email and we'll notify you immediately when new listings match what you're looking for.

or enter email address

Already have an account ? Login here

Continue your home search

I agree to receive communications and understand I can unsubscribe at any time.

I agree to be contacted by TNT Real Estate Solutions via call, email, and text for real estate services. To opt out, you can reply 'stop' at any time or reply 'help' for assistance. You can also click the unsubscribe link in the emails. Message and data rates may apply. Message frequency may vary. Privacy Policy

Already have an account ? Login here

We use cookies

We use cookies primarily for analytics to enhance your experience. By accepting, you agree to our use of these cookies. You can manage your preferences or learn more about our cookies policy.





