REALHUB is on fire today

Properties

Browse or get in touch to schedule a walkthrough.

  • Nearby me
Price range

Popular features

Community features

Association

Property features

Waterfront

View

Exterior Features

Interior Features

Style

10000 properties match your criteria

Updated 1 minute ago

E-Alert name
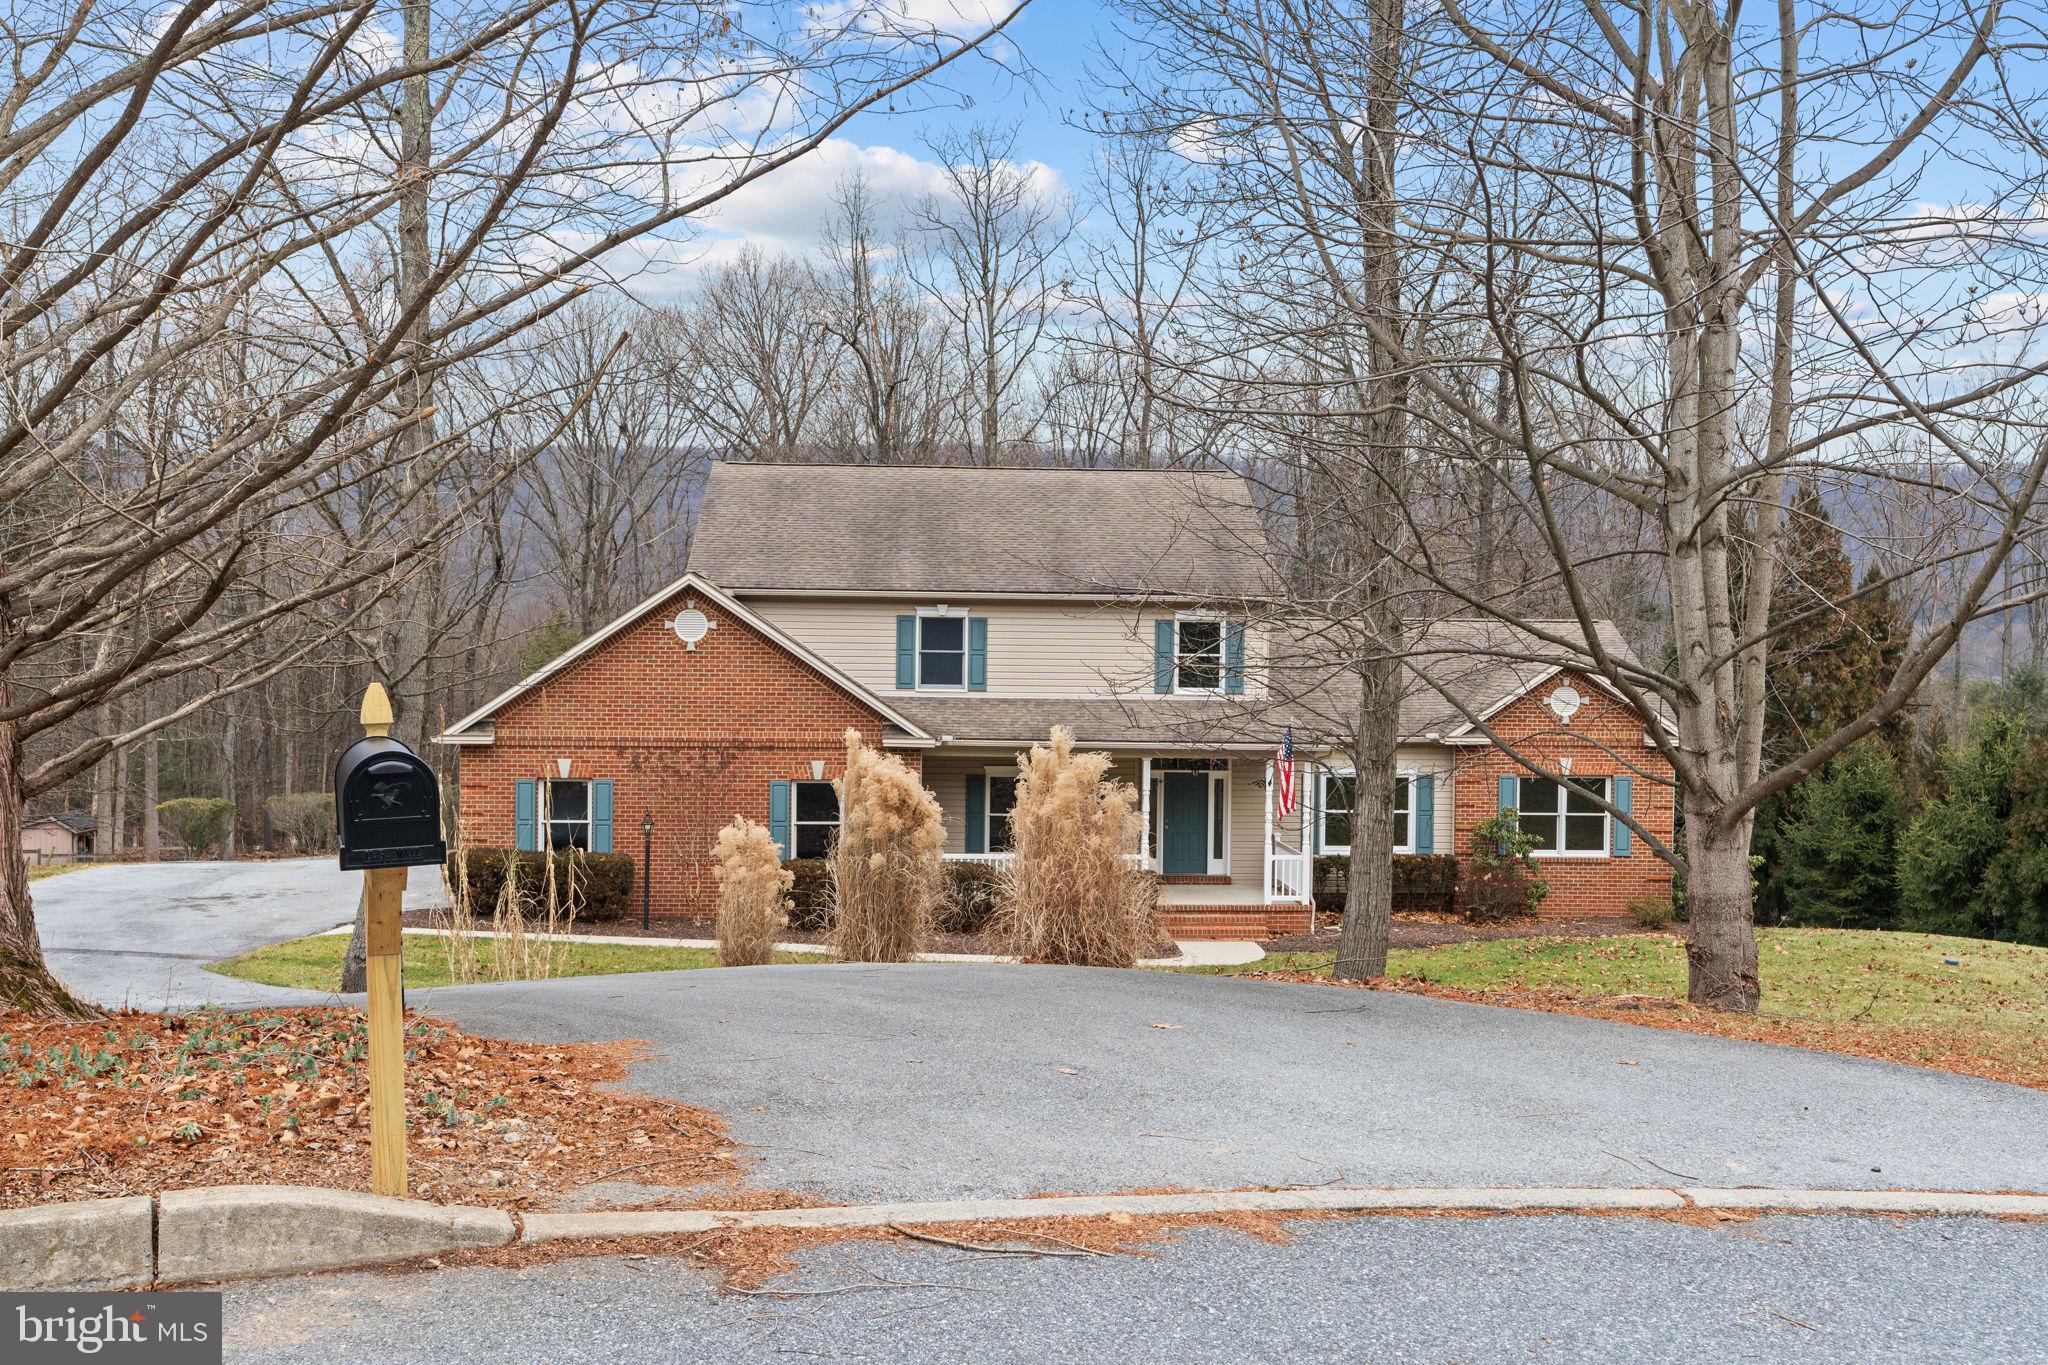
Quick access to I-83 (Queen St exit) Hardwood floors in D/A and foyer Spacious Master Suite and sitting area, W/I closet, and spa bath plus cathedral ceiling. In addition the other 3rd fl BR has on suite bath and W/I closet. Walkout LL den, exercise area, full bath and BR. Patio off LL has plenty of room for potted plants, patio furniture, and grill.
#1005870909

YORK TWP

324 HARVEST FIELD LANE

3 Beds

3 Baths

2,686 Sq.Ft.

$195,000

MLS#: 1005870909

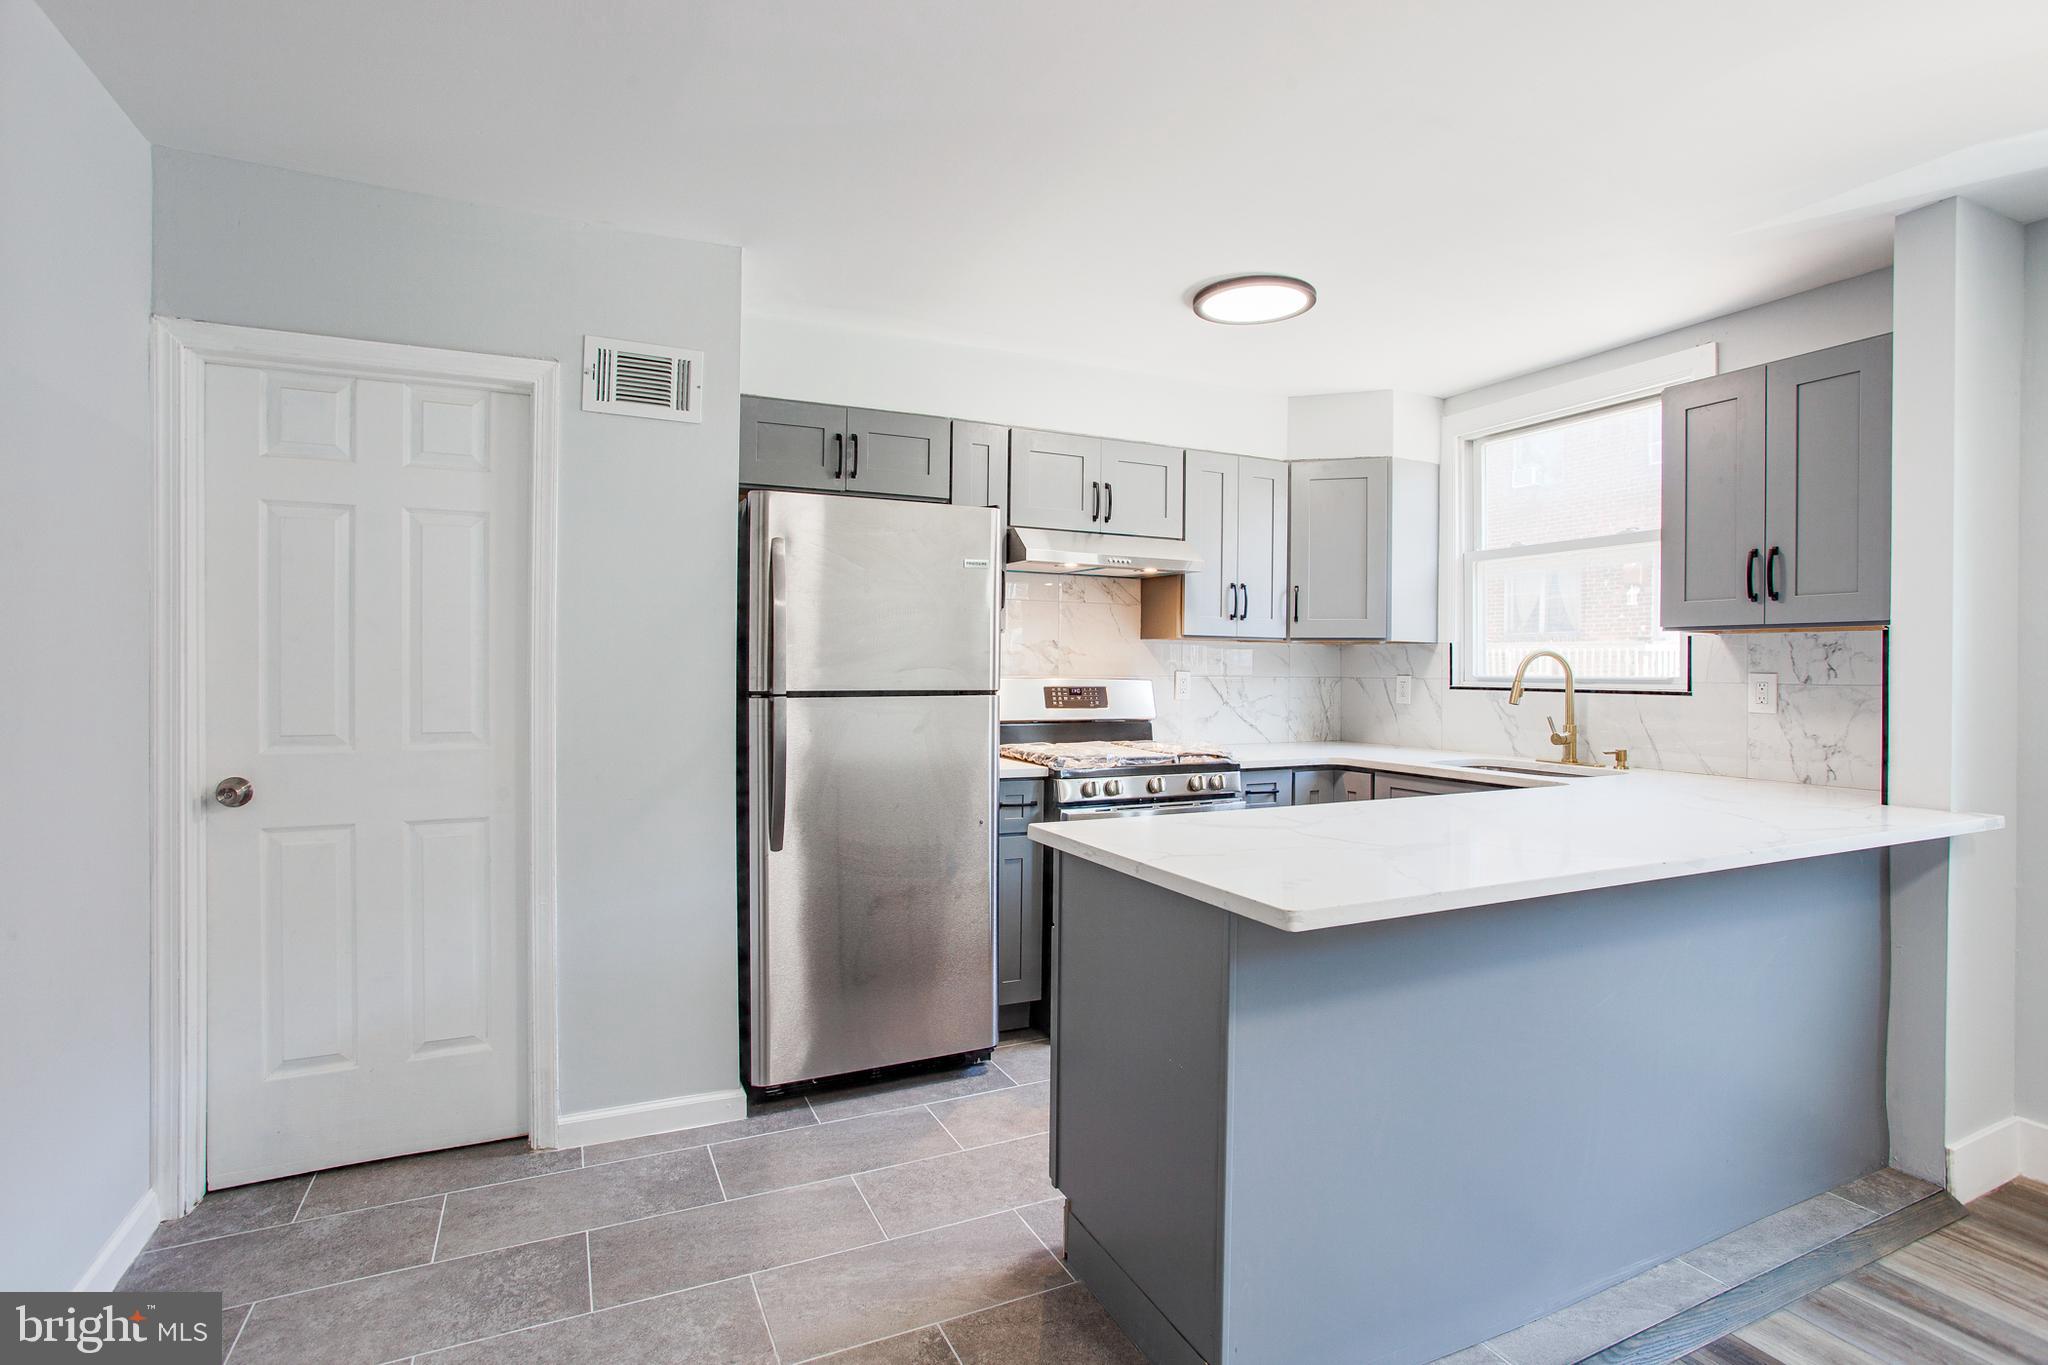
QUAINT TURN OF THE CENTURY COLONIAL...Charm of yester year while very well maintained & Updated. 1st Fl Laundry,  2nd lvl deck w/ beautiful view. Separate 2 Story 2 CAR Garage can be used as workshop or office...formerly a horse stall for post master of Red Lion. Deck/Patio Furniture Convey-  New roof on garage. Close to library & Splash Pad Park...
#1002977109

RED LION

107 S CHARLES STREET

3 Beds

1 Baths

1,294 Sq.Ft.

$124,900

MLS#: 1002977109

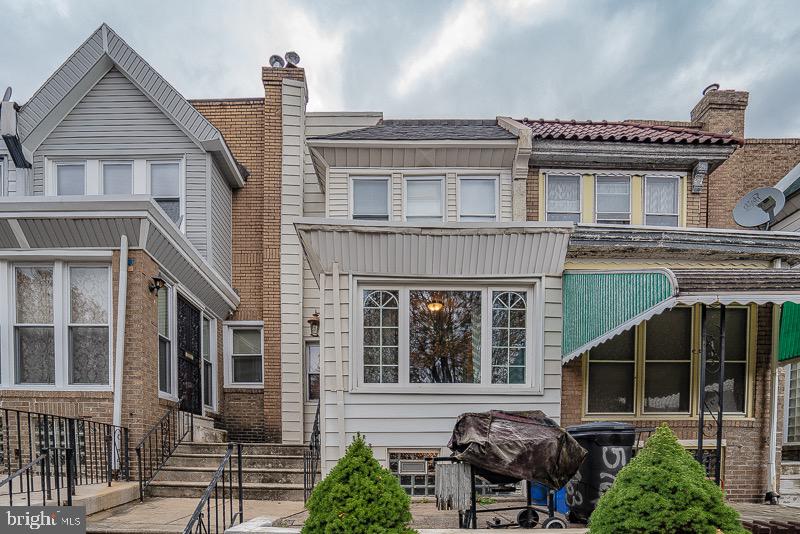
Back on the market due to buyer financing falling through.  Welcome to 26 Oak Ridge Drive, a 4 bedroom, 2.5 bath house that overlooks Tanglewood Golf Course’s 2nd hole. You will feel right at home from the moment you walk up the front walkway to the full front porch and enter this just under 3000 SF house. Featuring a formal living room with wood burning fire place, a large eat-in kitchen, formal dining room, family room with a propane fireplace, an office, an open foyer and a glass enclosed sunroom on the first floor. Upstairs the large primary bedroom has a walk-in closet, bathroom, and a balcony with views of the golf course. There are 3 other nice size bedrooms and bathroom. The 2nd bedroom also has a sliding glass door to the balcony. Outside enjoy the large, fenced in yard and patio. Don’t miss out, schedule your showing today!
#PALA2012392

QUARRYVILLE

26 OAK RIDGE DRIVE

4 Beds

2 Baths

3,456 Sq.Ft.

$415,000

MLS#: PALA2012392

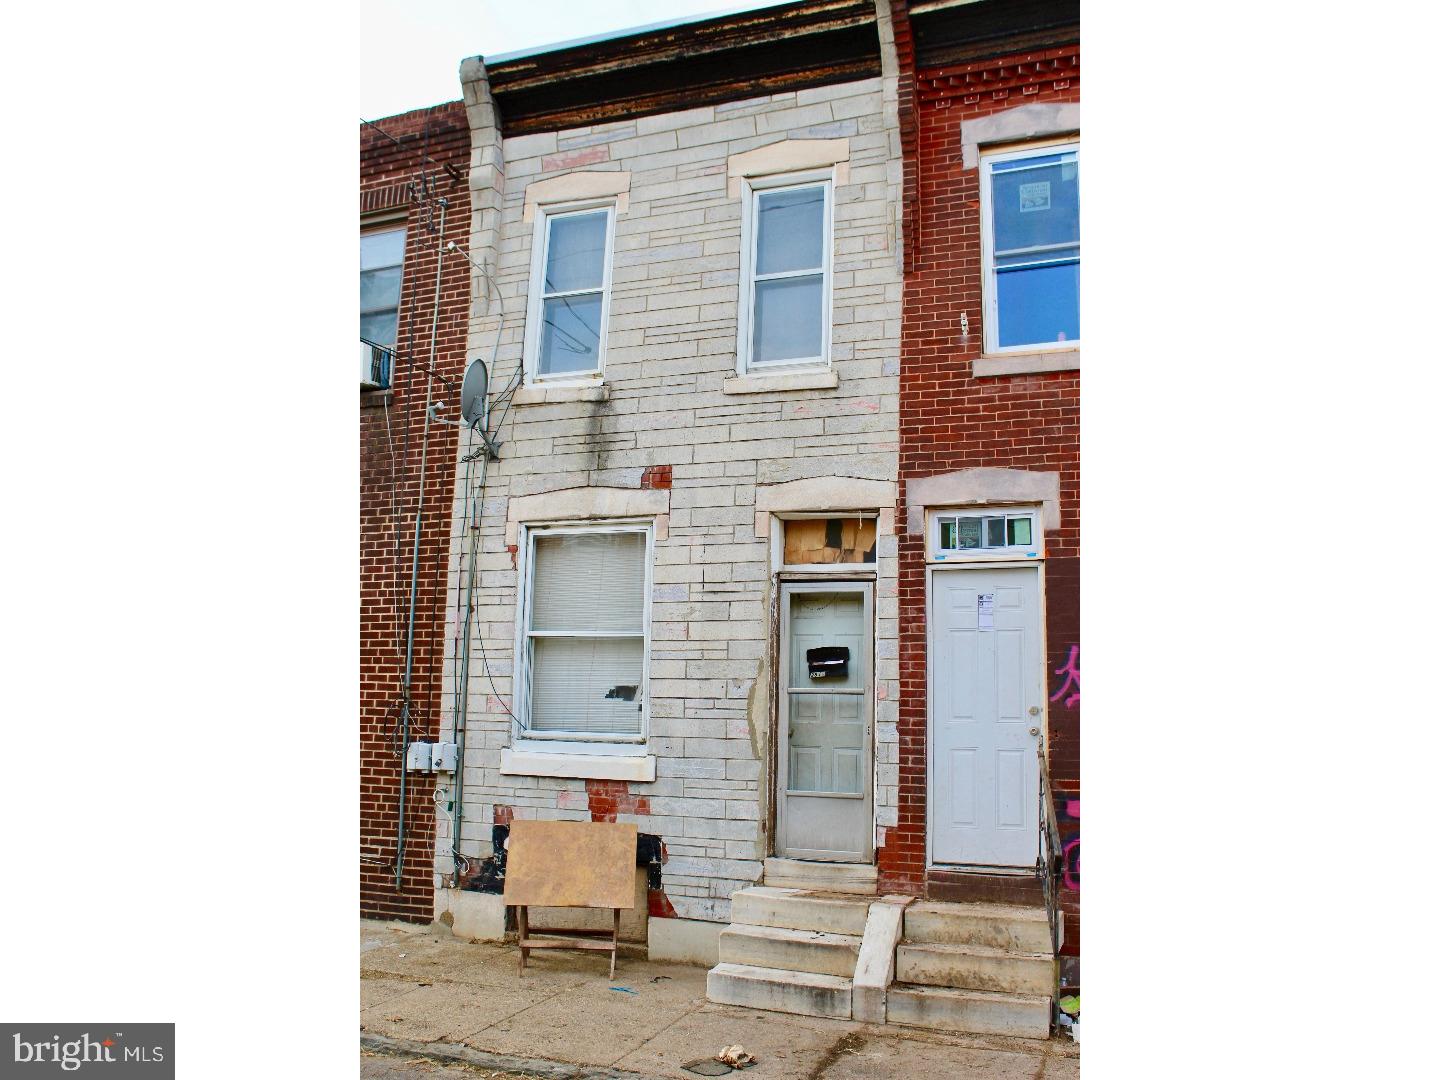
Indulge in the timeless allure of this sophisticated 1920's Classic Center Hall Stone Colonial, originally envisioned by Frank Seeburger, the lead draftsperson for renowned Philadelphia architect Horace Trumbauer. Nestled in the esteemed Lower Merion Township, this architectural gem is ideally situated across from the beautiful Ashbridge Park and mere steps from the Rosemont train station and Bryn Mawr town center. This stunning residence boasts 6 spacious bedrooms and 4.5 impeccably designed bathrooms. Upon entry, be greeted by a large center hall leading you to a chic first-floor powder room, a spacious living room adorned with a working fireplace and two sets of French doors beckoning you to the outdoor flagstone patio, enveloped by a serene fenced yard—a perfect setting for entertaining guests. Discover culinary delight in the recently renovated eat-in kitchen, boasting radiant flooring, dual ovens, and custom cabinetry, seamlessly flowing into the elegant formal dining room through original pocket doors. Enhanced with a built-in central speaker system and a convenient mudroom adjacent to the two-car garage, every detail of this home exudes luxury and functionality. Ascend the grand staircase to the second level, where four spacious bedrooms await, including the luxurious primary suite. Pamper yourself in the brand-new marble bathroom featuring radiant flooring, a frameless glass shower, a lavish soaking tub, and exquisite fixtures. The third floor offers two additional bedrooms with vaulted ceilings, a cedar closet, and a bathroom with an original clawfoot tub. This home has ample closet space which is rare for a home of this vintage.  Additional highlights include a partially finished basement ideal for various uses, a laundry area with updated appliances, a newly installed roof with a copper Yankee gutter system, top-of-the-line Weil McLain heating, central air, 9-foot ceilings, and hardwood floors throughout. With meticulously landscaped grounds boasting continuous blooming perennials, this remarkable home epitomizes elegance and sophistication at every turn. Don't miss the opportunity to make this stunning home yours.  ****Thank you for your interest in 117 Airdale Road.  All offers should be submitted by Monday March 4th at 5pm.  ******
#PAMC2095600

BRYN MAWR

117 AIRDALE ROAD

6 Beds

4 Baths

3,499 Sq.Ft.

$1,299,000

MLS#: PAMC2095600

Well maintained Quail Hollow townhouse with 3 bedrooms, 1.5 baths, beautiful finished 3rd floor for family room, 4th bedroom or large office/den. Close to major routes. All appliances (new) included.
#1003494979

DENVER

49 HERON DRIVE

3 Beds

1 Baths

1,680 Sq.Ft.

$149,900

MLS#: 1003494979

USDA approved single, perfect first time buyer home! Look no more! Three bedrooms, one full and one half baths with laundry, mud room and a dining room.  Plenty of off street parking, a one car detached garage and a nice level backyard.  This move in ready home awaits new owners.
#PALA2000676

NARVON

111 CHURCH STREET

3 Beds

1 Baths

1,268 Sq.Ft.

$220,000

MLS#: PALA2000676

A little bit of a country feel comes with this delightful 3BR, 2BA rancher! Relax on the covered front porch and watch as the cars pass by or unwind on the 2-tiered rear deck and enjoy the beauty of the lot. Inside you will find a flexible floor plan offering a living room, eat-in kitchen open to a dining area or use as the current owners do, a family room. The room features a gas fireplace. The beautiful kitchen showcases ceramic tile flooring, granite counters, and a large island with overhang for seating 4+ barstools. Curl up with a good book in the vaulted ceiling 4-seasons room full of natural light. A slider leads to the rear deck. The primary bedroom has a full bath and walk-in closet. The laundry room is conveniently located on the 1st floor, just off the kitchen. In the event you need additional living space, the lower level is available for expanding. One 12x19 room is already finished for whatever space you might need.  Oversized, end-load, finished 2-car garage with laundry tub, attic access and garage door opener. An additional service garage is located on the other side  of the home and is the perfect spot to store patio furniture and mowing/gardening items.  Indian Springs is located in Red Lion Schools and is minutes to a world of conveniences including shopping, food, schools, parks, I83 and Rt30.  AGENTS - Please read Agent Remarks!
#PAYK2003800

RED LION

200 NAVAJO DRIVE

3 Beds

2 Baths

2,028 Sq.Ft.

$284,750

MLS#: PAYK2003800

Charm & character are integrated beautifully with loads of updated amenities. Home has been completely rewired & replumbed. Replacement windows thru-out. New dream kitchen with birch cabinets, granite counter & Duraceram floors. Both bahts fully updated. Gorgeous staircase & original woodwork. Antique tin ceiling in dining room with pocket doors to living room. Lovely wood floors. 28 X 30 garage. Sweet front porch. 1 year home warranty. Delightfully warm & inviting home.
#1003195549

HUMMELSTOWN

112 POPLAR AVENUE

3 Beds

2 Baths

1,665 Sq.Ft.

$222,500

MLS#: 1003195549

Spacious home in a park like setting with large deck overlooking shaded back yard. Attractive hardwood and ceramic floors throughout the home. Newer appliances in the kitchen, large master bedroom with walk in closet and bath. Attractive walkable neighborhood.
#1003150645

LANCASTER

1133 DEVONSHIRE ROAD

4 Beds

2 Baths

2,028 Sq.Ft.

$245,900

MLS#: 1003150645

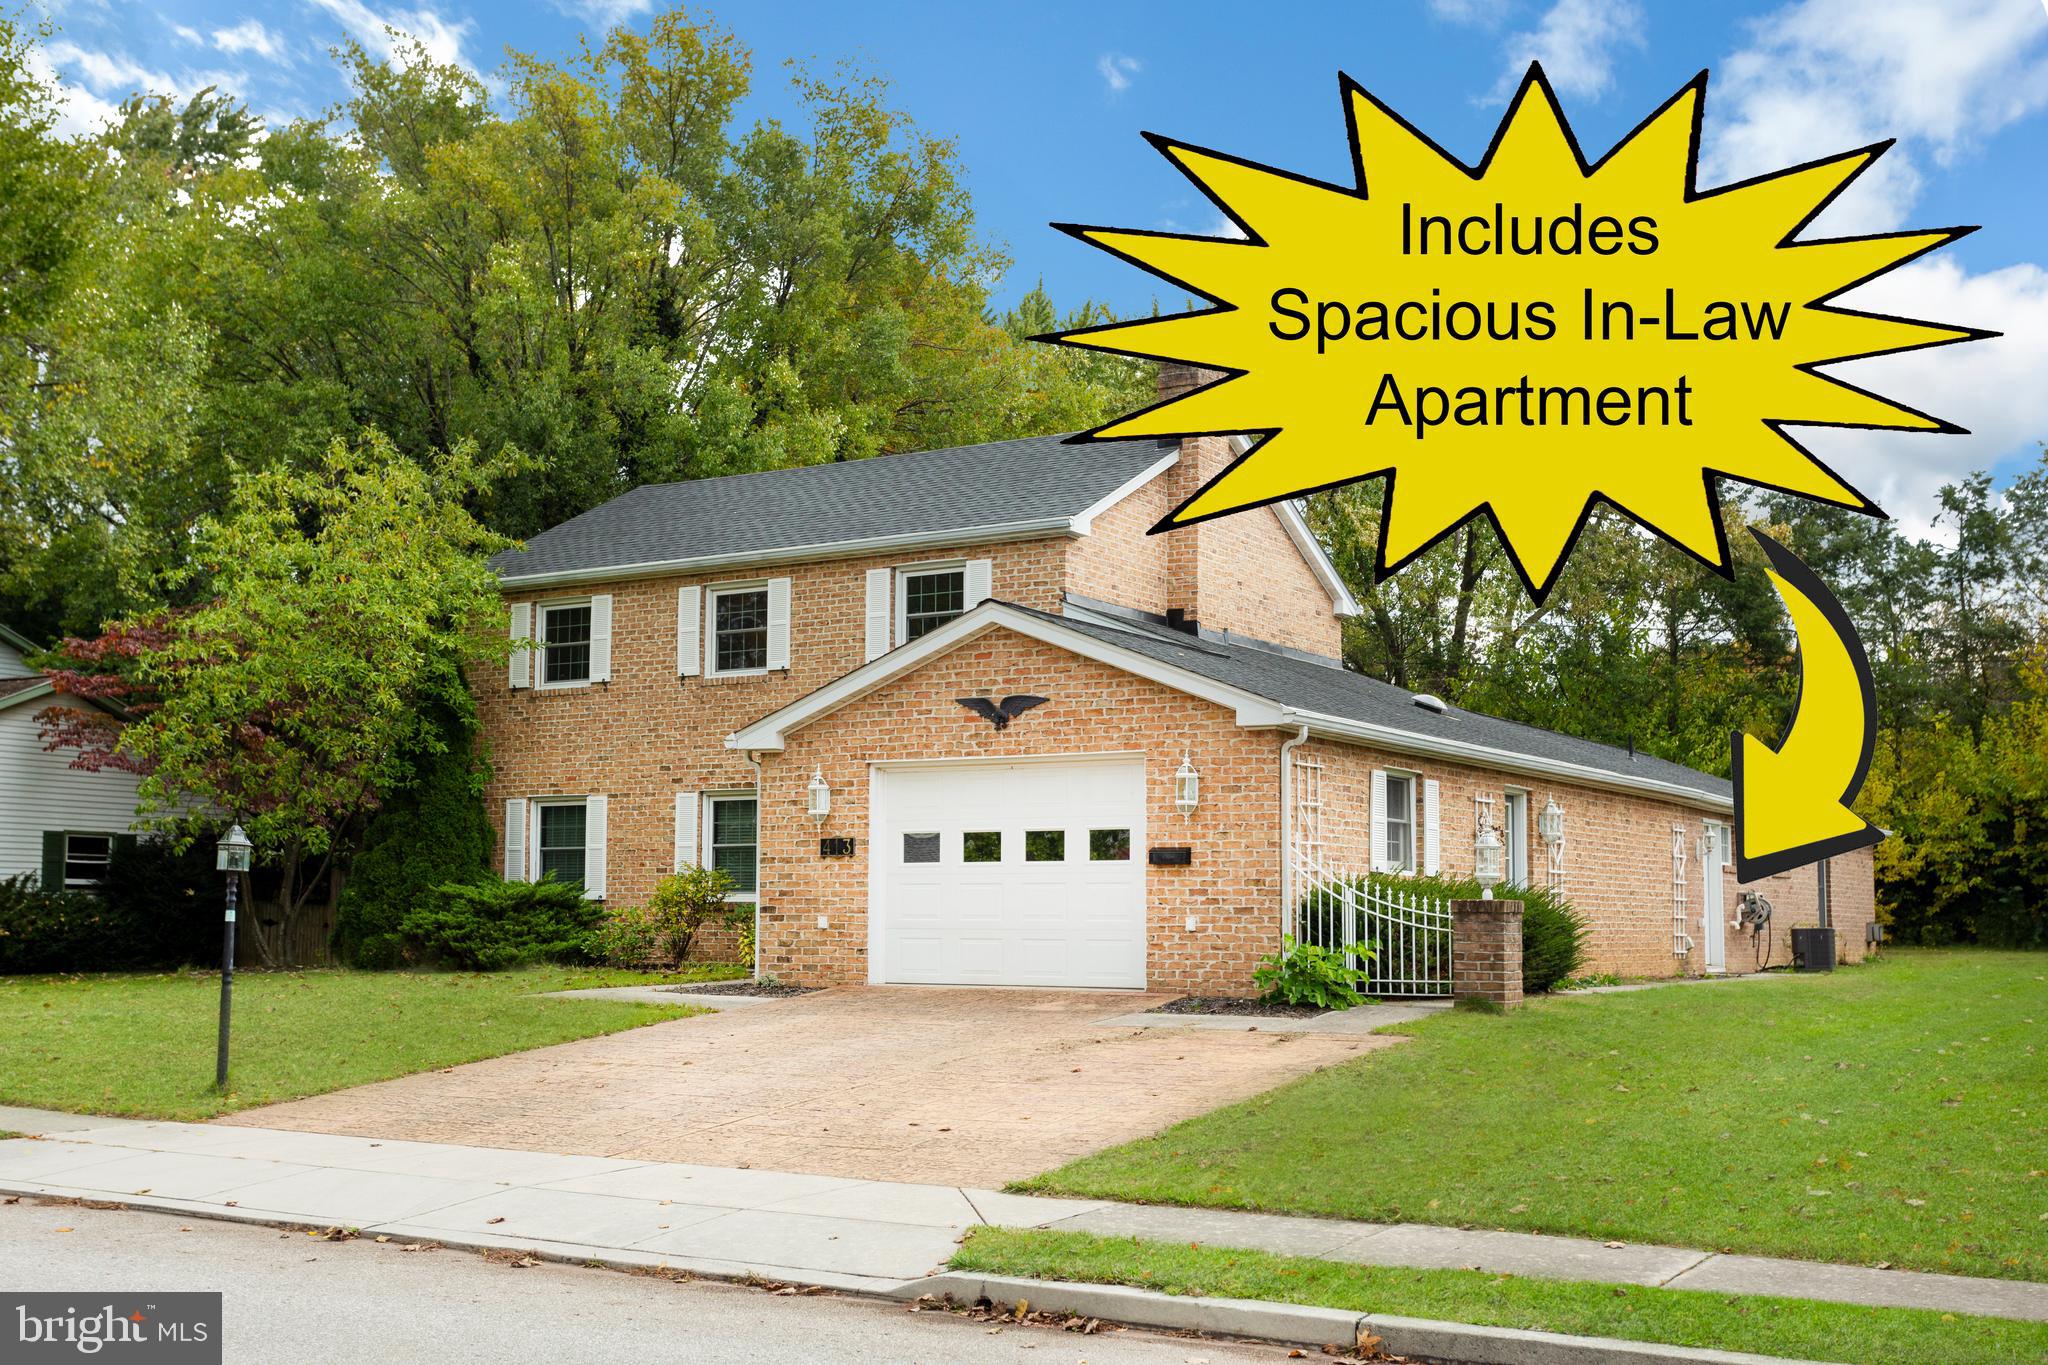
Expansive Rancher with guest quarter on 2 acres. This home is located in a gem of a neighborhood with each home being unique. In the country but easy commute to MD line and Rt.15, home is a must see for families with aging parent(s) or the Entertainer at heart, turn the in-law suite into a game room with wet bar! Dual zone heat/air, whole house generator, , Large deck/patio for entertaining, Huge 81' x 36' Basement w/work station.Over 6000 sq.ft.
#1005871137

LITTLESTOWN

210 AMANDA DRIVE

4 Beds

3 Baths

3,006 Sq.Ft.

$499,900

MLS#: 1005871137

Fantastic single home with detached 2-car garage and workshop. This great Cumru Township home has been completely re-done with fine attention to detail.  The huge living room has plenty of space for gathering and entertaining, and could easily be split to function as a dining area as well.  The eat-in kitchen is sunny and bright with a farmhouse sink and large pantry.  An updated powder room was also added to the first floor.  Upstairs there are two bedrooms on the second floor plus an office, a walk-in closet, and a completely remodeled bathroom with tile floor.  The finished attic makes for a private third bedroom.  Downstairs you will find a finished basement with a nicely done family room/man cave, and a large storage/laundry room area with walk-out access.  Outside is a two-tiered composite deck, big shed, and a meandering stream.  So call today for your private showing on this beautiful home.  You will not be disappointed.  And check out the super low taxes!
#1000259611

MOHNTON

300 REED STREET

3 Beds

1 Baths

2,130 Sq.Ft.

$174,900

MLS#: 1000259611

None
#PAAD2001372

GETTYSBURG

805 CUNNINGHAM ROAD

None Beds

None Baths

N/A

$215,000

MLS#: PAAD2001372

Very clean, very nicely updated 3 bedrooms, 2.5 bath Tudor Style home in Whitford Hills, Muhlenberg Twp. A short list of upgrades include new windows, freshly painted with neutral colors, finished lower level, main floor laundry, gas heat and central air and reasonable taxes. Great outside space with the large deck and spacious yard. Plenty of storage and lots of hard to find extras that other homes just don't have. This home has a great floor plan and flow and has been well maintained. Convenient to schools, shopping and dining. Set-up your private showing today.
#1002953360

READING

4208 DANOR DRIVE

3 Beds

2 Baths

1,604 Sq.Ft.

$169,900

MLS#: 1002953360

This cozy, sweet, Cape Cod home will wow you with its many updates and the excellent care these sellers have taken with the home. From the welcoming 2014 back deck and sliding door to the and ample backyard with raised vegetable and flower beds, it’s a home you’ll love right away. Not to mention the detached, fun sunroom and firepit area adorning the backyard. The home is all brick and with a generous 1709 square feet, including the finished part of the basement, which allows you to spread out and even work from home in the basement office.  The kitchen was remodeled in 2020 with a fresh coat of paint on the cabinets, new countertops, tile backsplash, hardware and a new sink faucet.  All of the walls and many of the ceilings have been repainted. New light fixtures can be found throughout the house.  With all of the updates and care, it just feels like home! Make sure you see the floor plan at the end of the photos.
#PAAD2006152

NEW OXFORD

336 LINCOLN WAY W

2 Beds

1 Baths

1,709 Sq.Ft.

$225,000

MLS#: PAAD2006152

**Price Adjustment**

Welcome to 18 Constitution Avenue in Mont Alto.  This 3-4 bedroom, 2 1/2 bath home offers beautiful hardwood floors in the living room and dining room.  There is a 30' X 15' family room with a gas fireplace on the first floor perfect for entertaining family and friends.  The large kitchen offers plenty of storage for all of your cooking needs. A full bath and 1/2 bath with laundry room complete the first floor.  Upstairs you will find three nice sized bedrooms and a full bath with double vanity.  There is a 15' X 15' bonus room that could be used as a 4th bedroom or office or whatever you need.  The front porch offers a view of the borough park and the back patio is perfect for outdoor entertaining.  Schedule your showing today.
#PAFL2010988

MONT ALTO

18 CONSTITUTION AVENUE

3 Beds

2 Baths

1,965 Sq.Ft.

$250,000

MLS#: PAFL2010988

1 ... 359 360 361 362 363 ... 666
* Listings identified with the FMLS IDX logo come from FMLS and are held by brokerage firms other than the owner of this website. The listing brokerage is identified in any listing details. Information is deemed reliable but is not guaranteed. If you believe any FMLS listing contains material that infringes your copyrighted work please click here to review our DMCA policy and learn how to submit a takedown request. © 2024. First Multiple Listing Service, Inc.
 - property

Send a message

Message successfully sent.

Your message

What is 3 + 4 ?

Reason for contacting?

I agree to receive email communication and understand I can unsubscribe at any time.

I agree to be contacted by TNT Real Estate Solutions via call, email, and text for real estate services. To opt out, you can reply 'stop' at any time or reply 'help' for assistance. You can also click the unsubscribe link in the emails. Message and data rates may apply. Message frequency may vary. Privacy Policy

Sign Out

Virtual Assistant

Would you like to take the next step with this property? We can help you schedule a showing or virtual tour, or send you more details.

Yes, I would like more information.

Thank You for Your Reply, One of Our Agents will contact you as soon as possible

No, maybe later.

Thank you, you can always contact me via email, phone number or through the contact form.

Realhub AI

Lucy - Your AI-Powered Realtor

Update Your Temporary Password

Personalize your search

Enter your email and we'll notify you immediately when new listings match what you're looking for.

or enter email address

Already have an account ? Login here

Continue your home search

I agree to receive communications and understand I can unsubscribe at any time.

I agree to be contacted by TNT Real Estate Solutions via call, email, and text for real estate services. To opt out, you can reply 'stop' at any time or reply 'help' for assistance. You can also click the unsubscribe link in the emails. Message and data rates may apply. Message frequency may vary. Privacy Policy

Already have an account ? Login here

We use cookies

We use cookies primarily for analytics to enhance your experience. By accepting, you agree to our use of these cookies. You can manage your preferences or learn more about our cookies policy.