

REALHUB is on fire today

Properties

Browse or get in touch to schedule a walkthrough.

  • Nearby me
Price range

Popular Features

Community Features

Association

Property Features

Waterfront

View

Exterior Features

Interior Features

Style

10000 properties match your criteria

Updated 1 minute ago

E-Alert name
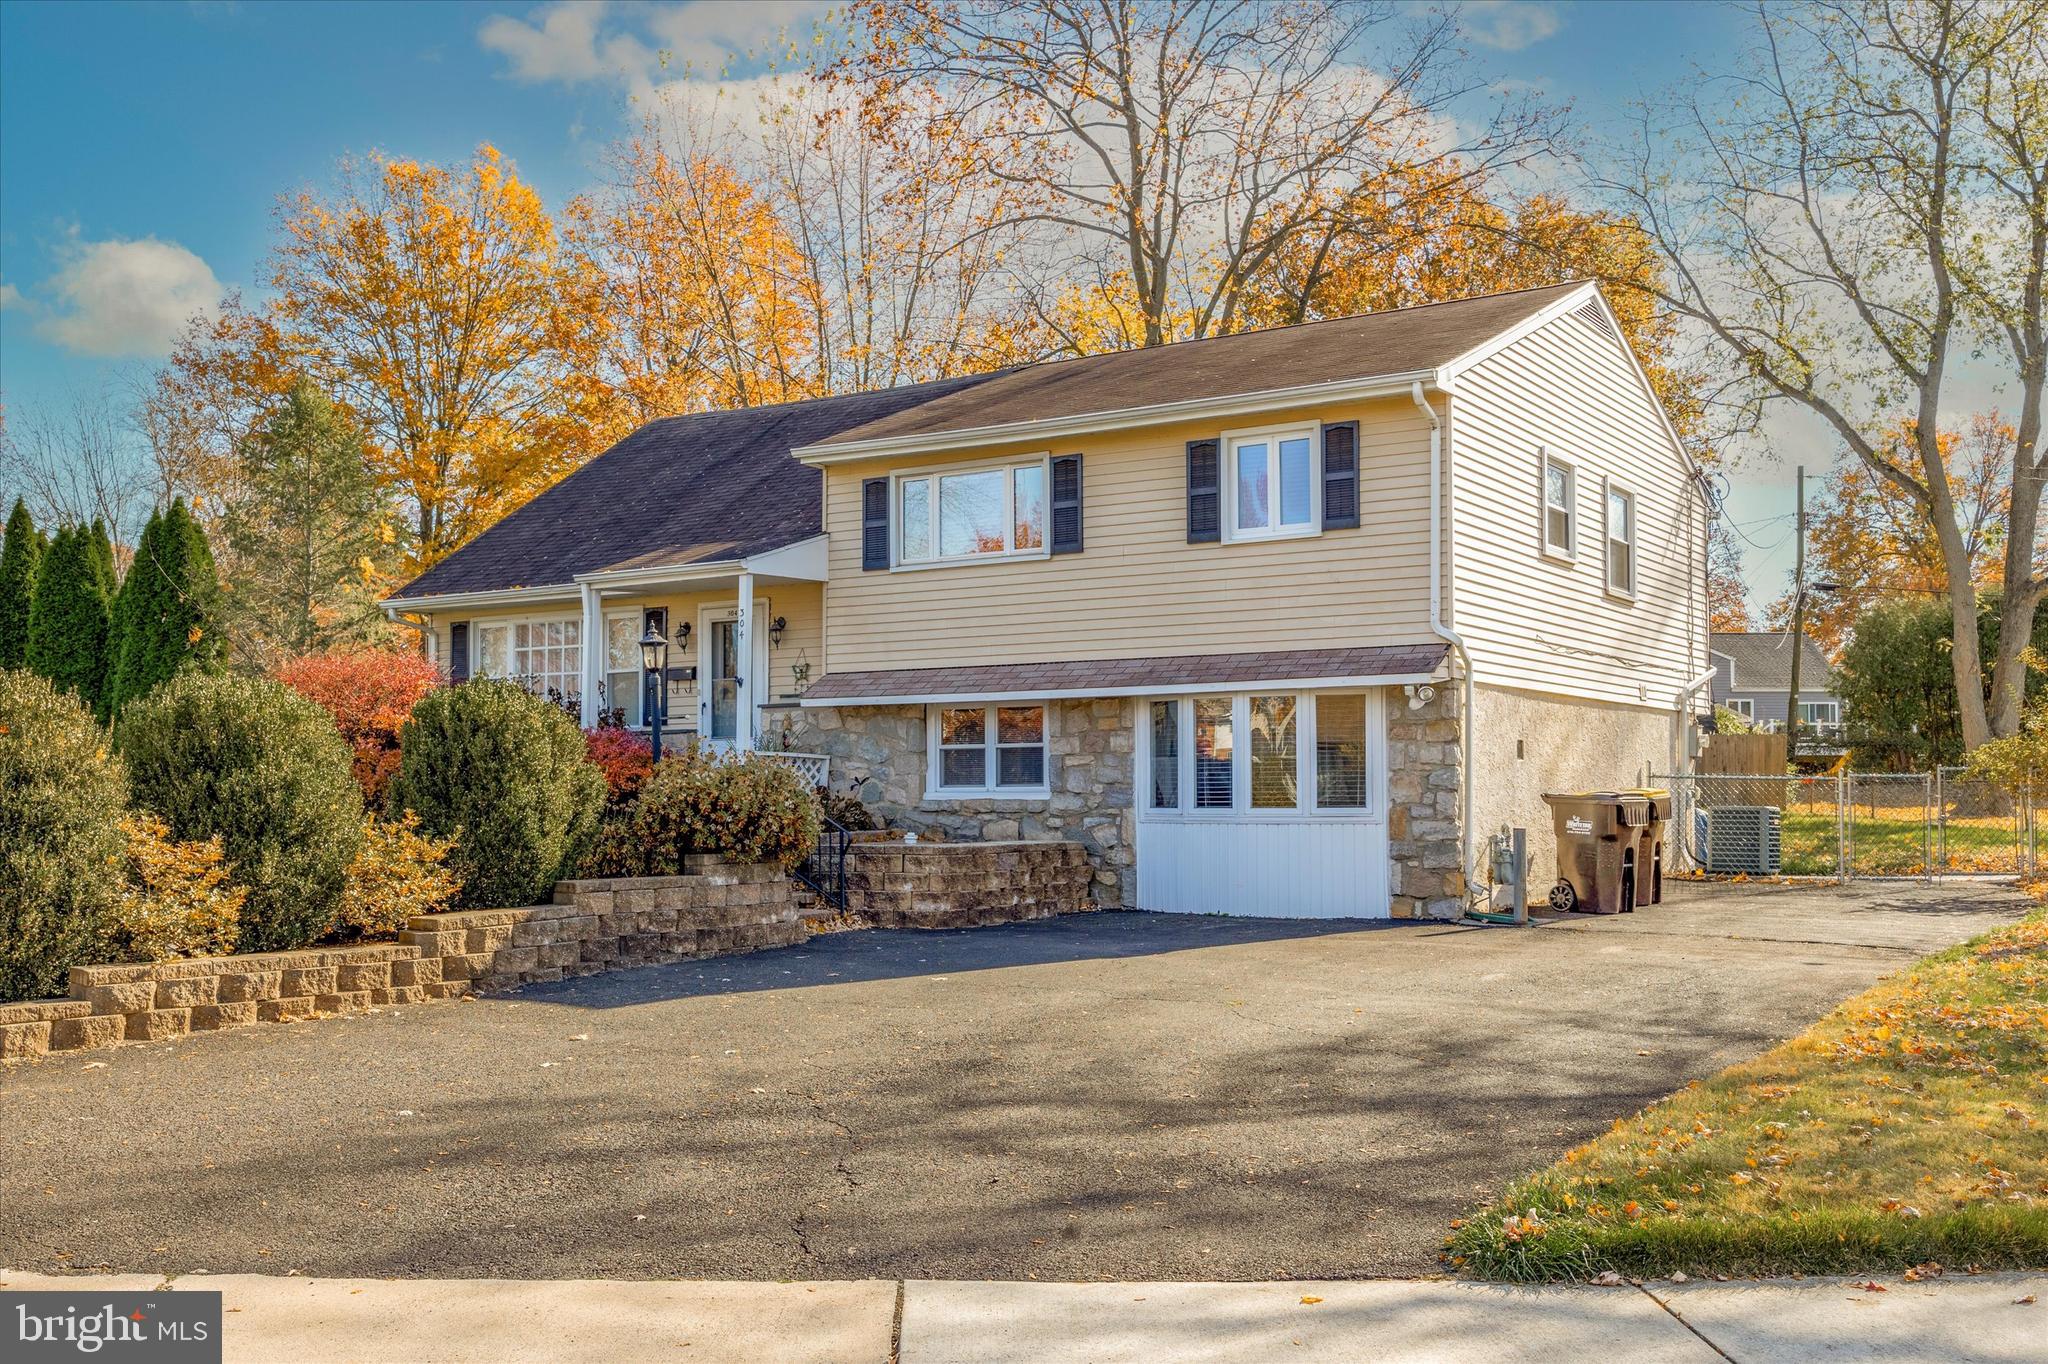
Welcome to your new home in the heart of Inglewood Gardens! This spacious 4-bedroom, 3-bathroom split-level is on a great corner lot in the sought-after North Penn School District, near Inglewood Elementary and Penndale Middle School. Step into an inviting living space that seamlessly transitions from the welcoming living room to the dining area and well-appointed kitchen featuring granite countertops and sleek soft-closure cabinets. A slider opens up to a private backyard oasis, creating a perfect blend of indoor-outdoor living. The main level showcases a harmonious open layout adorned with Brazilian cherry hardwood floors. Ascend a few stairs to discover the primary suite, illuminated by recessed lighting and accompanied by an en-suite bathroom. Two additional generously sized bedrooms on this level share a tastefully designed hall bathroom with a skylight, creating a bright and airy ambiance. Venture up a few more stairs to unveil a versatile bedroom with convenient attic access for storage needs. The lower level of this home presents an expansive family room graced by a cozy gas fireplace, a full bathroom, a sizable laundry room, a practical mudroom, and seamless access to the backyard—forming an entertainer's dream space. The outdoor haven features a meticulously crafted stamped concrete patio, two gas connections for convenient grilling, and a spacious shed to accommodate all your storage needs. Ideally situated, this residence offers proximity to shopping, restaurants, major highways (I-476 and 309), and is just 2 miles from the Lansdale Train Station. To provide you with added peace of mind, this home comes complete with a 1-year America’s Preferred Home Warranty. Don't miss the opportunity to make this exceptional property your own—schedule your appointment today!
#PAMC2089332

LANSDALE

304 CENTRAL DRIVE

4 Beds

3 Baths

2,141 Sq.Ft.

$475,000

MLS#: PAMC2089332
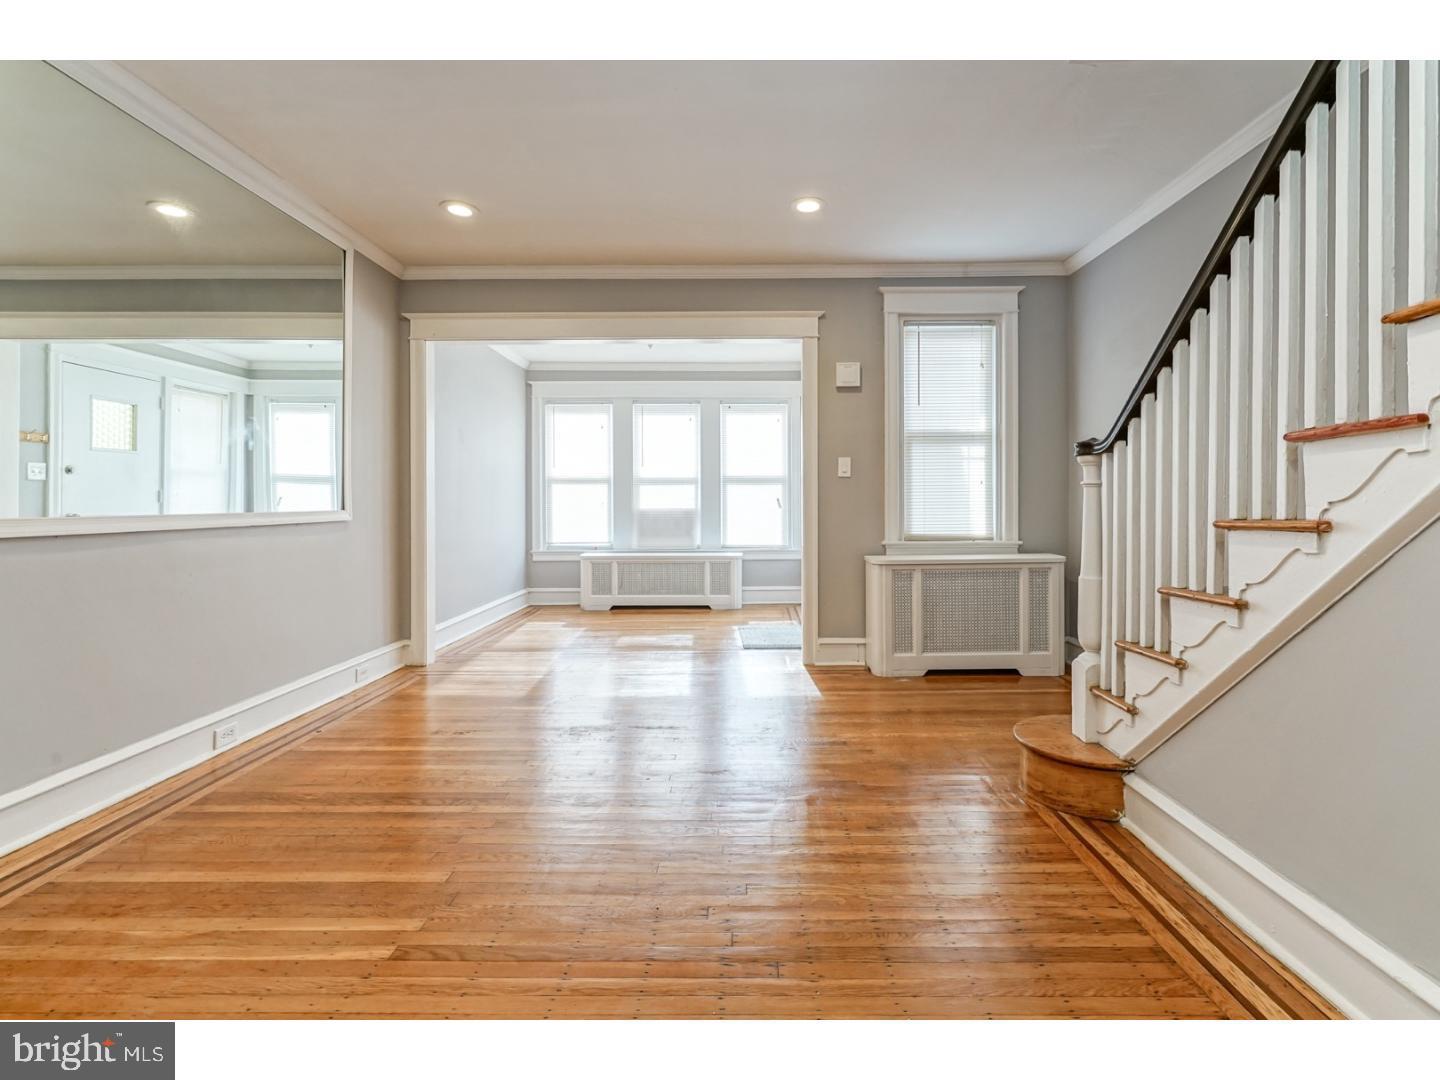
Welcome to 1951 Plymouth Street a totally redone 3 bedroom home located in West Oak Lane of Philadelphia! Enter into Enclosed porch, living room, dining room, updated kitchen all on main floor. Upper level boasts 3 bedrooms and hall bath. Lower level offers a full finished basement, half bath. 1 car garage. Property is really well done, refinished hardwood floors are in very good shape! We welcome your visit!
#PAPH2091604

PHILADELPHIA

1951 PLYMOUTH STREET

3 Beds

1 Baths

1,200 Sq.Ft.

$180,000

MLS#: PAPH2091604
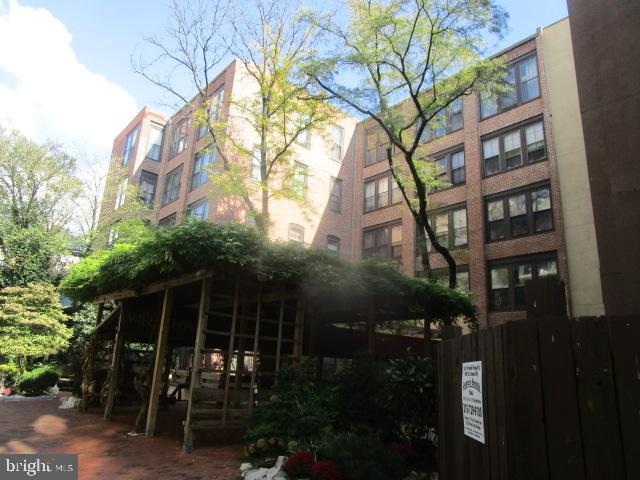
Fannie Mae Homepath  property. Corner unit studio condo at the Historic Wireworks Condominiums located on the corner of 3rd and Race Sts. High ceilings with original details, floor to ceiling windows provide this unit with tons of natural light. Washer and Dryer in unit. Extra storage space in basement. Excellent Old City location in the heart of the Historic District. Close to Independence Mall, Delaware Ave and easy access to I95. Settlement is contingent upon the recording of the Sheriff's Deed.
#PAPH2297114

PHILADELPHIA

301 RACE STREET 108

None Beds

1 Baths

625 Sq.Ft.

$192,000

MLS#: PAPH2297114
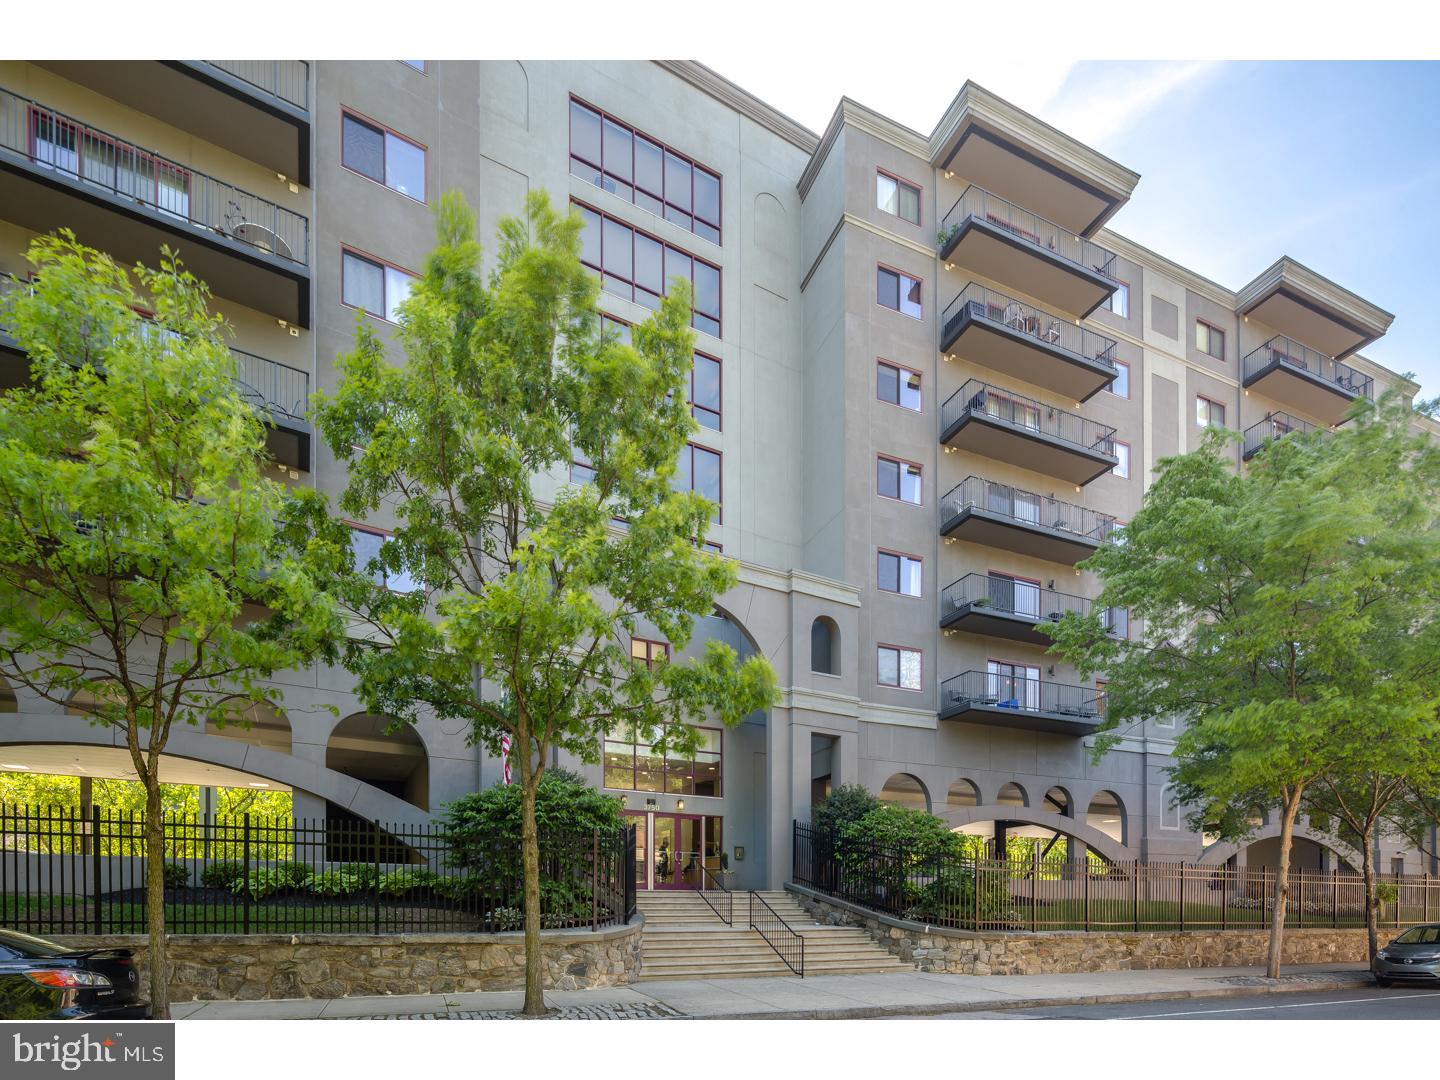
Luxurious Bridge 5 2BR 2BA condo on Main St. in Manayunk. 7th floor with great view. This top floor Unit features 2BR with neutral w/w carpet and ample closet space, 2BA with marble tile, hardwood floors throughout living area, dining room and kithcen. Spacious family room offers sliding glass doors which lead out onto balcony with great view of Schuylkill River. Kitchen boasts stainless steel appliances, built-in microwave oven, granite countertops, dishwasher and garbage disposal. Stackable washer and dryer in hide-a-way closet. Plenty of natural light shines through the many windows in this unit. Each floor is equipped with fitness facility. Close to public transportation, major routes, shopping, fine eateries, and entertainment. Don't miss the opportunity to live in this beautifully maintained Condominium in Philadelphia's highly desirable neighborhood!
#1000302383

PHILADELPHIA

3750 MAIN STREET 708

2 Beds

2 Baths

902 Sq.Ft.

$225,000

MLS#: 1000302383
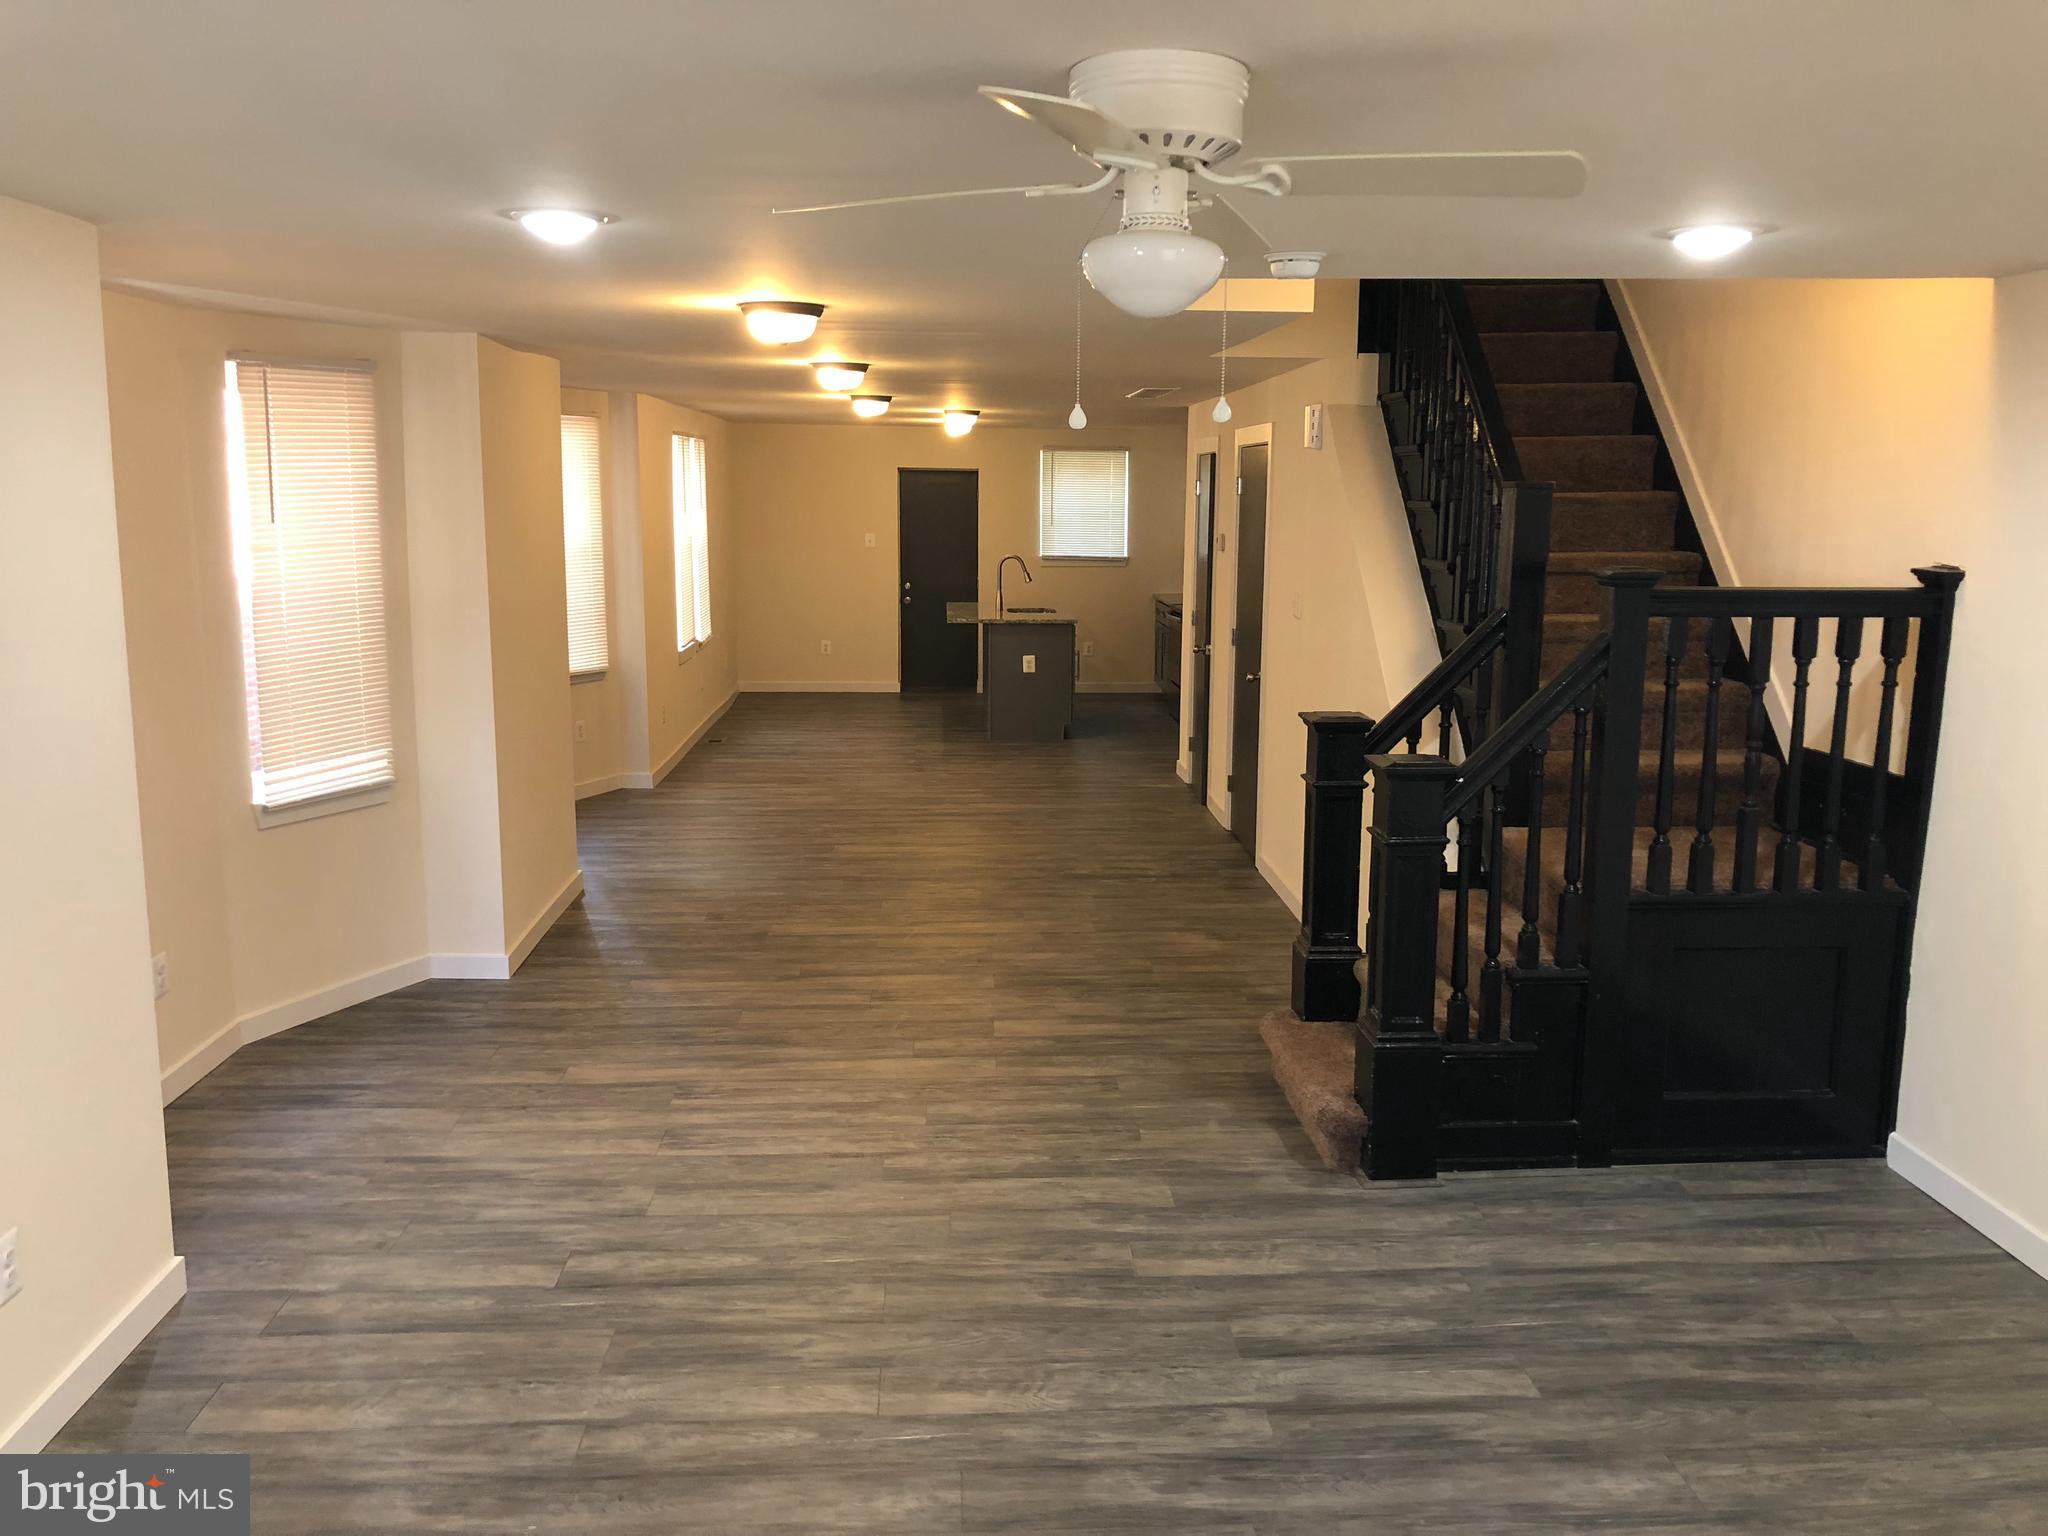
Welcome to Your Dream Home in the Kingsessing Section of Philadelphia!

Prepare to be amazed by this newly renovated 4-bedroom, 2.5-bathroom home that combines spaciousness, natural light, and exquisite finishes in the desirable Haddington section. This property is a true gem, thoughtfully designed to offer unparalleled comfort and style.

Step inside and experience the allure of open and airy living spaces. The abundance of windows floods the home with natural light, creating a warm and inviting atmosphere throughout. Every corner of this home has been meticulously upgraded to ensure a luxurious living experience.

Indulge in the elegance of gorgeous granite finishes that adorn the kitchen, transforming it into a chef's paradise. The stainless steel appliances add a touch of sophistication, while the hardwood flooring exudes a timeless beauty that resonates in every room.

Relish the convenience of central A/C, providing a haven of comfort during all seasons. The carefully designed accent walls add a touch of personality and create a harmonious backdrop for your unique style and furnishings. With a powder room for guests and a master bath for your personal oasis, every aspect of your lifestyle has been considered.

Embrace the joy of outdoor living in the spacious backyard, offering a private retreat for relaxation and entertainment. Whether you're hosting summer barbecues or enjoying quiet evenings under the stars, this tranquil space is yours to enjoy.

This Haddington residence is more than just a home; it's a sanctuary where cherished memories are made. Immerse yourself in a vibrant community that offers a wealth of amenities, including parks, schools, shopping, and dining options.

Seize the opportunity to make this newly renovated 4-bedroom, 2.5-bathroom home your own.
#PAPH2245308

PHILADELPHIA

1209 S WILTON STREET

4 Beds

2 Baths

1,560 Sq.Ft.

$1,750

MLS#: PAPH2245308
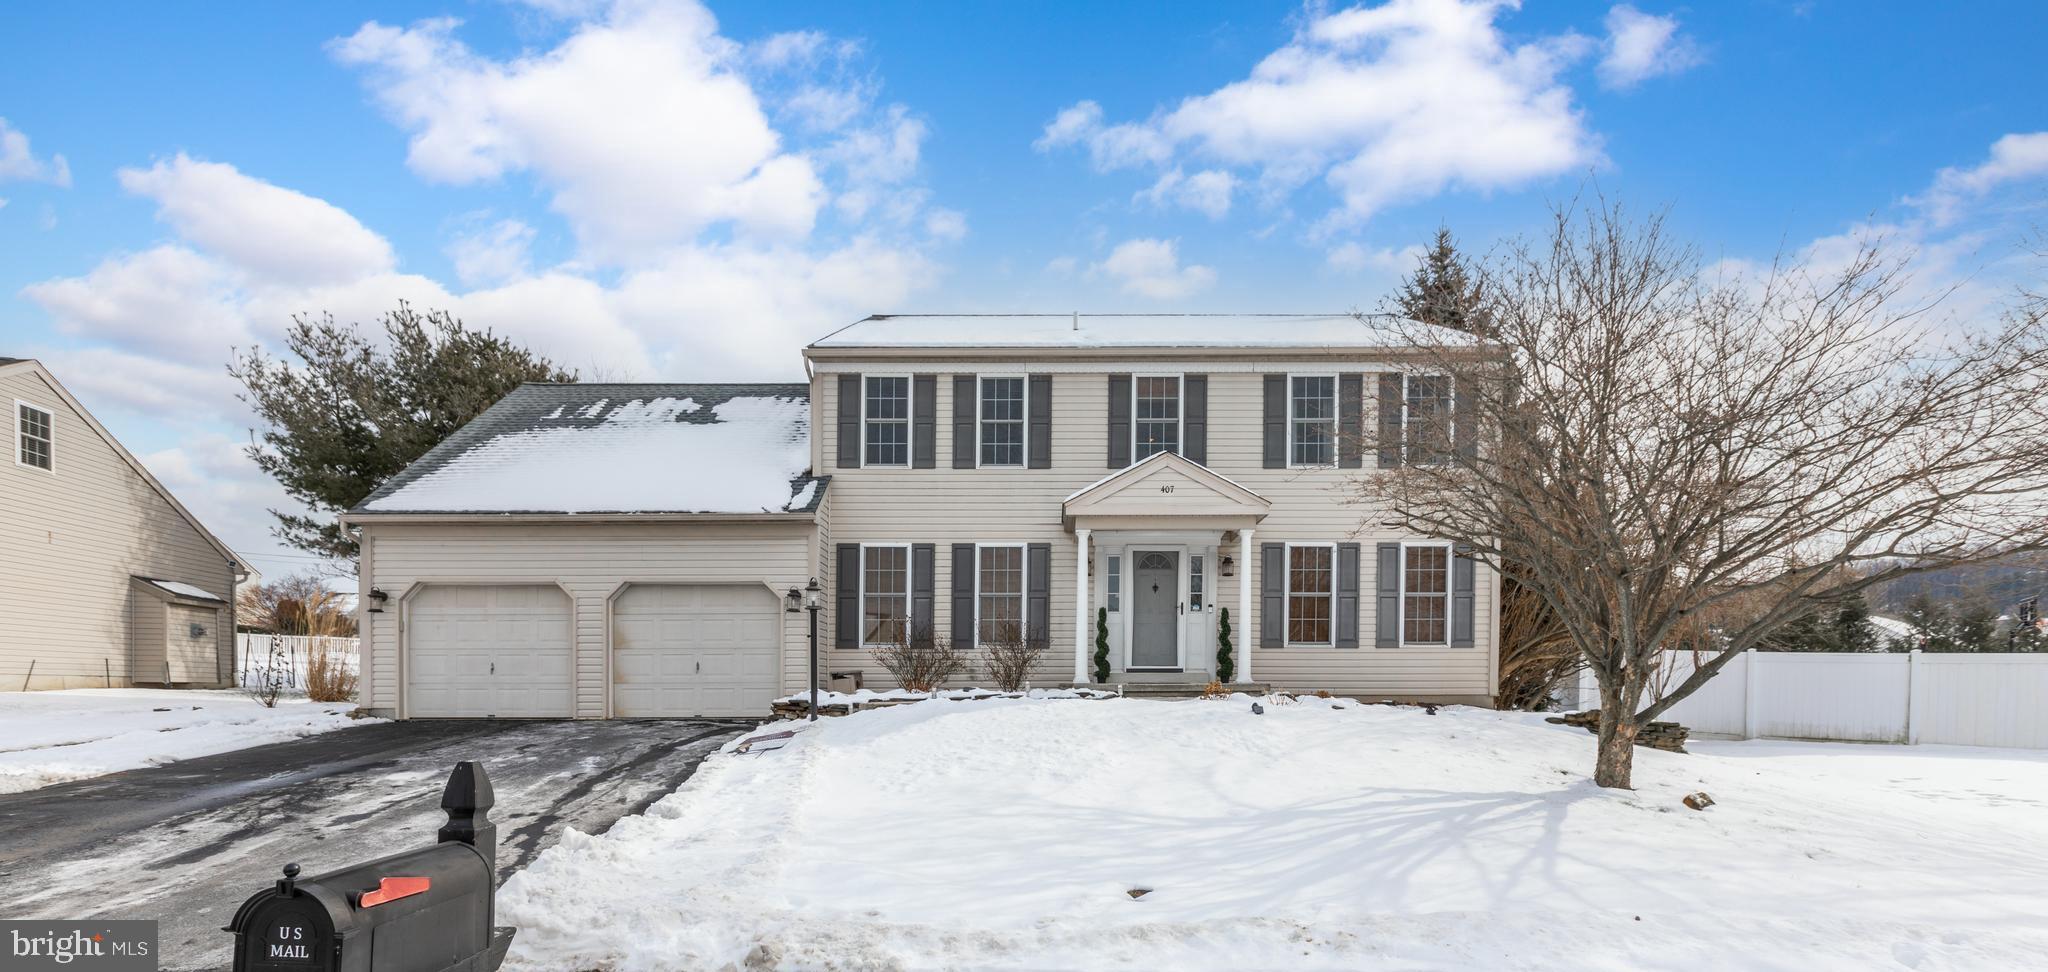
COME SEE THIS BEAUTY, MAKE AN OFFER AND CALL IT HOME! Rare opportunity to own a beautiful 4-bedroom, 3.5-bathroom colonial. This house has everything buyers want, need and wish for. As you enter you will be welcomed by the formal living room and dining room. The kitchen has an island, recessed lighting, updated cabinets, stainless steel appliances, pantry and tile back-splash.  The family room is complete with an electric fireplace. The second level has four large bedrooms including the upgraded master suite with remodeled new bathroom (soaking tub, stall shower, dual sinks and huge walk-in closet, makeup/sitting room/office space.) There is another updated full bathroom for the spare bedrooms. The basement is finished as a flexible space for entertainment, bar/kitchenette, gym or guests' area. This home is conventional/FHA/VA financing eligible.  Ready to move yet?
#PABK2038976

READING

407 UNAMI DRIVE

4 Beds

3 Baths

3,484 Sq.Ft.

$435,000

MLS#: PABK2038976
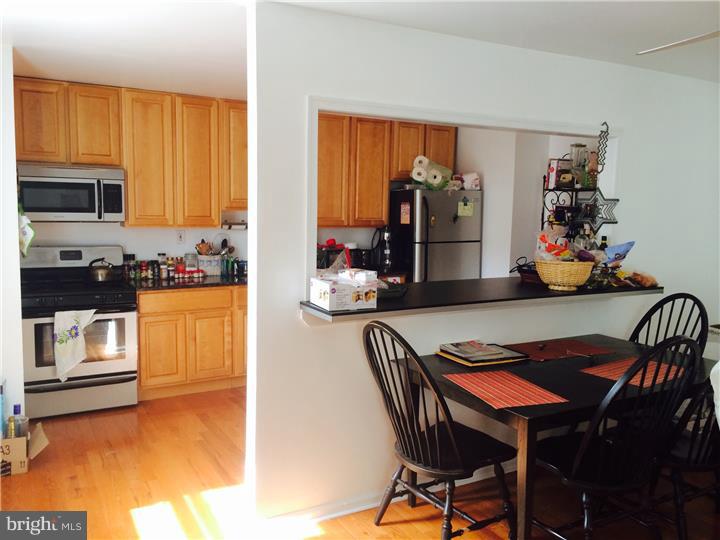
The Francisville / Fairmount apartment you have been waiting for! August 1 move in.  This 2 bed 1 bath offers great natural sunlight, a very large living room dining room combo, all with hardwood floors. A spacious full kitchen with nook/eating bar, stainless steel appliances, granite, and lots of cabinet space. Both bedrooms offer generous closet space and easily fit large beds.  Owner provides window units for air conditioning. Great apartment for entertaining, roommates, and easy commute into Center City, to Temple's campus, and also into University City for Drexel and Penn. Shopping, transportation and cafes are all just blocks away. Application and credit check required.
#1002957302

PHILADELPHIA

1900 W GIRARD AVENUE

2 Beds

1 Baths

1,000 Sq.Ft.

$1,250

MLS#: 1002957302
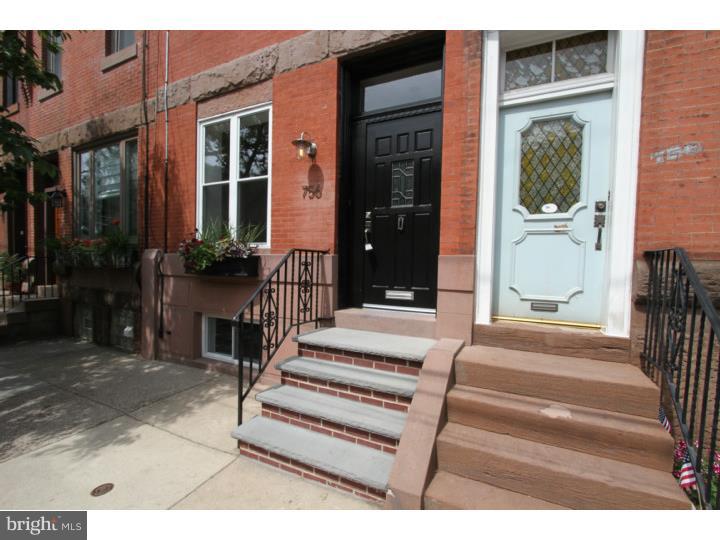
Original charm paired with fine modern details is what this Art Museum 3 bedroom 2 bath home is all about. Enter in through a formal tiled vestibule entrance with original stained glass transom (1893) & mounted coat rack.  The vestibule light by the Murano Glass Lantern (1960) leads you into the 1st floor open floor plan. There is a stunning original pine staircase, w/ wainscoting & an original amber blown glass Newel Post Lamp (1893)  rewired, functional, and fabulous. The living room w/it's tall ceiling height & full view from front to rear is a substantial foot print & has a center piece original pine mantle w/ marble fire wall & heat register (1893). The living room offers room for several sitting areas flexible enough for large social gatherings or for smaller more intimate moments. The flooring is beautifully restored 1" red oak hardwood floors (1960)that runs through the  living room to the dining room. The dining room is perfectly situated between the kitchen & living area & filled w/ natural light. The kitchen is a masterpiece designed w/ Bordeaux granite counter tops from Sienna Italy, stainless French door refrigerator w/ filtered water & ice element, 5 burner gas stove top w/ self cleaning oven, microwave, dishwasher, disposal, stainless Metroshelf workstation, & the must have wine cooler. Floors are expertly tiled & 42" custom cabinetry is as functional as it is aesthetically delightful. Enjoy sipping your morning coffee at breakfast bar which is nestled in the rear of the kitchen offering a full view of the entire first floor. The 2nd floor hall has a matching Murano Glass Lantern that ties in visually to the vestibule lantern in the foyer. The lighting selections in this home speak of high level design sensibility. There is a spectacular completely refurbished and rewired Art Deco Wedding Cake Chandelier w/ original crystal and silver (1927) mounted in the master bedroom. The master has hardwood floors & built-in storage nook. The master bath is expertly tiled w/ glass enclosed stall shower & storage vanity. In the hall is the laundry cabinet w/ fill size stack front load appliances. The guest bedrooms are carpeted & share a gorgeous hall bathroom w/ soaking tub. Other: thermal windows, central air, gas hot water radiator heat, gas hot water heater, 10year roof w/ 20 year warranty, cable wired bedrooms & living room, new paint throughout, 800sf basement w/ utility sink, cedar closet. Parking available 1/2 block away (90/mo).
#1002957826

PHILADELPHIA

756 N 23RD STREET

3 Beds

2 Baths

1,700 Sq.Ft.

$469,900

MLS#: 1002957826
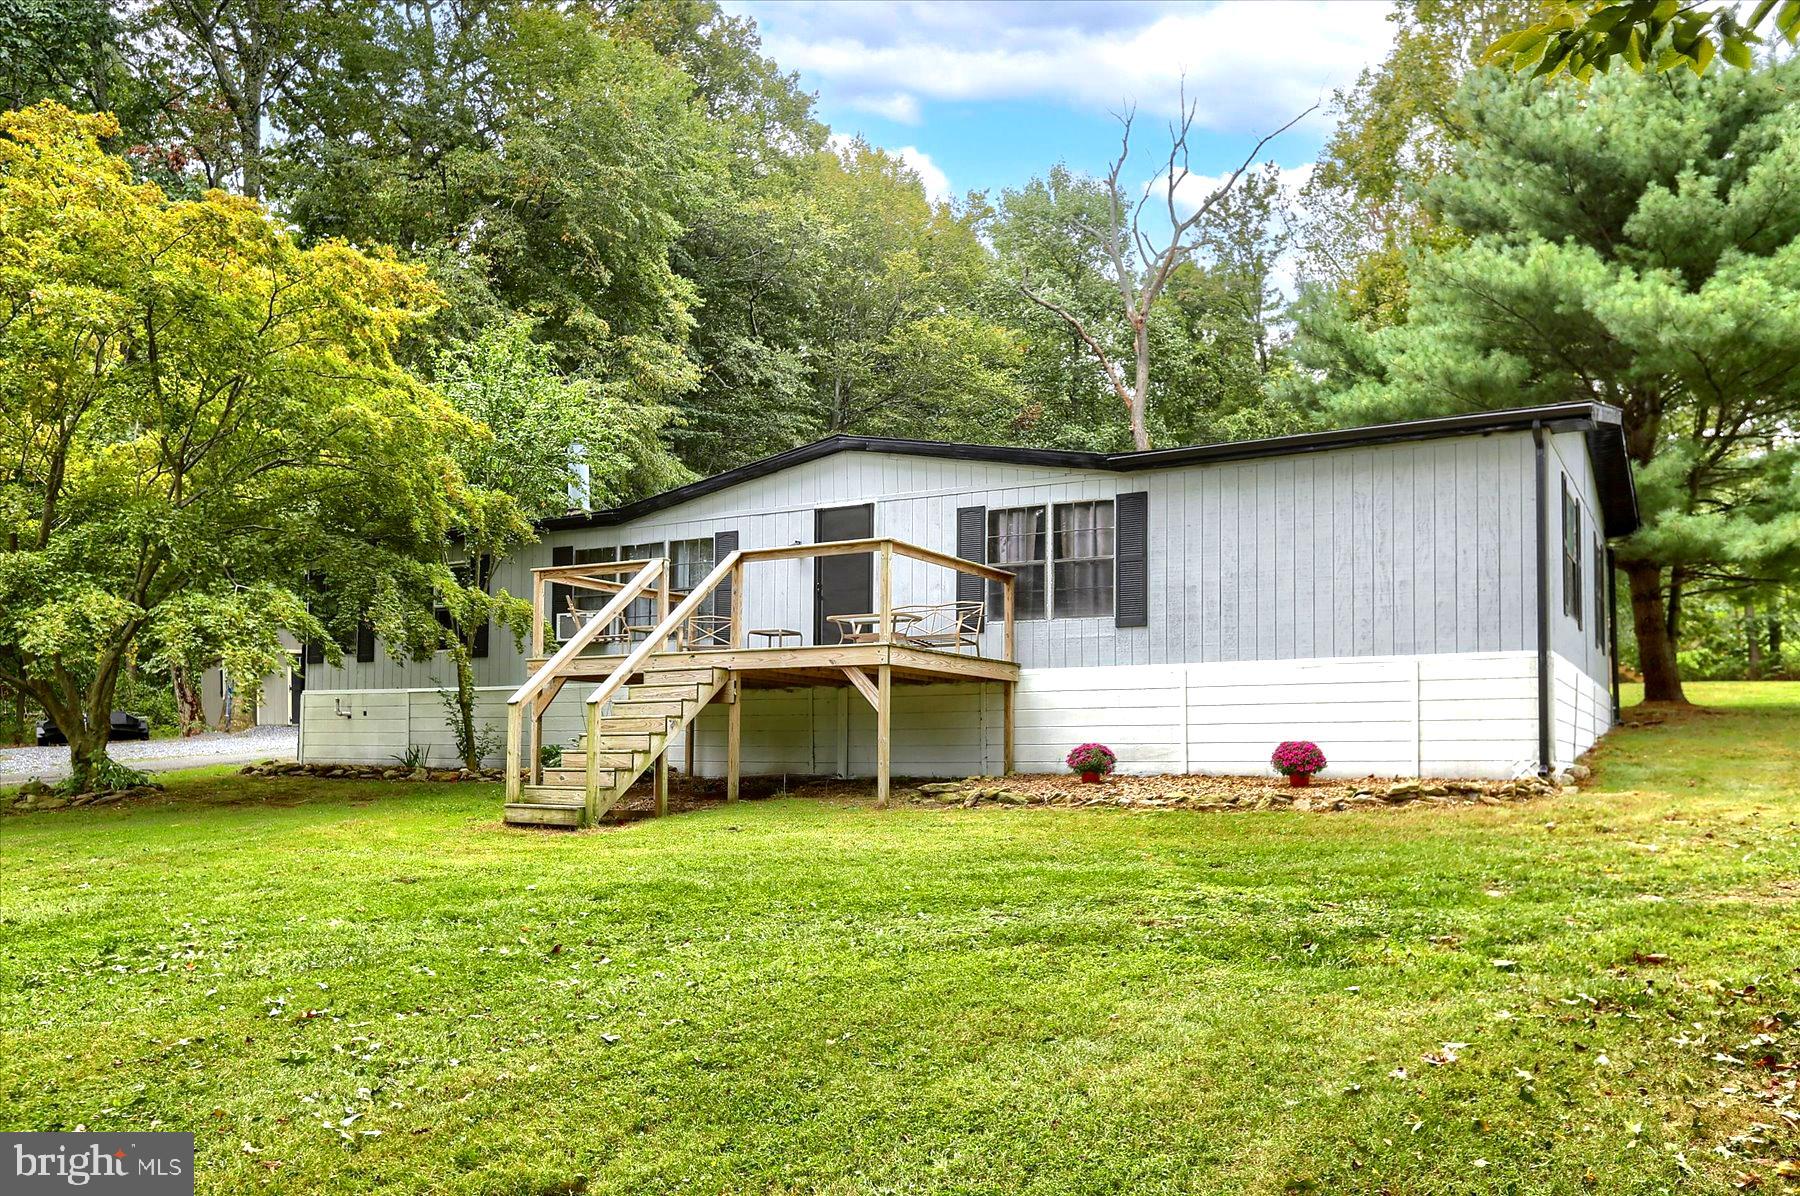
Unique chance to own a recently updated spacious three bedroom manufactured home! Along with the home you will own the large 25x25 ft detached garage, and above ground pool. All of this sits on a private 1.6 acre rented/leased lot (Not in a park) for your enjoyment. The home backs up to a wooded lot in a quiet cul-de-sac. Let the aromas of great food surround you in the large open kitchen with updated cabinets, backsplash, granite counter tops and flooring. Gather with friends and family around the large island, or  in the open dining area and then enjoy a movie in front of the wood burning fire place in the large living room. The master bedroom has an attached updated bathroom with walk in tile shower. Utilize the large detached garage for your car or wood working dreams.  End your day sitting on one of the large front or back porches taking in the sunset. Roof was replaced in 2019. Lot rent/land lease is $550.00 includes maintenance of the well and septic. (You will NOT own the land).  Call today for a showing!
#PACT2053142

HONEY BROOK

105 DUDE COURT

3 Beds

2 Baths

1,560 Sq.Ft.

$139,500

MLS#: PACT2053142
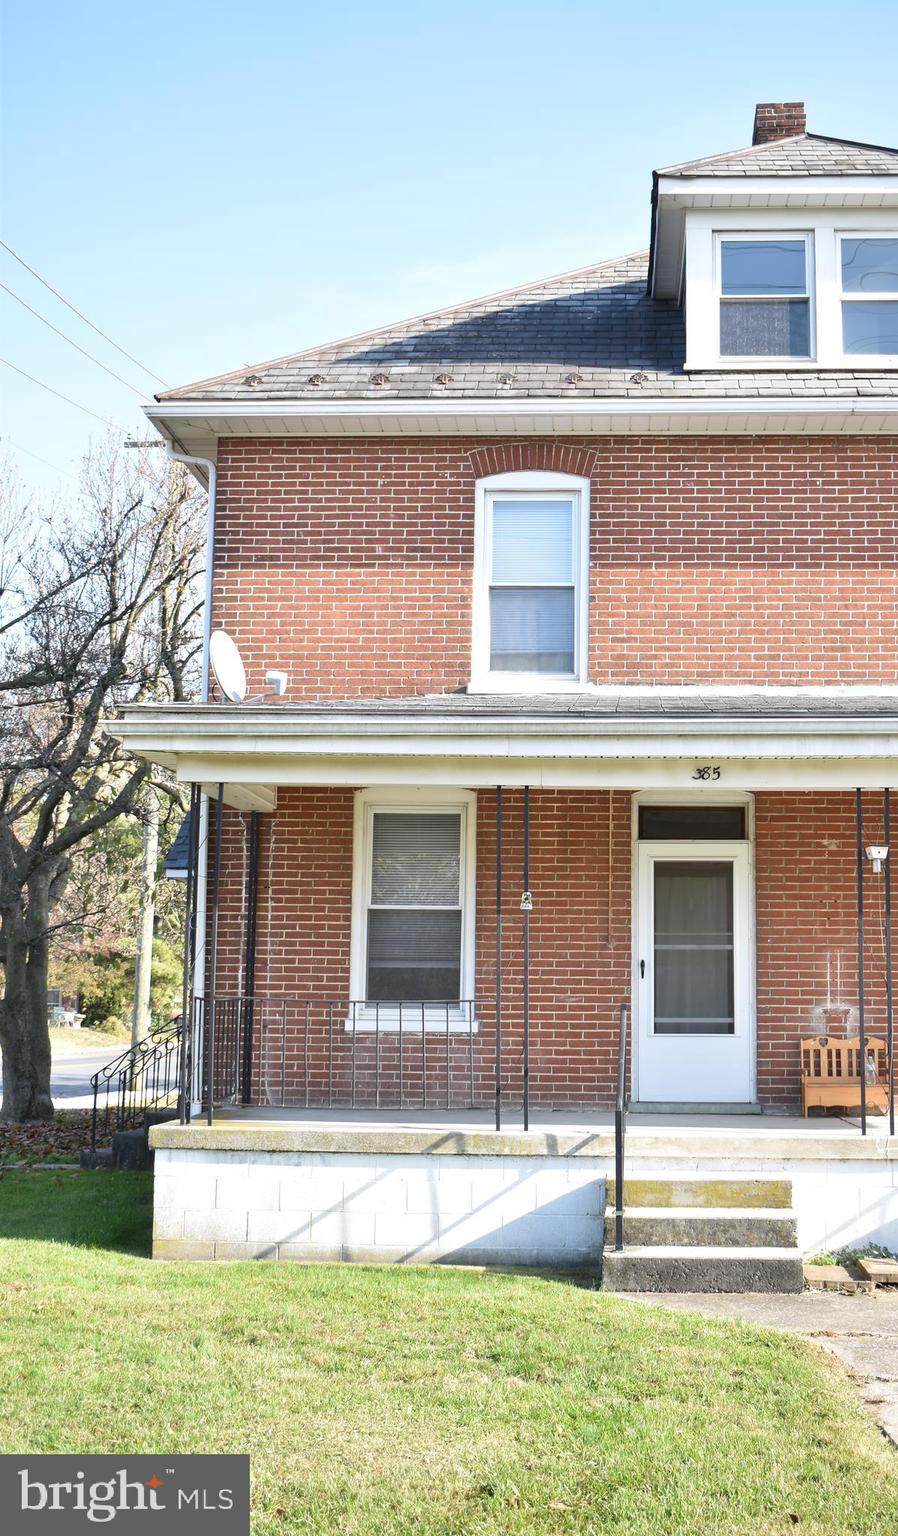
NO PETS. NO SMOKING. Credit score of 625 of higher. 3 Bedroom 1.5 Bath 2 story home. In town Greencastle. Minutes from I-81, Route 11 and Route 16. All applications are completed online.
#PAFL2016920

GREENCASTLE

385 WASHINGTON STREET N

3 Beds

1 Baths

1,250 Sq.Ft.

$1,150

MLS#: PAFL2016920
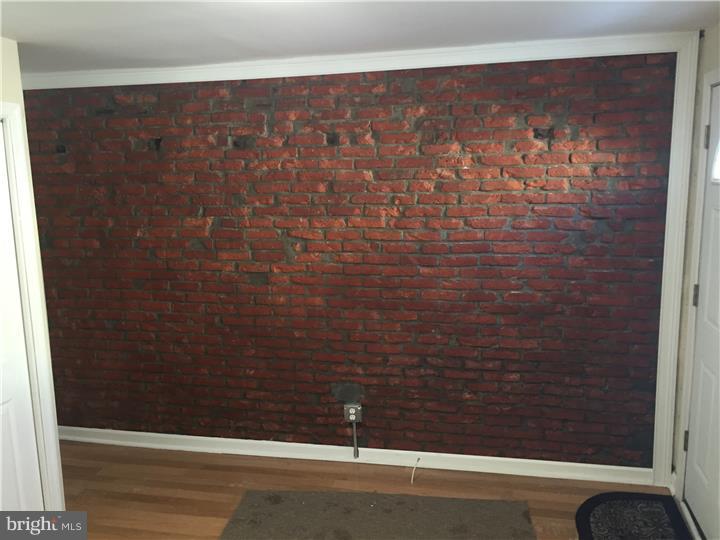
19125 is one of the Hottest Zip Codes in Philadelphia and this 3 Story 2 Bedroom home with Exposed Brick Wall, New Kitchen, Central Heat/Air, Breezeway Access from Tilton to the Large yard that is Waiting for Your Entertainment Needs!!  This Fishtown Home is with-in Walking Distance to all of the Neighborhoods most Popular Restaurants, Bars, and Galleries.  1st Floor features an Exposed Brick Wall and Hardwood Floors; Brand New Kitchen with Granite Counters, New Cabinets, New Appliances, and ceramic Tile Flooring; A Rear Laundry Completes the First Floor and has the exit to the Rear Yard Approx 20 Feet Deep and Wide due to the Breezeway Access to Tilton Street.  The 2nd Floor Consist of a Brand New Bathroom and Front Bedroom with A Ceiling Fan and Double Closet.  The 3rd Floor is the Main Bedroom.  The basement is of Builder Grade Quality, it was Just Painted and offers Ample Head Room and Clean Walls and Floor.  New Rubber Roof Was Recently Coated, New Windows and Doors, 100 Amp Circuit Breaker.....
#1002541086

PHILADELPHIA

2505 TILTON STREET

2 Beds

1 Baths

925 Sq.Ft.

$143,000

MLS#: 1002541086
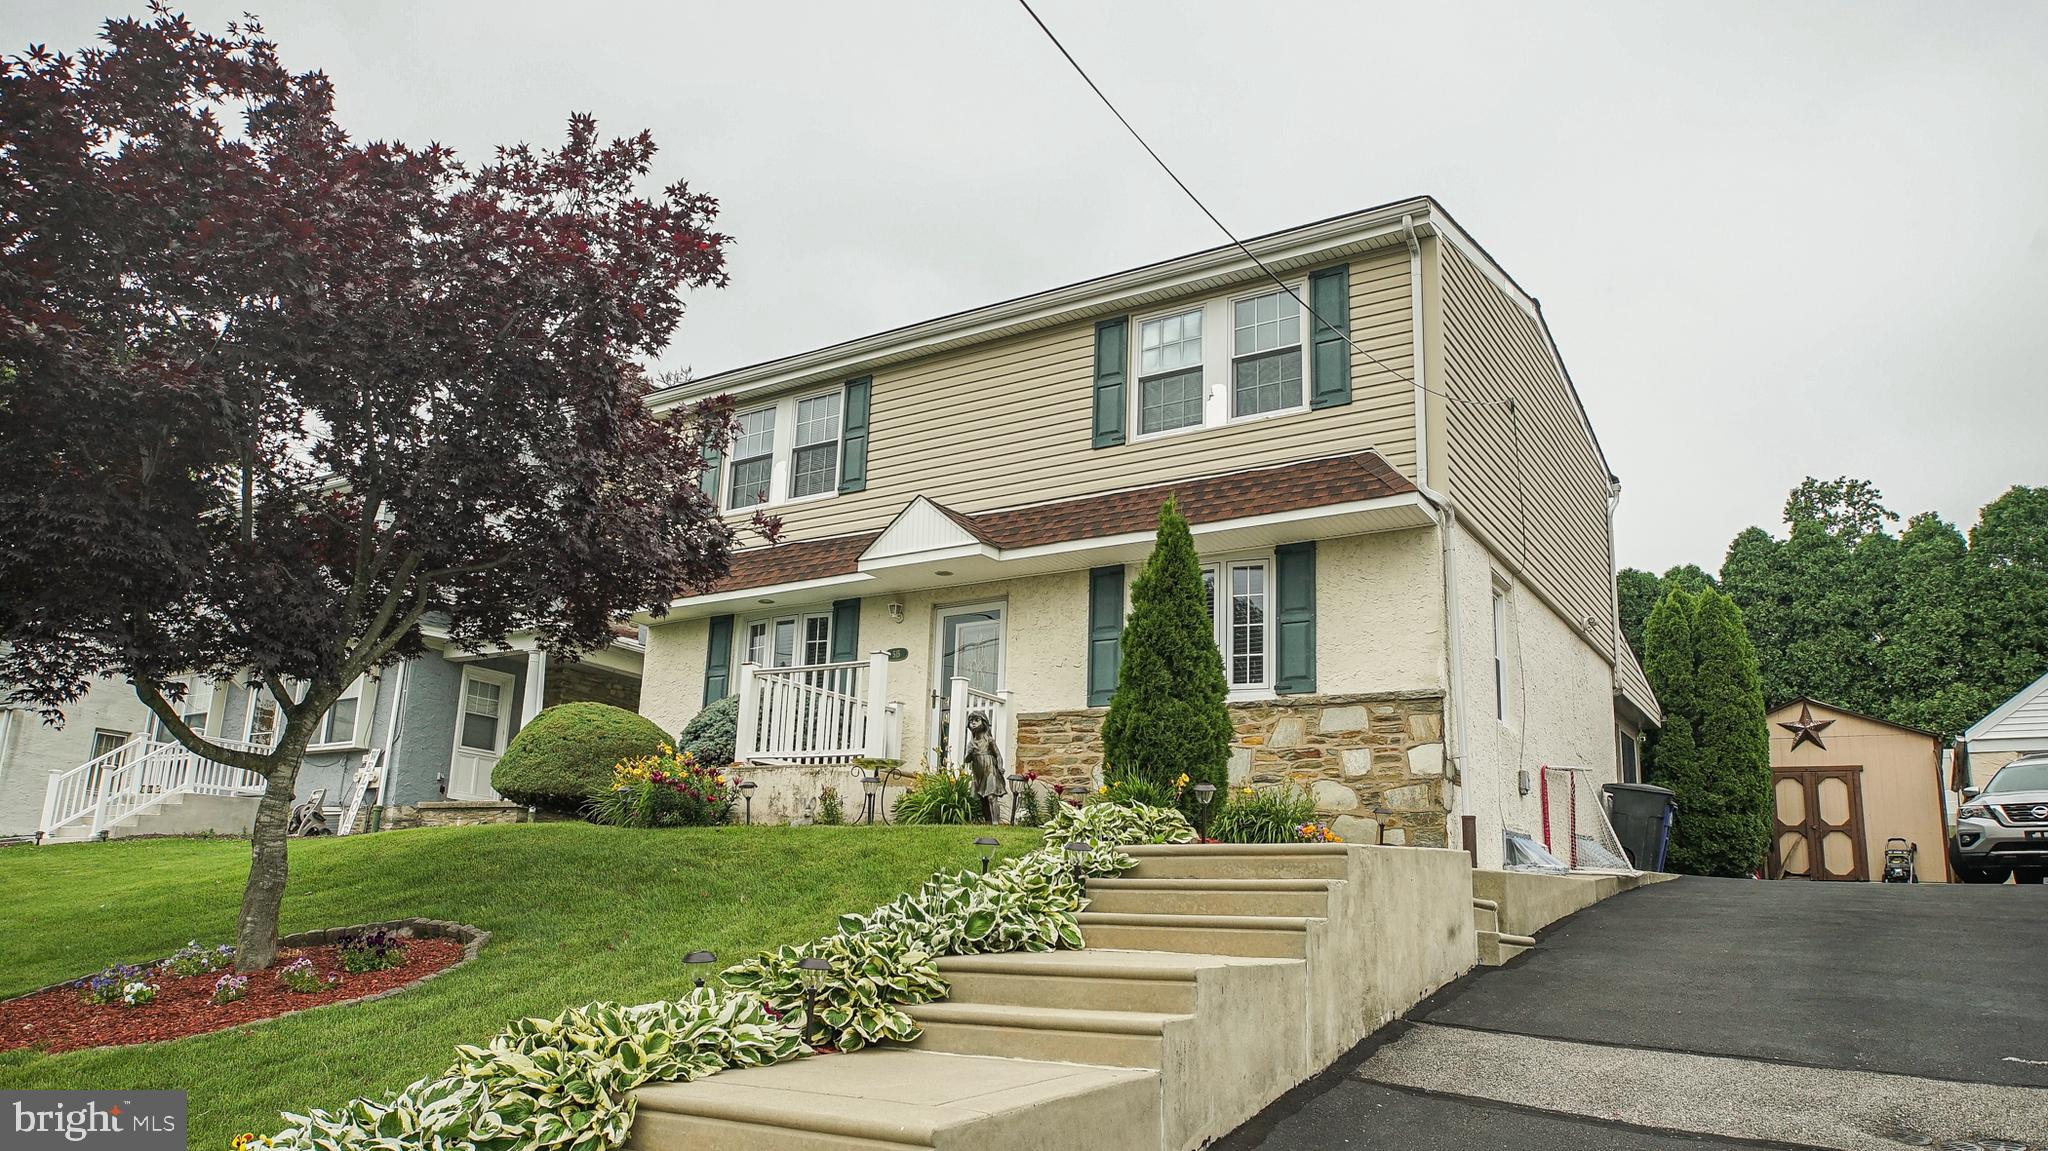
Welcome home to 515 Forest Hill Ave, a beautiful 4 bedroom, 1.5 bath  single located on a quiet residential street in the peaceful Somerton neighborhood of Far NE Philadelphia. Suburban living with low city taxes. You’ll immediately notice the curb appeal of this home with its stone front and newer vinyl siding and professional landscaping.  Enter the property to a large comfortable living room with refinished hardwood flooring that runs throughout most of the first floor and up the stairs to the 2nd floor hall. The living room opens directly into the elegant formal dining room, which has plenty of room for a large table and several chairs for all your holiday and family dinners. From there, pass through the glass panel doorway into a family room area which has great lighting and room for a family size table and seating. The High end kitchen is beautiful with plenty of wood cabinets and counter space and Island with Corian counters ,a stainless steel sink, garbage disposal, a stainless steel refrigerator with water and ice dispenser, an electric range an above range microwave oven with vent fan and a dishwasher. Elegant updated half bathroom. From the rear family room, walk out to the spacious backyard with Ep Henry pavers, new vinyl privacy fence, an in ground pool with a patio area great for your bbq grill and additional seating. The private rear yard has a storage shed and fencing around the perimeter. Head back inside and downstairs to the finished basement with tile flooring and utility access. There is additional space in the basement to add a 5th bedroom and bath.  On the 2nd floor you’ll find the full sized updated bathroom off the main hall, the master bedroom and two additional nice size bedrooms.. Much of the interior has been recently painted and has a fresh look throughout. This home is close to shopping, parks and schools and is just a short drive to all the major highways and bridges in the area. Schedule your appointment to come tour this lovely home today!
#PAPH2132862

PHILADELPHIA

515 FOREST HILLS AVENUE

4 Beds

1 Baths

1,440 Sq.Ft.

$450,000

MLS#: PAPH2132862
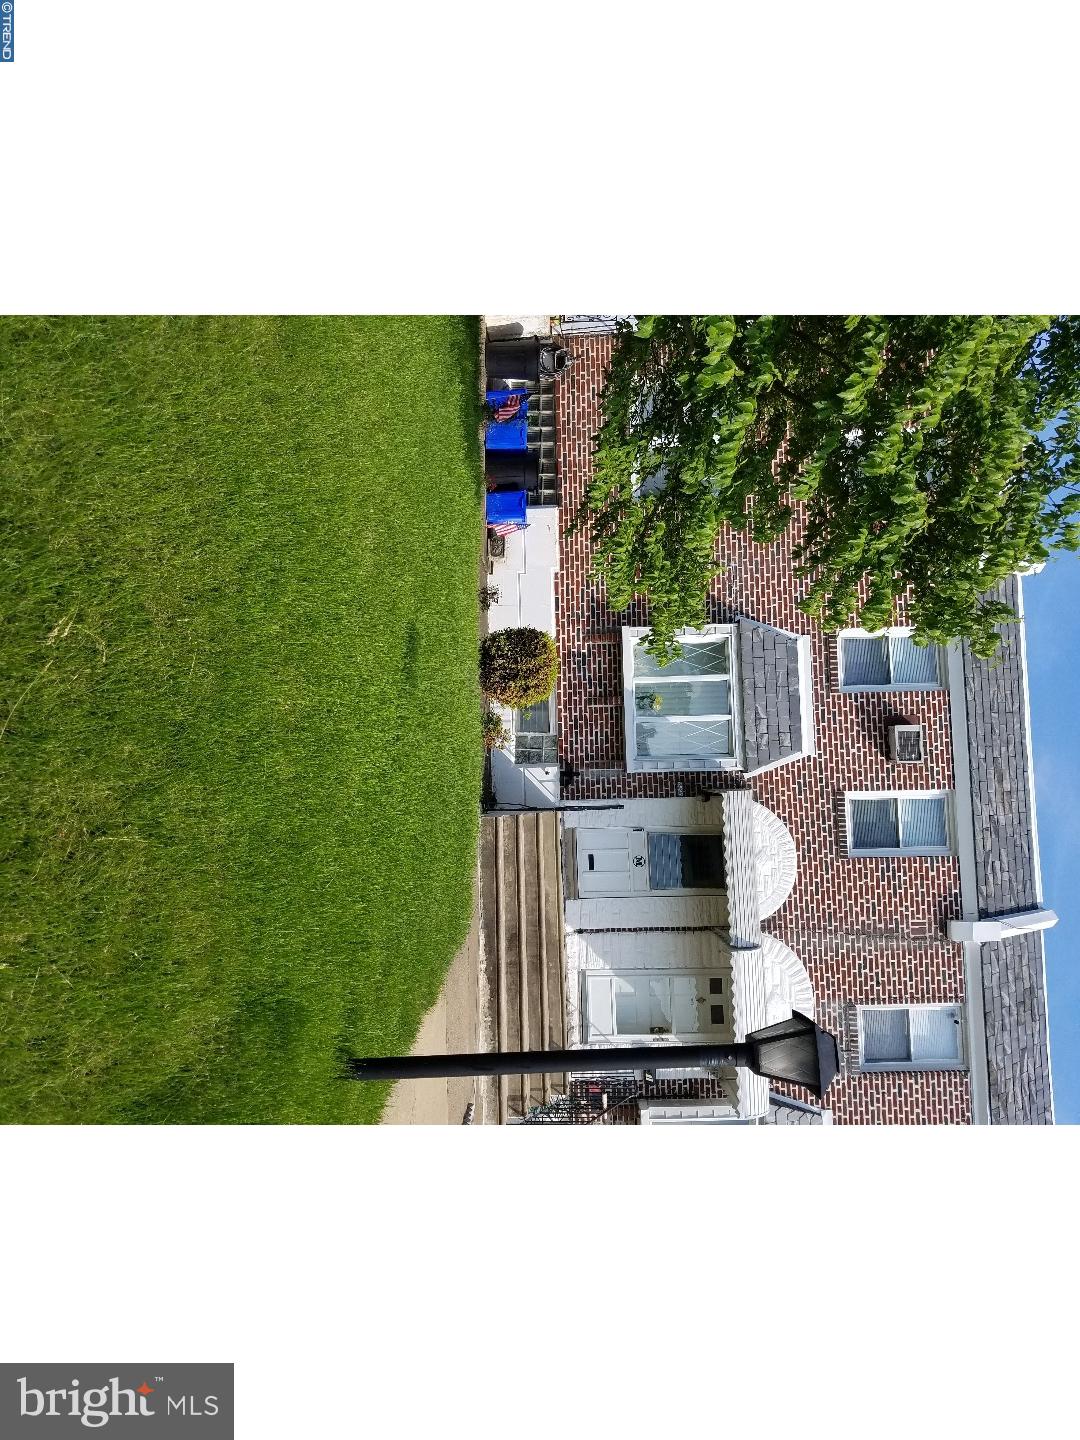
Welcome home to this lovingly kept home on a nice quiet block in the East Mayfair section of Philadelphia. This home features a beautiful front lawn for outdoor enjoyment. Enter into the large living room with a Bow window to allow the natural sunlight to shine through. Nice size separate dining room for family dinners and a eat in kitchen. The second floor features three spacious bedrooms with a full three piece ceramic bathroom with new skylight. The basement is semi finished with a powder room and laundry area. Exit into a large fenced in yard with an attached garage. Close to shopping and transportation. All mechanical systems and roof have been replaced during ownership. We welcome your visit today.
#1001649842

PHILADELPHIA

6523 WALKER STREET

3 Beds

1 Baths

1,152 Sq.Ft.

$132,000

MLS#: 1001649842

Unsurpassed Space! In this 4,995 SF 3-Bedroom, 2-Den, 3.5 Bath, bi-level Penthouse. 23 offers unequaled accessibility to all that Center City Philadelphia has to offer in an atmosphere of contemporary elegance. A 24/7 doorman greets you in the striking open lobby impeccably decorated with stainless steel, stone and a flowing staircase. Beyond, you will feel at home before you even put your key in the door as you walk the expansive hallways of premium custom carpets and silk moray wall coverings. Enter your new home and you are immediately enveloped by the soaring ceilings extending to enormous 9' tall windows. Indulge in the finest finishes that include hardwood floors, granite counter-tops and Viking appliances. Experience rare outdoor space with amazing Center City views. All of this is conveniently located just steps from 30th Street Station, University of Pennsylvania, Rittenhouse Square and Center City Philadelphia's business district. Come see for yourself what makes 23 the best luxury condominium value in all of Philadelphia. Indoor parking available. Storage unit included, TAX ABATEMENT ENDS THIS YEAR
#PAPH1007112

PHILADELPHIA

23 S 23RD STREET 7A

3 Beds

3 Baths

4,995 Sq.Ft.

$6,500

MLS#: PAPH1007112
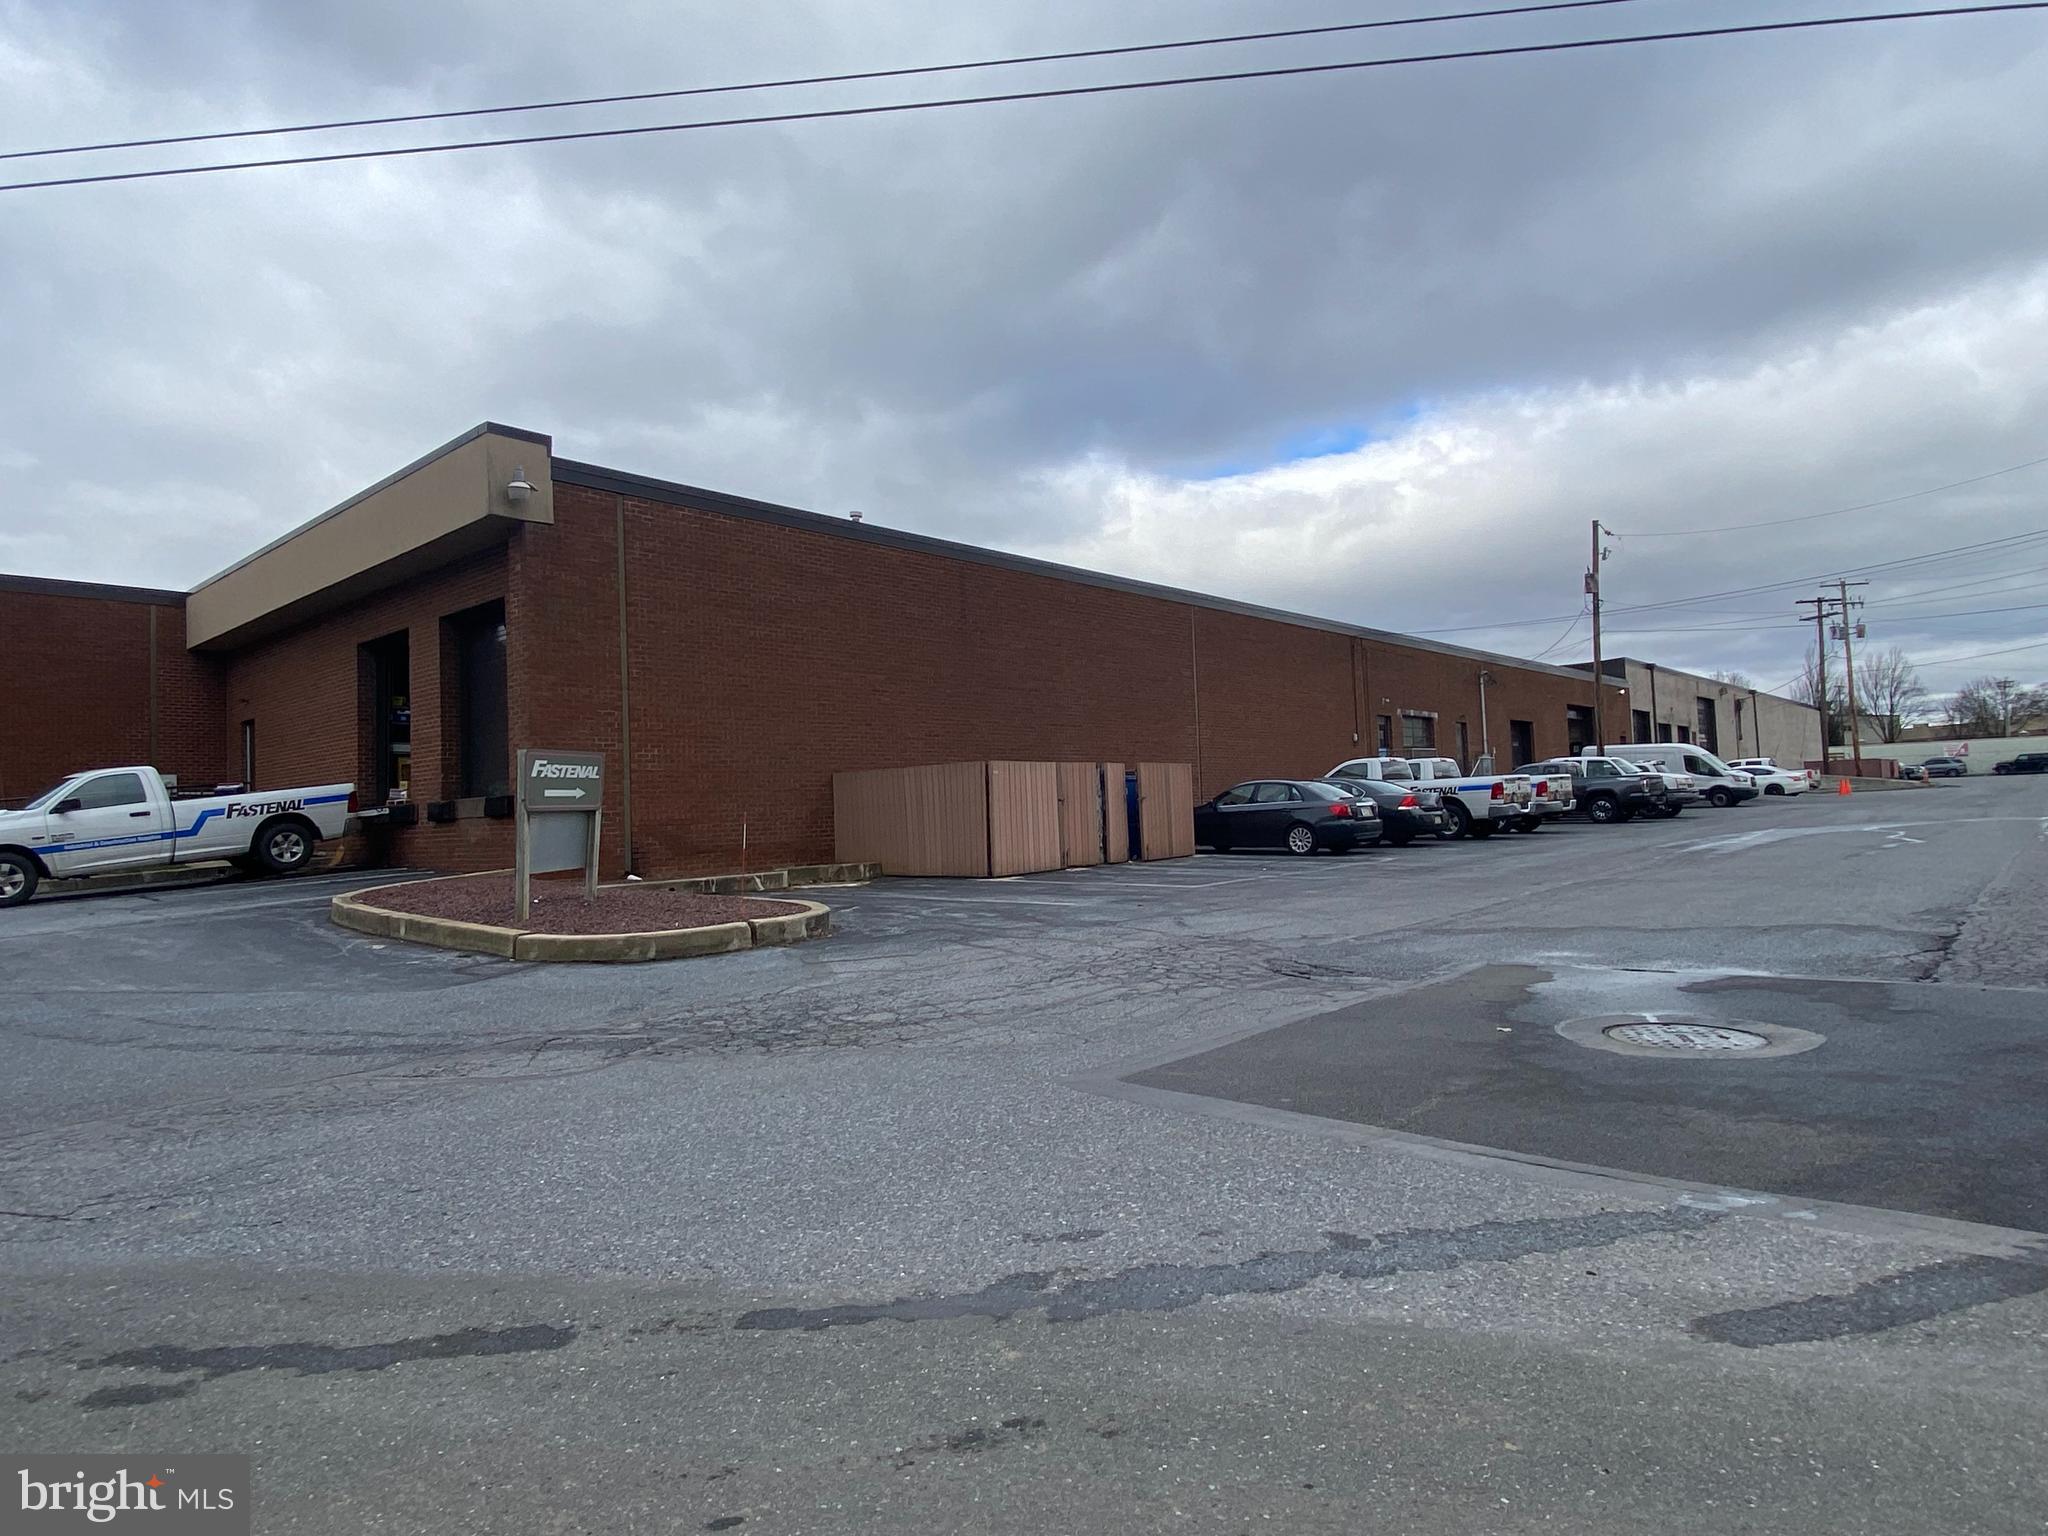
The industrial property located in Greenfield West - Lancaster, Pennsylvania, boasts a prime location within a bustling indurtrial district. Spanning across the property's landscape is a spacious 5,000 square foot space, perfectly suited for various industrial endeavors. With its sturdy construction and functional layout, the building offers ample space for manufacturing, warehousing, or distribution operations. Situated within close proximity to major transportation routes, including highways and railways, the property facilitates seamless logistics and accessibility. Additionally, the surrounding area is populated by a diverse range of businesses, fostering opportunities for collaboration and networking. Whether seeking to establish a new industrial venture or expand an existing operation, this property presents an ideal opportunity in the vibrant location just outside of Lancaster, PA. Efficient flex space  has two dock doors, 14' clear ceiling height, 2,000 SF of office/showroom and the balance is heated warehouse. Easy access for an and off of Route 30. CAM for this space is $1.39 Per SF.
#PALA2046136

LANCASTER

135 INDEPENDENCE COURT 101

None Beds

None Baths

N/A

$37,500

MLS#: PALA2046136

1 ... 354 355 356 357 358 ... 666
* Listings identified with the FMLS IDX logo come from FMLS and are held by brokerage firms other than the owner of this website. The listing brokerage is identified in any listing details. Information is deemed reliable but is not guaranteed. If you believe any FMLS listing contains material that infringes your copyrighted work please click here to review our DMCA policy and learn how to submit a takedown request. © 2024. First Multiple Listing Service, Inc.

Send a message

Message successfully sent.

Your message

What is 3 + 4 ?

Reason for contacting?

I agree to receive email communication and understand I can unsubscribe at any time.

I agree to be contacted by TNT Real Estate Solutions via call, email, and text for real estate services. To opt out, you can reply 'stop' at any time or reply 'help' for assistance. You can also click the unsubscribe link in the emails. Message and data rates may apply. Message frequency may vary. Privacy Policy

Sign Out

Virtual Assistant

Would you like to take the next step with this property? We can help you schedule a showing or virtual tour, or send you more details.

Yes, I would like more information.

Thank You for Your Reply, One of Our Agents will contact you as soon as possible

No, maybe later.

Thank you, you can always contact me via email, phone number or through the contact form.

Realhub AI

Lucy - Your AI-Powered Realtor

Update Your Temporary Password

Personalize your search

Enter your email and we'll notify you immediately when new listings match what you're looking for.

or enter email address

Already have an account ? Login here

Continue your home search

I agree to receive communications and understand I can unsubscribe at any time.

I agree to be contacted by TNT Real Estate Solutions via call, email, and text for real estate services. To opt out, you can reply 'stop' at any time or reply 'help' for assistance. You can also click the unsubscribe link in the emails. Message and data rates may apply. Message frequency may vary. Privacy Policy

Already have an account ? Login here

We use cookies

We use cookies primarily for analytics to enhance your experience. By accepting, you agree to our use of these cookies. You can manage your preferences or learn more about our cookies policy.





