REALHUB is on fire today

Properties

Browse or get in touch to schedule a walkthrough.

  • Nearby me
Price range

Popular features

Community features

Association

Property features

Waterfront

View

Exterior Features

Interior Features

Style

10000 properties match your criteria

Updated 1 minute ago

E-Alert name
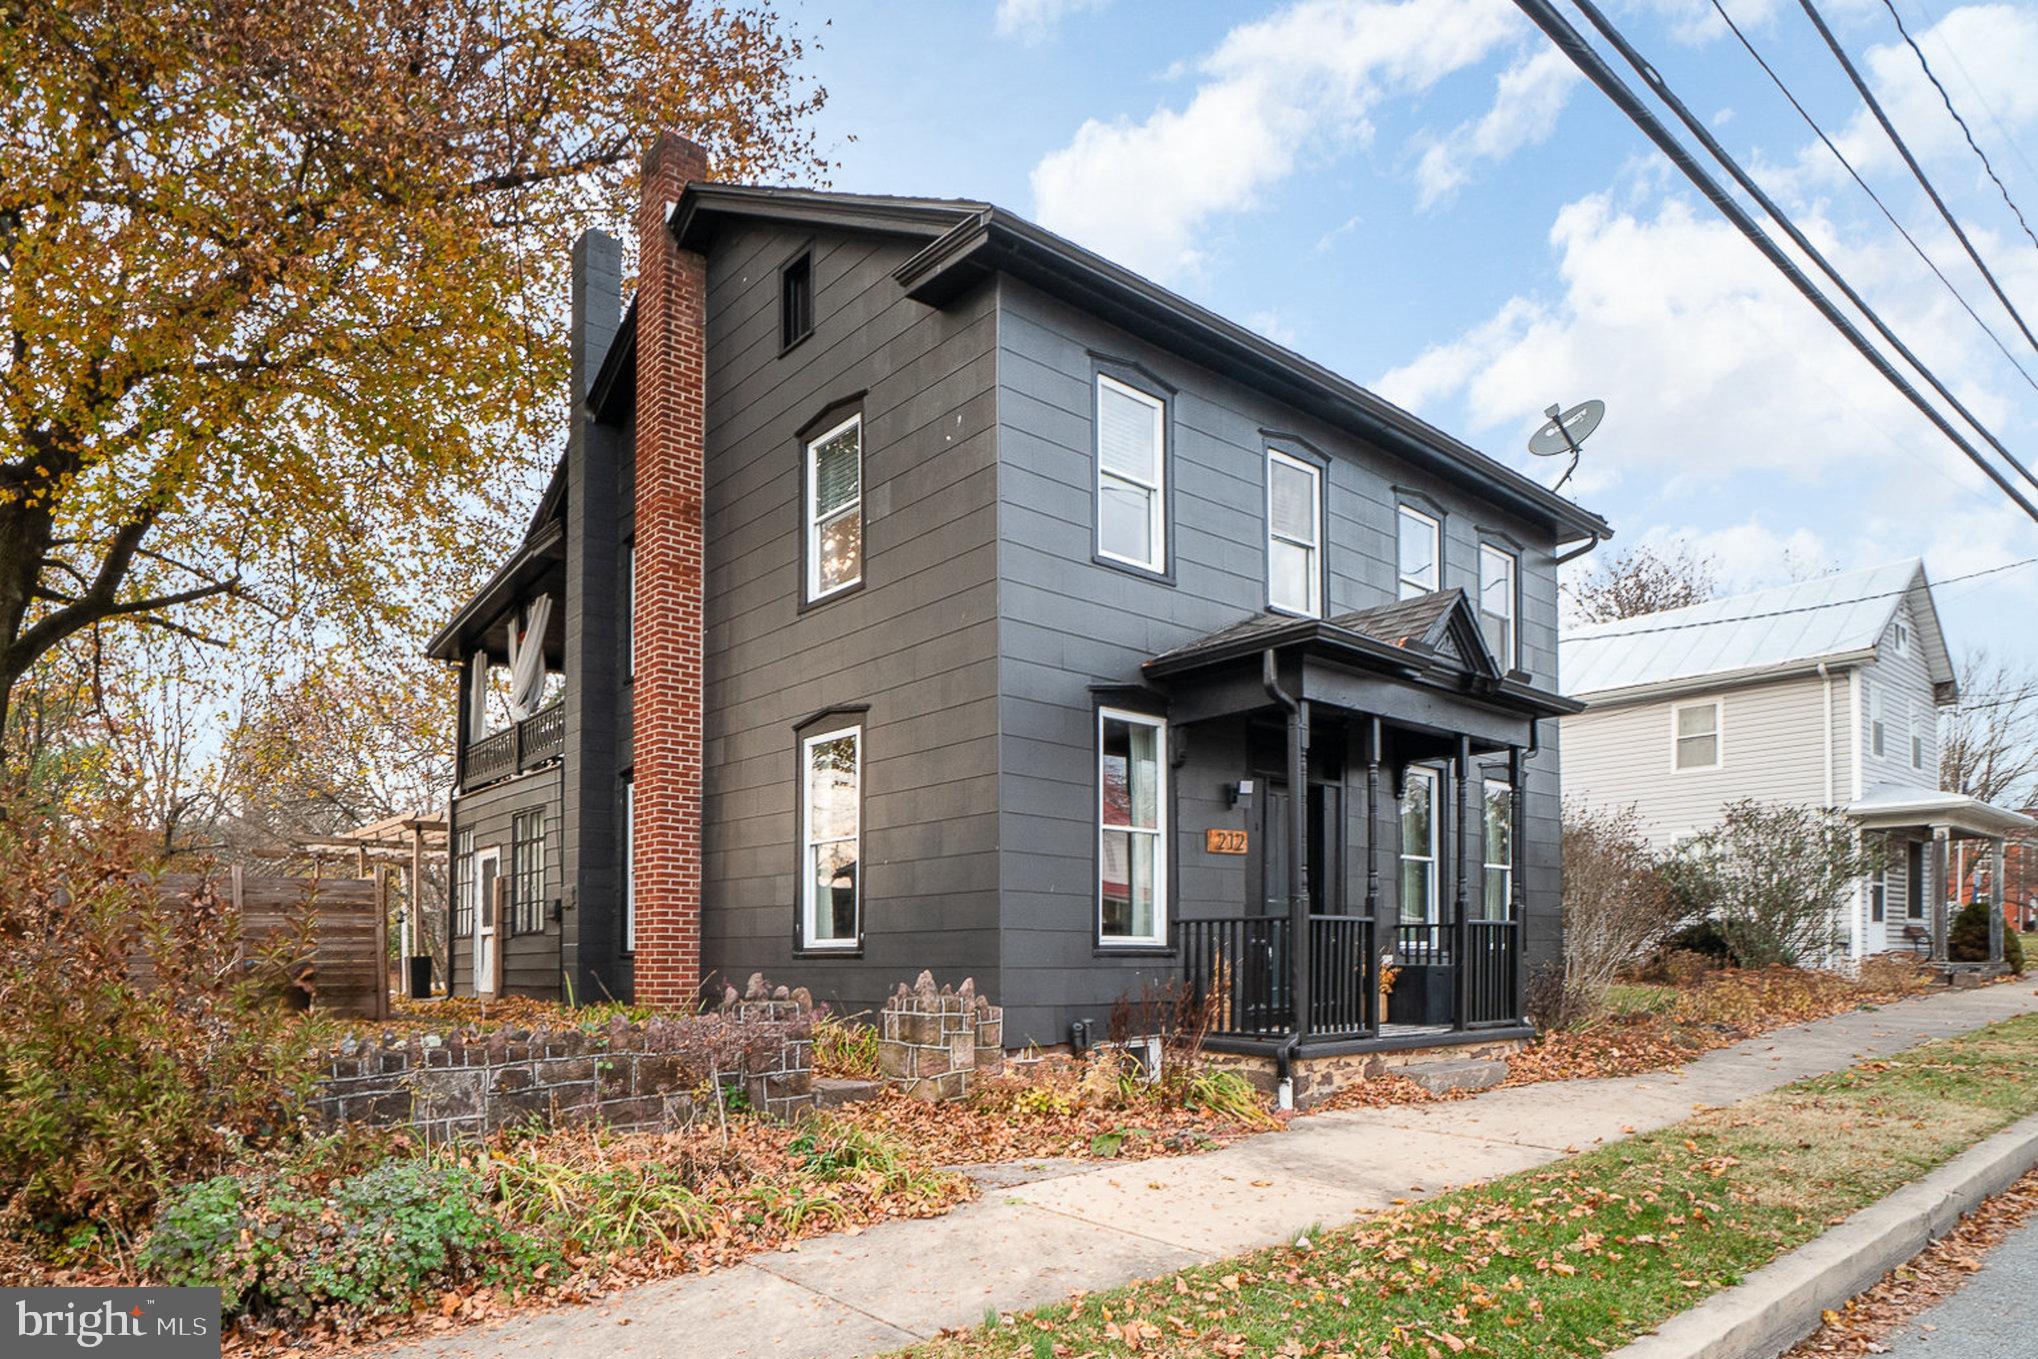
4 bedroom, 2.5 bath home with finished basement including a granite 2nd kitchen, refrigerator and theater like finished including wall acoustics.  This home also offers a spacious main eat in kitchen with island, large primary suite with private bathroom and walk in closet, oversized 2 car garage and rear patio leading to private backyard with mature landscaping.
#PALA2042556

EPHRATA

11 CREEK LANE

4 Beds

2 Baths

2,016 Sq.Ft.

$399,900

MLS#: PALA2042556

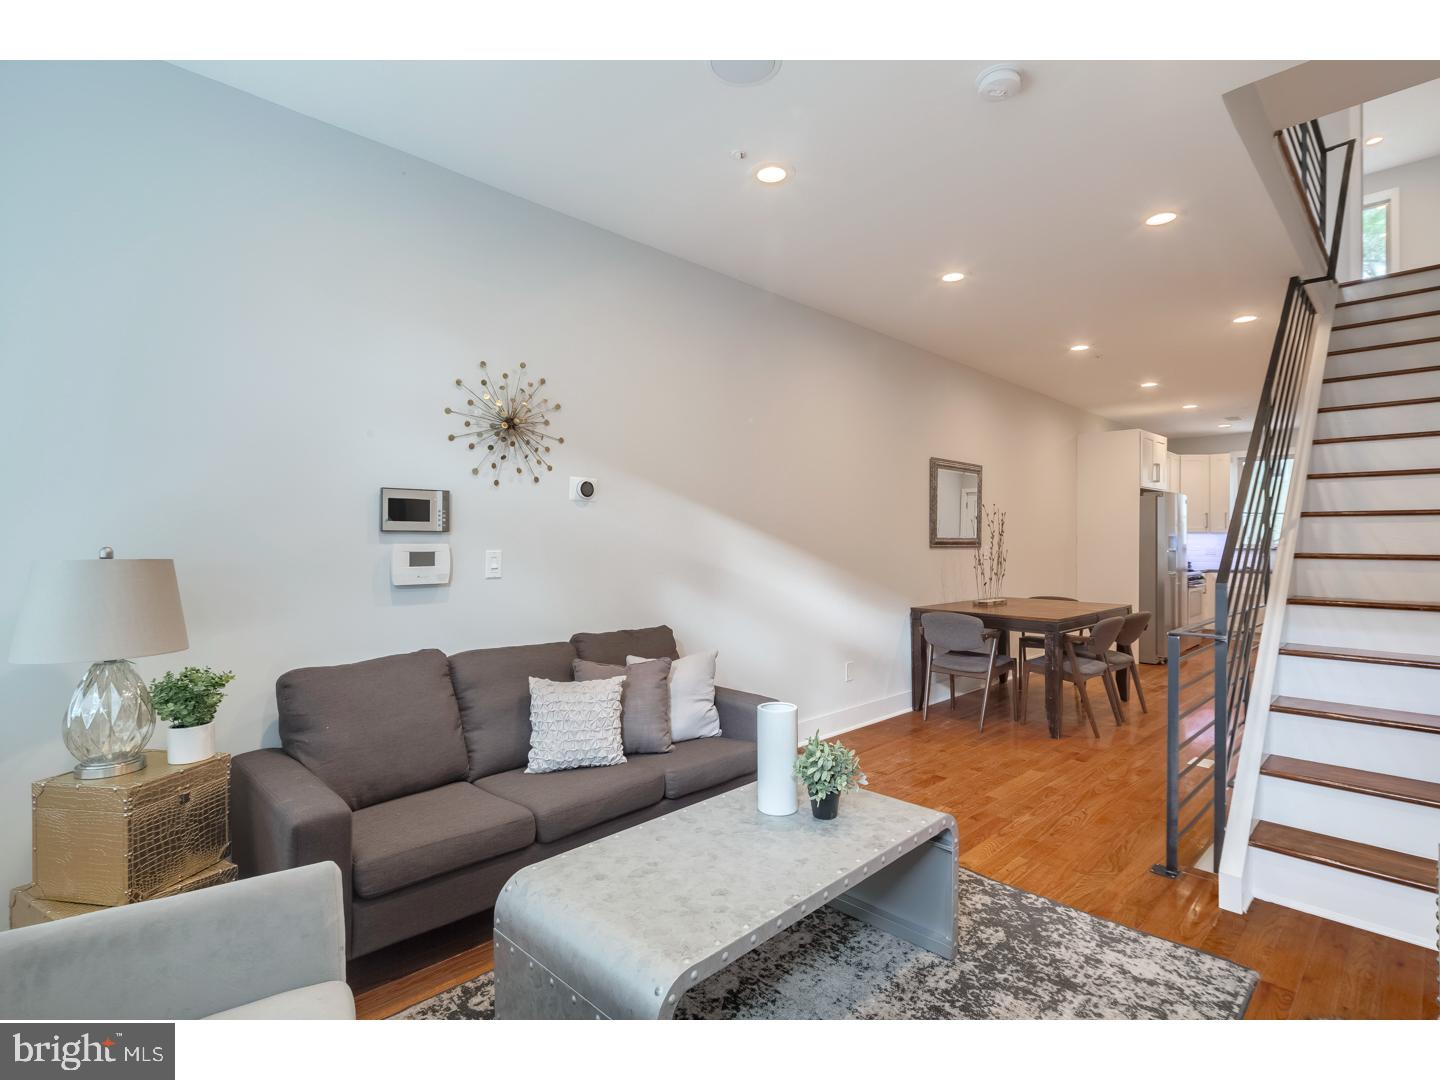
NEW CONSTRUCTION in Garnet Valley! - Welcome home to Spring Lake, the newest townhome community in the award-winning Garnet Valley School District. 128 total townhomes within walking distance from Whole Foods and Glen Eagle shopping center. Spring Lake is located minutes from Delaware, downtown West Chester, and so much more! Pictures are of Ashton Model Home.
#PADE2059590

GLEN MILLS

241 N BUCK TAVERN WAY

3 Beds

2 Baths

2,071 Sq.Ft.

$712,355

MLS#: PADE2059590

Well built 4 bedroom, 2 bath stone home beautifully remodeled by McManus Homes. Spacious sunlit rooms with professionally refinished hardwood floors.  Stone fireplace with a gas log in the living room.  Beautiful custom cherry kitchen with solid surface counters.  Brand new stainless appliances.  Remodeled baths.  Tile kitchen and bath floors.   A total of 2772 sq. ft. of living space including a finished basement with tile floor,  a fireplace and a full bath.  Large unfinished area for storage with walk-up stairs.  Professionally painted inside and out.  Wonderful front and rear covered porches with maintenance free vinyl railings.  Parking in front of the property.
#PAYK127410

SPRING GROVE

215 S EAST STREET

4 Beds

2 Baths

2,772 Sq.Ft.

$209,900

MLS#: PAYK127410

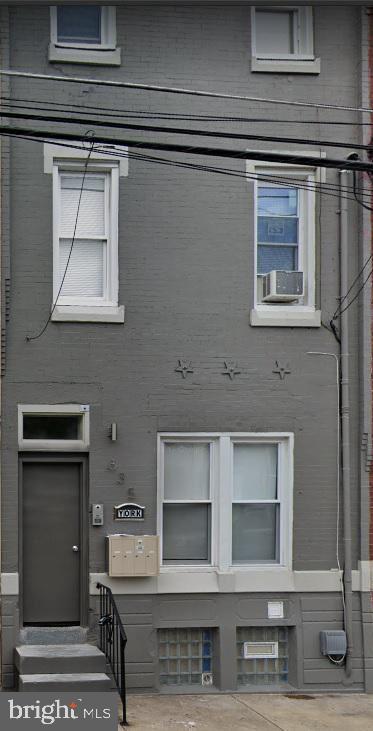
GREAT INVESTMENT OPPORTUNITY! 2 UNITS*UNIT 1 HAS 2 BEDROOMS, LIVING RM & KITCHEN RENTS FOR $680 MONTHLY*UNIT 2 IS 4 BEDROOMS, LIVING RM, KITCHEN & RENT IS $725 MONTHLY*OWNER PAYS , SEWER, TRASH APPROX $115 MONTHLY* INSURANCE $40 MONTHLY*REPAIRS-NOMINAL*WATER $50 & EHRLICH PEST CONTROL-PREVENTATIVE MAINTENANCE $60 MONTHLY
#1001987036

YORK

655 WALLACE STREET

2 Beds

None Baths

2,310 Sq.Ft.

$52,000

MLS#: 1001987036

FOR APPRAISAL PURPOSES ONLY
#1002717655

CARLISLE

Lot 2 WENGER COURT

None Beds

None Baths

N/A

$575,000

MLS#: 1002717655

Affordable 1 story living in Gettysburg!   55+ Community located next to battlefield!!!  Come check out this 3 bedroom 2 Full Bath  home.   Master Bath includes soaking tub and step in shower.  Freshly painted.  Dura Built Awning w/Dura Beam Bracing covers a no-maintenance deck.  Parking pad has room for 4 cars!!!!  All appliances convey.  Lot Rent $409 includes water/sewer, trash & road snow removal !!!  On-site maintenance and office.    Schedule a showing today - this beauty is priced to sell!
#1000122278

GETTYSBURG

2160 HANOVER ROAD 18

3 Beds

2 Baths

1,056 Sq.Ft.

$42,900

MLS#: 1000122278

Upcoming Auction December 18th at 3pm .
 List price is only suggested starting bid and in no way implies the purchase price. Purchase price will be determined by competitive bidding at the auction and subject to seller confirmation.
 2 Adjoining properties to be offered separately and /or as together as one property. Parcel #1: 1601 Cherry Hill Rd. 7/10 acre +/- lot w/3bdrm./1 bath., brick, raised rancher w/ approx.
1087 sq.ft. Main Level: Kitchen w/cherry cabinetry, dining rm., living rm., sun room. w/cathedral ceiling
and bay window., 3 bedrooms., full bath, covered porch. Hardwood floors throughout. Lower Level:
Full basement w/laundry hook-up and 1 car garage - level drive in access. 200 amp electric. Oil/Hot water
baseboard heat (main level.) 8’x12’ shed. On site well and septic. Spacious lawn. Mature shade.
 Parcel #2: 1605 Cherry Hill Rd. 1.1 Acre lot w/20’x25’ garage/shop w/16’x7’ overhead door and 2nd floor storage. Spacious lawns and garden area. 
List price is only suggested starting bid and in no way implies the purchase price. 
Purchase price will be determined by competitive bidding at the auction and subject to seller confirmation.
#PALA2060716

DRUMORE

1605 CHERRY HILL ROAD

None Beds

None Baths

1.1 acres

$75,000

MLS#: PALA2060716

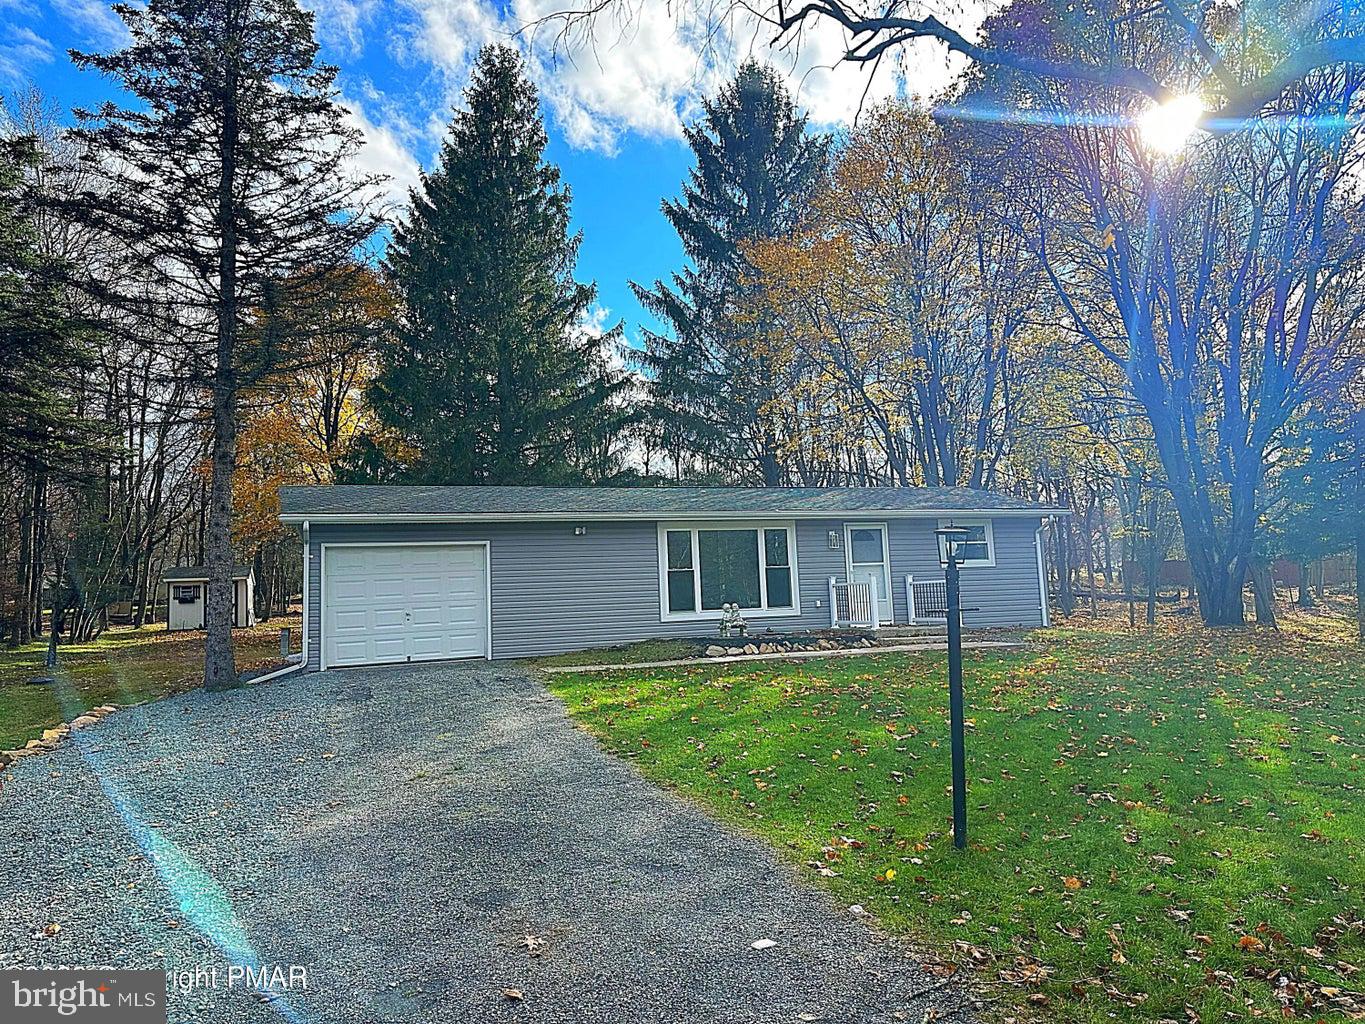
AFFORDABLE 3 BEDROOM, 2 FULL BATH "DOUBLE WIDE" HOME SITUATED ON .32 ACRES W/PUBLIC UTILITIES & INCLUDES SHED* COZY HOME WITH EASY LIVING & OPEN FLOOR PLAN*WASHER & DRYER INCLUDED* THE "COVERED BRIDGE" IS IN SHREWSBURY TOWNSHIP SANCTUARY I BELIEVE*LOW LYING GROUND IN BACKYARD...FLOOD INSURANCE IS NOT REQUIRED* PRIVATE SET BACK OFF THE ROAD...YET EASY ACCESS TO 83*
#1003034375

SHREWSBURY

44 LEXINGTON DRIVE

3 Beds

2 Baths

1,412 Sq.Ft.

$75,000

MLS#: 1003034375

Lovely two and a half story home located within the borough of New Holland.   Replacement windows throughout and all appliances included. This home features a family room with custom built ins, cherry kitchen with pantry, upper level bedroom allows for access to the roof balcony, grandma's attic and so much more. Move in ready and a must see. Home warranty included. Refrigerator, washer, dryer, humidifier convey but are not warranted.Garage has entry from rear alley that you access from Conestoga Street.   Facing the home from the alley, the right side of the yard is grassed but there is macadam under the grass. where the driveway  would be located.  An  easy way to enter the garage and/or park  your car.
#PALA156434

NEW HOLLAND

123 N ROBERTS AVENUE

4 Beds

1 Baths

1,602 Sq.Ft.

$244,900

MLS#: PALA156434

Relax and enjoy life in this well-maintained 3BR, 2.5BA Townhome in Ashcombe Farms West, Dover Schools. Nestled on a quiet circle with community sidewalks, the home is an end tonwhome allowing for added space and privacy. The community is conveniently located minutes of anything you could want or need on the west end. Soak in the sun on the private newly stained wood deck or enjoy the starry sky lounging in your fenced backyard. Neutral paint colors throughout permit you to move in and place your belongings! Beautiful kitchen includes oak cabinetry, backsplash, pantry, eating area, breakfast bar and all appliances. The 1st floor is ideal for entertaining! The 2nd floor features a large master bedroom complete with oversized walk-in closet and private bath. Two additional bedrooms, laundry room, full bath and linen closet complete the upper floor. Still not enough space? Check out the walk-out lower level, with sliding glass door, just waiting to be turned into additional living space. 2-Car garage and 10x12 storage shed are other amenities. Enjoy the minimum maintenance lifestyle at an affordable price! AGENTS - Please read Agent Remarks!
#PAYK119636

DOVER

2019 SHAFFER CIRCLE

3 Beds

2 Baths

1,900 Sq.Ft.

$182,500

MLS#: PAYK119636

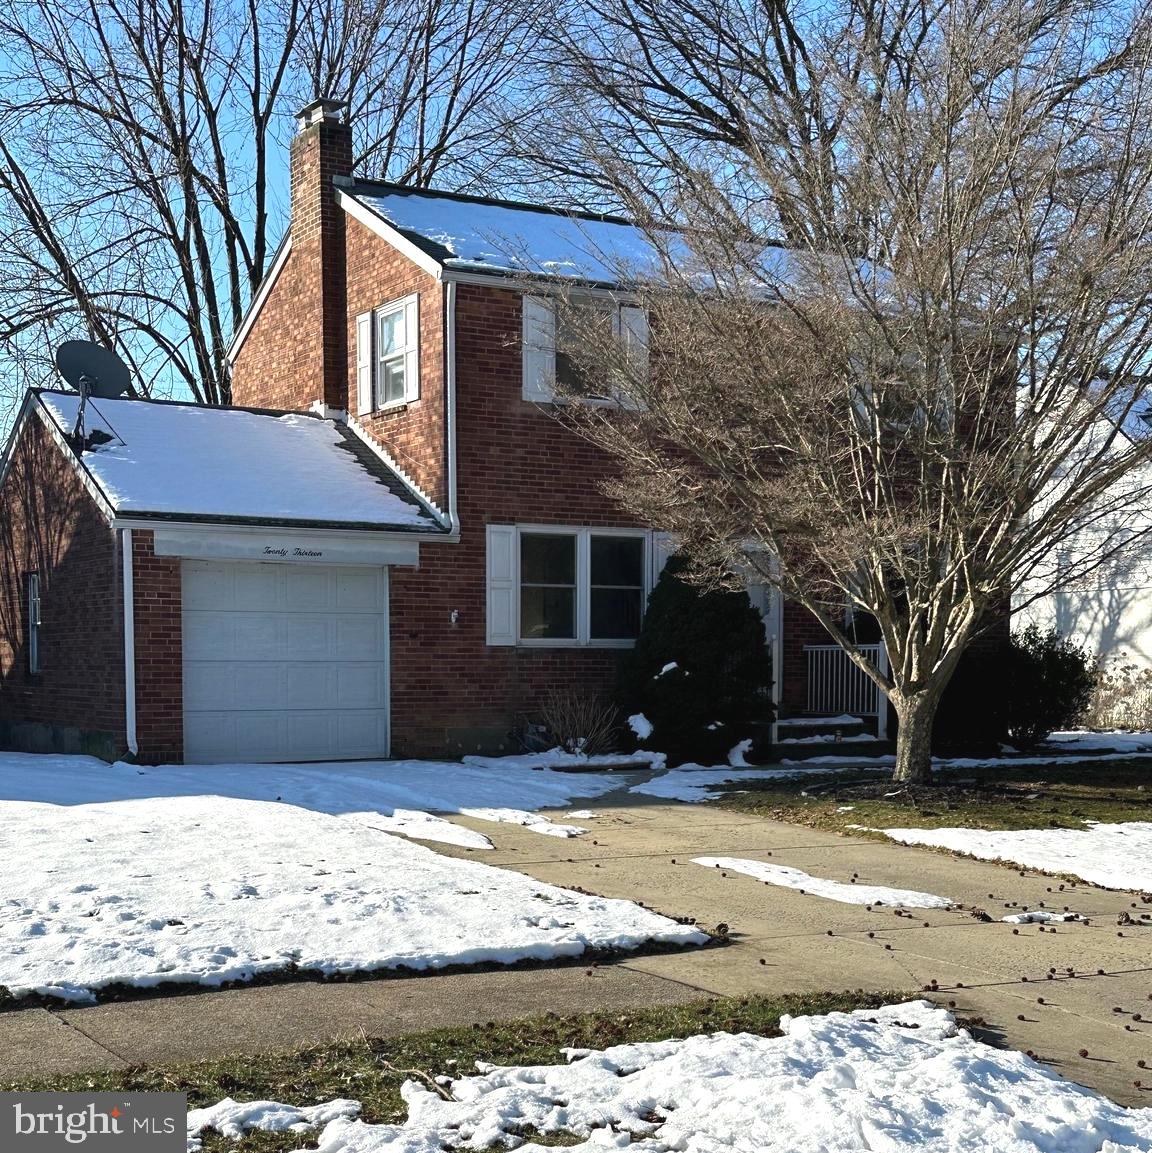
Manheim Township-Conveniently located near shopping and Rt. 30 This 4 bedrooms 1.5 bath Brick home has a Formal living room with hardwood floors and wood burning fireplace. Large bright formal dining room with lots of windows.  Kitchen has lots of cabinets. Fresh paint throughout.  Enclosed side porch would make a cozy den/reading room. Master bedroom with a large closet.
#1005876605

LANCASTER

19 HESS BOULEVARD

3 Beds

1 Baths

1,920 Sq.Ft.

$219,900

MLS#: 1005876605

Under Construction, completion date October 2014.  Metzler Home builders, still time to pick y our options.  Nestled in a beautifully planned community with lighted streets, 4 acres of woods and walking path.  Located minutes from Millersville and downtown Lancaster.  Easy access to Routes 741, 222, and 30.  www.willowbendfarmhomes.com
#1003425221

LANCASTER

112 HAWTHORNE CIRCLE 3

3 Beds

2 Baths

1,789 Sq.Ft.

$219,900

MLS#: 1003425221

This spacious home located in Drexelwood offers newer roof, water heater and heating and ac system. The main level provides living room, dining room, eat-in kitchen and family room with brick fireplace. The convenient laundry room is located on this level. The second level features 3 bedrooms and bath plus master bedroom with private bath. The lower level offers generous storage space and area just waiting to be finished into a game or activity room, there is also an exit from this level for your safety. The attached 2 car garage offers newer insulated garage doors plus a new additional door leading to the side yard. This 2 story home is located in a convenient location close to shopping, schools, playground. Call today to schedule your appointment!
#1002658856

WYOMISSING

815 BROADCASTING ROAD

4 Beds

2 Baths

2,393 Sq.Ft.

$214,900

MLS#: 1002658856

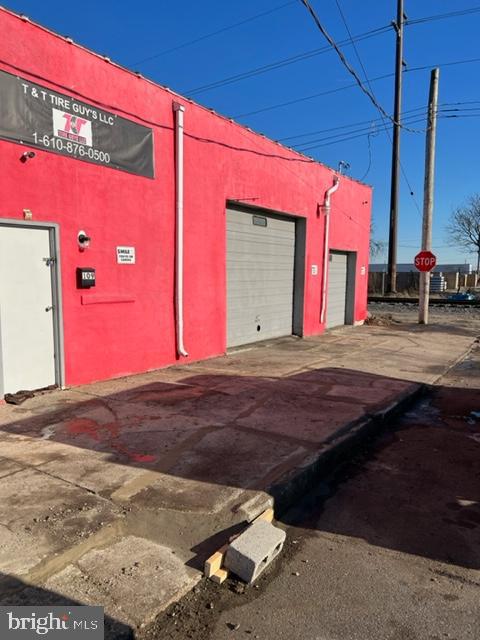
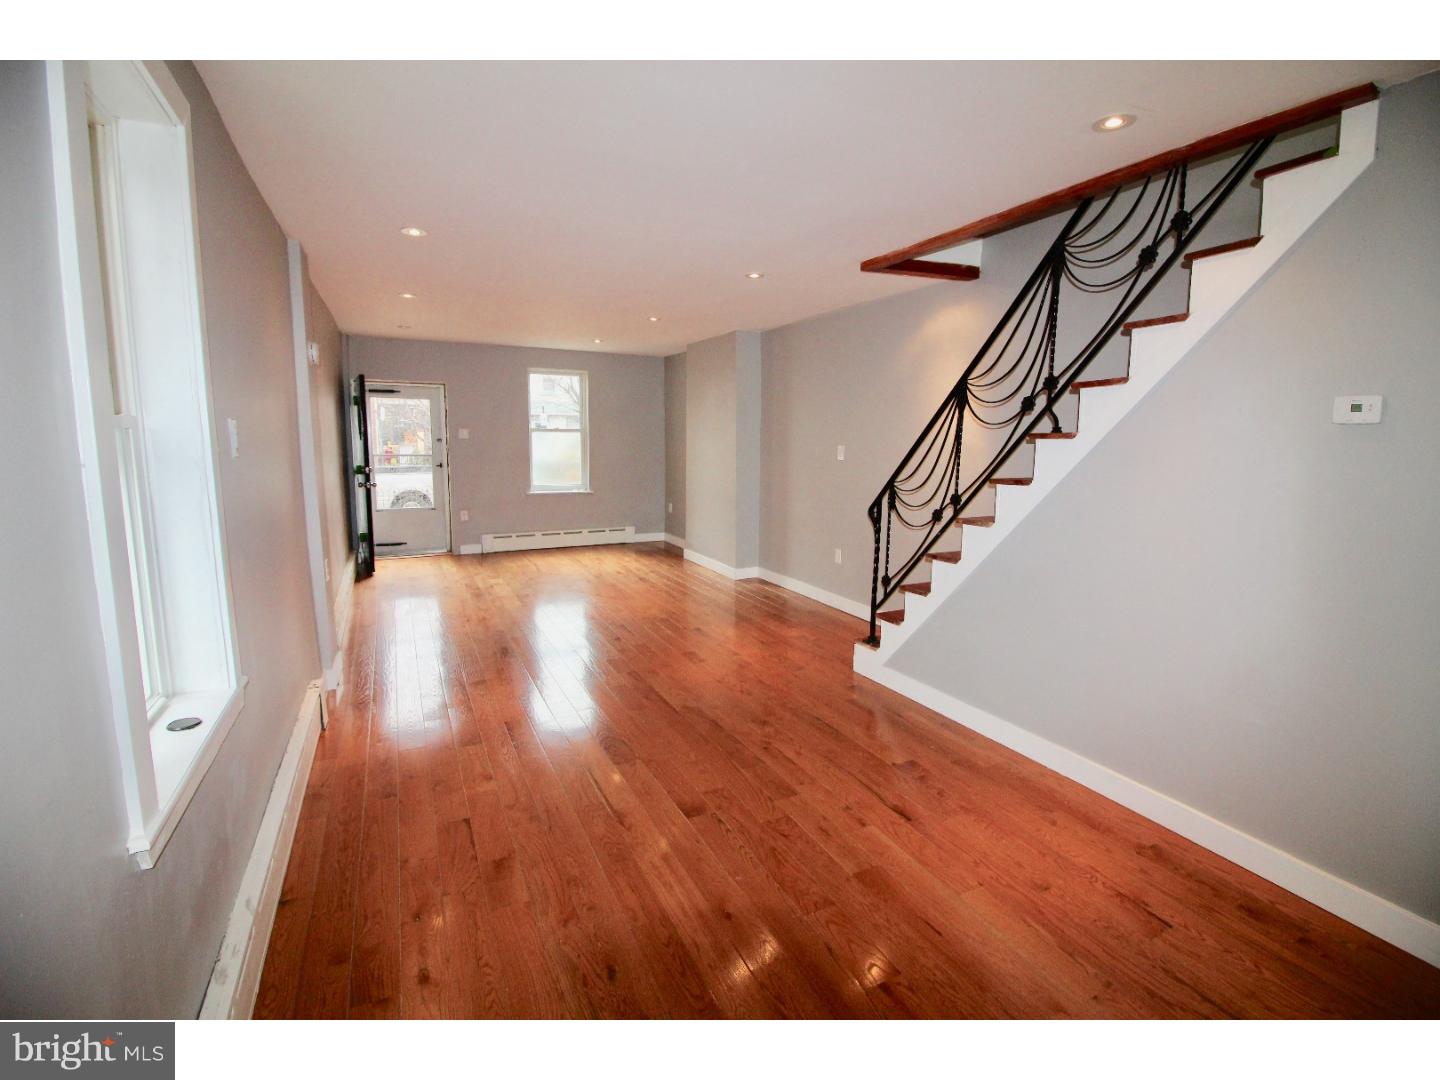
Investor Special! This 2 bedrooms 1 full bathroom center row has nothing but potential.  Full eat in oversized kitchen with rear access to fenced yard. second floor has a full bathroom, with to bedrooms. Full basement unfinished basement, front porch. This property needs your TLC. Property is being sold "as-is". Buyer is responsible for all transfer tax. Buyer is responsible for all township required inspections and certs. No active utilities.
#PAPH2267510

PHILADELPHIA

5316 OGDEN STREET

2 Beds

1 Baths

700 Sq.Ft.

$44,900

MLS#: PAPH2267510

Fall in love with this beauty on over an acre by Rocky Ridge Park. In the spring you'll be inspired by the beautiful blooming cherry trees & serene setting. Walk into an open Foyer w/formal Living Room to the right & formal Dining Room to the left. Both have wainscotting, chair rail & crown moldings. Engineered wood floors throughout main level (except FR), 9' ceilings, spacious kit w/granite counter island & quartz countertops, maple cabinets, double oven (top is convection/microwave oven) & all appliances convey. Between the Kitchen & formal dining is a Butler's Pantry w/Wet Bar & cabinets.  The kitchen is open to the Family Room that features a stone wood burning fireplace w/blower, recessed lighting & pocket doors that lead into the formal living room.  There are Anderson windows & a sliding glass door on the back of the house leading out to a large 28x12 composite deck.  Great outdoor space for entertaining with privacy & woods.  The office is on the main level has its own private entrance. There are 2 laundry hook-ups, one on the 1st level & one on the 2nd.  There are 5 generous Bedrooms with choice of primary; one w/nook for reading or relaxing, walk-in closet & large Bath w/dual pedestal sinks. Second primary is at the other end of home w/skylights, 2 closets, Full Bath & Laundry.  The 3rd Full Bath has a whirlpool tub, dual sinks & bamboo flooring. (See agent remarks) Huge unfinished walk-out basement offers lots of possibilities for future expansion: partial stone wall & flue for fireplace or wood stove & rough in for bath. Two heating & AC units updated with 2 zones for your comfort during the winter & summer. Hybrid security system in home. There is A LOT to love with this unique property. Enjoy living next to the beautiful Rocky Ridge Park yet only minutes to Rt 30 & all East York conveniences! Take a look today. (No sign on property)
#PAYK2011720

YORK

3540 DEININGER ROAD

5 Beds

3 Baths

3,485 Sq.Ft.

$500,000

MLS#: PAYK2011720

1 ... 322 323 324 325 326 ... 666
* Listings identified with the FMLS IDX logo come from FMLS and are held by brokerage firms other than the owner of this website. The listing brokerage is identified in any listing details. Information is deemed reliable but is not guaranteed. If you believe any FMLS listing contains material that infringes your copyrighted work please click here to review our DMCA policy and learn how to submit a takedown request. © 2024. First Multiple Listing Service, Inc.
 - property

Send a message

Message successfully sent.

Your message

What is 3 + 4 ?

Reason for contacting?

I agree to receive email communication and understand I can unsubscribe at any time.

I agree to be contacted by TNT Real Estate Solutions via call, email, and text for real estate services. To opt out, you can reply 'stop' at any time or reply 'help' for assistance. You can also click the unsubscribe link in the emails. Message and data rates may apply. Message frequency may vary. Privacy Policy

Sign Out

Virtual Assistant

Would you like to take the next step with this property? We can help you schedule a showing or virtual tour, or send you more details.

Yes, I would like more information.

Thank You for Your Reply, One of Our Agents will contact you as soon as possible

No, maybe later.

Thank you, you can always contact me via email, phone number or through the contact form.

Realhub AI

Lucy - Your AI-Powered Realtor

Update Your Temporary Password

Personalize your search

Enter your email and we'll notify you immediately when new listings match what you're looking for.

or enter email address

Already have an account ? Login here

Continue your home search

I agree to receive communications and understand I can unsubscribe at any time.

I agree to be contacted by TNT Real Estate Solutions via call, email, and text for real estate services. To opt out, you can reply 'stop' at any time or reply 'help' for assistance. You can also click the unsubscribe link in the emails. Message and data rates may apply. Message frequency may vary. Privacy Policy

Already have an account ? Login here

We use cookies

We use cookies primarily for analytics to enhance your experience. By accepting, you agree to our use of these cookies. You can manage your preferences or learn more about our cookies policy.