REALHUB is on fire today

Properties

Browse or get in touch to schedule a walkthrough.

  • Nearby me
Price range

Popular features

Community features

Association

Property features

Waterfront

View

Exterior Features

Interior Features

Style

10000 properties match your criteria

Updated 1 minute ago

E-Alert name
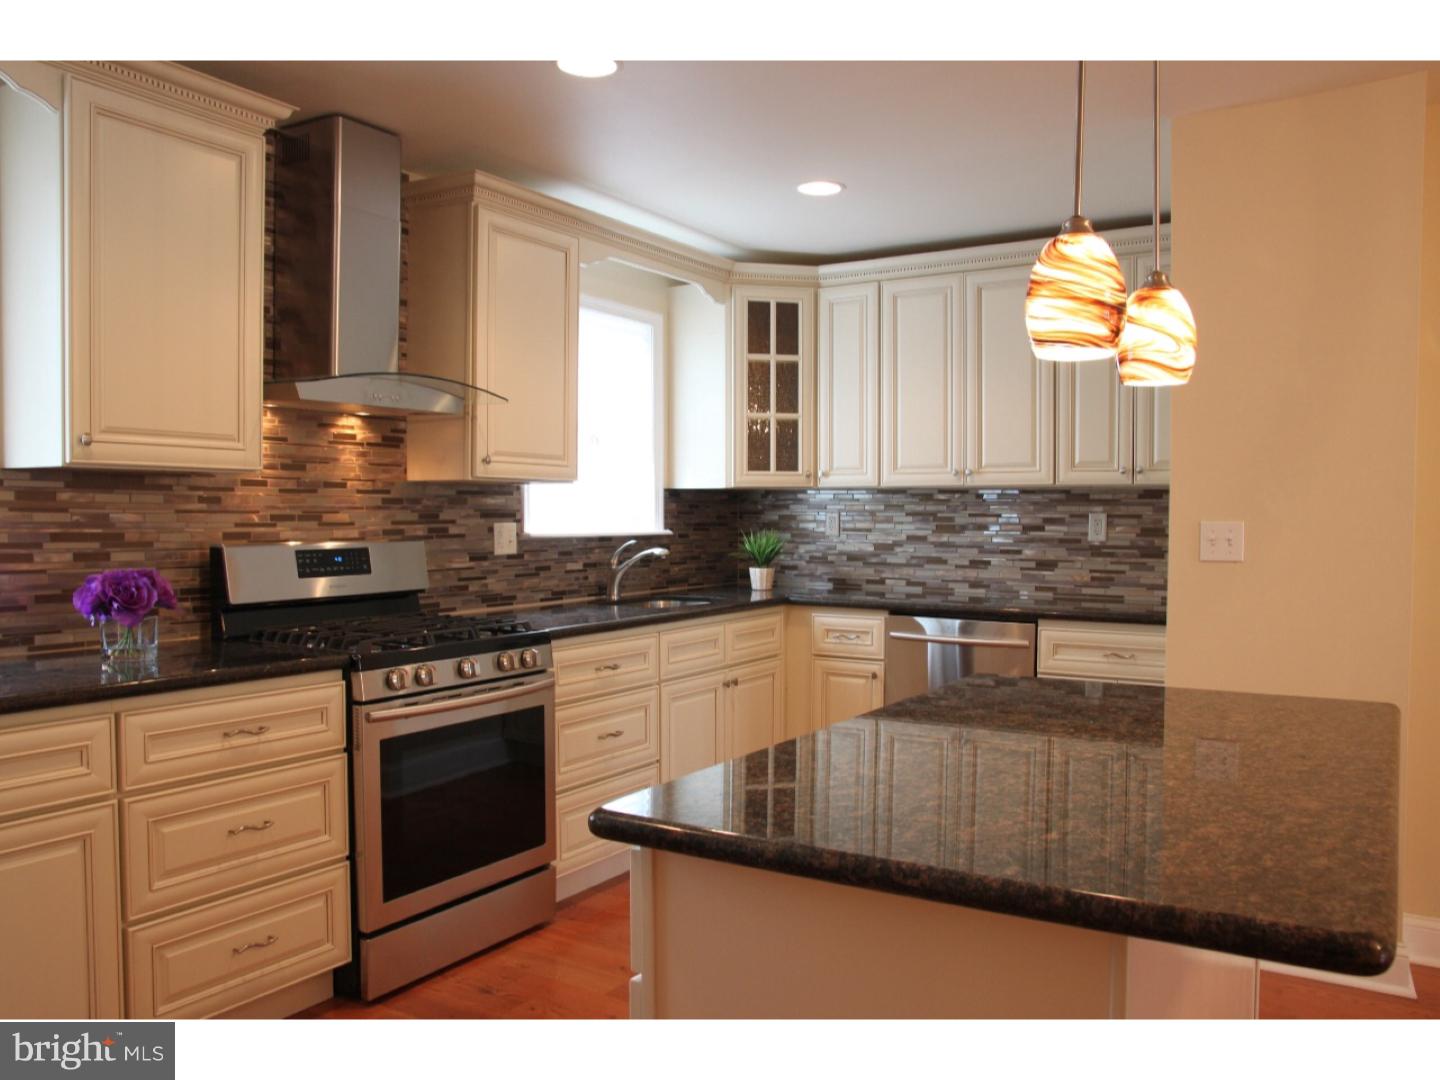
** DUE TO GOVERNOR TOM WOLF S MANDATE REGARDING COVID-19, WE ARE CURRENTLY UNABLE TO ALLOW ANY IN-PERSON SHOWINGS OF OUR LISTED PROPERTIES.  *** VIRTUAL SHOWINGS AVAILABLE UPON REQUEST*** CONTACT YOUR AGENT FOR MORE INFORMATION.** ATTRACTIVE END UNIT TOWNHOUSE IN SUMMIT HILLS COMMUNITY*KITCHEN FEATURES HARDWOOD FLOORS, NEWER SS APPLIANCES*DINING AREA WITH HARDWOOD FLRS*1st FLR  MASTER SUITE*OPEN BRIGHT FLOOR PLAN*VIEWS FOR MILES FROM THE LIVING ROOM*SEMI-PRIVATE REAR YARD WITH DECK*EASY ACCESS TO HIGHWAYS, ENTERTAINMENT, RESTAURANTS, SHOPPING, ETC*NO HOA!
#PALA161352

MOUNTVILLE

420 HILLSIDE DRIVE

3 Beds

2 Baths

1,930 Sq.Ft.

$244,900

MLS#: PALA161352

Extremely well constructed Ranch home, great room sizes, handicap accessible, large open great room with fireplace, nice lot and setting, large daylight  professionally finished basement with full 2nd kitchen, large screened porch and patio.
#1003003249

NOTTINGHAM

198 FRIENDS ROAD

4 Beds

2 Baths

3,331 Sq.Ft.

$350,000

MLS#: 1003003249


If you like a 2 story stone fireplace, exposed wooden beams, tongue and groove ceilings, and a second fireplace, you'll love this 37 year old, unique architectural, beauty. Update this all original decor to your own style and liking, or move right in to your retro classic! 2604 Creek Road, Lower Southampton Township, is located in desirable Neshaminy Woods neighborhood along the Neshaminy creek. This home was custom built for its present owners in 1987 and is unique from all the rest. Sits far off the road settled amongst mature trees that are over 100 years old.  This rustic lodge style home makes you feel like you are on vacation 365 days a year. The entire living room is accented by the majestic 2 story stone fireplace including a wood burning stove insert that heats the stone for additional warmth. The first floor layout includes a den with a second stone fireplace, living room, two full bathrooms, two bilevel bedrooms, laundry room that has crawl space access. A huge open sunroom separates a work space/studio/in-law area from the main living space. Tons of windows throughout, sunbursts and skylights. The second floor loft offers a master bedroom along with a large, walk-through closet, and the two upper bedroom areas.  The loft could serve as your study/family space or office. A separate living space in the front of the house would make an ideal home office, studio or very laid-back hang-out, with private sleeping quarters. Relax and enjoy nature on your front or rear decks. Storage is available in the oversized 1 car front entry garage. Enjoy the community pool and childrens park within walking distance as well as kayaking in the nearby scenic creek.This rustic beauty will not last long. Call today and schedule your private showing.
#PABU2060736

FEASTERVILLE TREVOSE

2604 CREEK ROAD

6 Beds

2 Baths

3,251 Sq.Ft.

$574,900

MLS#: PABU2060736

It's easy to see yourself relaxing on the front porch of this corner property watching the deer in the field and waving to your neighbors as they drive by to get their mail. This spacious, one floor living offers an open layout with a living room, dining room, galley kitchen and breakfast nook.  All appliances are included in the property. A back deck offers coverage for bringing in groceries straight from the garage. Where do you want to go? With access to any direction, you can quickly be on your way with a short commute to an airport, Hershey, Harrisburg and Lancaster.
#PALA2043252

MANHEIM

64 RIDGEWOOD MANOR

3 Beds

2 Baths

1,848 Sq.Ft.

$133,000

MLS#: PALA2043252

Welcome to luxury living in this exquisite townhome, in a serene neighborhood. 
This end unit has  3 bedrooms, 2.5 baths, and a host of upscale features. 
Upon entering, you're greeted by a spacious living area with vaulted ceilings and skylights.   Hardwood floors throughout, and carpeted bedrooms. First floor master bedroom suite, complete with its own vaulted ceilings, large walk in closet. The ensuite bathroom features a separate tub and shower.  Open floor plan for living room and dining area, the kitchen also has breakfast area,  appreciate the included modern appliances, and ample counter space.   The second floor has a sprawling 19x16 loft area, offering endless possibilities for use as a reading nook, home office, or additional entertainment space, as well as 2 large bedrooms upstairs. 
The lower level of this  home features a finished basement, with a wet bar and an open recreation room that could be  a family room, media room, or fitness area, the possibilities are endless. 
Enjoy the convenience of a two-car garage and revel in the ease of  association living,  which covers lawn and common area maintenance, as well as snow removal.  Tenant pays all utilities.  No Pets.
#PACB2029336

MECHANICSBURG

6350 MERCURY DRIVE

3 Beds

2 Baths

2,140 Sq.Ft.

$2,350

MLS#: PACB2029336

Property is dated but well built Brick Rancher situated  in the borough of Dover.  Most replacement windows, hookup for washer and dryer in basement and kitchen.  New Roof 2010, Hot water Heater new 8/01/15.  Figure for water , sewer and trash 630.72 1 year. Bring your decorating ideas to this cute rancher  and enjoy!

PROPERTY SOLD AS IS
#PAYK2009356

DOVER

13 MAYFIELD STREET

2 Beds

1 Baths

1,080 Sq.Ft.

$161,500

MLS#: PAYK2009356

Originally the Baldwin Schoolhouse in Steelton, this home features 4-5 bedrooms, 1 bath, 1st floor laundry, large eat-in kitchen, full sized dining room and four car garage. Third floor is flooded with natural light. With a little TLC this home could be the charmer of the neighborhood. This property could also be purchase with MLS #10293441.
#1000780963

STEELTON

354 S 2ND STREET

5 Beds

1 Baths

1,716 Sq.Ft.

$69,900

MLS#: 1000780963

Nice 2 - possibly 3 Bedroom, 2 Full Bath home in Dover schools. Rear Living Room on Main Floor could be used as a walk-out bedroom w/minor modifications or huge upstairs bedroom suite could be converted into 2 bedrooms. Home boasts a new roof, new water heater and free home warranty. Located outside of main community to allow for greater privacy. The only home in the community with a basement!  Could use some updating and seller has priced accordingly, including allowance for new carpeting in the list price.  Even so, this one will go fast at this price!
#PAYK141812

DOVER

3503 CARDINAL LANE 1A

2 Beds

2 Baths

1,394 Sq.Ft.

$129,900

MLS#: PAYK141812

ELIGIBLE for 100% financing!!Significantly lower taxes compared to comparable homes!  Welcome home  to 936 Wayne Ave! This home is  fantastically and thoughtfully renovated, and ready for you to move right in!

Located in the heart of York City, this residence stands out with its unique character and inviting atmosphere. The interior has been lovingly updated, blending modern convenience with charming original character in tact.  This home boast ample  off-street parking, a true rarity that ensures your convenience and peace of mind and a very large, private back yard, perfect for entertaining on pleasant late summer evenings. 

As you step inside, the home welcomes you with a cozy yet spacious layout that's perfect for both everyday living and entertaining. The renovations have breathed new life into this home, creating a seamless flow between rooms and a stylish aesthetic that's sure to impress.  Enjoy your morning coffee in multiple peaceful settings on the first floor- including the front sunroom or quaint sitting room in the back of the house. 

Schedule a visit today and experience this adorable home for yourself!
#PAYK2053098

YORK

936 WAYNE AVENUE

3 Beds

1 Baths

1,368 Sq.Ft.

$220,000

MLS#: PAYK2053098

HUD Owned single family ranch style home, offering hardwood floors, 2 spacious bedrooms, level, fenced yard plus so much more.
#1002975359

YORK

531 BERGMAN STREET

2 Beds

1 Baths

784 Sq.Ft.

$30,500

MLS#: 1002975359

AFFORDABLE TOWN HOME in South Western School District. Near MD/PA line and shopping conveniences! Move in ready with neutral colors, new carpeting upstairs, new kitchen floor, and full, dry, daylight basement ready to finish! Large eat-in kitchen! Half bath and laundry on main floor! Covered front porch to sit out and watch the rain or snow fall! Back yard backs up to trees and seasonal creek. Possibility to add small deck or balcony to enjoy the view. Very little yard work! Why rent when you can own your very own home for similar payment? First time home buyers, take a look! Make your appointment to see inside today
#1002280920

HANOVER

7 SARA LANE

3 Beds

1 Baths

1,240 Sq.Ft.

$135,000

MLS#: 1002280920

3 bedroom bi level home featuring kitchen with dining area, sunroom and finished lower level with half bathroom. One car garage and rear deck that leads to spacious backyard.
#PALA2003844

COLUMBIA

157 PHEASANT DRIVE

3 Beds

1 Baths

1,238 Sq.Ft.

$225,000

MLS#: PALA2003844

Premium lot adjoining Tanglewood Golf Course to the rear, and views of preserved farmland in the front. Private street access with shared maintenance agreement. Exclusive local builder is award winning Custom Home Group.
#PALA179228

QUARRYVILLE

300 SAINT ANDREWS WAY

None Beds

None Baths

1.28 acres

$149,900

MLS#: PALA179228

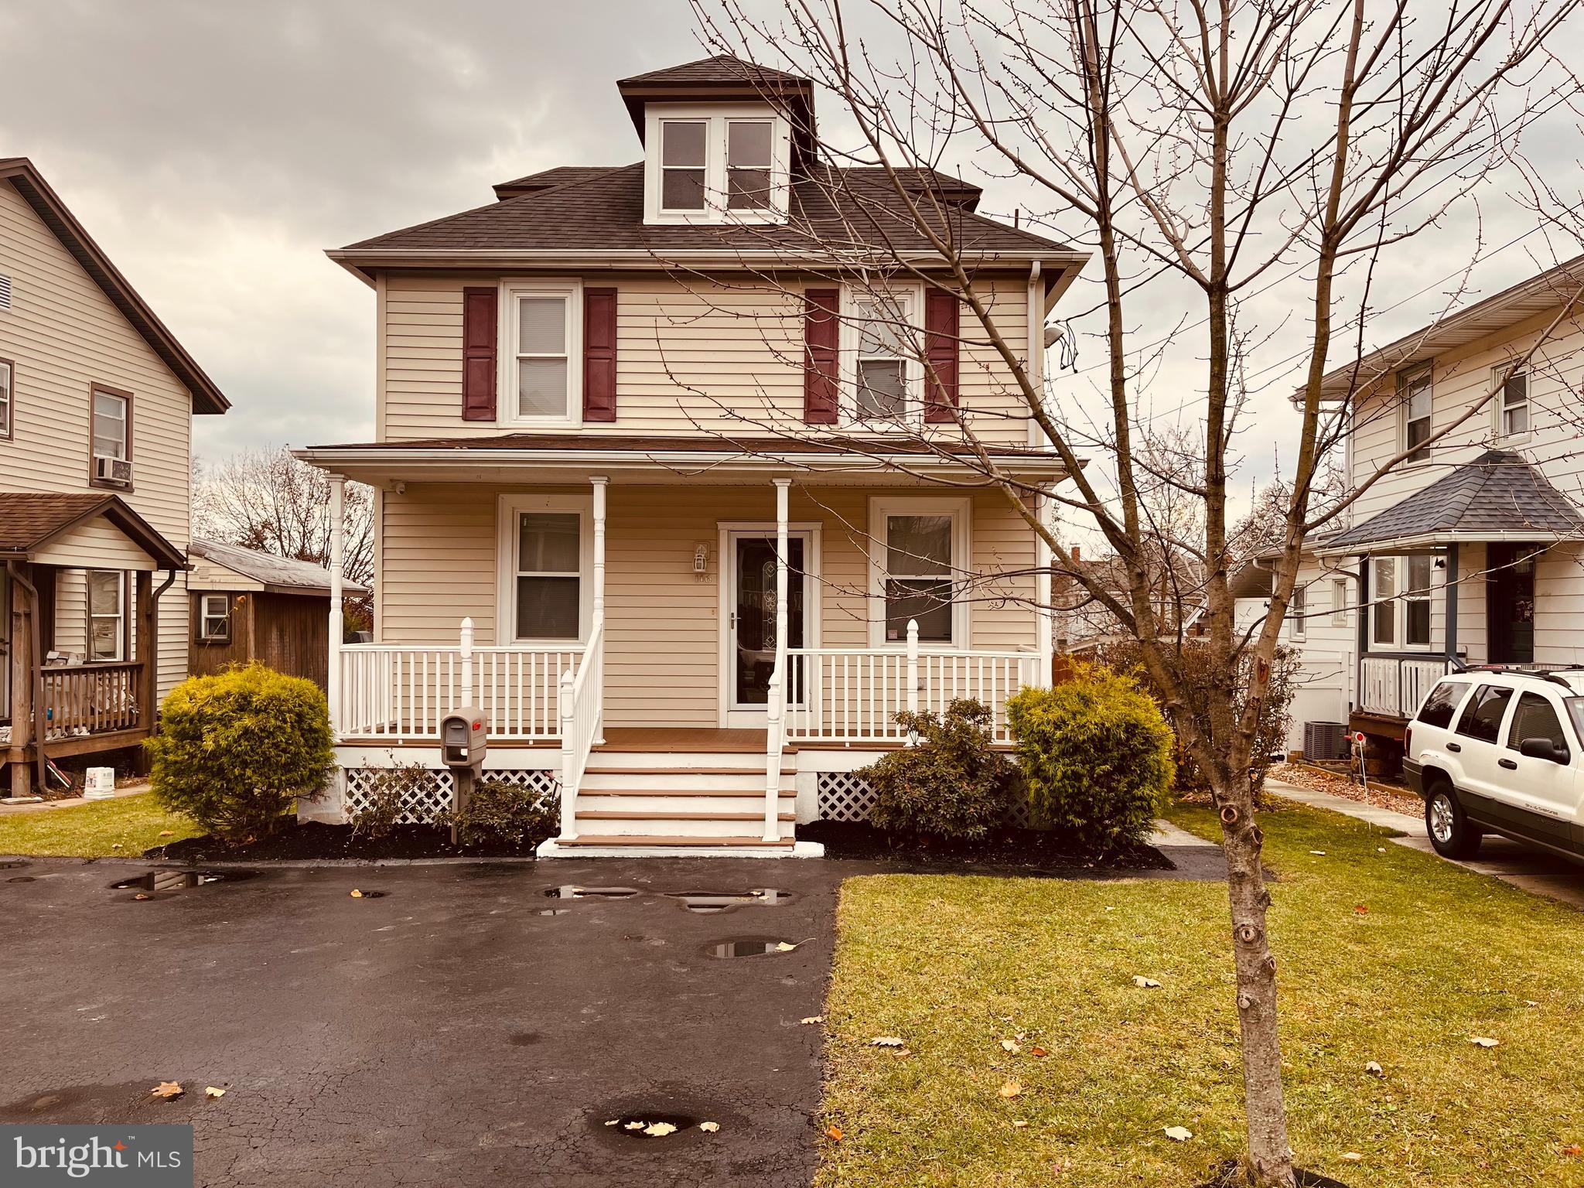
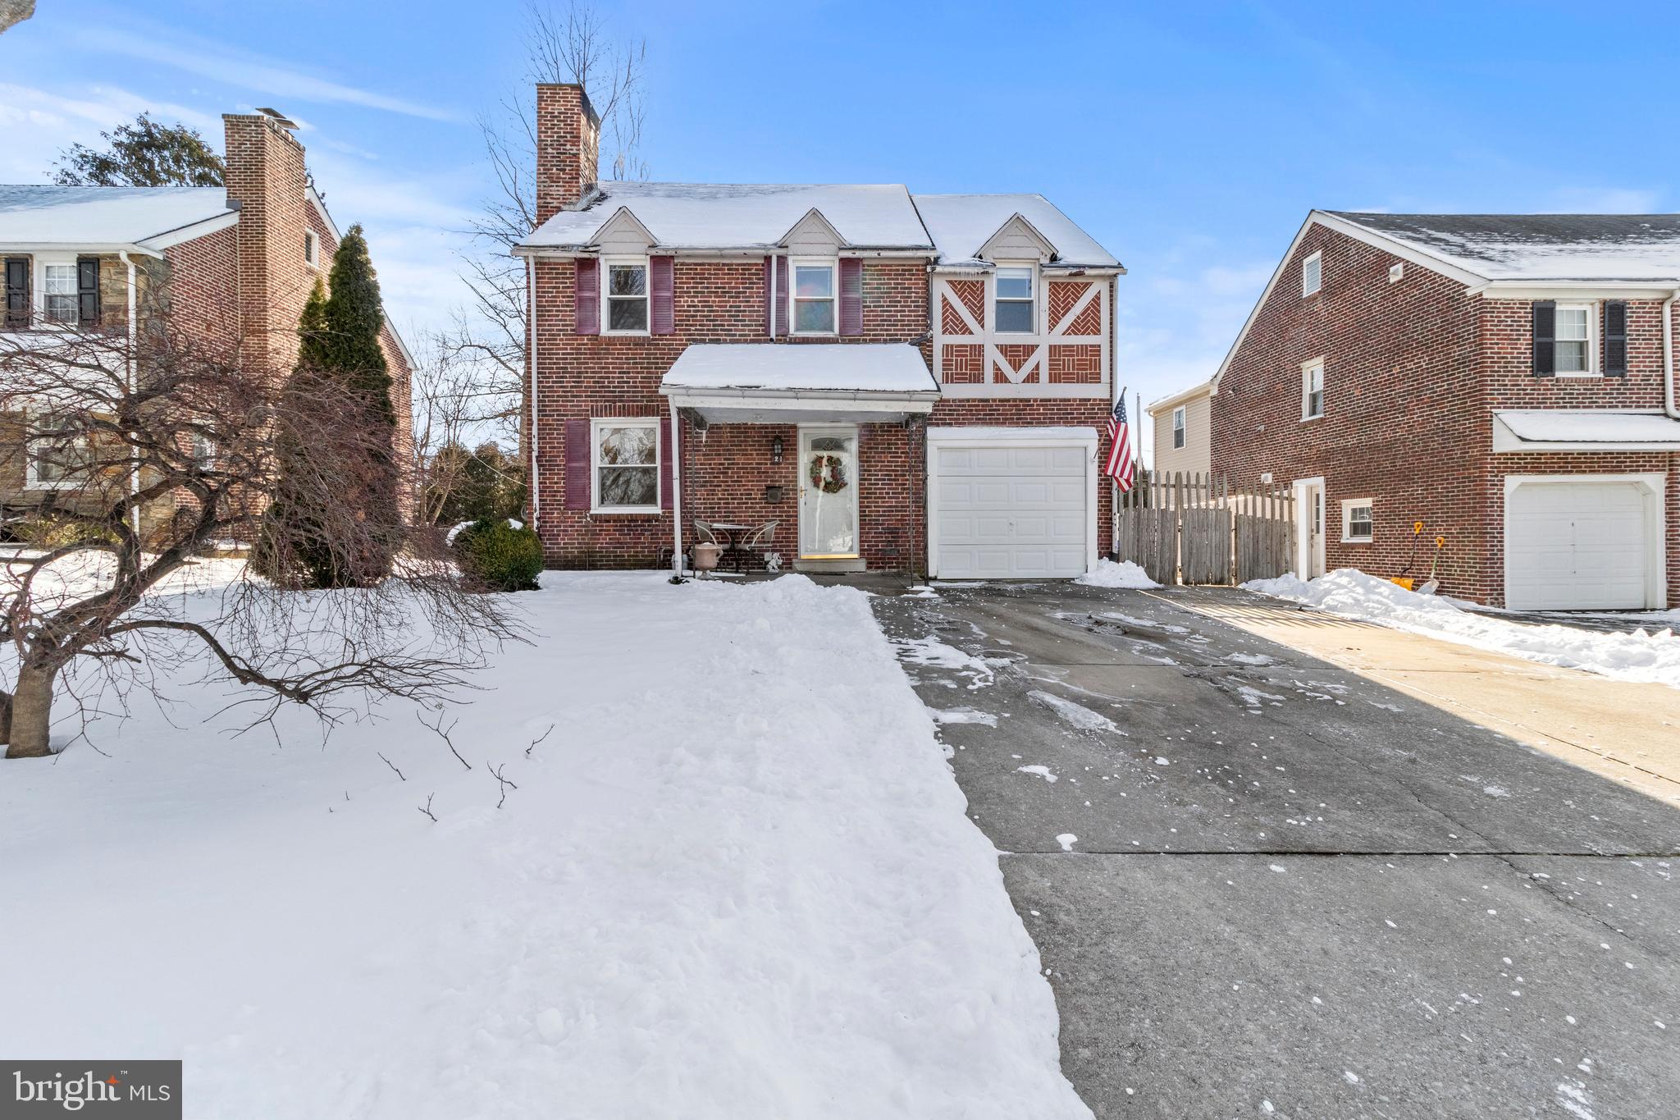
Charming Cape Cod*First floor Master Suite*3 Bedrooms*2 Full Baths*Move-In Ready*Newer Kitchen, central air and furnace*Newer insulated windows*Large partially fenced in yard*Large detached 2 car garage is accessed off of Leonard St.
#1003026937

YORK

29 RIDGEWAY DRIVE

3 Beds

2 Baths

1,822 Sq.Ft.

$149,900

MLS#: 1003026937

BUILDING LOT, CURRENT NEW PERC APPROVAL, CLEARED WITH LONG VIEWS. COMMUNITY, 2 LAKES, TENNIS, POOLS 24 HOUR SECURITY.
#1002152434

SOUTH MANHEIM TWP

2181 OKLAHOMA DRIVE

None Beds

None Baths

N/A

$18,000

MLS#: 1002152434

1 ... 317 318 319 320 321 ... 666
* Listings identified with the FMLS IDX logo come from FMLS and are held by brokerage firms other than the owner of this website. The listing brokerage is identified in any listing details. Information is deemed reliable but is not guaranteed. If you believe any FMLS listing contains material that infringes your copyrighted work please click here to review our DMCA policy and learn how to submit a takedown request. © 2024. First Multiple Listing Service, Inc.
 - property

Send a message

Message successfully sent.

Your message

What is 3 + 4 ?

Reason for contacting?

I agree to receive email communication and understand I can unsubscribe at any time.

I agree to be contacted by TNT Real Estate Solutions via call, email, and text for real estate services. To opt out, you can reply 'stop' at any time or reply 'help' for assistance. You can also click the unsubscribe link in the emails. Message and data rates may apply. Message frequency may vary. Privacy Policy

Sign Out

Virtual Assistant

Would you like to take the next step with this property? We can help you schedule a showing or virtual tour, or send you more details.

Yes, I would like more information.

Thank You for Your Reply, One of Our Agents will contact you as soon as possible

No, maybe later.

Thank you, you can always contact me via email, phone number or through the contact form.

Realhub AI

Lucy - Your AI-Powered Realtor

Update Your Temporary Password

Personalize your search

Enter your email and we'll notify you immediately when new listings match what you're looking for.

or enter email address

Already have an account ? Login here

Continue your home search

I agree to receive communications and understand I can unsubscribe at any time.

I agree to be contacted by TNT Real Estate Solutions via call, email, and text for real estate services. To opt out, you can reply 'stop' at any time or reply 'help' for assistance. You can also click the unsubscribe link in the emails. Message and data rates may apply. Message frequency may vary. Privacy Policy

Already have an account ? Login here

We use cookies

We use cookies primarily for analytics to enhance your experience. By accepting, you agree to our use of these cookies. You can manage your preferences or learn more about our cookies policy.