REALHUB is on fire today

Properties

Browse or get in touch to schedule a walkthrough.

  • Nearby me
Price range

Popular features

Community features

Association

Property features

Waterfront

View

Exterior Features

Interior Features

Style

10000 properties match your criteria

Updated 1 minute ago

E-Alert name
Welcome to the highly sought after Cedar Mill Crossing Development in award winning Owen J Roberts School District. This 5 year young home featuring many upgrades is move-in ready. Quality built by John Garis Homes, Inc. As you enter the Pinewood Federal Model  you will find hardwood flooring in the entry dining room and living rooms.   The first floor features   a hall powder room, soaring 9ft. ceilings, a large Dining Room with  upgraded tray ceiling, Large living room with cozy gas fireplace, breakfast area and upgraded  42" upper kitchen cabinets and built in desk area for the little ones to do homework or school projects.  From the 2 car garage you will enter the mud room with custom built in storage and attached laundry room. Exit through the sliders in the breakfast area  and relax this spring on the deck while the family plays in the over sized back yard. All door fixtures and lighting are done in today's  nickel finish. In the upper reaches you will find an over sized Master Suite boasting  a walk-in closet and private master bath. Three generously sized bedrooms and guest bath. Top it all off with a full basement with egress window just waiting for you to finish if you wish. Don't wait as this home will not last.
#1000136950

POTTSTOWN

729 MEADOW WOOD AVENUE

4 Beds

2 Baths

2,080 Sq.Ft.

$326,000

MLS#: 1000136950

This lovingly cared for home on the West side of Lancaster City has lots to offer!  The spacious house opens to a fenced in private yard along with two off street parking spots.  The updated kitchen includes an island with a quartz top.  Extra space on first floor would work for in-law quarters or in-home business.  Come and check out this home ideally located on N. Mary Street within walking distance of Buchanan Park and F&M!
#1002545195

LANCASTER

336 N MARY STREET

4 Beds

2 Baths

1,836 Sq.Ft.

$154,900

MLS#: 1002545195

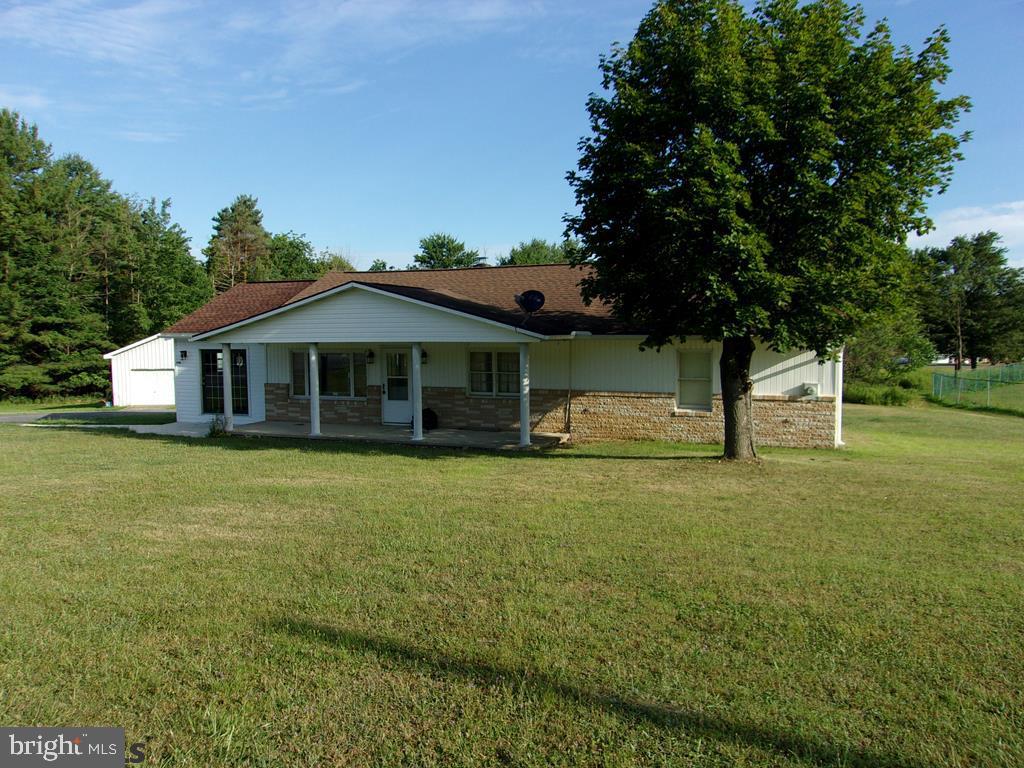
Move right in to this custom built Ranch in the beautiful Hegins Valley.  Situated on .41 acres there's plenty of room to enjoy the views from the back porch. This property features so many great amenities including a quiet street, corner lot, private driveway, storage shed, pavilion area, walking distance to local community pool, ball fields, and so much more! On the main level which consists of 960 sq ft. you will find the eat-in kitchen, living room, main bathroom with large linen closet, and two bedrooms with ample closet space. Don't miss the attic with plenty of storage. Newer flooring throughout with hardwood underneath. Venture downstairs to find the 572 sq ft of bonus space with its own heat, kitchen area, bathroom amenities, fireplace, and private entrance. Potential for a third bedroom. The attached 1-car garage with opener can also be accessed through the lower level. With two permanent heat sources to choose from you don't have to worry about getting chilly on those winter nights.
#PASK102594

HEGINS

543 E MAPLE STREET

2 Beds

1 Baths

960 Sq.Ft.

$128,000

MLS#: PASK102594

Beautifully maintained 5 bed, 2.5 bath stone front Rancher, with 2 car garage and panoramic views of the countryside. Modern gourmet eat-in kitchen with granite countertops, stainless steel appliances, and tons of storage. Large formal living room with fireplace with coal insert.  Formal dining room with large bright windows.  This home features a large master suite with full bath and good storage closets.  3 additional bedrooms and full bath.  Formal entrance way entering from the patio with seating wall.  Partially finished daylight basement with 2 additional rooms that could be used for family room, den, or bedroom. Home is heated with hot water heat and cooled with central air conditioning.  Enjoy the view overlooking rolling hills from the composite back porch.
#1001512820

PEQUEA

426 FROGTOWN ROAD

5 Beds

2 Baths

2,925 Sq.Ft.

$315,000

MLS#: 1001512820

Bring your builder or use ours, to build your dream home on this spacious, level lot located in a quiet country setting only minutes from major highways, schools, and shopping. Conveniently located midway between York & Harrisburg in West Shore School District. Public water & sewer with underground utilities.
#1002670231

YORK HAVEN

Lot 1 APPLE ORCHARD COURT

None Beds

None Baths

0.36 acres

$29,900

MLS#: 1002670231

Available Early June:

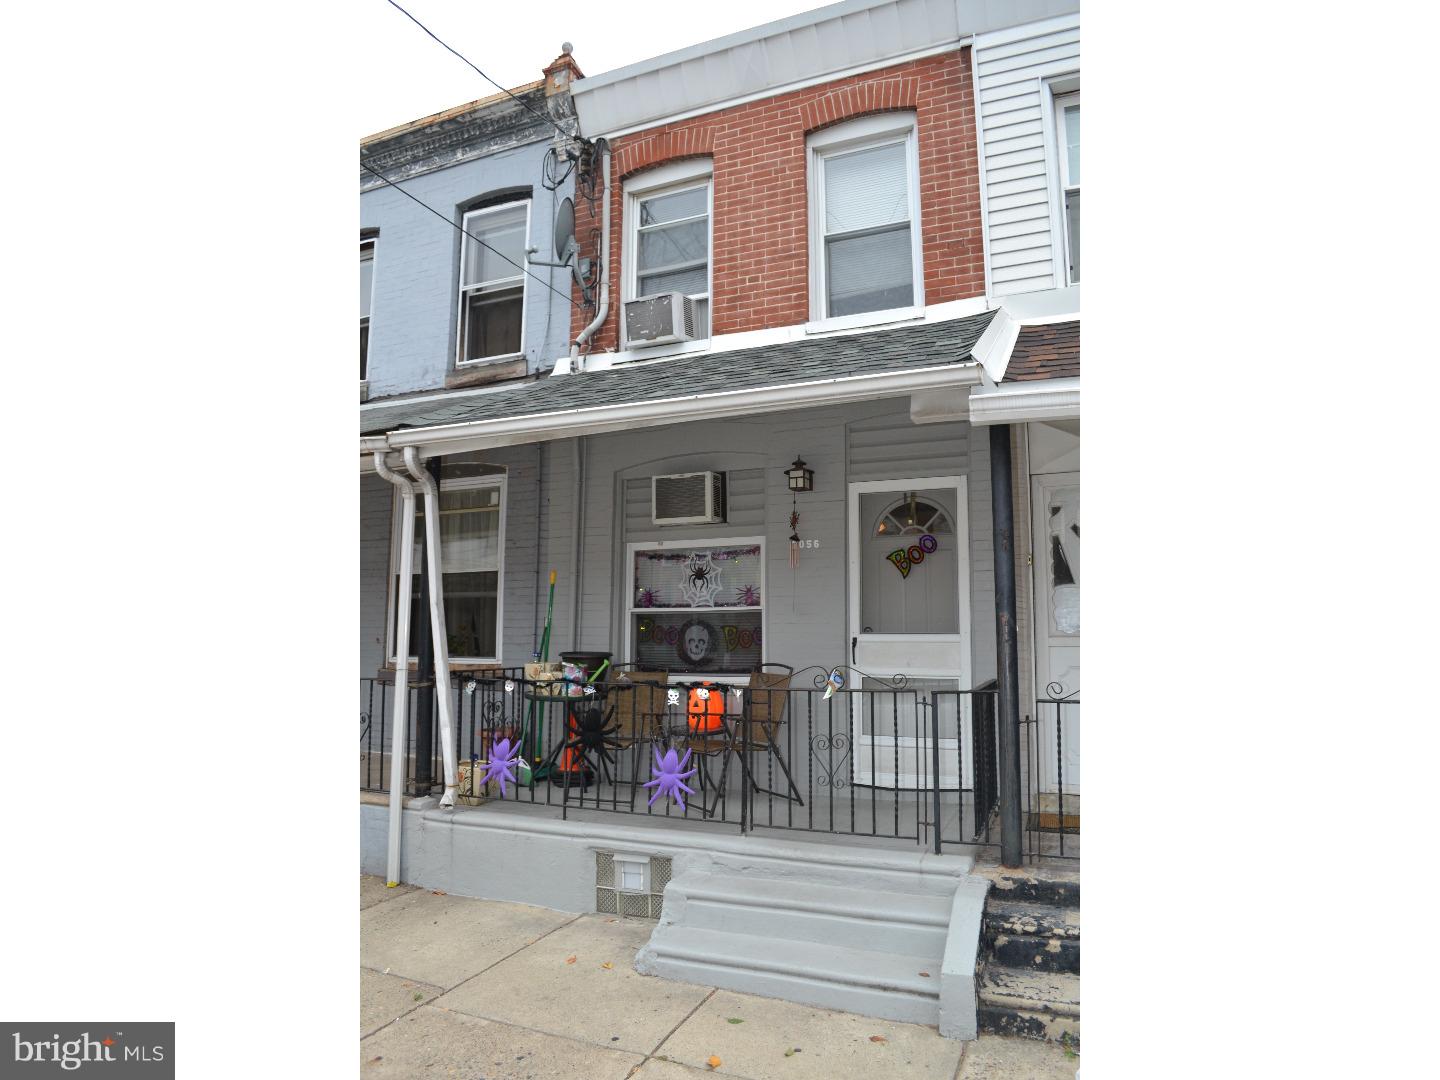
Discover 1519 Christian St #2, a bright 2 bedroom, 1 bathroom second floor unit available for rent! Features include laundry in-unit, wood floors, modern finishes, and ceiling fans for comfort all year-long. Step into the heart of the apartment where you'll find a lovely living space with abundant sunlight. The common area seamlessly connects to the contemporary kitchen equipped with shaker cabinets, counter seating, tile backsplash, and a full suite of stainless steel appliances. Enjoy the convenience of a storage closet and a washer/dryer discreetly tucked away in the hall. Your bathroom offers a vanity & medicine cabinet for storage and a tiled bathtub-shower combo. Continue to your 2 spacious bedrooms offering comfort and privacy. Natural light fills the front bedroom, creating a welcoming ambiance. Located in a desirable area, don't miss out on the opportunity to make this your new home!

About the Neighborhood:

Nestled in the beautiful Graduate Hospital neighborhood, you’ll be surrounded by great parks, eateries, bars, and shopping options. Close proximity to public transportation bus routes to easily get around the city. Near the Marian Anderson Recreation Center, Bury the Hatchet, Chew Playground, and the Christian Street YMCA. Walkable to neighborhood hotspots including Los Camaradas, Sabrina’s Cafe, Dock Street Brewery South, Loco Pez, Ants Pants Cafe, Cafe Ynez, On Point Bistro, and tons more!

Lease Terms:

Generally, first month, last month, and one month security deposit due at, or prior to, lease signing. Other terms may be required by Landlord. $55 application fee per applicant. Cats are conditional on owner's approval and may require an additional fee, if accepted. (Generally, $250/cat). Strictly, no dogs. Tenants responsible for: electricity, cable/internet, and a $40/month flat water fee. Landlord Requirements: Applicants to make 3x the monthly rent in verifiable net income, credit history to be considered (i.e. no active collections), no evictions within the past 4 years, and must have a verifiable rental history with on-time rental payments. Exceptions to this criteria may exist under the law and will be considered.
#PAPH2332348

PHILADELPHIA

1519 CHRISTIAN STREET 2

2 Beds

1 Baths

N/A

$1,900

MLS#: PAPH2332348

Very nice end unit townhome in Woodside Court.  New carpeting in living room, stairs and all bedrooms. 
 Hardwood flooring in kitchen/dining area.  Large freshly stained deck with privacy lattice and lower level patios.  Retreat to your own personal wooded oasis with natural ferns, slates and professionally mulched that is surrounded by the Quittie Creek Nature Park.  The park is a 36-acre wooded recreation area filled with historic landmarks and hiking/biking/walking trails and bridges; and is a terrific place for fishing and exploration.   Don't miss out on this great opportunity to own in a very desirable area!
#PALN2011046

ANNVILLE

121 WOODSIDE COURT

3 Beds

2 Baths

1,628 Sq.Ft.

$249,900

MLS#: PALN2011046

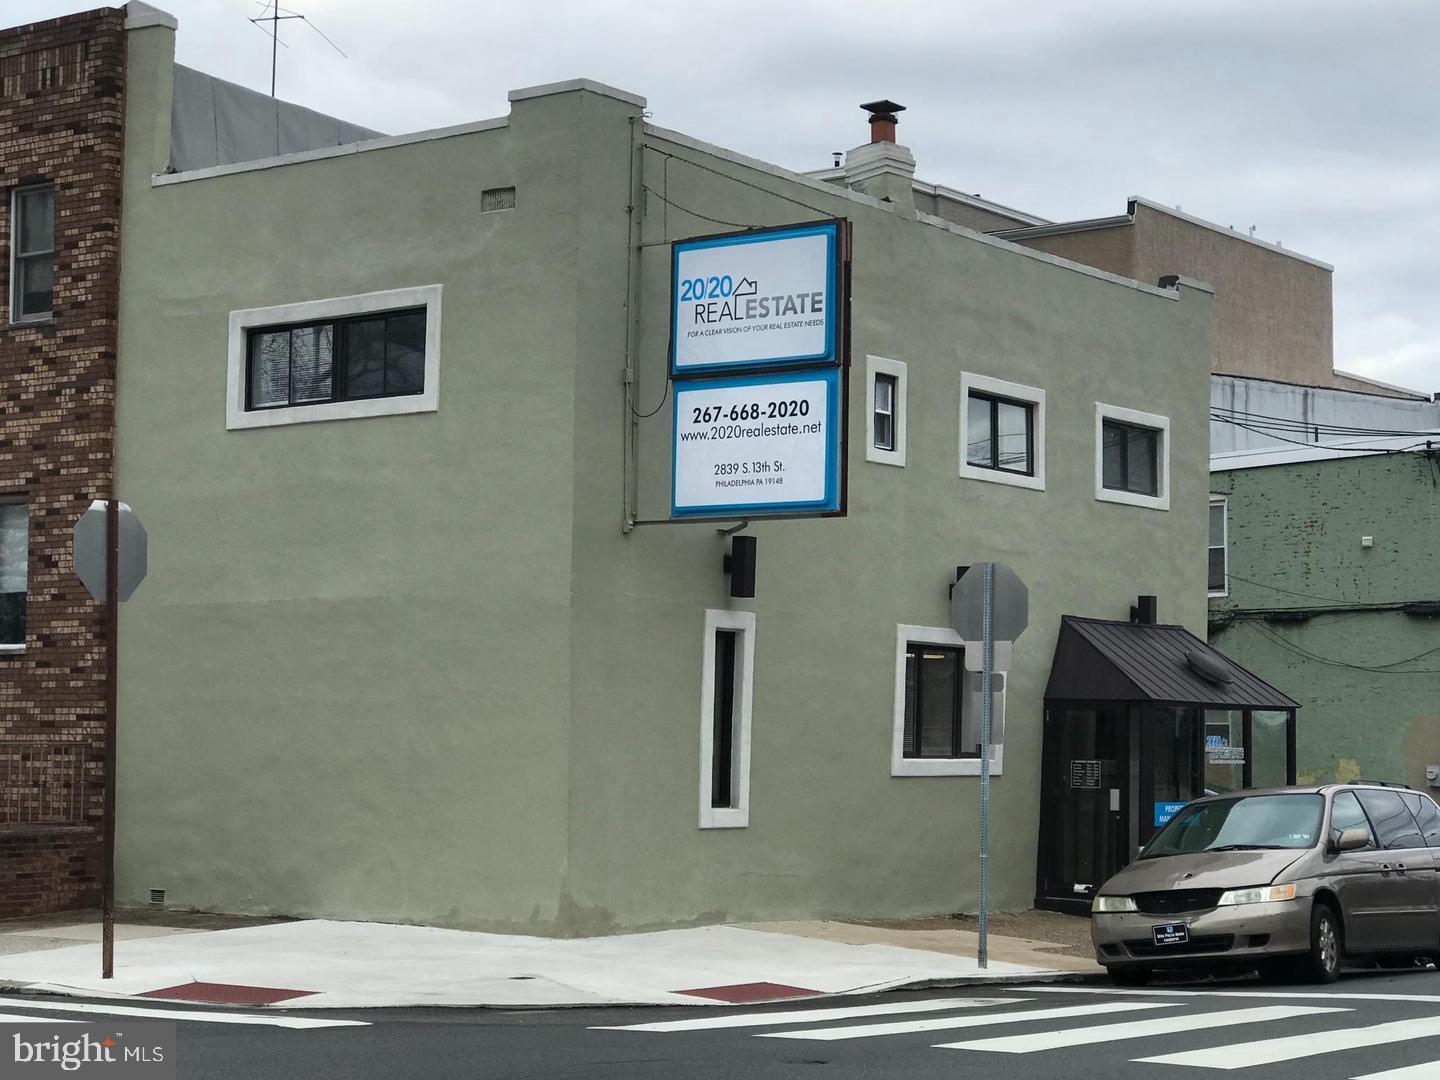
Rare investment opportunity. 2900 Carlisle Road consists of a commercial store front remodeled in 2010, cubicles stay, 1/2 bath, gas heat & CAC. 6+ parking spaces. 2nd floor efficiency apartment comes with stove, refrigerator & hood fan, washer & dryer. Plenty of storage.  2204  Harlacker Lane is a ranch home with 2 bedrooms, 1 full bath, stove, refrigerator & range hood, 3 car off street parking, wraparound deck. Full concrete basement. Please see documents section for utility information, seller's disclosure forms, operating information and tax maps. All units are occupied.
#1000201806

DOVER

2900 CARLISLE ROAD

13 Beds

None Baths

N/A

$559,900

MLS#: 1000201806

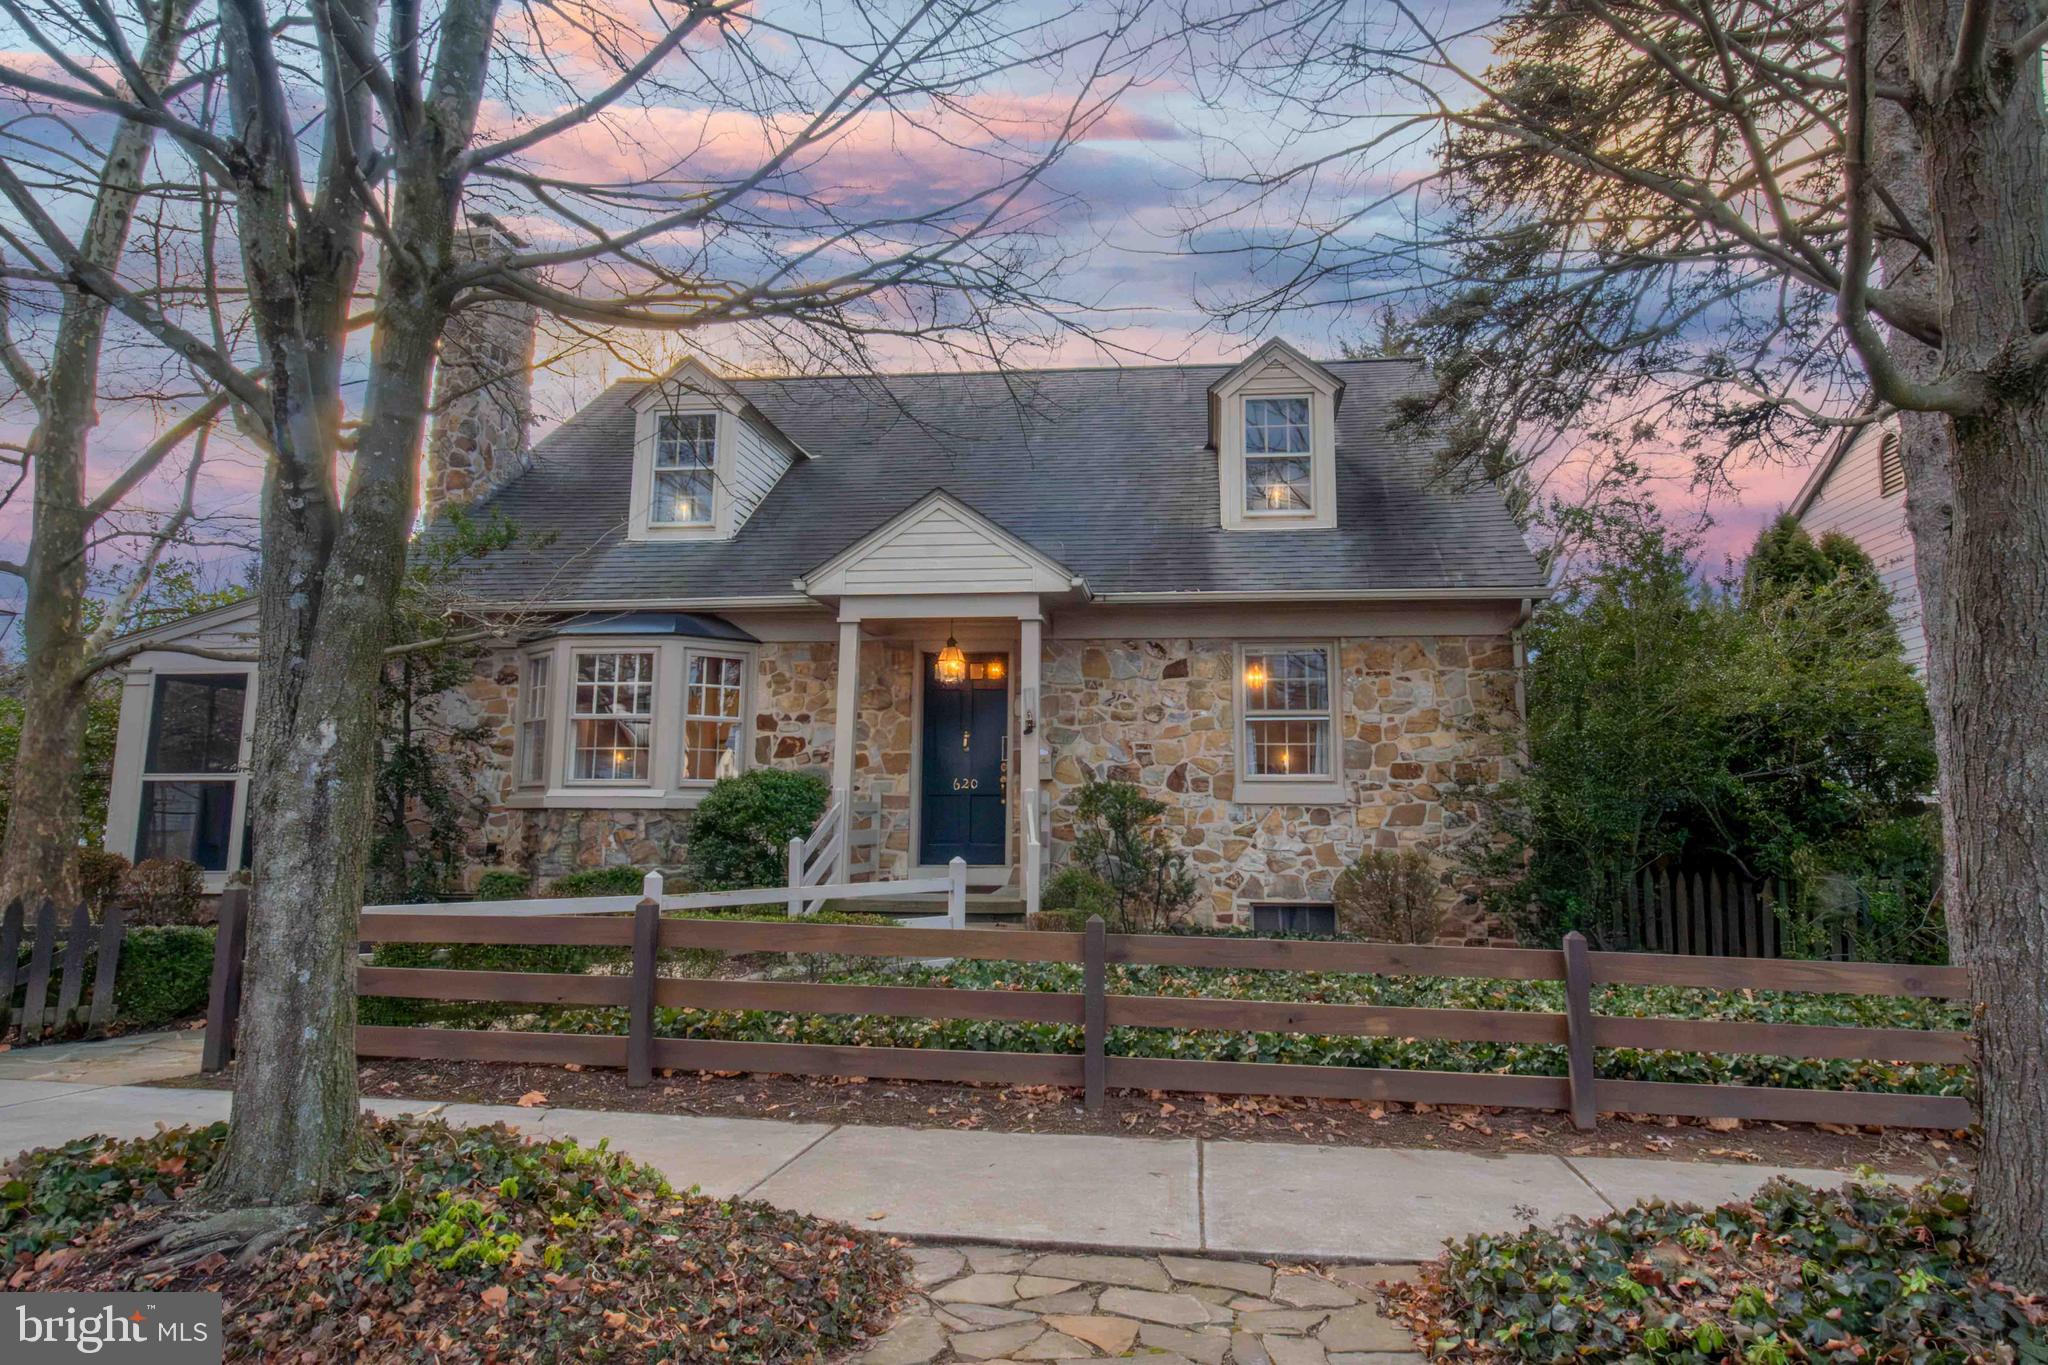
A morning cup of coffee on the front porch admiring the beautiful landscape or an evening cocktail at the enclosed sun porch in the back... You will absolutely enjoy the peaceful surroundings of this charming home!  Conveniently located and well taken care of all brick cape cod is now available for sale. 
Main floor offers a nice size kitchen, dining room, large living room with a beautiful stone fireplace, a bedroom, half bath, and plenty of closet space. Crown moldings and hardwood floors throughout! 
Besides a large bathroom, the upstairs area provides an opportunity for two additional bedrooms or can remain being utilized as a complimentary storage, which this home has plenty of.   An added bonus is an large attached shed for an easy access.
Full basement with a walk out. Newer roof, replacement windows.  Efficient borough utilities!
Within walking distance to the hospital, the YMCA, park, grocery, and a minute away from I81, Rt11 and Rt 30.
#PAFL180494

CHAMBERSBURG

847 MIDDLE STREET

1 Beds

1 Baths

966 Sq.Ft.

$169,900

MLS#: PAFL180494

You must see this gorgeous, immaculate home in Upper Tulpehocken Township that is situated perfectly on a .90 acre lot with tremendous curb appeal and plenty of privacy! Driving through the wooded neighborhood, you will feel miles away from society, yet, turning down the flat, newly resealed driveway, you will see this home has all of the newer modern amenities you could want. Stepping inside, the 2-story foyer has tons of natural light and beautiful hardwood flooring. To the left, the spacious living room has vaulted ceilings, upgraded carpeting, and a floor to ceiling brick fireplace focal point.  Ahead, the lovely dining area boasts Brazilian cherry hardwood flooring, skylights, and double doors to the deck. It then flows into the amazing open concept kitchen with upgraded cabinetry, granite countertops, tile backsplash, tile flooring, stainless steel appliances, and a cooktop island with pendant lighting and a breakfast bar! To the right of the foyer, you will find a rare first floor master bedroom suite with his and hers closets and a master bathroom with a double sink counter height vanity, tile flooring, and lots of storage! A pretty upgraded powder room and large laundry room with utility sink completes the main level. Upstairs there are two additional nicely-sized bedrooms, both with attractive accent walls, and a full hallway bathroom. Downstairs in the finished basement, there is even more living space with a large family room area complete with a pellet stove and TV space, a pool table area with stunning adobe-colored tile, and a third area through double doors that is currently being used as a gym, but could also be a 4th bedroom or a private office. Outside, you will love the huge deck that overlooks the expansive backyard with its lush green grass, private wooded border, and large shed for storage. Other notable features of this great home include: 2x6 construction, recessed lighting throughout, new HVAC system (2021), and an oversized 2-car garage with a ton of overhead storage. So come see this fantastic home today! A one-year Cinch home warranty is included. **HIGHEST AND BEST DEADLINE set for Friday, June 24th at 12pm**
#PABK2017488

BERNVILLE

134 BLOODY SPRING ROAD

3 Beds

2 Baths

2,784 Sq.Ft.

$415,000

MLS#: PABK2017488

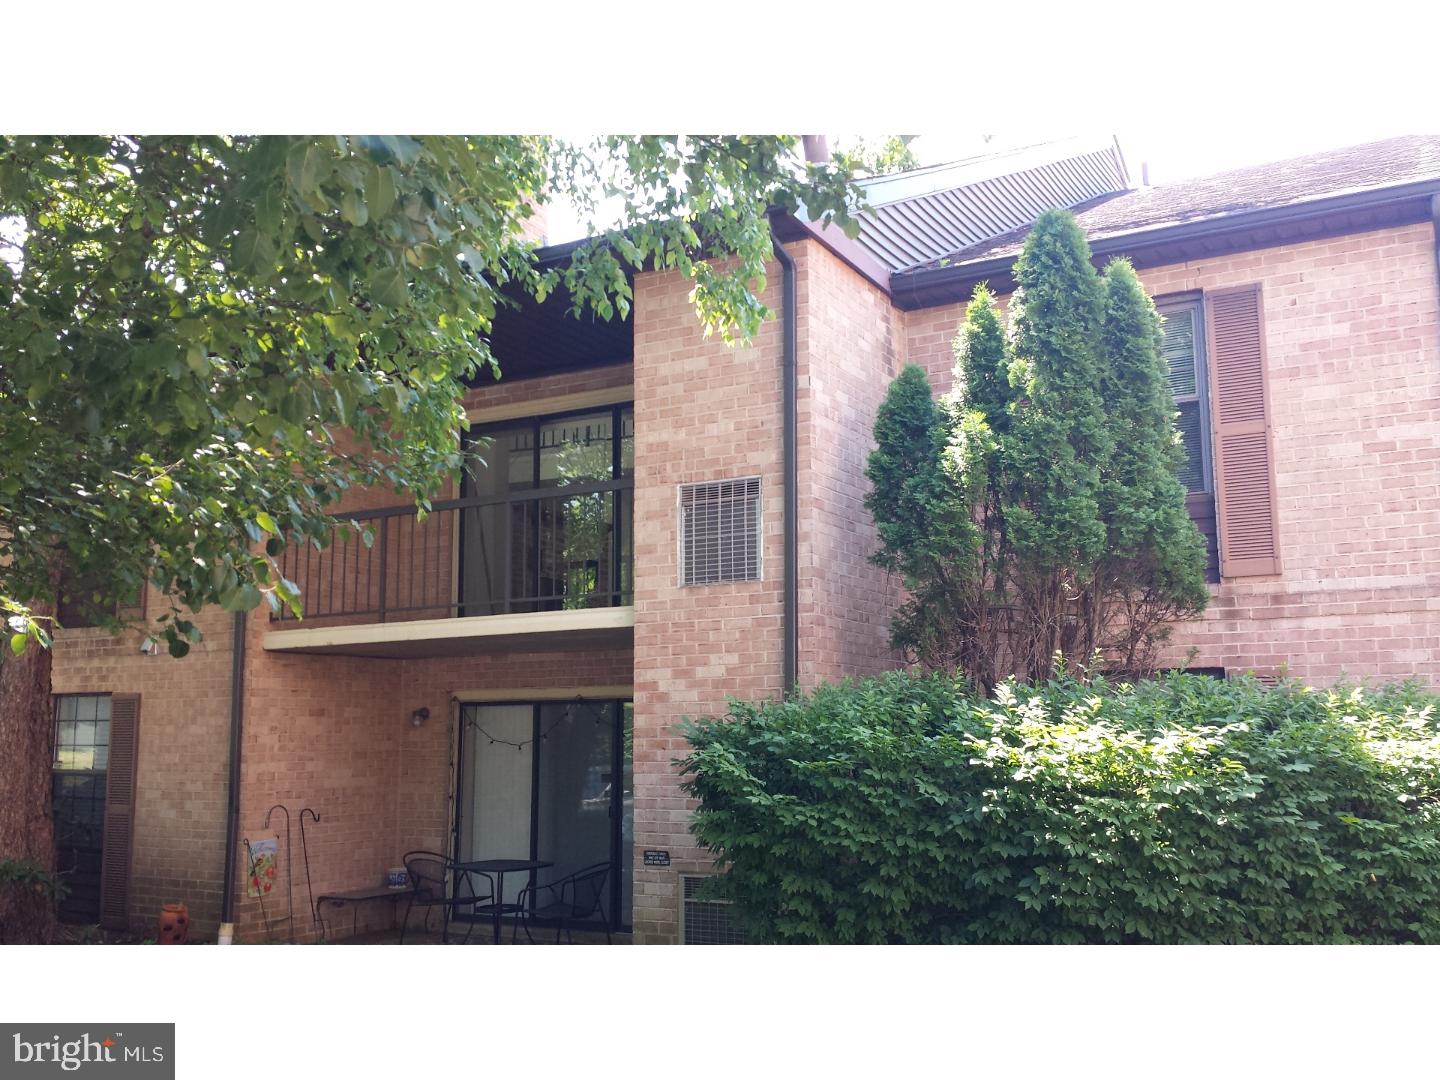
Spacious end unit in Grandview Park surrounded by walking trail & golf course.  Beautiful condo with nearly 2000 sq ft of space.  Possible first floor bedroom with first floor full bath & laundry room.  Two oversized bedrooms and full bath remain on the second floor along with loft area.  Double french doors lead to the fenced in private stamped concrete patio with retractable awning.  Move in ready & maintenance free.
#1002989799

YORK

2587 GRANDVIEW PARK DRIVE

2 Beds

2 Baths

1,920 Sq.Ft.

$127,500

MLS#: 1002989799

Character & charm thruout this 4 BR 2.5 BA home in popular Springdale.  Fall in love at first sight inside the front door to the gorgeous hardwood flrs to the custom built ins & nooks.  1st flr LR w/wood FP, den, DR & EIK  & breakfast nook.  Fin. LL Family rm w/ wood FP great to entertain.  3BR & full bath on 2nd flr & large 4th BR on 3rd flr w/full BA. Must see!
#1002653157

YORK

186 PEYTON ROAD

4 Beds

2 Baths

2,925 Sq.Ft.

$199,900

MLS#: 1002653157

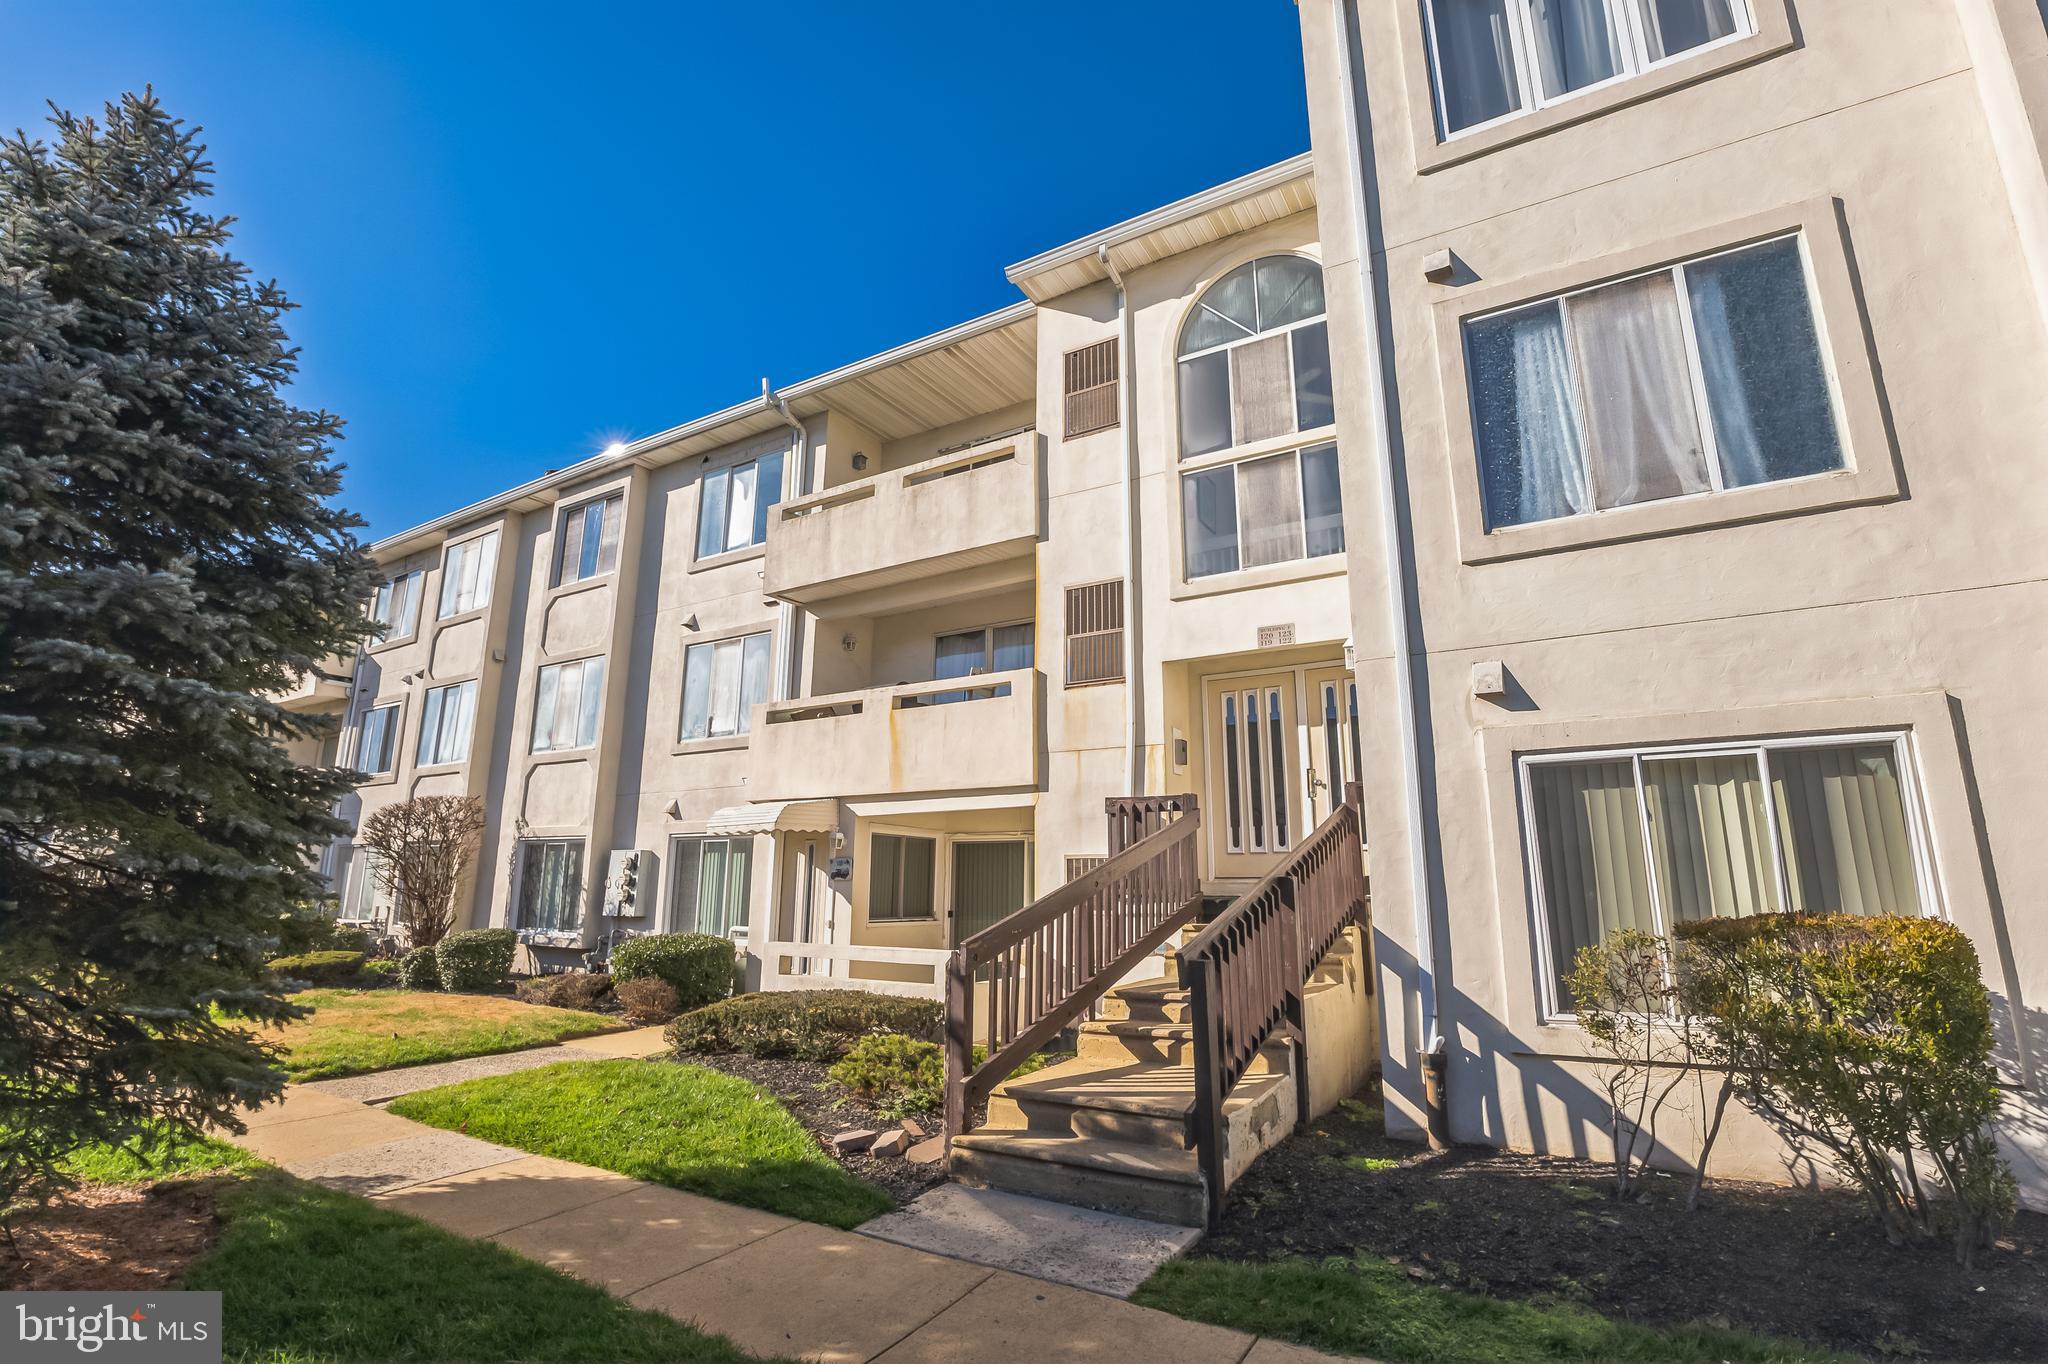
Welcome to 413 Wendover Dr, this stunning end unit, 122 B, is located within the Northridge Estates in West Norriton Township. Heading back to the unit you will notice a small yard area for your enjoyment. Upon entering, the neutral tones (newly painted 2022), natural light and open layout will immediately catch your eye! Hardwood flooring expands throughout this floor, along with other features including; white cabinetry, granite countertops, deep windowsills, gas cooking, and new stainless steel appliances (2022). Your dining area is large enough to accommodate the table of your choice. Additionally, this floor includes a half bathroom, hall closet for guests, additional storage space, and a deck that’s great for summers spent grilling. Heading upstairs you will find two bedrooms, ample in size, with a full bath to share. You will find carpet throughout this floor and as you are heading down to your finished basement. This area provides an additional spacious living area which makes for the perfect family room, playroom, office space, gym, or man-cave! Tucked away, you will find your washer and dryer located here and are negotiable in the sale. Your HOA provides access to a community pool, playground, clubhouse, and tennis courts in addition to covering lawn care, snow removal, and more! You’ll find this home has everything you need complete with central A/C, new windows (2021/2022) with a transferable window warranty, new hot water heater (2022), and a new roof (2023)! Come see how perfect of a fit this home is for you!
#PAMC2096570

NORRISTOWN

413 WENDOVER 122-B

2 Beds

1 Baths

906 Sq.Ft.

$250,000

MLS#: PAMC2096570

One-floor living - Villa style home completely updated with new flooring, all new appliances, freshly painted throughout, has one of the more desirable larger size rear decks!  Upper, Inside unit located in the very popular "The Villas at Bailey Springs", just 5 minutes East from PA Exit #4 of I-83, with a country atmosphere with a country view!  Located just before you enter Stewartstown! Easy access to Interstate, I-83 for commute North or South. Community building available for parties and family get togethers.  Exercise room within walking distance to public library and strip mall. 10-minute drive to Walmart shopping center, medical services, and just about anything else you could need on a daily basis! "The Heating & Cooling System are just 1-year new!  "All New" appliances included. Pets OK (ask your agent about types & numbers) Public water and sewer. Gas heat and central air. Ready for you to move in! If you are looking for a one story, two (2) bedroom villa, look no further! Hurry and give a call to see this wonderful home!
#PAYK2039314

STEWARTSTOWN

103 CRESTVIEW LANE 103

2 Beds

2 Baths

1,460 Sq.Ft.

$250,000

MLS#: PAYK2039314

7,896 SF, 3-story brick bldg w/2 outer bldgs on almost 1/2 acre in the center of Lenhartsville (Kutztown School District). Main bldg includes an operating restaurant (business not for sale) & gift shop on the 1st floor plus 5 apts. Two outer buildings including a 1,792 SF retail bldg w/potential to be turned into 2 apartments and a 425 SF retail bldg w/potential to be add'l apt. Parking for 25+ cars w/easy access to I-78, Old Rt 22 and Rt 143. Village zoning. Great investment--all units leased. Property has income potential in excess of that currently being realized. Mailing Address Continued: LenhartsvilleBuilding Desc: apartment buildingGross Manufacturing Sqft: 0Gross Office Sqft: 0Gross Warehouse Sqft: 0Municipal Inspection Required: NSprinkler: No
#PABK100946

LENHARTSVILLE

87 PENN STREET

None Beds

None Baths

N/A

$335,000

MLS#: PABK100946

1 ... 301 302 303 304 305 ... 666
* Listings identified with the FMLS IDX logo come from FMLS and are held by brokerage firms other than the owner of this website. The listing brokerage is identified in any listing details. Information is deemed reliable but is not guaranteed. If you believe any FMLS listing contains material that infringes your copyrighted work please click here to review our DMCA policy and learn how to submit a takedown request. © 2024. First Multiple Listing Service, Inc.
 - property

Send a message

Message successfully sent.

Your message

What is 3 + 4 ?

Reason for contacting?

I agree to receive email communication and understand I can unsubscribe at any time.

I agree to be contacted by TNT Real Estate Solutions via call, email, and text for real estate services. To opt out, you can reply 'stop' at any time or reply 'help' for assistance. You can also click the unsubscribe link in the emails. Message and data rates may apply. Message frequency may vary. Privacy Policy

Sign Out

Virtual Assistant

Would you like to take the next step with this property? We can help you schedule a showing or virtual tour, or send you more details.

Yes, I would like more information.

Thank You for Your Reply, One of Our Agents will contact you as soon as possible

No, maybe later.

Thank you, you can always contact me via email, phone number or through the contact form.

Realhub AI

Lucy - Your AI-Powered Realtor

Update Your Temporary Password

Personalize your search

Enter your email and we'll notify you immediately when new listings match what you're looking for.

or enter email address

Already have an account ? Login here

Continue your home search

I agree to receive communications and understand I can unsubscribe at any time.

I agree to be contacted by TNT Real Estate Solutions via call, email, and text for real estate services. To opt out, you can reply 'stop' at any time or reply 'help' for assistance. You can also click the unsubscribe link in the emails. Message and data rates may apply. Message frequency may vary. Privacy Policy

Already have an account ? Login here

We use cookies

We use cookies primarily for analytics to enhance your experience. By accepting, you agree to our use of these cookies. You can manage your preferences or learn more about our cookies policy.