

REALHUB is on fire today

Properties

Browse or get in touch to schedule a walkthrough.

  • Nearby me
Price range

Popular Features

Community Features

Association

Property Features

Waterfront

View

Exterior Features

Interior Features

Style

10000 properties match your criteria

Updated 1 minute ago

E-Alert name
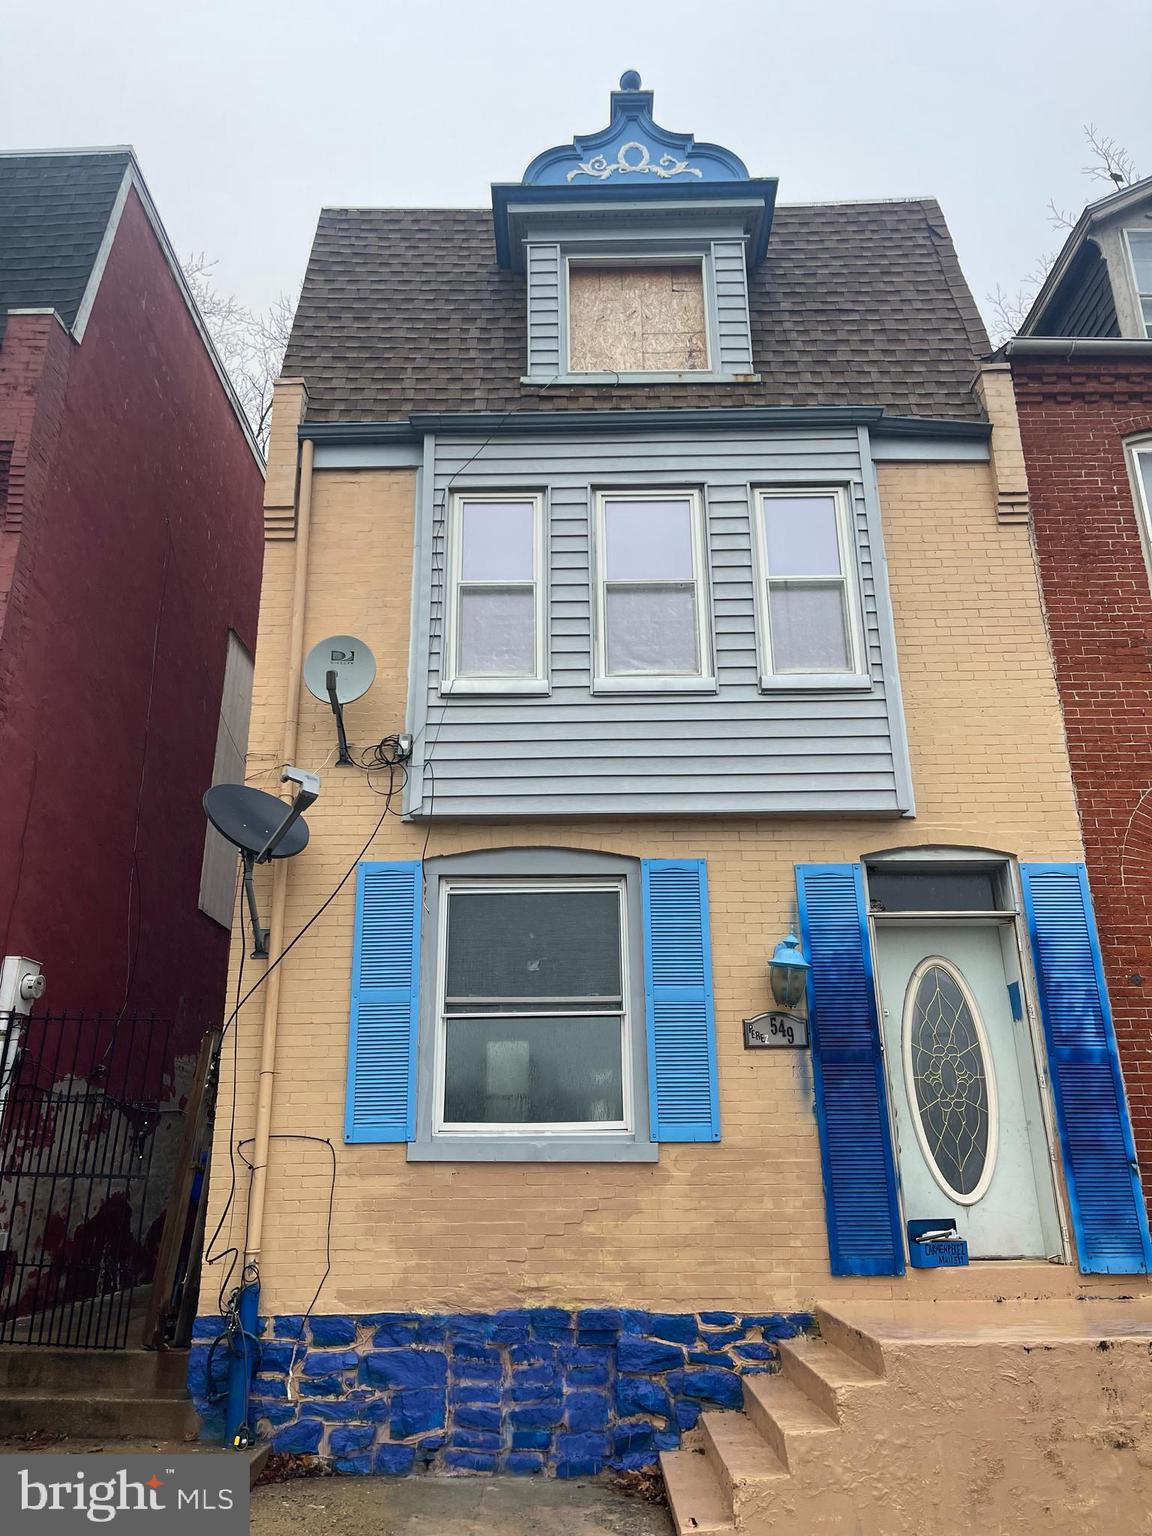
Investor opportunity!  Spacious 5BD/1BA property with central air system- has great potential.  Requires rehabilitation but it's a true diamond in the rough!  Conveniently located in Lancaster City across from the Roberto Clemente Park & just a few minutes from Downtown Lancaster.  Don't miss out! Schedule your showing today!
#PALA2045578

LANCASTER

549 ROCKLAND STREET

5 Beds

1 Baths

1,944 Sq.Ft.

$99,000

MLS#: PALA2045578
AVAILABLE NOW!

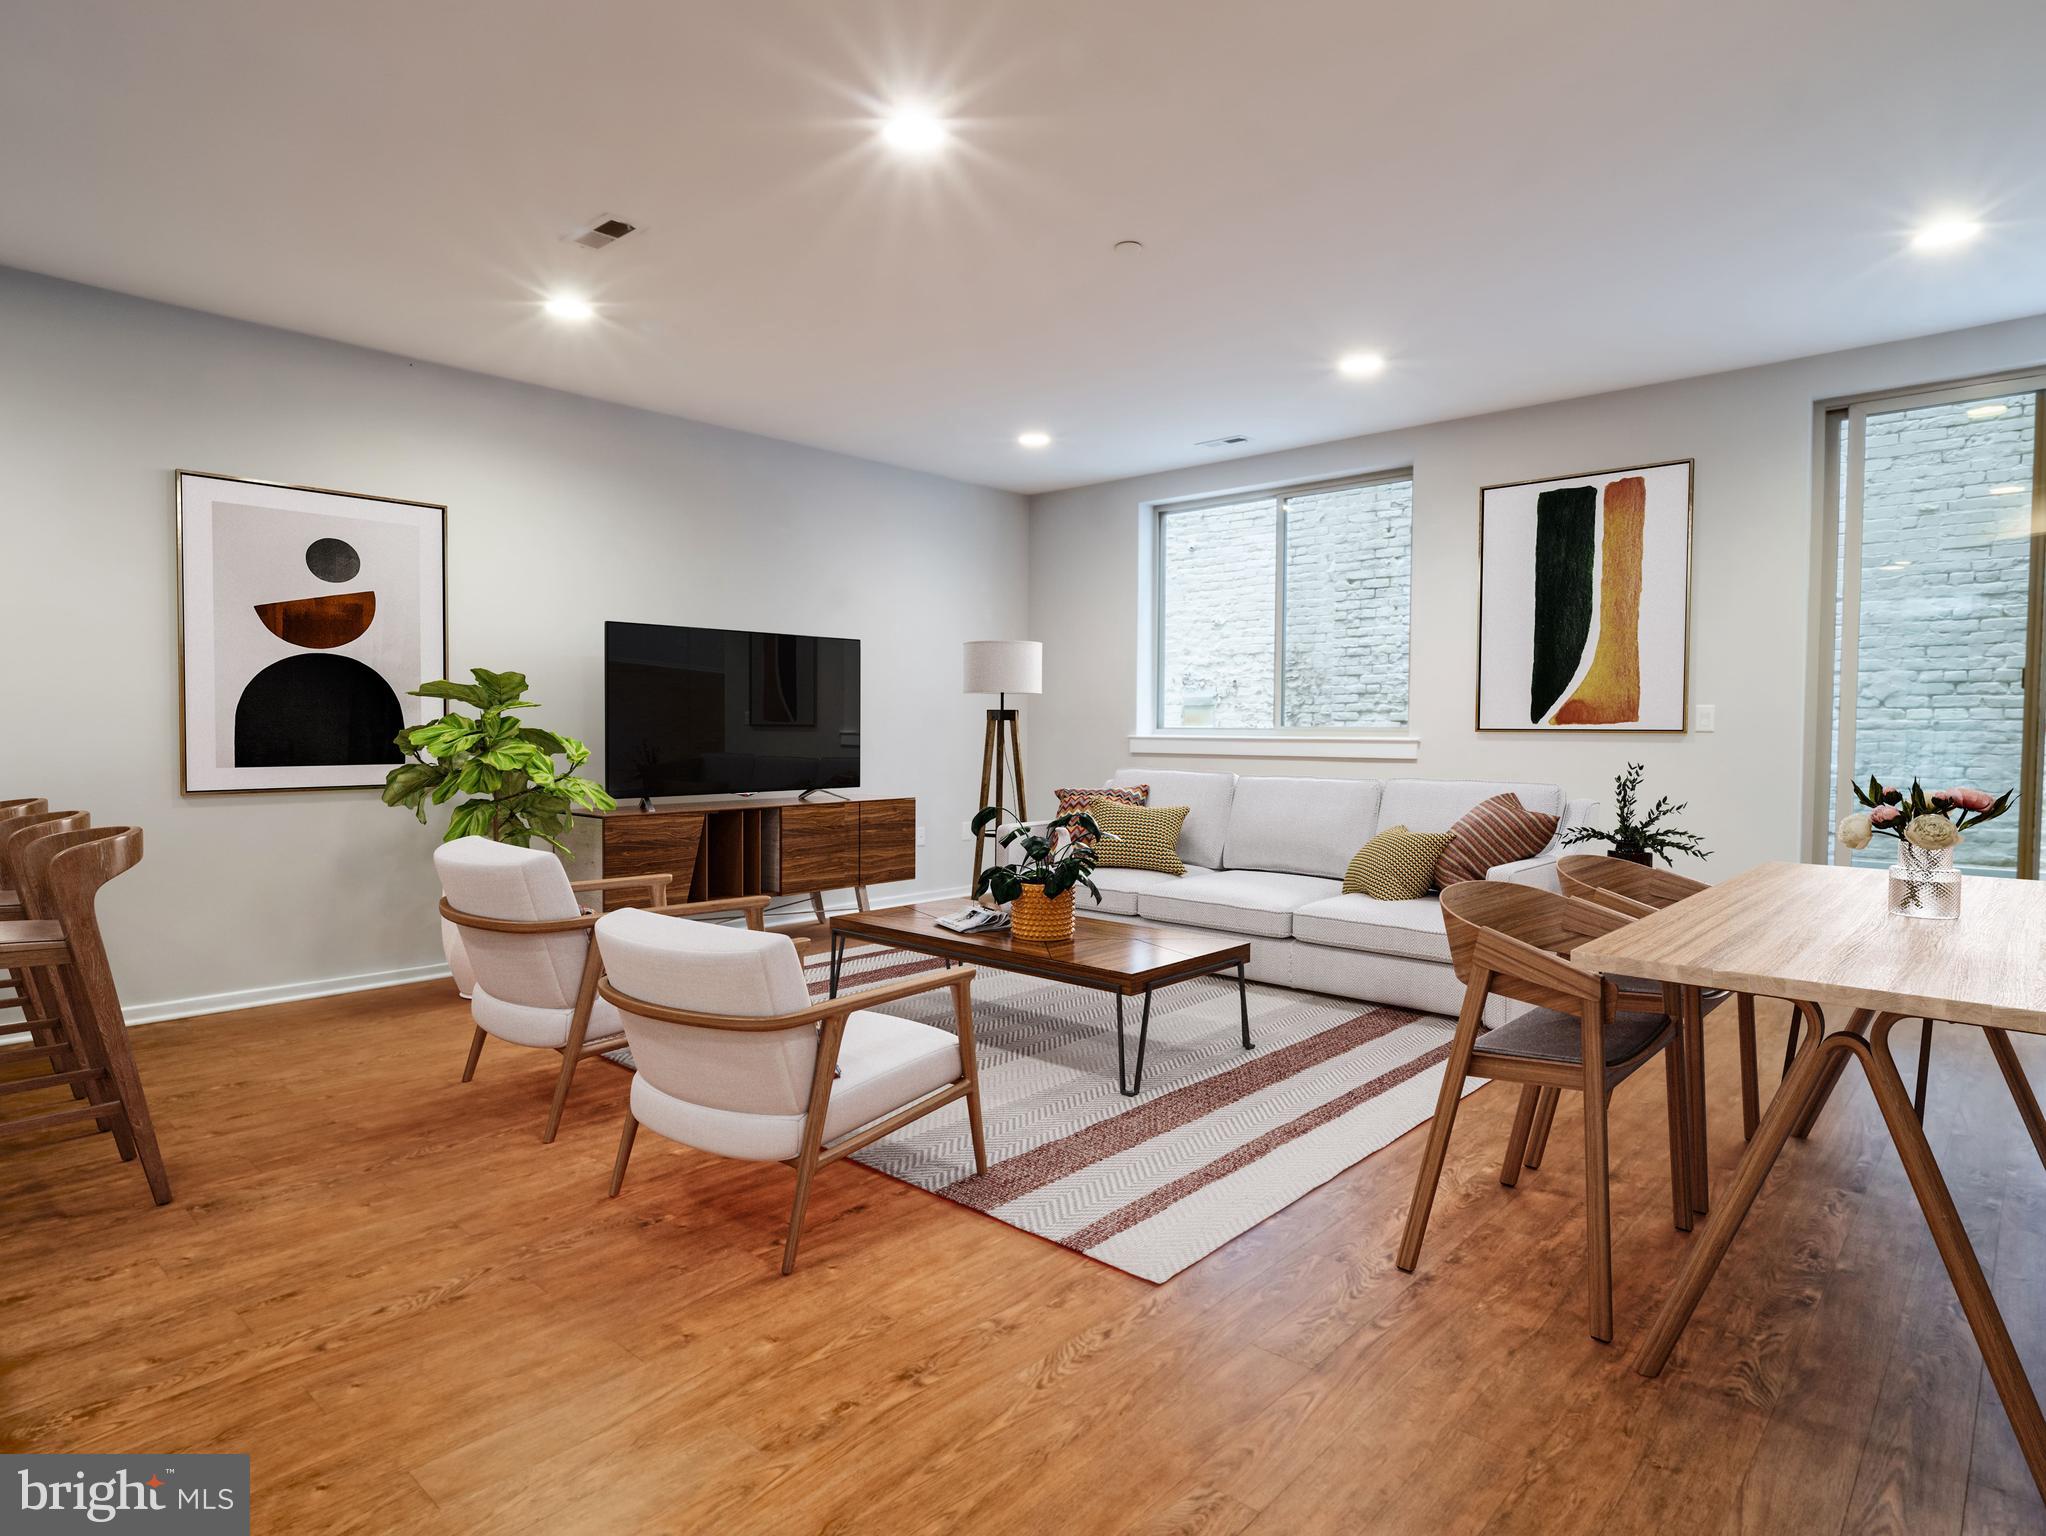
Welcome to the historic, gated community at 1221 Mt Vernon St lofts! Originally a historic Trolley Repair Warehouse, this gated, enclosed community in the heart of Callowill is the best option for your next home. The 40-unit, trendy community features incredibly spacious 1, 2, and 3 bedroom lofts. PRIVATE PARKING LOT, COURTYARD, soaring lofted ceilings, bi-level entryways and units, a state-of-the-art intercom system, security systems throughout, and skyline views, are just a few amenties 1221 Mt Vernon St has to offer.

Our 3BD/2BA units feature open-concept kitchens with stainless-steel appliances, spacious, bright, open living spaces, hardwood floors, huge carpeted bedrooms with tons of closet space, private patios, central AC/HEAT, washer/dryers in units, keyless entry/fob system and coded entryways.

In the heart of Callowhill, and just minutes away from all Center City has to offer, you have a plethora of music, dining, restaurants, bars, arcades, entertainment, shows, and much more.
Tenants pay electric, water (starts at $34/mo, increases $10 per individual), WIFI/Cable. Pets welcomed with fee. Trash and sewer are included. TWO MONTHS FREE WITH A 14-MONTH LEASE. ASK ABOUT OUR FALL SPECIALS!

Schedule your showing today! Virtual tours available! Floorplans are available
#PAPH2294336

PHILADELPHIA

1221 MOUNT VERNON STREET 118

3 Beds

2 Baths

1,520 Sq.Ft.

$2,057

MLS#: PAPH2294336
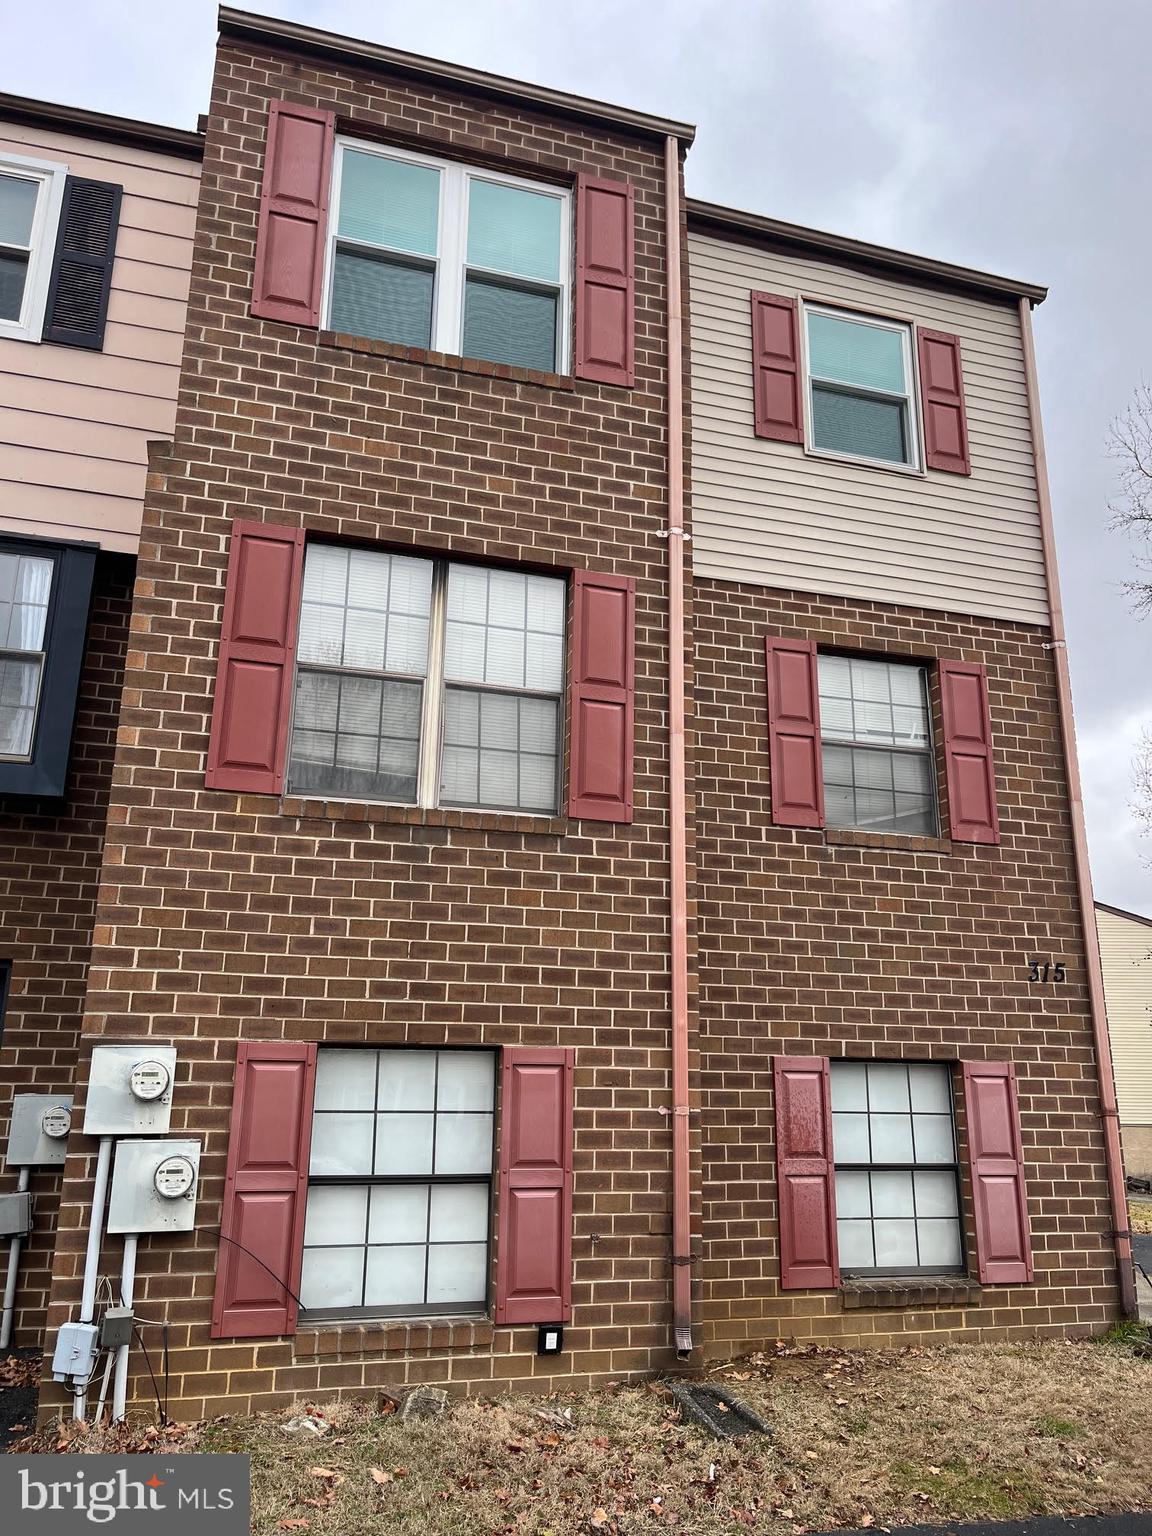
Welcome to this beautifully renovated 2-bedroom, 1.5-bath apartment available for rent at $1,650 per month plus utilities. Nestled on the 2nd floor, this gem is located in the heart of Lafayette Hill, offering a perfect blend of modern amenities and convenience.  The apartment boasts a contemporary design with a 
spacious layout, providing a comfortable living space.  Enjoy the convenience of storage and laundry facilities right in the unit, making day-to-day tasks a breeze.  Centrally located, this apartment is in close proximity to public transportation, shopping centers, and dining options. Commuting is a breeze with easy access to the Blue Route and PA Turnpike. Whether you're looking for a quiet retreat or a home close to the action, this Lafayette Hill apartment is the perfect place to call home.  Don't miss the opportunity to make this modern and well-connected space your own!  Absolutely NO SMOKING AND NO PETS, NO EXCEPTIONS, good credit is required.  Tenants are screened through the National Tenant Network (NTN) and are required to complete application ($75) and provide current paystubs and copy of driver’s license.
#PAMC2094434

LAFAYETTE HILL

315 BIRCH DRIVE B

2 Beds

1 Baths

988 Sq.Ft.

$1,650

MLS#: PAMC2094434
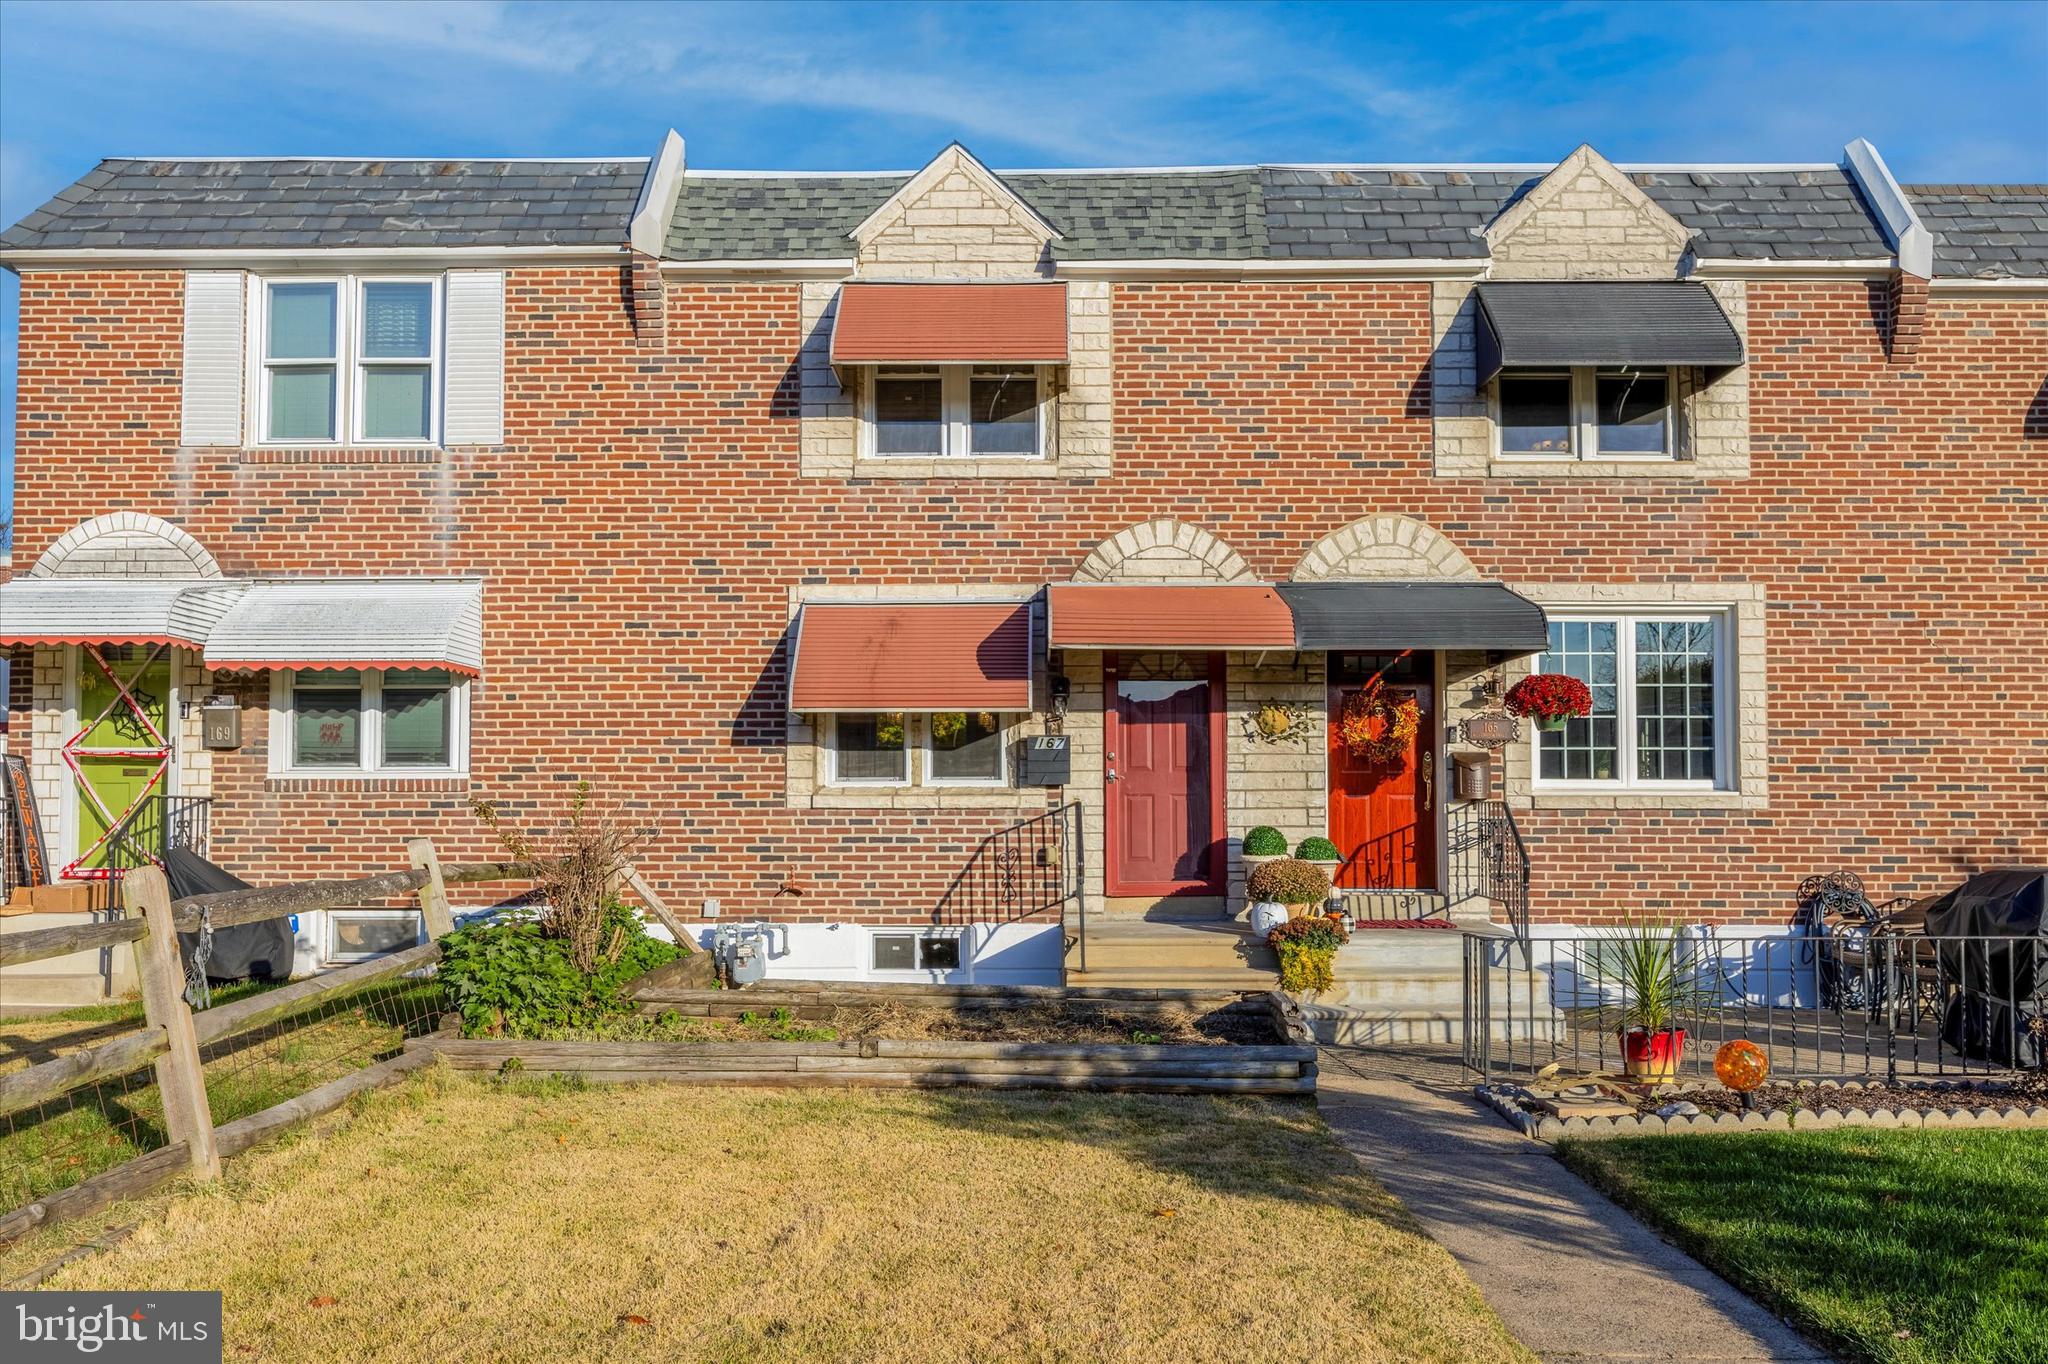
Welcome to 167 Westbrook Drive, a beautifully  and completely renovated townhome in Westbrook Park, Clifton Heights. This home offers the best of modern living with its  large front porch, open concept layout and top-notch upgrades.

On the first level, you'll find a spacious and open living room, dining room, and kitchen combo, perfect for entertaining. The kitchen features quartz countertops, a sit-in center island, stainless steel appliances, white-shaker cabinets, a gas stove, a double door fridge and slick backsplash, giving it plenty of cabinet space and a sleek and contemporary feel. 

Moving up to the second floor, you'll discover three well-sized bedrooms, offering plenty of space for a growing family or guests. The center hall tiled bathroom has been tastefully renovated, including a bathtub.

The lower level of this townhome is fully finished and features a walk-out basement. Here, you'll find a family room or office/flex space with a full bathroom, and additional space for storage or a workshop. The laundry and utility rooms are also conveniently located on this level, with direct access to the private garage offering convenient parking for at least one car and another one right outside the garage. 

Throughout the home, you'll notice a range of upgrades and extras that have been thoughtfully added. These include gorgeous and timeless hardwood floors, recessed lighting, new HVAC and central AC systems, new windows and doors and more, ensuring peace of mind for years to come.

The location of this home is fantastic, with schools, parks, shopping, and public transportation all within walking distance. For those who commute, easy access to major highways such as I476 and I95 makes getting to Philadelphia a breeze.

Don't miss out on the opportunity to see this stunning town home. Schedule a showing today and make this house your new home!
#PADE2057166

CLIFTON HEIGHTS

167 WESTBROOK DRIVE

3 Beds

2 Baths

1,368 Sq.Ft.

$269,000

MLS#: PADE2057166
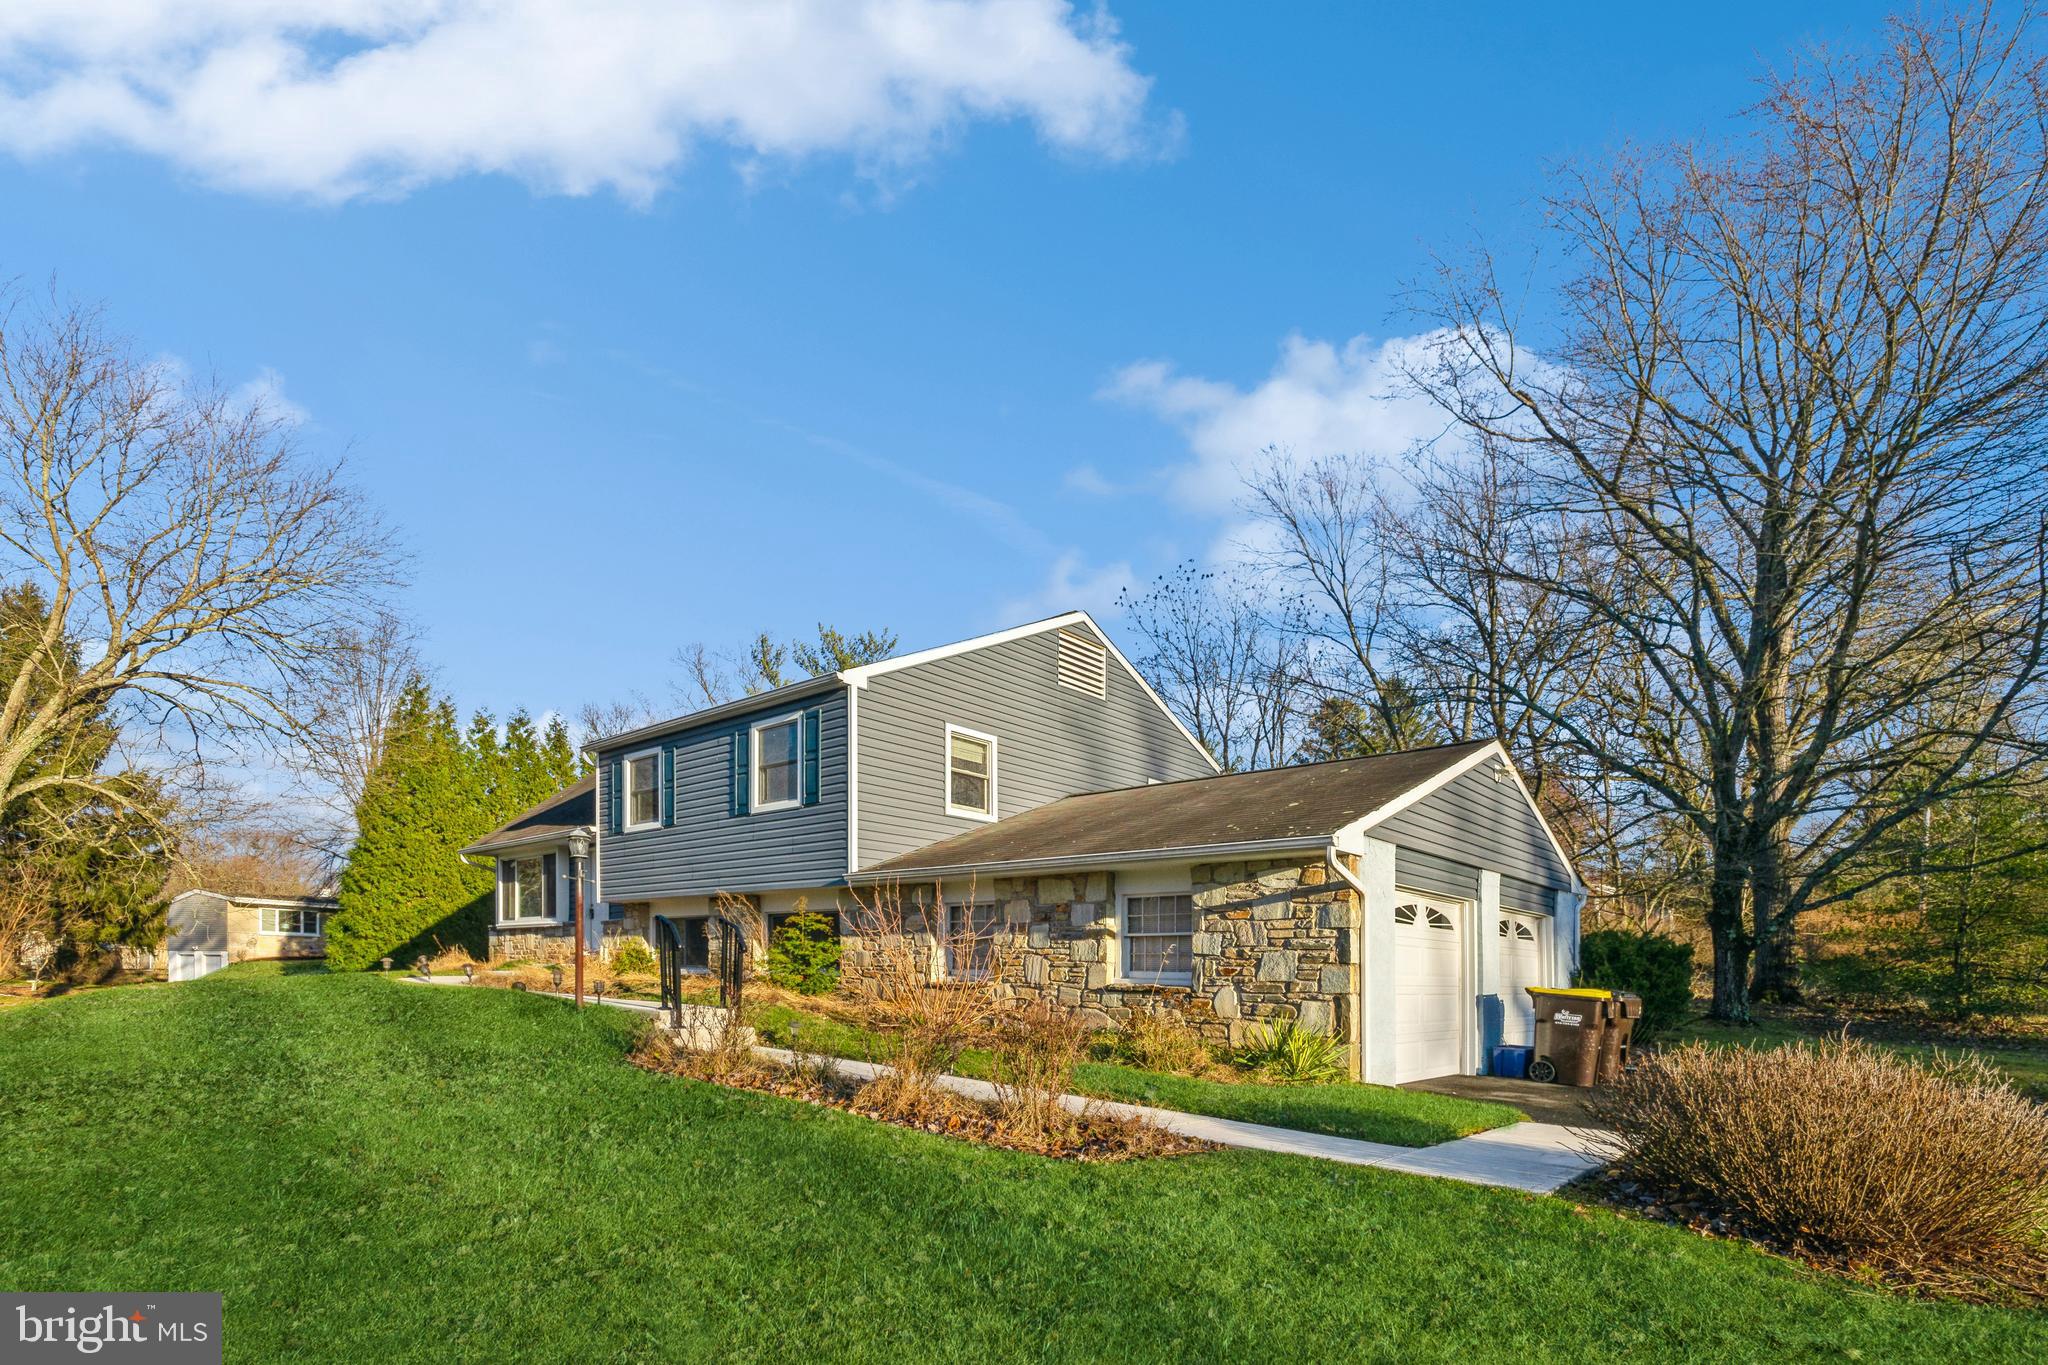
Welcome to your dream home in the desirable Chalfont, nestled in the scenic beauty of Bucks County. This 4-bedroom, 2.5-bathroom split-level residence offers a perfect blend of comfort and functionality.
As you step inside, you'll be greeted by a well-appointed kitchen. The adjacent dining room provides an inviting space for family meals and entertaining guests. The spacious living room is bathed in natural light, creating a warm and welcoming atmosphere for relaxation and gatherings.
Ascend a few steps to discover the generously sized bedrooms, offering comfort and privacy for all members of the household.
One of the highlights of this home is the expansive deck that overlooks a sizable backyard, creating a perfect setting for outdoor entertaining, al fresco dining, or simply enjoying the tranquility of nature. Imagine sipping your morning coffee or hosting barbecues on this delightful deck with scenic views.
This property comes complete with a convenient 2-car garage, ensuring ample space for parking and storage. Situated on a corner lot, the home enjoys added privacy and a sense of space that enhances its appeal.
Experience the charm of Bucks County living in this cozy split-level home. Don't miss the opportunity to make this property your own and enjoy the perfect blend of suburban tranquility and modern convenience. Schedule a showing today and let the enchantment of Chalfont captivate you.
#PABU2062360

CHALFONT

112 BRITTANY DRIVE

4 Beds

2 Baths

2,109 Sq.Ft.

$499,000

MLS#: PABU2062360
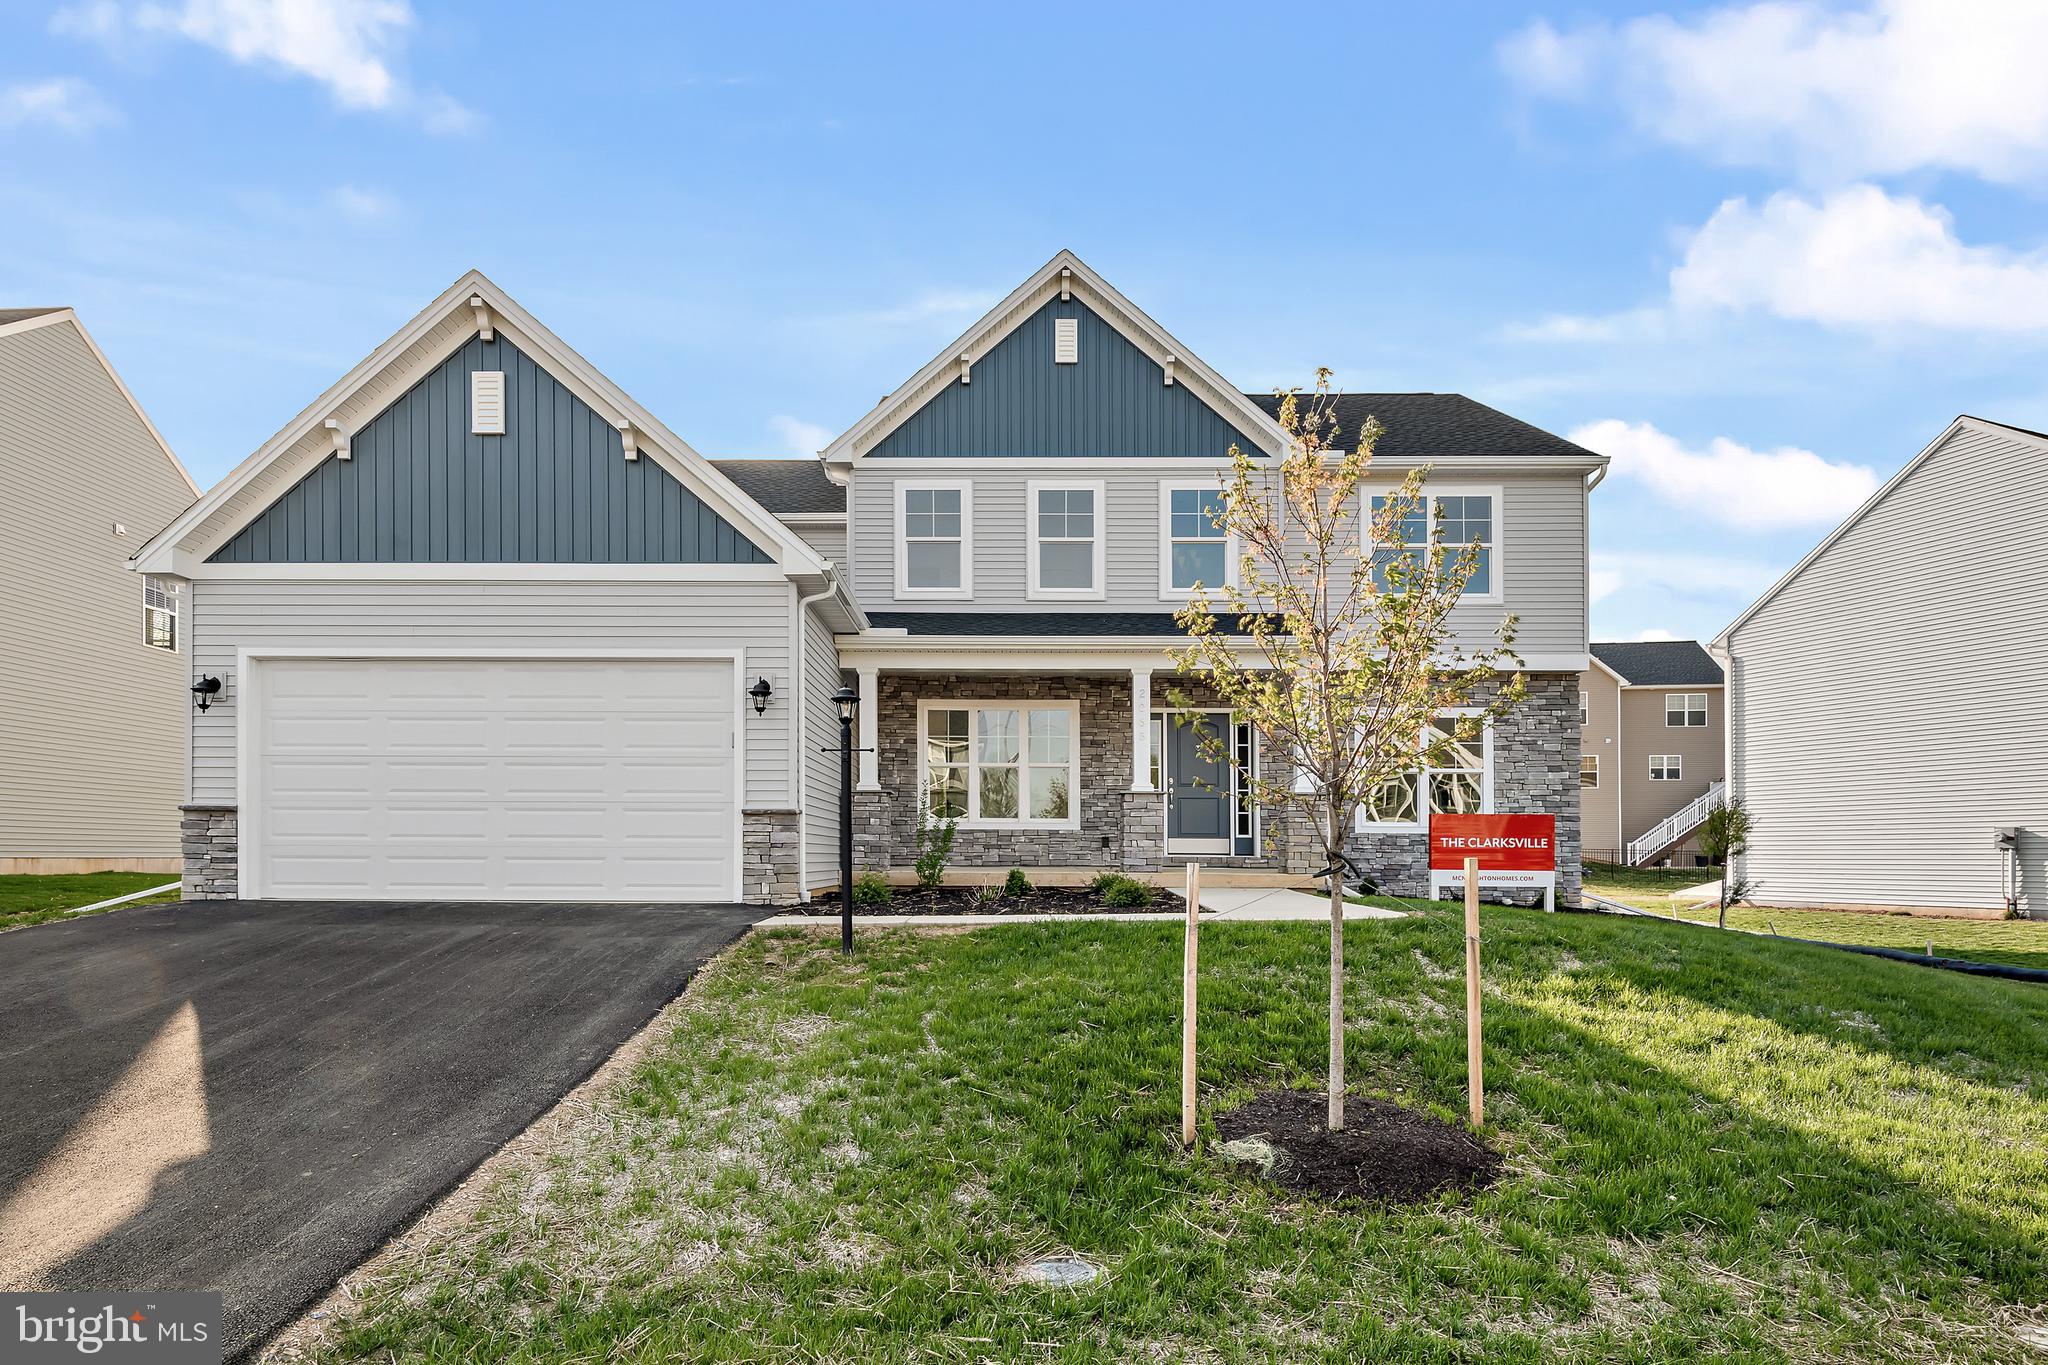
NOW OFFERING UP TO $60,000 INCENTIVE ON SELECT HOMES! (Current list price reflects incentive).  The Clarksville home plan by McNaughton Homes features a two-car front entry garage, full basement, second floor laundry, three and a half baths, formal living and dining rooms, a beautiful spacious kitchen with wall oven, gas cooktop, stainless steel hood vent and breakfast area with sliding glass door.  A spacious great room. Luxurious owner′s suite with soaking tub, tiled shower and plenty of closet space. Three additional bedrooms  with walk-in closets are also included.  Located in the Autumn Chase Community, Upper Allen Township.
#PACB2015370

MECHANICSBURG

2065 N AUTUMN CHASE DRIVE

4 Beds

3 Baths

3,110 Sq.Ft.

$639,900

MLS#: PACB2015370
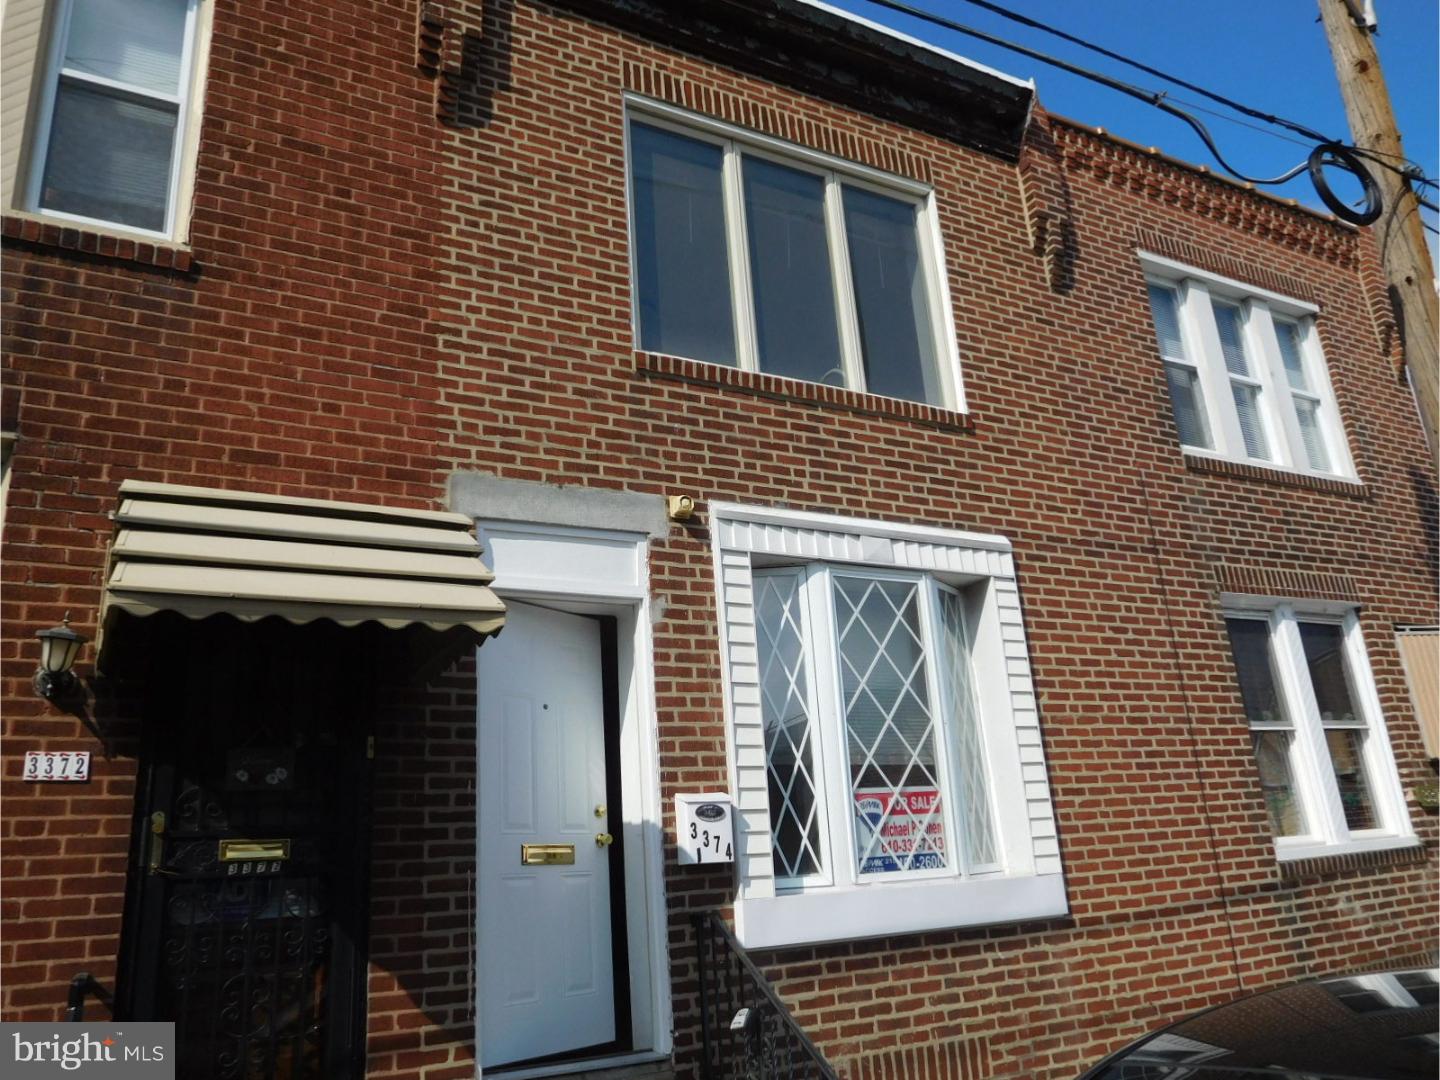
This lovely renovated  Port Richmond home has nice hardwood floors in the living room and Dinning room Combo. Walk into modern Kitchen with formica counters and good cabinet space, iwth new oven, dishwasher and refrigerator, to include nice yard and good sunlight. Second floor has 2 bedroom and an updated spacious Bath with a mirrored closet. Basement include washer and dryer  and is nice usable space. Highlights include: well appointed rehab, ready to move in, update electric panel and new windows. All offers will be presented.
#1002394126

PHILADELPHIA

3374 LIVINGSTON STREET

2 Beds

1 Baths

938 Sq.Ft.

$139,900

MLS#: 1002394126
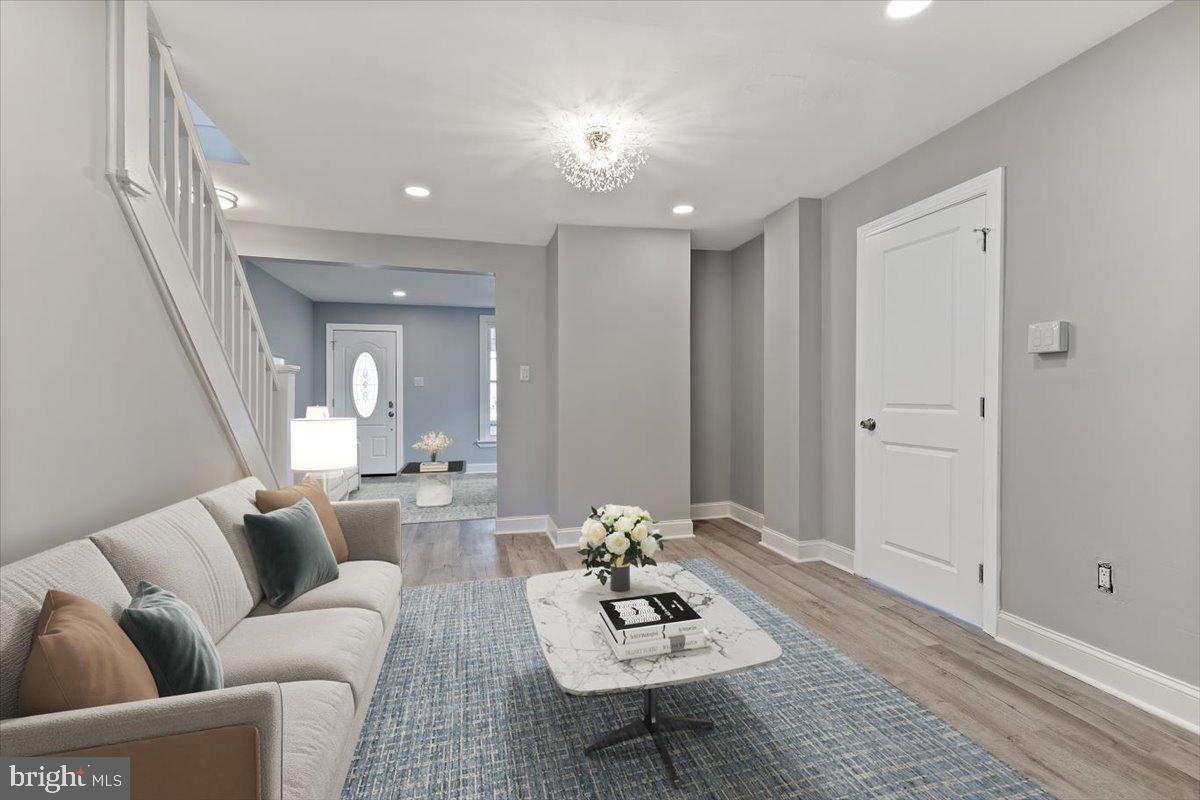
NEWLY RENOVATED Main Line home, complete with all the latest amenities, and just a short 8-minute walk to the R5 SEPTA station (Paoli/Thorndale).  Set in a quiet, walkable neighborhood, this 5 bedroom, 3 full bath home in the award-winning Tredyffrin-Easttown School District has just undergone a complete renovation from top to bottom.  Finished in contemporary colors with trendy light fixtures, recessed lighting, and luxury vinyl plank flooring in every room, it is timeless with a trendy aesthetic.  It features a main level bedroom with adjacent bath, making it the ideal setting for a multi-generational family. Upon entering the home, you will immediately notice the bright, open, and modern feel, with clear sight lines all the way to the back of the home. The formal living room flows into a spacious and comfortable family room, which in turn leads to the formal dining room and huge eat-in-kitchen beyond.  The kitchen features all-new stainless steel appliances, granite countertops, a pantry and loads of space to accommodate a table for breakfast or a casual dinner.  Importantly, there is direct access to the 2-car private drive and brand new patio!  Additional parking is available in the parking lot behind the home as well as along Railroad Avenue.  Whether unloading a big haul from Costco or entertaining out back on a weekend afternoon, you will find the flow of this home to be exceptional.  The bedroom on the first level is ideal for anyone who may find stairs a challenge, and there are none when coming in the back door.  This bedroom has it’s own massive, spa-like bath with a soaking tub accented by it’s own whimsical chandelier!  What a wonderful place to relax at the end of a long day.  Heading up to the second level, discover the bright and spacious primary suite with loads of space, and it’s own private bath with high end finishes.  Down the hall there is another new full bath  and a bright and spacious bedroom.  Up to the third level, you’ll find two more bedrooms, one of which is absolutely massive and could easily function as both bedroom and office space, or perhaps a workout room.  In addition to the amazing interior, there are multiple outdoor spaces for unwinding or entertaining.   The spacious & private front porch is the perfect space for morning coffee,  a glass of wine at the end of a long day, or say hello to your neighbors out for an evening walk.  A walk leads around to the back of the home which is highlighted by a brand new oversized patio, stretching across the full width of the home.  What a wonderful spot for grilling during the Eagles game, relaxing on a summer afternoon, or taking in some fresh air in the evening.  Updates to this home are too many to list but include 3 new bathrooms, all new energy efficient windows, brand new heating & air conditioning on all 3 levels with 2 zone control, wiring, recessed lighting in all rooms in addition to the trendy fixtures, luxury vinyl plank flooring throughout the home, paint, and appliances to name just a few.  This home is in the award winning Tredyffrin-Easttown School District and commuting into the city or anywhere along the main line is a breeze since you can walk to the Paoli SEPTA station.  You can also walk to a variety of places in your neighborhood, including Sushi Nami, Nudy’s Café, Cup of Dreams Coffee & Tea, Home Cooked, or grab a beer and dinner at TJ’s Restaurant & Drinkery.  A wonderfully renovated home, perfect for families of all sizes, in a quiet neighborhood, that is walkable to so many places with easy access to the Main Line and Philadelphia.  Check this one out before it’s gone; Welcome Home!
#PACT2055672

PAOLI

66 W CENTRAL AVENUE

5 Beds

3 Baths

1,717 Sq.Ft.

$2,800

MLS#: PACT2055672
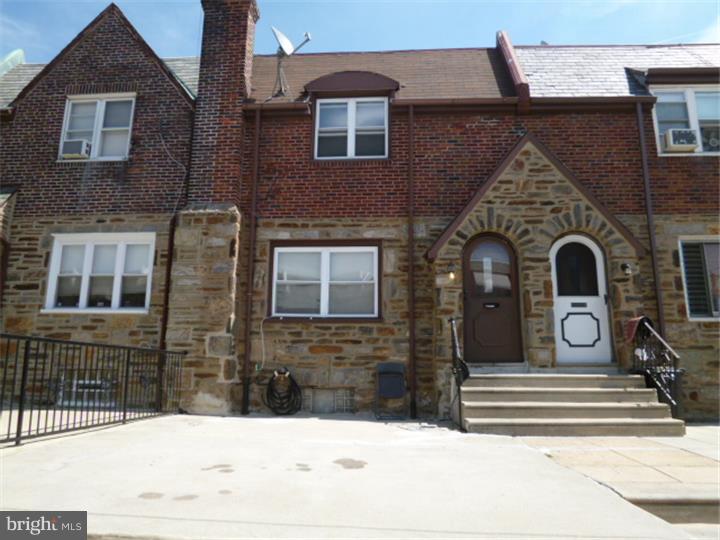
This porch front Stone  home is in very good condition, it consists of living room with hardwood floors, dining room with galley kitchen and a laundry area on basement with play area and garage with rear parking. Upstairs you will find 3 nice sized bedrooms all with hardwood floors and a 3 piece bath. $2,000 Certified Funds Deposit and Proof Of Funds, AS IS Addendum Will Be Required And BUYER Will Be Responsible For U&O. Buyer will pay 1005 of transfer tax. ALL OFFERS WILL BE PRESENTED.
#1003077206

PHILADELPHIA

3907 LAWNDALE STREET

3 Beds

1 Baths

1,142 Sq.Ft.

$74,900

MLS#: 1003077206
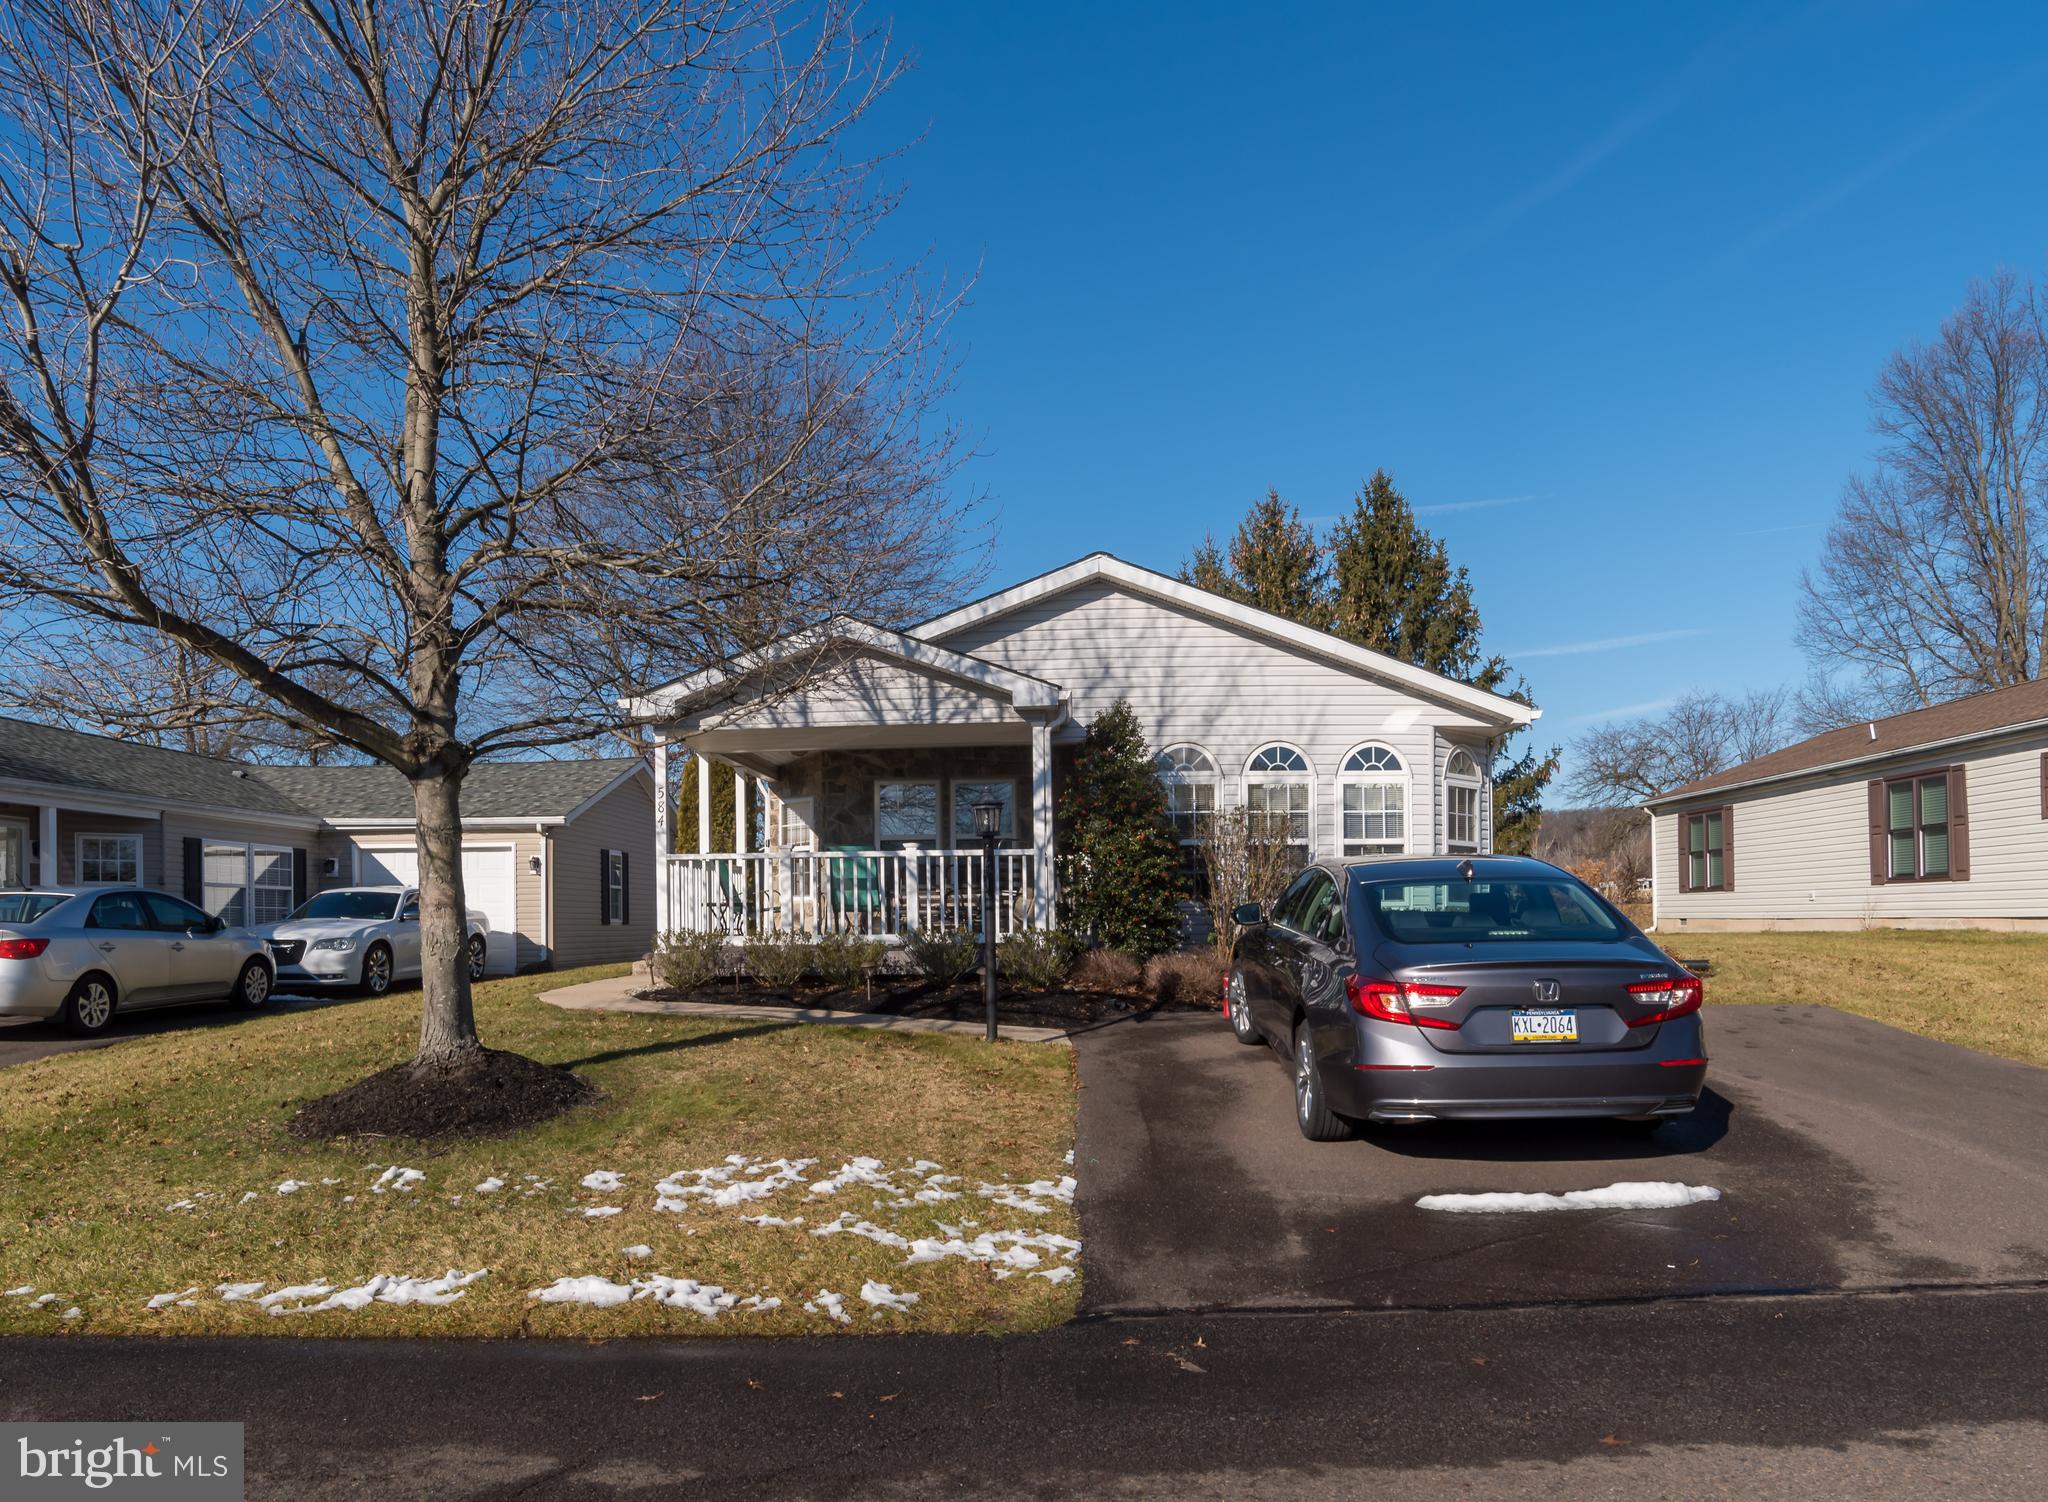
LOCATION, LOCATION, LOCATION.  
LOCATION --This rare 2 bedroom  Chalfont model is close to the community center and the pool .
LOCATION --Buckingham Springs is a few miles to Peddlers Village  and all of the fine restaurants and shopping . 
LOCATION-- This house is situated on a quiet street that backs up to open space .
The New Hope area is well known for its  open spaces and country style  living .
This affordable house  is  well maintained and is in MOVE IN CONDITION
The Chalfont model has a lot to offer with its cathedral ceiling and open floor plan .  The Kitchen has raised  Oak cabinets and upgraded  Granite countertops  .The morning room captures the early morning sun which is perfect for that early morning coffee to start your day . There is also a covered front porch ideal for afternoon  sunsets.  There is a patio off of the kitchen /dining room area that is wonderful for summer time grilling and family  entertaining. There are 2 spacious bedrooms  with 2 modern bathrooms.  The  large primary  bathroom has granite counter tops and  a relaxing soaking tub with a separate shower  ( bring your candles ). The Primary  bedroom also  offers  a walk in closet . There are ample closets through out the house along with an over sized laundry room  with an area to fold clothes .( room to work  in --- this is super   ).There is an outside shed  for your  holiday decoration, and gardening hobby  supplies  ( bring your green thumb )
Here are some more  features and benefits:
New Roof and Gutter Guards 2021
Heat Pump installed 11/2015 (high efficiency so lower electric bills )
Water heater 6/2015,
 New Humidifier2022
Shed 2018 ( looks brand new  added storage is always good to have )
Come see first hand  how this house could be  a great home for you and a good fit for your new lifestyle for years to come .
Showings to start January 17th.  Open House Saturday January 20th .Please call agent for details
#PABU2062796

NEW HOPE

584 BENT PINE CIRCLE

2 Beds

2 Baths

N/A

$334,900

MLS#: PABU2062796
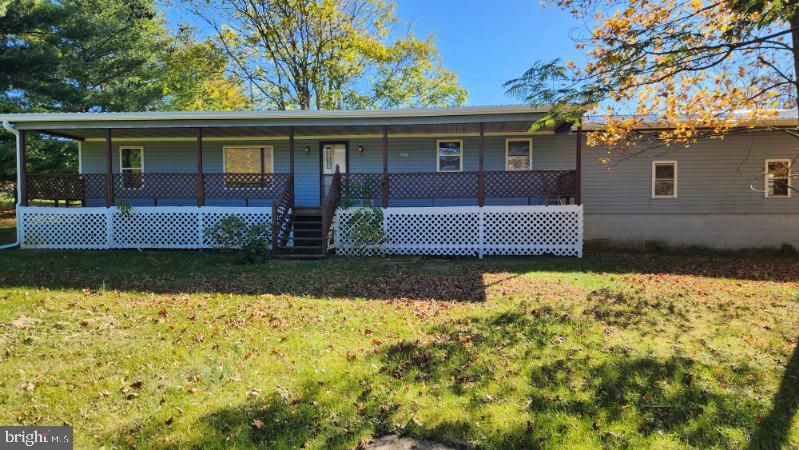
Nice Country Setting, Beautiful Mountain Views.  Very Large yard and Large 24'X40' Detached Building, as well as attached 2 car garage.  Home is placed towards rear of lot, so house sits back off of road!  Solid Masonry crawl space foundation.  So many possibilities for this property!  New Roof, and recent renovation!
#PAFL2017010

FORT LOUDON

8872 PATH VALLEY ROAD

4 Beds

3 Baths

N/A

$249,900

MLS#: PAFL2017010
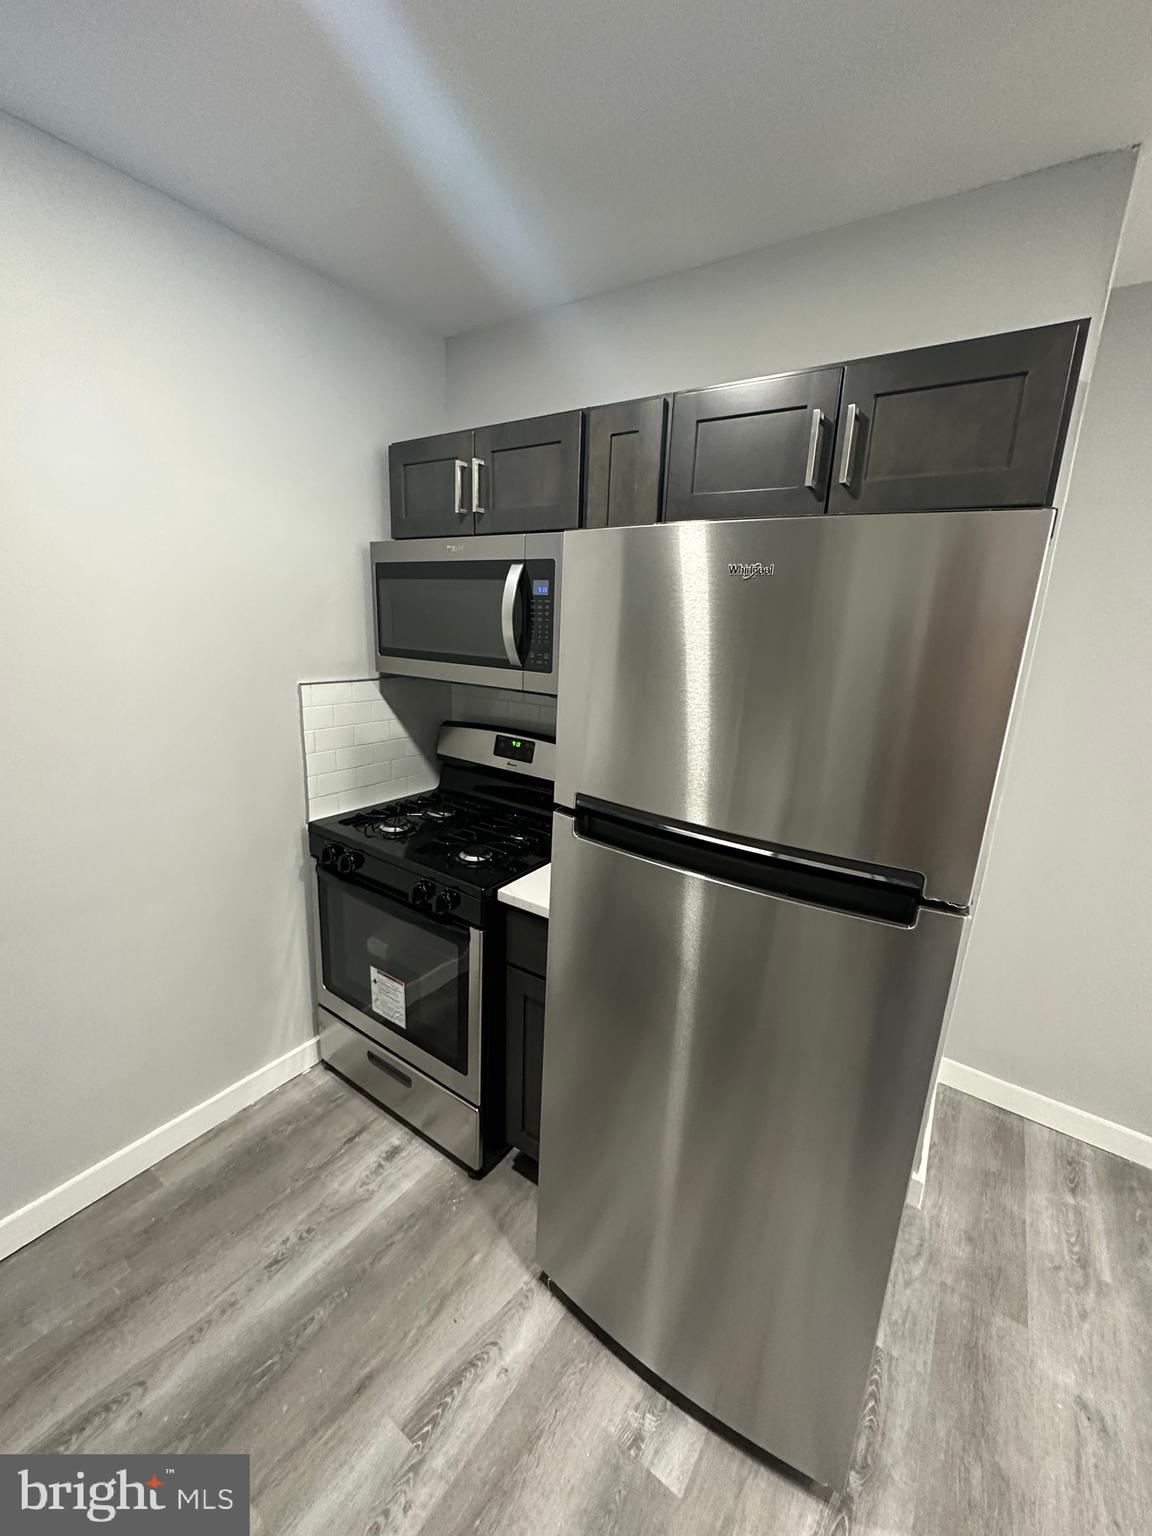
Ask About Our Move In Specials!

Large one-bedroom apartment! Completely renovated must-see... New energy-efficient windows provide great window light! In unit washer/Dryer combo unit. 

Owner pays water Tenant responsible for Gas and Electricity

The income requirement is 2.5x Monthly Rent  
$1,195 x 2.5 = $2,988 (Net Monthly Income Requirement)
#PAPH2281782

PHILADELPHIA

615 E VERNON ROAD VH-302

1 Beds

1 Baths

800 Sq.Ft.

$1,250

MLS#: PAPH2281782
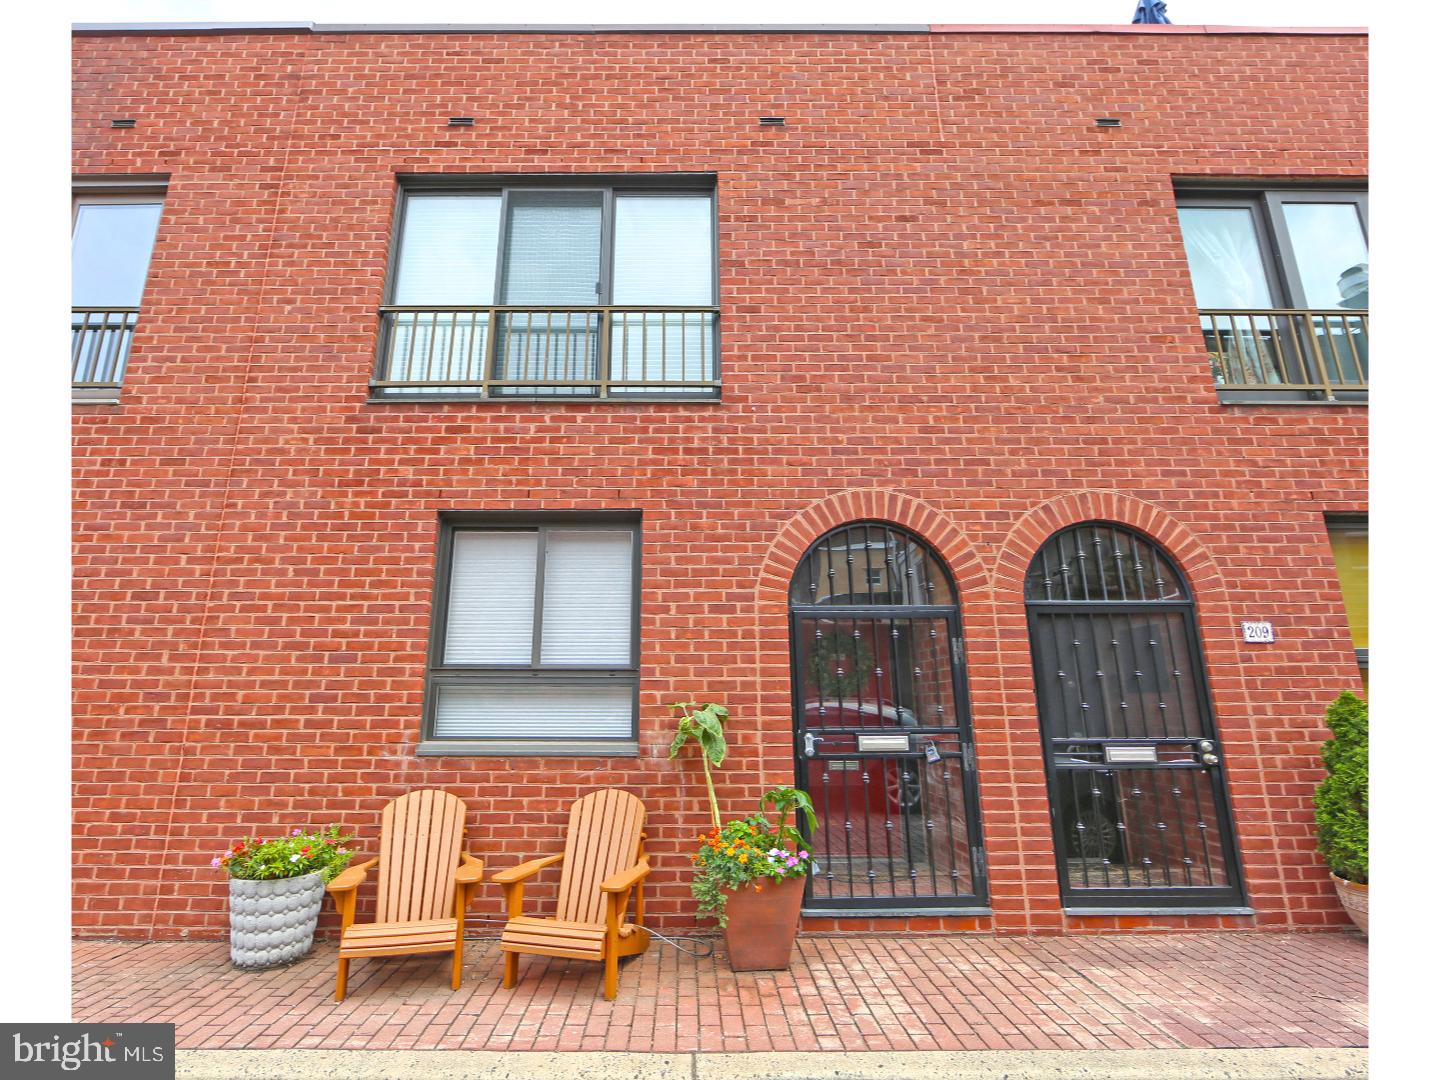
Wow, what a lovely Headhouse Court townhome that comes with DEEDED PARKING, and is in a gated community. This property is also located in the much sought after Meredith School District. Upon entering this stunning property, you will absolutely love what you see. With this open floor plan, this property is different than the others. The stunning hardwood floors are located throughout this home. This lovely home also has crown moulding throughout. You will have your own separate dining area with wonderful cabinetry for additional storage. The kitchen will amaze you with the stunning granite countertops, gorgeous all wood cabinets, stainless steel appliances and glass tile backsplash. There is even counter seating. You will love preparing meals in this kitchen. Continuing on you will see your nice sized living room with wonderful gas fireplace. There are sliding doors which lead to your outdoor space with pavers which is perfect for your outdoor entertaining. On the second floor, you have an ample sized rear bedroom with closet space. The master bedroom is also located on this floor and is also nicely sized. There is also plenty of closet space. This floor also has your second floor laundry so no need to head to the basement to do your laundry. The bath on this floor has tiled flooring, granite countertop vanity. On the third floor, you will see another ample sized bedroom that can easily handle all your furniture. There is also a 4th bedroom in the front of the home, which currently is used an office. You also have a lovely deck to just sit and relax and soak in the sun. The bathroom is wonderful as it has subway tile, and granite countertop on the vanity. There is still more to this amazing home. The finished basement is wonderful space for the family. The utilities are located separately in a separate room. And, yes , there is even a full tiled bathroom in this area. Thats correct this property has 3 full baths. This property is something that you have to see to appreciate the craftmanship of the work that was done. You will love this home. There is an annual fee for the courtyard maintenance which can range from approximately $200 to $400 per year.
#1002123996

PHILADELPHIA

211 HEADHOUSE COURT

4 Beds

3 Baths

2,052 Sq.Ft.

$879,000

MLS#: 1002123996
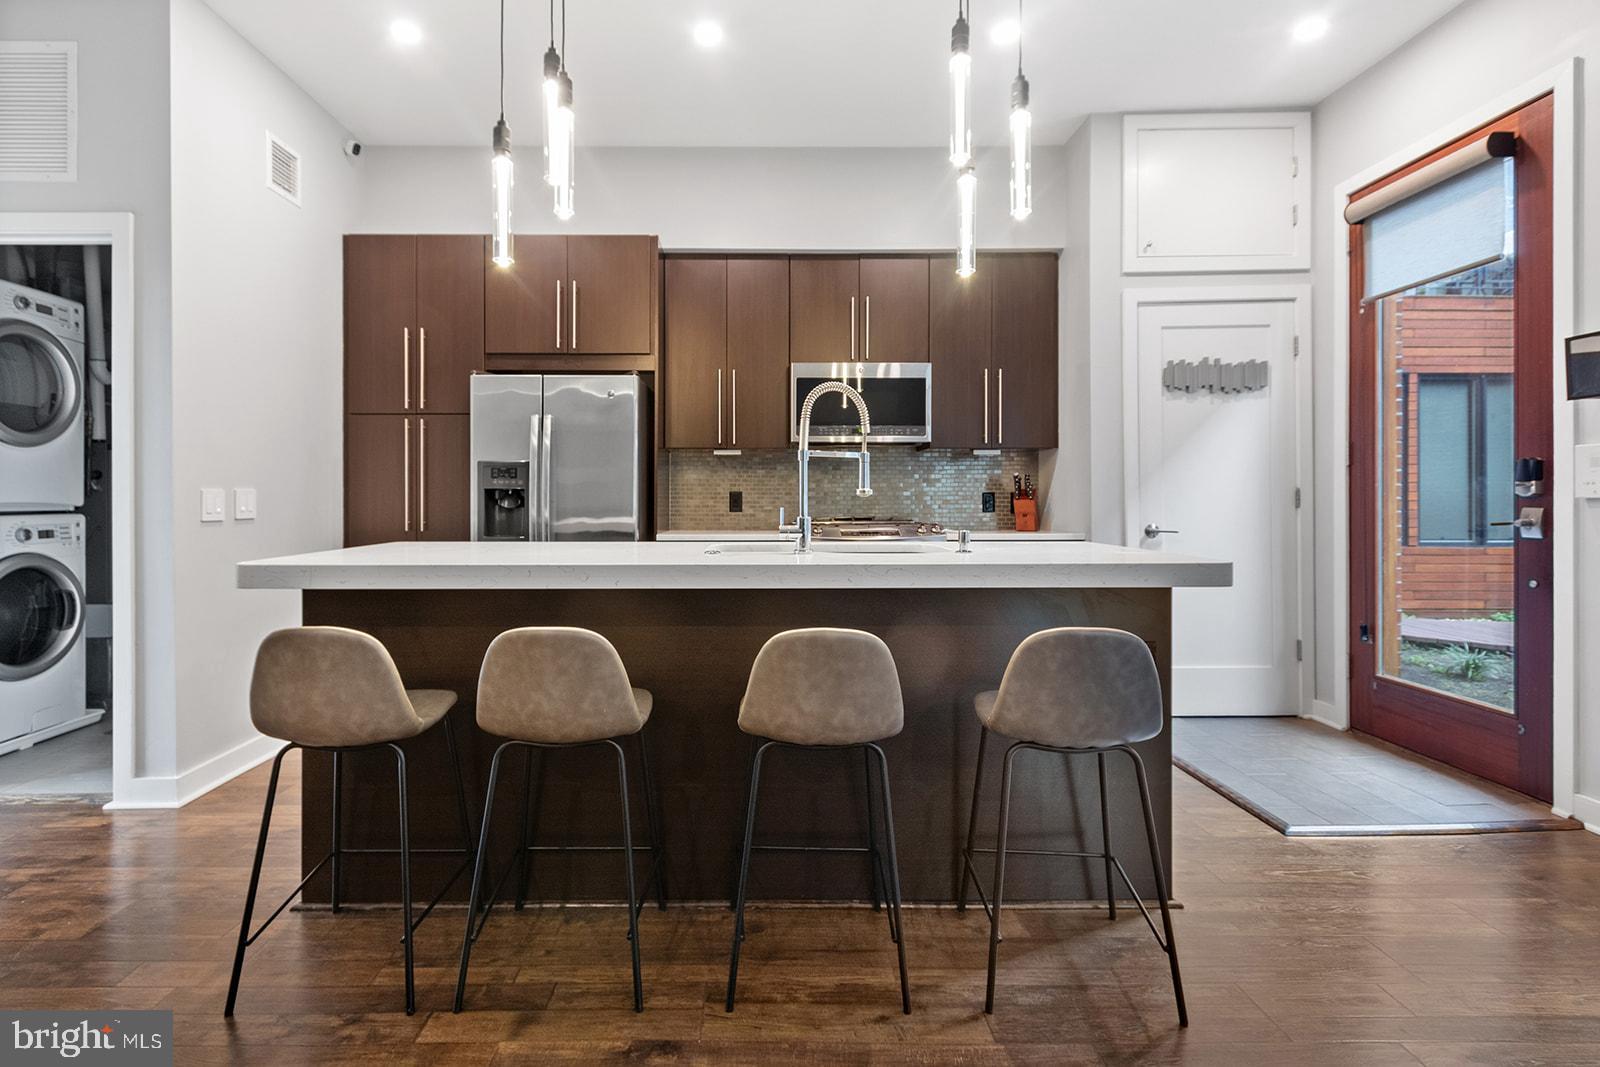
Nestled in the vibrant community of Fishtown, the Ice House Condominium stands as a beacon of sustainable living, bearing the prestigious LEED Platinum Green Project certification. This remarkable development comprises 37 residential units, one commercial space, and a 32-car indoor parking garage. Noteworthy for its energy-efficient interiors and impeccably landscaped Green Roofs, which demand minimal upkeep, this property is a must-see!

This unit within the Ice House Condominium offers an inviting and distinctive interior. The open-concept floor plans flood the living spaces with natural light, creating an atmosphere of warmth and comfort. Unit 26 has 2 bedrooms, 1 bath with double vanity, and 2 entries. Residents will appreciate the thoughtfully designed features, including recessed throughout, wireless light switches, engineered hardwood floor, paneled accent walls, which add a touch of elegance and modernity to each unit. The interior design is both aesthetically pleasing and highly functional, with custom designer-grade tile work in the bathroom, a custom poured polished concrete bathroom vanity, and a quartz kitchen countertop, all combining to create a contemporary and stylish ambiance. Lastly, this unit has 3 year tax abatement remaining until 3/20/2026! The quality of life within these units is further enhanced by practical elements such as Energy Star stainless appliances, counter-depth refrigerator, and an island with seating and water features. High-end Pergo Timber Craft wood floors run throughout, and a laundry closet with front-load washer and dryer ensures convenience. Additionally, in-ceiling surround sound speakers and in-wall wiring for a full home theater system, as well as full-home Ethernet connectivity, cater to the modern tech-savvy lifestyle. The comfort of residents is a priority, with custom fitted roller shades on all windows, a side door that leads to a shared community balcony, and custom shelving units for added convenience. Each unit comes with one-car deeded garage parking, and the community also offers an on-site bike room and designated trash room. Outdoor amenities include a common grilling station, and a communal dog park adds a pet-friendly dimension to the property. For those who appreciate the allure of scenic views, a communal roof deck provides breathtaking panoramic skyline views, while the common balcony overlooks the park. The development also features a convenient package station and mail area, as well as a watering station for car washing within the garage. To top it all off, beautifully landscaped green spaces add a touch of natural tranquility to this private gated development, making the Ice House Condominium an exceptional blend of sustainable living and modern convenience.
#PAPH2292924

PHILADELPHIA

1247 E COLUMBIA AVENUE 26

2 Beds

1 Baths

938 Sq.Ft.

$479,000

MLS#: PAPH2292924
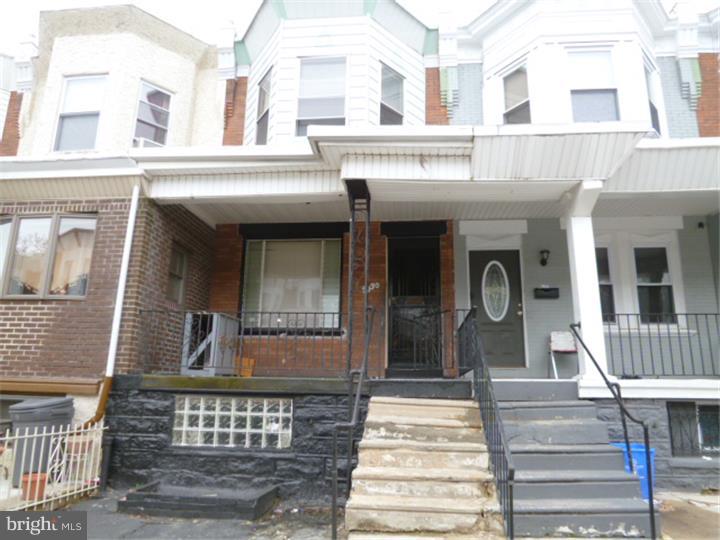
Rent ready 3 bedroom row with a porch on a great block in W. Philly. Property features a living room, dining room and large kitchen on the first floor complete with laminate flooring and access to a small rear yard. Upstairs are three bedrooms and hall bath with carpeting in the bedrooms. There is ample closet space in each room. Partially finished basement with a half bathroom with walkout access to the rear of the property.  All the mechanicals work and the property features electric baseboard heat. This property is sold in as is condition, buyer is responsible for u/o, all offers will be presented. Property is ez to show $2000 deposit with proof of funds with offer.
#1002573088

PHILADELPHIA

5930 ADDISON STREET

3 Beds

1 Baths

933 Sq.Ft.

$47,900

MLS#: 1002573088

1 ... 262 263 264 265 266 ... 666
* Listings identified with the FMLS IDX logo come from FMLS and are held by brokerage firms other than the owner of this website. The listing brokerage is identified in any listing details. Information is deemed reliable but is not guaranteed. If you believe any FMLS listing contains material that infringes your copyrighted work please click here to review our DMCA policy and learn how to submit a takedown request. © 2024. First Multiple Listing Service, Inc.

Send a message

Message successfully sent.

Your message

What is 3 + 4 ?

Reason for contacting?

I agree to receive email communication and understand I can unsubscribe at any time.

I agree to be contacted by TNT Real Estate Solutions via call, email, and text for real estate services. To opt out, you can reply 'stop' at any time or reply 'help' for assistance. You can also click the unsubscribe link in the emails. Message and data rates may apply. Message frequency may vary. Privacy Policy

Sign Out

Virtual Assistant

Would you like to take the next step with this property? We can help you schedule a showing or virtual tour, or send you more details.

Yes, I would like more information.

Thank You for Your Reply, One of Our Agents will contact you as soon as possible

No, maybe later.

Thank you, you can always contact me via email, phone number or through the contact form.

Realhub AI

Lucy - Your AI-Powered Realtor

Update Your Temporary Password

Personalize your search

Enter your email and we'll notify you immediately when new listings match what you're looking for.

or enter email address

Already have an account ? Login here

Continue your home search

I agree to receive communications and understand I can unsubscribe at any time.

I agree to be contacted by TNT Real Estate Solutions via call, email, and text for real estate services. To opt out, you can reply 'stop' at any time or reply 'help' for assistance. You can also click the unsubscribe link in the emails. Message and data rates may apply. Message frequency may vary. Privacy Policy

Already have an account ? Login here

We use cookies

We use cookies primarily for analytics to enhance your experience. By accepting, you agree to our use of these cookies. You can manage your preferences or learn more about our cookies policy.





