

REALHUB is on fire today

Properties

Browse or get in touch to schedule a walkthrough.

  • Nearby me
Price range

Popular Features

Community Features

Association

Property Features

Waterfront

View

Exterior Features

Interior Features

Style

10000 properties match your criteria

Updated 1 minute ago

E-Alert name
None
#PAMC2096392

CONSHOHOCKEN

314 W 5TH AVENUE

3 Beds

1 Baths

1,338 Sq.Ft.

$435,000

MLS#: PAMC2096392
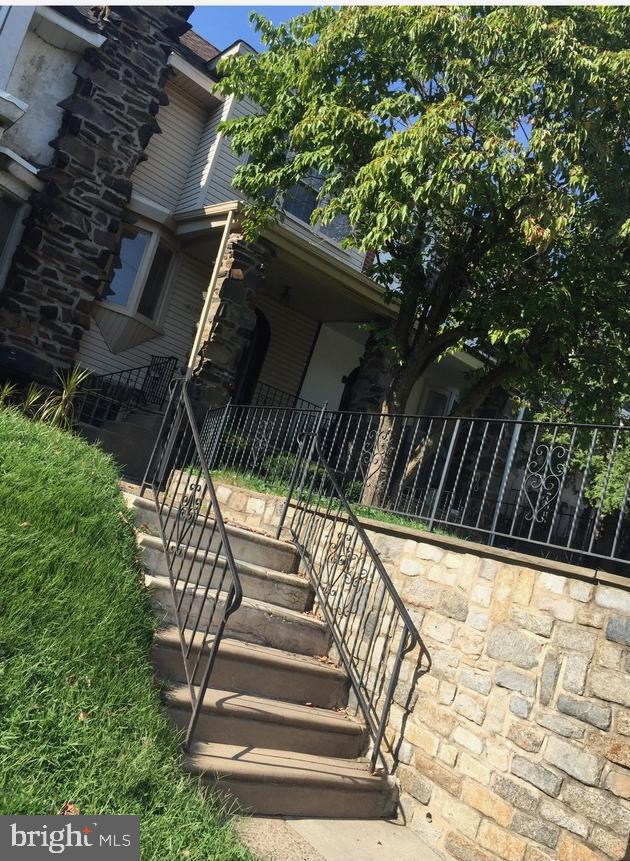
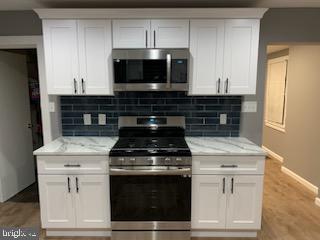
Welcome to this beautiful Renovated stone home located at 6637 Malvern Ave., Philadelphia, PA 19151; this lovely home is located in the Overbrook neighborhood. The first floor offers a gorgeous living room and a dining room with a ceiling fan, recessed lighting, along with a beautiful balcony at the rear of the property. The second floor features three nice-sized bedrooms with ceiling fans. There is new luxury flooring throughout the entire home. The bathroom features new gleaming flooring and a beautiful double sink. The newly renovated kitchen is equipped with a ceiling fan, new cabinets and new flooring, a new countertop, and brand new stainless appliances, including a new stove, double kitchen sink, refrigerator and dishwasher machine. There is a finished basement that includes a washer and dryer and a powder room. One car parking space is located in the rear of the property. The property includes a central air system, ample closet space, and has been freshly painted throughout. This home is near public transportation and a school. No pets are allowed. Call to schedule your appointments today.
#PAPH2304128

PHILADELPHIA

6637 MALVERN AVENUE

3 Beds

1 Baths

1,160 Sq.Ft.

$1,900

MLS#: PAPH2304128
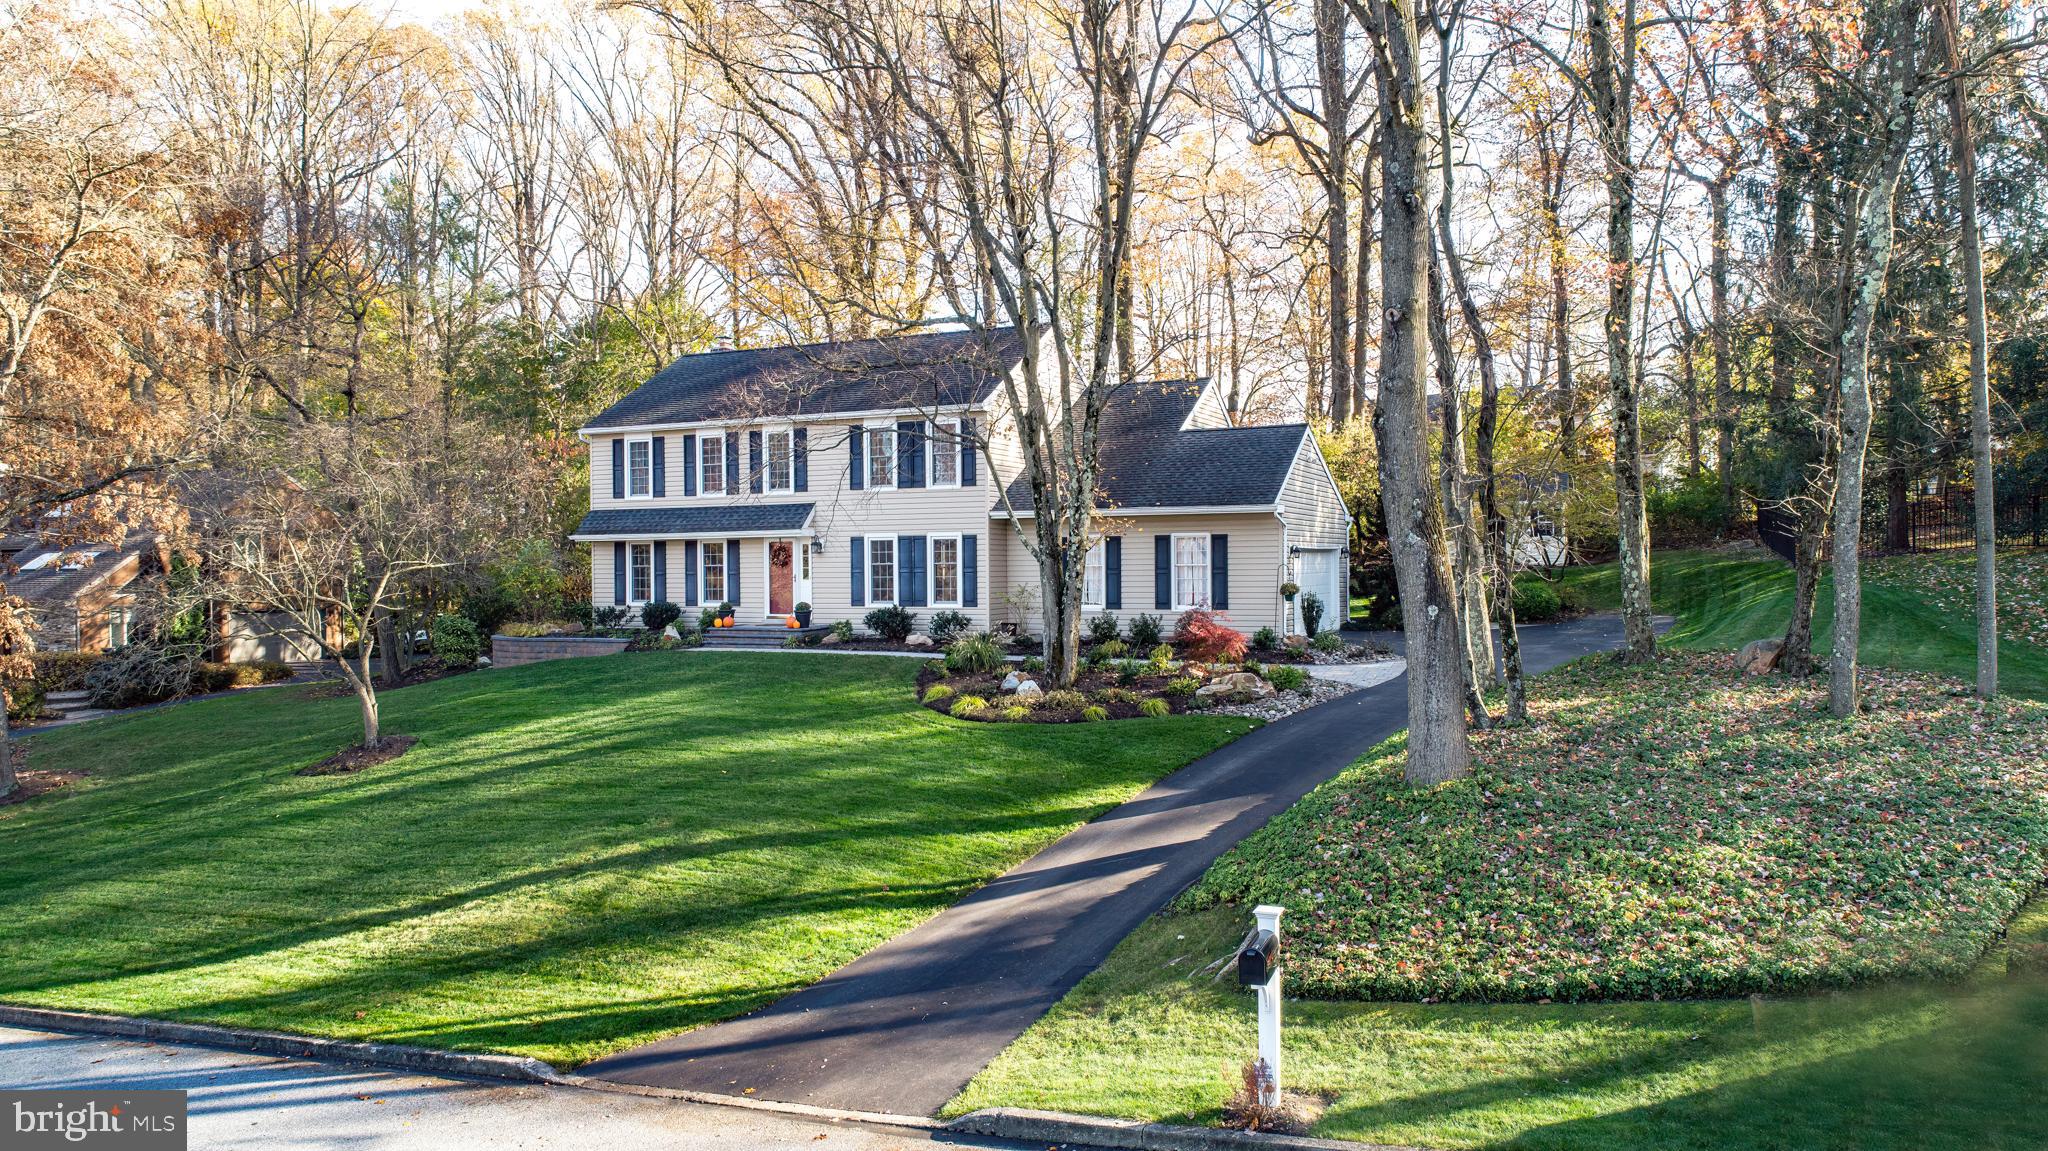
Discover your dream home at 105 Hickory Drive in Downingtown, PA! This captivating 4-bedroom, 2.5-bathroom colonial is a true gem, nestled in a picturesque, wooded setting. Step onto the newly redone walkway, and as you open the front door, let the warm oak floors welcome you. The living room, spacious and inviting, flows seamlessly into the dining area, adorned with elegant chair rail and crown molding. Imagine cooking in the expanded white kitchen, where granite counters, a tiled backsplash, and stainless appliances including Bosch dishwasher, Frigidaire glass top stove, LG microwave all blend with under-counter and pendant lighting to create the perfect culinary space. The family room, your cozy retreat, features recessed lighting, a ceiling fan, and a stunning floor-to-ceiling brick fireplace. It opens onto a beautifully redone paver deck with block walls and a firepit, an idyllic spot for both entertaining and unwinding. Upstairs, the opulent primary suite awaits, complete with crown molding, a ceiling fan, and a luxurious bathroom with a glass shower and jetted tub - your private sanctuary. Three additional bedrooms, each with ceiling fans and lights, share an updated full bathroom, offering comfort and style. Step down to the fully finished basement where a unique wine room with a 200-bottle capacity takes center stage. The large laundry room with a wash basin and second refrigerator adds convenience to this already impressive space. Outside, the expansive deck and fire pit invite you to enjoy evenings under the stars. Additional features like leaf filter gutter guards, a Nema electric outlet for Tesla charging, pull-down stairs from garage to attic, an Aprilaire system, and vinyl replacement windows ensure your home is both comfortable and low maintenance. ***Don't miss our exclusive website for this home, featuring a 3D Matterport tour, Virtual Reality Walkthrough, detailed floor plan, professional photography, aerial drone footage, and a community video. Note: Some photos have been digitally enhanced.*** Come visit 105 Hickory Drive today and see yourself living in this extraordinary home! Close to everything this area has to offer including Marsh Creek Park, Struble Trail, Eagleview Town Center, Amtrak & Septa train station, shopping, and restaurants for your enjoyment.
#PACT2056718

DOWNINGTOWN

105 HICKORY DRIVE

4 Beds

2 Baths

3,044 Sq.Ft.

$675,000

MLS#: PACT2056718
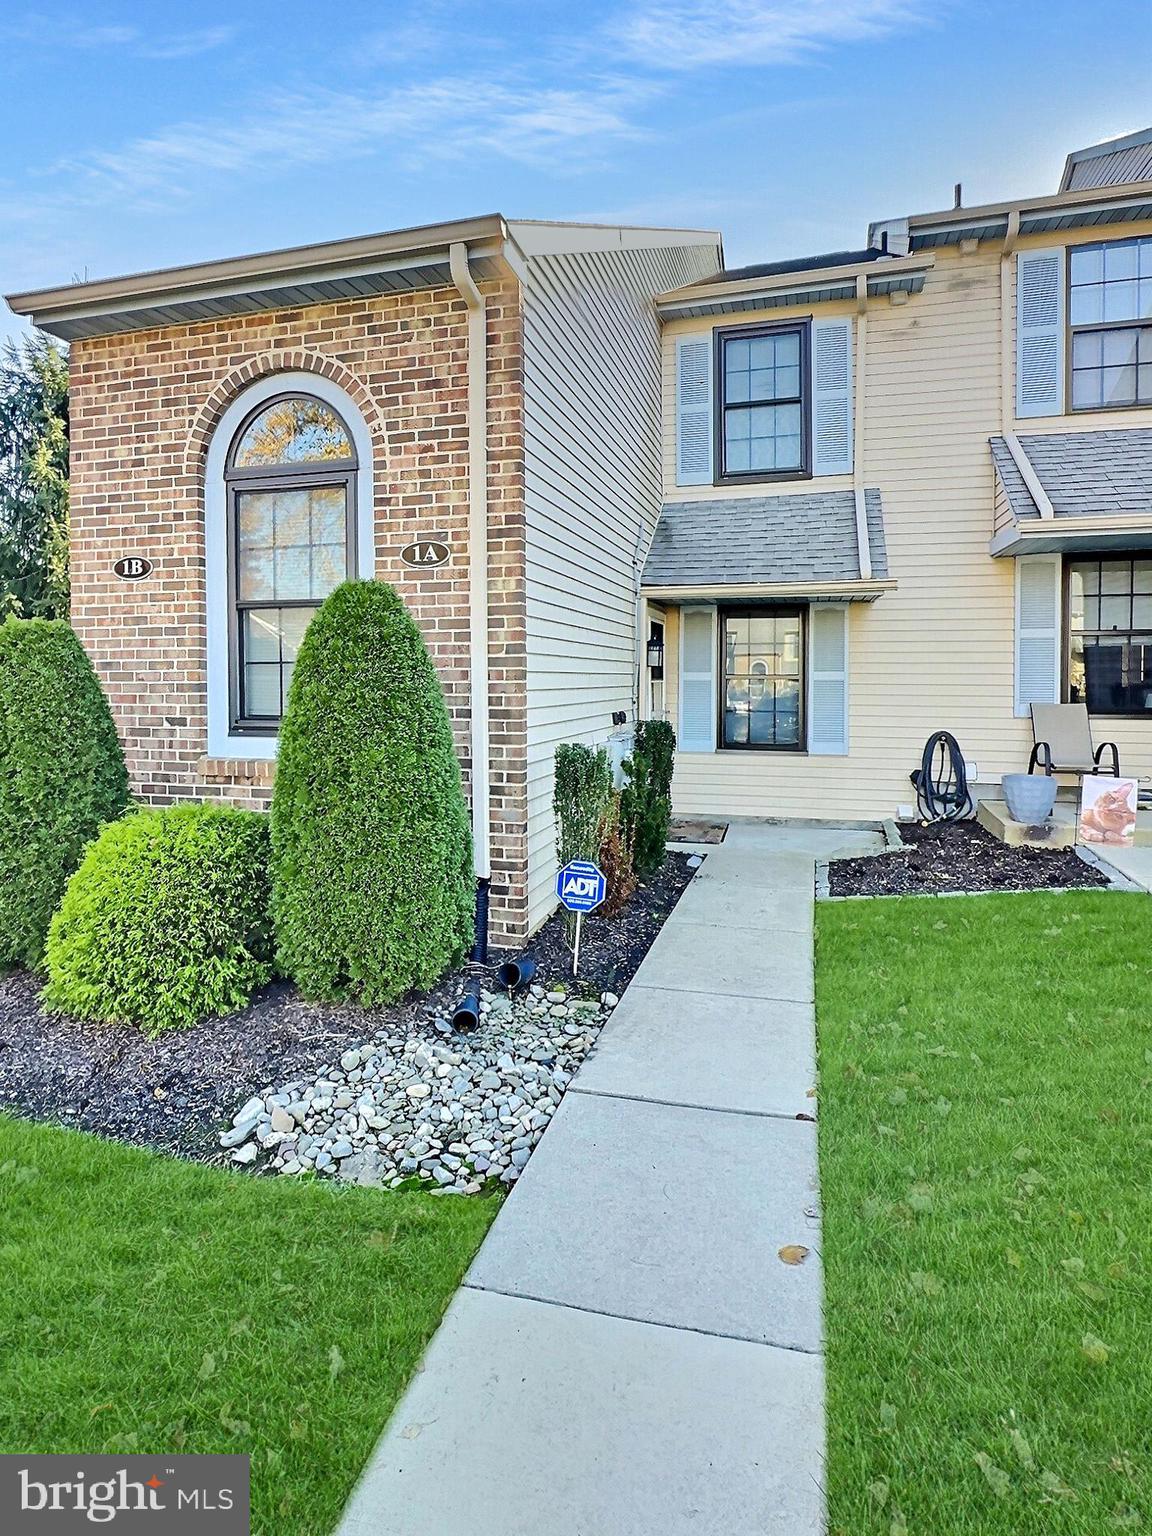
Discover comfortable living in this inviting 2-bedroom, 1-bath first-floor condo on Lumber Jack Circle. Bathed in natural light, this well-maintained home offers a seamless blend of comfort and convenience. Enjoy the ease of off-street parking and delight in the tranquility of your own back patio. Inside, find a thoughtful layout featuring ample closet space to keep your essentials organized. Located in the esteemed Hatboro Horsham school district, this residence is perfectly poised for easy access to local amenities, ensuring a lifestyle of ease and accessibility. With flexible lease options of 12 or 24 months, this condo is ready to welcome you home. Contact us to schedule a viewing and see firsthand the serene living experience that awaits.
#PAMC2089256

HORSHAM

1 LUMBER JACK CIRCLE 1-A

2 Beds

1 Baths

935 Sq.Ft.

$2,050

MLS#: PAMC2089256
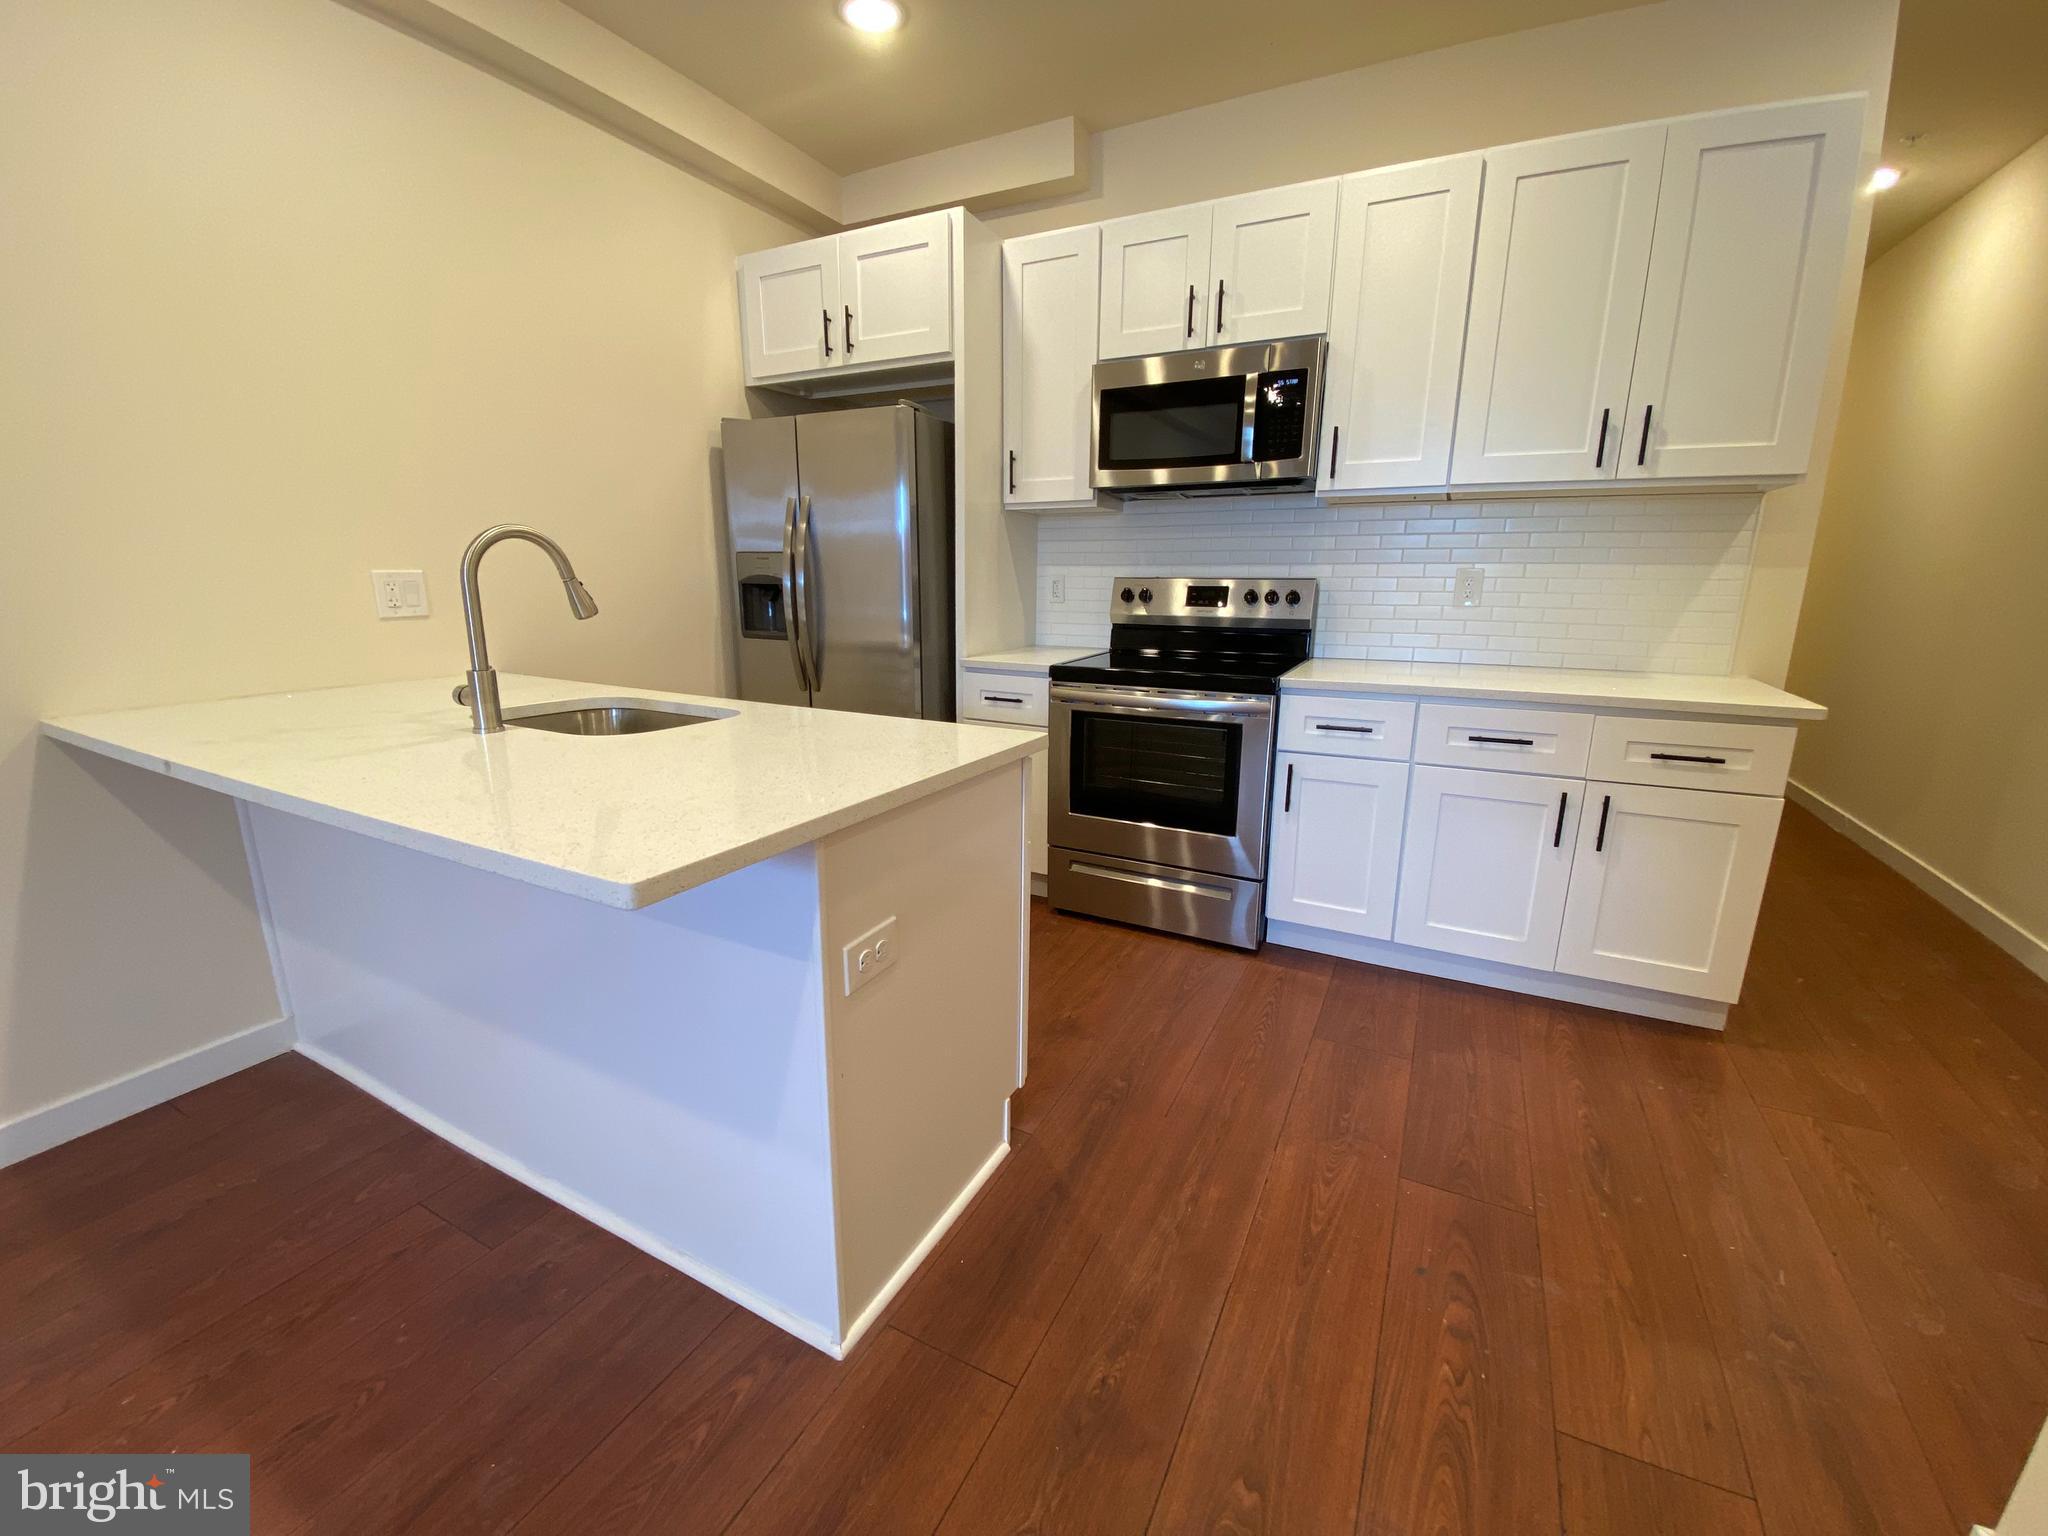
Fully rehabbed apartment building in the Kingsessing section of Philadelphia located at 52nd & Chester is now accepting rental applications. Unit consist of 2 & 3 bedrooms, and offer unmatched designs and pricing. All units come standard with 5-1/2" plank hardwood flooring, stainless steel appliances, central A/C, washer and dryer (in-unit), coffered and accent wall designs, intercom and e-keypad access, and so much more! Specific unit listed is located on second floor, includes stacked washer and dryer, and is managed by reputable property management company with over 500 rentals in the immediate area.
#PAPH2317034

PHILADELPHIA

5231 CHESTER AVENUE 2F

2 Beds

1 Baths

2,328 Sq.Ft.

$1,225

MLS#: PAPH2317034

Investors Special!!!. This is a 3 bedroom and 1 bath home with full basement. Contractor was hired. Did not finish the work. Some of contractors materials still in the property (for sale at an additional price). Being sold as-is. In need of work.
#1002841526

PHILADELPHIA

5930 IRVING STREET

3 Beds

1 Baths

1,024 Sq.Ft.

$25,000

MLS#: 1002841526
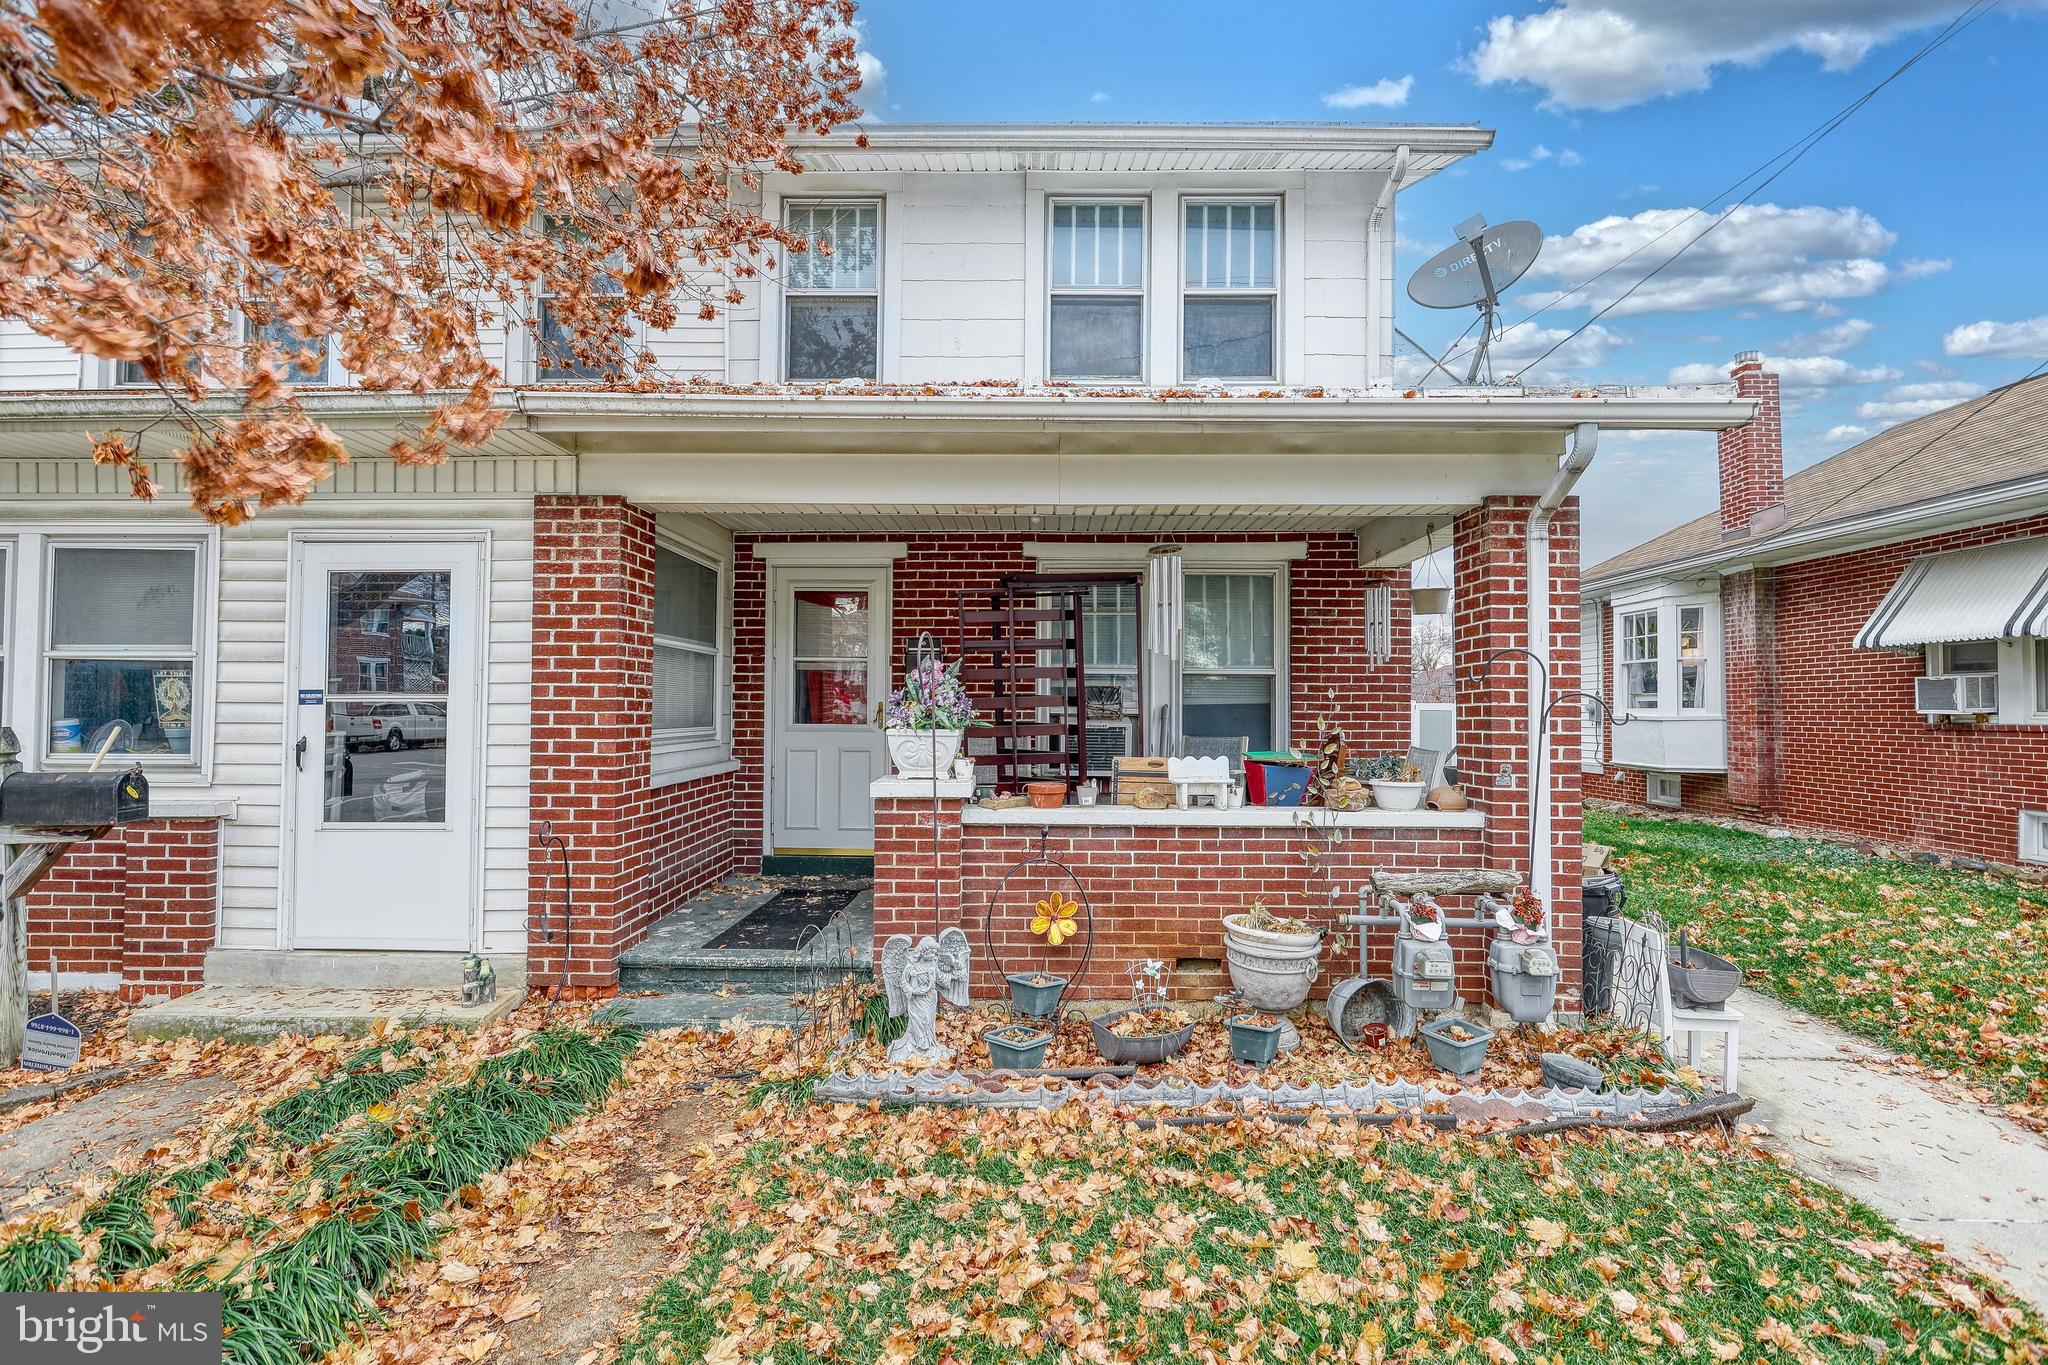
INVESTOR ALERT:  Come check out the 3-bedroom, one bathroom home, garage in the back has been turned into a one bedroom, one bath apartment. Both have tenants living in them West York Schools. Please give 24-hour notice.
#PAYK2053232

YORK

1751 MONROE STREET

4 Beds

None Baths

1,248 Sq.Ft.

$177,000

MLS#: PAYK2053232
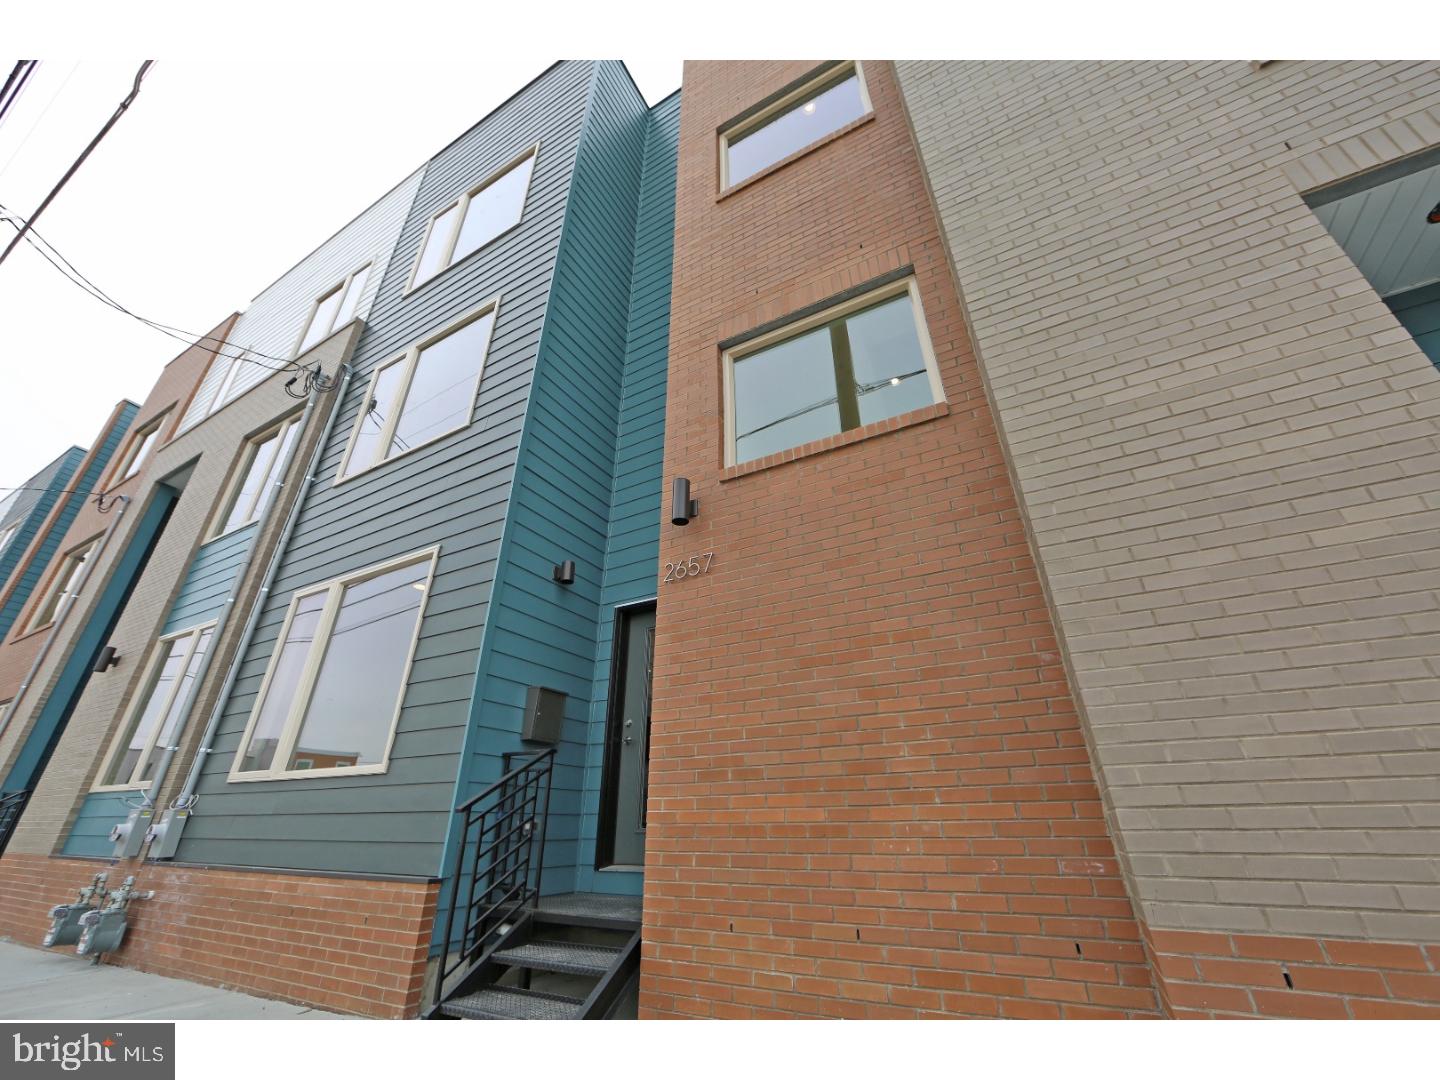
Brand new, modern and two car parking in an amazing gated community! Up to 4 bedrooms and 3 full bathrooms!  Open living and kitchen w brand new stainless steel appliances and plenty of natural light. Finished basement w full private bath. Spacious bedrooms and plenty of closet space all around! Hardwood floors, amazing finishes and over 2000 Sq ft that comes w 360 degree views from the roof deck!  Two car private parking! Conveniently located to Frankford Ave & El station, Steak & Shake, Philadelphia Brewing Co, Cooker & Shaker, Pizza Brain, Little Babys Ice Cream, and many more fabu eateries including Suraya! Minutes to Public Transportation, 95, Northern Liberties, Frankford-Girard corridor. Adult applicants only w application/background check. First month, last month and one month's security due at lease signing! Schedule your tour ASAP! This property has a strict no pet policy, no exceptions.
#1000413516

PHILADELPHIA

2657 AMBER STREET

3 Beds

3 Baths

2,100 Sq.Ft.

$2,350

MLS#: 1000413516
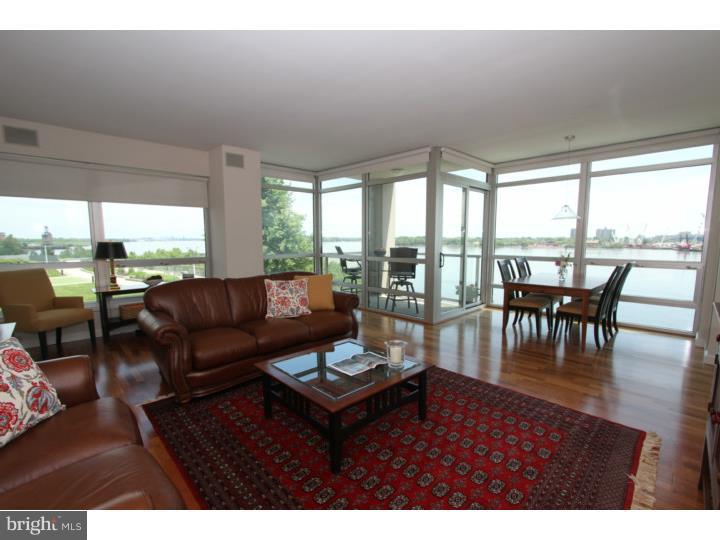
Stop dreaming about water front property, start living! Wake up every morning to the ever changing landscape of majestic blue waters, floating sail boats, fluffy clouds & inspiring bridge views. This lifestyle centric community is devoted to your happiness & well being. Feel your best after working out at the fully appointed gym. Take a dip in the year round indoor pool, lounge on the river deck for a healthy dose of sunshine. Need a change of pace? Take a brisk walk or bike ride on the river walk trail. This 2 bedroom, 2 full bath, 1,500sf flat w/ 1 car parking offers the waterfront experience you imagined. The main living area, with it's floor to ceiling glass windows, looks directly on to the river, bridge, & park. The private glass enclosed walk out deck makes the experience even more amazing. When entering this luxurious space, take notice of the interior private storage room (an upgrade not available in other units). This room, like every closet in the condo, has been professionally fitted with California Closets which more than doubles your storage capacity. Walk through the stylish kitchen expertly finished w/ granite & GE Profile stainless steel appliances & a large breakfast bar that seats 4. This condo has a custom designed laundry room (not available in other units) large enough that it doubles as a beautiful home office space w/ built in cabinetry. The office doors are clear glass allowing for natural light & you will notice that every door is high quality 2 panel wood design. The attention to detail in this home is unmatched. Both bedrooms have fitted walk-in closets and their own bathroom. Bosch W/D. The materials such as marble, Kholer fixtures, & granite make these baths contemporary yet timeless. Back to the main living room where the dining area is nestled amongst clear glass windows that show off the water views. Imagine serving a romantic meal under the soft glow of the Simon Pearce pendant chandelier while watching the sail boats float by. This building is called the Peninsula & it offers security, concierge service, valet, & is personalized to serve your needs as a resident.Common areas include an out-door park, beautifully maintained in-door pool w/ river deck & state of the art gym facility located in the river side Light House building. Waterfront Square loves your dogs too so they've made 2 dog parks & an on site snack Bodega. Heat & Cooling part of condo fee.
#1003114662

PHILADELPHIA

901 N PENN STREET P401

2 Beds

2 Baths

1,560 Sq.Ft.

$3,000

MLS#: 1003114662
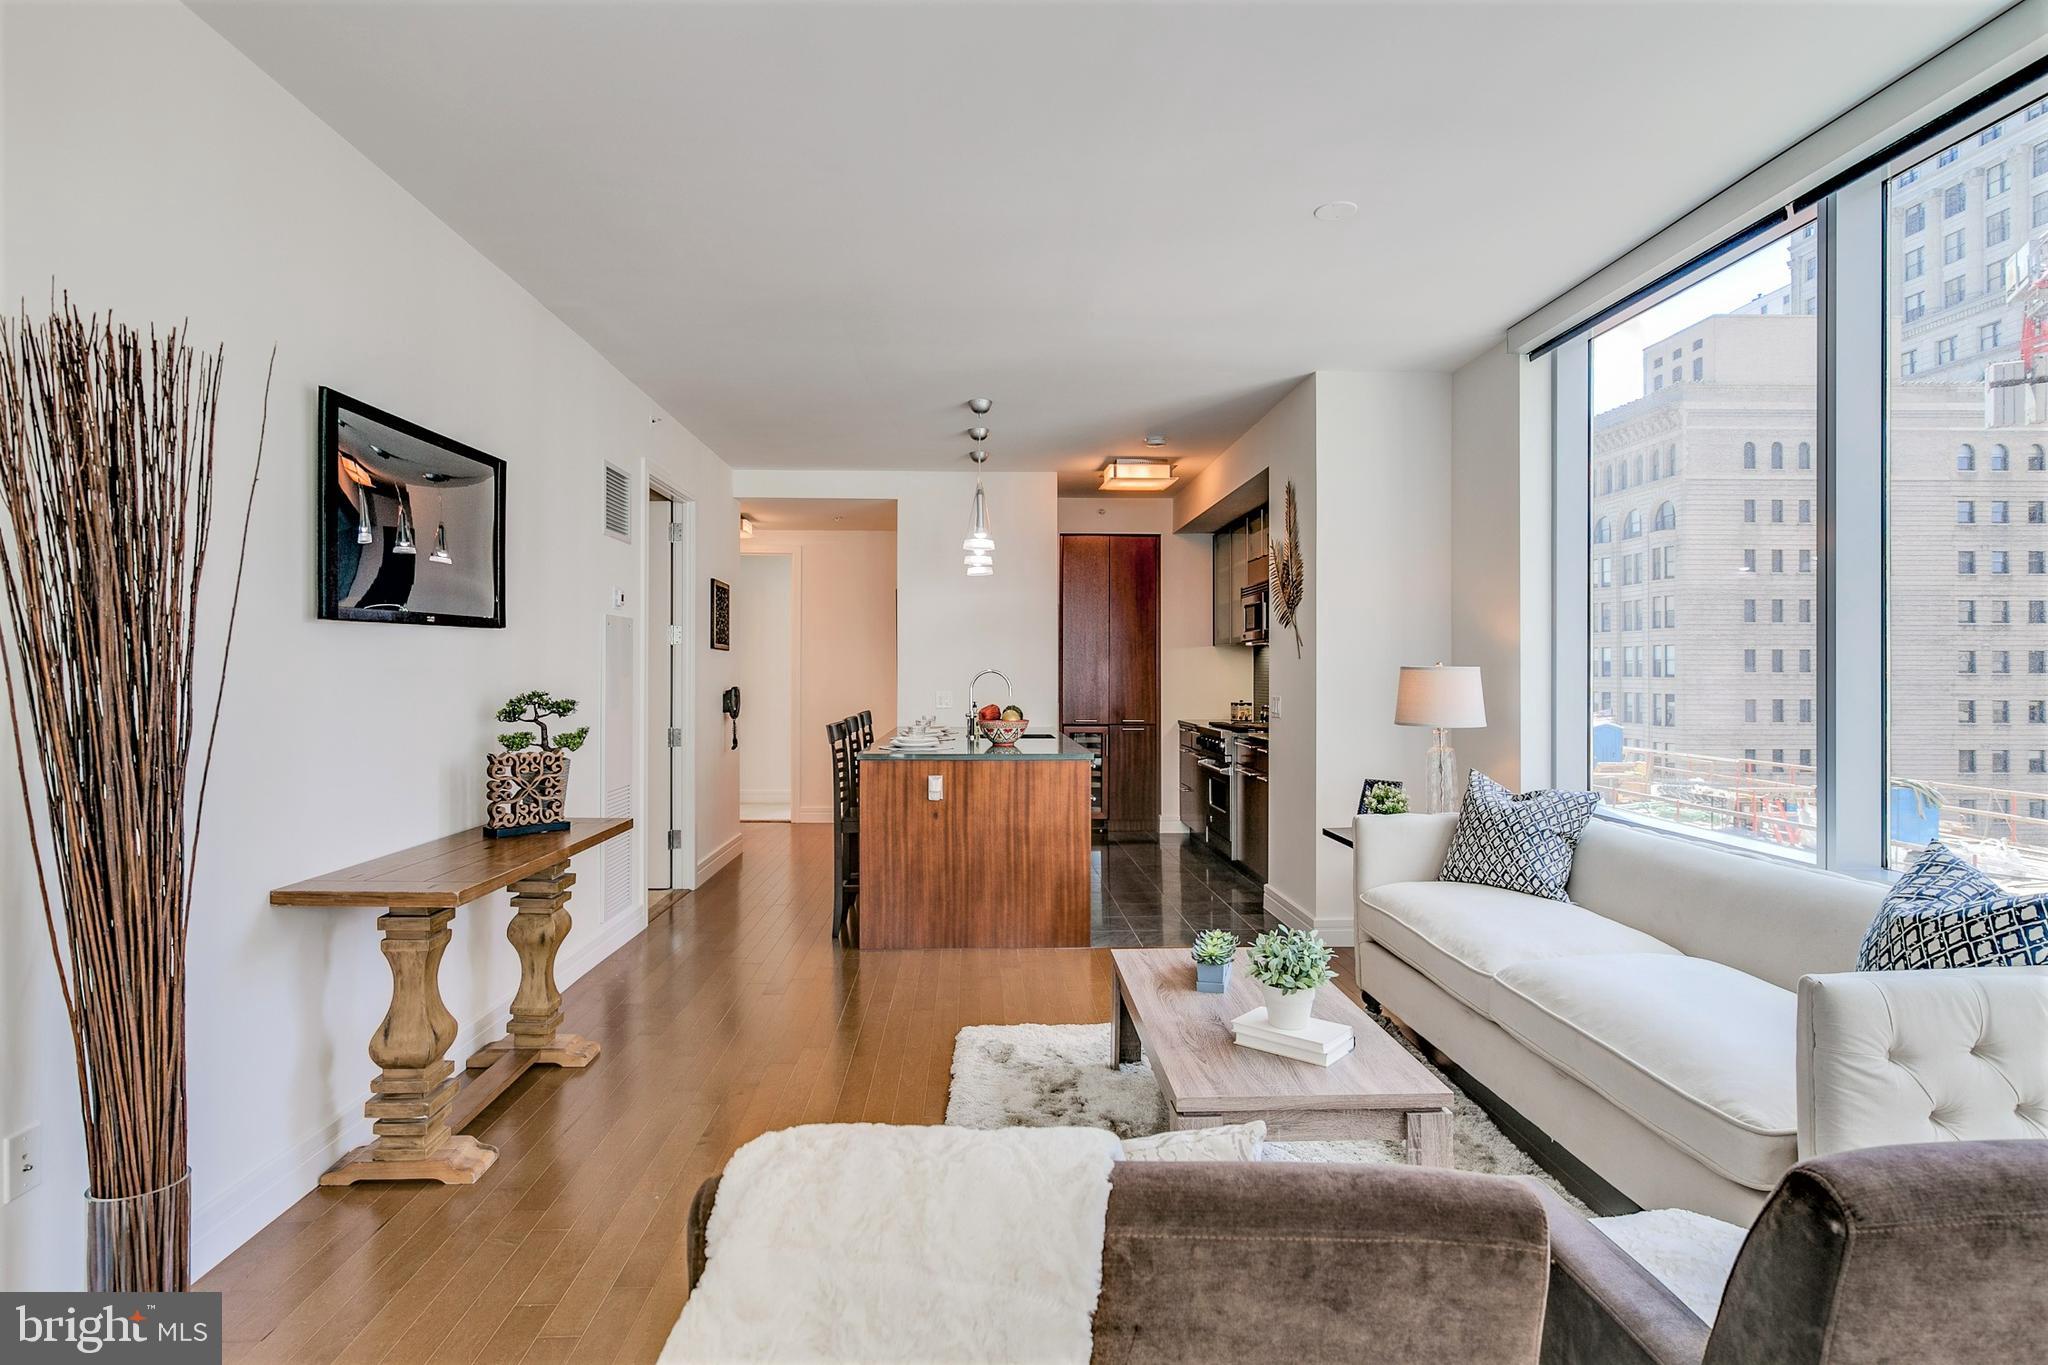
This deluxe two bedroom, two and a half bath residence is not to be missed. Perfectly situated in the Rittenhouse and Avenue of the Arts area, this deluxe residence is steps away from fine dining, one of a kind shopping, world-renowned cultural destinations, and exciting nightlife.
#PAPH2263744

PHILADELPHIA

1414 S PENN SQUARE 24H

2 Beds

2 Baths

1,467 Sq.Ft.

$4,950

MLS#: PAPH2263744
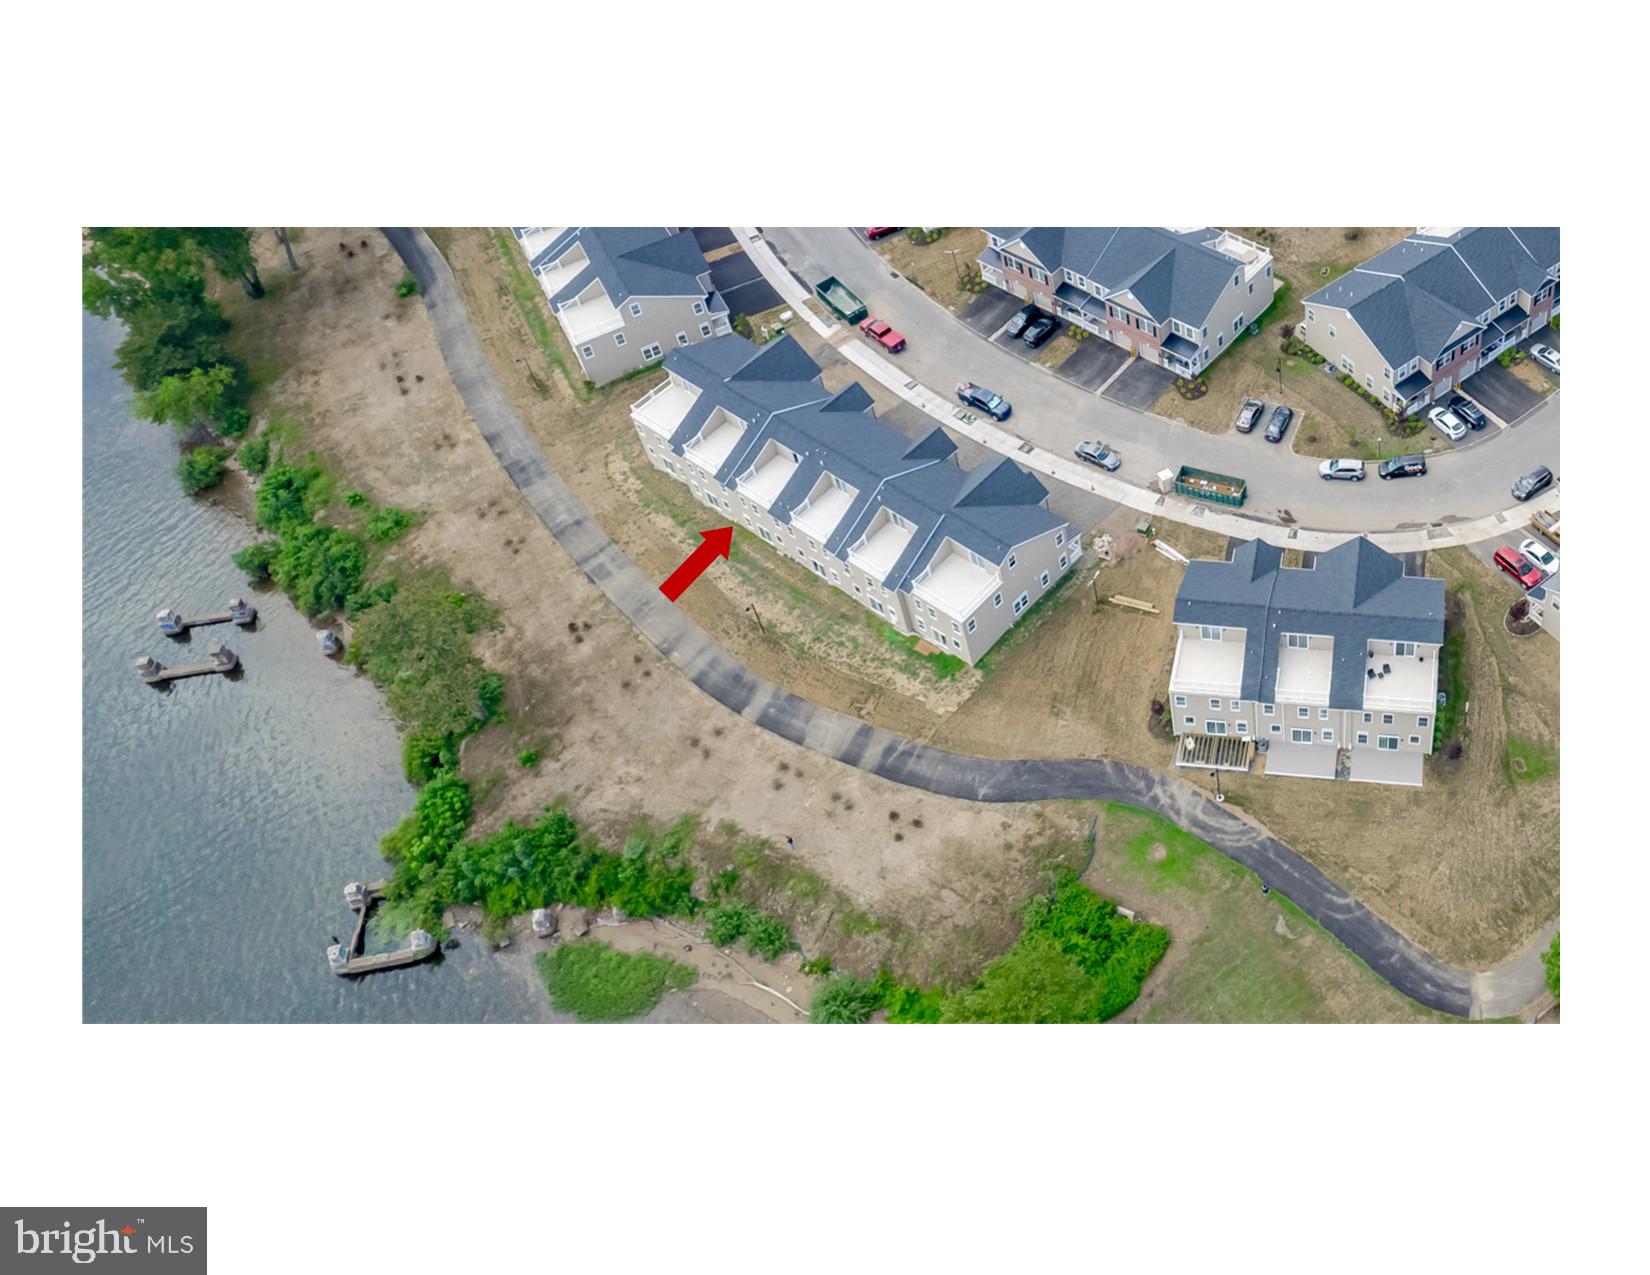
ONLY 8 UNITS LEFT!!!!!   NEW CONSTRUCTION!  15 Luxury riverfront units starting at $575,000.   Breathtaking views as you walk into the modern open floor plan featuring hardwood floors, crown molding, recessed lighting, and custom woodwork. Each unit boasts approximately 2,500sq ft of finished living space spread across 3 floors with unobstructed views of the Delaware River! An abundance of light flows through beautiful large windows featuring transom accents.   Gorgeous custom floor to ceiling columns surrounds the dining room window. The kitchen boasts 42-inch cabinets, granite countertops, stainless steel GE Cafe appliances.  Choose your colors, tile, flooring and more! Enjoy and relax in the family room with gas fireplace and more stunning floor-to-ceiling custom woodwork!  Step out to a private large, finished patio with Trex decking and vinyl railings with clear panels so you can take in the beautiful view. Follow the stained oak treads to the 2nd floor, you will be impressed to see a wide hallway with hardwood floors that flow into the master bedroom.  Wake up to those incredible views in the master bedroom featuring a master bath that has a double vanity with a granite top, shower with floor to ceiling tile and a barn-door style shower door. The rest of the second floor includes 2 large bedrooms with large closets, a hall laundry closet, mechanical room which also serves as a storage space. All of this and we didn’t even make it to 3rd floor! Perfect amount of additional living space and a deck with views anyone would die for.  Ideal for entertaining or as a special retreat it has a wet bar, powder room and large storage closet. The deck also has a natural gas line for those who want to grill on this level or even add a heater when the weather changes.  Wait! There’s more!  A 1-car garage, 2-car driveway, brick front and energy efficient HVAC system. ***Optional elevators are available and NO FLOOD INSURANCE What are you waiting for?  Open 7 days a week, 10am to 4pm.
#PABU2033882

BRISTOL

16739 RIVER VIEW CIRCLE

3 Beds

2 Baths

2,261 Sq.Ft.

$575,000

MLS#: PABU2033882
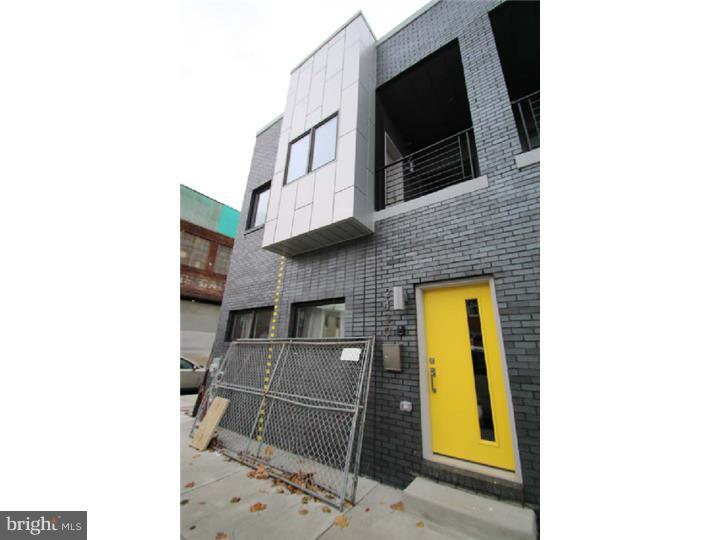
Welcome to Hagert Square!  30 New Construction homes!  Contemporary style homes with fine finishes.  First floor features an open floor plan with hardwood floors, spectacular kitchen with custom cabinets, stainless steel appliances, quartz counter tops, ceramic back splash and powder room.  Second floor has three spacious bedrooms, ceramic hall bath with soaking tub, laundry area, master bath with ceramic floor and quartz top sink.  Hall stairs lead to an extra large fiberglass maintenance free rooftop deck awesome for entertaining.  Full finished basement with full bath.  Deeded two car parking and 10 year tax abatement.  High efficiency heating and C/A, 89 walk score.  Convenient to Memphis Taproom, cedar point bar and kitchen, greensgrow farm, planet fitness and public transportation.  Taxes and HOA are estimated and could be subject to change.  UPDATE:  There are 16 homes sold!  Photos are from sample unit and 2430 Letterly.
#1002536062

PHILADELPHIA

2414 E LETTERLY STREET

3 Beds

3 Baths

N/A

$389,900

MLS#: 1002536062
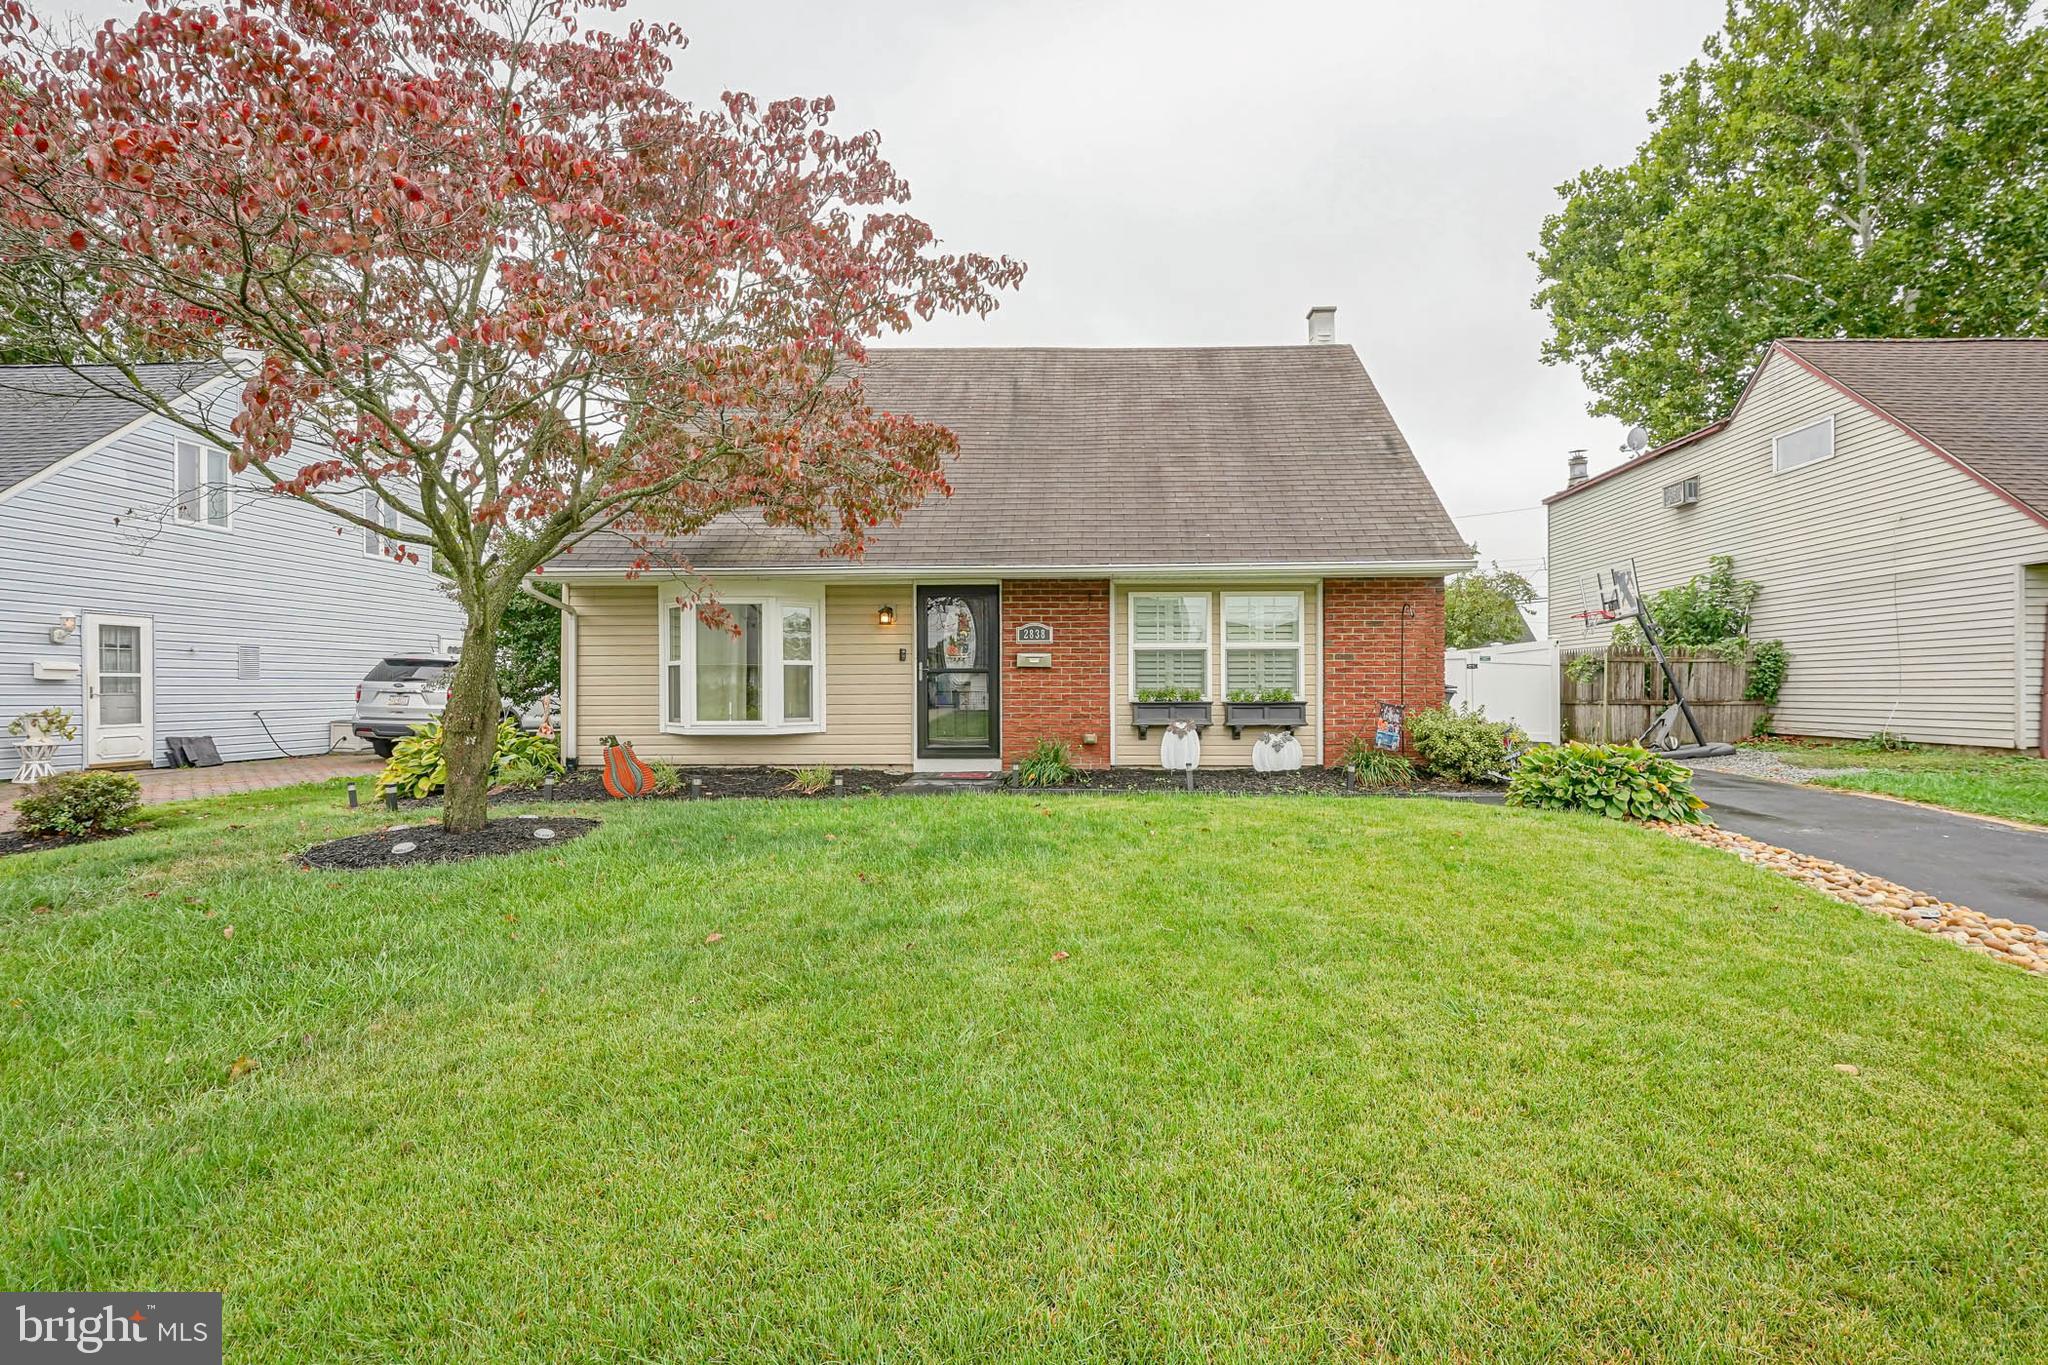
Welcome to 2838 Newberry Rd! This wonderful Single Home is located in the Normandy neighborhood section. Step inside to a gorgeous completely open concept space. The living room features lots of windows for tons of light and fresh air. The large bow window that faces the front was just installed last year. There is a gas fireplace as the focal point of the living room along with some custom built in shelves. Then just across the other end is the  kitchen.  There you will find a bar style counter so friends can sit and gather. The kitchen sink and workspace faces the living room as well which creates just an awesome entertaining space. The kitchen features a small island which is extra small for the chef to prepare food. Plus is has its own outlet too! There is plenty of cabinet and counter space for all you will need. A wine/beer fridge and nice appliances.  Now, if you were still hoping for a dining room, don't worry, there is one. There is a large formal dining room that can fit a large dining table. This is wonderful for all your holiday gatherings. The first floor continues down the hall. You'll find a custom built very large full bathroom with an exquisite shower. The shower features are a large bench and rain shower. Wow! Then going further down the hall you will find the first bedroom. This a great standard size bedroom complete with a window, ceiling fan, and closet space. To the 2nd floor, at the top of the stairs you will find the 2nd bedroom. A great size bedroom with ceiling fan and closet space. At the end of the hall, open the pocket door to find the laundry room. This is a perfect space for all you need conveniently located on the 2nd floor. Then there is a great open space area that could be used for many things. Then we go into the main bedroom. An excellent space with lots of closet space, ceiling fan, and the En Suite bathroom. This bathroom is a large full size bathroom. It features a large vanity with drawers, a large mirror, a full size tub/shower, and nice modern tile. Outdoor space? Yes! From the dining room, you can exit through the double doors to the large deck area. The deck features a screened in Gazebo that is included! Besides the Gazebo, there is still more deck space for anything else you need. Lots of grass yard space. An attached shed. Lots of room to enjoy and to entertain your guests. Superb location!  Easy and fast to the Boulevard, to Woodhaven Rd, to I-95, and to NJ. Just a a few minutes away from the City Limits. Want to have a catch? Practice your soccer?  Not a problem! You can take a very short walk to one of the many surrounding fields. There's a walking/running path on the other side of Comly Rd that goes around the Northeast Airport. Its possible that the driveway could fit up to 3 small cars. Wow! OMG!
#PAPH2167770

PHILADELPHIA

2838 NEWBERRY ROAD

3 Beds

2 Baths

1,200 Sq.Ft.

$345,000

MLS#: PAPH2167770
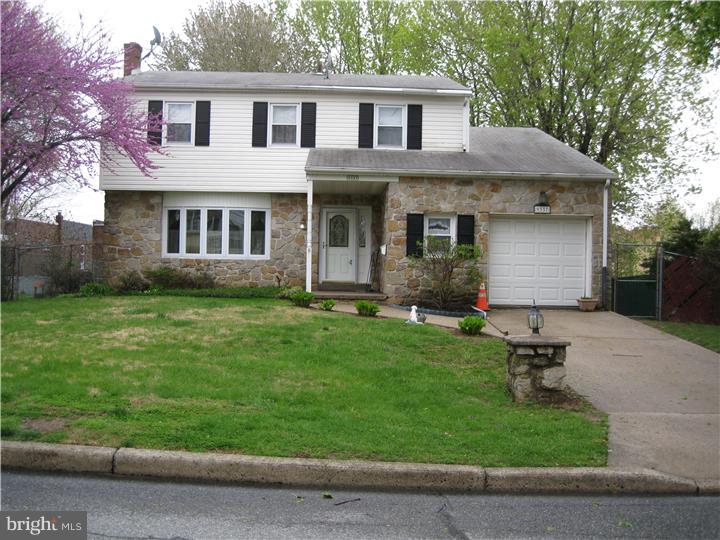
!! East Torresdale!!!  Two story colonial style single. Home has been well maintained . Large living room, full dining room and large kitchen with breakfast bar. Family room with wood burning FPL and entrance to laundry room. Gigantic hall closet, powder room with hand painted custom vanity and entrance to garage.  SGD off the family room to extremely large deck and spacious rear yard. Second Floor features master bedroom with newly remodeled master bath, three additional bedrooms. Hall bath features cathedral ceiling with skylight over upgraded tub with power jets. Bonus room off the fourth bedroom that can be perfect office.sitting room or great storage.  All bedrooms have large closets. Lower level rec room recently upgraded and ready for your family play room (or man cave).  Central AC and forced hot air heat keeps the house comfortable year round.  All windows have been replaced.  Hardwood or wall to wall carpets and hardwood throughout. Seller providing AHS warranty.
#1002804562

PHILADELPHIA

9337 EDMUND STREET

4 Beds

2 Baths

2,105 Sq.Ft.

$325,000

MLS#: 1002804562
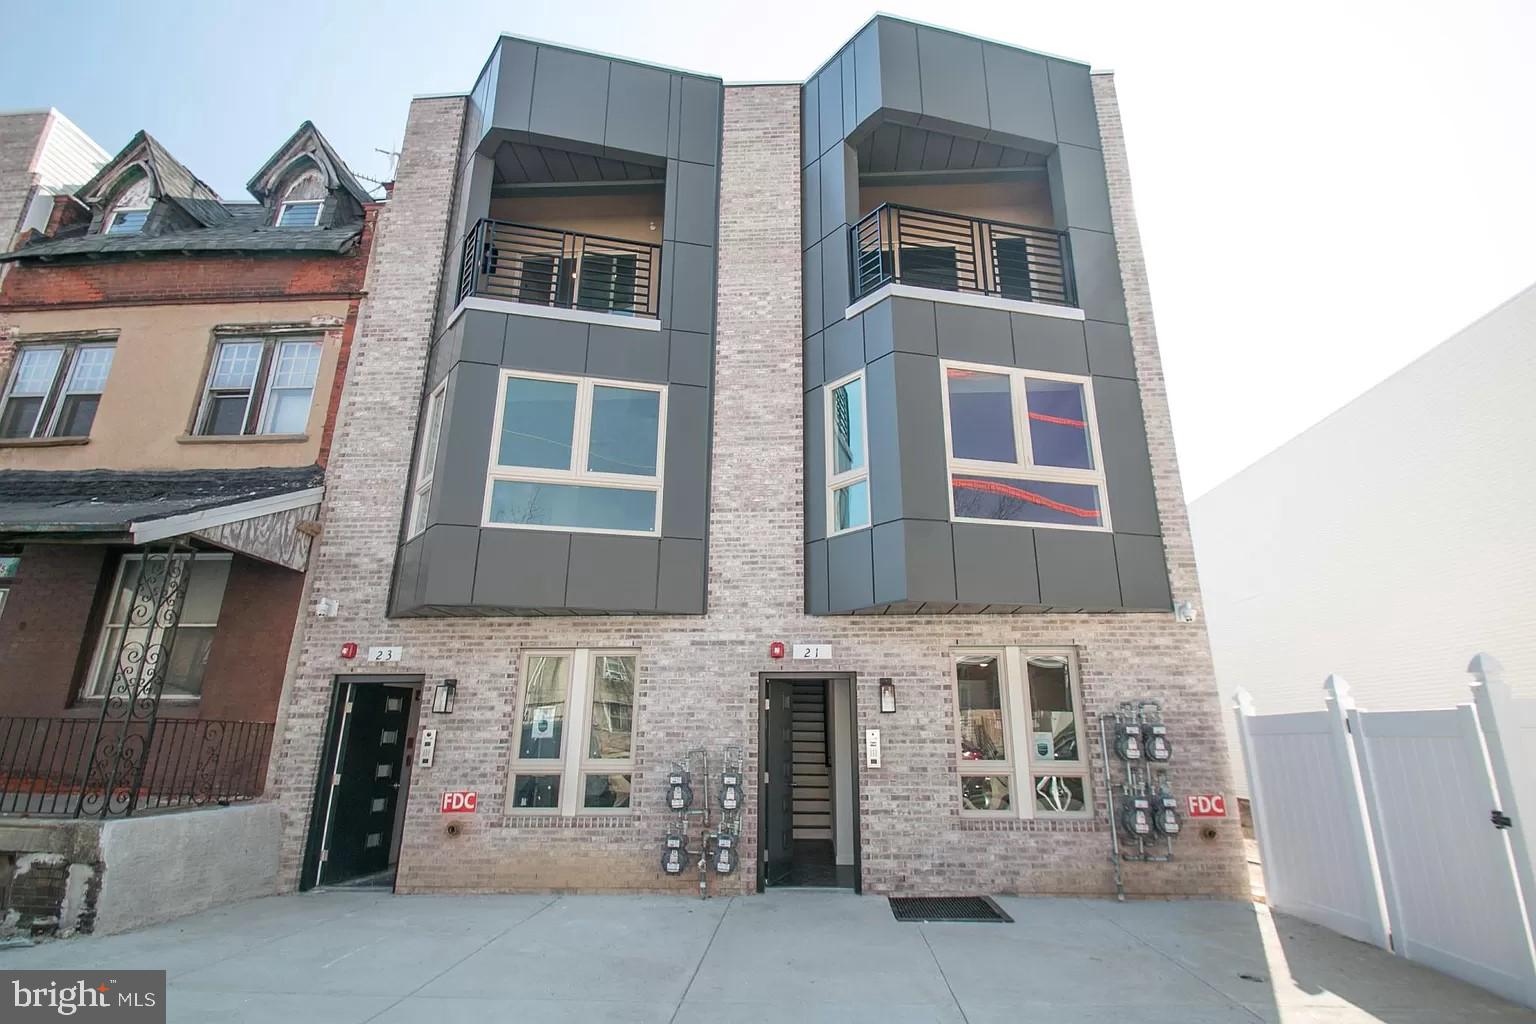
Brand new construction multi-family units now available for rent, and located directly off 50th & Market in Philadelphia, PA. Listing specific unit is a studio / 1 bath, and features stainless steel appliances, central A/C, MSI quartz countertops, stacked in-unit washer/dryer, hardwood flooring, and so much more! Don't hesitate to schedule a tour. Limited units available!
#PAPH2290352

PHILADELPHIA

27 N FARSON STREET U2

None Beds

1 Baths

N/A

$950

MLS#: PAPH2290352

1 ... 223 224 225 226 227 ... 666
* Listings identified with the FMLS IDX logo come from FMLS and are held by brokerage firms other than the owner of this website. The listing brokerage is identified in any listing details. Information is deemed reliable but is not guaranteed. If you believe any FMLS listing contains material that infringes your copyrighted work please click here to review our DMCA policy and learn how to submit a takedown request. © 2024. First Multiple Listing Service, Inc.

Send a message

Message successfully sent.

Your message

What is 3 + 4 ?

Reason for contacting?

I agree to receive email communication and understand I can unsubscribe at any time.

I agree to be contacted by TNT Real Estate Solutions via call, email, and text for real estate services. To opt out, you can reply 'stop' at any time or reply 'help' for assistance. You can also click the unsubscribe link in the emails. Message and data rates may apply. Message frequency may vary. Privacy Policy

Sign Out

Virtual Assistant

Would you like to take the next step with this property? We can help you schedule a showing or virtual tour, or send you more details.

Yes, I would like more information.

Thank You for Your Reply, One of Our Agents will contact you as soon as possible

No, maybe later.

Thank you, you can always contact me via email, phone number or through the contact form.

Realhub AI

Lucy - Your AI-Powered Realtor

Update Your Temporary Password

Personalize your search

Enter your email and we'll notify you immediately when new listings match what you're looking for.

or enter email address

Already have an account ? Login here

Continue your home search

I agree to receive communications and understand I can unsubscribe at any time.

I agree to be contacted by TNT Real Estate Solutions via call, email, and text for real estate services. To opt out, you can reply 'stop' at any time or reply 'help' for assistance. You can also click the unsubscribe link in the emails. Message and data rates may apply. Message frequency may vary. Privacy Policy

Already have an account ? Login here

We use cookies

We use cookies primarily for analytics to enhance your experience. By accepting, you agree to our use of these cookies. You can manage your preferences or learn more about our cookies policy.





