

REALHUB is on fire today

Properties

Browse or get in touch to schedule a walkthrough.

  • Nearby me
Price range

Popular Features

Community Features

Association

Property Features

Waterfront

View

Exterior Features

Interior Features

Style

10000 properties match your criteria

Updated 1 minute ago

E-Alert name
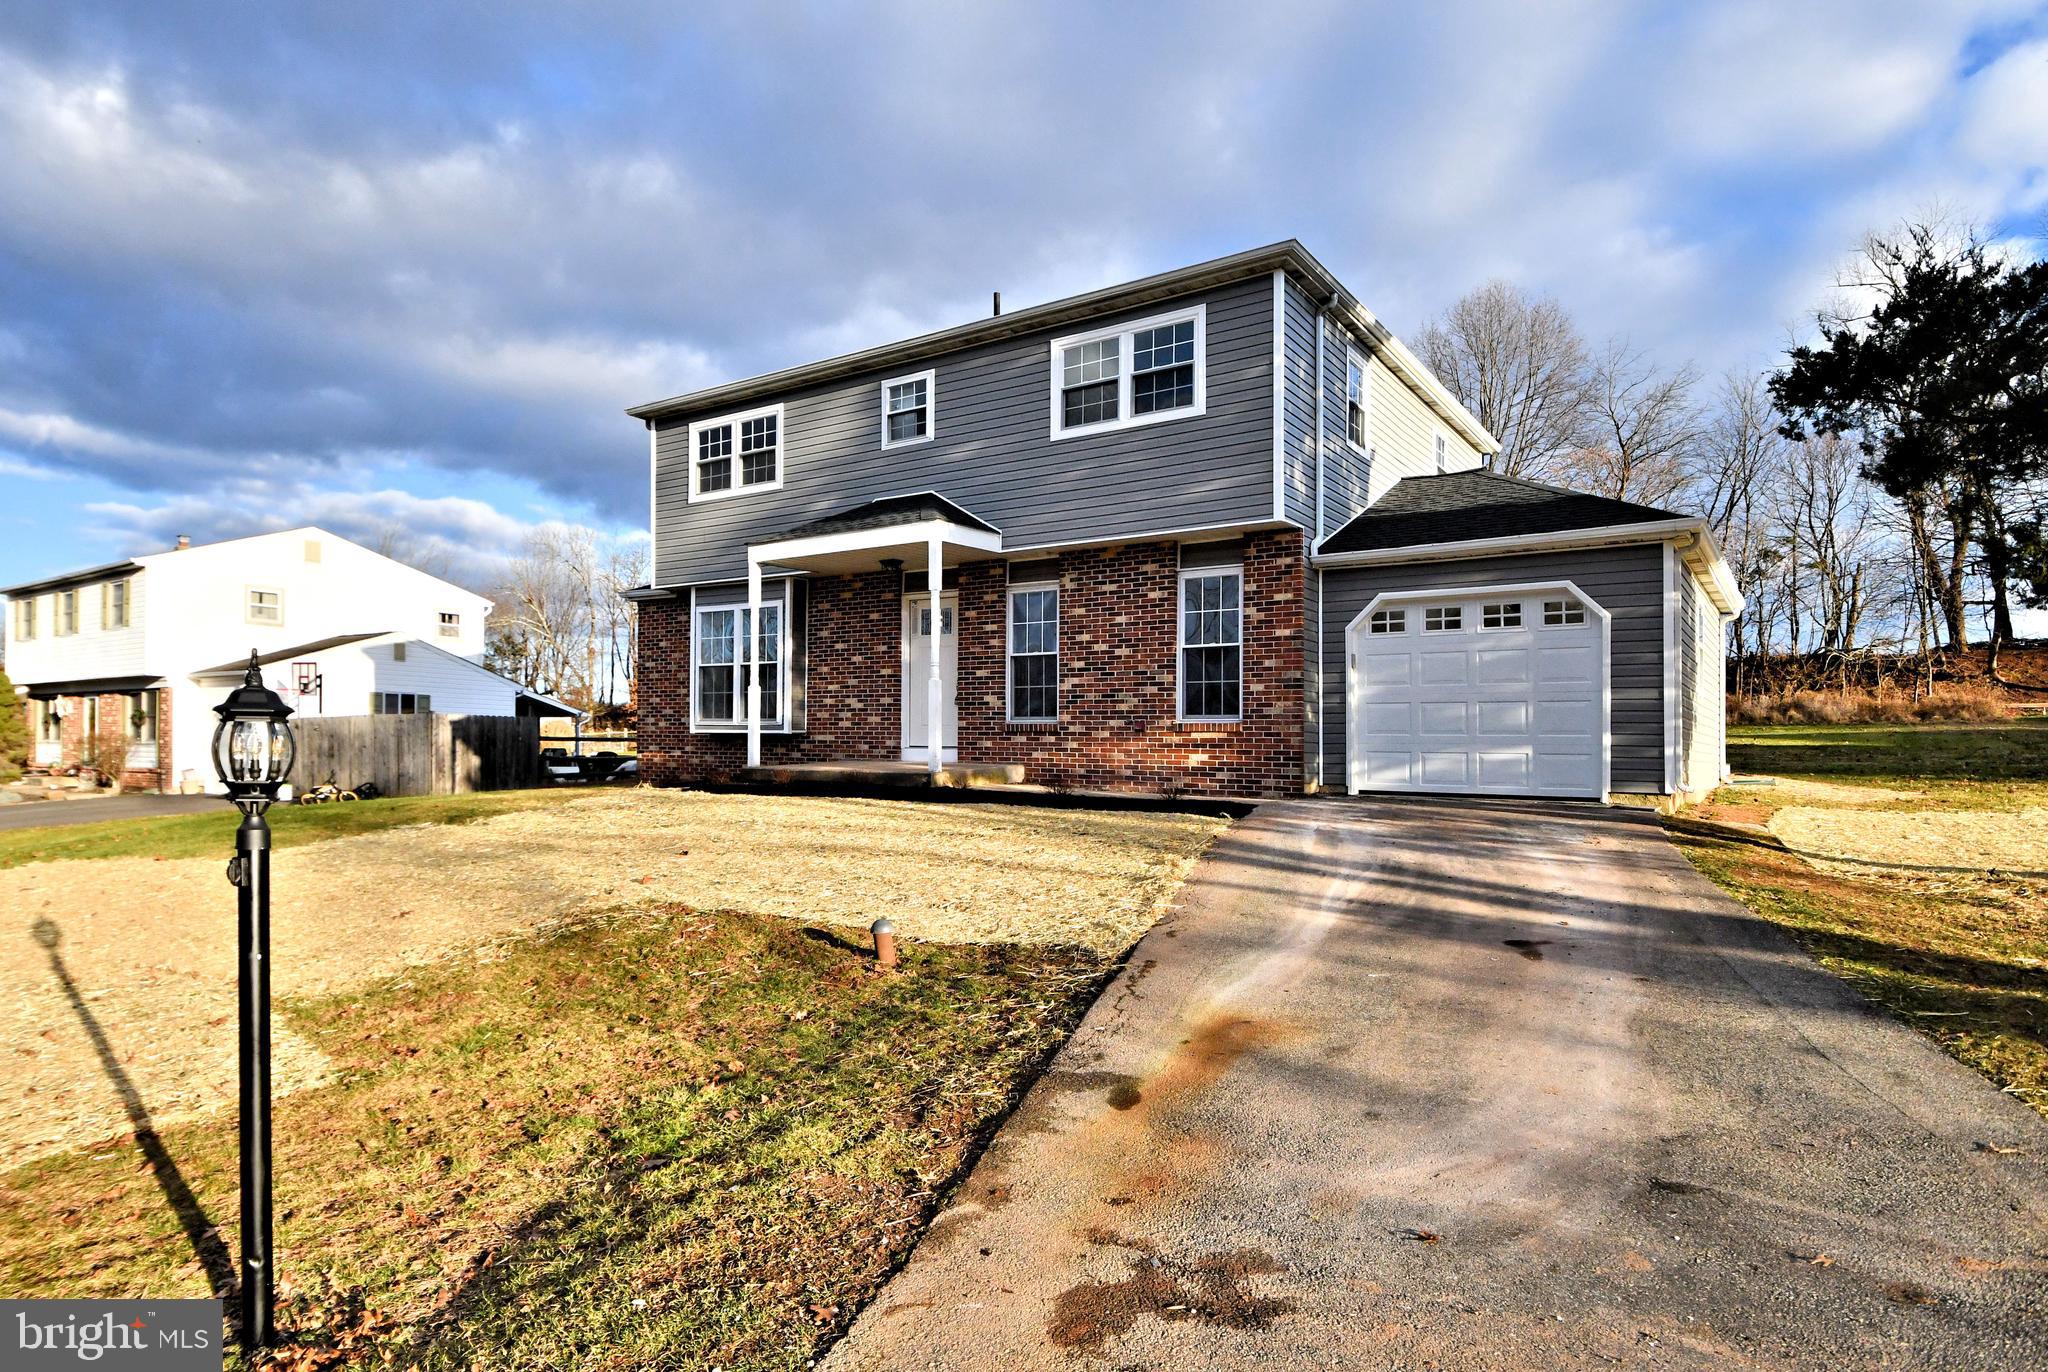
Welcome to 1509 Ivywood Way, where modern elegance meets classic charm in this meticulously renovated two-story colonial home. Nestled on a generous 0.43-acre lot within the prestigious North Penn School District, this residence offers the perfect blend of space, style, and functionality.

Step into a world of refined living as you explore the thoughtfully designed spaces within. The first floor welcomes you with a bright and spacious Living Room, seamlessly transitioning to the formal Dining Room – perfect for both everyday living and special occasions. The Family Room, a cozy retreat for relaxation, complements the stylish kitchen, creating an ideal focal point for family gatherings. The convenience of a Powder Room on the main floor adds a touch of practicality to this exquisite home.

Ascending to the second floor, discover four well-appointed bedrooms and two full baths, each exuding a perfect blend of comfort and sophistication. The masterful design ensures that every corner of this home is a haven of tranquility, allowing for a harmonious balance between private retreats and shared spaces.

Beyond the main living areas, this residence boasts an unfinished basement, offering a canvas for your personalization and creative visions. The attached one-car garage provides both convenience and security, enhancing the overall appeal of this exceptional property.

1509 Ivywood Way is not just a house; it's a statement of refined living, where modern conveniences meet classic charm. With its strategic location, extensive renovations, and generous lot size, this colonial masterpiece is a rare find. Don't miss the opportunity to call this meticulously revitalized residence your home.
#PAMC2092432

LANSDALE

1509 IVYWOOD WAY

4 Beds

2 Baths

1,818 Sq.Ft.

$559,900

MLS#: PAMC2092432
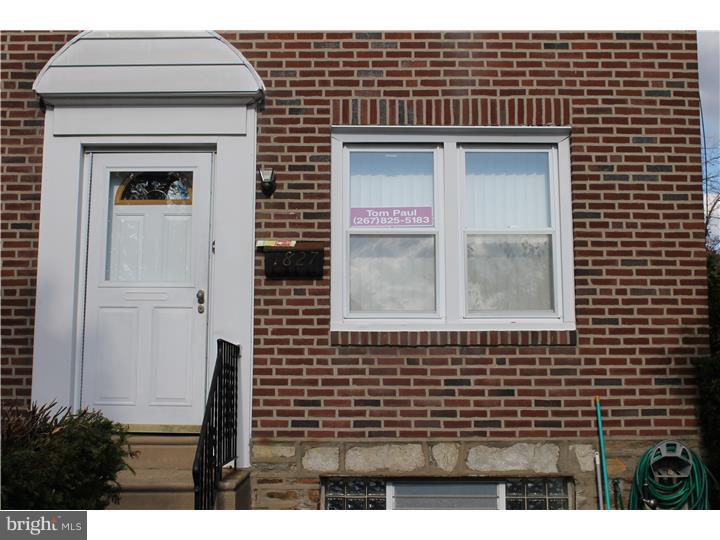
4 Bed rooms 3 upper and 1 in the lower level with 2 full bath, newly painted. Wall to wall carpet. Renovated kitchen. Enter the Foyer, coat closet, cozy living room, Dining room and Eat-in Kitchen. Nice size 3 Bedrooms with closets in every rooms with a bath upstairs. Lower level full finished with carpet and a Bed room. Separated laundry room and a full bath.... One drive way parking. Close to public transportation & Shopping.
#1003123240

PHILADELPHIA

1827 FAUNCE STREET

4 Beds

2 Baths

1,332 Sq.Ft.

$1,200

MLS#: 1003123240
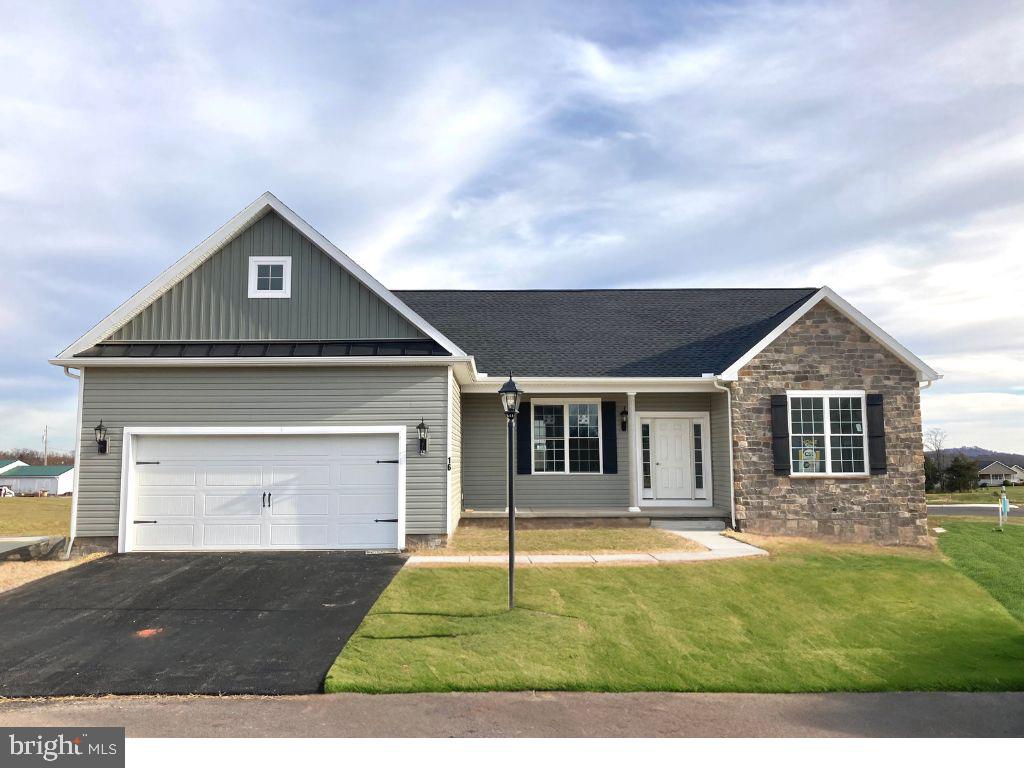
Please Note - The completed photos shown are of another like Northwood Model. Photos may show additional options.
*UP TO $20,000 IN CLOSING COST ASSISTANCE OR OPTIONS* Our Northwood Floorplan is now available in our New Phase with a Walkout Basement! This floorplan includes 2 Car Garage - 9ft Ceilings on First Floor – Cathedral Ceilings in Main Living Area - Stone Front – Unfinished Basement - 2 Piece Basement Bath Rough-in  – Optional Laundry Layout – Kitchen Island –Painted Kitchen Cabinetry – Granite Countertops – Stainless Steel Appliances – Upgraded Ceramic Tile in Primary Bath - Laminate Flooring in Foyer, Dining Room, Family Room, Kitchen/Pantry – Upgraded Carpeting & Padding in All Bedrooms – Gas Heat. Please check with our sales manager for details & to receive access to Northwood model. Builder's Model Home located on site at 158 Fairplay Road, Gettysburg, PA. Please contact us today for more details! Open Daily 10am to 5pm!
#PAAD2010418

GETTYSBURG

16 NIGHTHAWK COURT C50

3 Beds

2 Baths

1,616 Sq.Ft.

$417,335

MLS#: PAAD2010418
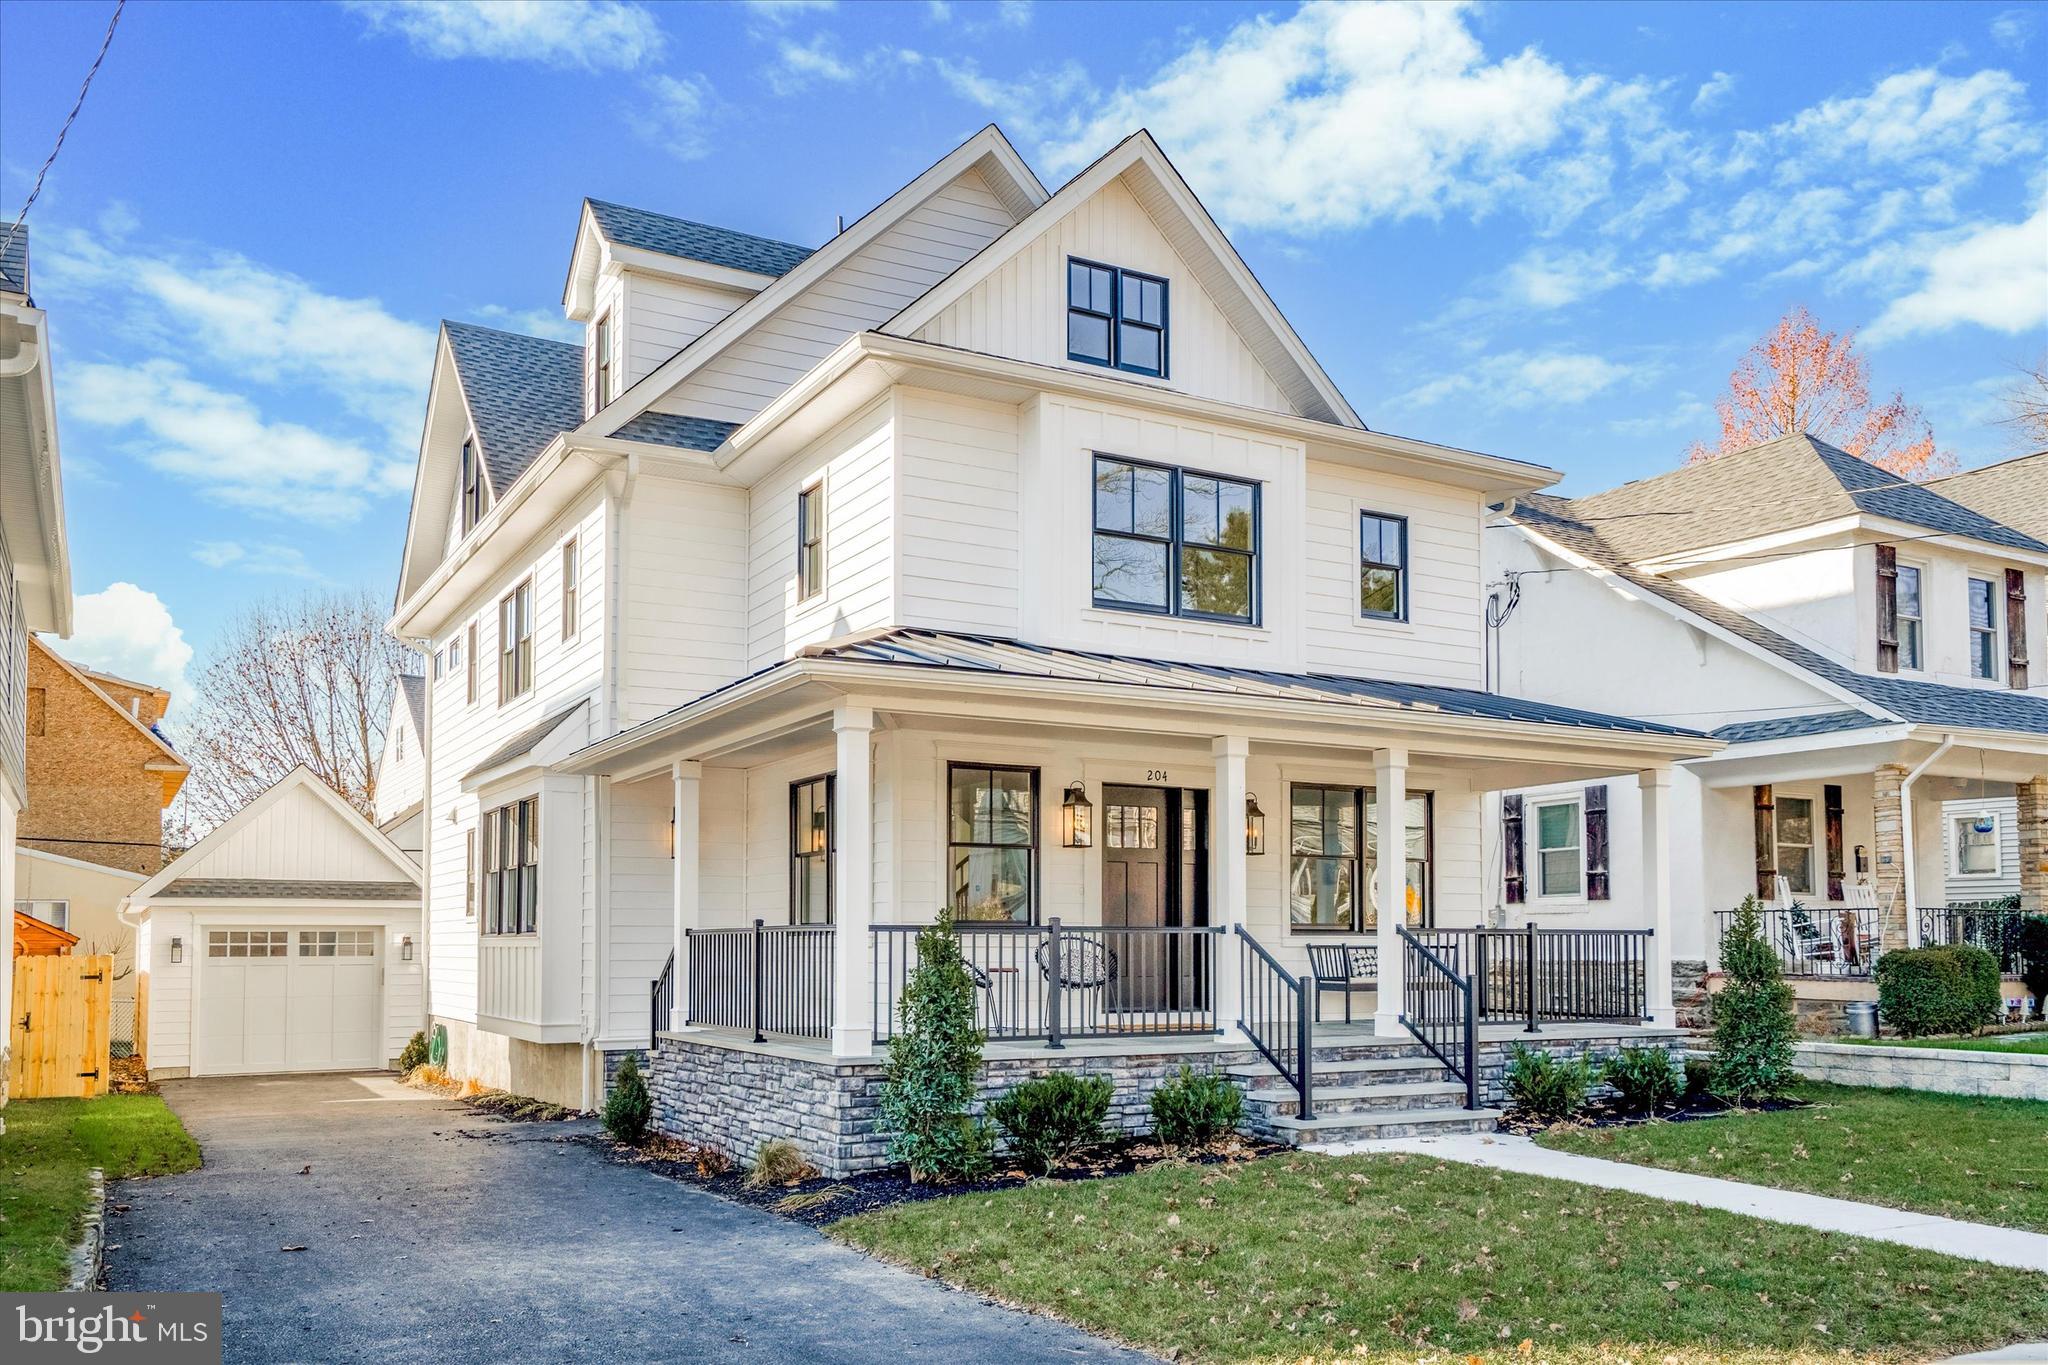
Welcome to this meticulously crafted, new construction home, nestled not only in the sought-after town of Narberth. Located in award-winning Lower Merion School District. It boasts a coveted "walker's paradise" status, with a remarkable walkability score of 91%.
The custom designed home offers sophisticated architecture where the ease of entertaining and the comfort of everyday living meld together seamlessly.  Every facet of this 4-bedroom, 3 full-bath, and 2 half-bath abode has been thoughtfully considered, evident from the moment you set foot on the inviting natural flagstone porchfront. As you step inside, the white oak flooring guides you through the main level, where functionality meets elegance. Here, you'll discover a private office, a convenient half bath, and a spacious gourmet kitchen, complete with a butler bar boasting a beverage center. Custom cabinetry, GE Monogram appliances, Kohler fixtures, and thoughtfully selected lighting fixtures which elevate this kitchen’s designer feel.  The kitchen seamlessly opens to a bright and cozy living area, graced by a gas fireplace and expansive glass doors that lead to the rear deck with steps to the backyard, perfect for outdoor pursuits and leisure. Journeying upstairs, the extra-wide white oak stairs escort you to the second level. Here, the Primary bedroom with an ensuite bath awaits, featuring a generously sized custom tiled shower and a double vanity adorned with large accent mirrors. The primary suite also showcases two walk-in closets equipped with built-in closet systems. Additionally, on this level, you'll find two more bedrooms and a full bath. The third floor houses a large fourth bedroom, with natural light, along with an additional third full bath. It also  has a bonus study/work area. You will love this little bright nook which can be used however your imagination desires. The walkout basement, you'll discover additional finished living space, complemented by a half bath and ample storage, complete with epoxy flooring for a pristine environment. This versatile area can be tailored to your preferences, serving as a cozy family room but also has dedicated sports outlets for those inclined towards fitness pursuits. This distinguished residence also features a custom one-car garage and parking for at least four vehicles. Noteworthy features include Kohler plumbing fixtures, high-efficiency LED lighting fixtures,  security alarm system and exterior lighting controlled via WiFi with a timer. The driveway is adorned with motion-sensored spotlights, ensuring security and ease of access. The heating and air conditioning system boasts a 15 SEER rating and is regulated by NEST thermostats. A gas hot water heater with a recirculating pump guarantees constant hot water. Chic Anderson 400 series tilt-in windows grace every frame, simplifying maintenance. As the final touch of practical luxury, the garage door is solid fiberglass, complemented by 6-inch gutters, PVC decking, a vinyl railing system, and 7-inch CertainTeed siding, resulting in a practically zero maintenance exterior. Take the time to reach out today to schedule your private showing.
#PAMC2086832

NARBERTH

204 IONA AVENUE

4 Beds

3 Baths

4,000 Sq.Ft.

$1,650,000

MLS#: PAMC2086832
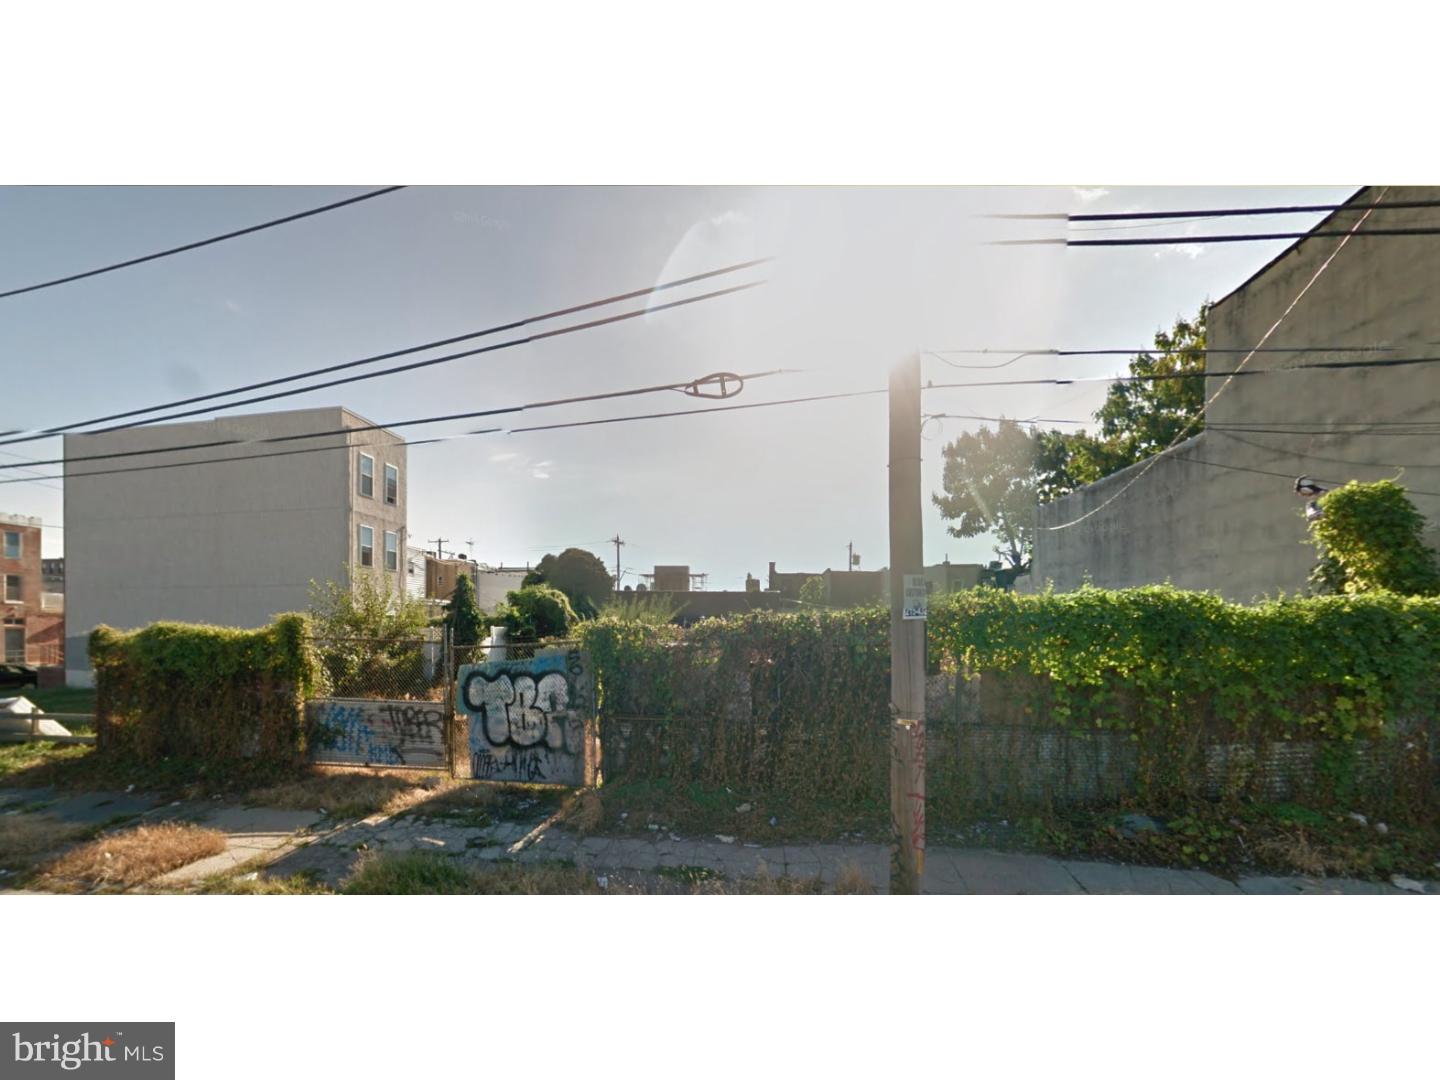
Developers and builders welcome. We have a wonderful opportunity in Fishtown. Vacant land ready to develop. The current zoning is RSA5 and the dimensions are 16.08X80.25. Within walking distance of all Fishtown amenities. Lots of new construction going on in the area and specifically on Cumberland St. Please drive by. Let us know what you think.
#1002472330

PHILADELPHIA

1936 E CUMBERLAND STREET

None Beds

None Baths

0.03 acres

$110,000

MLS#: 1002472330
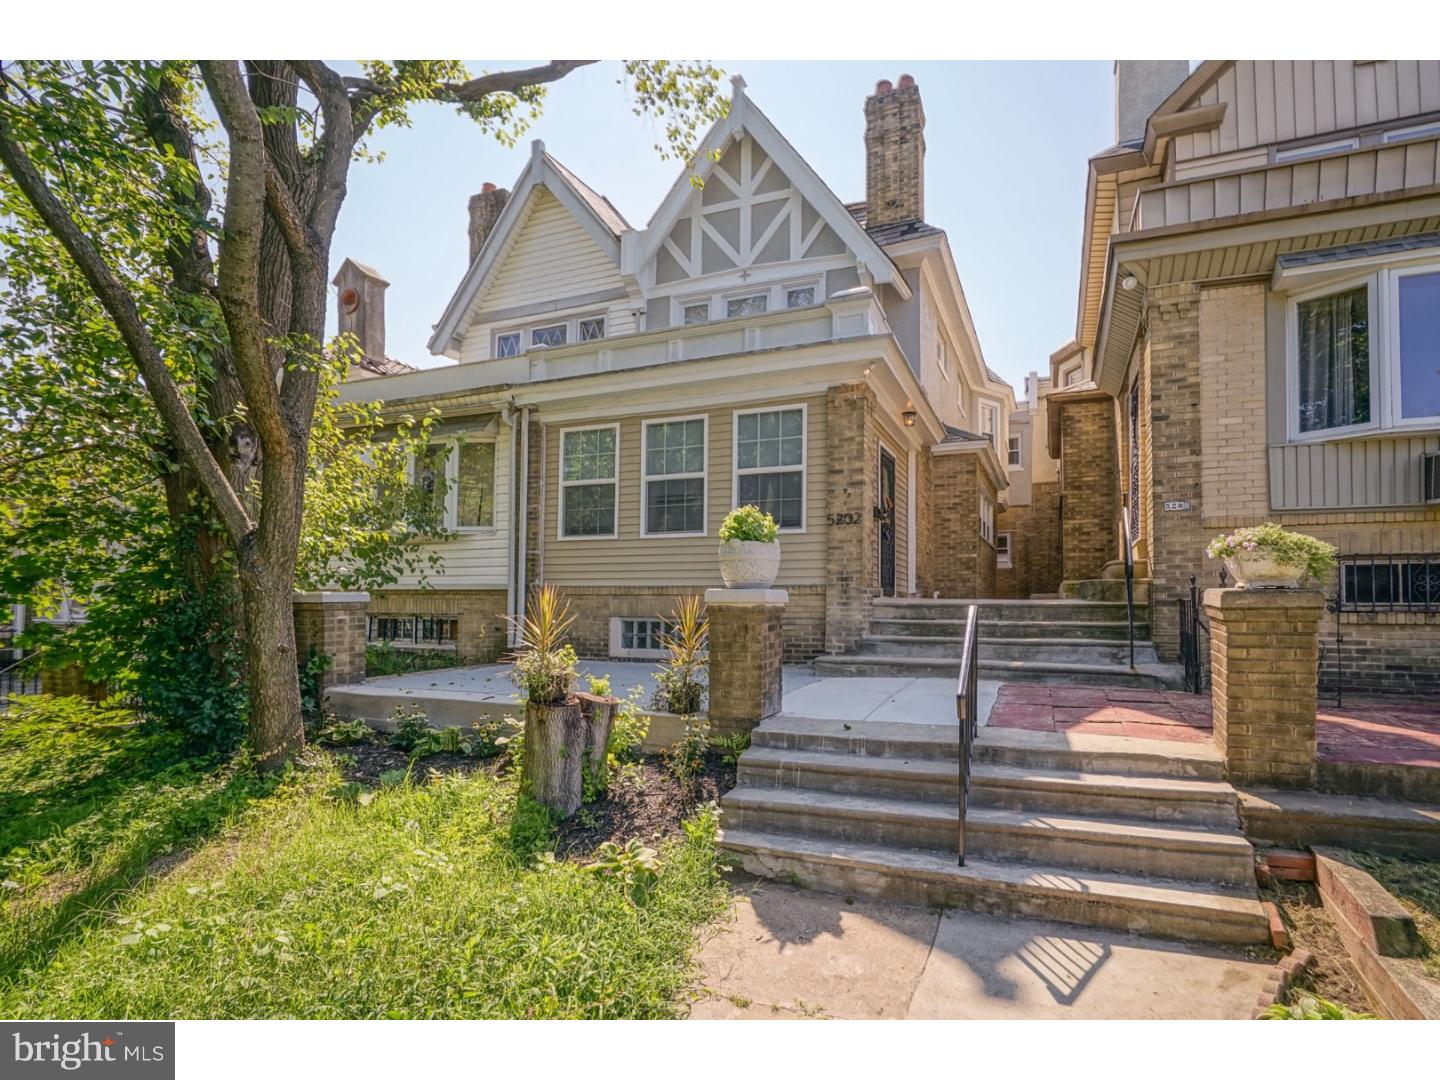
WYNNEFIELD WONDER! A rehab upgraded to the highest quality! A charming brick fa ade is paired perfectly with a quaint patio and green space. The foliage and trees add to the front porch ambiance. Enter this home and take notice of the shiny hardwood flooring that has been restored back to life. The open space of the living room area is welcoming and ready to be customized to your liking. Pristine and polished are just a few words to describe the kitchen! Stunning countertops, a vibrant backsplash, and new cabinetry to top it all off. The craftsmanship truly stands out. New carpeting has been laid out along the staircase and throughout the second-floor landing. This home has four lovely sized bedrooms with an abundance of closet storage. The bedrooms are fresh, clean, and radiate every feeling of home. There is one half bath and two full baths in this home. The bathrooms have been beautifully designed and compliment the rest of the home. In the lower most level of the home is the basement. A full, finished basement is always a PLUS! Parking is available on the 1-car driveway. We welcome your visit!
#1002307984

PHILADELPHIA

5202 LEBANON AVENUE

4 Beds

2 Baths

1,968 Sq.Ft.

$269,900

MLS#: 1002307984
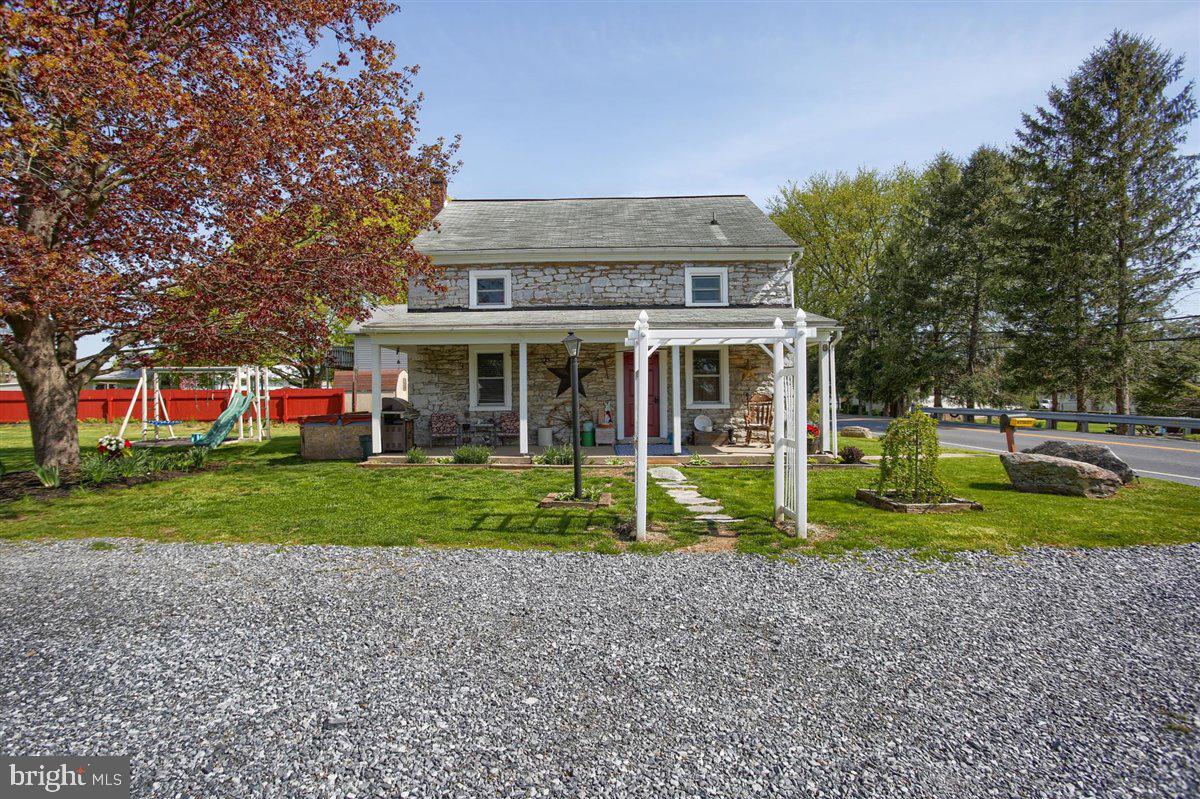
Offer received. Seller is setting a deadline for all offers to be submitted by Saturday February 3, 2024, no later than 4 PM
Seller is updating seller disclosure to reflect the damage
Fixxer Upper this home is made of stone and unfortunately a car crashed into the front wall and moved some of the stones so work needs to be done to the front wall. Interior is mostly complete, but there will need to be some work done due to the damage seller selling, as is. 

Beautiful Stone home with Southern Exposure.  This is a cute home must see Old Style Modern Amenities. New windows with transferable warranty, New Water Heater 2019, Water Softener and UV Light. Many updates throughout, such as Barrel Vanity, Barn Door, "DEEEP"  Window Sills. Exposed stone interior Wall  Did I Mention the View? Beautiful View of Millardsville Quarry!! Detached Garage, Truly a one of a kind Come see and buy, they dont build them like this anymore!!
#PALN2013208

RICHLAND

132 MILLARDSVILLE ROAD

3 Beds

1 Baths

1,680 Sq.Ft.

$165,000

MLS#: PALN2013208
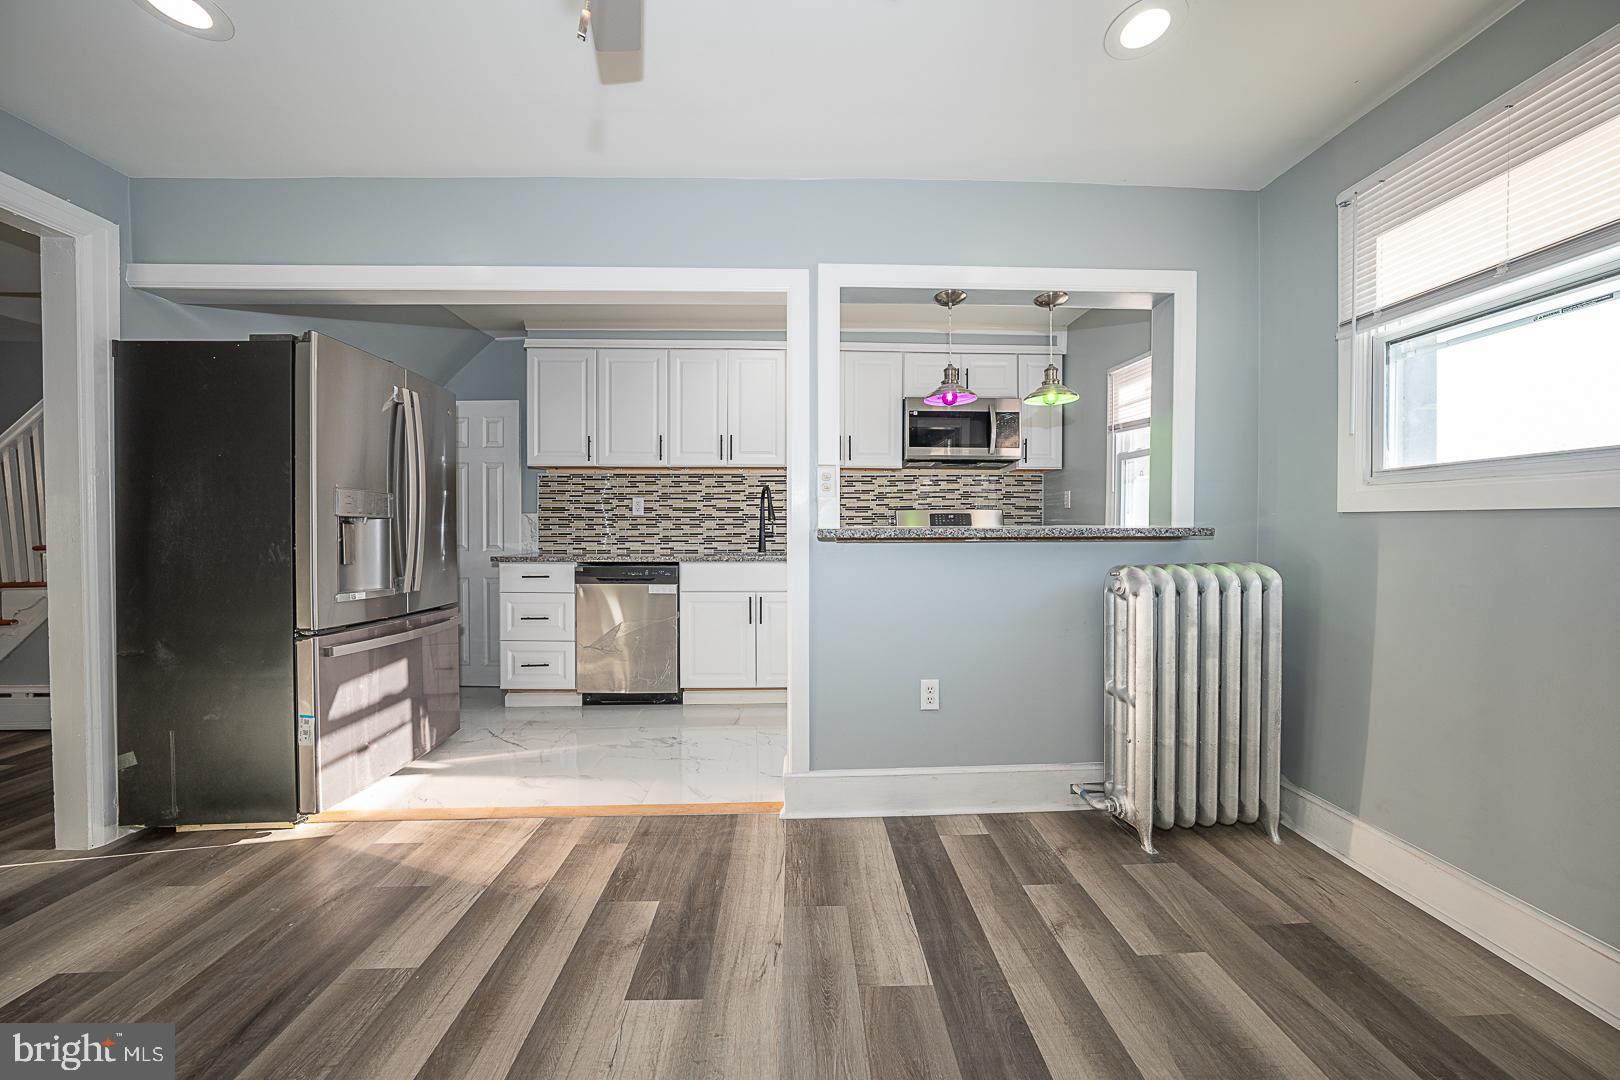
Welcome to 722 Copley Rd! This completely renovated house with all the new appliance is located in the Up coming area of Upper Darby, PA. You walk up steps to a nicely tiles close porch to the new floor living room to the dining and than a really gorgias renovated kitchen. There is a very nice powder room in the first floor also. In the second level you will find 3 nice size bedrooms with lots of closets and a really nice hall bathroom with skylight. You go to the fully finish walk out basement with a nice size bedroom and a bedroom or you can make it to a Men Kaveh with outside entrance. House is located close to public transportation, walking distance to groceries, shopping and many more. This house has very nice front yard for your summer garden . The house is vary easy to show. Make your appointment today!!!
#PADE2058672

UPPER DARBY

722 COPLEY ROAD

3 Beds

2 Baths

1,400 Sq.Ft.

$199,900

MLS#: PADE2058672
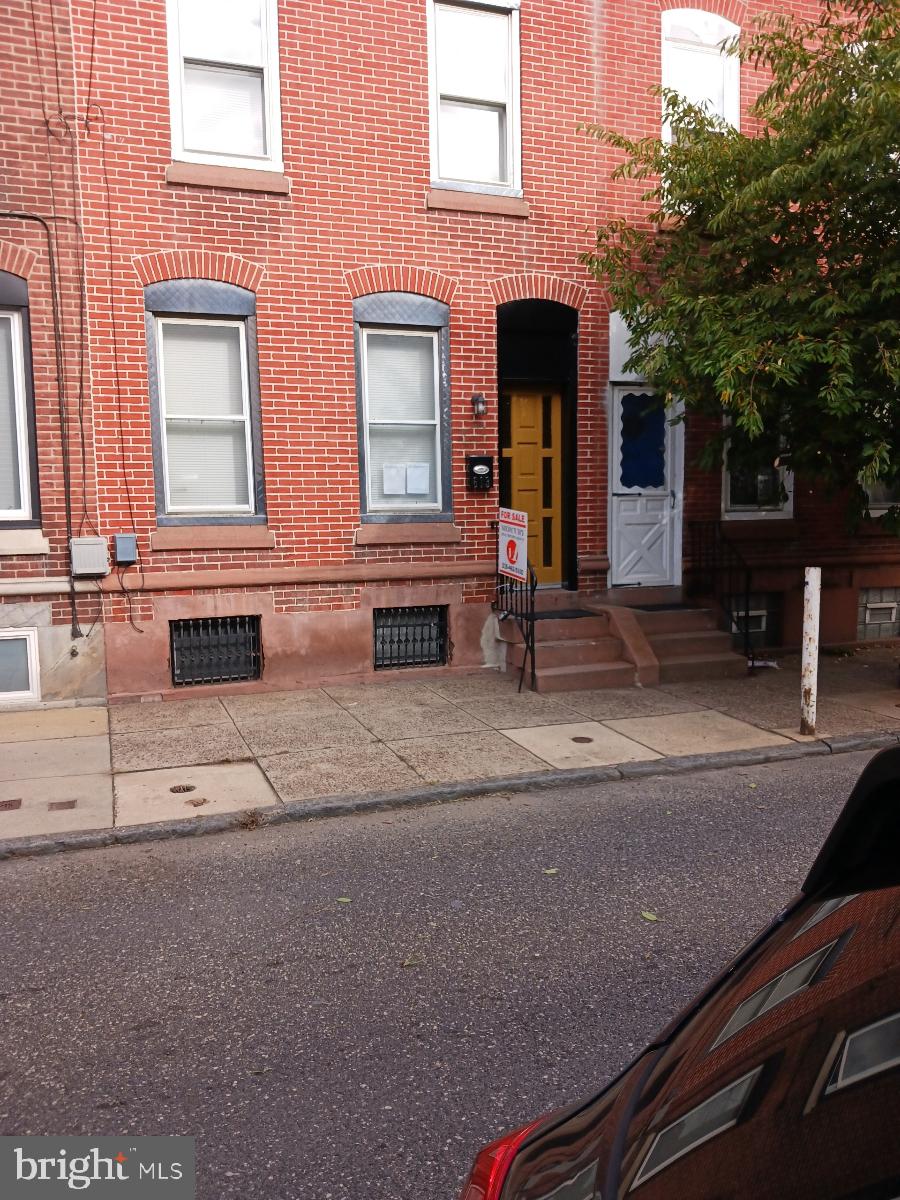
TOTAL  REHAB !  Welcome to 613 Belgrade  in the heart of Fishtown Proper ! As you enter into the spacious living room  The front windows allows tons of natural light to flow through the first floor, accentuating the hardwood floors. The large  kitchen  with adjacent powder and laundry rooms  is also light filled  have matching modern light fixtures. The bright kitchen with New  countertops, stainless steel appliances and tile floor, leads  to the rear yard.  Upstairs the luxurious front bedroom  and a good sized closet. remodeled bathroom with tile  and  shower. The 2nd and 3rd   bedrooms are at the rear and middle of the house and also has a good sized closet. The finished basement has been thoughtfully designed to provide an enjoyable additional living space. This area is versatile, making it ideal for a home office, family room, workout area, or playroom. This level is completed with a powder room, brand new washer & dryer, and two finished storage areas at the rear of the basement making this beautiful home functional and livable. You'll relish the convenience of this location, just steps away from Loco Pez, Cedar Point, and Reanimator Coffee. Moreover, it's an easy stroll to all the shops and restaurants on Frankford and Girard Ave, including La Colombe, Suraya, Frankford Hall, Johnny Brenda’s, and much more. Getting around is effortless with extreme walkability, easy access to I-95, and the Market-Frankford line.
#PAPH2283112

PHILADELPHIA

613 BELGRADE STREET

3 Beds

1 Baths

1,192 Sq.Ft.

$379,000

MLS#: PAPH2283112
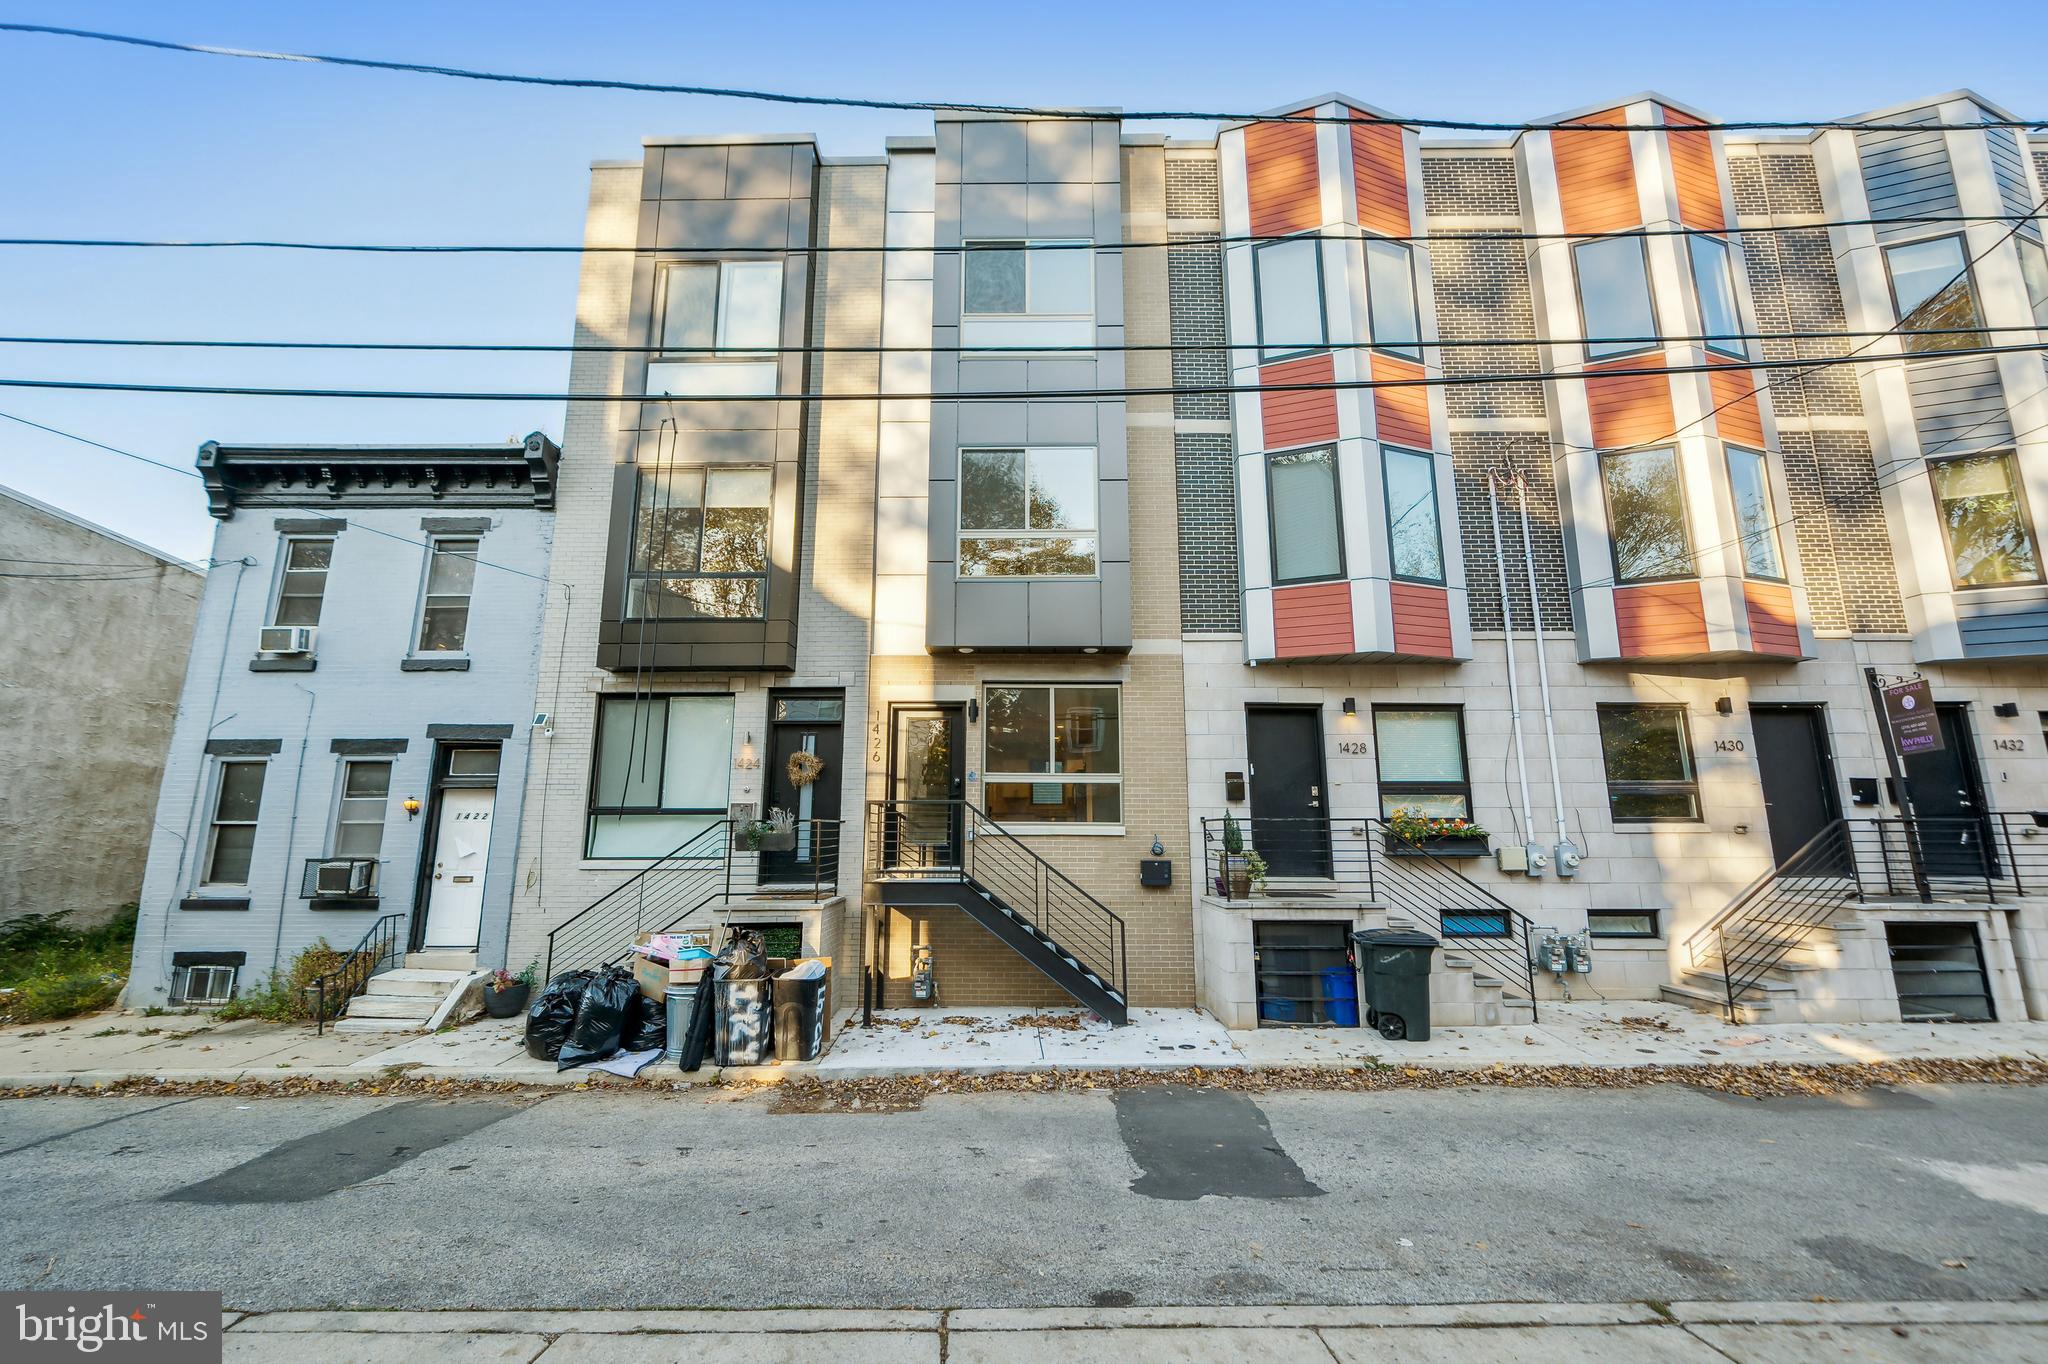
NEW CONSTRUCTION home in Brewertown section of Philadelphia. This gorgeous home has 4 bedrooms with 3 custom bathrooms. The home boasts contemporary floors, recessed lighting, low VOC paint throughout the house, smoke/carbon monoxide detectors, fire-sprinkler system, and is also cable ready. Enter the home to be greeted by a well-lit and spacious grand living room. Past the living room you enter into an open eat-in kitchen and dining area. The beautifully appointed kitchen is outfitted with soft-close cabinets, contemporary counter-tops/backsplash, SS appliance package (dishwasher, fridge, range, microwave), a chef's faucet for the sink, and more. Just past the kitchen you will find the entrance to the spacious concrete backyard. From the first floor, staircases lead you up to the 2nd level of the house. Here the home presents two amazing sunlit rooms, and a spacious bathroom with a custom dual vanity set. Following the staircase to the 3rd level you enter to your own private oasis. The 3rd floor has the master level with a bedroom, custom spa-like bathroom, and a spacious walk-in closet! The master bath boasts custom tiles, custom his & her vanity set, and designer rainfall shower. Take another step up the stairs to the pilot house where you will find the access to you private rooftop deck. The home has electric and water lines on the rooftop, making it an ideal area to host parties and get-togethers. The finished basement offers a spacious bedroom or home office, custom full bathroom, utility closet, and laundry room. Extra included bonuses: Extra Large High Energy Efficient Casement windows, energy efficient HVAC, closet shelving system, 1 year builders warranty, 10 year TAX ABATEMENT and much much more! MUST SEE!
#PAPH2295268

PHILADELPHIA

1426 N ETTING STREET

4 Beds

3 Baths

1,950 Sq.Ft.

$425,000

MLS#: PAPH2295268
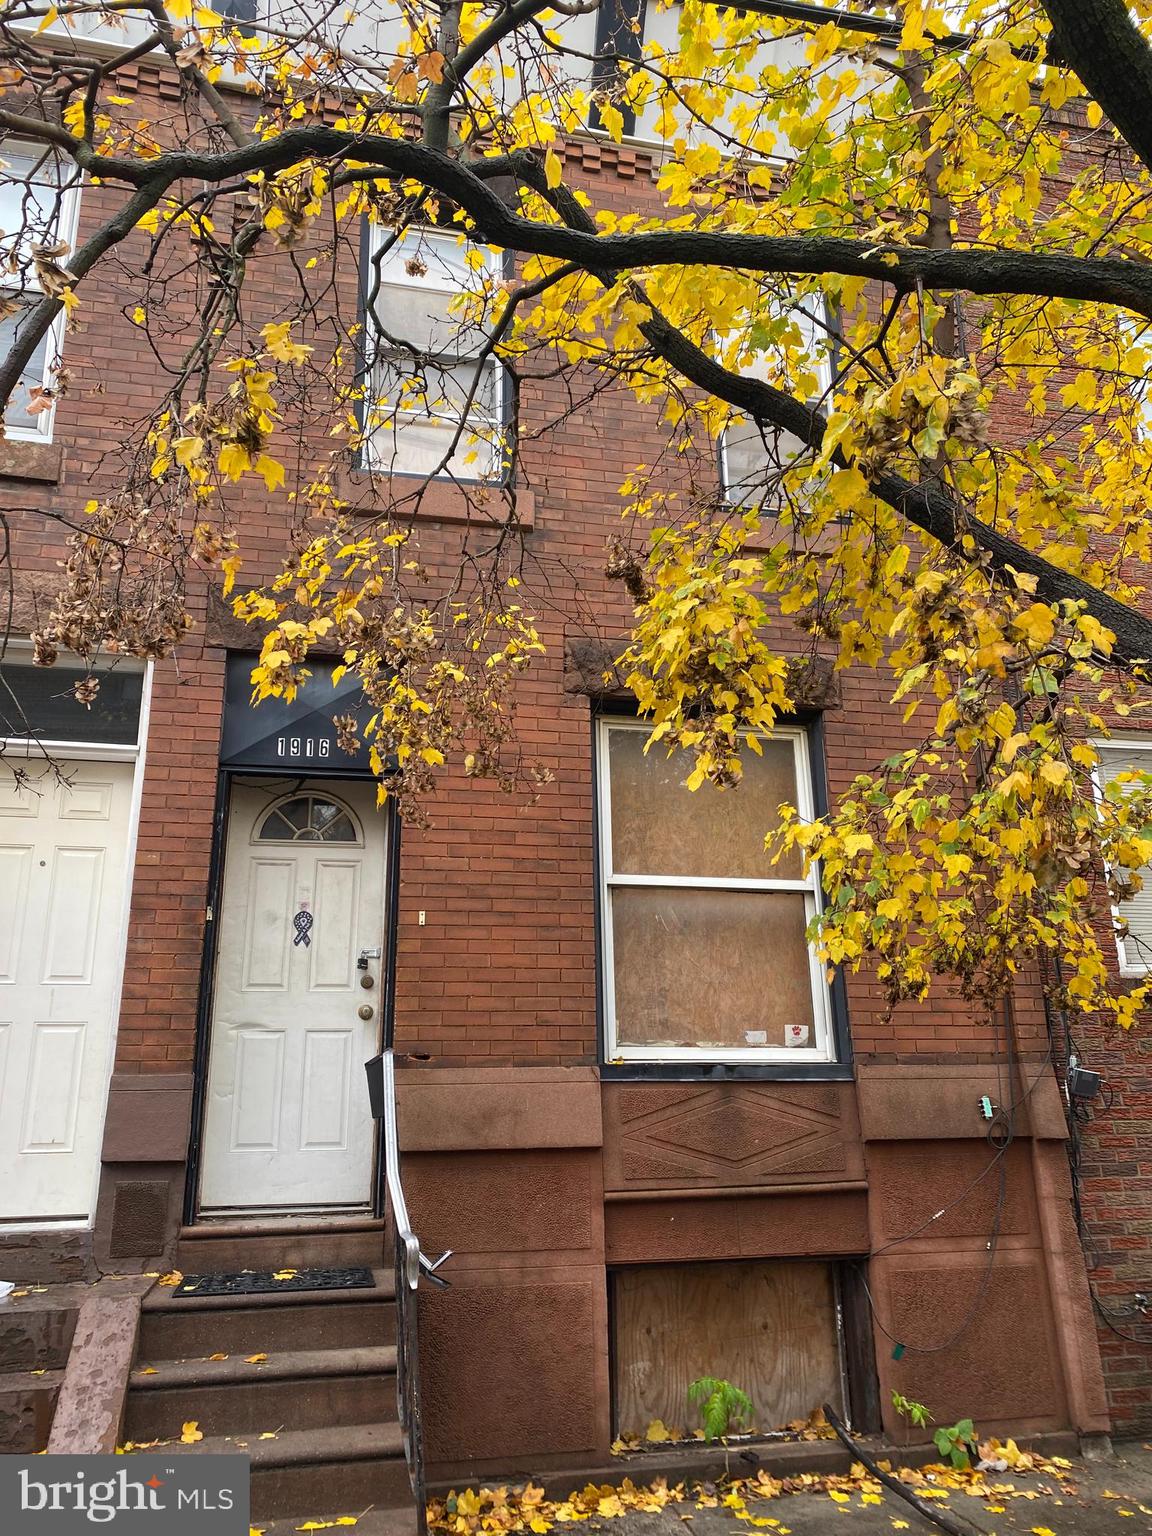
Great investment opportunity in Point Breeze.   A huge 2 Story in shell condition – 65 ft. deep.   This property was a 3-bedroom home and has been completely gutted and ready to rehab.   Being SOLD in “AS- IS” condition.  The seller will clean out the property.  Easy to show.
#PAPH2300332

PHILADELPHIA

1916 S 23RD STREET

3 Beds

1 Baths

1,272 Sq.Ft.

$145,000

MLS#: PAPH2300332
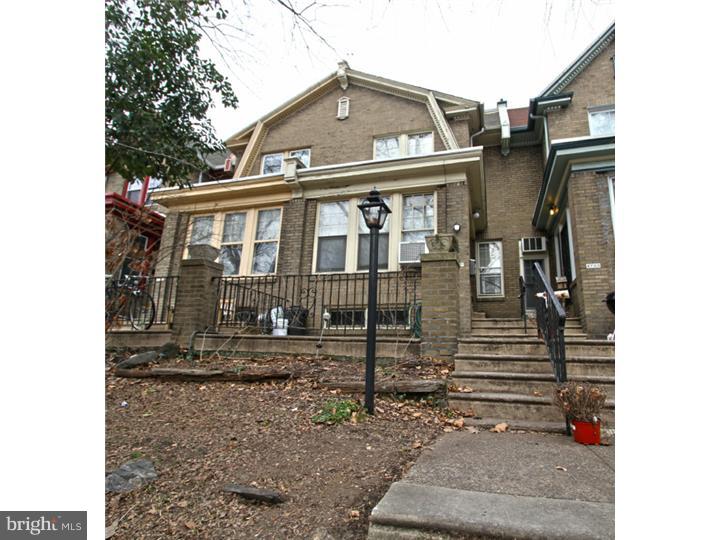
This lovely 3 bedroom 1.5 bath home with garage parking is located on a tree lined street in the Garden Court section of University City. With original pine hardwood throughout , an original banister staircase and original charm sprinkled throughout. We think you will find this home is reminiscent of some of the more extravagant Victorian era homes in University City. Looking for a lot of space? 4727 Osage is teeming with open space. Enter in through a bright and sunny window lined enclosed sun room that leads into the formal living room and dining room. The flooring is inlay pine and is original. The home also has original retro orb globe lights throughout. The eat-in kitchen is large with plenty of counter top space and cabinetry, range and refrigerator, and there is an old world pantry behind in and behind the kitchen. We love pantries! The basement is enormous with plenty of space for storage and access to the garage. There is even room for a second car in the drive way. The second floor room are spacious, sun filled and there is a shared hall bath with original subway tiles and other original tile work. There is a front porch and an area for plantings in the front yard. Friendly block in a truly wonderful location.
#1002528750

PHILADELPHIA

4727 OSAGE AVENUE

3 Beds

1 Baths

1,510 Sq.Ft.

$300,000

MLS#: 1002528750
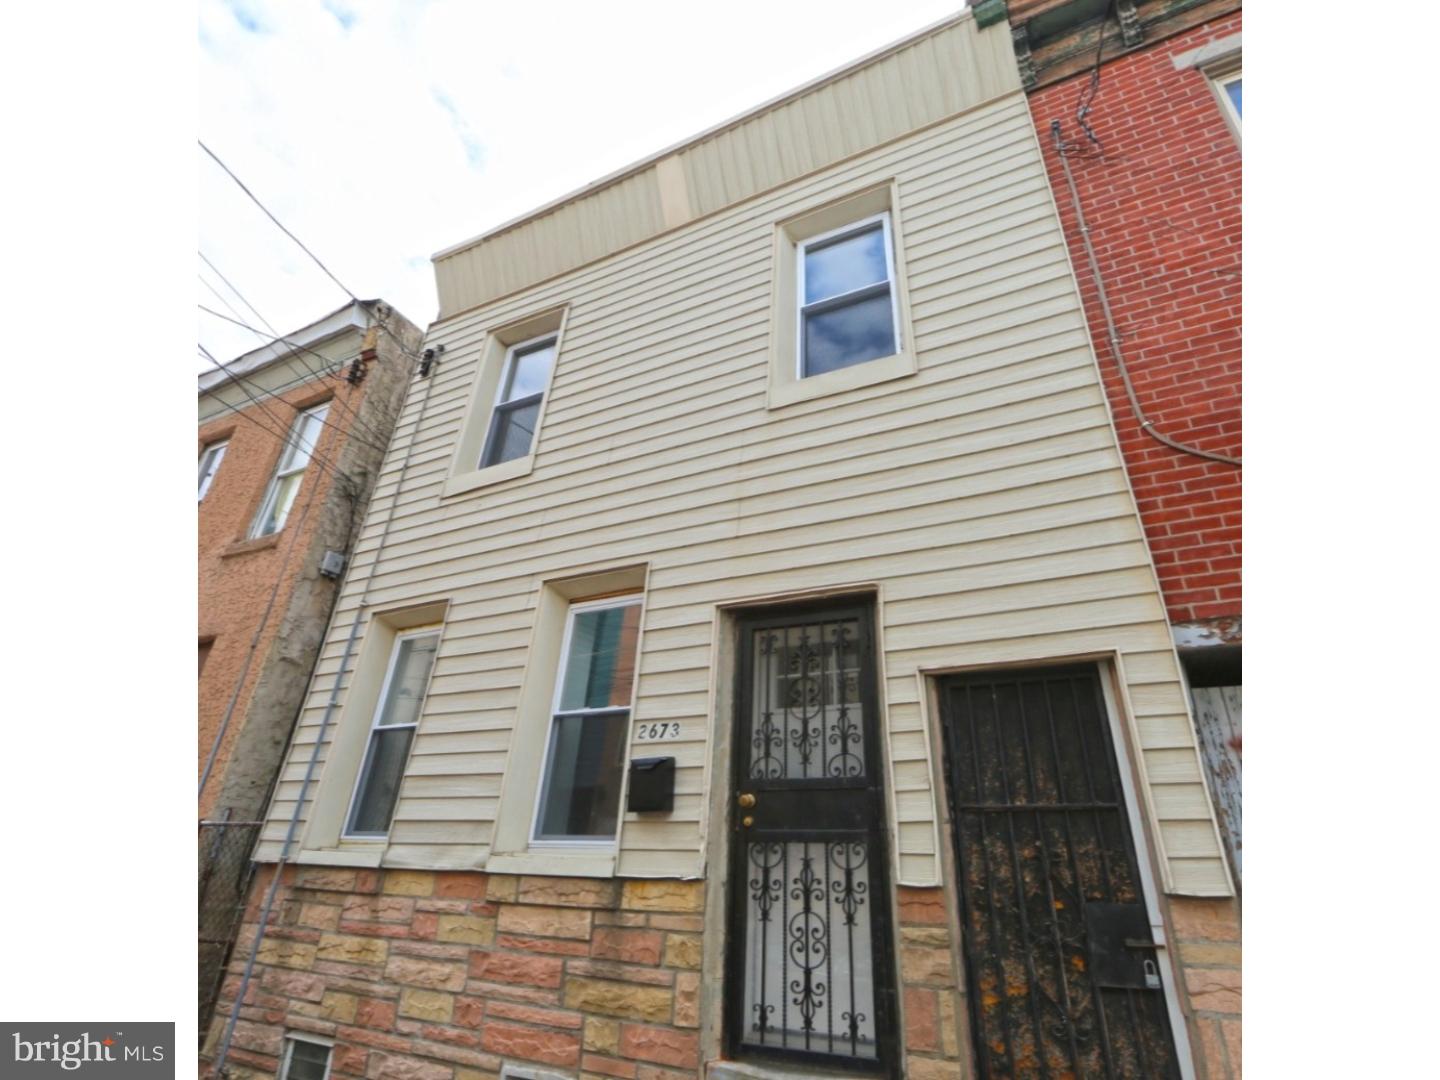
Don't let this opportunity pass you by! This spacious 3-bed 1 1/2 bath home is surrounded by renovated homes & new construction projects in the booming East Kensington/Fishtown neighborhoods. It is the perfect starter home for a buyer(s) looking to plant roots in the quick growing area. Walk into a living room with a wood wall feature. Then enter into the large eat-in-kitchen featuring cherry cabinets, grey herringbone subway tile backsplash, grey granite countertop & black/stainless steel appliances.  Past the kitchen is a mud room that leads to a new half bath & door to the back yard perfect for your own urban garden or for hosting BBQs. Upstairs you'll find 3 nice-sized bedrooms & updated full bathroom. Hardwood floors throughout. The full basement has a washer/dryer & provides plenty of room for storage/gym or whatever you choose! Near trendy Fishtown restaurants & boutiques, short walk to Septa & easy access to major thoroughfares. A Must See - Make this place your home!
#1009990894

PHILADELPHIA

2673 COLLINS STREET

3 Beds

2 Baths

1,515 Sq.Ft.

$239,900

MLS#: 1009990894
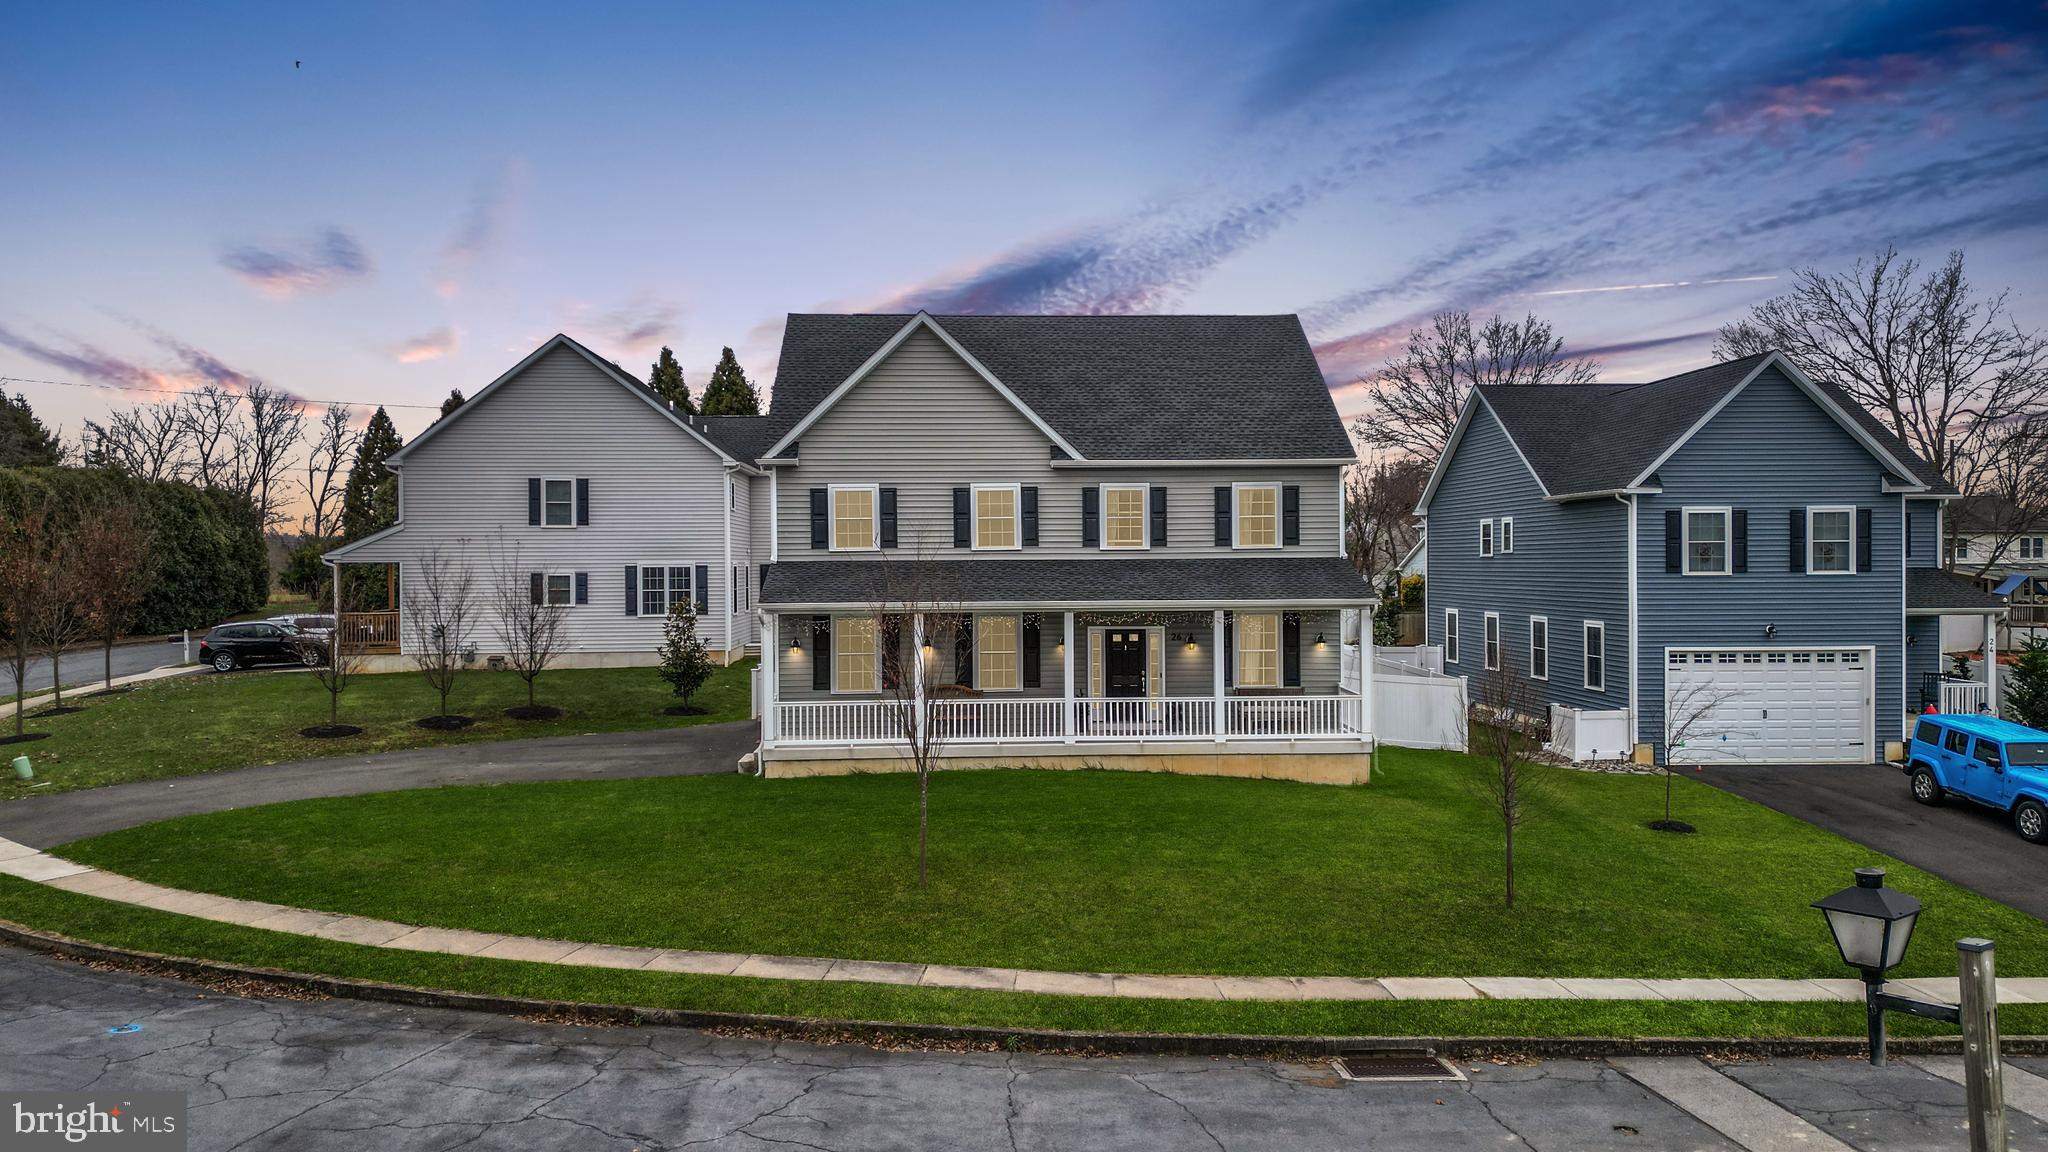
This is just one of the 3 new homes built in Heritgage farms in 2020. Welcome to this stunning, single-family colonial style detached home nestled in the heart of 
Springfield Township, Montgomery County  PA, at 26 Ronald Cr. This property boasts 2380 square feet of tastefully designed, open-concept living space, perfect for those who value comfort and sophistication.

This three-year-old property greets you with a cozy front porch, leading into a welcoming living room. The kitchen is a chef's dream with abundant 42" two-tone cabinets, an island, granite countertops, and stainless Whirlpool appliances, including a built-in microwave, dishwasher, gas range, and refrigerator. The dining area is adorned with plenty of recessed lighting and features a coffee/wine bar with additional storage, granite counters, and a wine cooler for the entertainers. A slider from the dining area provides access to a rear deck and a fully fenced rear yard, bounded by a white vinyl privacy fence. Hardwood flooring flows throughout the entire first floor. 
The first floor also features a convenient side entrance into the entryway, mud room and a spacious powder room with a pedestal sink. The second floor is home to four generously sized bedrooms, all equipped with good size closets. A well-appointed hallway bath features a vanity with granite counter. The master suite is a haven, large in size with his and hers closets, and a luxurious master bath featuring an upgraded C/T shower with rainfall shower head and vanity with granite countertop.

For those seeking more space, the basement, currently unfinished, includes an egress window, creating the potential for additional living or entertaining space. This home is replete with upgrades including HVAC system, plumbing, deck, granite, whirlpool appliances, master bath enhancements, and a second-floor washer and dryer.

This home is a perfect blend of style, comfort, and functionality, promising a unique lifestyle for its new owners. Here you are close to everything! Just a few minutes drive to the turnpike and major roadways, Plenty of dining, shopping, country clubs and more. The Oreland train station (Lansdale/Doylestown Line) is within walking distance and also has parking should you choose to drive.
#PAMC2088764

ORELAND

26 RONALD CIRCLE

4 Beds

2 Baths

2,380 Sq.Ft.

$625,000

MLS#: PAMC2088764
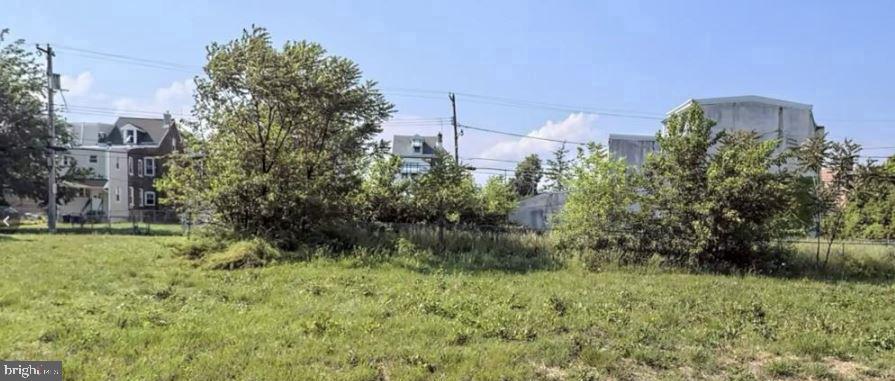
GREAT LOCATION!!!! BUY NOW WHILE PRICES ARE STILL LOW! GREAT FOR DEVELOPERS OR BUY AND HOLD INVESTORS! CASH ONLY MUST PROVIDE PROOF OF FUNDS!!!! SELLER REQUESTS YOU USE THEIR TITLE COMPANY. BUYER MUST PAY TITLE FEES, CLOSING COSTS AND BOTH SIDES OF TRANSFER TAX PUBLIC RECORD STATES THAT LOT DIMENSIONS ARE (17.30 X 58.33) THIS MAY OR MAY NOT BE CORRECT. BUYER MUST DO THEIR OWN DUE DILIGENCE FOR CORRECT LOT DIMENSIONS AND MUST GET THEIR OWN SURVEY TESTS DONE. BUYER IS RESPONSIBLE FOR ANY PERMITS, U&O, ZONING CHANGES, VIOLATIONS ON PROPERTY.
#PADE2058478

CHESTER

714 W 6TH STREET

None Beds

None Baths

0.02 acres

$6,500

MLS#: PADE2058478

1 ... 214 215 216 217 218 ... 666
* Listings identified with the FMLS IDX logo come from FMLS and are held by brokerage firms other than the owner of this website. The listing brokerage is identified in any listing details. Information is deemed reliable but is not guaranteed. If you believe any FMLS listing contains material that infringes your copyrighted work please click here to review our DMCA policy and learn how to submit a takedown request. © 2024. First Multiple Listing Service, Inc.

Send a message

Message successfully sent.

Your message

What is 3 + 4 ?

Reason for contacting?

I agree to receive email communication and understand I can unsubscribe at any time.

I agree to be contacted by TNT Real Estate Solutions via call, email, and text for real estate services. To opt out, you can reply 'stop' at any time or reply 'help' for assistance. You can also click the unsubscribe link in the emails. Message and data rates may apply. Message frequency may vary. Privacy Policy

Sign Out

Virtual Assistant

Would you like to take the next step with this property? We can help you schedule a showing or virtual tour, or send you more details.

Yes, I would like more information.

Thank You for Your Reply, One of Our Agents will contact you as soon as possible

No, maybe later.

Thank you, you can always contact me via email, phone number or through the contact form.

Realhub AI

Lucy - Your AI-Powered Realtor

Update Your Temporary Password

Personalize your search

Enter your email and we'll notify you immediately when new listings match what you're looking for.

or enter email address

Already have an account ? Login here

Continue your home search

I agree to receive communications and understand I can unsubscribe at any time.

I agree to be contacted by TNT Real Estate Solutions via call, email, and text for real estate services. To opt out, you can reply 'stop' at any time or reply 'help' for assistance. You can also click the unsubscribe link in the emails. Message and data rates may apply. Message frequency may vary. Privacy Policy

Already have an account ? Login here

We use cookies

We use cookies primarily for analytics to enhance your experience. By accepting, you agree to our use of these cookies. You can manage your preferences or learn more about our cookies policy.





