

REALHUB is on fire today

Properties

Browse or get in touch to schedule a walkthrough.

  • Nearby me
Price range

Popular Features

Community Features

Association

Property Features

Waterfront

View

Exterior Features

Interior Features

Style

10000 properties match your criteria

Updated 1 minute ago

E-Alert name

2.7 acres of land with 200' of highway frontage on well-traveled County Line Road, estimated daily traffic counts of 34,000 vehicles.  The property is zoned  Warminster Township C-Commercial which allows for a variety of uses.  Some areas of the property are impacted by wet lands although mitigation may be available through The  Army Corp of Engineers and PA Department of Environmental Protection. 
Copies of  Site Plan, Boundary & Topographic Survey, Areial Basemap, and additional plans will be made available to qualified buyers.
#PABU2071130

HATBORO

725 E COUNTY LINE ROAD

None Beds

None Baths

2.7 acres

$525,000

MLS#: PABU2071130

Welcome home to 1212 Acacia Dr in Hawley, PA, nestled in the picturesque Pocono Mountains. Looking for a memorable family escape in a luxury community? This impeccably maintained log cabin sits on a serene 2.2 wooded acres in the highly desirable Hidden Lake Estates, near the coveted Lake Wallenpaupack. Offering the perfect blend of rustic elegance and modern amenities, this 5,246 sq ft home features 6 bedrooms, 3 bathrooms, and everything you need for year-round enjoyment. Inside, you'll find a two-story vaulted great room with a stunning stone fireplace, creating the perfect ambiance for cozy evenings. The beautiful kitchen boasts granite counters, stainless steel appliances, and is complemented by a thoughtfully designed dining room—ideal for hosting gatherings. A loft above the kitchen adds additional charm and functionality to the space. The main floor also features a convenient laundry room and a two-car garage, adding to the home's practicality. The thoughtfully designed interior includes a game room and home theater, making it perfect for entertaining. Step outside to enjoy two private decks, a screened-in porch, a cozy fire pit, and a tranquil water feature—perfect for embracing the great outdoors. As part of the exclusive Hidden Lake Estates community, you'll have access to a serene private lake, ideal for kayaking, canoeing, swimming, and fishing. The home's proximity to Lake Wallenpaupack and Wallenpaupack Beach further enhances its appeal. In the winter, you're just a short drive from popular ski resorts and water parks, making this home an all-season haven. Whether you're seeking a weekend retreat or a forever home, this exceptional property delivers the ultimate Poconos lifestyle. Schedule your private tour today and experience the magic for yourself!

Audio and/or video recording devices may be in use on the premises. By entering the property, buyers and their agents acknowledge and consent to the possibility of being recorded during showings.
#PAWN2000842

HAWLEY

1212 ACACIA

None Beds

None Baths

5,246 Sq.Ft.

$4,000

MLS#: PAWN2000842

Don’t miss out on this gem! This beautifully newly renovated Bi-Level apartment could be your next home! Located in a convenient neighborhood with public transportation, parks and plenty of shopping in the area! Schedule your showing today! ✨ Move fast — this one won’t last long! The link to apply: https://apply.link/ypZaeyQ
#PAPH2512018

PHILADELPHIA

319 E LEHIGH AVENUE 2

3 Beds

1 Baths

2,295 Sq.Ft.

$1,490

MLS#: PAPH2512018

Welcome to The Frame at 1440 N Front Street, a brand-new, design-forward community in the heart of Fishtown—one of Philadelphia’s most vibrant and sought-after neighborhoods. Designed to embody the feel of a luxury condominium, the building showcases thoughtfully curated, high-end finishes throughout. Residences feature bright, open layouts, abundant recessed lighting, and oversized windows that fill each home with natural light and showcase sweeping city views. Interiors are appointed with sleek, contemporary details, including wide-plank flooring, custom wood cabinetry, quartz countertops, and beautifully tiled backsplashes. Kitchens are both elegant and functional, featuring stainless steel appliances, cabinet-paneled refrigerator and dishwasher, and under-cabinet lighting on dimmers, flowing seamlessly into spacious living areas ideal for relaxing or entertaining. Select homes offer private outdoor space, perfect for enjoying morning coffee or unwinding with skyline views. Bedrooms are generously sized, while bathrooms feature modern vanities, refined tilework, and a clean, elevated aesthetic. Additional highlights include in-unit laundry, oversized closets with built-ins, and well-designed layouts that maximize comfort and efficiency. The Frame offers a full suite of premium amenities, including an expansive lobby with lounge areas, a fully equipped fitness center and yoga studio, and a conference room perfect for co-working or meetings from home. Residents also enjoy a sky lounge and roof deck, golf simulator, secure bicycle storage, package room, on-site parking with EV charging, and a private dog run. Located on Front Street, The Frame places you steps from Fishtown’s top dining, shopping, and nightlife, with convenient access to public transportation and major highways for an easy commute to Center City and beyond. Experience modern city living defined by style, comfort, and an exceptional location. Advertised rent reflects a one-time rent credit equal to two (2) months of rent when you sign a 14-month lease, applied after move-in occurs.
#PAPH2624424

PHILADELPHIA

1440 N FRONT STREET 209

1 Beds

1 Baths

517 Sq.Ft.

$1,850

MLS#: PAPH2624424

Welcome to The Frame at 1440 N Front Street, a brand-new, design-forward community in the heart of Fishtown—one of Philadelphia’s most vibrant and sought-after neighborhoods. Designed to embody the feel of a luxury condominium, the building showcases thoughtfully curated, high-end finishes throughout. Residences feature bright, open layouts, abundant recessed lighting, and oversized windows that fill each home with natural light and showcase sweeping city views.
Interiors are appointed with sleek, contemporary details, including wide-plank flooring, custom wood cabinetry, quartz countertops, and beautifully tiled backsplashes. Kitchens are both elegant and functional, featuring stainless steel appliances, cabinet-paneled refrigerator and dishwasher, and under-cabinet lighting on dimmers, flowing seamlessly into spacious living areas ideal for relaxing or entertaining.
Select homes offer private outdoor space, perfect for enjoying morning coffee or unwinding with skyline views. Bedrooms are generously sized, while bathrooms feature modern vanities, refined tilework, and a clean, elevated aesthetic. Additional highlights include in-unit laundry, oversized closets with built-ins, and well-designed layouts that maximize comfort and efficiency.
The Frame offers a full suite of premium amenities, including an expansive lobby with lounge areas, a fully equipped fitness center and yoga studio, and a conference room perfect for co-working or meetings from home. Residents also enjoy a sky lounge and roof deck, golf simulator, secure bicycle storage, package room, on-site parking with EV charging, and a private dog run.
Located on Front Street, The Frame places you steps from Fishtown’s top dining, shopping, and nightlife, with convenient access to public transportation and major highways for an easy commute to Center City and beyond. Experience modern city living defined by style, comfort, and an exceptional location.

Advertised rent reflects a one-time rent credit equal to two (2) months of rent when you sign a 14-month lease, applied after move-in occurs.
#PAPH2624446

PHILADELPHIA

1440 N FRONT STREET 215

1 Beds

1 Baths

517 Sq.Ft.

$1,800

MLS#: PAPH2624446

This charming 2-bedroom, 1-bathroom modular home has been lovingly maintained and thoughtfully updated inside and out.  Featuring a spacious eat-in kitchen, this home combines comfort, style and convenience.  Enjoy peace of mind with recent upgrades including newer appliances--stove, refrigerator, washer and dryer.  The home also boasts an upgraded heating and central air system, add 5 years ago., ensuring year-round comfort.  Freshly painted throughout this home is truly move-in ready.  Relax and unwind on the inviting screened porch, perfect for morning coffee or evening gatherings. A storage shed outside provides plenty of extra space for tools, bikes or seasonal items.   Don't miss the opportunity to own this beautifully updated home that blends modern upgrades with cozy living.
====All buyers must be approved by the Village Green Community prior to settlment===
#PADE2102332

MEDIA

184 FIFTH AVENUE

2 Beds

1 Baths

896 Sq.Ft.

$110,000

MLS#: PADE2102332
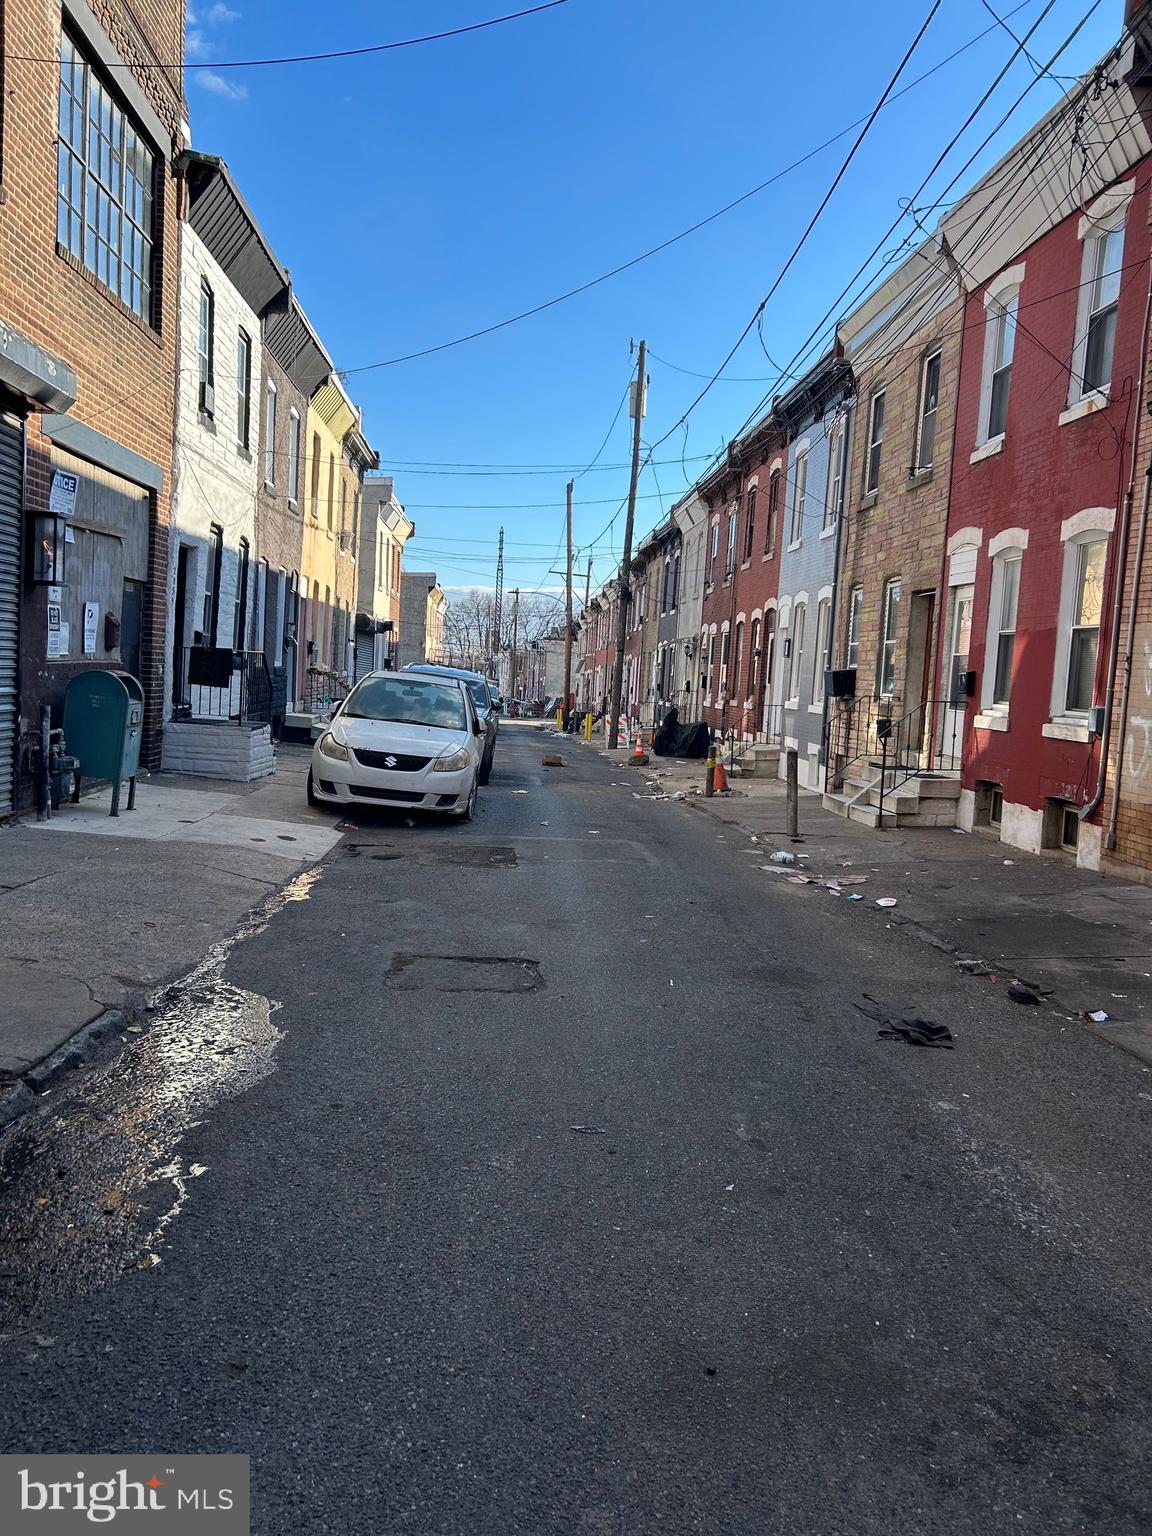
Price was recently reduced, making this a great opportunity for investors looking to purchase this property together with 1829 E. Clementine St. (MLS #PAPH2555408) as a special package deal for 150 k only.

Welcome to 2072 E. Clementine Street in the Port Richmond area, just off Frankford Avenue. This two-bedroom, one-bath home offers excellent potential for investors. The property was recently tenant-occupied and provides strong rental potential. The owner has never lived in the property, as it has primarily been used as a rental. The home will be delivered vacant and is ready for the next buyer to clean it up and bring their own vision. Great opportunity to add to your rental investment portfolio.
#PAPH2590452

PHILADELPHIA

2072 E CLEMENTINE STREET

2 Beds

1 Baths

888 Sq.Ft.

$75,000

MLS#: PAPH2590452

Welcome home to this meticulously maintained Grandview Heights charmer. The curb appeal will catch your eye immediately and once inside you'll see how it's been graciously loved by only 2 owners since being built. Beautiful hardwood floors run throughout the home. The formal living room features a gas fireplace for cold nights. Kitchen and main bath were updated in 2008 and all new kitchen appliances in 2024. Off the kitchen you'll find a den/family room or office. The highlight there is the half bath which could be converted to a full bathroom, leading to the option of a first floor ensuite.  Heading upstairs you'll find 3 nicely sized bedrooms and the full bathroom. Enjoy being outside? You sure will here. The brick patio is perfect for relaxing and grilling, and if the weather turns, move into the screened in porch which was just rebuilt in 2023 with new frames and screens.  This home offers a 1 car detached garage and plenty of parking out front as well. Grandview Heights is just minutes from Rte 30/222/283 which makes it great for commuting for work or if you prefer the train, it's just a 5 minute drive into the city.  Dining at some of the best restaurants, entertainment from Fulton Theatre, numerous Art Galleries and many other Lancaster city attractions are all just minutes away from this quaint community.  Check this home out before it's gone and see why it's the one for you!
#PALA2084424

LANCASTER

1025 HELEN AVENUE

3 Beds

1 Baths

1,680 Sq.Ft.

$375,000

MLS#: PALA2084424

Fully updated deluxe one bedroom with alcove and private balcony overlooking Washington Square at Independence Place. This renovated home features beautiful natural light from floor-to-ceiling windows, an open floorplan, spectacular views of Washington Square and Center City, fresh paint, and brand new vinyl floors throughout. Enter through a foyer with large coat closet into the expansive great room featuring excellent entertaining space, a separate alcove ideal for a dining room or den, and access to the private balcony, perfect for enjoying your morning cup of coffee. The fully updated kitchen features modern wood cabinetry, quartz countertops, a stainless steel sink with garbage disposal, new stainless steel appliances, and a corner breakfast bar. The spacious bedroom offers oversized windows, wall closet, walk-in closet with wood built-ins, and an updated ensuite bathroom with modern white vanity, light up mirror, linen closet, and glass-enclosed tub shower. Off of the foyer is a hallway leading to the powder room with upgraded vanity and laundry closet with stacked washer/dryer and storage space. Residents of Independence Place enjoy a twenty-four hour doorman and concierge, a beautifully appointed lobby on the main level, on-site management, fitness room, and individual heat & air conditioning controls. Steps to many of the city's finest shops, restaurants and cultural institutions.
#PAPH2607042

PHILADELPHIA

241 S 6TH STREET 304F

1 Beds

1 Baths

1,118 Sq.Ft.

$475,000

MLS#: PAPH2607042

Welcome to 915 N Broad Street! Experience modern city living at its finest in this newly constructed building, designed with comfort, convenience, and community in mind. With a wide range of amenities to suit every lifestyle, this is the perfect place to call home. Residents can enjoy expansive shared spaces, including dedicated work-from-home areas, ideal for remote professionals or students. The community room serves as a social hub, featuring a fully equipped kitchen, pool table, ping pong, and TV for gatherings with friends and neighbors. Stay active in the on-site fitness center, or relax outdoors on one of the building’s multiple green roof spaces. A 24-hour front desk adds an extra layer of security and convenience, while mail and package facilities make everyday life seamless. Practical amenities are thoughtfully integrated throughout the building. On-site laundry, trash, and ice facilities are available on every floor, and central air conditioning ensures comfort year-round. The unit also offers plenty of storage space, providing added convenience for everyday living. Assigned garage parking is available for $250/month (limited availability), giving residents added convenience and peace of mind. Location, location, location! 915 N Broad Street offers unbeatable access to the Broad Street Line, I-95, and Route 76. You’re just steps from City Hall, Temple University, and directly across from the iconic MET. MOVE IN COSTS: $50 Application Fee. $300 Security Deposit. 1st Month's Rent. UTILITIES: Flat Water Fee $25/month (for studio apartments). Electric is billed based on tenant usage.
#PAPH2620334

PHILADELPHIA

915 N BROAD STREET 17 316

None Beds

1 Baths

436 Sq.Ft.

$1,100

MLS#: PAPH2620334

With 1,010 square feet of thoughtfully designed main-level living space, this charming brick ranch — just 3.6 miles off Rt. 30  Spring Grove school district— blends everyday comfort with effortless entertaining. The home features two spacious bedrooms and a full bathroom with a walk-in shower, a large living room with a beautiful large windows that fills the space with ample light, and a kitchen with a double sink and gas stove. Rich Hardwood flooring flows through the living areas for easy maintenance and welcoming warmth. Outdoor living is spacious : a fenced, level backyard with a generous cement patio is perfect for barbecues, evening gatherings, or a kids’ play zone, and a detached shed with a new roof provides extra storage. A paved driveway fits two vehicles alongside a brick 1-car garage. Recent updates deliver low-maintenance convenience — roof, gutters, garage door, and siding (2019); yard grading and patio (2022); and porch railing (2023) — making this move-in-ready home ideal for entertaining, everyday comfort, and quick access to local schools and shopping. Don’t miss out! Make this house your home!
#PAYK2099034

YORK

1484 CLAYOMA AVENUE

2 Beds

1 Baths

1,010 Sq.Ft.

$235,000

MLS#: PAYK2099034

Welcome to the one buyers wait for in Drexelwood. Fully updated, move-in ready, and packed with upgrades that eliminate the big-ticket worries.

From the moment you enter the tiled foyer, you’re pulled into a bright, open kitchen with custom backsplash, abundant cabinetry, and a large pantry with  storage that keeps everything organized and out of sight.

The main level features durable bamboo and tile flooring, multiple living spaces, and a great room filled with natural light, ideal for everyday living and entertaining. Upstairs, all four bedrooms are generously sized and include ceiling fans, along with a true primary suite featuring an updated bathroom completed in 2021.


Outside, the backyard is fully enclosed with a vinyl privacy fence, offering a clean and low-maintenance space ready for pets, entertaining, or relaxing under the covered patio with awning. A storage shed and oversized laundry room with additional storage space add even more everyday practicality. The home also features an attached two-car garage, offering convenient parking, additional storage, and easy access for everyday living.

What truly sets this home apart is the peace of mind it offers. The HVAC system and water heater are only one year old. The roof is just three years old. Solar panels will be fully paid off at closing, providing long-term energy savings for the next owner. 

Located in the desirable Drexelwood section of Fairless Hills, just minutes from parks, the YMCA, shopping, and all major highways, this is the kind of location buyers compete for.

Homes with this combination of size, updates, and long-term cost savings do not sit. If you have been waiting for the right one, this is it. Schedule your showing before it is gone.
#PABU2116504

FAIRLESS HILLS

608 ARLINGTON ROAD

4 Beds

2 Baths

2,080 Sq.Ft.

$550,000

MLS#: PABU2116504

Highest and Best Monday April 13th, 2026 @ 3:00  Welcome to 240 5th St in Whitehall, PA. A warm and inviting semi-detached twin designed for comfortable everyday living and effortless entertaining. This move-in ready 3-bedroom home blends modern updates with timeless charm, making it an ideal choice for first-time buyers, growing families, or anyone looking for a turnkey property in the Lehigh Valley. Step inside and you’re greeted by a spacious, light-filled living room with soft neutral tones and plush carpeting. This is the kind of space that instantly feels like home. Perfect for cozy nights, movie marathons, or hosting guests. The layout flows seamlessly into a dedicated dining area, creating a functional open feel without sacrificing defined living spaces. The fully remodeled kitchen, updated in 2023, is a true highlight. Featuring sleek cabinetry, modern backsplash, and stainless steel LG appliances, it delivers both style and practicality. Whether you’re cooking weeknight dinners or hosting weekend gatherings, this kitchen is built to handle it all. Upstairs, you’ll find three comfortable bedrooms with ample natural light and closet space, along with a clean and functional full bathroom. Each room offers flexibility for bedrooms, a home office, or creative space. The finished basement expands your living area significantly. Use it as a family room, playroom, home gym, or media space. This is a major value-add that today’s buyers are actively searching for. Step outside and enjoy a fully fenced yard. Ideal for kids, pets, and outdoor entertaining. The covered front and back porches provide additional space to relax, unwind, and enjoy quiet mornings or summer evenings. A detached 2-car garage plus a shed offers excellent storage and convenience. Located in Whitehall, PA, this home is close to shopping, dining, parks, and major commuter routes, making daily life easy and accessible. If you’re searching for a move-in ready home with a finished basement, updated kitchen, and fenced yard in Whitehall PA, this one checks every box.
#PALH2015038

WHITEHALL

240 5TH STREET

3 Beds

1 Baths

1,678 Sq.Ft.

$259,900

MLS#: PALH2015038

Fully furnished and spacious studio at The Dorchester on Rittenhouse Square. This updated home features a large open living area with a wall of oversized windows providing partial Rittenhouse Square views; updated kitchen with flat wood cabinetry, granite countertops, stainless steel sink, breakfast bar, vinyl floor, and stainless steel appliances; dressing area (currently being used as a bedroom nook) with ample closet space that leads to the full bathroom with tub shower and white tilework; and a deep walk-in closet and parquet wood floors throughout. Residents of The Dorchester enjoy a twenty-four-hour doorman and all utilities included in rent except cable/internet. Use of the building's state-of-the-art fitness center, seasonal rooftop pool club, and valet parking in the building's underground garage are available for an additional fee, subject to availability. No pets permitted. Rittenhouse Square is ranked the 6th best neighborhood in North America with 175 restaurants and 199 retailers within a three block radius. The Dorchester is within walking distance to the Market Street office corridor, The Avenue of the Arts and University City. 30th Street Station and Philadelphia International Airport are a short commute.
#PAPH2620696

PHILADELPHIA

224 W RITTENHOUSE SQUARE 30 2203

None Beds

1 Baths

583 Sq.Ft.

$1,475

MLS#: PAPH2620696

DUPLEX – Two – 2 Bed, 1 Bath Apartments. Separate electric and gas meters. Separate 100 Amp electric panels. Separate Gas Hot Air heaters. Separate electric hot water heaters. FIRST FLOOR – Freshly painted 2 Beds and 1 Full Bath apartment w/ basement access. New Carpets in Bedrooms. Vinyl Plank floor in kitchen and living rm. Vacant – could rent for $1,100/mo or could be for an owner-occupied property. SECOND FLOOR - 2 Beds and 1 Full Bath apartment. Rents for $850 per month. 3 year tenant. Could rent for $1,000/mo. Close to public transportation, 76, 95, universities, hospitals & center city.
#PAPH2512548

PHILADELPHIA

4423 BROWN STREET

4 Beds

None Baths

1,728 Sq.Ft.

$220,000

MLS#: PAPH2512548

1 ... 159 160 161 162 163 ... 666
* Listings identified with the FMLS IDX logo come from FMLS and are held by brokerage firms other than the owner of this website. The listing brokerage is identified in any listing details. Information is deemed reliable but is not guaranteed. If you believe any FMLS listing contains material that infringes your copyrighted work please click here to review our DMCA policy and learn how to submit a takedown request. © 2024. First Multiple Listing Service, Inc.

Send a message

Message successfully sent.

Your message

What is 3 + 4 ?

Reason for contacting?

I agree to receive email communication and understand I can unsubscribe at any time.

I agree to be contacted by TNT Real Estate Solutions via call, email, and text for real estate services. To opt out, you can reply 'stop' at any time or reply 'help' for assistance. You can also click the unsubscribe link in the emails. Message and data rates may apply. Message frequency may vary. Privacy Policy

Sign Out

Virtual Assistant

Would you like to take the next step with this property? We can help you schedule a showing or virtual tour, or send you more details.

Yes, I would like more information.

Thank You for Your Reply, One of Our Agents will contact you as soon as possible

No, maybe later.

Thank you, you can always contact me via email, phone number or through the contact form.

Realhub AI

Lucy - Your AI-Powered Realtor

Update Your Temporary Password

Personalize your search

Enter your email and we'll notify you immediately when new listings match what you're looking for.

or enter email address

Already have an account ? Login here

Continue your home search

I agree to receive communications and understand I can unsubscribe at any time.

I agree to be contacted by TNT Real Estate Solutions via call, email, and text for real estate services. To opt out, you can reply 'stop' at any time or reply 'help' for assistance. You can also click the unsubscribe link in the emails. Message and data rates may apply. Message frequency may vary. Privacy Policy

Already have an account ? Login here

We use cookies

We use cookies primarily for analytics to enhance your experience. By accepting, you agree to our use of these cookies. You can manage your preferences or learn more about our cookies policy.





