

REALHUB is on fire today

Properties

Browse or get in touch to schedule a walkthrough.

  • Nearby me
Price range

Popular Features

Community Features

Association

Property Features

Waterfront

View

Exterior Features

Interior Features

Style

10000 properties match your criteria

Updated 1 minute ago

E-Alert name

Move right into your brand-new luxury townhome in our modern rental community, Foxpoint! These thoughtfully designed townhomes in Chambersburg, PA, are ideally located near Memorial Park, Wilson College, and major commuter routes like Highway 11, Highway 30, and Interstate 81, making it easy to access everything you need.

The spacious 4-bedroom homes feature open layouts perfect for modern living, with stylish wood-style flooring throughout the main areas and plush carpeting in the bedrooms for added comfort. The kitchens are equipped with stainless steel appliances, granite countertops, and sleek finishes, offering both functionality and style. Each home also includes a private garage and deck for your convenience.

Beyond the comfort of your home, you'll find shopping, dining, and entertainment options just a short drive away. Enjoy the convenience of being close to top employers like GDC IT Solutions and WellSpan Chambersburg Hospital, as well as local attractions. Whether you're commuting, relaxing at home, or exploring the community, these new townhomes offer everything you need for a comfortable lifestyle.

Call today to schedule your private showing and secure your lease in this sought-after location! Model home pictures.
#PAFL2033264

CHAMBERSBURG

829 RISING SUN LN

4 Beds

2 Baths

1,625 Sq.Ft.

$1,950

MLS#: PAFL2033264

Enjoy incredible city views for miles and tremendous sunlight from this high floor 1 bedroom, 1 bath corner condominium for rent in the desirable Academy House. Not one detail was spared in this impeccable renovation. Enter into a foyer with a coat closet and a built-in bar area with glass shelving and LED lights, and a mini refrigerator. The flooring is Amalfi Grey & Metropolis Oak COREtec-Plus plank tile floors with cork for a comfortable feel. The kitchen is unparalleled to most - drenched with sunlight and offering a modern sleek feel, paired with the utmost functionality. Dressed with stainless steel appliances including Frigidaire Professional series glass-top slide-in range with convection oven, dishwasher, Kenmore curved glass range hood, cabinet depth Summit refrigerator, Montecarlo seamless granite counters, a custom above-range spice, Kraftmaid utensil cabinet and glass shelf, two-toned Kraftmaid soft-close cabinetry, lift and bi-fold doors and white bliss tile backsplash. Additional features include customized storage for all your pots and pans, cutting boards, and cookbooks as well as under-mount cabinetry lights and outlets. The bedroom offers a large walk-in closet and hanging closet. The fully renovated bathroom features a tile shower, Italian porcelain tiles of Calcutta Pearl, Ronbow vanity with soft-close frosted glass doors, a Robern medicine cabinet, recessed lighting, extra-large cabinets for linens, and a washer/dryer. The Academy House offers a modern lobby and luxury amenities.  Valet parking is available in the building for a monthly fee. Located in the heart of Center City, with exciting day and night life at your fingertips... enjoy short walks to the Kimmel Center, Rittenhouse Square, restaurants, shops, cafes, transportation and more! Easy commute to all local Universities.  Rent includes ALL utilities. Monthly basic cable package at an additional fee and is mandatory.
#PAPH2579616

PHILADELPHIA

1420 LOCUST STREET 29R

1 Beds

1 Baths

717 Sq.Ft.

$2,400

MLS#: PAPH2579616

Large, 3,260 sq. ft. two lot non-conforming quadraplex in the Frankford area comprised of (3) two-bed room 1 bath & (1) studio apartment each with separate utilities and entrances. Rent roll is as follows: Unit A (2 bed) – $950,  Unit B – (2 bed) rented at $900, Unit C (studio) vacant previously rented at $650 to the tenant who's moving into unit A for more space,  Unit D (2 bed) rented at $1000. Fully occupied rents had previously totaled $3,550 with market rents closer to $4,250 ($1150 for a 2 bed and $800 for a studio). U&O issued for a 3-unit building, buyers to do their due diligence with zoning. 48 hours’ notice required as this is tenant occupied. Building is also conveniently located less than 5 minutes from I-95.  Please do not show the rear unit D per tenant's request. Access will be provided for inspection/appraisal.
#PAPH2495118

PHILADELPHIA

1746 ORTHODOX STREET 48

6 Beds

None Baths

3,260 Sq.Ft.

$315,000

MLS#: PAPH2495118

Welcome to 328 Brimmer Ave in New Holland! This 3-bedroom, 1 full bath home offers a great opportunity to build equity with some interior cosmetic updates needed.
Major improvements have already been completed, including a new furnace, new central A/C, new windows, and a newer water heater—providing a solid foundation for your finishing touches. The full finished basement adds valuable extra living space, and off-street parking offers everyday convenience.
Located near local favorites like New Holland Community Memorial Park and Lapp Valley Farm, this home is ideally situated. Perfect for a first-time homebuyer looking to add personal style or an investor seeking their next opportunity!
#PALA2086218

NEW HOLLAND

328 BRIMMER

3 Beds

1 Baths

1,304 Sq.Ft.

$200,000

MLS#: PALA2086218

Welcome to 7126 Montague Street, Philadelphia, a well-maintained and thoughtfully updated 3-bedroom, 1-full-bath home offering comfort, functionality, and outdoor space. Step inside to find fresh paint throughout, brand-new flooring, and updated doors and windows that let in plenty of natural light. The updated kitchen and renovated bathroom provide a modern, move-in-ready feel. The home also features a full basement with both interior and exterior access, ideal for storage, a workshop, or future finishing potential. Outside, enjoy a front yard perfect for gardening and a rear driveway with one-car off-street parking, a valuable convenience in the city. A great opportunity for homeowners or investors alike—schedule your showing today!
#PAPH2579472

PHILADELPHIA

7126 MONTAGUE STREET

3 Beds

1 Baths

1,120 Sq.Ft.

$239,900

MLS#: PAPH2579472
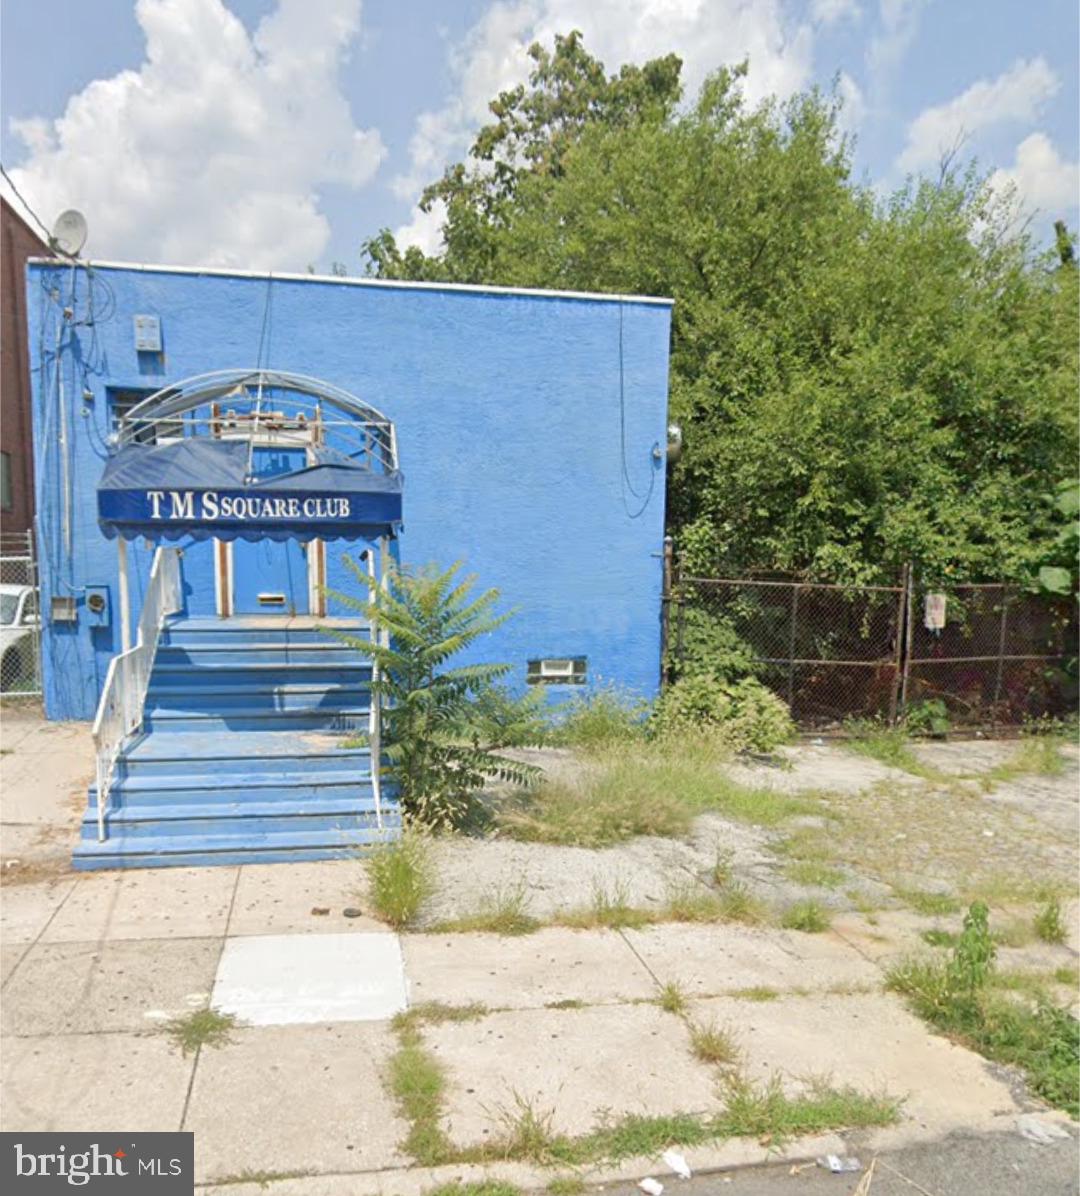
This unique property offers a fantastic opportunity for anyobeseeking a meeting hall, lodge, or event space. Formerly used as a meeting hall, the building stands out with its striking blue exterior and welcoming entrance. The structure includes a raised, covered entryway with double doors, providing an inviting and professional atmosphere.  

In addition to the main building, the sale includes adjacent lots, offering ample potential for expansion, parking, or outdoor event space. The surrounding area is a mix of urban greenery and open lots, adding to the property's versatility.  

With easy access to major roads and located in a well-connected neighborhood, this property is ideal for community organizations, social clubs, or redevelopment opportunities. Don’t miss this chance to own a property with history and potential in a prime location!
#PAPH2623760

PHILADELPHIA

6517 RACE STREET

None Beds

None Baths

1,344 Sq.Ft.

$200,000

MLS#: PAPH2623760
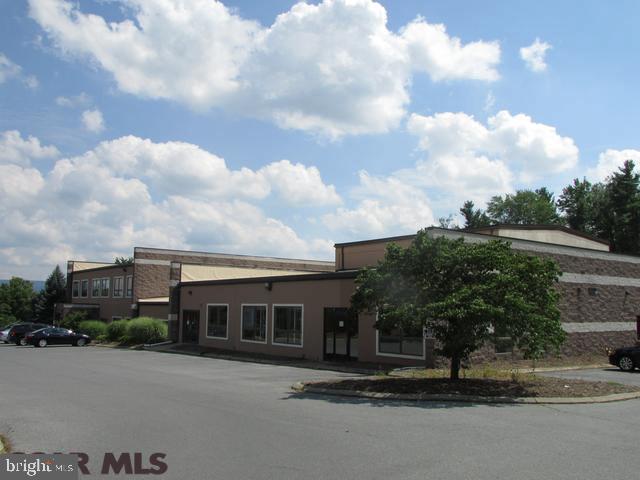
Prime complex located 1.5 miles from PSU Campus and 1.1 miles from I-99. This property has excellent rental income and great tenants. 34,000+ sq ft building, 149 parking spaces, recently updated dryvit and roof. The State College area is booming! Don't miss your opportunity for this solid investment.
#PACE2021632

STATE COLLEGE

1510 MARTIN STREET

None Beds

None Baths

34,110 Sq.Ft.

$5,275,000

MLS#: PACE2021632

ONLY 2 HOMES LEFT IN PHASE I!!! Introducing, Wendle Place! This new construction townhome community is brought to life by the premiere, Catalyst City Development, designed by the renown Gnome Architects and built by the highly talented GRIT Construction. Each townhome is 19ft wide, nearly 3,000 sq ft of living space and includes above standard ceiling heights throughout living spaces. These homes boast 3 bedrooms, 3 full and 2 half bathrooms, 2 car garage parking, multiple outdoor spaces and a private rooftop with green roof, along with 2 distinguished design packages and a la carte upgrades to ensure you are customizing your dream home.  Included with each home is a full 10 Year Tax Abatement and 1 Year Builders Warranty. The main living space is an open concept double-height floor plan with 13.5 foot ceilings. Overlooking the main living space is the kitchen and dining area. This stunning chef's kitchen features a Bosch Stainless Steel Appliance Package, contemporary finishes, with an adjacent dining area and tons of natural light from the large Pella windows throughout. The dining area also features a private deck off of the kitchen that is perfect for entertaining guests, grilling or relaxing. The second level is home to 2 bedrooms with 2 full bathrooms, one en-suite with a stand-in shower, the other off of your hallway with a soaking depth tub, and a laundry room large enough for a side-by-side washer & dryer. Up the stairs to the third level is the primary en-suite. The primary en-suite features a spacious, light-filled bedroom with a Juliet balcony, oversized walk-in closet with built-in shelving, and a spa-like bathroom with soaking tub and a large dual rain head stand-in shower with a built-in bench. This floor also features a wet bar (with options to upgrade and customize), right off of the entrance to the private rooftop deck with unobstructed city-wide views. This private rooftop comes fully equipped with a green roof, offering an environmentally conscious approach to city living. The green roof system dampers daytime temperatures and regulates cooling at night. Finally, the finished lower level basement space is perfect for your next home office, private gym, or additional entertainment space, with access to the 2-car garage. Wendle Place is in close proximity to all of Northern Liberties fan favorite bars, restaurants, cafes and shops including Bardot Cafe, Cafe La Maude, and North Third to name just a few. Easy access to Liberties Walk pedestrian mall, bike paths and tons of charming boutiques. Center City is a short distance from Northern Liberties and public transportation is right around the corner offering a variety of ways to get around. You do not want to miss out on this refined way of living, contact our office today to schedule a walkthrough!
#PAPH2326430

PHILADELPHIA

959 N MARSHALL STREET

3 Beds

3 Baths

2,930 Sq.Ft.

$989,900

MLS#: PAPH2326430
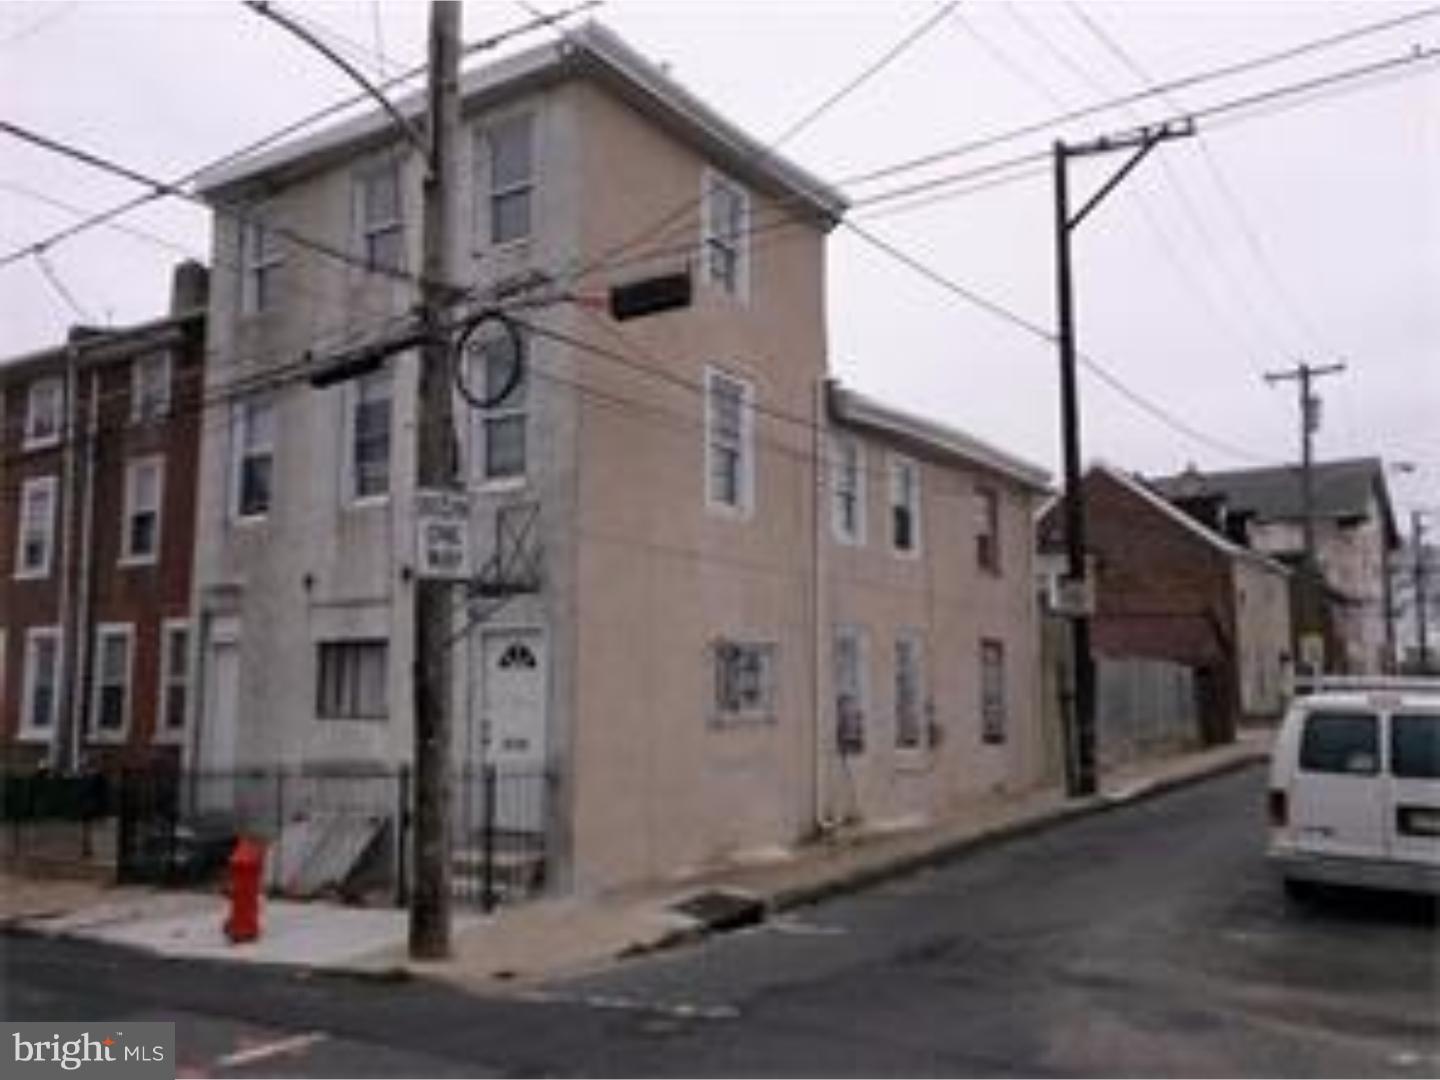
Car Hobby Enthusiast, Huge 3 story with a Garage in Frankford Section. Living Room, Dining Room, Eat in Kitchen, Rear yard. Brand New Bathroom, property sold in "As Is" condition. Zoned RM1 Basic Permitted Uses: Single-Family, Two-Family, or Multi-Family Dwellings. Two separate front entrances already exists with a hallway separating the units, one doorway will need to be closed off in order to separate the units.   Property sold in "As Is" condition. Buyers are responsible for City Certification.
#PAPH2242612

PHILADELPHIA

4184 PAUL STREET

4 Beds

2 Baths

1,900 Sq.Ft.

$250,000

MLS#: PAPH2242612

None
#PACT490648

CHESTER SPRINGS

0 STAFFORD COURT

3 Beds

2 Baths

N/A

$352,945

MLS#: PACT490648

None
#PAPH2617906

PHILADELPHIA

2001 N 33RD 2

2 Beds

2 Baths

3,069 Sq.Ft.

$1,695

MLS#: PAPH2617906

A rare offering in today’s market, this 5-acre partially wooded homesite is nestled into the hillside, offering a secluded, retreat-like setting defined by privacy, elevation, and surrounding woods. Tucked away at the end of a long, private approach, the property opens into a homesite that feels both hidden and intentional. Located within the highly sought-after Owen J. Roberts School District, this setting combines privacy, space, and enduring value.

The natural elevation and wooded surroundings lend themselves to a thoughtfully positioned home, designed to take advantage of seasonal views, privacy, and natural light while integrating seamlessly with the landscape.

This property is being offered with Rotelle Studio(e) as the exclusive builder, with the Hamilton model featured as a starting point. Offering approximately 2,738 square feet, the Hamilton features a timeless two-story layout with a two-story foyer, formal and informal living spaces, private study, and an open kitchen and family room ideal for everyday living and entertaining.

Buyers may select from multiple home designs and tailor both layout and finishes to suit their lifestyle. Customization options allow for a high degree of flexibility, including the potential for multi-generational living with an in-law suite or extended living space.

A distinctive opportunity for those seeking a private, wooded setting, a highly regarded school district, and the ability to create a home that is both personal and enduring. Photo's are representative of prior Hamilton Models, but not necessarily the base model.
#PACT2121850

PHOENIXVILLE

1928 KIMBERTON ROAD

4 Beds

2 Baths

2,738 Sq.Ft.

$982,245

MLS#: PACT2121850
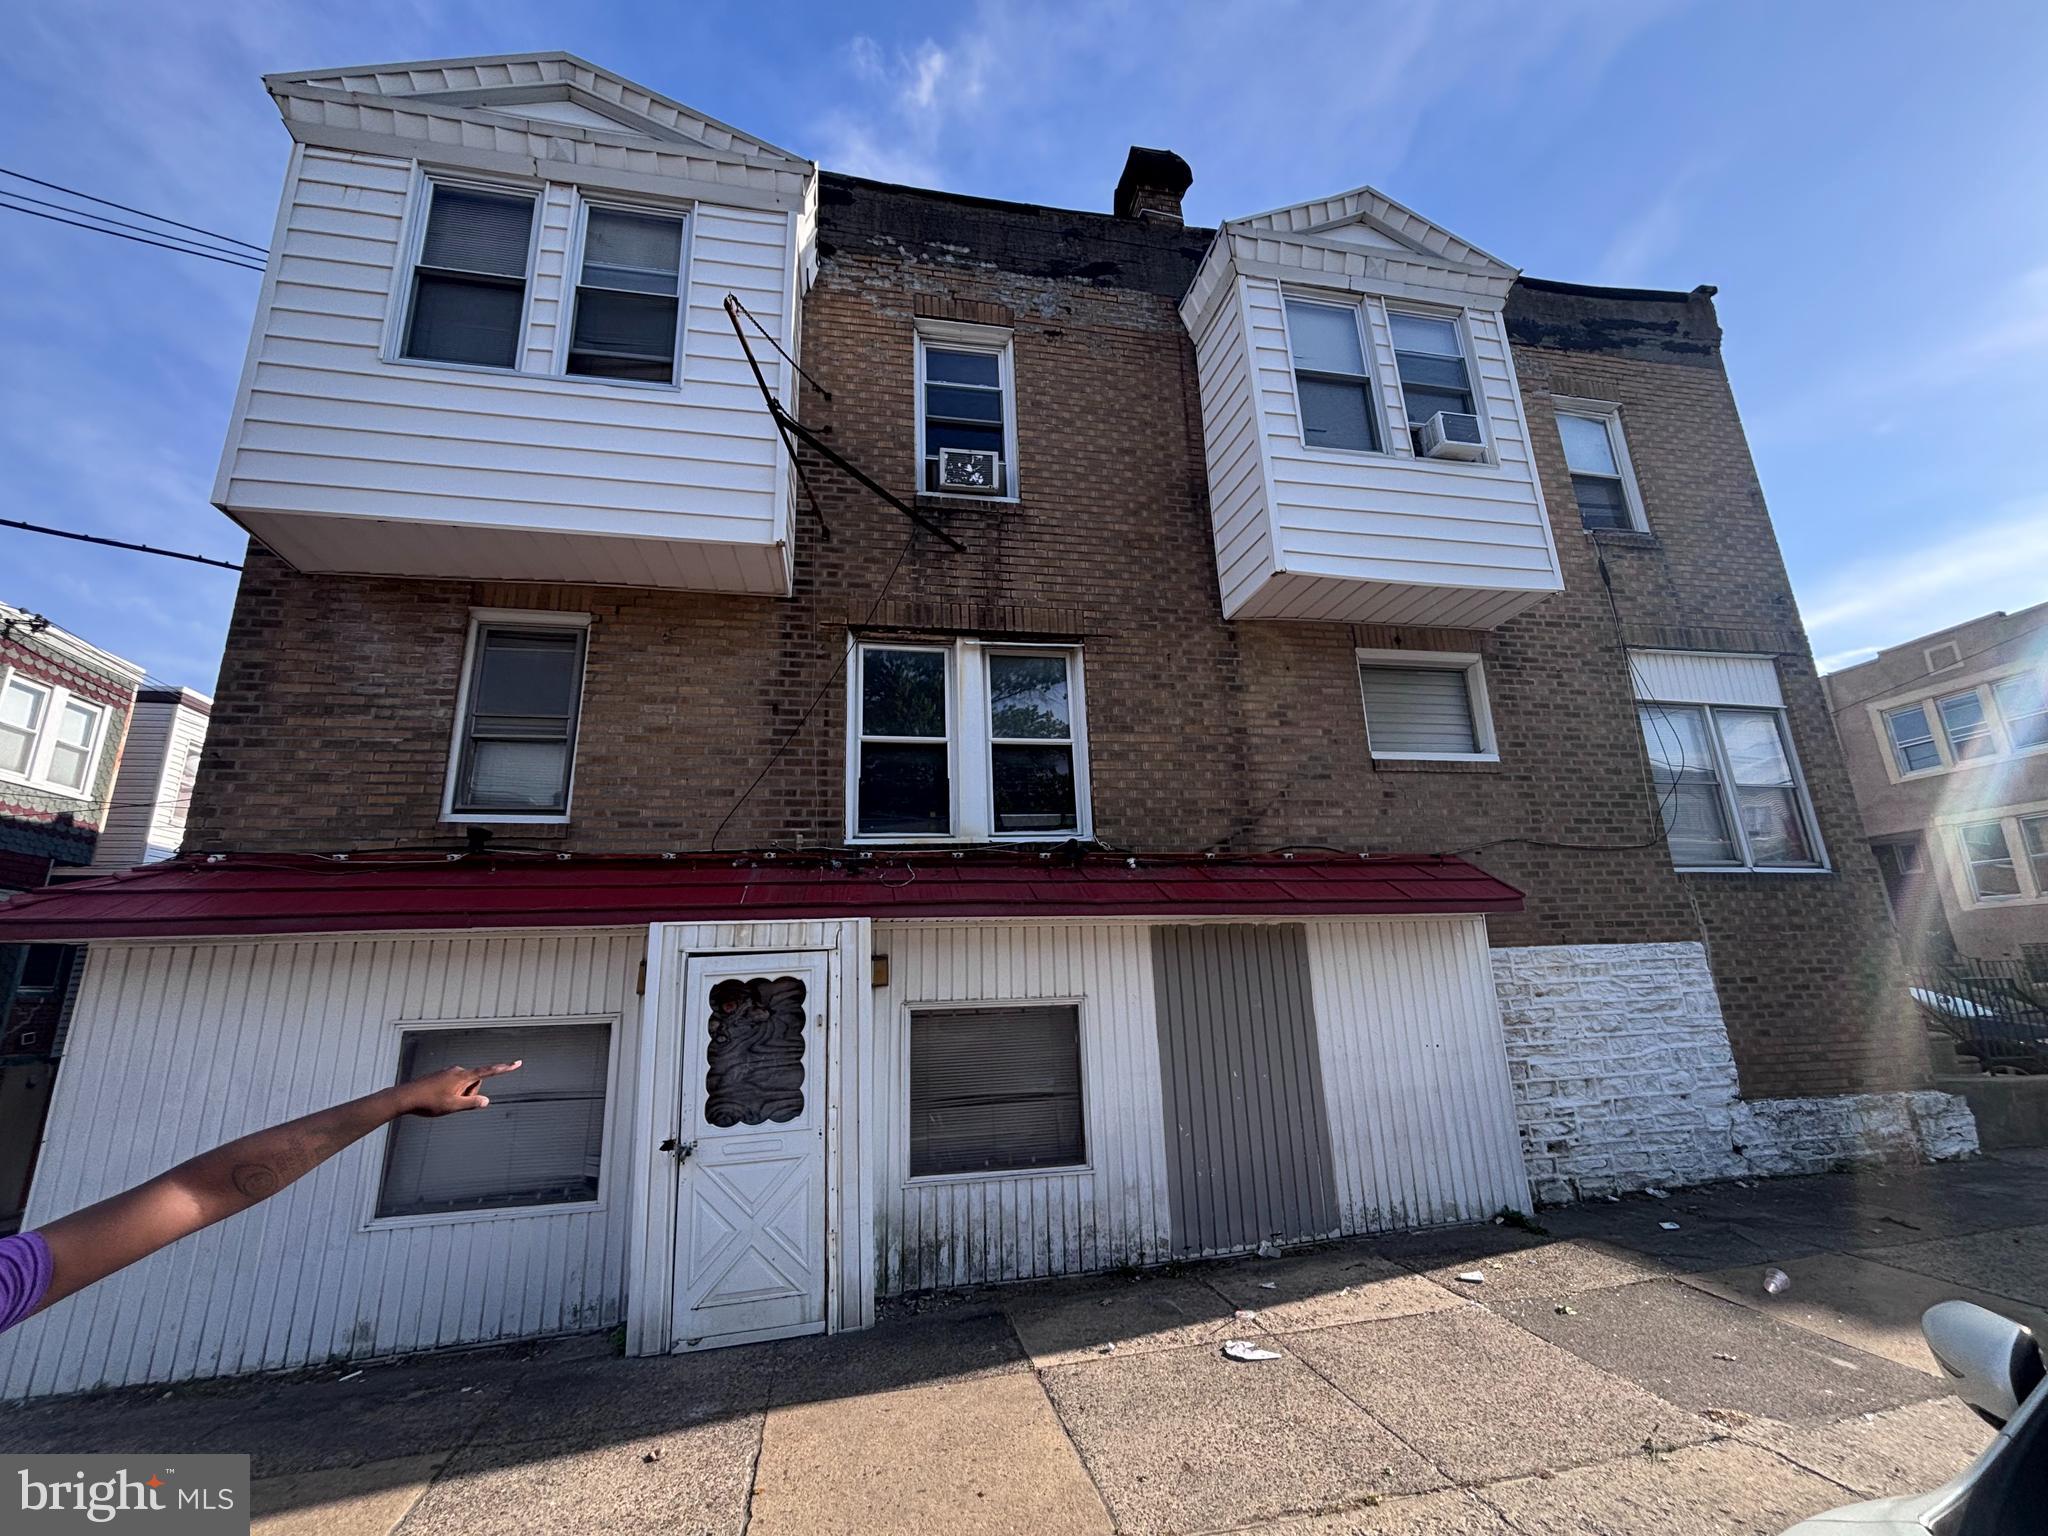
INVESTOR ALERT!
Massive corner property in need of full renovation. 2,000 sq ft  with 4 bed & 1 bath on the first & 2nd floor.,the lower level is street walk out basement  above grade that could be a 2-bedroom apartment / in law suite or just a fully finished basement.
renovated this home  has an ARV- 300K+

Ground level has a variance for a commercial space that would need to be re assigned by the city of philadelphia
#PAPH2623460

PHILADELPHIA

5961 N LEITHGOW STREET

4 Beds

1 Baths

1,930 Sq.Ft.

$130,000

MLS#: PAPH2623460

Originally a Sears and Roebuck Kit Home, this cozy rancher sits on just over 1.5 acres of lush property.  Gorgeous view in the rear opens to a combination of woodlands and farmland and even includes a pond to highlight natures beauty.  The home just needs a few finishing touches and updates to make it a perfect home conveniently located in Weisenberg Township.  The floorplan originally was designed as a 2 bedroom, though the dining room has been used as a 3rd bedroom in the past with full privacy.  Gorgeous birchwood cabinets accent the well planned kitchen which includes a center island for additional counterspace and seating.  Large family room with picture window.  Full bath.  Covered front porch.  Hardwood floors are found within a majority of the original home.  The breezeway was enclosed and has partial connection for laundry.  The 2-car garage was converted into a bonus room which added apx. 530 square feet of living space.  The room features ceiling beams and a propane fireplace.  Floored attic provides additional storage.  Full unfinished basement.  Heater and hot water heater both installed 7-8 years ago.  New chimney and liner 2 years old.  Property being sold as-is.
#PALH2001130

KEMPTON

4346 NEW SMITHVILLE ROAD

2 Beds

1 Baths

1,528 Sq.Ft.

$199,900

MLS#: PALH2001130

Highly sought after END UNIT in Williamsburg Commons!  Bright and cheery throughout as this home captures the natural sunlight from all views!  Enter into the home with a welcoming foyer.  The first floor features a large eat in kitchen with spacious countertops and large pantry.  The open floorplan leads to dining area and expansive family room featuring a wood fireplace for those cozy nights.  Rear door leads to the 2nd story deck with steps to exit down to ground level.  Private feel from the rear as this end unit neighbors with mature trees and landscaping.  The upper level has 2 large bedrooms - the main with a full bath and great closet space!  The 2nd bedroom and full hall bath complete the floor.  FULL FINISHED BASEMENT with walkout sliding glass doors to patio.  A full laundry room and additional storage included on this level.  One-car garage and driveway parking.  Fantastic, convenient location!  Homeowners association fee includes lawn maintenance, common area maintenance, snow removal, trash removal, and roof maintenance.   Location in the neighborhood is ideal and near additional parking spaces.
#PAMC2002480

KING OF PRUSSIA

600 BRENTWOOD COURT

2 Beds

2 Baths

1,596 Sq.Ft.

$325,000

MLS#: PAMC2002480

1 ... 150 151 152 153 154 ... 666
* Listings identified with the FMLS IDX logo come from FMLS and are held by brokerage firms other than the owner of this website. The listing brokerage is identified in any listing details. Information is deemed reliable but is not guaranteed. If you believe any FMLS listing contains material that infringes your copyrighted work please click here to review our DMCA policy and learn how to submit a takedown request. © 2024. First Multiple Listing Service, Inc.

Send a message

Message successfully sent.

Your message

What is 3 + 4 ?

Reason for contacting?

I agree to receive email communication and understand I can unsubscribe at any time.

I agree to be contacted by TNT Real Estate Solutions via call, email, and text for real estate services. To opt out, you can reply 'stop' at any time or reply 'help' for assistance. You can also click the unsubscribe link in the emails. Message and data rates may apply. Message frequency may vary. Privacy Policy

Sign Out

Virtual Assistant

Would you like to take the next step with this property? We can help you schedule a showing or virtual tour, or send you more details.

Yes, I would like more information.

Thank You for Your Reply, One of Our Agents will contact you as soon as possible

No, maybe later.

Thank you, you can always contact me via email, phone number or through the contact form.

Realhub AI

Lucy - Your AI-Powered Realtor

Update Your Temporary Password

Personalize your search

Enter your email and we'll notify you immediately when new listings match what you're looking for.

or enter email address

Already have an account ? Login here

Continue your home search

I agree to receive communications and understand I can unsubscribe at any time.

I agree to be contacted by TNT Real Estate Solutions via call, email, and text for real estate services. To opt out, you can reply 'stop' at any time or reply 'help' for assistance. You can also click the unsubscribe link in the emails. Message and data rates may apply. Message frequency may vary. Privacy Policy

Already have an account ? Login here

We use cookies

We use cookies primarily for analytics to enhance your experience. By accepting, you agree to our use of these cookies. You can manage your preferences or learn more about our cookies policy.





