

REALHUB is on fire today

Properties

Browse or get in touch to schedule a walkthrough.

  • Nearby me
Price range

Popular Features

Community Features

Association

Property Features

Waterfront

View

Exterior Features

Interior Features

Style

10000 properties match your criteria

Updated 1 minute ago

E-Alert name

iThrive is flexible office and coworking space located within Uncommon Space. Access to creative minds, bright workspaces, and critical resources can mean the difference between getting through your day and breaking through your biggest roadblocks. Rent an office, coworking desk or conference room by the day, week or month. One price includes everything - wifi, furniture, utilities, printing, coffee and snacks. Sign up and start working the same day. Flexible lease terms and no long term commitments required. Book a tour and a free day. Greenwood Ave was originally constructed in 1900's and used through 1980 as an industrial building. The property was converted to office in 1983. The property features open loft office space with exposed stone and structure.  Ownership recently completed a multi million dollar redevelopment replacing tenant finishes,  create new common areas and rest rooms to create modern Class A "Loft Style" Office Building.
#PAMC2140926

WYNCOTE

147 GREENWOOD AVENUE PRIVATE OFFICE

None Beds

None Baths

N/A

$799

MLS#: PAMC2140926

Welcome to 6144 Christian Street — a twin nestled in the heart of Cobbs Creek, one of Philadelphia’s most vibrant neighborhoods with roots dating back to the mid-1600s. Built in 1925, this architecturally striking home offers nearly 2,400 square feet of living space, seamlessly blending timeless craftsmanship with modern potential. Enter through a charming, inviting screened-in porch before stepping into a spacious family room featuring an original staircase and a beautiful fireplace that serves as a stunning focal point. The formal dining room showcases classic built-in cabinetry and connects to the large eat-in kitchen, which offers generous space and awaits your vision to transform it into a true gourmet centerpiece. A convenient rear staircase off the dining room/kitchen leads to the primary suite, adding a unique and functional layout. Upstairs, the sun-drenched primary suite includes a full bath, complemented by three additional generously sized bedrooms and another full hall bathroom. The home is filled with natural light throughout, enhancing its warmth and character. Outside, enjoy a spacious backyard with the added bonus of an adjacent open lot, offering a rare sense of privacy and possibility in the city. This expansive twin offers incredible upside with flexible living potential. While the property requires updates and repairs, it presents a compelling opportunity for investors or owner-occupants looking to customize a historic home. Additional highlights include a basement laundry area and close proximity to Cobbs Creek Park, currently undergoing a major revitalization, along with all your favorite local spots. Convenient access to SEPTA’s Market-Frankford Line and multiple bus routes. Ideally located just minutes from University of Pennsylvania, Drexel University, CHOP, HUP, and approximately 15 minutes to Philadelphia International Airport. A rare chance to own a piece of Philadelphia history and bring new life to a truly special home.
#PAPH2611162

PHILADELPHIA

6144 CHRISTIAN STREET

4 Beds

2 Baths

1,840 Sq.Ft.

$179,000

MLS#: PAPH2611162

PUBLIC AUCTION ALERT!! On-site auction to be held on April 27th @ 4PM.  Starting Bid: ONLY $75,000!!! Starting bid price does not reflect final sales price.  Don't miss this unique opportunity to own a property in the heart of Jonestown!  Property sits on 0.13 acres and consists of 3 bedrooms, 1.5 baths, living room, dining area, den, kitchen and mudroom.  Zoned: Central Commercial District.  Oil heat. Central A/C. Metal roof.  Attic.  Unfinished basement.  Lots of character including wide plank hardwood floors.  Nice sized backyard area.  Detached oversized garage out back with insulation, tall ceilings and electric heat.  Public water and public sewer.  Call our office today with questions.  Lots of potential!!
#PALN2025414

JONESTOWN

15 W MARKET STREET

3 Beds

1 Baths

1,334 Sq.Ft.

$167,200

MLS#: PALN2025414

2 Bedroom + Loft Condo in Eagles Ridge, Chesterbrook
Tenant in place through August – Immediate rental income with future flexibility
Located in the highly desirable Eagles Ridge community of Chesterbrook, this 2-bedroom, 2-bathroom third-floor condominium offers a smart opportunity for both investors and future homeowners planning ahead. With a tenant secured through August, the next owner can benefit from immediate rental income — or secure the property now with the option to make it their own later this year. This light-filled residence features a spacious living room with vaulted ceilings and two skylights that enhance the open feel of the main living area. Laminate flooring runs throughout the primary space, and sliding doors lead to a private balcony — an ideal spot to unwind and enjoy the elevated third-floor setting. The updated kitchen offers modern cabinetry, stainless steel appliances (including a smooth-top range, newer dishwasher, and refrigerator), and a comfortable dining area that flows naturally from the main living space. Both bedrooms are conveniently located on the main level. The primary suite includes a walk-in closet and an updated private bath. A second full bathroom serves the additional bedroom and guests.
A standout feature is the loft area accessed via an open staircase — ideal for a home office, reading nook, fitness area, or flexible workspace. Additional improvements include a newer 2-ton A/C unit. (Note: The fireplace is decorative per the association.) Why Chesterbrook? Chesterbrook consistently ranks as one of the most sought-after communities in the region, known for its thoughtful design, walking paths, and convenient access to major routes including 202, 422, and the PA Turnpike.
You’re just minutes from:Valley Forge National Historical Park Valley Forge National Historical Park;
#PACT2117858

CHESTERBROOK

1430 WASHINGTON PLACE

2 Beds

2 Baths

946 Sq.Ft.

$355,000

MLS#: PACT2117858

Beautifully updated 3 bedroom, 2 bathroom home available for rent in the Temple University Hospital area. This bright and spacious property features an open-concept first floor with modern finishes, central air, stainless steel appliances, and a flexible first floor layout including a bedroom and full bathroom. Upstairs you will find two generously sized bedrooms and an additional full bathroom. The partially finished basement provides extra living or storage space and includes a washer and dryer. Enjoy a private rear patio perfect for relaxing or entertaining. Conveniently located near public transportation, shopping, and major commuter routes. Property will be rented in as-is condition.

Fair Housing Notice: All applications will be processed in accordance with applicable Fair Housing laws. Availability, pricing, and terms subject to change. Tenant responsible for independently verifying all information.
#PAPH2618350

PHILADELPHIA

2018 N CLEVELAND STREET

3 Beds

2 Baths

1,016 Sq.Ft.

$1,295

MLS#: PAPH2618350

Multiple Offers have been received and an offer deadline has been set for May 2 @ 5:00pm.  Perched gracefully on ​more than three-quarters of an acre of gently rolling land, 440 Valley View Drive offers the perfect blend of thoughtful updates, timeless charm, and room to grow. This fully remodeled 3-bedroom, 3.5-bath farm house welcomes you with warmth from the moment you arrive—especially from the cozy front porch added in 2021, the perfect spot for morning coffee or winding down at sunset.

Inside, you’ll find beautiful hardwood floors, fresh paint, and a custom kitchen designed to impress, featuring granite countertops, a stylish tile backsplash, and a layout that feels both functional and inviting. Just beyond, an expansive and private back deck extends your living space outdoors—ideal for entertaining or simply enjoying the peaceful, tree-lined surroundings. The spacious primary suite is a true retreat, complete with its own private bath and dual closets for effortless organization.

The finished lower level adds even more versatility, offering additional flex space ready to be reimagined—whether you envision a home office, gym, guest suite, or entertainment area, the possibilities are endless.

Major updates have already been taken care of, including windows, siding, downspouts, and new roof in 2021, along with a replaced air conditioning unit and furnace condenser in 2018. Radiant gas heat in the garage adds comfort and convenience, while the 24x12 shed—complete with lofts and shelving, added in 2018—provides excellent storage or workspace options.

Located less than a mile from Black Rock Road Boat Launch and scenic state park trails, this home is nestled within a sought-after community in the Southwestern School District, all while offering an easy commute to Maryland—bringing together peaceful surroundings and everyday accessibility.

A home that feels both refreshed and full of opportunity—ready for its next chapter.
#PAYK2102176

HANOVER

440 VALLEY VIEW DRIVE

3 Beds

3 Baths

2,456 Sq.Ft.

$370,000

MLS#: PAYK2102176

Rare opportunity to own a covered parking space at Cityview Condominiums, conveniently positioned on the first (ground) level for effortless access. Ownership is restricted to Cityview residents and is offered as a cash purchase only.
#PAPH2610420

PHILADELPHIA

2001 HAMILTON STREET PARKING SPACE C

None Beds

None Baths

N/A

$44,999

MLS#: PAPH2610420

3 Bedroom brick Airlite home in Mayfair.  Walk into living room which extends back to formal dining room with kitchen off dining area.  Kitchen contains gas cooking.  Upstairs contains 3 bedrooms and hall bathroom.  Property also contains an unfinished basement with laundry area. Attached one-car attached garage and rear driveway.  New forced air gas heater - 2023 and New water heater - 2023.   Property is in need of a full cosmetic makeover.  Walking distance to shopping and public transportation. Only minutes from I-95 for an easy commute to Center City Philadelphia, Trenton/Princeton, NJ & NYC.  Make your offer today!
#PAPH2611736

PHILADELPHIA

4518 SHELMIRE AVENUE

3 Beds

1 Baths

1,084 Sq.Ft.

$185,000

MLS#: PAPH2611736

Completely renovated and truly move-in ready, this one-story home offers the kind of comfort, functionality, and setting that is hard to find. Tucked on a quiet no-outlet street, the property combines peaceful surroundings with a thoughtfully updated interior designed for easy everyday living. Whether you are downsizing, buying your first home, or simply looking for the convenience of one-floor living, this home checks all the right boxes.

Inside, you’ll find 3 bedrooms, 1.5 baths, main floor laundry, all new paint, and updated flooring throughout. The kitchen was beautifully reworked with natural quartzite countertops, appliances all less than two years old, and a fireclay sink perfectly positioned to overlook the lush backyard. Just off the kitchen, the sunroom has been upgraded with a mini split system, making it a bright and usable space in every season. The full bath features a double bowl vanity along with a heated fan for added comfort during colder months.

The lower level adds valuable extra living space with a walk-out finished family room, bonus room, and multiple storage and utility areas.  Outside, the oversized two-car garage offers ample room for vehicles, hobbies, or storage. Additional practical features include a walk-up attic with a motorized access door, forced air heat, central air, and a HEPA air filtration system.

Set on just under two-thirds of an acre, the yard feels like your own private retreat with established landscaping featuring hydrangeas, azaleas, crape myrtle, and a charming mini orchard with plum, peach, nectarine, cherry, and apple trees. The walk-out basement opens to a patio area, creating another space to relax and enjoy the beautiful setting.

Homes offering this level of renovation, land, and true one-floor living in such a peaceful location rarely come along.
#PALA2087144

COLUMBIA

1260 CLOVERTON DRIVE

3 Beds

1 Baths

1,800 Sq.Ft.

$400,000

MLS#: PALA2087144

Experience refined living in this beautifully renovated townhome located in the highly sought-after community of Village Shires. Ideally positioned within the award-winning Council Rock School District and just minutes from Newtown’s premier shopping, dining, and lifestyle amenities, this home offers both convenience and sophistication. The association provides three swimming pools, tennis and basketball courts!

The main level features a bright, open-concept layout designed for modern living, seamlessly connecting the living and dining spaces to a stunning, fully updated eat-in kitchen. Appointed with stainless steel appliances and granite countertops. 
Sliding glass doors open to a private patio and lush green space—perfect for outdoor dining and entertaining.

Upstairs, you’ll find three generously sized bedrooms, plenty of closet space and a beautifully updated full bath, offering comfort and flexibility for any lifestyle.

The finished lower level provides exceptional bonus living space—ideal for a media room, home office, or entertainment area—along with laundry room and ample storage.

This home combines modern upgrades, thoughtful design, and an unbeatable location—an exceptional rental opportunity in one of Bucks County’s most desirable communities.
#PABU2119862

SOUTHAMPTON

3408 STAFFORD PLACE

3 Beds

1 Baths

1,440 Sq.Ft.

$2,950

MLS#: PABU2119862

The Ultimate Forever Home or Weekend Retreat! Discover the perfect Poconos escape in Saw Creek Estates, a premier 5-star gated community renowned for its resort-style amenities. This beautifully remodeled 4-bedroom, 4-bathroom Contemporary home offers the ideal blend of modern style and mountain comfort. Main Level Living & Entertaining: Step into an expansive open floor plan featuring a gourmet kitchen with granite countertops, a center island, and a sunny breakfast nook with glass doors leading to the back deck. The formal living room is anchored by a stone fireplace, perfect for cozy nights. This level also includes a formal dining room, a convenient 1st-floor bedroom, and a family room with durable, modern vinyl plank flooring. Private & Spacious Quarters: Upstairs, the master suite is a sun-drenched sanctuary with a private, luxury master bathroom. The fully finished basement adds incredible living space, featuring a large recreation room and an additional bathroom--ideal for a home gym, theater, or guest suite. Peace of Mind & Exterior Features: Rare find: This home includes a Full House Generator and owned propane tanks, offering significant savings and reliability. Enjoy the outdoors from your welcoming front porch or the private rear deck. Complete with an attached 2-car garage and 24/7 gated security, this home is move-in ready for your next chapter. Ask how to receive up to $5,000 lender credit towards closing costs or lowering your interest rate!
#PAPI2000852

BUSHKILL

226 REGENT STREET

4 Beds

2 Baths

3,468 Sq.Ft.

$375,000

MLS#: PAPI2000852

Welcome to effortless, low maintenance living in the highly sought‑after Traditions of America at West Brandywine. This beautifully cared‑for home blends comfort, convenience, and modern upgrades in a vibrant 55+ community designed for active, resort style living.

Step inside to a bright, open floor plan filled with natural light. The kitchen features upgraded finishes, granite countertops, stainless steel appliances, double oven, and abundant storage — all flowing seamlessly into the breakfast area and two story family room anchored by a cozy gas fireplace. It’s the perfect space for everyday living or entertaining.

This 5 year young home offers 3 bedrooms and 3 full baths across 2 thoughtfully designed levels. The first floor provides true ease of living with a welcoming front living room, guest bedroom, and a luxurious primary suite complete with tray ceiling, two walk‑in closets, and a spa‑inspired bath with a walk‑in shower.

Upstairs, a private guest retreat awaits, ideal for visiting family, hobbies, or a quiet getaway, featuring a 3rd bedroom, full bath, loft, and generous storage.

Just off the main living area, a screened‑in porch offers a peaceful spot to enjoy morning coffee, fresh air, and views of the community in every season.

Additional highlights include a whole‑house generator, a two‑car garage, and a no basement layout for easy accessibility. The charming front porch adds curb appeal and a welcoming place to relax.

Traditions of America offers true resort‑style amenities: a clubhouse, fitness center, pool, walking trails, and a full calendar of social activities. Convenient to shopping, dining, healthcare, and major routes, this home delivers the comfort, connection, and lifestyle today’s 55+ buyers are looking for.

Move‑in ready, beautifully maintained, and located in one of Downingtown’s most desirable active‑adult communities — this is the home you’ve been waiting for.
#PACT2111508

DOWNINGTOWN

122 AMERICAN

3 Beds

3 Baths

2,846 Sq.Ft.

$650,000

MLS#: PACT2111508

Welcome home to this beautifully maintained home where thoughtful upgrades and pride of ownership shine throughout! From the moment you walk in, you’ll appreciate the open and functional layout paired with modern updates that make this home truly move-in ready. Major improvements have already been taken care of, offering peace of mind for years to come — including a newer roof,  water heater and HVAC system. The upgraded kitchen serves as the heart of the home, featuring modern finishes, updated appliances, and a layout that flows seamlessly into the dining area — perfect for everyday living. The main level offers a bright and inviting living space, along with a convenient office and powder room. Upstairs, you’ll find three spacious bedrooms, including a comfortable primary suite complete with its own private bath. Additional attic storage provides extra space for organization and convenience. The finished basement offers even more flexibility, ideal for a family room, home gym, or potential fourth bedroom — giving you room to grow and adapt to your needs. Step outside and enjoy the outdoor space, perfect for relaxing or hosting guests. Conveniently located near major commuter routes, this home offers both comfort and accessibility. Don’t miss your opportunity to own this well-cared-for home — schedule your private showing today!
#PAYK2100512

STEWARTSTOWN

55 BRAKEMAN DRIVE

4 Beds

2 Baths

2,620 Sq.Ft.

$399,900

MLS#: PAYK2100512

ALL FINAL OFFERS DUE BY NOON ON MONDAY, 4/13. 

Welcome to 520 Thomas Street located within walking distance to the borough. This diamond in the rough is waiting for the perfect buyer to restore the home to its original charm. Perfect as an investment property or the skilled  DIY buyer looking to put in some sweat equity. Entering through the side porch provides easy access unloading groceries in the kitchen. This sunroom and or porch can be used as an additional sitting room or extension for dining off the kitchen. The window over the kitchen sink adds more sunlight and has a great view of the back yard. If you want to live mainly on the first floor...this  floorplan is perfect! You will have everything necessary with a first floor bedroom, office, full bathroom, and living room. Upstairs are two large bedrooms and another full bathroom. The large unfurnished basement will provide plenty of storage.  Some features of the home is the greenhouse (off the back office), a detached oversized one car garage, and an enclosed fenced area behind the garage. This is an estate sale and being sold "as-is" with the removal of some items being left for the buyer. Home is in a great location to Upper Bucks County and Lehigh Valley with proximity to 309 and I-78. Showings begin on 4/10.
#PALH2015070

COOPERSBURG

520 THOMAS STREET

3 Beds

2 Baths

1,344 Sq.Ft.

$365,000

MLS#: PALH2015070
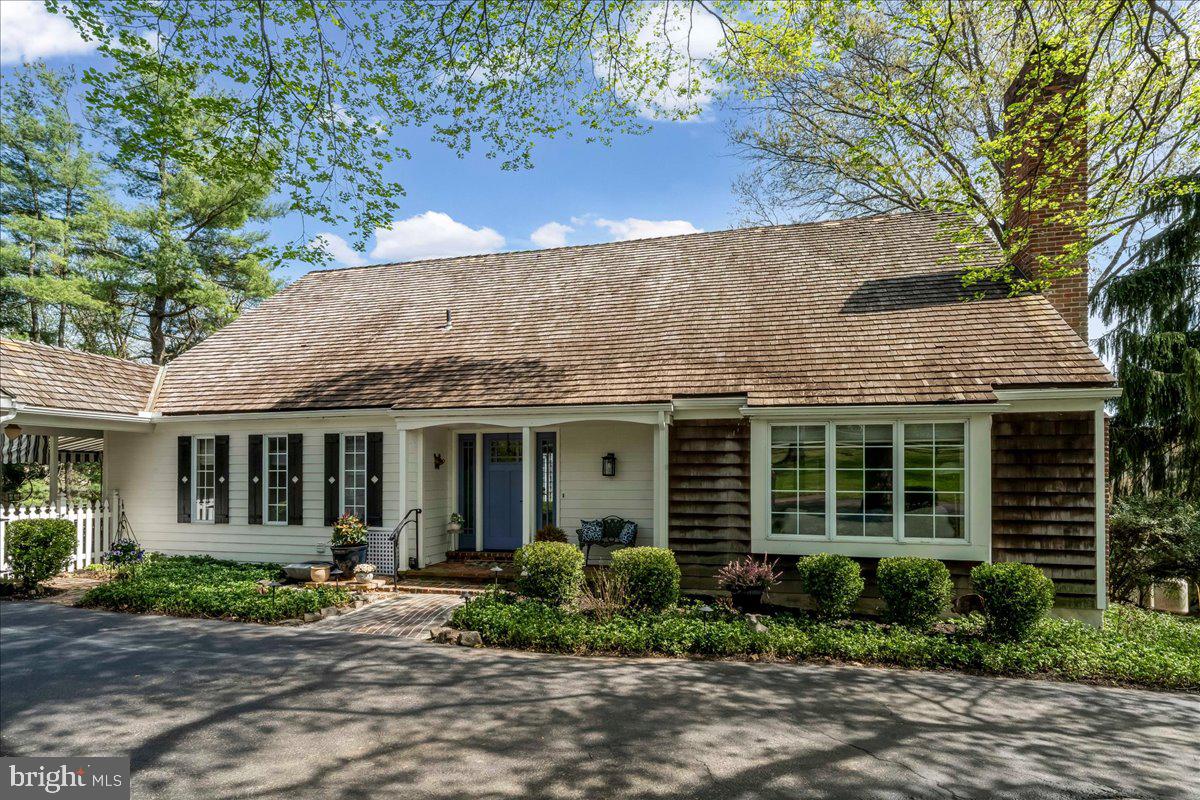
Enjoy the ease of first-floor living in a truly special setting. Custom designed by Ann Capron and built by Bentley, this distinctive cedar shake home blends timeless elegance with effortless comfort. Enter into a charming Philadelphia brick foyer, leading into a spacious, sun-filled living room. The dining room features a wall of windows and French doors to a secluded deck with beautiful views—perfect for entertaining. A cozy den, with vaulted ceiling and wood-burning brick fireplace adjoins the rare first-floor primary suite, which features a row of windows, gorgeous bath, and generous closets. The primary suite shares the dining room deck for a peaceful retreat.  The spacious gourmet kitchen is designed for casual living, featuring an eat-in breakfast or intimate sitting area.  Step outside to an awning-covered patio and large open deck that create your own private oasis. A coat closet, powder room and laundry/mudroom round out the first floor. On the second floor, an airy loft—ideal for a home office—overlooks the den, and two additional bedrooms flank a full bath. Surrounded by mature trees and lush, thoughtfully designed plantings, the property offers exceptional privacy. A circular driveway and two-car garage complete this exceptional home. Ideally located just minutes from the Devon Horse Show, shopping, transportation, and top-rated schools, this home offers the perfect balance of privacy and convenience.
#PACT2122326

DEVON

623 S WATERLOO ROAD

3 Beds

2 Baths

2,785 Sq.Ft.

$1,175,000

MLS#: PACT2122326

1 ... 12 13 14 15 16 ... 666
* Listings identified with the FMLS IDX logo come from FMLS and are held by brokerage firms other than the owner of this website. The listing brokerage is identified in any listing details. Information is deemed reliable but is not guaranteed. If you believe any FMLS listing contains material that infringes your copyrighted work please click here to review our DMCA policy and learn how to submit a takedown request. © 2024. First Multiple Listing Service, Inc.

Send a message

Message successfully sent.

Your message

What is 3 + 4 ?

Reason for contacting?

I agree to receive email communication and understand I can unsubscribe at any time.

I agree to be contacted by TNT Real Estate Solutions via call, email, and text for real estate services. To opt out, you can reply 'stop' at any time or reply 'help' for assistance. You can also click the unsubscribe link in the emails. Message and data rates may apply. Message frequency may vary. Privacy Policy

Sign Out

Virtual Assistant

Would you like to take the next step with this property? We can help you schedule a showing or virtual tour, or send you more details.

Yes, I would like more information.

Thank You for Your Reply, One of Our Agents will contact you as soon as possible

No, maybe later.

Thank you, you can always contact me via email, phone number or through the contact form.

Realhub AI

Lucy - Your AI-Powered Realtor

Update Your Temporary Password

Personalize your search

Enter your email and we'll notify you immediately when new listings match what you're looking for.

or enter email address

Already have an account ? Login here

Continue your home search

I agree to receive communications and understand I can unsubscribe at any time.

I agree to be contacted by TNT Real Estate Solutions via call, email, and text for real estate services. To opt out, you can reply 'stop' at any time or reply 'help' for assistance. You can also click the unsubscribe link in the emails. Message and data rates may apply. Message frequency may vary. Privacy Policy

Already have an account ? Login here

We use cookies

We use cookies primarily for analytics to enhance your experience. By accepting, you agree to our use of these cookies. You can manage your preferences or learn more about our cookies policy.





