

REALHUB is on fire today

Properties

Browse or get in touch to schedule a walkthrough.

  • Nearby me
Price range

Popular Features

Community Features

Association

Property Features

Waterfront

View

Exterior Features

Interior Features

Style

10000 properties match your criteria

Updated 1 minute ago

E-Alert name

This move-in ready townhome offers 3 bedrooms and 1.5 bathrooms, freshly painted throughout for a clean, modern feel. The updated kitchen features granite countertops, perfect for cooking and entertaining. Relax in the cozy living room with a charming wood-burning fireplace, or step outside to enjoy the paver patio—ideal for outdoor gatherings. Additional highlights include parking for two cars and a well-maintained interior ready for its next owner.
#PABU2115932

DUBLIN

133 MOYER DRIVE

3 Beds

1 Baths

1,457 Sq.Ft.

$329,900

MLS#: PABU2115932

Historic character home with Renovation Potential near Manayunk Welcome to 486 Roxborough Avenue, a remarkable early-20th-century Colonial Revival brick twin with with Victorian influence that blends timeless Philadelphia craftsmanship, generous living space, and unbeatable proximity to Manayunk’s vibrant Main Street. Set behind a classic stone retaining wall and elevated above the street, this stately home immediately impresses with its wide covered front porch, distinctive bay windows, and handsome brick façade — a design rarely found in modern construction. Inside, the home showcases the rich character of historic Philadelphia architecture. Beautiful original woodwork, detailed moldings, hardwood floors, and decorative millwork flow throughout the home, preserving the craftsmanship of its era. The main level offers a traditional yet spacious layout with large sun-filled rooms and striking architectural details. A charming bay window fills the living area with natural light while overlooking the neighborhood and park across the street. The kitchen provides generous space for cooking and gathering and offers excellent potential for customization. Upstairs, you’ll find well-proportioned bedrooms, abundant closet space including a walk-in dressing room, and a full bathroom featuring classic fixtures and vintage charm. A third-floor level adds valuable flexible space — possibility for additional bedrooms, a home office, studio, or future primary suite. The home also features a large full basement with laundry and mechanical systems, offering exceptional storage and workspace. Major systems include: • Crown gas boiler heating system (2013) • Bradford White hot water heater (2018) • Gas utilities and radiator hot water/steam heat throughout the home Outside, enjoy the welcoming front porch and the convenience of city living with neighborhood green space directly across the street. Perhaps the home’s most compelling feature is its exceptional location. Situated just minutes from Manayunk’s iconic Main Street, residents enjoy easy access to: • award-winning restaurants • cafes and boutiques • nightlife and entertainment • SEPTA regional rail and transit • the Schuylkill River Trail • local parks and recreation Homes with this level of architectural character, generous space, and walkable access to Manayunk rarely become available. This property presents a unique opportunity for a buyer to restore, renovate, or simply enjoy a true Philadelphia classic in one of the city’s most beloved neighborhoods. Key Property Highlights • Classic brick twin architecture • Wide covered front porch • Beautiful bay windows • Original hardwood floors • Detailed historic woodwork and trim • Walk-in closet / dressing room • Third floor additional living space • Radiator heating throughout • Large basement with laundry • 2018 Bradford White hot water heater • 2013 Crown boiler heating system • Park directly across the street • Minutes to Manayunk Main Street Location Highlights •  5 minutes to Manayunk Main Street • close to SEPTA regional rail • near Schuylkill River Trail • convenient to Center City Philadelphia • surrounded by neighborhood parks and green space
#PAPH2573542

PHILADELPHIA

486 ROXBOROUGH AVENUE

3 Beds

1 Baths

1,664 Sq.Ft.

$290,000

MLS#: PAPH2573542

Few addresses in Philadelphia are more coveted and exclusive than a unit at Parc Rittenhouse. Located directly on the park, this luxury condo building welcomes residents with a concierge desk staffed 24/7, in addition to a host of sought-after amenities, like a fully equipped fitness center, an expansive pool deck, a conference room, and a lounge. Unit #404 is a modern studio offering a highly functional layout. Stepping inside, you'll find a large foyer with double closets and space for a desk. To the right is the sleek full bathroom featuring an extra-wide vanity. Gleaming, mixed-width hardwood floors stretch into the open and airy main living space, where it's easy to create separate areas for entertaining and sleeping. Three tall windows allow lots of natural light, while the kitchen has a full suite of appliances, including a dishwasher, an over-the-range microwave, and an all-in-one washer & dryer. In addition to everything inside, this unbeatable location earns a perfect Walk Score of 100! The city's best shopping, dining, and entertainment are all at your doorstep, including the renowned Parc Restaurant and newly opened Borromini. Sprawling Rittenhouse Square Park hosts community events and farmers' markets, while the scenic Schuylkill River Trail is a few blocks west. Plus, there's easy access to public transit, the University of Penn, Jefferson and Pennsylvania Hospitals, and I-76. Schedule your tour today!
#PAPH2566400

PHILADELPHIA

219 S 18TH STREET 29 404

None Beds

1 Baths

506 Sq.Ft.

$250,000

MLS#: PAPH2566400

Incredible Opportunity in the Heart of the Colonial Park Section of Springfield Township!
This absolutely stunning 4-bedroom, 2 full bath brick Colonial sits on a beautiful street and offers the perfect blend of charm, layout, and location.

Pull down the street, into the driveway, walk up the paver stone walkway through the landscaped garden beds, and step into the First Floor:

First Floor:
A formal living room welcomes you with gorgeous hardwood flooring, neutral tones, and crown molding. The hardwood floors continue into the dining room, complete with custom wainscoting, and flow seamlessly into the kitchen.

The kitchen features cherry inlaid cabinetry, granite countertops, tile backsplash, stainless steel appliances, and an abundance of recessed lighting, along with a comfortable eat-in area.

Just off the kitchen is a first-floor bedroom paired with a full bathroom—ideal for a home office, guest space, or flexible living setup. The full bath includes a walk-in shower stall, updated vanity, and is in excellent condition.

Also off the kitchen is a fantastic three-season room with tile flooring, vaulted ceilings, and incredible natural light, overlooking the perfectly situated, flat backyard.

Second Floor:
Three perfectly sized bedrooms with hardwood flooring throughout, along with a hall bathroom featuring white ceramic tile surround and tile flooring.

Basement:
Finished with vinyl plank flooring and built-in corner cabinetry, offering great additional living space. The basement also includes a storage area, cedar closet, utility room, and laundry area, along with a small flex space that could be used as an office or additional storage.

Exterior:
Loaded with curb appeal—from the landscaped front yard and mature trees to the beautifully maintained backyard. The rear yard is flat and functional, complete with a storage shed and a charming playhouse.

Additional Upgrades Include:
Updated paint throughout most of the home (2026), HVAC system (2020), sunroom addition (2007), brick and stone pointing (2008), and appliances (2008).

Local Vibes:
Close to everything Springfield has to offer. Quick drive to Sleepy Hollow Deli, easy access to the trolley, and just minutes from Baltimore Pike. Convenient to 476, Route 1, and I-95—making this location as practical as it is desirable.
#PADE2113892

SPRINGFIELD

418 COLONIAL PARK DRIVE

4 Beds

2 Baths

1,668 Sq.Ft.

$565,000

MLS#: PADE2113892

Completed in December of 2022, this lovely ranch home was recently built by area premiere builder Kupres Brothers on a lovely hillside lot, a beautiful home in a tremendous location! A driveway curves up the hillside, leading to the side entry attached garage at the rear of the home. A covered front porch leads to the foyer, two display alcoves a lovely touch, with two bedrooms and a full bath to the left, the bath offering linen closet and spacious stall shower. To the right, the ultimate in open concept living with a sprawling living room and dining area, vaulted ceilings with recessed lighting above, open to the beautiful kitchen featuring desirable elements in the center island, stainless appliances, granite counters and tiled backsplash! Sliding glass doors in the dining area open to the 180sf covered side porch, easily extending the living area outside! A dedicated laundry room with wash sink, built in cabinetry, folding counter, and pantry closet is tucked behind a pocket door. The primary suite is situated privately off the kitchen; a spacious bedroom pairs nicely with a lovely full bath and walk-in closet! The basement, accessed via the kitchen, houses the home’s utilities and offers over 1300sf of blank slate to make your own! This newer home also boasts central AC and a whole home Generac generator! Single level living, with the bonus of the spacious basement, and abundant, beautiful living area inside and out, this home is not to be missed!
#PASK2025174

TAMAQUA

2021 EVERGREEN DRIVE

3 Beds

2 Baths

1,518 Sq.Ft.

$414,900

MLS#: PASK2025174

Welcome to your dream home in the highly sought-after Twin Valley School District, where space, comfort, and functionality come together perfectly for family living. This beautifully maintained 5-bedroom, 3.5-bath home in Elverson offers room for everyone to live, work, and relax. From the moment you arrive, you’ll appreciate the convenience of a 2-car attached front-entry garage and inviting curb appeal. Step inside to a thoughtfully designed first floor featuring a bright, open-concept layout. The spacious kitchen flows seamlessly into the eating area and main living room, ideal for everyday living and entertaining alike. A formal dining room provides the perfect setting for holidays and special gatherings, while a dedicated home office offers the flexibility today’s families need. A convenient first-floor bathroom adds to the home’s practicality.

Upstairs, the primary suite serves as a true retreat, complete with a private en-suite bathroom. Three additional bedrooms, a full hall bathroom, and a versatile loft space provide plenty of room for family members, guests, or play areas. You'll also love the convenience of second-floor laundry.  The finished basement expands your living space even further, featuring a built-in bar, a full bathroom, and a private bedroom, ideal for entertaining, hosting guests, or creating an in-law suite. 

Enjoy a spacious deck overlooking a large, fenced yard ideal for kids, pets, and outdoor gatherings. Whether it’s summer barbecues, playtime, or simply relaxing in your own private oasis, this yard delivers space and privacy. 

If you’ve been searching for a home that offers generous living areas, flexible spaces, and a family-friendly layout in a desirable location, this is the one. Home Warranty is included.
#PACT2119846

ELVERSON

25 S BRICK LANE

5 Beds

3 Baths

4,206 Sq.Ft.

$700,000

MLS#: PACT2119846

Modern Townhome Living in Hillside Planned Community! Move right in and enjoy low-maintenance living in this beautifully maintained 3-bedroom, 2.5-bath townhome that truly shows like new. Perfectly located in Forks Township, this home offers the ideal blend of comfort, style, and convenience. Step inside to a welcoming tiled foyer that leads to a bright, open-concept main level designed for everyday living and effortless entertaining. The spacious living area flows seamlessly into a modern kitchen featuring stainless steel appliances, a center island, and a dedicated dining space. Upstairs, the primary suite provides a relaxing retreat with abundant natural light, a full en-suite bath, and a walk-in closet. Two additional bedrooms offer flexibility for guests, a home office, or a creative space. The unfinished walkout basement adds incredible potential—perfect for a future rec room, gym, or additional living space. Outside, the backyard is ready for your personal touch with space to create a deck or patio. Conveniently located near shopping, dining, and major routes, including Route 33 and Route 22, this home offers both accessibility and a peaceful community setting. Low-maintenance living in a prime Forks Twp location—schedule your showing today! Ask how to receive lender credit towards closing costs or lower your interest rate!
#PANH2009656

EASTON

1929 ALEX ROAD

3 Beds

2 Baths

1,345 Sq.Ft.

$335,000

MLS#: PANH2009656

INCLUDED FINISHED BASEMENT!  To be built Columbia. Welcome to Green Hills, offering the only new single-family homes in Berks County in an ideal location just 10 minutes from 422 and the PA turnpike.   The Columbia single-family home at Green Hills is just as inviting as it is functional. Discover a magnificently spacious floor plan with custom flex areas. The welcoming family room effortlessly flows into the gourmet kitchen and dining area, so you never miss a moment. Add a covered porch for those warm summer nights and use the family entry to control clutter. On the second floor, 4 large bedrooms await, with the option to change one to a cozy loft for more living and entertaining space. Your luxurious owner's suite offers a walk-in closet and spa-like double vanity bath. Come home to The Columbia today. Other floorplans and homesites available. Photos are representative.
#PABK2067308

BIRDSBORO

137 DITHRIDGE DRIVE

4 Beds

2 Baths

3,133 Sq.Ft.

$547,690

MLS#: PABK2067308

Welcome to this move-in ready gem nestled in a well-established neighborhood. This charming 4-bedroom, 1.5-bath home offers the perfect blend of comfort, space, and convenience. Step inside to find a bright and inviting layout with spacious living areas, fresh finishes, and plenty of natural light throughout. The updated kitchen provides ample cabinet and counter space, ideal for both everyday living and entertaining. Upstairs, you’ll find four generously sized bedrooms along with a full bath. Outside, enjoy a spacious yard—perfect for relaxing, gardening, or hosting gatherings. Located with easy access to shopping, dining, parks, and major routes, this home truly checks all the boxes. Don’t miss your opportunity to own a turnkey property in a fantastic location—schedule your showing today!
#PAMC2176408

BLUE BELL

1617 SYLVAN DRIVE

4 Beds

1 Baths

1,830 Sq.Ft.

$499,995

MLS#: PAMC2176408

Beautiful split level home on an oversize corner lot in the highly desired Casey Highlands neighborhood!  Take a drive around!  This Warminster neighborhood is in high development.  New construction homes and mini mansions going up all throughout neighborhood.   Walk past large covered front porch and through main entrance into main foyer entry.  Step up to huge living room with large bow window allowing in plenty of natural light and spacious formal dining room which overlooks large yard.  Walk past dining room and into kitchen containing plenty of wood cabinets, upgrades appliances and updated back splash.  Step down to family room which is directly off kitchen.  Spacious family room contains a beautiful brick wood burning fireplace,  walk out entry door to rear paved patio/private backyard and also behind fireplace in family room contains a large laundry room/storage room/ mud room.  Off family room/den also contains a half bathroom and access to one-car attached garage.  Walk down another flight of steps to finished basement which offers an additional bonus room with built in bar in corner.  Walk upstairs to 3 bedrooms and updated full hall bathroom.  Upstairs bathroom contains all upgraded tile in tub/shower area.  Property also contains propane on site which can be used for both the house generator and outside grill.  House generator, grill and all appliances are included in the sale.  Property also contains a side driveway which has been full paved and contains at least 5 cars.  The location is absolutely gorgeous of this corner lot home on a no outlet street.  There is also a rear shed in property's back yard which is included in sale.  Make your offer today!  You will not want to miss out of this opportunity.
#PABU2115832

WARMINSTER

667 LILY ROAD

3 Beds

1 Baths

1,902 Sq.Ft.

$520,000

MLS#: PABU2115832

Attention Cash Buyers, Investors & Renovators – Opportunity in West Norriton
Unlock the potential in this 2–3 bedroom, 1.5-bath home offering approximately 1,644 sq ft. Public records reflect 1,427 sq ft, with an additional  217 sq ft bonus room—perfect for added living space, a home office, or flex use.
Set on a beautiful 1/3-acre lot in a desirable West Norriton location, this property is ready for your vision. Features include an oversized 2-car garage with workshop and dedicated office space—ideal for contractors, hobbyists, or extra storage.
Solar panels will be fully paid off at closing, providing the new owner with the benefit of reduced electric costs—an increasingly valuable perk.
Priced to sell, this is a strong value-add opportunity with solid fundamentals and room to build equity. Whether you’re planning your next flip, a long-term rental, or a renovation project, this property checks the boxes.
Being sold AS-IS, with pricing that reflects the work needed.
Don’t miss this opportunity—schedule your showing today!
#PAMC2176832

NORRISTOWN

2110 CHESTNUT

3 Beds

1 Baths

1,644 Sq.Ft.

$250,000

MLS#: PAMC2176832

Step into the warmth of this beautiful end-unit home in Freedley Square, where sunlight and cherry hardwoods create an immediate sense of "home." Imagine hosting cozy dinner parties centered around your granite wet bar, or preparing morning coffee in a sun-drenched kitchen that opens directly to your private deck. It’s the perfect sanctuary to unwind and toast to another beautiful Conshohocken sunset.

Your primary suite is a true retreat, featuring a spa-like bath with a deep soaking tub and a professionally organized closet that brings a sense of calm to your daily routine. Whether you’re relaxing in the airy guest suite or enjoying your favorite playlist through the built-in surround sound, every corner of this home is designed for comfort and effortless living.

The versatile third-floor loft offers a peaceful escape for a home office or a quiet third bedroom, complete with its own bathroom and climate control. With a hidden second basement for all your treasures and the vibrant energy of Conshohocken just steps away, this is more than just a house—it’s the lifestyle you’ve been dreaming of.

This well-appointed home also includes a dedicated Tesla charger, offering seamless electric vehicle charging right from your own garage

Enjoy the prime location with this perfectly situated home, just a short stroll from Fayette St. with vibrant shops and local dining favorites. Close proximity to Schuylkill River Trail, and Conshohocken train station for an effortless commute. Experience this beautiful home in person- schedule your private showing today.
#PAMC2179712

CONSHOHOCKEN

425 W 5TH AVENUE

3 Beds

2 Baths

2,098 Sq.Ft.

$595,000

MLS#: PAMC2179712

Enjoy modern living in historic Bristol Borough, one of Bucks County’s most charming river towns. Located just moments from vibrant Mill Street, this exceptionally maintained townhome offers the perfect blend of contemporary comfort and small town character.
Beautiful hardwood floors, high ceilings, and an open layout doubles for both everyday living and entertaining. The home’s modern construction provides the convenience and efficiency buyers want, while its location places you right in the center of one of the region’s most walkable and culturally rich communities.
Enjoy direct access to the scenic riverwalk, where morning strolls, sunset views, and waterfront relaxation become part of daily life along the Delaware River. Stroll down to  Mill Street and its inviting mix of restaurants, cafés, shops, and year round cultural events that make Bristol Borough such a special place to live.
Commuters will appreciate the accessibility,  minutes from Interstate 95, the Pennsylvania Turnpike, and the New Jersey Turnpike, nearby SEPTA Regional Rail station with service to Center City Philadelphia or Trenton, where connections to Amtrak and NJ Transit make travel to New York City simple and convenient.
Whether you're looking for historic charm, waterfront living, vibrant community events, or an easy commute, this exceptional townhome is waiting for you.
#PABU2115304

BRISTOL

16759 RIVER VIEW CIRCLE

3 Beds

2 Baths

2,028 Sq.Ft.

$499,990

MLS#: PABU2115304

2 parcels for the price of 1.  Home parcel is 24.44 acres and adjoining lot is 10.53 acres which can be used for crops and farming. This magnificent brick rancher is over 2,800 square feet of living and features 3 bedrooms, and 2.5 baths. Step onto the big covered front porch and imagine sitting there overlooking your almost 35 acres of land, as peace and tranquility wash over you.  Once you open the front door you will be greeted with the completely open floor plan.  Living room and dining room lead to the Big eat in kitchen with huge island, granite countertops, gas cooktop and double wall oven, and big breakfast nook.  The family room features a brick floor to ceiling wood burning fireplace.  The owners suite is enormous with a sitting area and the ability to fit several dressers and a King size bed easily.  The ensuite bathroom also has a big walk-in closet and the laundry room.  The split bedroom design offers privacy as the other two bedrooms are on the other side of the house where they share a jack and jill bathroom.  One of the bedrooms also features a walk in closet as well.  The lower level has a huge basement just waiting for you to finish off for additional living space, and have 3 big storage rooms is an added perk.  This home has a 3 car oversized attached garage plus there is also a big detached garage that can be for farm equipment and/or RV parking. This home and lot being sold as is, is also listed under Farm MLS # PAYK2100922. This property offers a unique opportunity for both residential living and agricultural use.
#PAYK2101006

SPRING GROVE

5303 STAMBAUGH ROAD

3 Beds

2 Baths

2,982 Sq.Ft.

$1,000,000

MLS#: PAYK2101006
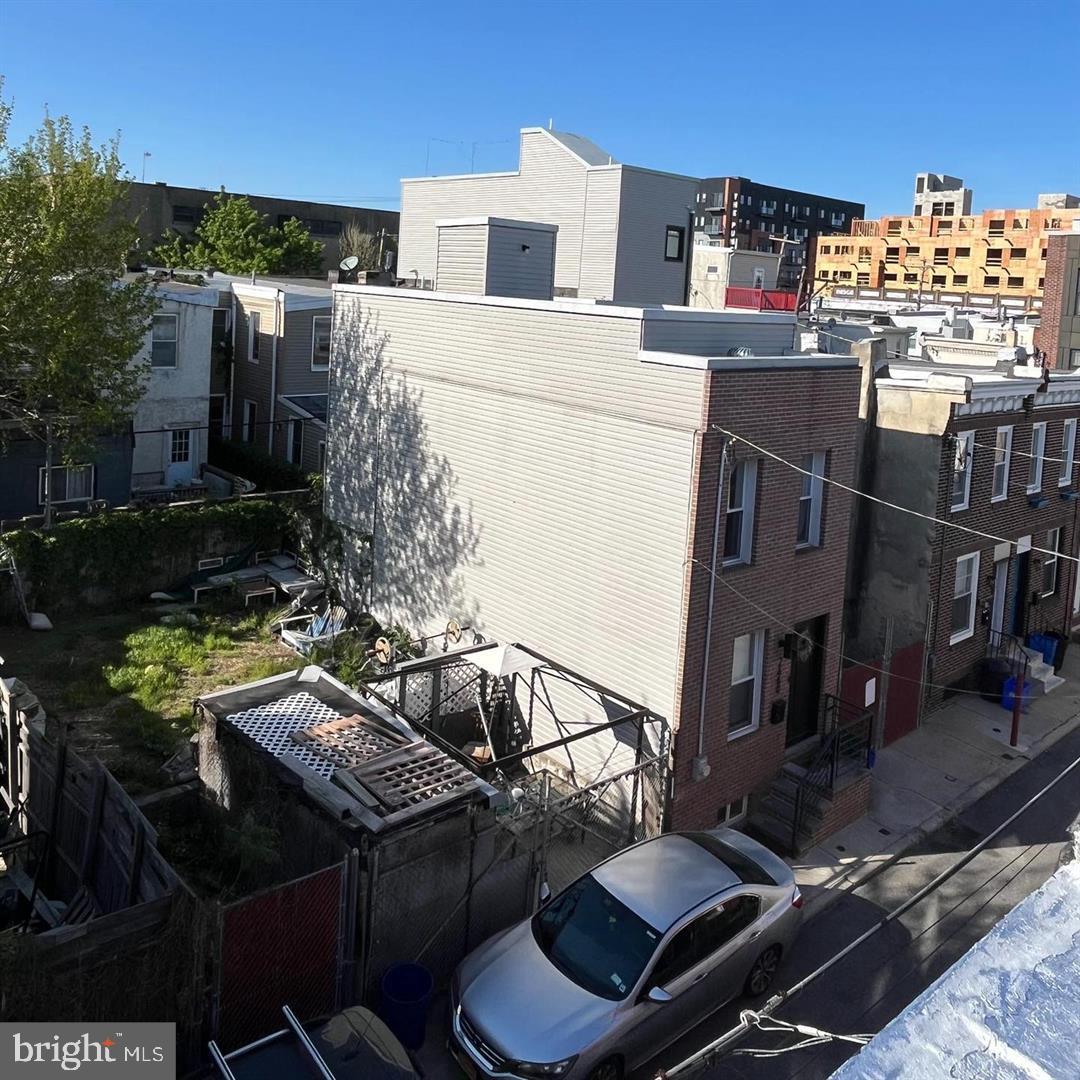
Tucked away on a quiet residential block in 19125, 2656 Janney St presents a rare opportunity to acquire one of the few remaining vacant, buildable lots in this rapidly evolving neighborhood. Surrounded by ongoing new construction and development, this property offers the chance to capitalize on the area’s strong upward momentum.

Currently used for recreational purposes, the lot is fully fenced from the street and thoughtfully configured with off-street parking for one vehicle, a large storage shed, and ample space for outdoor enjoyment. Whether envisioned as a garden, play area, pet-friendly retreat, or gathering space around a firepit, the flexibility of this lot makes it immediately usable while you plan for future development.

Ideal for builders, investors, or end-users seeking additional private outdoor space, this property offers both short-term utility and long-term upside.

*This listing is just for 2658 Janney St (Tax ID #311241200). This property is available for purchase on its own at the listed price, or along with the conjoining lot at 2656 Janney St (Tax ID #311241101) for $155,000*
#PAPH2598992

PHILADELPHIA

2658 JANNEY STREET

None Beds

None Baths

N/A

$77,500

MLS#: PAPH2598992

1 ... 135 136 137 138 139 ... 666
* Listings identified with the FMLS IDX logo come from FMLS and are held by brokerage firms other than the owner of this website. The listing brokerage is identified in any listing details. Information is deemed reliable but is not guaranteed. If you believe any FMLS listing contains material that infringes your copyrighted work please click here to review our DMCA policy and learn how to submit a takedown request. © 2024. First Multiple Listing Service, Inc.

Send a message

Message successfully sent.

Your message

What is 3 + 4 ?

Reason for contacting?

I agree to receive email communication and understand I can unsubscribe at any time.

I agree to be contacted by TNT Real Estate Solutions via call, email, and text for real estate services. To opt out, you can reply 'stop' at any time or reply 'help' for assistance. You can also click the unsubscribe link in the emails. Message and data rates may apply. Message frequency may vary. Privacy Policy

Sign Out

Virtual Assistant

Would you like to take the next step with this property? We can help you schedule a showing or virtual tour, or send you more details.

Yes, I would like more information.

Thank You for Your Reply, One of Our Agents will contact you as soon as possible

No, maybe later.

Thank you, you can always contact me via email, phone number or through the contact form.

Realhub AI

Lucy - Your AI-Powered Realtor

Update Your Temporary Password

Personalize your search

Enter your email and we'll notify you immediately when new listings match what you're looking for.

or enter email address

Already have an account ? Login here

Continue your home search

I agree to receive communications and understand I can unsubscribe at any time.

I agree to be contacted by TNT Real Estate Solutions via call, email, and text for real estate services. To opt out, you can reply 'stop' at any time or reply 'help' for assistance. You can also click the unsubscribe link in the emails. Message and data rates may apply. Message frequency may vary. Privacy Policy

Already have an account ? Login here

We use cookies

We use cookies primarily for analytics to enhance your experience. By accepting, you agree to our use of these cookies. You can manage your preferences or learn more about our cookies policy.





