

REALHUB is on fire today

Properties

Browse or get in touch to schedule a walkthrough.

  • Nearby me
Price range

Popular Features

Community Features

Association

Property Features

Waterfront

View

Exterior Features

Interior Features

Style

10000 properties match your criteria

Updated 1 minute ago

E-Alert name

Welcome home to Park Towne Place, where your new one-bedroom, one-bathroom sanctuary awaits in the heart of Philadelphia along Benjamin Franklin Parkway. This thoughtfully designed 722 square foot residence combines modern comfort with urban sophistication, creating the perfect backdrop for your daily rituals and quiet moments alike.

Step into your open floor plan layout where natural light flows seamlessly throughout, enhanced by elegant recessed lighting that creates the perfect ambiance from morning coffee to evening wine. The kitchen becomes the centerpiece of your home, featuring upgraded countertops that gleam under soft lighting, complemented by a full suite of stainless steel appliances including a refrigerator with ice maker, self-cleaning oven, stove, microwave, dishwasher, and disposal. Picture yourself preparing weekend brunches while the disposal quietly handles cleanup, and the dishwasher takes care of the rest.

Your entry-level bedroom offers a peaceful retreat with walk-in closets that provide ample storage for your wardrobe and personal belongings. Window treatments throughout ensure privacy while maintaining the bright, airy feel that makes this space truly feel like home. The convenience of an in-unit washer and dryer means laundry becomes effortless, fitting seamlessly into your routine without the hassle of shared facilities.

Beyond your front door, Park Towne Place elevates daily living with an impressive collection of amenities. Start your morning with a workout in the fitness center, then unwind in the sauna afterward. The clubhouse provides space for socializing, while the game room and meeting room offer versatility for work or play. Step outside to discover the jogging path winding through the property, perfect for morning runs or evening strolls, and the picnic area ideal for al fresco dining. When you need to cool off, the pool beckons, with a spa and hot tub nearby for ultimate relaxation.

The roof deck becomes your urban oasis, offering elevated views and fresh air whenever you need to decompress. Your furry friends will love the dedicated dog park, while the gated community provides an added sense of security. The concierge service adds a touch of luxury to your daily routine, and with elevator access throughout the building, convenience is always at your fingertips. Garage parking protects your vehicle while additional storage options help keep your living space organized and clutter-free.

The walkable dining and shopping scene surrounding your new home creates endless possibilities for exploration. Discover cozy cafes perfect for weekend mornings, eclectic eateries serving everything from casual bites to elevated cuisine, and the unique mix of established neighborhood favorites alongside exciting new establishments that continue to shape this dynamic corridor.

Life at Park Towne Place means waking up in a space designed for comfort, spending your day exploring one of Philadelphia's most vibrant neighborhoods, and returning each evening to amenities that help you recharge and connect with your community. Pricing and availability subject to change on a daily basis. Photos are of model units. Parking may be available subject to availability and may be an additional fee.
#PAPH2603028

PHILADELPHIA

2200 BENJAMIN FRANKLIN PARKWAY N0107

1 Beds

1 Baths

722 Sq.Ft.

$2,244

MLS#: PAPH2603028

Completely renovated from the studs up, this Port Richmond home has been rebuilt the right way with all new electric, plumbing, central air, and heating systems. Featuring solid hardwood floors throughout, the quality of this renovation stands out the moment you walk in.

The main level offers a wide open layout with a spacious kitchen complete with a large island, modern finishes, and plenty of room to entertain.

Upstairs, you’ll find three generously sized bedrooms and a beautifully designed full bathroom with clean, high-end finishes that bring everything together.

Don't Wait! Just move in and enjoy.
#PAPH2601040

PHILADELPHIA

3613 SALMON STREET

3 Beds

1 Baths

1,216 Sq.Ft.

$300,000

MLS#: PAPH2601040

This All-brick charming Cape Cod home, nestled in the heart of Chambersburg Borough, offers a perfect blend of comfort and efficiency. Built in 1926, this well-maintained residence features three inviting bedrooms (two entry-level with possibility of fourth on upper floor) and two full bathrooms.  The heart of the home is the central kitchen, complete with a large pantry and a working island that opens to the family room, making it ideal for small gatherings and everyday living. Step outside to a generous 0.21-acre corner lot, providing a fully fenced space for outdoor activities and gardening. The detached garage offers convenient parking and additional storage, while on-street and driveway options ensure easy access for guests. Located in a vibrant community, this home is surrounded by local parks, perfect for leisurely strolls or weekend picnics. The neighborhood boasts excellent public services and is in proximity to highly regarded schools, making it a wonderful place to settle down. Enjoy the convenience of nearby shopping, dining, and recreational facilities, all contributing to a fulfilling lifestyle. This property is not just a house; it’s a place to create lasting memories.
#PAFL2031904

CHAMBERSBURG

1447 SCOTLAND AVENUE

3 Beds

2 Baths

2,036 Sq.Ft.

$260,000

MLS#: PAFL2031904

Beautiful single in clearbrook  village section of Horsham .
 4 car driveway and carport . Nice landscaped front yard . Formal living room  with carpets , ceiling fan light wood burning fireplace , crown moldings , dining area , bow window , coat closet . Modern kitchen with ceramic tiled flooring, ceiling fan light , newer stainless steel appliances including refrigerator, gas range , microwave, dishwasher, stainless steel sink , granite countertop, tiled back splash, recessed lights , bow window with wood  counter seating . Side exit  door driveway . Rear laundry room with ceramic tiled flooring. Entrance to  finished basement with vinyl flooring, block foundation,gym area ( can be great room )  powder room with macerator pump . 2 Sump pumps  , ceiling tiles , hvac room with work bench,  200 amp breaker box , gas hot water heater , gas forced hot air heater. Main floor offers  primary bedroom with hardwood floors , 2 closets ,full  primary  bathroom with new tiled shower area , tiled floors and walls , vanity and sink. Hall linen closet . Bedroom 2 with hardwood floors , ceiling fan light , newer windows . Bedroom 3 with hardwood flooring, recessed lights , double closet and single closet .Full hall bathroom with tiled walls and tiled flooring , large sink cabinet . Wonderful  rear  fenced yard with with large cement patio , large storage shed .  (seller noted  property line goes approximately 6 feet past rear fence .)
#PAMC2176094

HATBORO

225 DIANE AVENUE

3 Beds

2 Baths

1,400 Sq.Ft.

$480,000

MLS#: PAMC2176094

This PRISTINE TOWNHOME in the borough of Camp Hill is certain to PLEASE!   Give the car a rest as this is in an ideal location within walking of shopping, dining, gyms, and more!  Southern rear exposure brings in loads of light throughout!  Updated fully equipped kitchen with SS appliances, modern tiled backsplash & loads of cabinets and counter space and opens to a cozy dining area that overlooks the backyard.   Nicely sized living room will hold all your fine furnishings.  New  LVP flooring extends throughout much of the main level & upstairs hallway.  Having a primary bedroom with private bath is a luxury at day's end or when guests stay over.  Two additional bedrooms and a full bath complete the second level.  Popular and energy efficient geothermal heating and cooling saves $$ on the pocketbook!   Full basement for lots of extra storage space!  If you've been looking for a home that is move-in ready, in a GREAT location & also offers the ability to walk to places you normally drive to, THIS IS IT!  Call today.
#PACB2053748

CAMP HILL

3463 CHESTNUT STREET

3 Beds

2 Baths

1,424 Sq.Ft.

$1,950

MLS#: PACB2053748

Two for the price of one! Perfect opportunity to live in one house while you rent out the other one to help with your mortgage. Large main house features 3-4 bedrooms, 2 baths situated on a corner lot with off street parking. Smaller house is 3 beds, one bath. Smaller property currently rented month to month. Sold AS-IS.
#PASK126640

ORWIGSBURG

119 N PERRY STREET

5 Beds

2 Baths

N/A

$84,900

MLS#: PASK126640

Newly Renovated 2-Bedroom Apartment in Brewerytown – Modern Living at Its Finest!

Welcome home to this beautifully renovated 2-bedroom, 1-bathroom apartment located in the highly sought-after Brewerytown section of Philadelphia! Combining modern finishes, convenience, and comfort, this stunning residence offers everything you need to enjoy city living at its best.

Step inside and be greeted by stylish vinyl flooring that flows throughout the entire unit, creating a clean and contemporary feel. The spacious kitchen is designed to impress, featuring elegant quartz countertops, ample cabinet space, and a full suite of appliances including a refrigerator, stove, microwave, and dishwasher—perfect for preparing meals and entertaining guests.

Enjoy year-round comfort with central air conditioning and the added convenience of an in-unit washer and dryer, making everyday living effortless.

Apartment Features:

✔ Newly Renovated Throughout
✔ 2 Spacious Bedrooms
✔ 1 Full Bathroom
✔ Luxury Vinyl Flooring
✔ Quartz Countertops
✔ Ample Cabinet Space
✔ Refrigerator, Stove, Microwave & Dishwasher Included
✔ In-Unit Washer & Dryer
✔ Central Air Conditioning
✔ Modern Finishes and Fixtures

Location is everything, and this apartment delivers! Conveniently situated near public transportation, major highways, parks, shopping, dining, entertainment, and just minutes from Center City Philadelphia. Whether you're commuting to work, enjoying a night out, or exploring everything the city has to offer, you'll love the accessibility and convenience of this prime Brewerytown location.

Rental Application Requirements:

* Application fee covers up to two adults
* Copy of Photo ID
* Proof of Social Security Number
* Proof of Income

Apartments with this combination of location, upgrades, and amenities don't stay available for long. Don't miss your opportunity to call this beautiful Brewerytown apartment home.

Schedule Your Private Tour Today!

Submit your application now and secure your spot before it's gone. Experience modern city living, convenience, and comfort all in one place!
#PAPH2628168

PHILADELPHIA

1543 N 33RD STREET UNIT 2

2 Beds

1 Baths

4,020 Sq.Ft.

$1,450

MLS#: PAPH2628168

A SINGLE FOR THE PRICE OF A TOWNHOME! Downsizing or looking for one floor living? This 3 bedroom, 2.5 bath beautiful stone-front rancher has been lovingly maintained to include: newer windows, updated designer kitchen with granite and butcher block counters, SS appliances, soft close cabinets, tile floors, main for laundry, finished basement with half bath, updated tile bathroom, hardwood floors. Keep warm by the fireplace in the cozy great-room! Enjoy the extended and extra large master bedroom with en suite full bath. Large laundry/pantry area off the kitchen offers extra main floor flex space. The finished basement gives everyone room to spread out and plenty of storage with an added workbench. Beautiful large & flat backyard with shed. SHOWINGS BEGIN AT THE OPEN HOUSE 3/25!
#1000303476

HATBORO

225 DIANE AVENUE

3 Beds

2 Baths

1,400 Sq.Ft.

$269,900

MLS#: 1000303476

Available March 1st: Recently renovated unit! Open plan loft (no bedroom walls), upgraded kitchen and bath! Exposed brick, wood beams and ducts. Original factory hardwood floors. Flexible layout. Washer/dryer in unit. Popular Cafe Lift located in building. Close to Center City and Chinatown, Prohibition Taproom, Bufad Pizzeria and easy access to all major highways. Building is located right next to the upcoming three-mile long Rail Park!
#1003213241

PHILADELPHIA

428 N 13TH STREET 4D

None Beds

1 Baths

918 Sq.Ft.

$1,350

MLS#: 1003213241
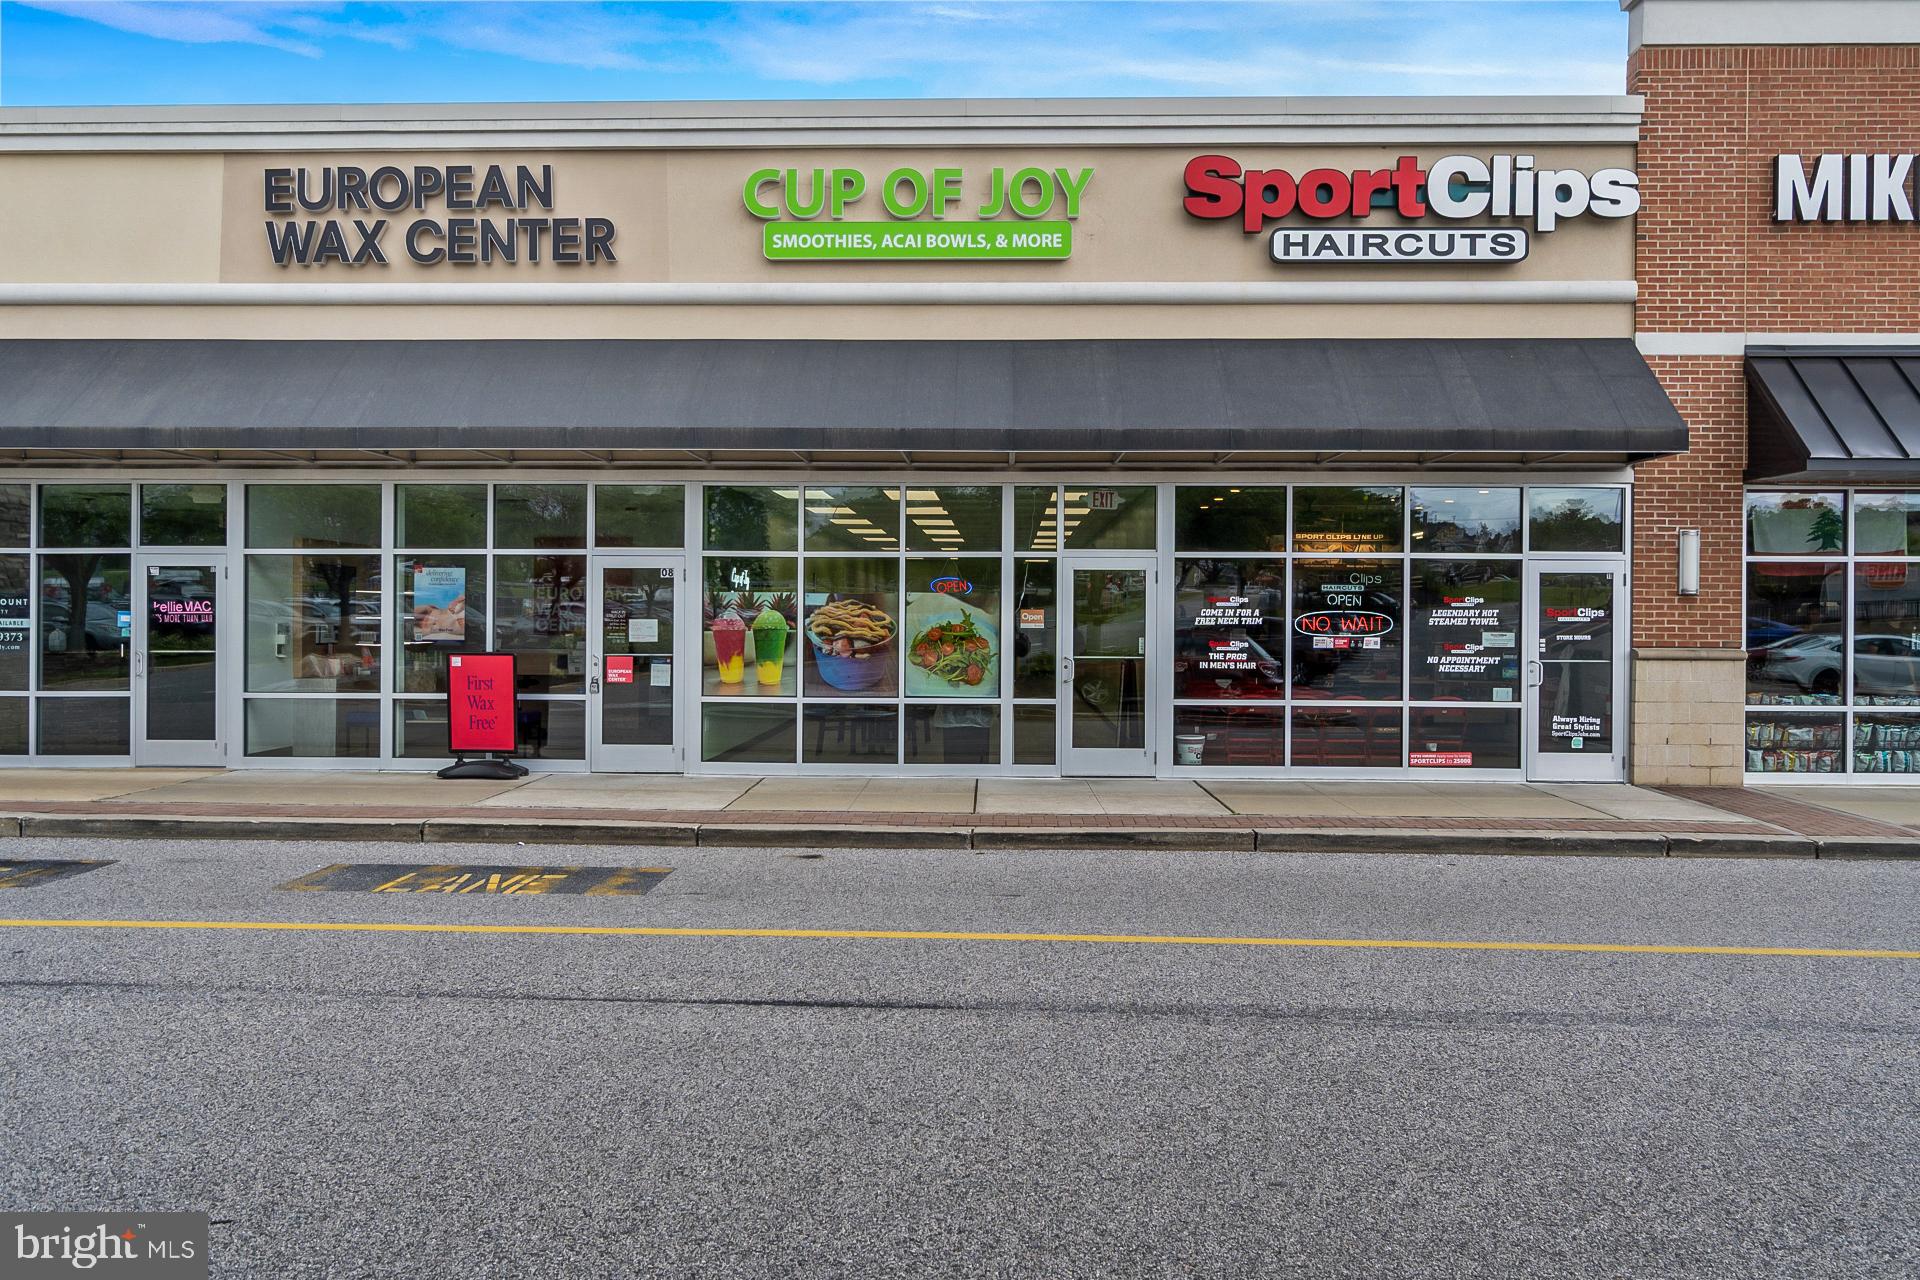
Here’s your chance to own a fully operational smoothie shop in the heart of West Chester, PA! This is a turnkey business opportunity perfect for aspiring entrepreneurs or seasoned operators looking to expand their footprint in the thriving health and wellness industry.

The shop comes fully equipped and furnished, including all commercial-grade equipment, blenders, refrigeration units, POS system, furniture, and décor—everything you need to hit the ground running from day one.

Located in a high-traffic area with strong footfall, the shop benefits from excellent visibility and a loyal customer base. The interior is clean, modern, and welcoming, with a layout optimized for both customer experience and operational efficiency.

Key Highlights:

Fully operational and established smoothie shop

All equipment and furnishings included in sale

Prime location in West Chester, PA

Turnkey opportunity—start generating revenue immediately

Ideal for owner-operators or investors

Whether you're passionate about healthy living or simply seeking a ready-to-go business in a vibrant community, this smoothie shop offers strong potential and room to grow. Contact us today to learn more or to schedule a tour.
#PACT2099812

WEST CHESTER

1502 WEST CHESTER PIKE

None Beds

None Baths

1,200 Sq.Ft.

$120,000

MLS#: PACT2099812
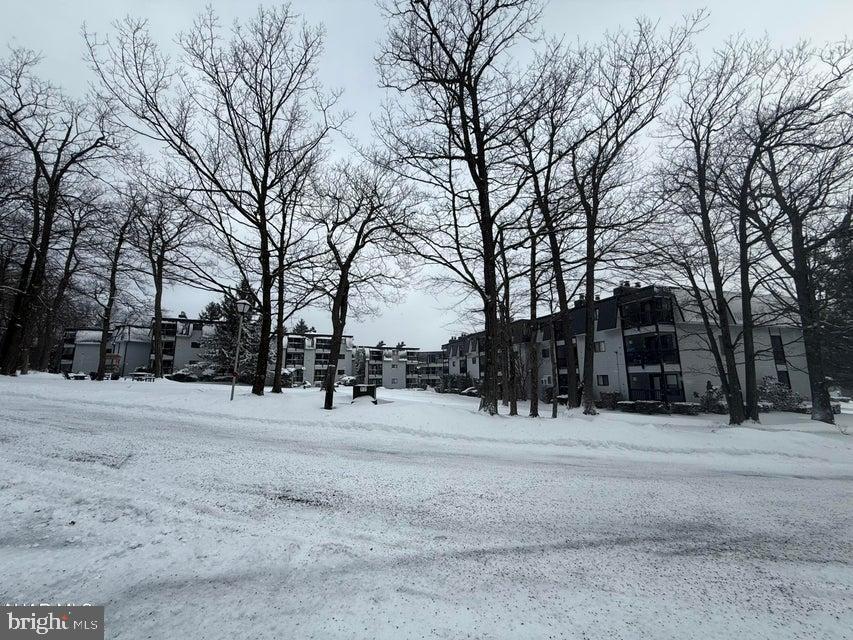
2 bed 2 bath unit in the Allegheny Mountains at Blue Knob All Seasons Resort has everything you need. Remodeled in 2022, kitchen countertops, flooring and appliances. Fully furnished. Walking distance to indoor pool/hot tub, outdoor pool and The Club House Bar & Grille. Blue Knob is the 2nd highest mountain and highest skiable mountain in Pennsylvania! In addition to an array of winter activities, Blue Knob also has a full-service all seasons Conference Center for weddings and events, they also offer golf, swimming and multitude of trails for hiking, running, and mountain biking.  Visit Blue Knob website to see all the events happening at Blue Knob. $342.00/ Mo HOA fee includes: pools, hot tub and gym area, tennis and pickle ball courts, building, property maintenance & garbage. *Conference center, Golf and Ski resort is not included in HOA fee. *
#PABD2003042

CLAYSBURG

127 VALLEY POINT LANE E 1215

2 Beds

2 Baths

N/A

$76,900

MLS#: PABD2003042

3 Bedroom 1 bath apartment available for Rent November 1. Small but private yard and detached one car garage available as well. Pets allowed on a Case by Case basis.  Photos will be uploaded by Owner by 10/25 at the latest. Private entrance, On Street Parking. Tenant responsible for Electric, Cable/internet. Owner pays Water/Sewer.
#PAMC2149222

POTTSTOWN

635 CHESTNUT STREET

3 Beds

1 Baths

2,112 Sq.Ft.

$1,800

MLS#: PAMC2149222

Introducing the flagship Sycamore model at Forest Park at Southampton—where timeless design meets modern functionality in this thoughtfully crafted 3-bedroom, 2.5-bath townhome, offering 1,930 square feet of refined living space in Lower Bucks County’s most anticipated new community. Set within Forest Park at Southampton—an intimate enclave of just 30 boutique farmhouse-style townhomes—this residence features a 2-car garage and an architecturally striking exterior defined by black-framed oversized windows, clean vertical lines, natural stone accents, and a mix of contemporary textures. Inside, the home is equally impressive, blending open-concept design with upscale finishes and quality construction. The main level boasts 9-foot ceilings, with soaring two-story ceilings in the living room, wall-to-wall hardwood flooring, and an abundance of natural light. A chef’s kitchen anchors the space with custom 42" cabinetry, an oversized center island, sleek matte black fixtures, and premium stainless steel appliances. The open flow into the living and dining areas offers an ideal layout for both entertaining and everyday living, with optional Trex decking providing a seamless indoor-outdoor connection. Rounding out the main level is a powder room and laundry room. Upstairs—flooded with natural light from an abundance of oversized windows—the primary suite offers a serene retreat complete with a spa-like bath featuring a freestanding soaking tub, floor-to-ceiling tiled shower, double vanities, a private water closet, and modern matte black hardware. A massive walk-in closet completes the suite. Two generously sized secondary bedrooms—one with a vaulted ceiling—along with a full bath featuring another double vanity complete the upper level. Standard features in every home at Forest Park include oversized windows, lever-style door handles, minimum 9-foot ceilings, and thoughtfully curated designer touches throughout. Buyers also have the option to add a finished basement for expanded living space. Beyond the homes themselves, residents will enjoy access to a private community walking trail—perfect for morning jogs, evening strolls, or a quiet moment in nature. The Sycamore offers a rare opportunity to own new construction in a design-forward, low-maintenance setting just minutes from major roadways, shopping, and dining—where modern style and suburban ease come together seamlessly.
#PABU2111234

SOUTHAMPTON

657 PROVIDENT RD

3 Beds

3 Baths

1,930 Sq.Ft.

$690,742

MLS#: PABU2111234

Situated on an extra large, flat corner lot in the highly sought after Hamilton Overlook community, this nearly new ranch style home offers a rare blend of luxury, space, and thoughtful upgrades and stands as the only rancher on a corner lot within the development. Just three years old and impeccably maintained, the property showcases an open concept layout with 3 bedrooms and 2 full baths, designed for both everyday comfort and effortless entertaining. The fully finished 3 car garage features upgraded door openers, adding both convenience and functionality. Extensive professional landscaping  creates stunning curb appeal and a beautifully curated outdoor environment. The expansive backyard offers endless possibilities, with ample room to add a pool  in the future while still maintaining generous green space. A large covered rear deck, complete with ceiling fans and lighting, provides the perfect setting to relax and enjoy the outdoors in comfort, whether you're hosting guests or unwinding at the end of the day. This is a turnkey opportunity to own a like-new home with high-end enhancements already complete—offering both immediate enjoyment and long-term value.
#PAYK2100422

NEW FREEDOM

416 PEGGY LANE

3 Beds

2 Baths

1,980 Sq.Ft.

$650,000

MLS#: PAYK2100422

Welcome to 4460 Shangri La Road – a truly exceptional, Colossal Colonial offering over 5,300 square feet above grade and designed for both grand living and everyday comfort. Nestled on a beautifully fenced 1-acre lot, this impressive 6-bedroom, 3.5-bath home delivers space, versatility, and thoughtful updates throughout. A charming full front porch welcomes you, setting the tone for the warmth and scale you’ll find inside. The expansive layout features three fully finished levels, ideal for entertaining, or simply spreading out in style. At the heart of the home, you’ll find generous living spaces complemented by an updated zoned HVAC and 4 way split systems and a new roof, offering peace of mind for years to come. One of the standout features is the stunning primary suite addition—a true retreat—complete with two walk-in closets and a luxurious super bath designed for relaxation and indulgence.
Step outside to enjoy the covered patio overlooking the private, fenced backyard—perfect for gatherings, pets, or quiet evenings. The oversized two-car garage provides ample storage and convenience and also includes a dog washing station!  With a full unfinished basement ready for your vision, this home offers incredible potential to customize even further. Rarely does a home of this size, condition, and setting become available—this is the one you’ve been waiting for.
#PAYK2099812

STEWARTSTOWN

4460 SHANGRI LA ROAD

6 Beds

3 Baths

5,289 Sq.Ft.

$749,000

MLS#: PAYK2099812

1 ... 106 107 108 109 110 ... 666
* Listings identified with the FMLS IDX logo come from FMLS and are held by brokerage firms other than the owner of this website. The listing brokerage is identified in any listing details. Information is deemed reliable but is not guaranteed. If you believe any FMLS listing contains material that infringes your copyrighted work please click here to review our DMCA policy and learn how to submit a takedown request. © 2024. First Multiple Listing Service, Inc.

Send a message

Message successfully sent.

Your message

What is 3 + 4 ?

Reason for contacting?

I agree to receive email communication and understand I can unsubscribe at any time.

I agree to be contacted by TNT Real Estate Solutions via call, email, and text for real estate services. To opt out, you can reply 'stop' at any time or reply 'help' for assistance. You can also click the unsubscribe link in the emails. Message and data rates may apply. Message frequency may vary. Privacy Policy

Sign Out

Virtual Assistant

Would you like to take the next step with this property? We can help you schedule a showing or virtual tour, or send you more details.

Yes, I would like more information.

Thank You for Your Reply, One of Our Agents will contact you as soon as possible

No, maybe later.

Thank you, you can always contact me via email, phone number or through the contact form.

Realhub AI

Lucy - Your AI-Powered Realtor

Update Your Temporary Password

Personalize your search

Enter your email and we'll notify you immediately when new listings match what you're looking for.

or enter email address

Already have an account ? Login here

Continue your home search

I agree to receive communications and understand I can unsubscribe at any time.

I agree to be contacted by TNT Real Estate Solutions via call, email, and text for real estate services. To opt out, you can reply 'stop' at any time or reply 'help' for assistance. You can also click the unsubscribe link in the emails. Message and data rates may apply. Message frequency may vary. Privacy Policy

Already have an account ? Login here

We use cookies

We use cookies primarily for analytics to enhance your experience. By accepting, you agree to our use of these cookies. You can manage your preferences or learn more about our cookies policy.





