

REALHUB is on fire today

Properties

Browse or get in touch to schedule a walkthrough.

  • Nearby me
Price range

Popular Features

Community Features

Association

Property Features

Waterfront

View

Exterior Features

Interior Features

Style

10000 properties match your criteria

Updated 1 minute ago

E-Alert name

Welcome to this stunning, updated four-bedroom, two-and-a-half-bath home located in the Lower Moreland School District and the desirable Albidale community — just a short walk to the neighborhood park! This beautifully maintained residence offers the perfect blend of comfort, functionality, and space for everyday living and entertaining.  The spacious Living Room has a large picture window allowing so much natural light and offers the perfect setting for hosting guests, while the elegant dining room with custom-built-ins is ideal for large family dinners and special occasions.  The inviting, updated eat-in Kitchen features another large picture window overlooking the backyard,  stainless steel appliances, beautiful cabinets and countertops, providing lots of space for cooking and gatherings.  The cozy family room with it’s beamed ceiling showcases a large picture window that fills the space with natural light, along with a door leading to the covered patio. Step outside to enjoy the expansive, flat backyard offering plenty of room for play, gardening, relaxing, entertaining, or future possibilities.  The main floor also offers an Office, Laundry room with laundry chute and convenient Powder Room.  The upper floor boasts all 4 bedrooms.  The Primary Bedroom is so spacious and has a make-up area, lots of closets and an updated Primary Bathroom.  There are 3 more generously sized bedrooms and a hall bathroom with 2 sinks, tub/shower and a linen closet.   This amazing home also has some beautiful hardwood floors, 2 car garage, brand new paved driveway, Pella Windows and outside sprinkler system.    The finished basement is huge and ready for your own private gym, or workspace, or playroom.  There is also lots of storage for all your stuff!   This home provides flexibility to grow and is located within walking distance to Albidale Park. Albidale park has tennis courts, playground, soccer field, baseball, basketball court, walking trail and a pond for fishing. Also conveniently located near Pennypack trail, Mason Mill Park, transportation, shopping, restaurants, major highways and trains to Center City and Trenton.  
Don’t miss the opportunity to own this wonderful home in a prime location!
#PAMC2168314

HUNTINGDON VALLEY

799 BOBWHITE LANE

4 Beds

2 Baths

2,535 Sq.Ft.

$750,000

MLS#: PAMC2168314

Turn-key investment opportunity in the heart of Lancaster City! This meticulously renovated duplex at 312 N Reservoir St offers the perfect blend of modern luxury and mechanical efficiency. Ideally suited for an owner-occupant or a savvy investor, this property features fully split gas and electric utilities, ensuring tenants are responsible for their own usage while the owner maintains only common area costs.
The building boasts significant capital improvements, including a newer roof and brand-new smoke/CO alarms throughout for peace of mind. Both units have been extensively updated with luxury vinyl plank (LVP) flooring, designer light fixtures, fresh paint, and modern blinds.
Unit 1: Features a stunning kitchen with new cabinetry, quartz countertops, and a modern hood. Comfort is guaranteed with brand-new electric baseboard heating in every room, each featuring individual digital controls. Includes a private basement laundry hookup and a new high-efficiency electric water heater.
Unit 2: Showcases a chic kitchen with a mix of new and refinished cabinetry, luxury quartz counters, and a brand-new stainless steel gas range. The bathroom is a true retreat with a new tiled wall, tub, and vanity. Equipped with a brand-new high-efficiency gas water heater.
Located just steps from the McCaskey campus and city amenities, this high-performing asset is ready for immediate occupancy. Schedule your private tour today!
#PALA2083880

LANCASTER

312 N RESERVOIR STREET

4 Beds

None Baths

1,742 Sq.Ft.

$359,900

MLS#: PALA2083880

Located within the highly sought-after Radnor School District, this bright and beautifully maintained three-story end-unit carriage home offers exceptional walkability and an unbeatable Main Line lifestyle. Just a short stroll to Downtown Wayne, residents enjoy convenient access to boutique shopping, restaurants, parks, and the SEPTA Regional Rail train station, making commuting and everyday errands effortless. A private side entry welcomes you into the property with modern plank flooring that flows throughout the dining room  and kitchen. The inviting living room features a charming wood-burning fireplace and sliding doors leading to a private deck with stairs to the yard - perfect for relaxing outdoors or entertaining. The dining room connects seamlessly to the beautifully renovated eat-in kitchen, showcasing white shaker cabinetry, granite countertops, stainless steel appliances, and a convenient powder room nearby. The finished lower level offers a comfortable family room space ideal for movie nights, a home office, or recreation area, along with access to the laundry room. Upstairs, the primary bedroom suite features a recently updated private bath with a furniture-style marble-topped vanity, along with both a double closet and a walk-in closet providing excellent storage. A guest bedroom on this level has access to another newly updated bath with a walk-in shower. The third floor loft provides flexible space that can easily function as a third bedroom, home office, studio, or bonus living area, with ample room to add closets.  This bright end-unit home has been thoughtfully maintained and offers a neutral interior palette that compliments any décor style, allowing the next owner to personalize with ease. Additional highlights include: Roof approximately 2 years old, one assigned parking space directly in front, guest parking, and an end-unit location providing additional natural light. With its prime Wayne location, walkable lifestyle, and desirable Radnor School District setting, this home offers the perfect blend of convenience, comfort, and classic charm.
#PADE2109884

WAYNE

415 EAGLE ROAD 8

3 Beds

2 Baths

1,786 Sq.Ft.

$515,000

MLS#: PADE2109884

Welcome home to this updated gem in Lancaster! Located at 345-1/2 Beaver Street, you’ll enjoy convenient access to Downtown Lancaster, Lancaster Central Market, Fulton Theatre, along with a variety of local shops, restaurants, parks, and commuter routes. The first level features durable luxury vinyl plank flooring throughout, offering a bright and welcoming living room with ceiling fan, a dedicated dining area, and a stylish kitchen complete with stainless steel appliances and updated fixtures. The second level hosts the sleeping quarters, including three comfortable bedrooms and a full modern bath. The third level provides flexible living space—perfect for an additional bedroom, home office, or game room—use your imagination! A full unfinished basement with poured concrete flooring offers ample storage. Step outside to enjoy the rear yard with privacy fencing—ideal for relaxing or entertaining. Schedule your showing today!
#PALA2084106

LANCASTER

345 BEAVER STREET 1/2

4 Beds

1 Baths

1,382 Sq.Ft.

$189,900

MLS#: PALA2084106

Ready for immediate occupancy. 2019 Redman (Champion) 14x76 with 3 beds, 2 baths and shed. Located along Doe Run Road between Manheim and Lititz, turn into Penn Valley Vlg MHC - an all age community that allows pets. Park disclosure of fees says monthly lot rent is $565 plus water/sewer is added to that at a minimum rate of $53.17 sewer and $38.92 water = $657.09 minimum monthly. Trash is extra. SEE 33 PICS.
#PALA2083904

LITITZ

60 PENN VALLEY VILLAGE

3 Beds

2 Baths

1,064 Sq.Ft.

$130,000

MLS#: PALA2083904

Expanded Cape in the heart of Hatfield—don’t miss this opportunity! Lovingly maintained for over 55 years, this 3 bedroom, 2 full bath home offers a main floor primary bedroom, flexible living space, and a layout that works for today’s lifestyle—all in the North Penn School District.

From the moment you walk in, you’ll appreciate the space and versatility this home offers. The main level includes a spacious primary bedroom, full hall bath, and a rec room that can easily function as a second living area or be converted back to a bedroom.

Upstairs features two additional bedrooms and a full bath, providing separation and space for guests or family. A bonus room off the rec area (with laundry hookup, not currently heated) adds even more potential for a home office, hobby space, possible in-law suite, or future finished area.

The expanded kitchen and dining area opens to a large deck with ramp—perfect for everyday living and entertaining.

With fresh paint, new carpet, updated flooring, and newer windows, this home is clean, well cared for, and ready for its next owner. Enjoy a nice size yard, plus a one-car garage (currently used for storage) and a large shed for additional storage.

Homes in this location with this much flexibility don’t come along often.

Convenient to Routes 476, 309, 63, and 73, plus shopping, dining, and more just minutes away.
#PAMC2171190

HATFIELD

933 FORTY FOOT ROAD

3 Beds

2 Baths

2,556 Sq.Ft.

$419,900

MLS#: PAMC2171190

*INVESTMENT OPPORTUNITY IN KENSINGTON*

Are you looking for your next investment opportunity? Now's your chance to take a look at 151 E Wishart Street. The 3-bed, 1-bath property needs a full renovation. The heating system is new and the roof is two years old. 

Located in Upper Kensington, the side-by-side townhome is close to multiple public transportation stops, as well as Allegheny station. Save A Lot, neighborhood restaurants, parks, and more are all within walking distance.

Schedule your showing today!
#PAPH2602242

PHILADELPHIA

151 E WISHART STREET

3 Beds

1 Baths

1,120 Sq.Ft.

$56,000

MLS#: PAPH2602242

Investor opportunity in the heart of Lancaster City! This tenant-occupied four-bedroom, one full bath duplex features a classic brick exterior with great curb appeal. The main level showcases newer flooring and a functional layout with a spacious kitchen that opens to a fenced-in backyard and patio—perfect for added privacy and outdoor enjoyment. Conveniently located close to downtown Lancaster, shopping, dining, and local amenities, this property is a great addition to any investment portfolio.
#PALA2081806

LANCASTER

124 S ARCH STREET

4 Beds

1 Baths

1,280 Sq.Ft.

$200,000

MLS#: PALA2081806

Don't miss this spectacular, completely renovated ranch-style condominium  in highly sought-after Valleybrook Estates in Manheim Township.  The current owners renovated the entire condo in 2011, taking it down to the studs and created an appealing floor plan.  The reclaimed chestnut wood island is the heart of the kitchen,  with custom white cabinets and leathered granite countertops as well as newer Kitchen Aide appliances the kitchen is a chef's dream.  The combination living and dining area with a high, coffered ceiling creates a lovely space for entertaining.  The hickory hardwood floors throughout the condo add elegance and warmth.  The large primary suite, with walk-in closet and tiled bathroom with a walk-in shower is a perfect retreat.   All exterior doors/sliders, interior doors (solid wood) and all windows have been replaced as well as all trim in the condo.  Built-in desks in the front room make working from home a breeze.  The private bluestone patio provides additional entertaining space in warmer months.   The condo is situated at the western edge of the community, facing a wooded area which provides a quiet, private environment.  A large parking lot is shared with the cluster of condo's allowing ample parking.  Monthly condo fees include water, trash, exterior maintenance, lawn care, and snow removal.  This is a must see condo, schedule your showing today!
#PALA2083720

LANCASTER

357 VALLEYBROOK DRIVE

3 Beds

2 Baths

1,392 Sq.Ft.

$355,000

MLS#: PALA2083720
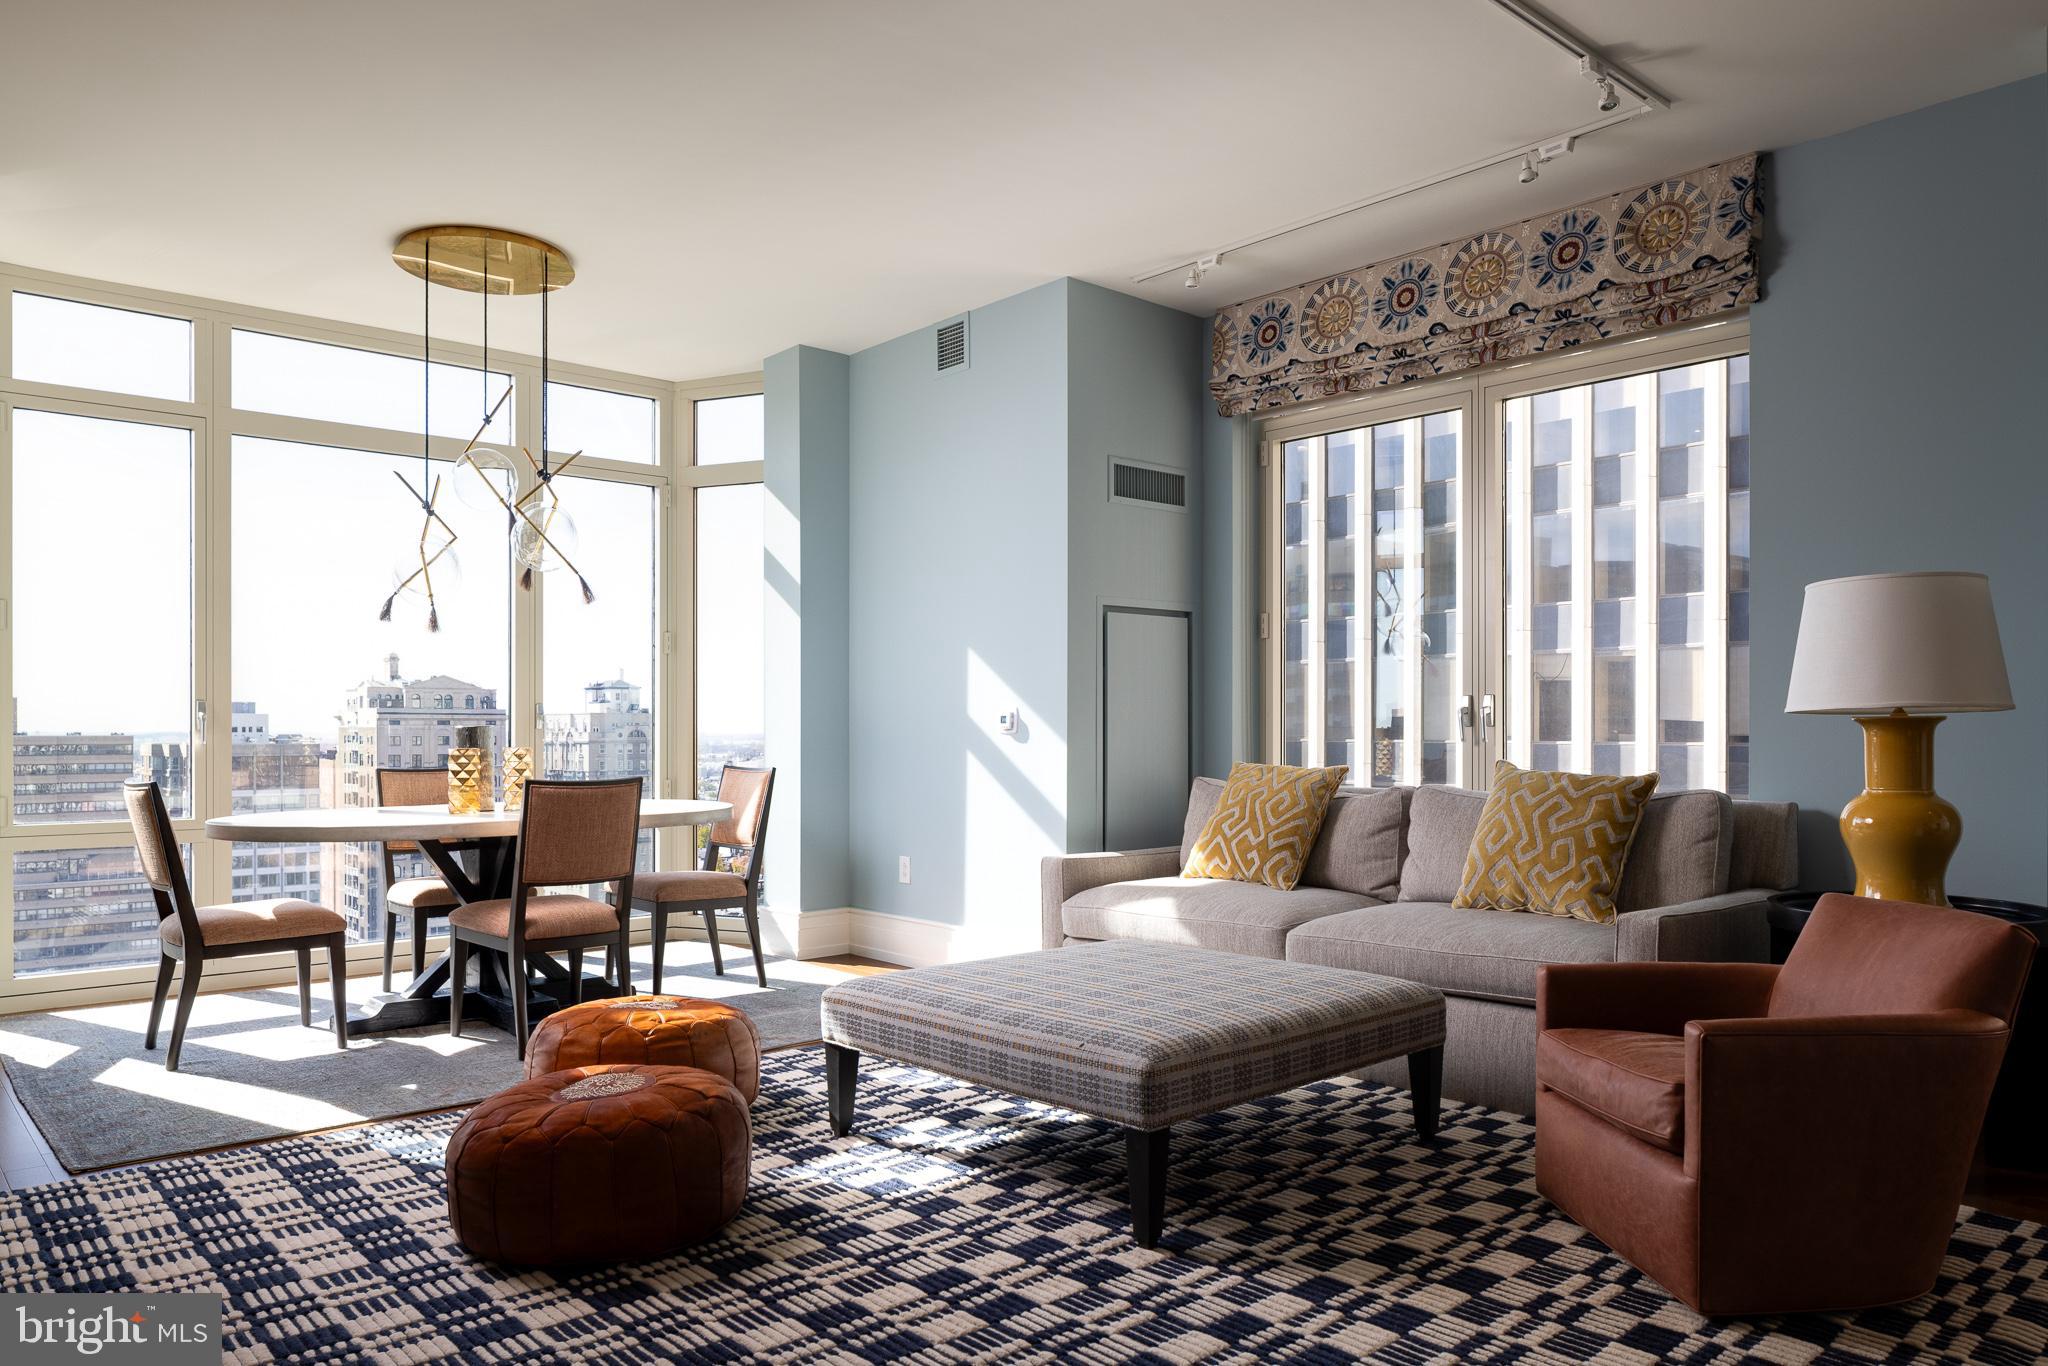
Welcome to 10 Rittenhouse Condominiums.  Set high above Rittenhouse Square, Residence 1804 offers 4,400 square feet of elegant living with four bedrooms, a den/home office,  five bathrooms, and a private balcony overlooking the park.

Distinct from the traditional “04” layouts in the building, this residence features an additional full bedroom suite with a private bath, sitting room, and a private balcony—creating a flexible and highly desirable floor plan unique to this level.

Expansive living and dining areas are framed by floor-to-ceiling windows that capture Rittenhouse Square park views from every window in the residence. The eat-in chef’s kitchen is appointed with custom cabinetry, professional-grade appliances, and a casual dining area with floor to ceiling windows overlooking Rittenhouse Square. A butler’s pantry with a wet bar connects seamlessly to the entertaining spaces.

The primary suite includes dual dressing rooms and two spa-inspired baths with a private home office within the suite that provides a quiet workplace. Two additional ensuite bedrooms offer privacy and comfort for family or guests.

Residents of 10 Rittenhouse enjoy five-star amenities, including a 24-hour concierge and doorman, chauffeur-driven town car, fitness center, indoor pool, and resident lounge. Two parking spaces and a storage locker are included. Pet-friendly building for our furry friends.
#PAPH2555562

PHILADELPHIA

130 S 18TH STREET 1804

5 Beds

5 Baths

4,408 Sq.Ft.

$5,950,000

MLS#: PAPH2555562

UPDATE - Multiple offers received - highest and best by Sunday 3/29 at 5pm...
Great location and affordable... If that's what you are looking for this 3 bedroom Twin fits the bill. Located in West Lawn between Van Reed Road and Penn Ave/422, its convenient to Downtown Reading, the Penn Ave retail district and is less than 1/2 mile from the Wilson School District campus. Close to the action but tucked away in residential neighborhood. Listed for $214,900, it's more affordable than rent. Relax and enjoy the Sunroom. Step in tub with jets in bathroom is like having a hot tub without the hassle. Large Eat-in Kitchen. Home is being sold As Is. Bring your ideas for refreshing the kitchen and finished basement area. Some updating can bring you increased equity right away. Showing start Friday 3/27/26. Book your showing now.
#PABK2069710

READING

2923 ELM PLACE

3 Beds

1 Baths

1,080 Sq.Ft.

$214,900

MLS#: PABK2069710

Welcome to 410 New St. in Spring City, located in the highly desirable Spring-Ford School District and right in the heart of town. As you approach the home, you’ll immediately appreciate the enclosed front porch — the perfect spot to enjoy your morning coffee or unwind in the evening. Step inside to a spacious family room featuring an open layout with plenty of room for both your living room furniture and even a dining area if desired. The kitchen offers classic wood cabinetry, stainless steel appliances, electric cooking, and space for a kitchen table. Just off the kitchen, you’ll find access to the deck and charming backyard — ideal for family gatherings, summer picnics, and outdoor entertaining. On the second level, there are three generously sized bedrooms, each with its own closet, along with a conveniently located full bathroom. The third level features a large, versatile flex space currently being used as a bedroom. With the addition of storage solutions, this area can easily serve as a spacious primary bedroom, home office, or bonus room. The partially finished basement includes a washer and dryer and offers additional living potential. It also features a half bathroom that could be converted into a full bath with your vision and finishing touches. The space is ready for a little TLC to create even more functional square footage. Major systems have been updated for peace of mind: the gas-powered HVAC system was replaced in 2025, and the electric hot water heater was replaced in 2020 and includes a recently added expansion tank in 2025. This home offers charm, flexibility, and opportunity — schedule your showing today!
#PACT2118496

SPRING CITY

410 NEW STREET

4 Beds

1 Baths

2,500 Sq.Ft.

$259,000

MLS#: PACT2118496

Welcome to 729 Hunsberger Rd! An elegant, turnkey carriage home in the highly sought-after Villages at Spring Hill in Spring City. Just 1.5 years young and impeccably maintained, this home offers the feel of new construction without the wait. Step inside to three levels of bright, thoughtfully designed living space. Immediately after settlement, the seller upgraded the upstairs carpeting to match the flooring on the main level, creating a seamless and cohesive aesthetic throughout. The main level showcases a beautiful open-concept layout with 9-foot ceilings and effortless flow between the kitchen, dining area, great room, and morning room. A gas fireplace anchors the living space, while sliding doors off the dining area lead to a composite deck overlooking open space. Perfect for relaxing evenings or entertaining guests. The kitchen is both stylish and functional, featuring soft-close white cabinetry, quartz countertops, a subway tile backsplash, recessed lighting, a spacious island, and a pantry. A powder room, coat closet, and interior access to the 2-car garage complete the main level. Upstairs, wood-tread turned stairs lead to a versatile loft area ideal for a home office or additional lounge space. The primary suite includes recessed lighting, a generous walk-in closet, and a beautifully appointed en-suite bath with double vanity, tiled shower surround, linen closet and tile flooring. Two additional bedrooms, each with walk-in closets, and a full hall bath with tile flooring and subway tile tub surround, a linen closet, and a full laundry room provide comfort and convenience on the upper level. The fully finished basement expands your living space with plush carpeting, a second half bath, and a large open area perfect for a media room, fitness space, or playroom. An egress window, under-stair storage, and a spacious utility/storage room featuring a tankless hot water heater add both functionality and flexibility. Ideally located just minutes from vibrant downtown Phoenixville, known for its dining, shopping and entertainment, and offering easy access to major routes, this home provides exceptional convenience. Enjoy nearby access to the Schuylkill River Trail, local parks, and a short drive to King of Prussia and Philadelphia. Award-winning Spring-Ford School District! This home truly delivers the perfect blend of modern style, low-maintenance living, and prime location.
#PACT2118330

SPRING CITY

729 HUNSBERGER ROAD

3 Beds

2 Baths

2,436 Sq.Ft.

$569,000

MLS#: PACT2118330

Welcome to 129 Shisler—an updated and move-in ready home offering the perfect blend of comfort and style. This 3-bedroom property features 1 full bath plus a convenient half bath on the first floor, ideal for everyday living and entertaining.
Step inside to find a beautifully renovated interior with brand new flooring throughout, creating a fresh and modern feel. The highlight of the home is the  updated kitchen, perfect for cooking and gathering.
Upstairs, you’ll find three well-sized bedrooms and a full bath, offering plenty of space for family, guests, or a home office setup.
Outside, enjoy a private backyard with room to relax, garden, or entertain. With its recent upgrades and functional layout, this home is ready for its next owner to move right in and enjoy.
Don’t miss this opportunity to own a turnkey home in a convenient location!
#PADE2111908

ALDAN

129 SHISLER AVENUE

3 Beds

1 Baths

1,440 Sq.Ft.

$299,900

MLS#: PADE2111908

Welcome home to 116 Erica Cir, a charming 3-bedroom, 2-full bath double wide manufactured home nestled in the Twin Valley School District.  This beautifully maintained property offers a spacious open layout perfect for comfortable living.  The primary suite features its own private bath, while two additional bedrooms provide flexibility for family, guests, or a home office.  Enjoy a welcoming eat in kitchen and spacious living area, plus a peaceful outdoor space with large deck.  Located in a quiet community, this home is ready to welcome its next owners - schedule your showing today!
#PACT2121724

HONEY BROOK

116 ERICA CIRCLE

3 Beds

2 Baths

1,300 Sq.Ft.

$90,000

MLS#: PACT2121724

1 ... 103 104 105 106 107 ... 666
* Listings identified with the FMLS IDX logo come from FMLS and are held by brokerage firms other than the owner of this website. The listing brokerage is identified in any listing details. Information is deemed reliable but is not guaranteed. If you believe any FMLS listing contains material that infringes your copyrighted work please click here to review our DMCA policy and learn how to submit a takedown request. © 2024. First Multiple Listing Service, Inc.

Send a message

Message successfully sent.

Your message

What is 3 + 4 ?

Reason for contacting?

I agree to receive email communication and understand I can unsubscribe at any time.

I agree to be contacted by TNT Real Estate Solutions via call, email, and text for real estate services. To opt out, you can reply 'stop' at any time or reply 'help' for assistance. You can also click the unsubscribe link in the emails. Message and data rates may apply. Message frequency may vary. Privacy Policy

Sign Out

Virtual Assistant

Would you like to take the next step with this property? We can help you schedule a showing or virtual tour, or send you more details.

Yes, I would like more information.

Thank You for Your Reply, One of Our Agents will contact you as soon as possible

No, maybe later.

Thank you, you can always contact me via email, phone number or through the contact form.

Realhub AI

Lucy - Your AI-Powered Realtor

Update Your Temporary Password

Personalize your search

Enter your email and we'll notify you immediately when new listings match what you're looking for.

or enter email address

Already have an account ? Login here

Continue your home search

I agree to receive communications and understand I can unsubscribe at any time.

I agree to be contacted by TNT Real Estate Solutions via call, email, and text for real estate services. To opt out, you can reply 'stop' at any time or reply 'help' for assistance. You can also click the unsubscribe link in the emails. Message and data rates may apply. Message frequency may vary. Privacy Policy

Already have an account ? Login here

We use cookies

We use cookies primarily for analytics to enhance your experience. By accepting, you agree to our use of these cookies. You can manage your preferences or learn more about our cookies policy.





