

One of the most popular communities provided by {{page_data.agentName}}

Philadelphia

One of the most popular communities provided by TNT Real Estate Solutions

Philadelphia

About Philadelphia

Living in Philadelphia, PA, offers a unique blend of rich history, vibrant culture, and a strong sense of community, making it an ideal place to call home. Residents enjoy easy access to world-class museums, diverse dining experiences, and a thriving arts scene, reflecting the city’s deep-rooted heritage. The affordable housing market, coupled with a variety of neighborhoods, from the historic charm of Old City to the bustling energy of South Philadelphia, caters to all lifestyles. Additionally, the convenient public transportation system and proximity to major cities like New York and Washington, D.C., enhance Philadelphia’s appeal. With its passionate sports culture, beautiful parks, and an ever-evolving food scene, living in Philadelphia means immersing yourself in a dynamic, welcoming environment that values community and tradition. Whether you’re a young professional, a growing family, or a retiree, Philadelphia offers a vibrant urban experience enriched by its history and welcoming spirit.
One of the most popular communities provided by TNT Real Estate Solutions
11,892
# of Listings
3
Avg # of Bedrooms
$246
Avg. $ / Sq.Ft.
$511,804
Med. List Price

Browse Philadelphia Real Estate Listings

2263 Properties Found. Page 98 of 151.
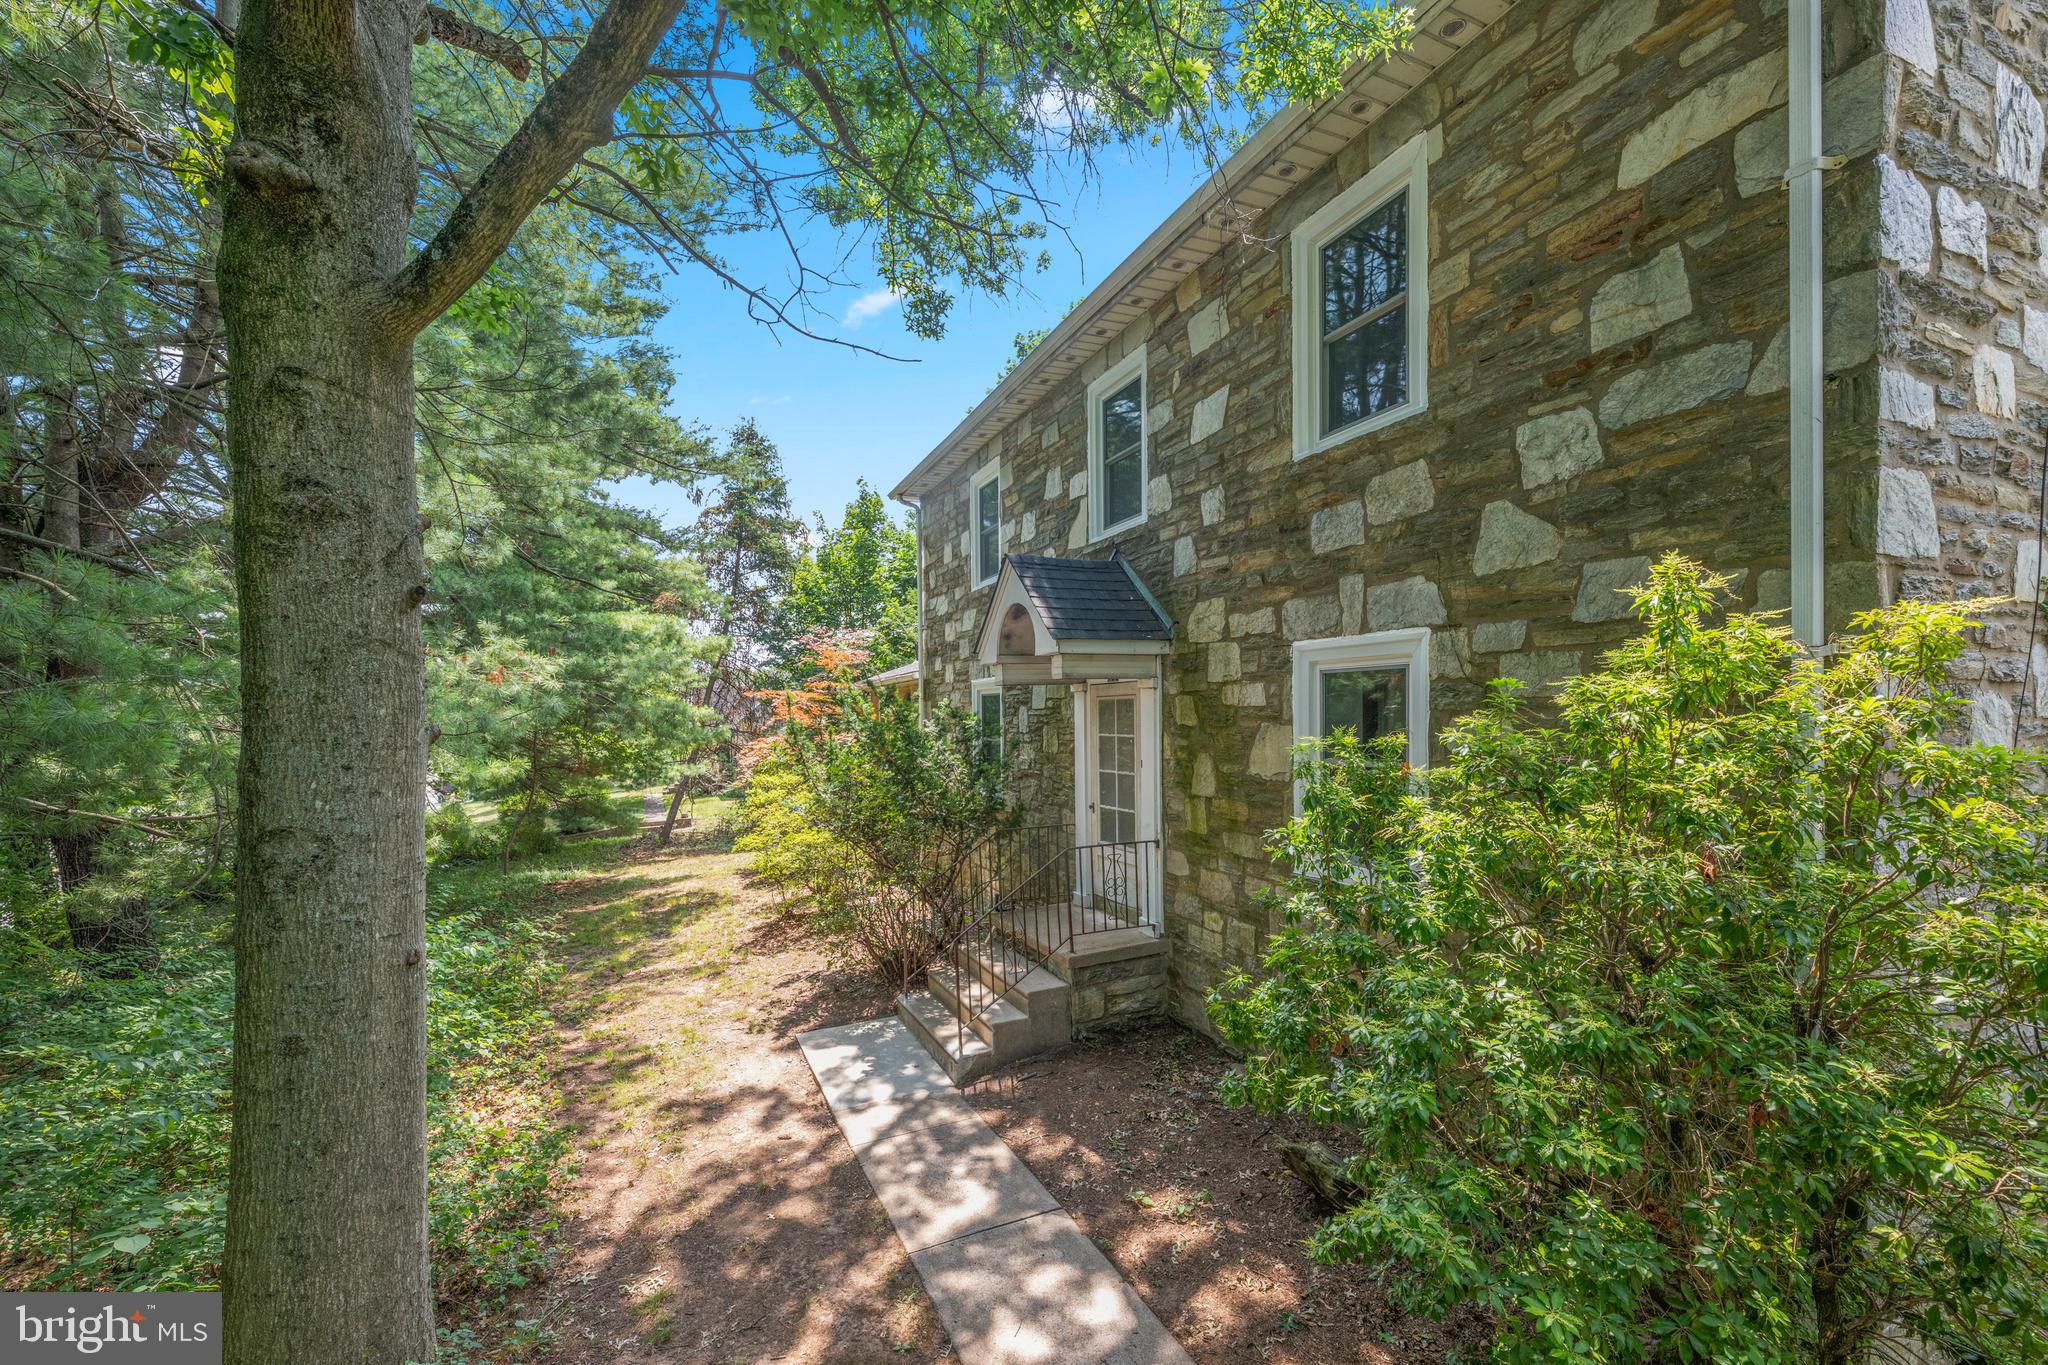
Welcome to this exceptional 3,545 Square-foot stone single family home offering timeless charm, quality craftsmanship, and room to grow! Featuring 4 spacious bedrooms and 2.5 baths, this beautifully maintained home boasts generous-sized rooms, aoriginal hardwood floors, and tile throughout. The expansive eat-in kitchen provides abundant space for cooking, gathering, and entertaining. A flexible floor plan offers potential for an in-law suite or multigenerational living. Recent updates include brand-new windows, a newer roof, and a new deck, creating peace of mind and the perfect outdoor space to relax or entertain.  Also, outside you'll find a detached one-car stone garage a driveway with parking for three vehicles, plus two additional off-road parking spaces. A large storage shed provides ample room for a tractor, lawn equipment, gardening tools, and more. Conveniently located near shopping, dining, schools, and major commuter routes, this move in ready home offers the perfect blend of classic elegance, modern updates, and everyday convenience.
#PABU2127188

WARMINSTER

750 E STREET ROAD

4 Beds

2 Baths

3,545 Sq.Ft.

$609,000

MLS#: PABU2127188

From the street, this brick front home has the look of a ranch, but step inside and there’s much more than meets the eye. Set on 1.2 acres, an unusually generous lot for the neighborhood, this expanded Colonial offers four bedrooms, flexible living spaces, a finished bonus room, and plenty of room to continue making it your own, all just minutes from Doylestown. Hardwood floors run throughout the main level, beginning in the spacious living room, where a wood-burning fireplace creates a warm focal point. An adjoining entertaining and media space adds to the floor plan, while a first-floor bedroom, currently used as an office, provides even more options. The refreshed kitchen features refinished cabinetry with new fixtures, granite countertops, stainless steel appliances, and a new tile floor. A separate dining area opens directly to the backyard patio, making the outdoor spaces feel like a natural extension of the house. Upstairs are three bedrooms, including the main bedroom with its own updated full bath. An updated hall bathroom serves the additional bedrooms, and the powder room has been updated as well. The finished bonus room adds another versatile space for hobbies, gaming, or the occasional overnight guest. The unfinished basement is already put to good use as a casual games room with a bar area and also includes the laundry and Bilco doors providing direct access to the backyard. Outside, a patio with a bar and covered pavilion-style area creates a ready-made setting for outdoor entertaining, with plenty of yard beyond and room to expand. Newer windows, central air conditioning, and a two-car garage round out the practical features. Located in the Central Bucks School District and just minutes from Doylestown’s shops, restaurants, and train service to Philadelphia, this home combines flexible space with a location that puts so much within easy reach.
#PABU2129518

CHALFONT

3659 GREENWOOD TERRACE

4 Beds

2 Baths

1,968 Sq.Ft.

$609,000

MLS#: PABU2129518

Five bedrooms, (including a fifth bedroom currently designed as an exercise loft) with 2 full & 2 half baths. A finished lower level. A two-level deck. And backyard views that change beautifully with every season.
Some homes give you a floor plan. This one gives you options.
From the foyer, you’ll find a bedroom currently enjoyed as a kids’ room with a rock-climbing wall, followed by a powder room and the primary suite. The primary bedroom flows into an enclosed rear sitting/living area filled with natural light from multiple skylights and windows, creating a comfortable additional space overlooking the backyard.
From this level, head down to a flexible space that could work well as an office, along with the utility closet, before continuing to the substantial finished lower level. The main area has been freshly painted and updated with a new drop ceiling, with a separate carpeted room and large walk-in storage closet adding even more usable space.
On the main living level, the vaulted ceiling and large windows give the living room an open, airy feel with plenty of natural light. The kitchen continues that sense of openness with another vaulted ceiling, generous cabinetry and granite counter space, and a large picture window overlooking the backyard. The dining room, laundry area and access to the rear deck and yard complete this level.
Upstairs, the fifth bedroom has been remodeled with glass walls and is currently designed as an exercise loft overlooking the living room, allowing you to watch the projection TV on the living room wall while you work out. The gym equipment is included. Two additional bedrooms and a full hall bathroom complete the upper level.
Outside, the two-level deck offers room for dining and seating, with a covered lower deck creating another place to enjoy the backyard. There’s plenty of yard space for gardening, entertaining, recreation or simply relaxing. The driveway accommodates multiple vehicles, plus an attached 1-car garage.
Nearby Roslyn Park offers recreation including the Patrick Kerr Memorial Skatepark, while Roychester Park provides courts, playing fields and an inclusive playground. Briar Bush Nature Center offers 12.5 wooded acres with walking trails, a nature museum, bird observatory, nature playscape, pond and pollinator garden.
The location also provides access to major roadways including PA 611, PA 309, PA 232 and the Pennsylvania Turnpike, along with SEPTA Regional Rail and bus service. Shopping, dining, groceries, services and other everyday conveniences can be found throughout Abington and nearby Jenkintown and Willow Grove.
Please take a minute to view the Video Tour, and then schedule your in-person showing appointment today!
#PAMC2189856

ABINGTON

3036 SUSQUEHANNA ROAD

5 Beds

2 Baths

2,786 Sq.Ft.

$608,000

MLS#: PAMC2189856

Luxury Townhomes for Sale – 1250 W. Bristol Road

Welcome to The Woods at Meetinghouse by Toner Homes, a premier Warminster, PA townhome community featuring 20 luxury townhomes on a private cul-de-sac within a tranquil 6.1-acre wooded setting. Perfectly situated for commuters and families, this neighborhood offers easy access to shopping, major highways, and the SEPTA train station, combining small-town charm with modern convenience.

Each thoughtfully designed new construction townhome includes:

3 spacious bedrooms and 2 full bathrooms and 2 powder rooms, with an optional 4th bedroom and full bath on the entry level

2-car garage, 9' ceiling height on 1st and 2nd floor,

Central air conditioning and natural gas heating

The entry level features a 17’ x 23’ flex room, ideal as a home office, gym, or entertainment space, complete with direct access to the rear yard. Add the optional 4th bedroom with full bath for extra living space or guest accommodations.

The main level offers an open-concept design with a gourmet kitchen, walk-in pantry, bright breakfast area, and a spacious 18’7” x 18’ great room—perfect for entertaining. A conveniently located powder room completes this level.

Upstairs, the primary suite includes a large walk-in closet and private bath with oversized shower, while two additional bedrooms, a hall bathroom, and a dedicated laundry room provide comfort and convenience for daily living.

Experience luxury townhome living in Warminster, PA, in a serene, thoughtfully designed community where modern amenities meet natural beauty. These new construction homes offer flexible layouts, premium finishes, and a location that’s ideal for commuters, families, and those seeking upscale living near Philadelphia.

📍 GPS Address: 1250 W. Bristol Road, Warminster, PA 18974
#PABU2130680

WARMINSTER

1208 KENNEDY WAY

3 Beds

2 Baths

2,800 Sq.Ft.

$605,400

MLS#: PABU2130680

*****REDUCED $35,000 and back on market******
Nestled on a quiet cul-de-sac, this beautiful home offers the perfect combination of privacy, comfort, and scenic views. The secluded rear yard is truly one of a kind, featuring a picturesque rambling creek with additional yard space across the creek that extends to the golf course, creating a peaceful backyard retreat.
Step inside to an inviting open-concept layout with a spacious living room welcoming you into the home. The main level also features a dining area and an updated kitchen complete with granite countertops, a breakfast bar, and abundant cabinetry for all your storage needs.
Just a few steps down from the living room is a warm and inviting family room centered around a cozy propane fireplace, along with a convenient laundry room and powder room.
Upstairs, you'll find three bedrooms, including a corner primary suite, along with two beautifully updated full bathrooms.
Additional highlights include a two-car garage providing plenty of room for vehicles, hobbies, and outdoor equipment as well as a detached mini-barn shed.
Whether you're entertaining family and friends or simply enjoying the peaceful surroundings, this exceptional home offers the perfect blend of comfort, style, and functionality.
#PAMC2190212

AMBLER

708 OAK TERRACE DRIVE

3 Beds

2 Baths

1,713 Sq.Ft.

$604,900

MLS#: PAMC2190212

For a limited time, a qualified buyer can get a 6.75% 30-year fixed rate or a 6.5% 7-year adjustable rate through a specific local bank with the seller offering a credit towards an interest rate buydown!  Here’s your chance to own an immaculate 3 bedroom, 2 full and 2 half bath townhome filled with upgrades in West Chester School District!  A bright, open floor plan welcomes you home, starting with a front entryway framed by top and side transoms and a striking archtop window.  Beautiful oak hardwood floors flow throughout the majority of the main level, guiding you into a spacious formal living room complete with recessed lighting and elegant crown molding, as well as a dining area featuring decorative modern sconces and a stylish accent wall.  The designer kitchen showcases two-toned oversized 42-inch cabinetry, upgraded granite countertops, a 5-burner gas range, a natural stone backsplash extending to the ceiling behind a chef’s range hood, a large pantry, stainless steel appliances, and upgraded lighting over the center island.  Adjacent to the breakfast area, sliding glass doors lead to a composite deck overlooking the backyard space and community walking trail.  The two-story family room has a gas fireplace, additional windows bringing in an abundance of natural light, and has enough room to accommodate a separate sitting area.  Upstairs, the spacious primary bedroom suite features an angled tray ceiling, a picture window overlooking the family room, a walk-in closet, two additional closets, and a sitting room.  The beautifully renovated primary ensuite bath boasts a large walk-in shower with rustic distressed wood-style tile, a river rock floor, a rainfall showerhead, a handheld wand, and a separate toilet room.  Completing the upper level are two additional generously-sized bedrooms with upgraded light fixtures, a full hall bath, and a dedicated laundry area.  The walk-out lower level offers even more living space and features hand-scraped wide-plank engineered hardwood flooring, recessed lighting, crown molding, a half bath, two storage areas (one currently used as a workshop), and access to the 2-car garage.  French doors open to a back patio, creating a fantastic second outdoor entertaining space.  Additional highlights include a high-efficiency gas-fired HVAC system, a newer roof (2024), driveway large enough for 2 cars.  All of this is tucked in a sought-after community with convenient access to West Chester Pike (Rt 3), Rt 352, and just a short drive to vibrant West Chester Borough!  Don’t miss your opportunity to see this amazing home - schedule your showing today!
#PACT2132408

WEST CHESTER

2723 WHITTLEBY COURT

3 Beds

2 Baths

2,448 Sq.Ft.

$604,900

MLS#: PACT2132408
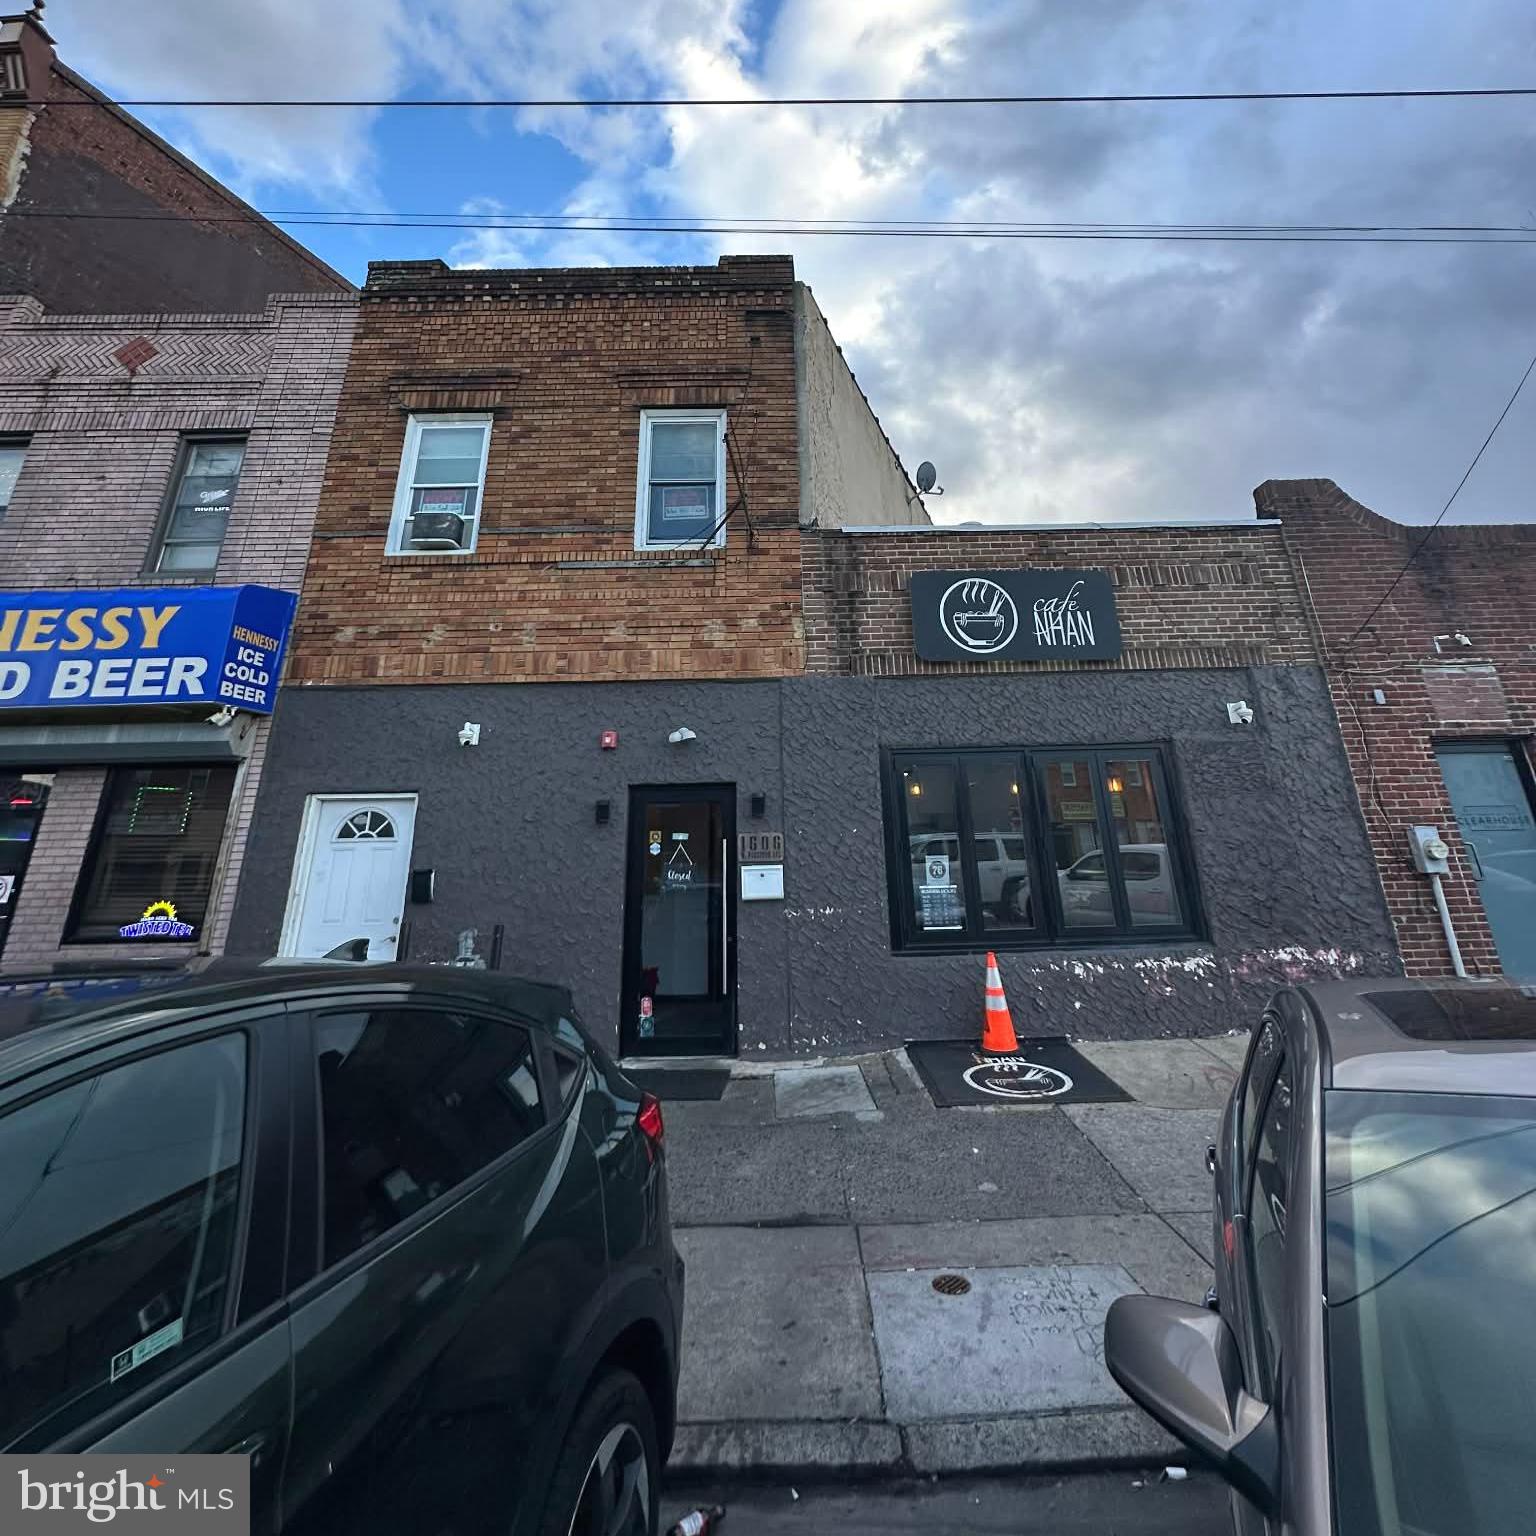
Location, Location, Location! A Rare South Philly Gem with Massive Income Potential.

Capture the electric energy of South Philadelphia with this rarely offered mixed-use treasure! Perfectly positioned in the heart of the neighborhood on a bustling, high-traffic intersection, this property promises unbeatable visibility and maximum exposure for any business.

Property Highlights:

Mixed-use

Commercial: An expansive, double-wide storefront commanding the corner currently rent to a restaurant $2662/month

Residential: Separate-entrance two-bedroom apartment upstairs. A huge space with a projected rental income of $1,400/month.

This is a pure cash-flow opportunity in a location that never sleeps. Don't miss this chance to own a piece of the action! The property will be sold as is.
#PAPH2575830

PHILADELPHIA

1604-06 W PASSYUNK AVENUE

None Beds

None Baths

1,441 Sq.Ft.

$604,900

MLS#: PAPH2575830

Excellent investment opportunity in beautiful Cedar Park! This professionally managed fully occupied five unit building consists of four 1 bedroom units and one 2 bedroom unit. Building to be sold in as is where is condition.  Please be sure to check assessment and tax amounts on the city tax site.
#PAPH2650798

PHILADELPHIA

560 S 48TH STREET

None Beds

None Baths

3,068 Sq.Ft.

$600,000

MLS#: PAPH2650798

Prime Commercial Opportunity on Frankford Avenue — 3001-3005 Frankford Avenue

Excellent opportunity to acquire a strategically located commercial property with an existing storefront and significant potential for an owner-user, investor, or entrepreneur looking to establish a presence along the Frankford Avenue corridor.

The property offers the rare combination of an existing commercial footprint, prominent street presence, and the flexibility to explore a variety of future uses. Whether continuing the current retail concept, creating a new neighborhood-serving business, repositioning the existing space, or exploring additional development opportunities, this property provides a solid foundation for creating long-term value.

Located in an established Philadelphia neighborhood with a strong residential base and an active commercial corridor, the property benefits from surrounding businesses, convenient access to neighborhood amenities, and steady local traffic. The CMX-2 zoning designation is particularly attractive for buyers looking for flexibility, with a range of potential commercial and mixed-use applications, subject to zoning and approvals.

For an investor, this is an opportunity to acquire an existing commercial asset with potential to improve, reposition, lease, or redevelop. For an owner-user, it offers the chance to control a highly visible location and build a business while owning the real estate beneath it.

The real opportunity is in the upside: an established location today with multiple possibilities for tomorrow. Bring your vision and take advantage of the continued evolution and investment occurring throughout the surrounding neighborhood.

Buyer to independently verify zoning, permitted uses, dimensions, development potential, and all information with the appropriate City of Philadelphia departments.
#PAPH2667058

PHILADELPHIA

3001 FRANKFORD AVENUE

None Beds

None Baths

2,590 Sq.Ft.

$600,000

MLS#: PAPH2667058
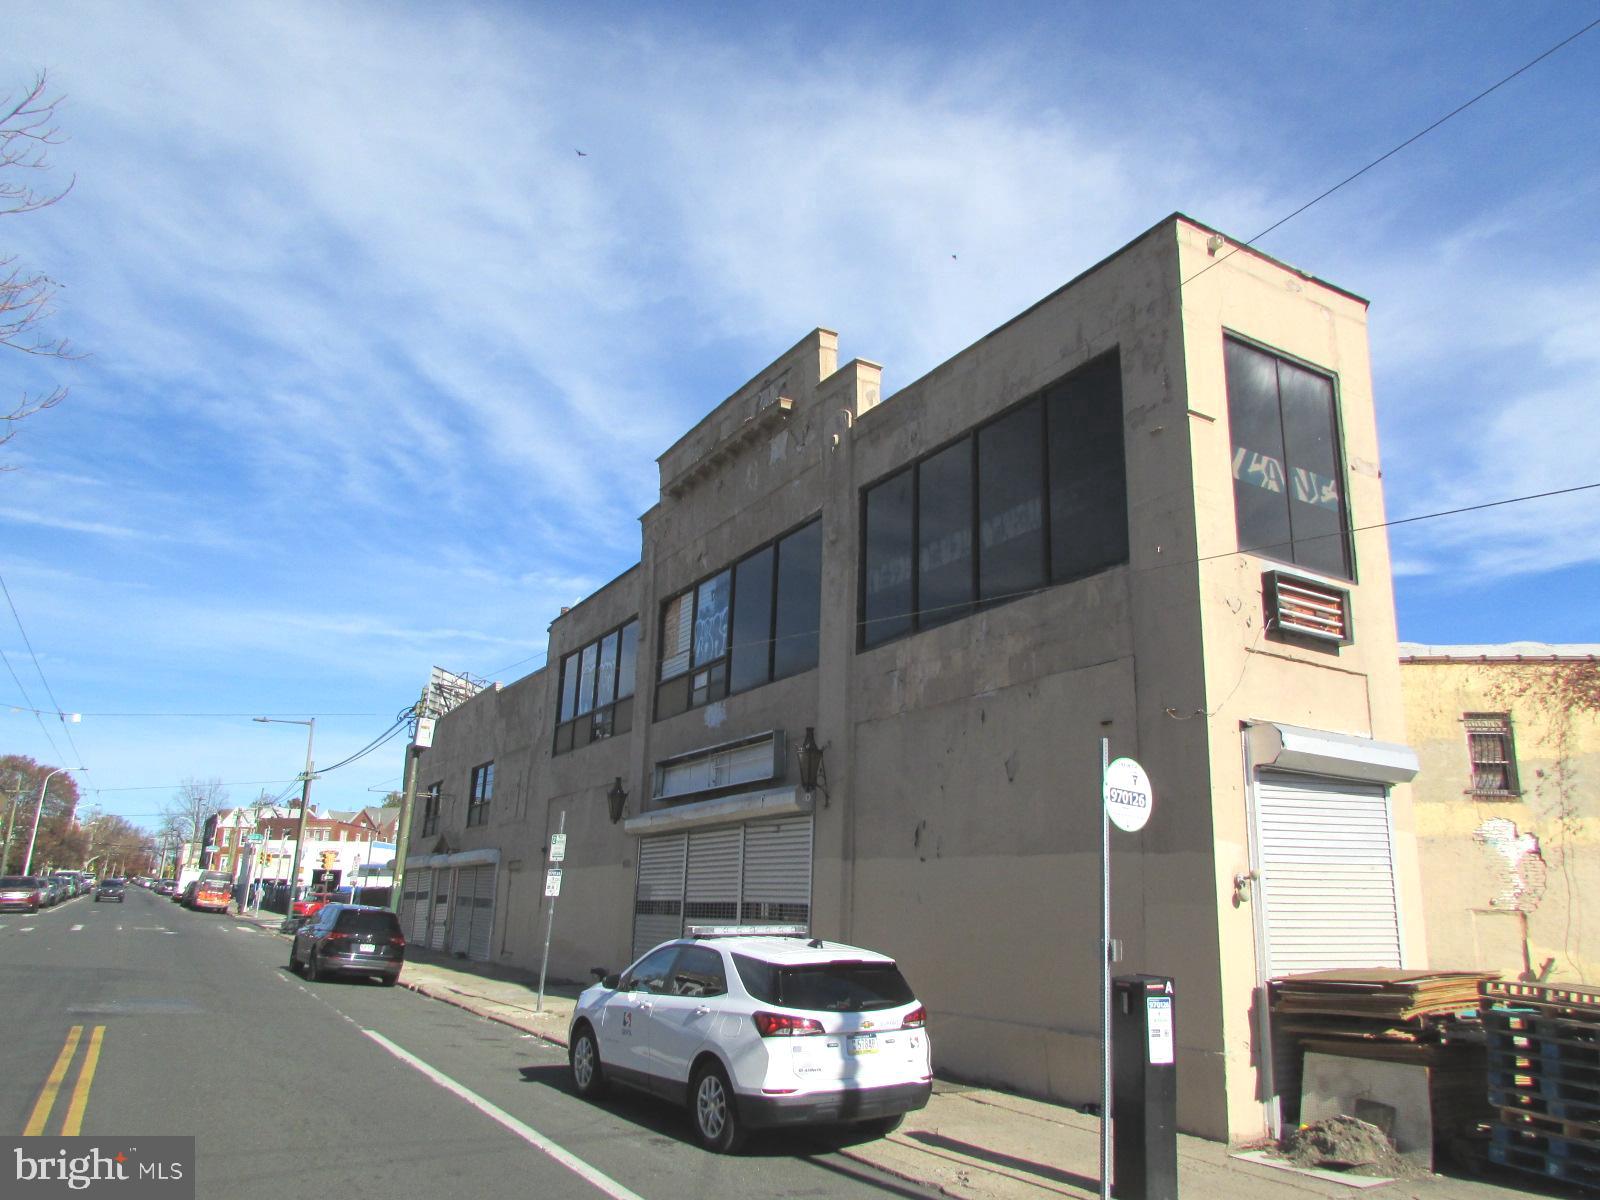
Positioned just steps from Frankford Avenue, this commercial property offers approximately over 15,000 square feet of flexible space and a wide range of potential uses. Formerly configured with multiple retail operations on the first floor and an event venue on the second, the building provides expansive, open layouts on both levels, high ceilings throughout, and strong visibility along Oxford Avenue. An additional ±5,000 square feet is available in the basement, which offers 10 foot ceiling height. Located less than a block from the Margaret–Frankford L Station, this site benefits from heavy foot traffic and excellent transportation access. The property is offered in as-is condition. Phase 1 and architectural documents prepared by an architect are available
#PAPH2559432

PHILADELPHIA

4721 OXFORD AVENUE 41

None Beds

None Baths

15,000 Sq.Ft.

$600,000

MLS#: PAPH2559432

Design, nature and privacy. ¼ acre corner wooded lot w/ birds, wildlife, fireflies. Baby foxes in the spring. Noted architect Joel Levinson remodeled interior--spacious, light-filled, airy. Floor-to-ceiling windows bring the outside in. Vaulted ceiling follows the pitch of the roof to 11’. Unique 6’ cut out in patio roof frames the tree top/sky view. Behind a pocket door, jewel box kitchen w/ custom cabinets, designer backsplash, dark granite countertops +a kind-to-the-cook’s-feet cork floor. Wood burning fireplace. Autumn leaves, falling snow with a crackling wood fire. 
POTENTIAL: Turn the back of the lower level–half bath, converted garage, private entrance and mudroom–into an in-law suite or office.
IMPROVEMENTS by architect over similar neighborhood homes:
Window wall in living room, Expanded kitchen w custom cabinets… Distinctive patio enclosure…Large decorative window overlooks the family room….Custom staircase railing…Enlarged primary bath. Custom cabinets in both full baths. Picture window in main bath.
Work needed on Lower Level: Replacement floor needed in huge family room/entertainment space-–ruined by an inept floor installation over a radiant heat floor.
#PAMC2194642

ERDENHEIM

805 HARSTON LANE

3 Beds

2 Baths

3,560 Sq.Ft.

$600,000

MLS#: PAMC2194642

Prepare to be astounded. Breathtaking new construction that pushes every boundary: trailblazing design, stunning material selections, impeccable execution. Walls of casement windows, multiple outdoor spaces, a hand-painted commissioned mural, private screening room. A work of art. Commanding corner setting overlooking sprawling urban lofts, bold new construction, and two blocks to beautiful Fairmount Park. Striking curb appeal with solid masonry and outcropped upper façade, extensive exterior uplighting, elevated steel stairway, paneled front entry. Sprawling great room with gorgeous oak floors, magnificent light from four exposures, floor-to-ceiling casements, shiplap ceiling with wide painted beams and in-ceiling Bluetooth speakers, Roman clay accent wall with built-in TV mount, mantel, floating fireplace. Wide-open kitchen with natural-wood cabinetry, polished chrome fixtures, glass-paneled feature cabinet with backlighting, LED undercabinet and toe-kick lighting, Caribbean artisan backsplash, 36” range, stainless pro appliances, custom hood with Roman clay and wood detailing, veined quartz surfaces, massive waterfall-edge work island with apron-front sink, breakfast bar seating for 5, softly pleated pendants. Boutique-inspired powder room with floor-to-ceiling frame-and-panel millwork, hand-laid checkerboard tile, sculptural wall-mounted carved-marble basin. Sliders with transom to private fenced courtyard and towering three-story custom mural by Philadelphia artist Ash Ryan. Ascend the remarkable turned stairwell with dark-stained treads, low-level lighting, substantial wood handrail, custom U-shaped steel balustrades. Luxurious second-level princess suite with sculptural wooden fan, sliders and transom to Juliette balcony with handsome wood ceiling, deep walk-in closet, opulent spa bath with oversized miter-edged dual vanity, terrazzo-style floors, cavernous walk-in shower with full-height vertical-stacked black tile, frameless glass enclosure, matte-black fixtures, bench, inset LED pin lighting. Generous guest bedroom with dramatic accent wall, built-in wall sconces, double closets. Designer hall bath with spellbinding patterned floor, furniture-style vanity, sculptural mirror, tub/shower combination with emerald variegated tile. Bluetooth audio in every bath, five-panel doors and glass knobs throughout. Emerge upon ultimate third-level owner’s paradise with full-height stairwell accent wall, chandelier, skylight, dry-bar landing, beverage refrigerator. Gaze four stories down through the open stairwell, awash in natural light from above. Majestic sleeping quarters with walls of casement windows, dramatic inset bed wall with midnight vertical paneling, oversized picture window and custom illuminated wood niches. Enormous walk-in closet with built-in organizers. Expansive private terrace with dazzling mural backdrop, LED illuminated after sunset. Sumptuous primary bath with classic black-and-white marble floor, massive furniture-style dual vanity with extensive storage, freestanding soaking tub, private water closet, extraordinary Carrara marble walk-in shower with floor-to-ceiling stone, frameless glass enclosure. Waterproofed, finished basement with sun-soaked city-permitted bedroom/office, double windows, decorative beam, mammoth storage closet with frosted barn door. Chic Jack-and-Jill bath with exotic patterned stone floor, furniture-style vanity, tub/shower with wood-look tile surround. Jaw-dropping theatre room with magnificent dark-stained coffered ceiling, enveloping midnight walls, LED up-and-down lighting, wired surround sound with in-ceiling speakers, low-level floor lighting. Unanticipated grandeur, room after room. Another architectural masterpiece delivered by Catalyst Builders. Shows like a model home!
#PAPH2663140

PHILADELPHIA

2945 CECIL B MOORE AVENUE

4 Beds

4 Baths

3,300 Sq.Ft.

$600,000

MLS#: PAPH2663140
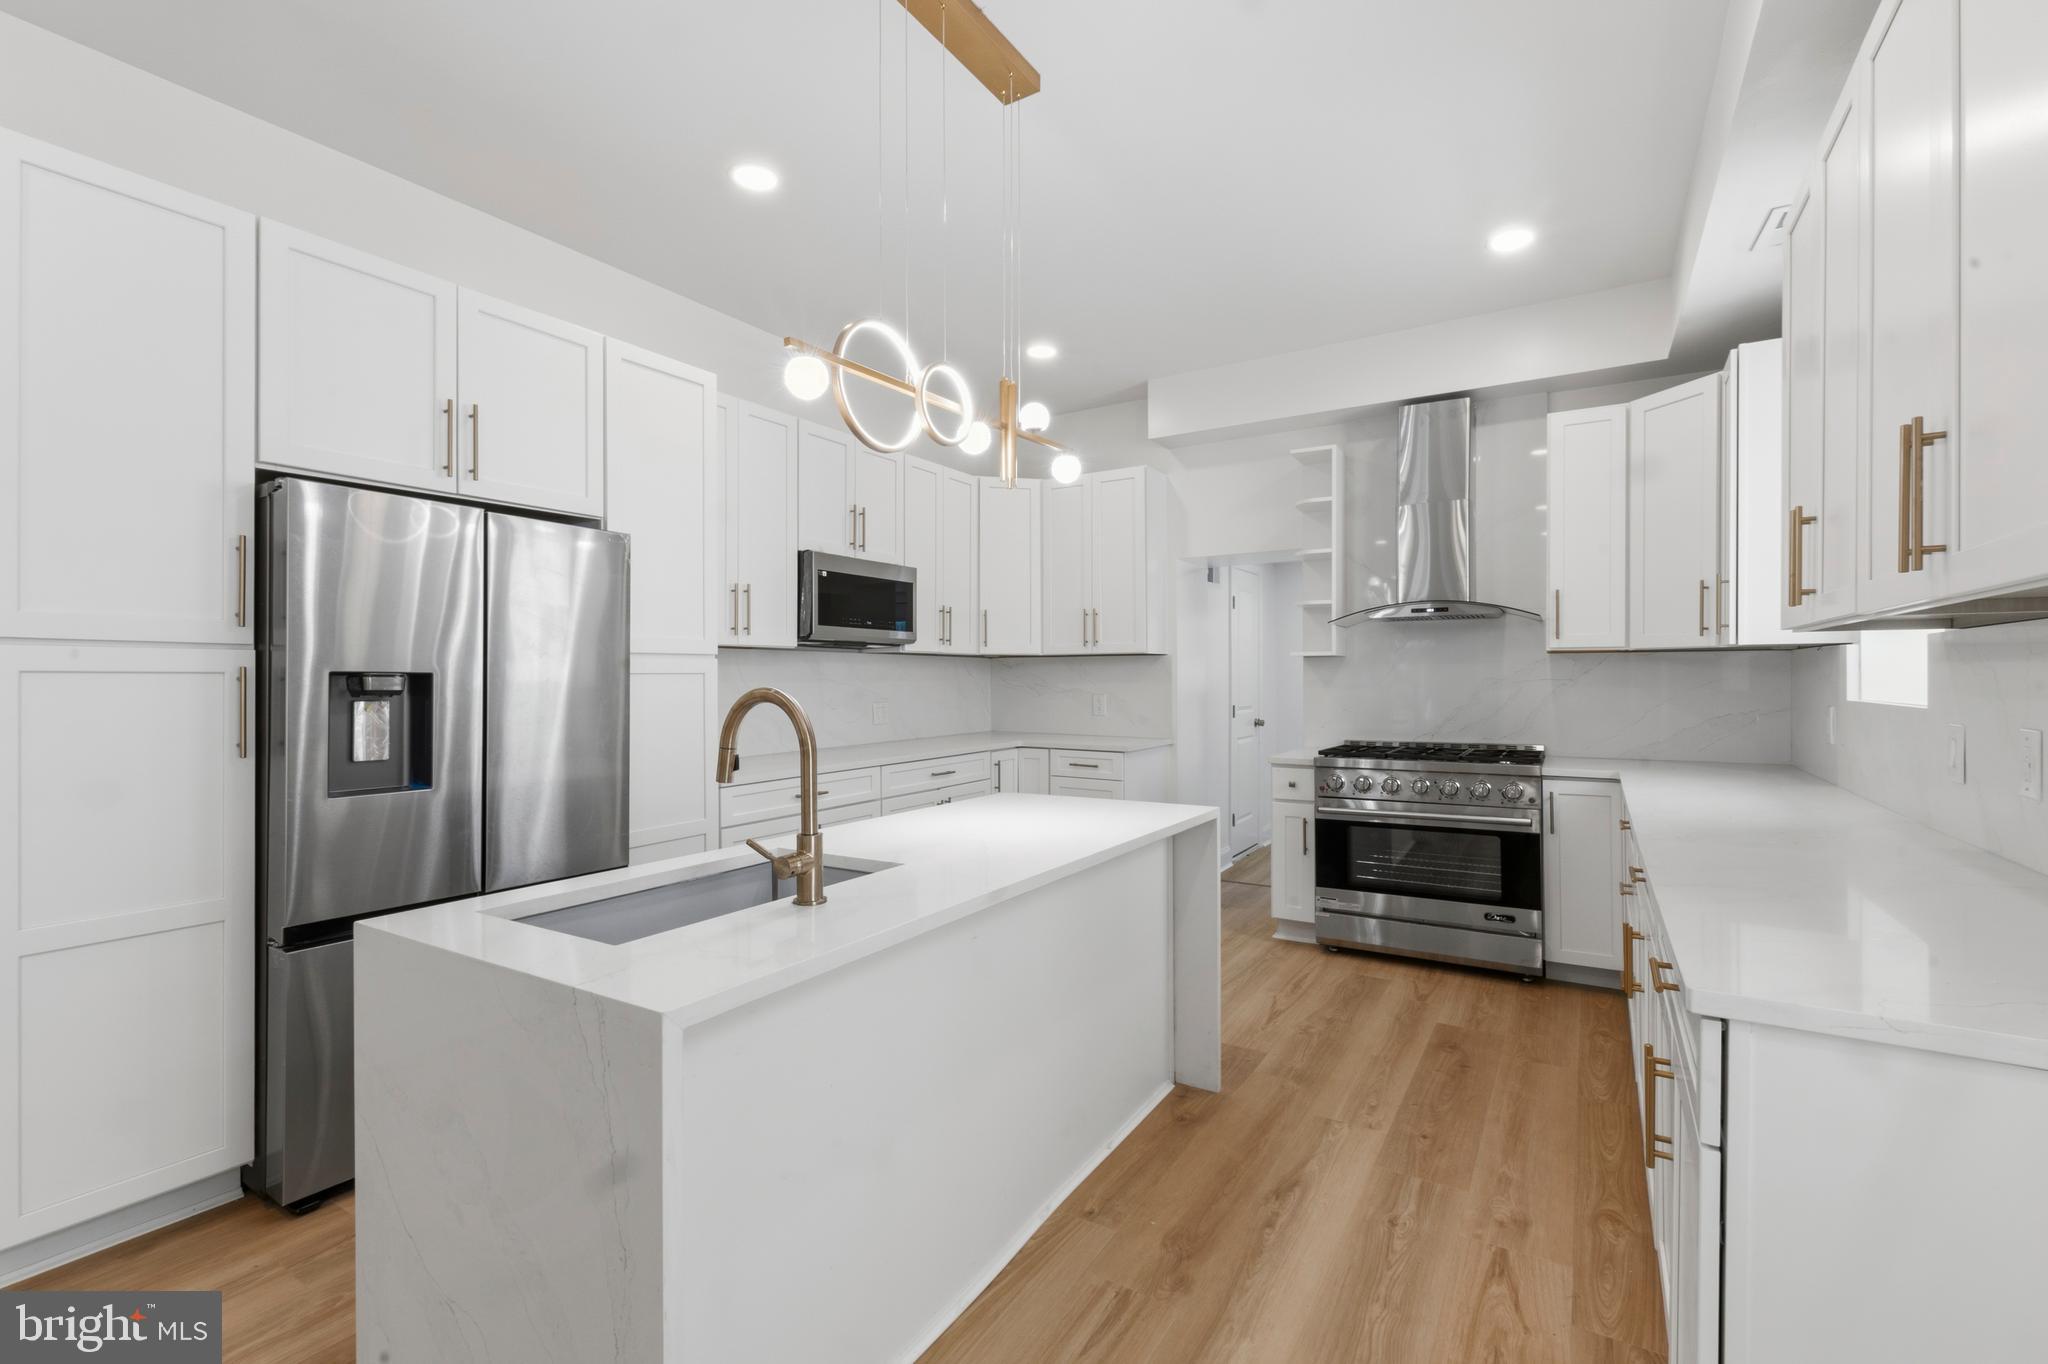
Welcome to the beautifully renovated five-bedroom, six-bathroom gem at 83 W Sharpnack in the highly sought-after West Mt Airy section of Philadelphia. This home features two main bedrooms and a mix of four full and two half bathrooms. As you step inside, you’re greeted by an open floor plan that includes a spacious living room, perfect for entertaining or relaxing with family, and a bright dining area illuminated by large windows. The kitchen is expansive, offering abundant cabinet space, 2 large pantries, stainless steel appliances—including a 36-inch gas range and refrigerator—quartz countertops, and an island ideal for hosting guests. Nearby, a modern powder room adds convenience, The massive backyard boasts a 16-foot deck plus 24 feet of additional length, providing ample space for gatherings with family and friends.

The custom-made floating steps will lead you to the 2nd floor where you’ll find three generously sized bedrooms, including the first main ensuite bedroom, along with two full bathrooms. The main bedroom’s bathroom features a luxurious 92-inch shower, elegant tile, a double sink, and chrome finishes. The third floor includes two additional large bedrooms (including the second main bedroom), each with its own private ensuite bathroom, spacious closets, and contemporary finishes.


The finished basement offers a versatile oversized area that can serve as a gym, entertainment center, office, or playroom. It also features a sizable half bathroom with a 36-inch vanity and modern touches, a fully equipped laundry center with stainless steel Samsung appliances, and additional closet and storage space. 

The house has all new electrical, central air and plumbing (including a new sewer line and water line)

Located within walking distance of Mt Airy’s Germantown Avenue main street style corridor, this property provides access to unique shops, a variety of eateries, and shopping options. It’s conveniently situated near I-76, Route 1, and Kelly Drive, in a family-oriented neighborhood with a top-rated school district. Located within the sought after Charles W Henry school catchment with easy access to public transportation, Center City and the suburbs. Mt. Airy was ranked by CNN as one of the top ten best big city neighborhoods in the country. Schedule a visit to discover this exceptional home and imagine the memories you can create with your family.

Seller is a licensed Realtor
#PAPH2631894

PHILADELPHIA

83 W SHARPNACK STREET

5 Beds

4 Baths

3,500 Sq.Ft.

$600,000

MLS#: PAPH2631894

New on site 3 days ago
Renovated mixed-use building in West Philadelphia, just off the 52nd Street commercial corridor and a few blocks from the 52nd Street El station. The ground floor is leased to a daycare on a 5-year lease, providing long-term commercial income. Upstairs are two apartments, both renovated in 2021 with granite countertops, stainless steel appliances (refrigerator, stove, microwave, and dishwasher), central air, large bedrooms, and updated bathrooms. The 1-bedroom, 1-bath unit is occupied with a tenant on a 1-year lease. The 2-bedroom, 1-bath unit is vacant and ready for a new tenant, and it features a very large private deck. Current gross income is $49,200 per year, with projected gross income of $67,200 once the 2-bedroom is leased. Convenient to University City, Center City, and major transit. Buyer to verify zoning. Rent roll and pro forma available upon request.  Showings only on weekends or weeknights between 6.15-7.30PM only. Full Matterport 3D walkthrough on-line.
#PAPH2676640

PHILADELPHIA

5221 WALNUT STREET

3 Beds

2 Baths

3,210 Sq.Ft.

$600,000

MLS#: PAPH2676640
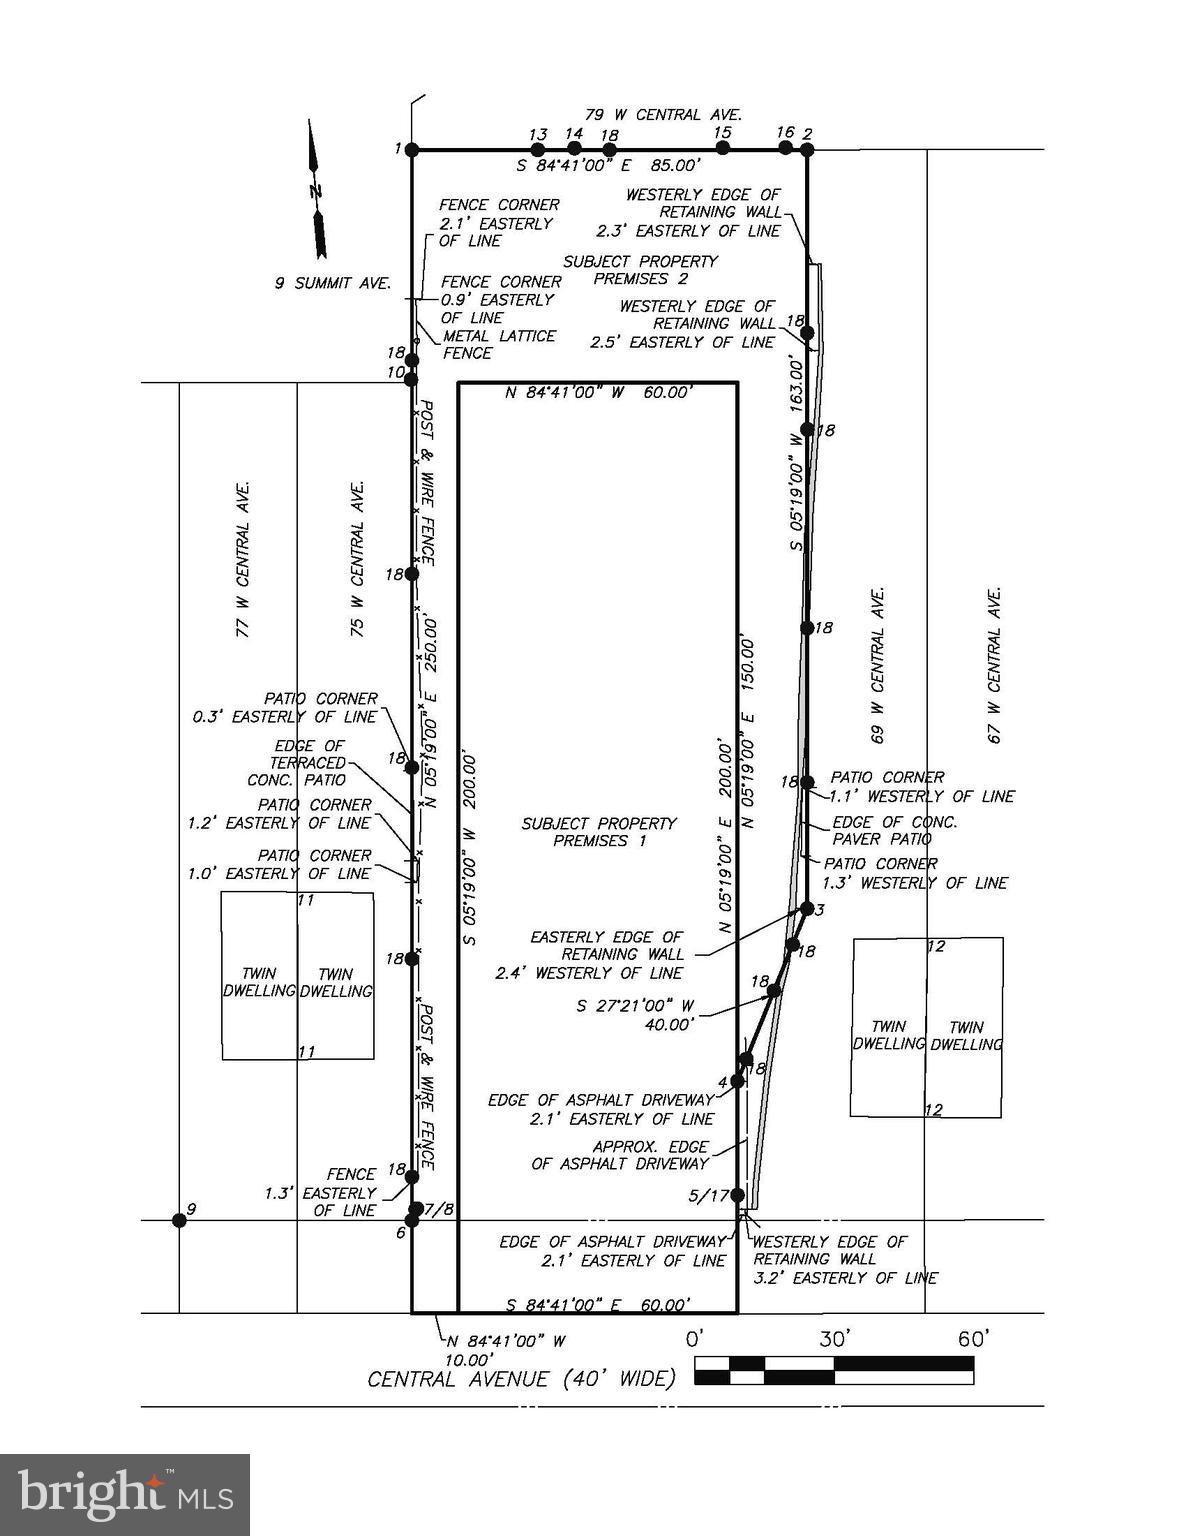
A rare repositioning opportunity in the heart of Paoli's Town Center District. This 0.46-acre parcel offers exceptional development potential within one of the Main Line's most strategically positioned transit corridors. The existing 4-bedroom, 3-bath structure provides interim use value while entitlements are pursued. -----

Zoned for broad mixed-use flexibility, the site supports multifamily, commercial, retail, and office configurations (subject to township approvals), making it well-suited for a range of investment strategies. The location is further de-risked by a forthcoming $35 million infrastructure investment led by PennDOT, Amtrak, and SEPTA ("North Valley Road Bridge Relocation Project"), which will significantly enhance connectivity and visibility in the immediate area. -----

Natural gas, public water, and public sewer are all available at the site — a meaningful advantage for density-driven redevelopment. Situated within the highly coveted Tredyffrin/Easttown School District and steps from Paoli's regional rail station, the property benefits from both strong demographic fundamentals and long-term demand drivers. Cash offers only. Sold as-is.
#PACT2115908

PAOLI

71-73 W CENTRAL AVENUE

4 Beds

3 Baths

1,939 Sq.Ft.

$600,000

MLS#: PACT2115908

1 ... 96 97 98 99 100 ... 151

properties found. properties found. Page of .

Send a message

Message successfully sent.

Your message

What is 3 + 4 ?

Reason for contacting?

I agree to receive email communication and understand I can unsubscribe at any time.

I agree to be contacted by TNT Real Estate Solutions via call, email, and text for real estate services. To opt out, you can reply 'stop' at any time or reply 'help' for assistance. You can also click the unsubscribe link in the emails. Message and data rates may apply. Message frequency may vary. Privacy Policy

Update Your Temporary Password

Personalize your search

Enter your email and we'll notify you immediately when new listings match what you're looking for.

or enter email address

Already have an account ? Login here

Continue your home search

I agree to receive communications and understand I can unsubscribe at any time.

I agree to be contacted by TNT Real Estate Solutions via call, email, and text for real estate services. To opt out, you can reply 'stop' at any time or reply 'help' for assistance. You can also click the unsubscribe link in the emails. Message and data rates may apply. Message frequency may vary. Privacy Policy

Already have an account ? Login here

We use cookies

We use cookies primarily for analytics to enhance your experience. By accepting, you agree to our use of these cookies. You can manage your preferences or learn more about our cookies policy.




