

One of the most popular communities provided by {{page_data.agentName}}

Philadelphia

One of the most popular communities provided by TNT Real Estate Solutions

Philadelphia

About Philadelphia

Living in Philadelphia, PA, offers a unique blend of rich history, vibrant culture, and a strong sense of community, making it an ideal place to call home. Residents enjoy easy access to world-class museums, diverse dining experiences, and a thriving arts scene, reflecting the city’s deep-rooted heritage. The affordable housing market, coupled with a variety of neighborhoods, from the historic charm of Old City to the bustling energy of South Philadelphia, caters to all lifestyles. Additionally, the convenient public transportation system and proximity to major cities like New York and Washington, D.C., enhance Philadelphia’s appeal. With its passionate sports culture, beautiful parks, and an ever-evolving food scene, living in Philadelphia means immersing yourself in a dynamic, welcoming environment that values community and tradition. Whether you’re a young professional, a growing family, or a retiree, Philadelphia offers a vibrant urban experience enriched by its history and welcoming spirit.
One of the most popular communities provided by TNT Real Estate Solutions
11,883
# of Listings
3
Avg # of Bedrooms
$246
Avg. $ / Sq.Ft.
$511,671
Med. List Price

Browse Philadelphia Real Estate Listings

2244 Properties Found. Page 91 of 150.

Bright and beautiful 3BR, 2.5 Bath END UNIT with a stunning primary suite on the 2nd level. Come see this well maintained home in the highly-desirable Bradford Hills neighborhood of Chesterbrook. This home boasts an  open layout kitchen and island complete with a new stove and dishwasher.  New roof and skylights, new flooring on second floor, newer windows;  deck access from main  kitchen. Other highlights include a dining room with fireplace, finished walkout basement, storage room and laundry area; The second floor boasts an amazing primary bedroom with a vaulted ceiling,  large primary bath with oversized tub and walk-in shower, two more bedrooms, a hall bath and and a finished loft space/ 4th bedroom on the third floor. The home is near a walking path that runs along idyllic Valley Creek. The location provides convenient access to walking/cycling trails, Wilson Farm Park and Valley Forge Park. Very close to major shopping including Wegman's, Trader Joe's, Gateway Shopping Center, King of Prussia Mall, and all major commuter routes. All this, plus the award winning Tredyffrin-Easttown School District. Move in and immediately take advantage of all that Chesterbrook and the Main Line have to offer!
#PACT2135748

CHESTERBROOK

74 SOLDIERS SQUARE

4 Beds

2 Baths

3,142 Sq.Ft.

$625,000

MLS#: PACT2135748
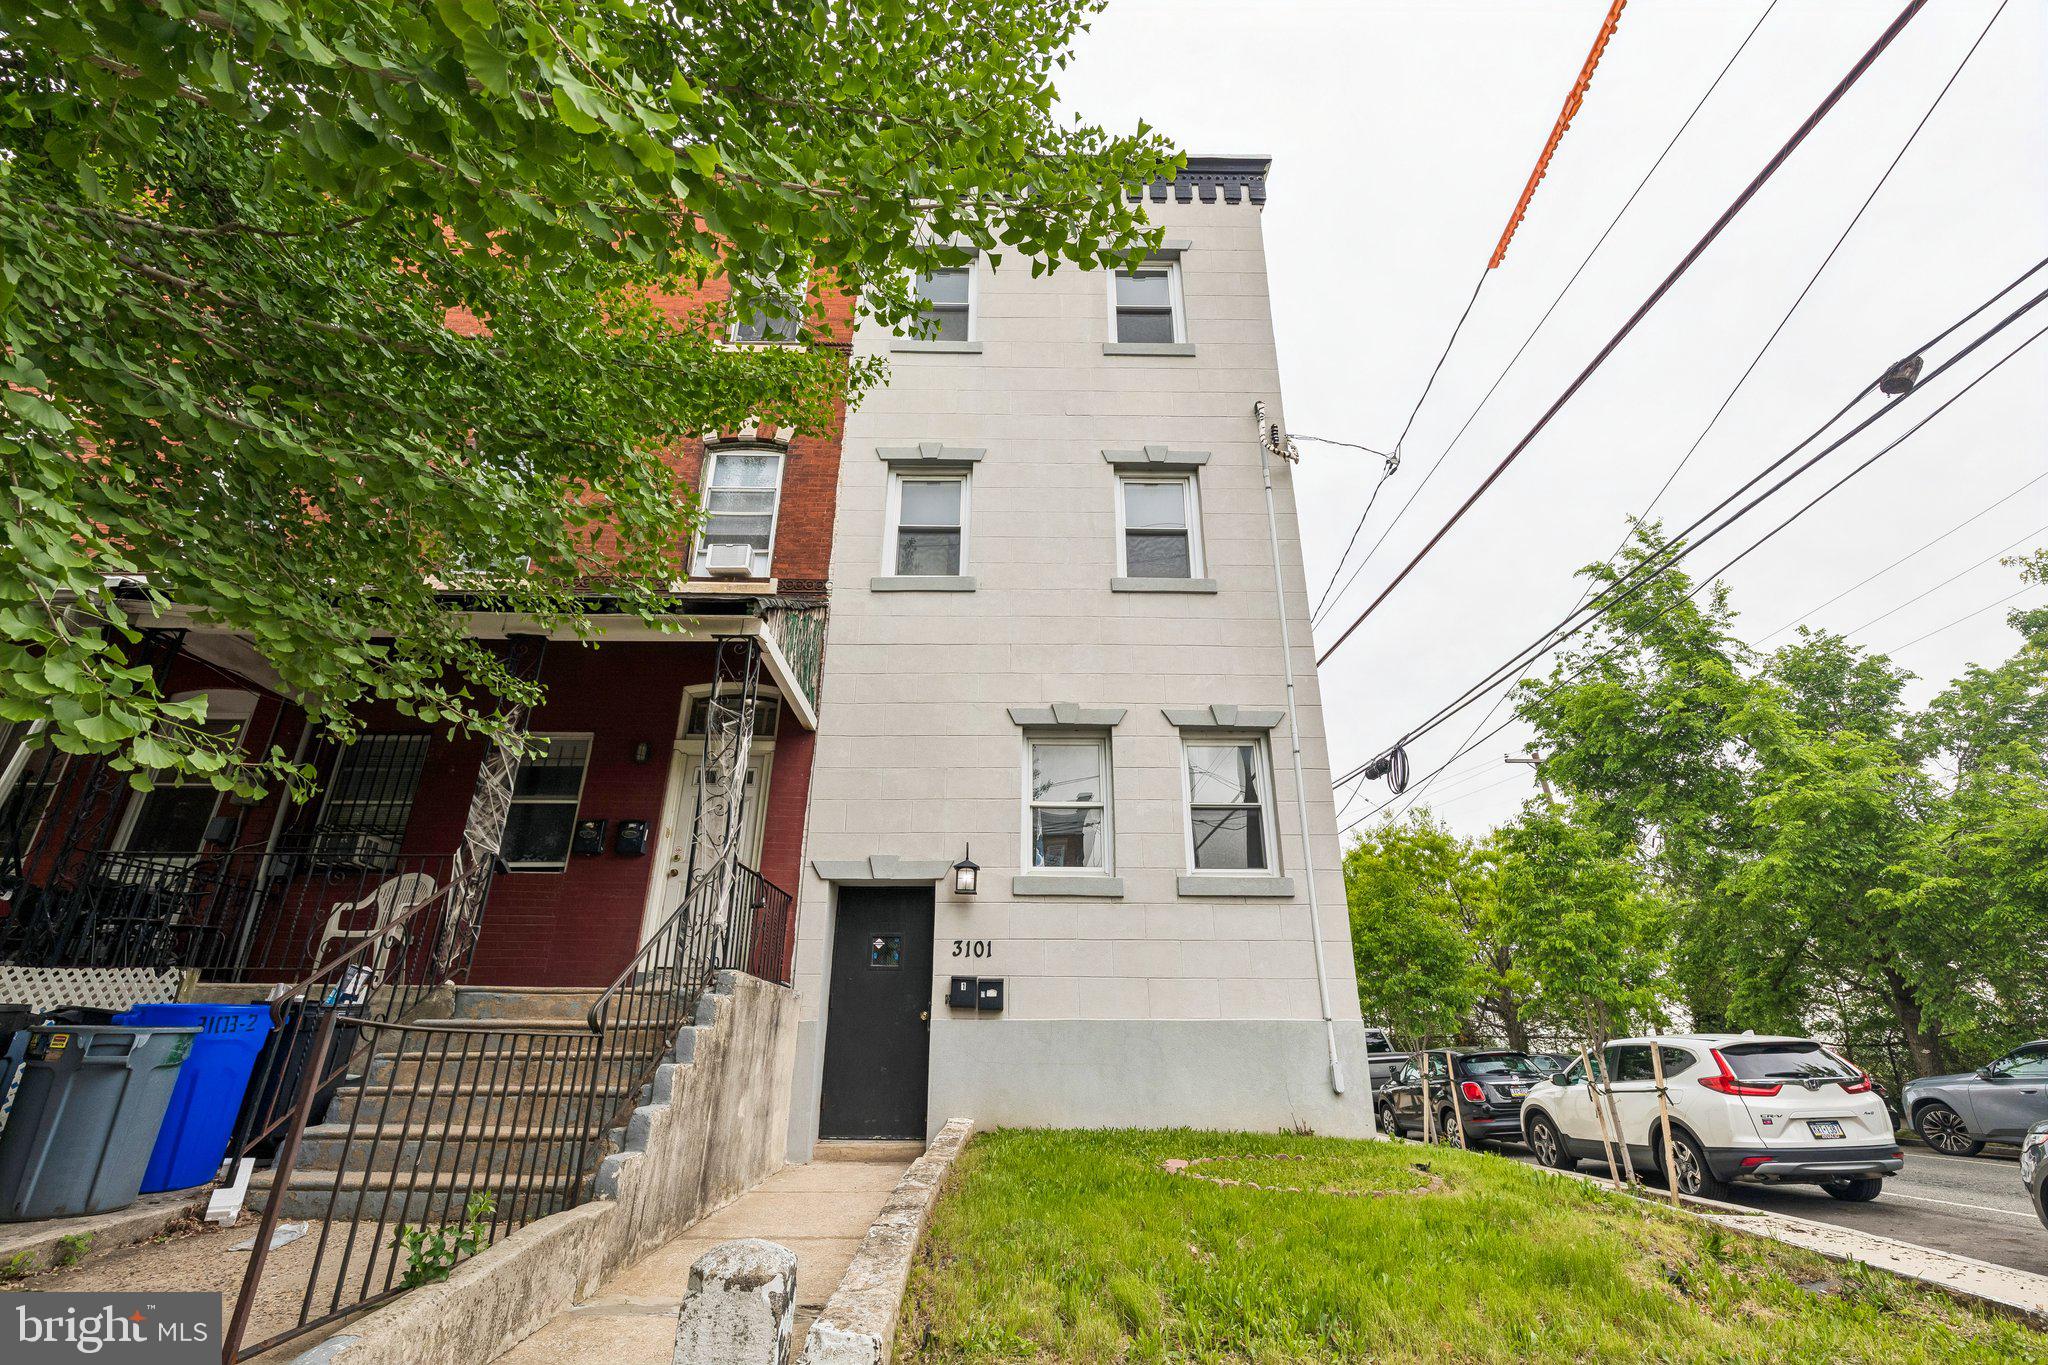
Welcome to 3101 Haverford Avenue, a spacious and well-maintained end-of-row duplex offering a versatile investment opportunity or owner-occupant setup. This property features two distinct units with hardwood floors throughout and plenty of natural light.
Unit 1 occupies the first and second floors and features two bedrooms and one full bathroom. Step into a very spacious living and kitchen area with ample room for a dining table. This main level also includes the full bathroom and the first bedroom. Upstairs, the second bedroom offers a private retreat, perfect for use as a home office. This unit includes central heat and air, with a dedicated washer and dryer located in the basement.
Unit 2 spans the second and third floors, offering a generous four-bedroom, two-bathroom layout. Enter into a dedicated foyer that includes a full bathroom and an in-unit washer and dryer. From here, a step down leads into a bright kitchen and living area characterized by an abundance of natural light. Adjacent to the living room is a dedicated dining area surrounded by three large windows. The upper level houses four bedrooms and a second full bathroom.
The unfinished basement runs the full length of the house, providing a dry and expansive space for all your storage needs. At the rear, a door leads directly to a private backyard.
Located near the Art Museum, the Philadelphia Zoo, Drexel University, the University of Pennsylvania, and 30th Street Station, this University City property is in a prime location to easily get into the city! Schedule your tour today!
#PAPH2613680

PHILADELPHIA

3101 HAVERFORD AVENUE

5 Beds

None Baths

2,304 Sq.Ft.

$625,000

MLS#: PAPH2613680

New on site 3 days ago
Presenting the sale of 4227 Main Street in the heart of the highly desirable Manayunk neighborhood of Philadelphia, PA. The current commercial tenant (who has been here for over 5 years) is now on the 1st of three 3-year lease options, and is a staple of the downtown Manayunk community. The rear of the building has a hard scaped courtyard that allows shared access to the retail space on the 1st floor, and a nicely renovated bi-level 2 Bedroom 2 Bath apartment on the 2nd floor. The entire street-level frontage is for the beauty salon, maximizing retail exposure on the street. Both the retail and residential spaces were completely renovated in 2020 by Ownership after first purchasing the property. The Salon has been renovated with modern lighting, modern flooring, an attractive bathroom, its own washer & dryer, and upgraded HVAC and Hot Water heating units in the basement. The 2 Bedroom Bi-Level apartment has been renovated with modern flooring, modern lighting, and a new kitchen including granite countertops, dishwasher, and gas stove. The HVAC system is located in a closet in the apartment, and the Hot Water heating unit is located in the basement. Both have been updated with modern units. There is a washer and dryer in the upstairs bathroom of the apartment. The electric system for both units has been updated for the entire building. The Owners have self- managed the property since purchasing and have kept rents very reasonable for the market.
#PAPH2676932

PHILADELPHIA

4227 MAIN STREET

None Beds

None Baths

2,084 Sq.Ft.

$625,000

MLS#: PAPH2676932

New on site today
Welcome to 109 Magnolia Place, a fully transformed 4-bed, 2.5-bath split-level home nestled on a spacious half-acre lot in a quiet North Wales cul-de-sac. Enjoy exceptional peace of mind with major infrastructure upgrades, including a brand-new HVAC system, entirely updated indoor electrical, and a complete oil-to-propane conversion. Truly a rare find where every detail has been meticulously handled—fully updated, turnkey, and ready for you to move right in!
The main level boasts gorgeous hardwood floors and a brand-new gourmet kitchen with premium finishes. The cozy lower level features brand-new carpeting and a beautiful fireplace, perfect for a family room or den. Step outside to your private oasis: a spacious deck overlooking a beautiful, expansive backyard, ideal for outdoor entertaining.
This home puts you right in the center of everything, situated within a mile of Costco, BJ's, and other major retail stores, alongside an excellent selection of local restaurants and trusted community hospitals. Commuting is effortless with a bus stop less than a mile away, the train station only a few miles away, and seamless access to all major highways, including Route 202, Route 309, and the Pennsylvania Turnpike.
#PAMC2196384

NORTH WALES

109 MAGNOLIA PLACE

4 Beds

2 Baths

3,212 Sq.Ft.

$625,000

MLS#: PAMC2196384

Unlock the Potential — 4+ Acres in Aston Township

Rare opportunity to acquire 4+ acres in sought-after Aston Township, with strong subdivision potential for 3 to 6 lots depending on configuration. Whether you're a builder, developer, or strategic investor, this parcel offers a compelling canvas in an established community.

A nearby comparable — 7 Gordonville Road in Aston — has already been successfully subdivided and built upon, offering real-world proof of concept right in the neighborhood.

Adding to the appeal, some lots may have access to public utilities — a meaningful advantage that can simplify the development process and broaden your buyer pool.

Buyer is responsible for all due diligence, including clearing, survey, well/septic design and testing where applicable, and all applicable building, zoning, and health approvals. Buyers should verify permitted uses, setbacks, corner-lot requirements, utility availability, and all permit applications and approvals as required. Property conveyed as-is, where-is. All information deemed reliable but not guaranteed. See picture with proposed lot plans.
#PADE2114738

ASTON

0 CONVENT ROAD

None Beds

None Baths

N/A

$625,000

MLS#: PADE2114738

SKIPPACK TOWNSHIP – 1.86 ACRES WITH 40' X 80' POLE BARN & DEVELOPMENT POTENTIAL!
Bring your vision to this open 1.86-acre parcel in desirable Skippack Township, offering a unique combination of usable land, an impressive existing pole barn, and excellent potential. The property features a substantial 40' x 80' pole barn with 14-foot-high doors, providing plenty of room for equipment, vehicles, storage, workshop space, or other approved uses.
A public sewer EDU has already been purchased, and public water is accessible, giving you a valuable head start for future plans. The open acreage offers flexibility for a variety of possibilities, whether you're looking to build a home, create a workshop, or explore other permitted uses.
Commercial use previously existed on the property, which was operated by the previous owner as an excavation company. The property's prior use may provide an opportunity to explore similar commercial possibilities; however, any future commercial use is subject to current Skippack Township zoning, approvals, and applicable requirements. Buyers are encouraged to contact the township to verify permitted uses. Use your own builder and bring your plans, or speak with the listing agent about potential building and property options. The adjoining 1.85-acre property with a brick ranch and additional 28' x 56' pole barn is also available for sale, creating the opportunity to acquire both parcels and a combined 3.71 acres, subject to separate sale. Located just a half-mile from Skippack Village, you'll be close to its historic charm, boutique shops, a vibrant local dining scene, while enjoying the space and flexibility of your own acreage. Buyer is responsible for verifying zoning, permitted uses, building requirements, utility availability, and any potential commercial use with Skippack Township and the appropriate authorities.
#PAMC2189694

SKIPPACK

0 STORE ROAD

None Beds

None Baths

1.86 acres

$625,000

MLS#: PAMC2189694

Rare, Lawrence Park, split level  home that is ready for a new owner!! In addition to the expansive living space there is also a  2 car detached garage.  Brand new HVAC system installed less than a year ago. You will find real hardwood floors through out the entire house. When you enter the front door you will  find a massive  living room that overlooks the front yard.   From there you enter the custom kitchen which has brand new stainless steel appliances, brick fireplace,  tile floors, tile backsplash, granite countertops and cathedral ceilings.   The upgraded 6 burner, Dacor stove will satisfy all your culinary needs.  There is an entrance off the kitchen which takes you to the 2 car garage and backyard deck.  A storage shed is also located in the backyard.  Upon entering the lower level you will see the office which leads to a massive living room, bathroom and extra laundry room.  The second floor contains the master bedroom, master bathroom, 2 additional bedrooms and another full bathroom.  Come see this beautiful home and neighborhood!!
#PADE2122720

BROOMALL

631 S CENTRAL BOULEVARD

4 Beds

3 Baths

2,300 Sq.Ft.

$625,000

MLS#: PADE2122720
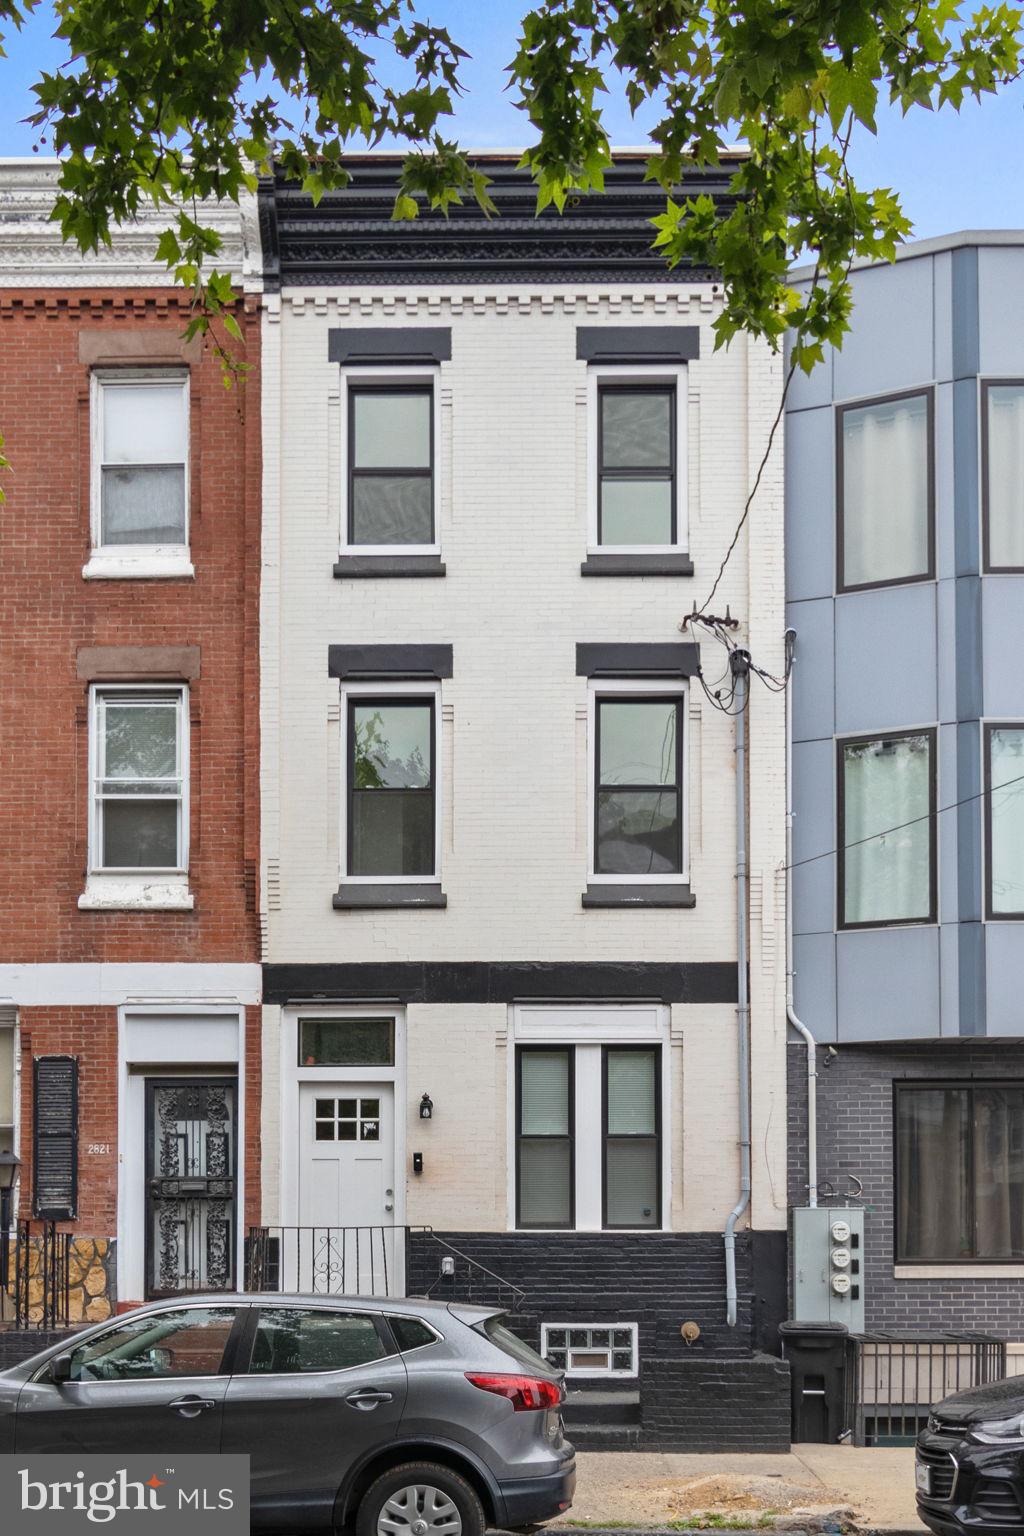
Exceptional investment opportunity in the heart of Brewerytown! Welcome to 2819 W Oxford Street, a fully permitted and legally zoned triplex offering strong income potential and modern turnkey living. Whether you're an owner-occupant looking to offset your mortgage or an investor seeking a cash-flowing asset in one of Philadelphia's fastest-growing neighborhoods, this property checks all the boxes.

The building features three thoughtfully designed units, including two spacious 2-bedroom, 1-bath apartments and one 1-bedroom, 1-bath apartment. Each residence showcases bright, open-concept layouts highlighted by exposed brick accents, soaring ceilings, luxury vinyl plank flooring, and contemporary finishes throughout.

Tenants will appreciate the stylish kitchens complete with upgraded countertops, oversized islands, and premium stainless steel appliances. Additional features include in-unit laundry, energy-efficient ductless mini-split systems, recessed lighting, and updated mechanicals, providing both comfort and convenience.

Extensively renovated from top to bottom, the property boasts a newer roof, windows, electrical, plumbing, HVAC systems, and sprinkler system, offering peace of mind and low-maintenance ownership for years to come.

Outside, a private fenced patio creates an inviting space for relaxing or entertaining, while ample street parking adds everyday convenience. Ideally situated just moments from Fairmount Park and Brewerytown's thriving dining, shopping, and entertainment scene, residents enjoy easy access to Center City, University City, I-76, I-95, and public transportation.

Don't miss this rare opportunity to own a fully updated, income-producing multifamily property in one of Philadelphia's most dynamic and rapidly appreciating neighborhoods.
#PAPH2629804

PHILADELPHIA

2819 W OXFORD STREET

5 Beds

None Baths

1,963 Sq.Ft.

$625,000

MLS#: PAPH2629804

Industrial unit, 4200sf.  Unit D of 1458 County Line Rd Condominium.  Unit consist of 2000 ( approx) sf Warehouse features 18 ft ceiling height, loading dock, A/C, 3 phase electric.  Office area consists of 2200 sf on 2 floors, space is divided into 8 private offices, conference room, bull pen area, 2 powder rooms.  Exterior was recently painted.  Condominium has use restrictions, no automotive repairs, contact listing agent.
#PAMC2189288

HUNTINGDON VALLEY

1458 COUNTY LINE ROAD D

None Beds

None Baths

N/A

$625,000

MLS#: PAMC2189288

Welcome to 7949 Rolling Green Rd, a beautifully renovated 4-bedroom, 3.5-bath home offering modern updates, generous living space, and timeless appeal. Move-in ready and thoughtfully updated throughout, the home features large windows, beautiful hardwood floors, and spacious living and dining areas filled with natural light.
The renovated kitchen has beautiful granite countertops, new cabinetry and appliances and ample storage space. The spacious primary suite includes a private full bath, while the additional bedrooms offer generous closet space and convenient access to another full bathroom.

The massive finished basement adds exceptional living and entertaining space with a bar area, full bathroom, fireplace, and walkout access to the backyard. Two large separate storage rooms provide valuable additional storage without sacrificing finished living space.

Outside, the property features a garage, rear patio, spacious backyard, and an attractive front walkway. Recent exterior improvements include new roof shingles and updated gutters.
#PAMC2195454

CHELTENHAM

7949 ROLLING GREEN ROAD

4 Beds

3 Baths

2,123 Sq.Ft.

$625,000

MLS#: PAMC2195454

Welcome to 1227 Peters Street, a modern 3-bedroom, 2.5-bath home in Passyunk Square, lovingly maintained by the original owners since new construction in 2018. The home has been recently refreshed with brand-new interior paint and a 5-year touch-up paint warranty, along with a brand-new concrete sidewalk. Approximately 2 years remain on the original 10-year property tax abatement. Inside, the home features an open layout with hardwood floors, quartz countertops, stainless steel appliances, gas cooking, a spacious kitchen island, upper-level laundry, a private primary suite, and a fully finished lower level with a half bath. A full roof deck with Center City views adds a great outdoor space to enjoy. The home is conveniently located near Target, Giant, Sprouts, restaurants, cafés, parks, shopping, Fanny Jackson Coppin School, and SEPTA subway and bus service. Center City is also close by, making it easy to enjoy both the neighborhood and the rest of Philadelphia. With thoughtful updates, newer construction, a convenient South Philly location, and approximately two years remaining on the tax abatement, this home offers a compelling mix of comfort, convenience, and value at a great price point.
#PAPH2668624

PHILADELPHIA

1227 PETERS STREET

3 Beds

2 Baths

2,000 Sq.Ft.

$625,000

MLS#: PAPH2668624

Nestled in the serene Rose Pointe community, this charming townhouse is designed for those seeking a peaceful retreat. With a welcoming age requirement of 55 and over, this residence offers a perfect blend of comfort and convenience. Built in 2022, the transitional architectural style showcases modern living with thoughtful design. Step inside to discover a spacious 2,338 sq. ft. layout featuring three cozy bedrooms and two and a half bathrooms. The interior boasts a combination dining and living area, ideal for entertaining or enjoying quiet evenings at home. The kitchen seamlessly connects to the dining space, making meal preparation a joy. Enjoy the convenience of modern appliances, including a built-in microwave, self-cleaning oven, dishwasher, and washer/dryer-all designed to enhance your daily routine. The main floor laundry adds to the ease of living, while the attached garage and driveway provide ample parking. Outside, the community takes care of common area maintenance, lawn care, and trash & snow removal, allowing you to focus on what truly matters. Located in a vibrant neighborhood, you'll find local amenities just a short drive away, including shopping, dining, easy access to highways and public transportation, and recreational options. Embrace a lifestyle of comfort and community in this delightful home at Rose Pointe, where every day feels like a getaway.  A ONE YEAR HOME WARRANTY PROVIDED WITH ACCEPTED OFFER, BY SELLER!
#PABU2130784

WARMINSTER

909 HOLDEN

3 Beds

2 Baths

2,338 Sq.Ft.

$625,000

MLS#: PABU2130784

Welcome to 2084 Dutton Mill Road, a beautifully maintained and thoughtfully expanded ranch situated on approximately one acre in desirable Willistown Township and the Great Valley School District. With a fenced rear yard, established gardens and flower beds, two decks, and a covered front porch, this property offers plenty of space to enjoy both indoors and out.

Step inside to find immaculate original hardwood floors and a spacious, sun-filled family room that provides a comfortable gathering space. The formal dining room flows directly into the expanded eat-in kitchen, creating an ideal layout for everyday living and entertaining.

The kitchen features tile flooring, an oversized island with pendant lighting, double ovens, an electric cooktop approximately three years old, and beautiful views of the rear yard. An oversized walk-in pantry provides exceptional storage and makes the kitchen even more functional.

The home offers three bedrooms and a unique expanded floor plan. Two of the bedrooms feature large private full bathrooms and generous closets, while the third bedroom is conveniently located near an additional full hall bath. A powder room provides additional convenience.

The finished and heated basement adds even more flexible living space for a recreation room, home office, gym, hobby area, or additional gathering space.

Outside, enjoy the fenced backyard, gardens, flower beds, two decks, carport, and approximately one acre of property. Public water adds convenience, while the heat pump and central air system are approximately four years young.

Located just minutes from Route 3, Ridley Creek-area destinations, Rita Reves Park, and the beautiful trails and open space of Okehocking Preserve. Local favorites including Duffer’s Tavern and the popular Bates Motel & Haunted Hayride are also just a short drive away.

With one-floor living, multiple expansions, generous indoor and outdoor spaces, and a convenient Willistown location, 2084 Dutton Mill Road offers a wonderful opportunity to make this distinctive property your next home.
#PACT2134104

NEWTOWN SQUARE

2084 DUTTON MILL ROAD

3 Beds

3 Baths

1,780 Sq.Ft.

$625,000

MLS#: PACT2134104

Welcome to 1543 N Orkney St, an exceptional 4-bedroom, 4-bath residence offering a refined blend of modern luxury, sophisticated design, and elevated city living in sought-after Olde Kensington. From the moment you enter, the impressive scale and attention to detail are immediately apparent, with soaring ceilings, rich hardwood flooring, recessed lighting, and thoughtfully curated finishes throughout.

The dramatic open-concept main level creates an effortless flow between the spacious living and dining areas and a beautifully appointed chef-inspired kitchen featuring sleek cabinetry, generous counter space, and a sophisticated modern aesthetic. A striking statement wall adds architectural interest and serves as a stunning focal point.

The generously proportioned bedrooms provide comfortable private retreats, while the beautifully finished bathrooms showcase contemporary fixtures and upscale design. The luxurious primary suite offers a serene escape complete with a stylish en-suite bath.

Outdoor living is equally impressive, with multiple private spaces including a rear patio and a spectacular rooftop deck with city views—an ideal setting for morning coffee, evening cocktails, or sophisticated entertaining under the Philadelphia skyline.

Ideally positioned just minutes from the energy of Fishtown and Northern Liberties, this exceptional home places you close to acclaimed restaurants, boutique shopping, coffee shops, nightlife, entertainment, and convenient public transportation. A rare opportunity to experience elevated urban living in one of Philadelphia's most vibrant and desirable neighborhoods.

BONUS POINTS!!! on this property is the balance of 5 years left in tax abatement. To be verified prior to settlement. Reach out to listing agent with any other questions.
#PAPH2668754

PHILADELPHIA

1543 N ORKNEY STREET

4 Beds

4 Baths

1,926 Sq.Ft.

$625,000

MLS#: PAPH2668754

Great Investment or Owner-User Opportunity in Center City
Excellent mixed-use investment or owner-user opportunity located at the corner of 13th Street and Spring Garden Street, offering convenient access to Center City, major destinations, restaurants, shopping, transportation, and neighborhood amenities. Spring Garden continues to benefit from strong residential and mixed-use development activity.
The property was previously used for wholesale/retail purposes on the first floor and a beauty school on the upper level. The upper floor is currently vacant, providing an opportunity for an investor or owner-user to explore redevelopment possibilities, including potential residential use, subject to zoning, permits, and applicable approvals.
The property is in need of rehabilitation and offers an opportunity to renovate and reposition the building to meet your investment or business objectives.
Property Highlights:
Prime corner location at 13th & Spring Garden
Mixed-use investment or owner-user opportunity
First floor suitable for commercial/retail use
Vacant upper floor with potential for residential conversion, subject to approvals
Previously operated as a wholesale/retail business and beauty school
Excellent proximity to Center City, transportation, restaurants, shopping, parks, and other amenities
Property requires rehabilitation
Drive-by showing only
All offers must include a proposal and Proof of Funds (POF)
A great opportunity for an investor, developer, or owner-user looking to capitalize on a well-located property with redevelopment potential.
#PAPH2660276

PHILADELPHIA

1238 SPRING GARDEN STREET

None Beds

None Baths

N/A

$625,000

MLS#: PAPH2660276

1 ... 89 90 91 92 93 ... 150

properties found. properties found. Page of .

Send a message

Message successfully sent.

Your message

What is 3 + 4 ?

Reason for contacting?

I agree to receive email communication and understand I can unsubscribe at any time.

I agree to be contacted by TNT Real Estate Solutions via call, email, and text for real estate services. To opt out, you can reply 'stop' at any time or reply 'help' for assistance. You can also click the unsubscribe link in the emails. Message and data rates may apply. Message frequency may vary. Privacy Policy

Update Your Temporary Password

Personalize your search

Enter your email and we'll notify you immediately when new listings match what you're looking for.

or enter email address

Already have an account ? Login here

Continue your home search

I agree to receive communications and understand I can unsubscribe at any time.

I agree to be contacted by TNT Real Estate Solutions via call, email, and text for real estate services. To opt out, you can reply 'stop' at any time or reply 'help' for assistance. You can also click the unsubscribe link in the emails. Message and data rates may apply. Message frequency may vary. Privacy Policy

Already have an account ? Login here

We use cookies

We use cookies primarily for analytics to enhance your experience. By accepting, you agree to our use of these cookies. You can manage your preferences or learn more about our cookies policy.




