

One of the most popular communities provided by {{page_data.agentName}}

Philadelphia

One of the most popular communities provided by TNT Real Estate Solutions

Philadelphia

About Philadelphia

Living in Philadelphia, PA, offers a unique blend of rich history, vibrant culture, and a strong sense of community, making it an ideal place to call home. Residents enjoy easy access to world-class museums, diverse dining experiences, and a thriving arts scene, reflecting the city’s deep-rooted heritage. The affordable housing market, coupled with a variety of neighborhoods, from the historic charm of Old City to the bustling energy of South Philadelphia, caters to all lifestyles. Additionally, the convenient public transportation system and proximity to major cities like New York and Washington, D.C., enhance Philadelphia’s appeal. With its passionate sports culture, beautiful parks, and an ever-evolving food scene, living in Philadelphia means immersing yourself in a dynamic, welcoming environment that values community and tradition. Whether you’re a young professional, a growing family, or a retiree, Philadelphia offers a vibrant urban experience enriched by its history and welcoming spirit.
One of the most popular communities provided by TNT Real Estate Solutions
11,883
# of Listings
3
Avg # of Bedrooms
$246
Avg. $ / Sq.Ft.
$511,671
Med. List Price

Browse Philadelphia Real Estate Listings

2244 Properties Found. Page 90 of 150.

This is the Concord Township home you've been waiting to become available, sitting on the Clayton Park Golf Course! Sitting on over an acre, this charming split-level home offers a perfect blend of comfort and functionality with thoughtfully designed living spaces.  16 Clayton Park features a two-car garage, four spacious bedrooms and two and a half bathrooms on a level open lot.  Step inside the main entrance and discover a warm and inviting Formal Living Room with a wood-burning fireplace and large front window and hardwood floors.  Descend down to the heart of the home with new luxury plank flooring  into your cozy sitting area complete with a stunning brick fireplace, perfect for gathering with loved ones on chilly evenings.  Just steps away this opens into your sun-drenched Family Room with slate tile floors.  The vaulted ceilings, wet bar and access to your patio will make this the gathering place of the home from watching Sunday football to game night.  Continuing the easy open flow you will enter into the Breakfast Room which expands the rear of the home with a sitting corner that is ideal for your morning coffee and features a propane fireplace. Seamlessly the Breakfast Room transitions with counter seating into the Kitchen, which is equipped with modern stainless steel appliances ensuring that meal preparation is a delight. The home's layout also includes a convenient lower-level mud room with your laundry tucked behind the Kitchen and convenient access to the driveway.  For those who enjoy entertaining, the Formal Dining Room is perfect for those gatherings and rounds out this spacious lower level. The upper level of the home offers hardwood floors throughout, a primary bedroom with private full bathroom and a full hall bathroom.  Walk up a few more steps into the 4th bedroom with a full wall closet or utilize this space as a playroom, dedicated home office or craft space.  The choice is yours to fit the needs of your family.  But wait there’s more, just a few more steps and you enter into the floored attic area.  The systems of the home feature a 3 zone boiler heating system, new septic system in 2020, new windows in 2011 and roof in 2021. Conveniently located less than 10 miles from the airport, this property offers easy access to transportation while maintaining a peaceful suburban feel in the Garnet Valley School District. This home also sits just three miles to the Concordville Town Center which is full of restaurants, shopping, a grocery store, a home improvement store and so much more.
#PADE2122850

GLEN MILLS

16 CLAYTON PARK DRIVE

4 Beds

2 Baths

2,585 Sq.Ft.

$629,900

MLS#: PADE2122850

A truly custom renovation in the heart of South Philadelphia. Welcome to 426 Moore Street, a beautifully reimagined 4-bedroom, 3.5-bath, three-story home offering approximately 1,850 square feet of thoughtfully designed living space on a rare 16-foot-wide, street-to-street lot. The property also features an approved 10-year Philadelphia tax abatement, adding significant value for the next owner. The home also features brand-new water and sewer lines. 
Renovated from top to bottom, this home was designed with an emphasis on craftsmanship, functionality, and timeless finishes. The centerpiece of the main level is the custom kitchen, featuring inset white oak cabinetry and carefully selected finishes that create a warm, sophisticated feel. Custom details continue throughout the home, creating a level of finish and attention to detail that goes well beyond a typical renovation. 
 
The three-story layout offers four bedrooms and three-and-a-half beautifully appointed baths, providing plenty of flexibility for family, guests, a home office, or entertaining. The third floor includes a washer and dryer, while a second washer and dryer hookup is available in the basement for added convenience. The rare 16-foot-wide footprint creates a comfortable sense of scale throughout the home, while the street-to-street configuration adds a unique element rarely found in Philadelphia. 
 
Located between Pennsport and Passyunk Square, 426 Moore puts you within easy reach of some of South Philadelphia's best restaurants, bars, coffee shops, and neighborhood destinations. Situated on the same block as the Horseman Wellness Club, the home is also ideally positioned for enjoying the surrounding neighborhood. Enjoy easy access to Bok Bar, East Passyunk, the stadium district, and Center City, making it easy to enjoy everything from a casual night out in the neighborhood to a game or dinner downtown. 
 
Thoughtfully designed, beautifully finished, and ideally positioned, 426 Moore Street offers the opportunity to enjoy the character and energy of South Philadelphia in a home that feels entirely new.
#PAPH2674050

PHILADELPHIA

426 MOORE STREET

4 Beds

3 Baths

1,850 Sq.Ft.

$629,900

MLS#: PAPH2674050

*ONLY 4 HOMES LEFT IN PHASE I!* Introducing the unique Sequoia model at Forest Park at Southampton—where timeless design meets modern functionality in this thoughtfully crafted 3-bedroom, 2.5-bath townhome, offering 1,857 square feet of refined living space in Lower Bucks County’s most anticipated new community. Set within Forest Park at Southampton—an intimate enclave of just 30 boutique farmhouse-style townhomes—this residence features a 2-car garage and an architecturally striking exterior defined by black-framed oversized windows, clean vertical lines, natural stone accents, and a mix of contemporary textures. Inside, the home is equally impressive, blending open-concept design with upscale finishes and quality construction. The main level boasts 9-foot ceilings, with soaring two-story ceilings in the living room, wall-to-wall hardwood flooring, and an abundance of natural light. A chef’s kitchen anchors the space with custom 42" cabinetry, an oversized center island, sleek matte black fixtures, and premium stainless steel appliances. The open flow into the living and dining areas offers an ideal layout for both entertaining and everyday living, with optional Trex decking providing a seamless indoor-outdoor connection. Rounding out the main level is a powder room and laundry room. Upstairs—flooded with natural light from an abundance of oversized windows—the primary suite offers a serene retreat complete with a spa-like bath featuring a freestanding soaking tub, floor-to-ceiling tiled shower, double vanities, a private water closet, and modern matte black hardware. A massive walk-in closet completes the suite. Two generously sized secondary bedrooms—one with a vaulted ceiling—along with a full bath featuring another double vanity complete the upper level. Standard features in every home at Forest Park include oversized windows, lever-style door handles, minimum 9-foot ceilings, and thoughtfully curated designer touches throughout. Buyers also have the option to add a finished basement for expanded living space. Beyond the homes themselves, residents will enjoy access to a private community walking trail—perfect for morning jogs, evening strolls, or a quiet moment in nature. The Sycamore offers a rare opportunity to own new construction in a design-forward, low-maintenance setting just minutes from major roadways, shopping, and dining—where modern style and suburban ease come together seamlessly.
#PABU2129074

SOUTHAMPTON

677 PROVIDENT RD

3 Beds

2 Baths

2,438 Sq.Ft.

$629,850

MLS#: PABU2129074
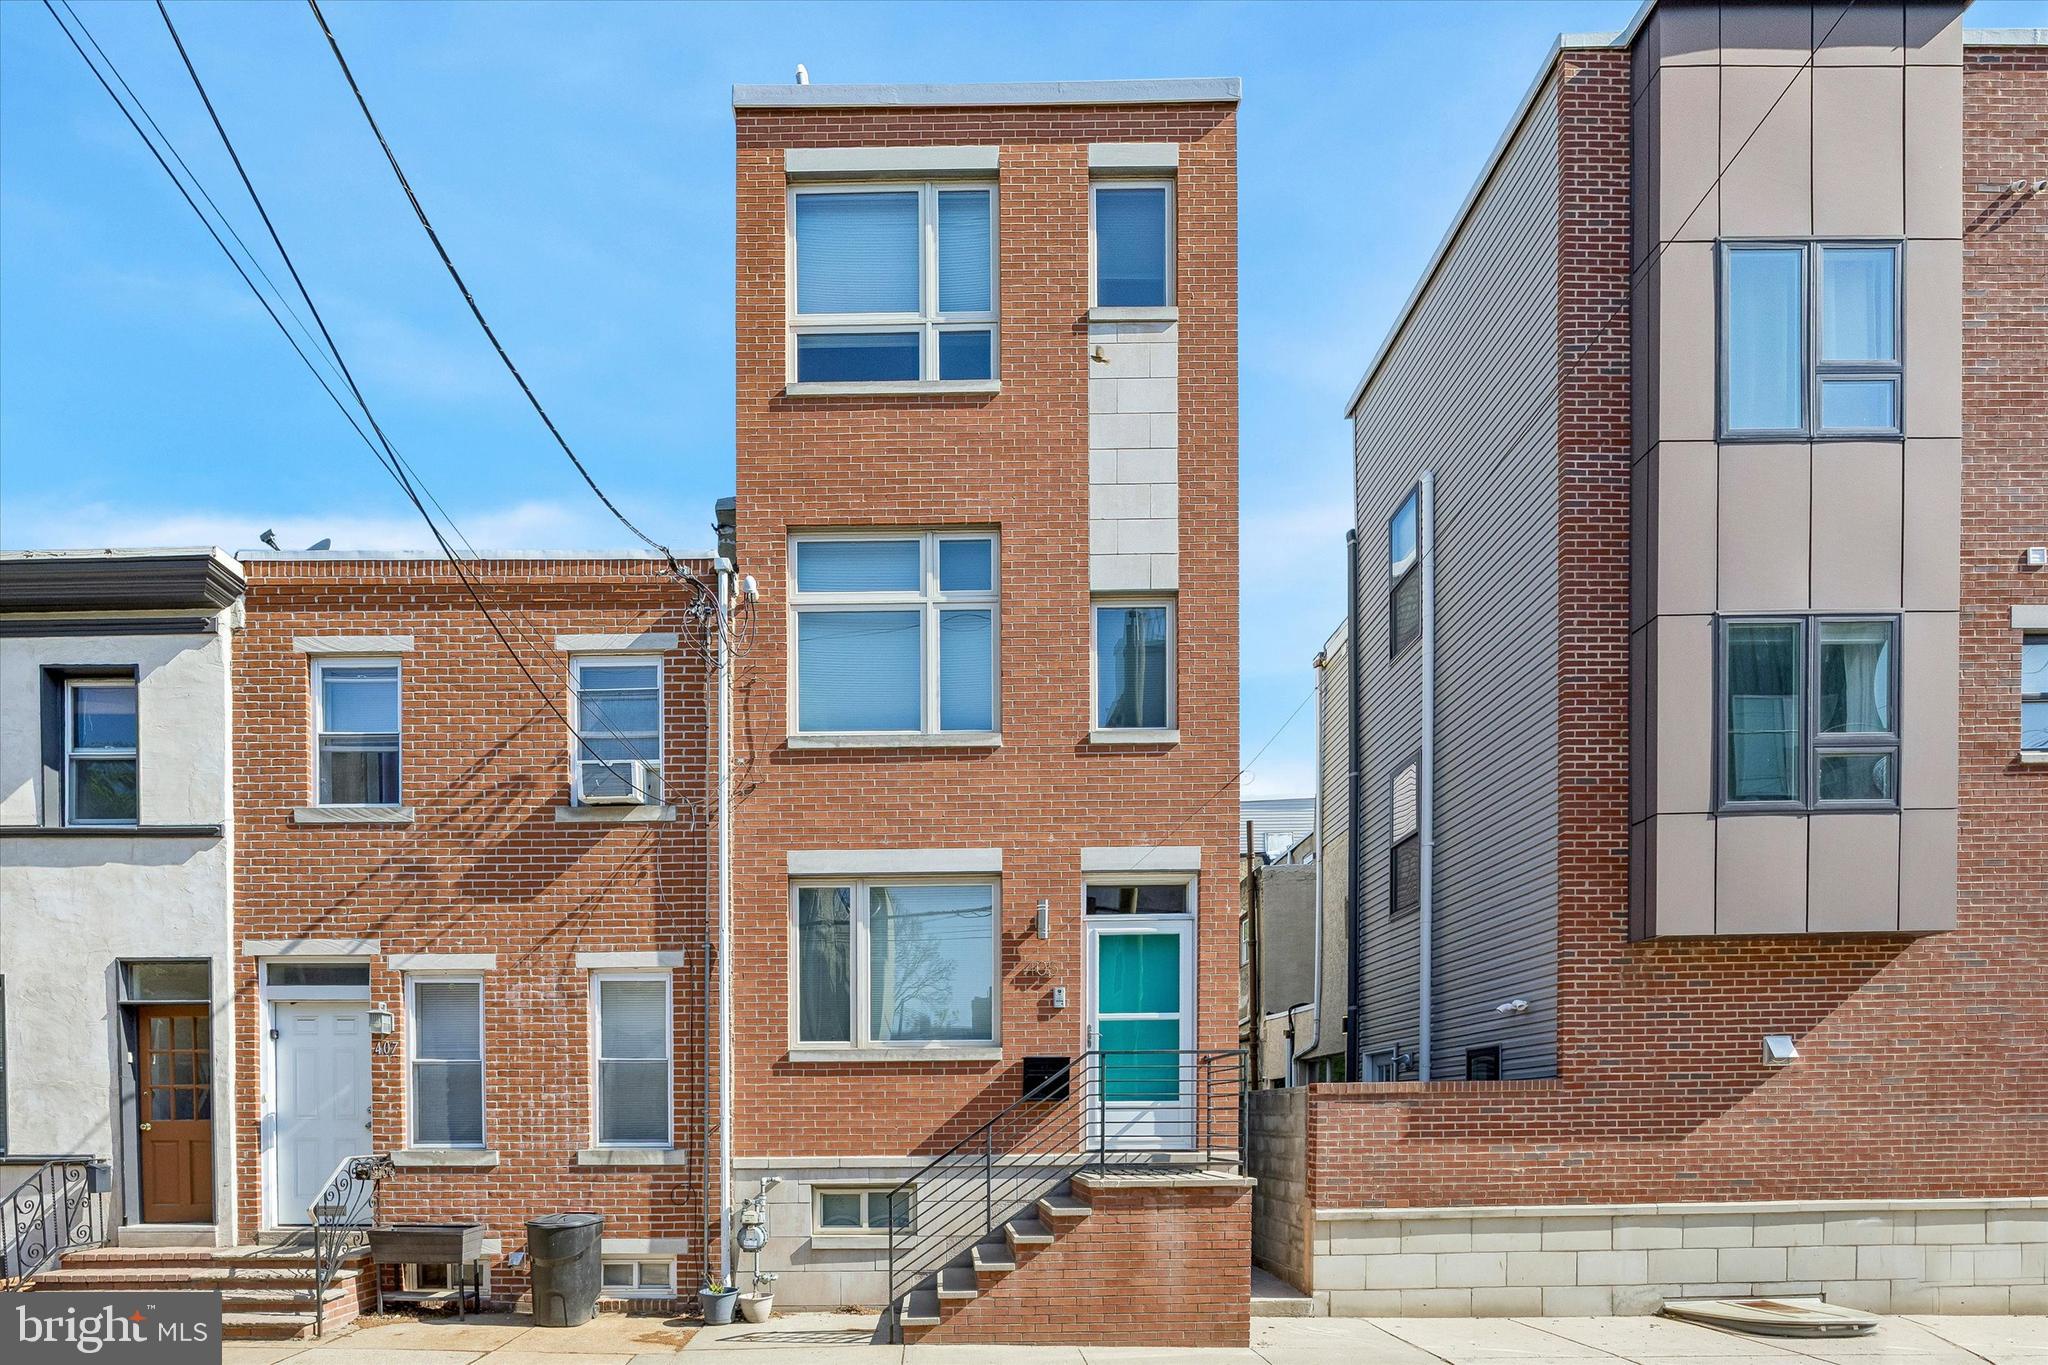
Modern Luxury Meets Classic South Philly Charm. Experience the perfect blend of style, comfort, and convenience in this beautifully crafted contemporary home, ideally situated in the heart of South Philadelphia. Offering 3 bedrooms, 2.5 baths, a finished basement, and large roof deck, this stunning residence delivers the modern city lifestyle today’s buyers are looking for. Step inside to a spacious, light-filled living room featuring hand-stained red oak hardwood floors, recessed lighting, and sophisticated finishes that create an inviting first impression. The designer kitchen is both stylish and functional, showcasing granite countertops, abundant gray cabinetry, a pantry, custom tile backsplash, and stainless steel appliances—perfect for everyday living and effortless entertaining. The second floor offers two generously sized bedrooms with large closets, a convenient hall laundry area, and a beautifully appointed contemporary bathroom featuring a custom vanity, combination tub/shower, and designer tile work. Occupying the entire third floor, the luxurious primary suite is a true private retreat. This serene space features expansive walk-in closets and a spa-inspired bath complete with a frameless glass shower enclosure, upscale fixtures, and custom tile finishes. A wet bar with wine refrigerator adds an extra touch of luxury, while the rear deck with spiral staircase leads to an impressive full fiberglass rooftop deck, where you can unwind or entertain while taking in spectacular Center City skyline views. The fully finished lower level adds exceptional versatility, offering generous closet space and the perfect setting for a media room, home gym, office, playroom, or additional entertaining space. And beyond your front door, South Philly living is at its best. Enjoy neighborhood favorites like Miles Table at Bok and Tamalex, or take a short stroll to the vibrant East Passyunk Avenue corridor, home to more than 150 independent restaurants, lively bars, artisan boutiques, and year-round community events. With Dickinson Square Park, local markets, public transit, and easy access to Center City Philadelphia, this home offers the perfect balance of neighborhood charm and urban accessibility. Stylish, sophisticated, and exceptionally located—this is South Philadelphia living at its finest. Schedule your private showing today.
#PAPH2614638

PHILADELPHIA

405 GREENWICH STREET

3 Beds

2 Baths

2,000 Sq.Ft.

$629,500

MLS#: PAPH2614638

This beautifully maintained townhome, in the highly sought-after Townhomes at Heritage Center, offers the perfect blend of comfort, elegance, and low-maintenance living. Backs up to peaceful nature, with beautiful sunsets year round, and provides the privacy and tranquility that's rarely found in townhome communities, creating a beautiful backdrop to enjoy throughout every season. Step inside to discover a bright, open floor plan filled with natural light and rich hardwood flooring. Designed with both everyday living and entertaining in mind, the thoughtfully planned layout offers spacious living areas that flow seamlessly from one room to the next. At the heart of the home is the beautifully appointed gourmet kitchen with a generous island, gas cooking, quality stainless steel appliances, abundant cabinetry, and ample pantry space. Whether preparing a casual meal or entertaining guests, the kitchen opens effortlessly to the breakfast area and an inviting family room with a cozy gas fireplace. Step outside onto the maintenance-free deck and enjoy peaceful wooded views—the perfect setting for morning coffee or simply unwinding at the end of the day. Formal living and dining rooms provide additional space for entertaining, holiday gatherings, or a dedicated home office, offering flexibility to fit today's lifestyle. Upstairs, the spacious primary suite serves as a private retreat, complete with a tray ceiling, walk-in closet, and an en-suite bath featuring dual vanities, a soaking tub, and separate shower. Two additional generously sized bedrooms, a full hall bath, and the convenience of second-floor laundry complete the upper level. The finished walk-out lower level offers exceptional versatility with a large recreation room, full bathroom, gas fireplace, and sliding doors leading to the patio and backyard. Whether you envision a media room, fitness area, home office, guest suite, or playroom, this expansive space easily adapts to your needs. Residents of Heritage Center enjoy exceptional community amenities, including a clubhouse, fitness center, swimming pool, tennis and pickleball courts, basketball courts, and maintenance-free lawn care. Located within the award-winning Central Bucks School District and just minutes from Doylestown Borough, Peddler's Village, shopping, dining, and major commuter routes, this home offers an outstanding opportunity to enjoy the very best of Bucks County living. Whether you're entertaining friends, enjoying a quiet morning on the deck, or taking advantage of Heritage Center's outstanding amenities, this home offers a lifestyle that's as comfortable as it is convenient.
#PABU2128966

FURLONG

3180 BROOKSIDE DRIVE

3 Beds

3 Baths

1,980 Sq.Ft.

$629,500

MLS#: PABU2128966

Beautifully Remodeled 3-Bedroom Home in Neshaminy Valley

Welcome home to this beautifully updated 3-bedroom, 1.5-bath home in the desirable Neshaminy Valley community, extensively remodeled from top to bottom within the past 12 months. 

Step inside to a fresh, bright interior featuring updated living spaces throughout, a finished basement, and an expansive great room addition that provides an incredible amount of additional living and entertaining space.

Outside, the property continues to impress with a large patio perfect for outdoor dining, entertaining and relaxing, along with a spacious backyard and an especially generous side yard offering plenty of room to enjoy the outdoors.

The home also features several significant recent improvements, including a newer HVAC system with heating and central air less than 12 months old, newer roof, newer siding, numerous newer windows, and a brand-new driveway completed within the past month.

With extensive interior renovations, abundant living space, a finished basement, impressive great room, excellent outdoor entertaining space, and major recent mechanical and exterior improvements, this home offers a wonderful combination of comfort, space and move-in-ready living.
#PABU2131916

BENSALEM

5913 HUDSON ROAD

3 Beds

1 Baths

1,351 Sq.Ft.

$629,000

MLS#: PABU2131916

Nestled in the charming Candlebrook subdivision, this delightful Colonial-style home offers a perfect blend of classic elegance and modern convenience. Built in 1953, this well-maintained residence features four spacious bedrooms and two full bathrooms, making it an ideal retreat for those seeking comfort and functionality. Step inside to discover beautiful hardwood flooring that flows throughout the main living areas, creating a warm and inviting atmosphere. The heart of the home boasts a well-appointed kitchen equipped with essential appliances, including a built-in microwave, gas oven/range, dishwasher, and refrigerator, ensuring that meal preparation is a breeze. A convenient main-floor laundry adds to the ease of daily living. The corner lot location provides ample outdoor space, perfect for gatherings or quiet evenings on the patio. With a driveway that accommodates up to three vehicles, parking is never a concern. The property also includes a shed for additional storage, enhancing the home's practicality. Enjoy the convenience of nearby public transportation, with a bus stop less than a mile away, making commuting a breeze. This home is not just a place to live; it's a sanctuary where cherished memories can be made. Experience the comfort and charm of this exceptional property-your new beginning awaits!
#PAMC2192298

KING OF PRUSSIA

317 PRINCE FREDERICK STREET

4 Beds

2 Baths

3,051 Sq.Ft.

$629,000

MLS#: PAMC2192298

Set quietly along the edge of Awbury Arboretum, this classic stone Colonial offers a rare opportunity to step into a truly special setting and make it your own. Framed by mature trees and anchored by a striking Japanese maple, the property is instantly recognizable by its newly installed fence and timeless curb presence.

A gracious set of stone steps leads to a covered portico and traditional center hall entry, where the home’s original character is immediately on display. To the left, a massive living room unfolds with a wood-burning fireplace and elegant marble detailing, flowing seamlessly through a double entry into a sun-drenched sunroom. To the right, a formal dining room connects naturally to an expansive kitchen with an oversized breakfast room, pantry, and convenient first-floor powder room.

Upstairs, the second level offers two generously sized bedrooms and a hall bath, along with a true primary suite featuring a large bedroom and walk-in closet. The third floor adds even more flexibility with two additional bedrooms, a full bath, and abundant storage. A partially finished basement with an additional powder room provides bonus space for work, play, or future expansion.

Behind the scenes, the heavy lifting has already been done. The home has been extensively rewired and replumbed, giving the next owner a major head start. What remains is the opportunity to bring your own vision to the finishes and create something truly exceptional in one of Germantown’s most picturesque and storied locations.
#PAPH2616642

PHILADELPHIA

825 E HAINES STREET

5 Beds

3 Baths

4,156 Sq.Ft.

$625,000

MLS#: PAPH2616642

An exceptional new construction opportunity is coming to the highly desirable Wyndmoor area. This impressive 4 story development will feature 21 luxury condominium residences offering spacious 2 and 3 bedroom floor plans, with five thoughtfully designed layouts and residences ranging from approximately $625,000 to $850,000. Currently offered at pre-construction pricing, these residences present a unique opportunity to secure a brand-new luxury home in a highly sought-after location.

The first floor will feature two commercial spaces, both already leased, while the three upper floors will offer beautifully designed condominium residences with modern finishes and an array of amenities designed for today’s lifestyle. Residents will enjoy a rooftop deck with city views, fitness center, co-working space, private storage for each residence, and ample parking.

Ideally located near an array of local shops, restaurants, cafés, and everyday conveniences, this development offers the perfect combination of sophisticated living and neighborhood convenience, with easy access to Philadelphia and surrounding communities. Anticipated for completion by the end of summer 2027, this is a rare opportunity to be among the first to call this exciting new development home. Contact the listing agent for floor plans, availability, pricing, and additional details.
#PAMC2191744

WYNDMOOR

1005 E WILLOW GROVE AVENUE

2 Beds

2 Baths

N/A

$625,000

MLS#: PAMC2191744

A spectacular opportunity awaits hidden among mature landscapes, gardens, and overlooking a quaint creek setting at this beloved home where pride and character are present at every angle. 1336 Lindsay Lane will captivate your imagination as you bring your personal vision to this exclusive neighborhood and desirable setting. This thoughtfully designed multi-level living space with over 2500 Sq Ft of opportune and functional living space offers 4 sizable bedrooms with even a bonus room or passthrough 5th bedroom option, 2.5 bathrooms, and including a nice primary suite. Gorgeous original hardwood floors are present on the upper two floors where the bedrooms are situated. The main floor invokes a vision of everyday life from the expansive living room with ample natural light greeting the space daily to the warm eat-in kitchen with gracious table space for hosting as well as seasonal expansion to the offset covered patio area overlooking the creek setting. The first lower tier of this split brings together family with its cozy large family room space with beamed ceilings, wood floors, and wonderful natural light complimenting the room. An offset half bathroom and laundry room completes the level but also offers direct access to a private rear patio setting among the gardens. The lower floor or finished basement area brings back the good old days with period bar area and complimentary built-in bench seating area. A wonderful unfinished workshop area is perfect for a functional hobby room. The oversized 2 car garage provides ample storage options as well as a rear attached gardening shed to keep the beloved grounds and gardens in good order. This conveniently located property is within walking distance to both the Rydal and Meadowbrook commuter rail stations adding just one more logical reason to bring your vision of HOME to 1336 Lindsay Lane in Rydal today!
#PAMC2194354

RYDAL

1336 LINDSAY LANE

4 Beds

2 Baths

2,516 Sq.Ft.

$625,000

MLS#: PAMC2194354
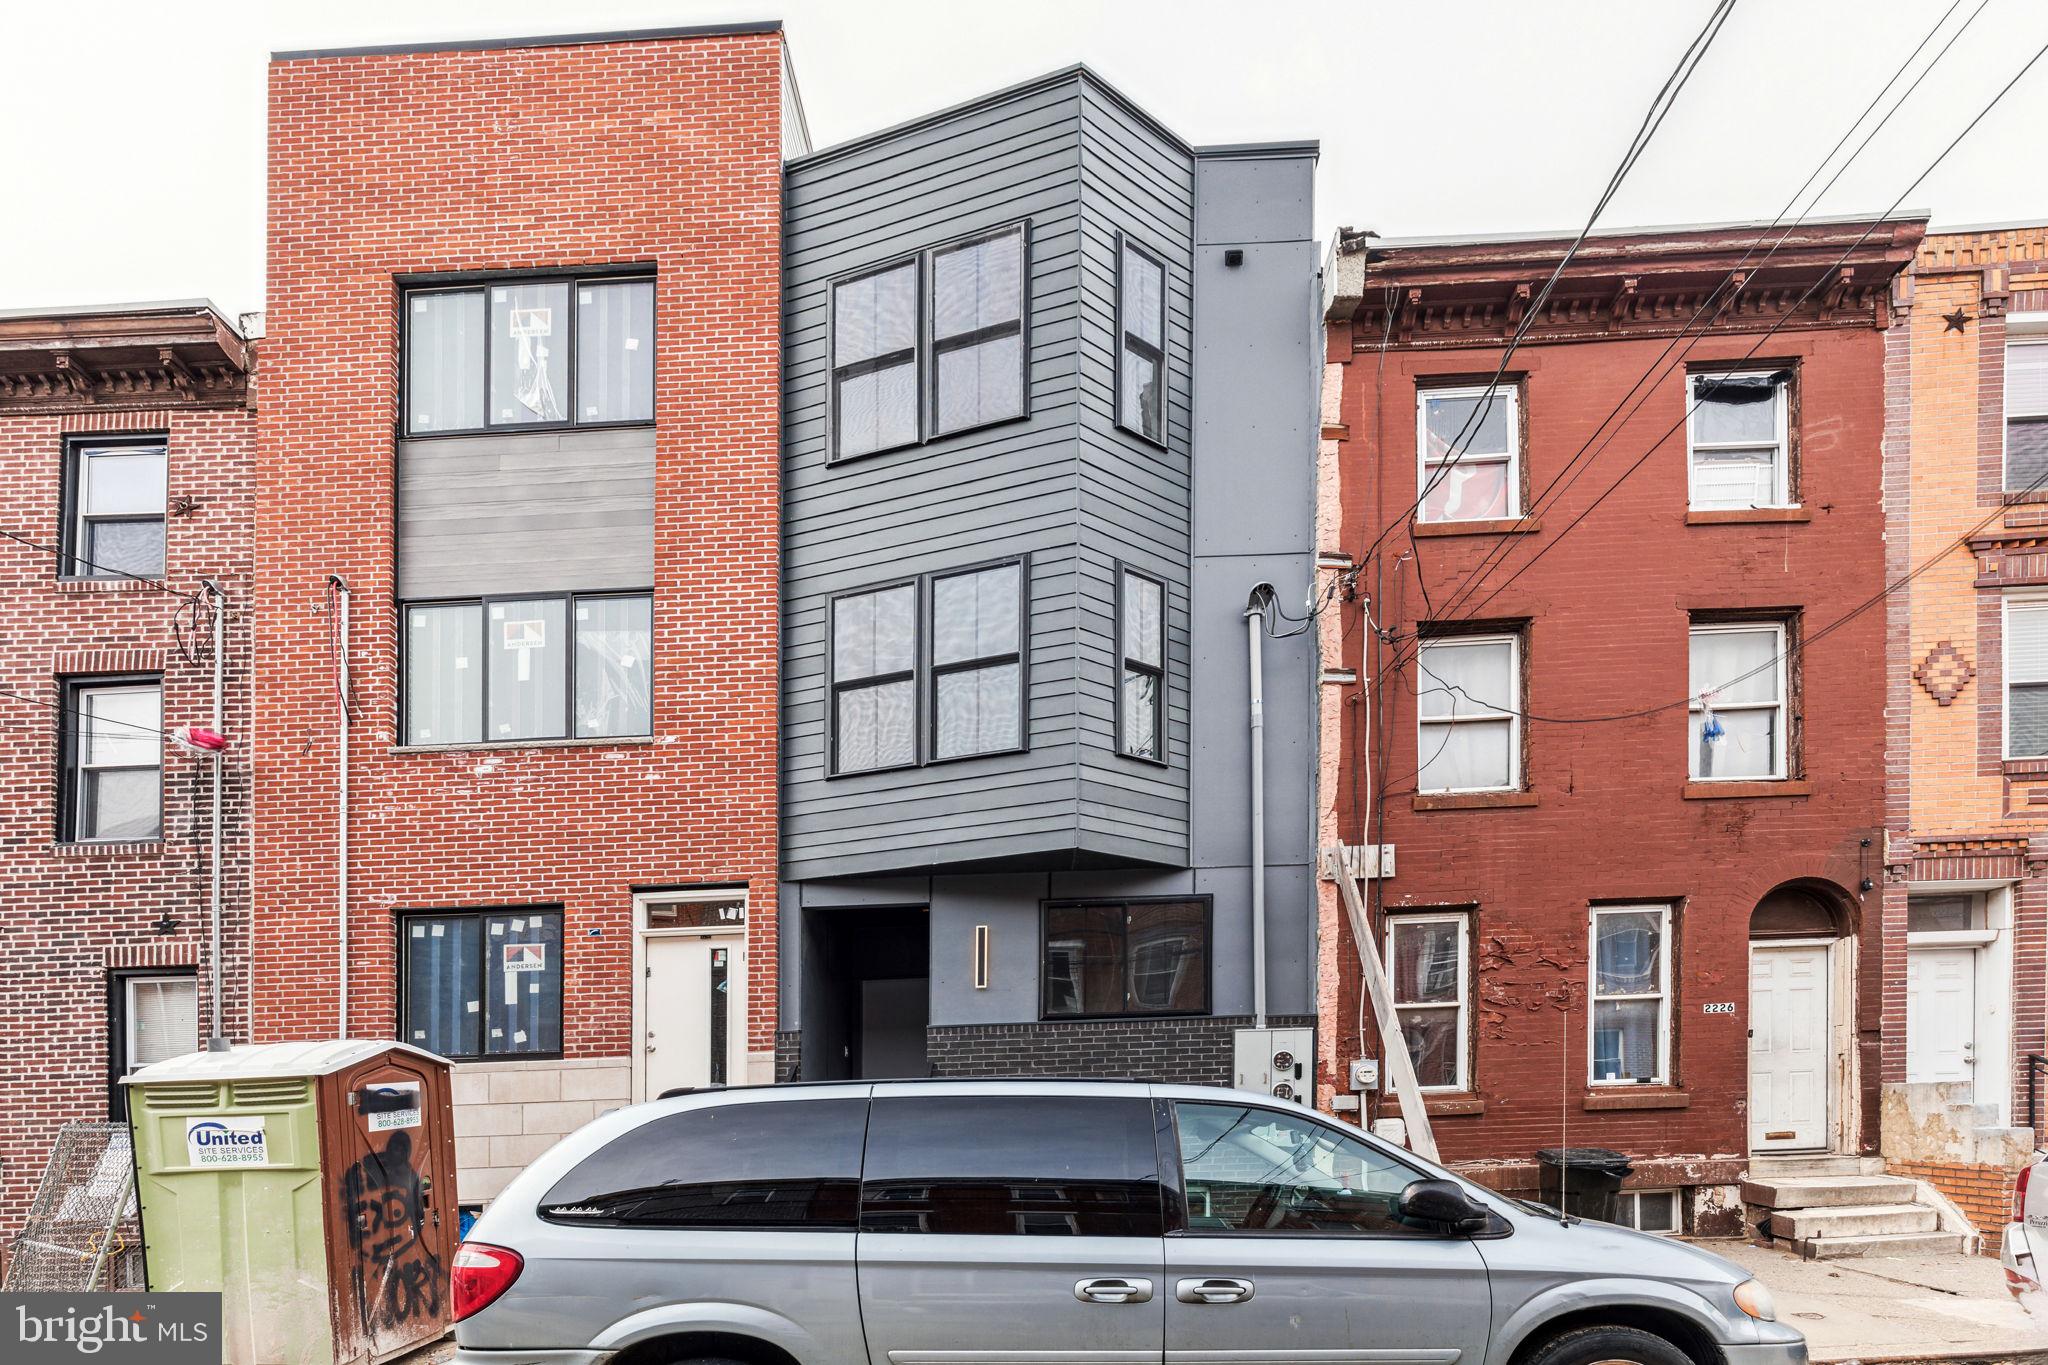
Welcome to 2224 N. Howard Street, a beautifully designed and only 3 years old property offering modern finishes and exceptional functionality in the heart of Philadelphia. The home features an open-concept layout with abundant natural light, luxury flooring, and a spacious living area that flows seamlessly into a contemporary kitchen complete with stainless steel appliances, ample cabinetry, and sleek finishes. Generously sized bedrooms provide comfort and flexibility, while updated bathrooms showcase stylish fixtures and quality craftsmanship. Enjoy additional outdoor living space perfect for relaxing or entertaining. Conveniently located near public transportation, major highways, shopping, dining, and ongoing neighborhood development, this property is ideal for both owner-occupants and investors seeking a turnkey opportunity.  7 years left of tax abatement
#PAPH2638282

PHILADELPHIA

2224 N HOWARD STREET

4 Beds

None Baths

2,200 Sq.Ft.

$625,000

MLS#: PAPH2638282

New on site 4 days ago
Talk about location.  This is a one-of-a-kind single family home in a prime location of East Torresdale.   This unique bilevel home on Eden Street is being offered for the first time since it was originally purchased by the family that has enjoyed it and made memories since it was first built.   The approach is attractive and draws you in with the front lawn and landscape and the welcoming porch.  Enter into the double doors and you are a few steps away from the main level offering an expansive living space including many windows throughout offering lots of natural light.  The large living room is your first stop with a large bay window and carpeted floor.  This room opens to the large kitchen ready for the gourmet cook, family gatherings and offers stainless steel appliances, solid surface countertops and upgraded cabinetry with hardwood flooring.  The cabinet space is a dream.  The kitchen is connected and opens nicely to the large dining room with ceramic tile flooring, skylights and a wall of windows.  There is also access to a maintenance-free deck off of the dining room for some outdoor relaxation.  The main floor is home to the expansive owner suite including the large main bedroom, an oversized walk-in closet and an owner bathroom offering a jetted tub as well as a separate walk-in shower, Double sinks and built in vanity.  A truly relaxing space.  There are two additional bedrooms and a hall bathroom which complete the main floor.  The lower level offers a full family room with gas fireplace and many windows as well as a built bar area.  This is a great room for entertaining, playing games or just escaping from the main level.  There is a half bath on this level as well as an office/bonus room and a full laundry room.  All of this and then there is more, escape to the enclosed sun room or step out onto the covered brick patio and enjoy the quiet of nature with the rear yard backing up to the trees.  There are two sheds on the back property as well as a one car built in garage with interior access and a front driveway.  This property has so much to offer and is waiting for the new owner.  Could it be you?
#PAPH2675950

PHILADELPHIA

4625 EDEN STREET

3 Beds

2 Baths

2,486 Sq.Ft.

$625,000

MLS#: PAPH2675950

Welcome to this beautifully maintained townhome in the sought-after Ravenscliff community. Built in 2017 and enhanced by its coveted end-unit location, this sun-drenched, move-in ready home offers the perfect blend of comfort, functionality, and modern living.

An abundance of windows fills the home with natural light, while rich hardwood flooring throughout the main level and second-floor hallway creates a warm and inviting atmosphere.

At the heart of the home is a beautifully appointed kitchen featuring quartz countertops, stainless steel appliances, a center island ideal for gathering, and an adjoining breakfast area bathed in natural light. Sliding doors lead to a private deck, offering the perfect setting for morning coffee, outdoor dining, or unwinding at the end of the day.

The open-concept layout flows effortlessly into the oversized living room, creating an ideal space for both everyday living and entertaining. A conveniently located powder room completes the main level.

Upstairs, the spacious primary suite serves as a private retreat, featuring a large walk-in closet and an oversized ensuite bath. Two additional bedrooms share a hall bathroom, while the second-floor laundry room adds convenience to daily life.

The versatile lower level offers exceptional flexibility to suit your lifestyle. Whether used as a fourth bedroom, home office, gym, playroom, or media room, the space adapts to your needs. A plumbing rough-in presents the opportunity to add an additional full bathroom, creating the potential for a guest suite or private living quarters. Direct access to the attached two-car garage completes this level.

Offering abundant natural light, thoughtful upgrades, flexible living spaces, and the ease of low-maintenance living, this exceptional end-unit is a place you'll be proud to call home.
#PADE2118248

MEDIA

113 AVIAN ALLEY

3 Beds

2 Baths

2,367 Sq.Ft.

$625,000

MLS#: PADE2118248

This charming traditional stone home offers a warm welcome from the moment you arrive on its lovely one-block street in Penn Wynne. The front lawn, with mature plantings add beauty and privacy, creating an inviting setting for relaxing on the covered porch. A stone gateway and pathway run along the left side of the home, providing convenient access to the kitchen and basement entrances, the garage, and the shared rear alley. 
Step through the original arched front doorway into a spacious, sun-filled living room with parquet hardwood floors and a high ceiling. A brick and stone fireplace with a mantel creates a welcoming focal point, while a cozy bay-window nook offers the perfect place to settle in with a favorite book. A striking Palladian window at the base of the steps and French doors opening to the covered front porch fill the room with natural light, giving the home a bright and cheerful feel even on rainy days. 
The parquet floors flow through an arched opening into a gracious dining room with plenty of space to host six to eight guests for a formal dinner. A lovely arched wall inset provides an elegant backdrop for artwork and a favorite sideboard, with room for linens and serving pieces. Thoughtful details include a generously sized coat closet, chair rail, built-in display shelves, and additional storage. 
Bright and welcoming, the galley kitchen offers abundant cabinetry and counter space, along with a five-burner range and oven, built-in microwave, dishwasher, tiled countertop, and backsplash. At one end, a door opens to the side entrance and porch, where stairs lead to the full basement. Extending the length of the home, the basement provides generous storage and houses a Weil-McLain boiler, Bradford White water heater, laundry sink, toilet, and newer 200-amp electrical service. At the opposite end of the kitchen, a cozy breakfast nook sits alongside a full-size washer and dryer and a full bathroom. Another door opens to a pantry and provides interior access to the one-car garage, which offers additional storage and an automatic door opener at the top of the stairs. 
To the left of the living room, a wide oak staircase leads to the second floor, where original oak hardwood floors add warmth and character. At the top of the stairs is a charming hall bathroom that retains many original details, including an arched tub-and-shower alcove with an overhead showerhead and handheld sprayer, original marble walls, and original slate flooring. A newer vanity adds a fresh touch, while a separate water closet also opens to the main bedroom. 
The spacious, light-filled main bedroom features a walk-in closet, and two additional bedrooms complete the second floor. An attic, currently accessible only through a hatch in the main bedroom closet, offers exciting potential for abundant additional storage; neighboring homes have added pull-down stairs to make the space easier to reach. 
A shared rear alley provides easy access to the garage, with the option to park either inside or directly behind it. 
This lovely neighborhood is convenient to shops, restaurants, parks, the local Y, public transit and walking distance to the local elementary school.
#PAMC2195372

WYNNEWOOD

1410 GREYWALL LANE

3 Beds

2 Baths

1,528 Sq.Ft.

$625,000

MLS#: PAMC2195372

Awesome properly zoned Triplex in Bella Vista/Italian Market neighborhood.  Very nice sized 1 bedroom units, each with a den area that is great for work at home folks, etc.  Marble Baths, Granite countertops (except Unit 1) and also Hardwood Floors throughout!  Updated windows, electric and 220 Amp Service.  New roof 2024.  New windows in 2020.  All leases are currently one year with 60 days notice.  Don’t forget 5% down financing when owner occupied.  ONE UNIT RECENTLY VACATED TO MAKE WAY FOR POSSIBLE OWNER OCCUPANT!!  Newer Boiler and Water Heater during current ownership.  New Roof and skylight in 2024, the latter offering easy access to the roof.  Various basement plumbing was also replaced.
Modified Leases: Owner pays Heat (Gas), and Hot Water and Common Area Elect including Fire Alarm.  Tenants pay cooking gas and Electric; separately metered.  Pursuant to Owner:
PGW: 2024: $2154; 2025: $1943; 2026 thru May: $2341.  
PECO: 2024: $298; 2025: $670; 2026 thru May 2026: 597.
Annual Insurance:  Property insurance: $3638.  Dwelling Fire Ins $303.
Super convenient location.  Walk Score:  98 of 100; Bike Score is 87 of 100.  45 Bus runs South on 8th Street right at the corner, and North on 9th.  10 -15 minute walk to most places including Center City,  Penn's Landing and Delaware Water Front, Rittenhouse Square and Kelly Drive Bike and Jogging Path, etc.    9th Street Italian Market shopping just around the corner and Passyunk Square Dining about 5 min walk.
#PAPH2611640

PHILADELPHIA

808 S 8TH STREET

3 Beds

None Baths

2,091 Sq.Ft.

$625,000

MLS#: PAPH2611640

1 ... 88 89 90 91 92 ... 150

properties found. properties found. Page of .

Send a message

Message successfully sent.

Your message

What is 3 + 4 ?

Reason for contacting?

I agree to receive email communication and understand I can unsubscribe at any time.

I agree to be contacted by TNT Real Estate Solutions via call, email, and text for real estate services. To opt out, you can reply 'stop' at any time or reply 'help' for assistance. You can also click the unsubscribe link in the emails. Message and data rates may apply. Message frequency may vary. Privacy Policy

Update Your Temporary Password

Personalize your search

Enter your email and we'll notify you immediately when new listings match what you're looking for.

or enter email address

Already have an account ? Login here

Continue your home search

I agree to receive communications and understand I can unsubscribe at any time.

I agree to be contacted by TNT Real Estate Solutions via call, email, and text for real estate services. To opt out, you can reply 'stop' at any time or reply 'help' for assistance. You can also click the unsubscribe link in the emails. Message and data rates may apply. Message frequency may vary. Privacy Policy

Already have an account ? Login here

We use cookies

We use cookies primarily for analytics to enhance your experience. By accepting, you agree to our use of these cookies. You can manage your preferences or learn more about our cookies policy.




