

One of the most popular communities provided by {{page_data.agentName}}

Philadelphia

One of the most popular communities provided by TNT Real Estate Solutions

Philadelphia

About Philadelphia

Living in Philadelphia, PA, offers a unique blend of rich history, vibrant culture, and a strong sense of community, making it an ideal place to call home. Residents enjoy easy access to world-class museums, diverse dining experiences, and a thriving arts scene, reflecting the city’s deep-rooted heritage. The affordable housing market, coupled with a variety of neighborhoods, from the historic charm of Old City to the bustling energy of South Philadelphia, caters to all lifestyles. Additionally, the convenient public transportation system and proximity to major cities like New York and Washington, D.C., enhance Philadelphia’s appeal. With its passionate sports culture, beautiful parks, and an ever-evolving food scene, living in Philadelphia means immersing yourself in a dynamic, welcoming environment that values community and tradition. Whether you’re a young professional, a growing family, or a retiree, Philadelphia offers a vibrant urban experience enriched by its history and welcoming spirit.
One of the most popular communities provided by TNT Real Estate Solutions
11,931
# of Listings
3
Avg # of Bedrooms
$246
Avg. $ / Sq.Ft.
$512,179
Med. List Price

Browse Philadelphia Real Estate Listings

3764 Properties Found. Page 9 of 251.

This value-add opportunity presents an investor with multiple redevelopment options. Located in the Norristown Borough Town
Center zoning district adjacent to the Montgomery County Courthouse, the property features versatile zoning that allows for a wide range of potential uses, including retail, office, and mixed-use
conversion.

This listing includes 11 E Airy St (13-00-00228-00-2) and 17 E Airy St (13-00-00232-00-7).
#PAMC2194948

NORRISTOWN

11 E AIRY STREET

None Beds

None Baths

11,643 Sq.Ft.

$499,000

MLS#: PAMC2194948

Inside and out, this 5-year old home was built to impress but also for how people actually want to live. Walk into an open floor plan with the light only a corner home can offer. Upstairs are 3 full bedrooms and 2 baths, and downstairs has a 4th bedroom or office, another full bath and a flex space/gym area. This is the kind of room to grow that you won't be able to find for this price in other parts of the city. Outdoor space is plentiful with a back patio to grill, a deck on the third level, and a full roof deck with outstanding views of Center City. Brewerytown has continued to grow in popularity, and this home is nestled within walking distance of Fairmount Park, the Philadelphia Art Museum, multiple public transit stops, and a variety of local coffee shops and restaurants. A modern home, real space to spread out, and a view worth coming home to - all for an accessible price with 5+ years of tax abatement remaining.
#PAPH2668232

PHILADELPHIA

1501 N HOLLYWOOD STREET

4 Beds

3 Baths

2,417 Sq.Ft.

$499,000

MLS#: PAPH2668232

Philly CRE Advisors presents a rare opportunity to acquire a highly versatile asset suited for investors, developers, care facility operators, or nonprofit organizations. 329 Wister St features a 5,762 sq. ft. main building with a current L&I certificate confirming approval for a 12-room rooming house accommodating up to 27 residents, offering a strong opportunity for group housing or care-related use. The property is currently vacant, with renovations started but not completed, allowing an investor to step in and finish the project to their specifications. Recent improvements include new windows, LVP flooring, and on-site construction materials, helping streamline completion. Originally built in the 1800s as a coach house and hotel, the property retains its historic character and is positioned for repositioning or redevelopment. The layout spans multiple floors and is configured for a high bedroom count with multiple bathrooms, along with a fire escape exit. A full-length basement provides additional utility and storage space. A detached 777 sq. ft. carriage house offers additional flexibility for office, storage, or residential use, and includes central air and heating. The property sits on a substantial 22,332 sq. ft. street-to-street lot, providing ample room for expansion, outdoor use, or future redevelopment. Positioned in the heart of Germantown, the property benefits from a neighborhood rich in history, strong community presence, and continued investment, making it an ideal location for both immediate repositioning and long-term growth.
#PAPH2673826

PHILADELPHIA

329 E WISTER STREET

12 Beds

4 Baths

7,621 Sq.Ft.

$499,000

MLS#: PAPH2673826

Philly CRE Advisors presents a rare opportunity to acquire a highly versatile asset suited for investors, developers, care facility operators, or nonprofit organizations. 329 Wister St features a 5,762 sq. ft. main building with a current L&I certificate confirming approval for a 12-room rooming house accommodating up to 27 residents, offering a strong opportunity for group housing or care-related use. The property is currently vacant, with renovations started but not completed, allowing an investor to step in and finish the project to their specifications. Recent improvements include new windows, LVP flooring, and on-site construction materials, helping streamline completion. Originally built in the 1800s as a coach house and hotel, the property retains its historic character and is positioned for repositioning or redevelopment. The layout spans multiple floors and is configured for a high bedroom count with multiple bathrooms, along with a fire escape exit. A full-length basement provides additional utility and storage space. A detached 777 sq. ft. carriage house offers additional flexibility for office, storage, or residential use, and includes central air and heating. The property sits on a substantial 22,332 sq. ft. street-to-street lot, providing ample room for expansion, outdoor use, or future redevelopment. Positioned in the heart of Germantown, the property benefits from a neighborhood rich in history, strong community presence, and continued investment, making it an ideal location for both immediate repositioning and long-term growth.
#PAPH2673830

PHILADELPHIA

329 E WISTER STREET

None Beds

None Baths

7,621 Sq.Ft.

$499,000

MLS#: PAPH2673830

Welcome to 407 Beverly Boulevard — an impressive Stone Colonial offering timeless character, grand proportions, and exceptional versatility in a desirable Upper Darby location.
From the covered front patio, step into a beautifully refreshed interior featuring freshly painted walls throughout and gorgeous hardwood floors. The main level offers a spacious living room with fireplace, an elegant formal dining room, and a newly updated kitchen complete with a new dishwasher, blending modern functionality with the home’s classic charm. The kitchen provides convenient access to the rear yard, while an additional versatile room offers endless possibilities for a private office, library, sitting room, playroom, or other lifestyle needs.
The finished lower level provides an impressive extension of the home’s living space and features a full bathroom and an additional finished room. Ideal for entertaining, recreation, hobbies, a home office, fitness area, or guest accommodations, this flexible level adds tremendous value and functionality.
Upstairs, you’ll find three generously sized bedrooms, offering plenty of space for family, guests, or a home office. The impressive primary bedroom suite features its own private full bathroom, fireplace, and abundant closet space, creating a comfortable and private retreat. The additional two bedrooms are spacious and versatile, providing excellent flexibility for bedrooms, guest rooms, or office space.
The finished third-floor attic offers even more usable space and can be transformed into a private retreat, studio, office, bedroom, or creative space, subject to applicable requirements.
Outside, the property’s classic stone exterior has been freshly painted, beautifully enhancing its timeless architectural appeal. A covered front patio welcomes you home, while the rear yard provides outdoor space for relaxing or entertaining. A private driveway offers convenient parking for up to two vehicles.
With its new kitchen, new dishwasher, fresh interior and exterior paint, three spacious upstairs bedrooms, primary suite with private bathroom and fireplace, hardwood floors, multiple fireplaces, finished lower level, finished third-floor attic, and highly versatile floor plan, 407 Beverly Boulevard presents a rare combination of character, scale, and modern updates.
This exceptional Stone Colonial is a wonderful opportunity for buyers seeking a substantial, move-in-ready residence with timeless charm, abundant space, and endless possibilities to make it truly their own.
#PADE2122618

UPPER DARBY

407 BEVERLY BOULEVARD

4 Beds

3 Baths

2,212 Sq.Ft.

$499,000

MLS#: PADE2122618

🏡 Move-In Ready Jenkintown Borough Gem with High-Value Equity Potential! Classic Charm meets modern opportunity in 
Top-Rated Jenkintown School District.

Welcome to 446 Cedar Street, a beautifully maintained and incredibly charming colonial nestled right in the heart of highly desirable Jenkintown Borough! Perfectly blending classic architectural character with immediate comfort, this 3-bedroom home offers the ultimate opportunity to build quick equity in one of Montgomery County’s top school districts.

Step inside to a bright, sun-drenched main level featuring spacious living areas and a functional layout that flows effortlessly from room to room. The bones are excellent, giving you a completely move-in ready canvas to enjoy from day one while incorporating your own style over time. Downstairs, the full basement provides exceptional additional storage or the perfect footprint for a future recreation room or home gym.

Bonus features include eco-friendly solar panels ready for simple reactivation to significantly slash your future electric bills! Outside, enjoy a peaceful backyard setup perfect for weekend barbecues or morning coffee.

Location is everything—enjoy the absolute best of walkable borough living. You are just minutes from the boutique shops, popular restaurants, and seasonal events in downtown Jenkintown. Commuters will love the ultra-convenient access to major highways and the Jenkintown-Wyncote SEPTA regional rail station for a seamless ride into Center City Philadelphia.

Don't miss the chance to secure a single-family home at an unbeatable value in this premier neighborhood. Schedule your tour today and see the endless possibilities for yourself!
#PAMC2191274

JENKINTOWN

446 CEDAR STREET

3 Beds

1 Baths

1,561 Sq.Ft.

$499,000

MLS#: PAMC2191274
**LIMITED TIME OFFER** Special rate financing - inquire for more details!
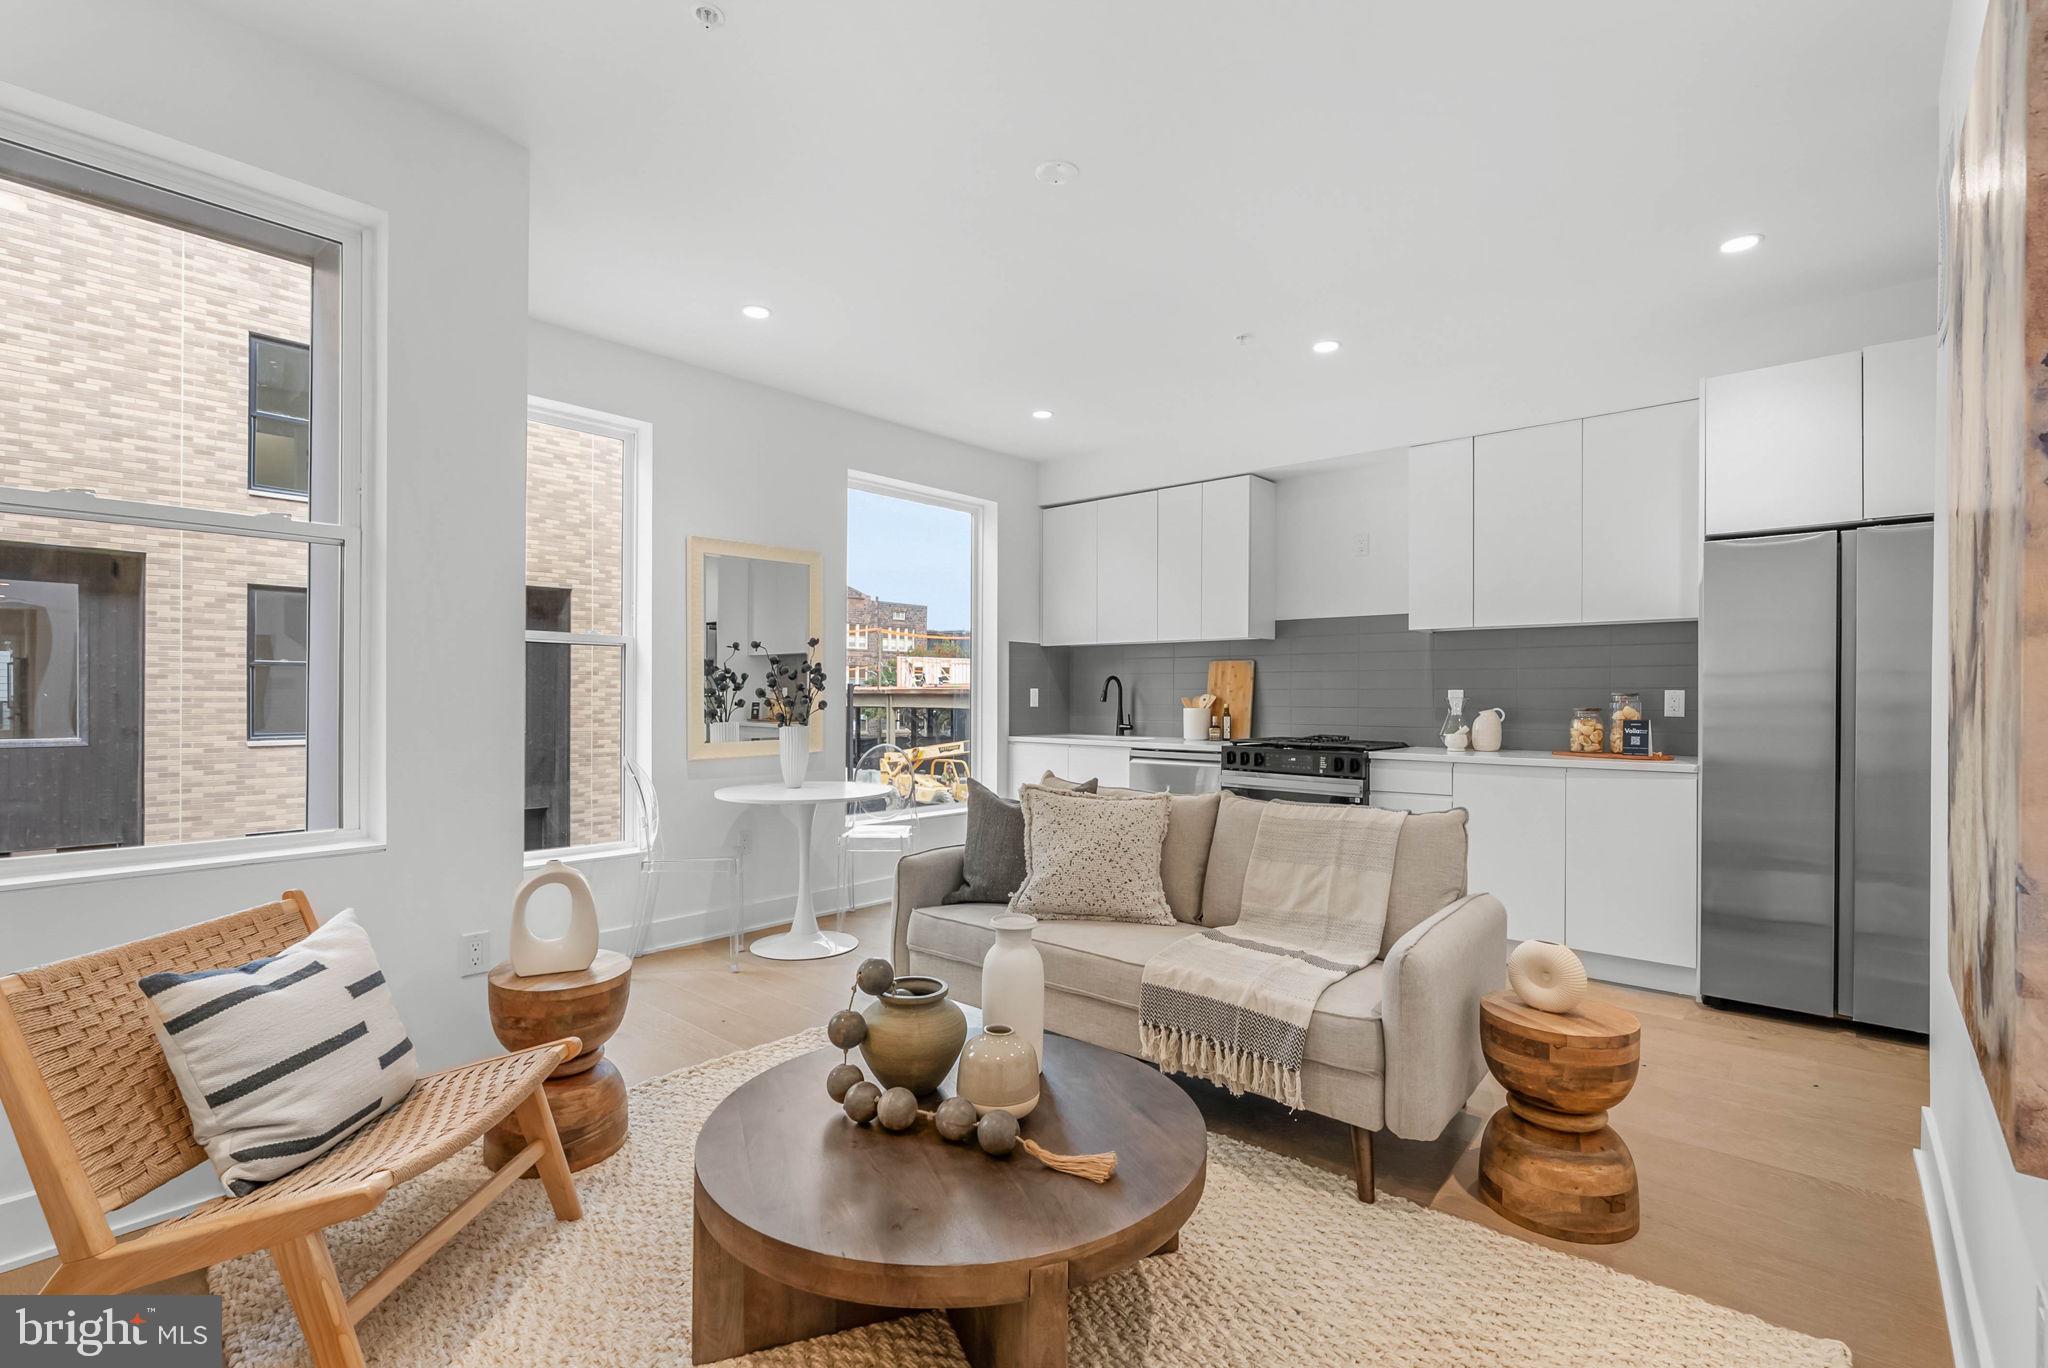
QUICK DELIVERY!! Most importantly this home has the ORIGINAL FULL 10 Year Tax Abatement, not the new graduated version. Enjoy double the savings in the 600 Fairmount Development. This home is over 1,600 square feet, with a shared garage, tax abatement and Porcelanosa finishes! 600 Fairmount is Philadelphia's brand new spectacular community ideally located at the SOUTH end of Northern Liberties, one block from Spring Garden Street! This eclection of homes vary from large single family townhomes to married townhomes and condominium-style residences all with access to garage parking. With its prominent location right off of Spring Garden, this unique enclave of homes is a convenient and fast commute to center city. The first phase of 600 Fairmount offers single family homes with various floor plans and price points available to fit your needs. The three bedroom homes include a finished basement and the first floor den could be turned into an office! Homes with private 1-2 car garage parking, expansive roof decks, and elevators are available. Most importantly, every home qualifies for the ORIGINAL full ten year tax abatement. Designed by Interface Studio Architects, every home has a unique facade that welcomes you to enter. Once inside, you'll discover a completely open main level with a living room and dining area filled with natural light from the huge windows. The stunning chef's kitchen decked out with GE Café appliances, custom Porcelanosa cabinetry and designer quartz, is sure to become the heart of the home! The lower level has a bedroom along with a full bath and laundry area as well as an additional storage room. The all-important 1-2 car garage parking and a large living area are on the upper level. The second level is where you will find the main living area + kitchen. The primary suite is your own private oasis. This space includes a massive bedroom with great natural light, large closets with space to share, and a luxurious bathroom outfitted with a double vanity, shower and commode. Be sure to review all plans to see all the amazing extras each home has to offer. The neighborhood is surrounded by massive sold out new construction projects. Nearby, Spring Garden, 4th Street, 3rd Street and 2nd Street are lined with local restaurants, shops, and markets. Fine dining, luxury shopping, and lively entertainment can be found in neighboring Spring Garden, plus Amazon Fresh a half block away, Target, Starbucks, Yards Brewery and much more are close by. The time is now to reserve your home, customize your finishes, and plant your roots for your next chapter. Square footage of 1,614 includes above and below grade. Taxes are not $1 and TBD. Taxes and square footage are the responsibility of the buyer to have verified. Photos are of the model home and for marketing purposes only and may not portray actual finishes. GPS Address - 600 Fairmount Avenue Philadelphia Pa 19123
#PAPH2567760

PHILADELPHIA

635 N 7TH STREET G3A

2 Beds

2 Baths

1,614 Sq.Ft.

$499,000

MLS#: PAPH2567760

New on site 1 day ago
Looking for a home that gives you room to live, relax, and truly make it your own? This spacious 2-bedroom, 2.5-bathroom townhouse offers the space, comfort, and versatility you’ve been looking for, all nestled in a peaceful neighborhood close to everyday conveniences. Parks, schools, restaurants, public transportation, stores, and shopping are all within easy reach, while the attached garage and private driveway provide the convenience of dedicated parking. From the moment you step inside, the dramatic high ceiling and generous proportions of the living room immediately create an impressive sense of openness. Abundant natural light pours into the space, giving it an inviting and airy atmosphere throughout the day. A sliding glass door extends the living area outdoors to a private patio, creating an ideal spot for morning coffee, an evening wind-down, or casual gatherings. The living room flows naturally into the open-concept dining area, making entertaining and everyday living feel effortless. A fireplace adds warmth and character to this central gathering space, creating a cozy focal point during cooler evenings. Just beyond, the spacious kitchen offers plenty of room to cook and organize, featuring stainless steel appliances and an abundance of cabinet storage to keep everything within easy reach. A conveniently located powder room completes the main level. Upstairs, the generously sized primary bedroom offers a comfortable retreat at the end of the day. It features its own en-suite bathroom and walk-in closet, providing both privacy and plenty of storage. The second bedroom is also located on this level, along with a full hallway bathroom and a dedicated laundry area for added everyday convenience. And then there’s the finished basement, where the possibilities really open up. A built-in bar area sets the stage for entertaining, game nights, movie nights, or relaxed weekends at home. This space can be adapted to suit your lifestyle—create a home office, fitness area, media room, playroom, hobby space, or whatever fits your needs. A separate bonus room provides even more flexibility and can easily serve as additional storage. Outside, enjoy the added benefit of a side yard and backyard with landscaping, offering outdoor space to simply enjoy a little fresh air. With its combination of generous living spaces, high ceilings, private outdoor areas, convenient parking, and flexible finished basement, this home offers far more than just square footage—it offers space to grow into and make your own. Schedule your showing today!
#PABU2132094

FEASTERVILLE-TREVOSE

120 FORGE LANE

2 Beds

2 Baths

2,710 Sq.Ft.

$499,000

MLS#: PABU2132094

New on site 3 days ago
Set in the heart of Francisville, this impressive 2 bedroom, 2 bathroom condominium combines modern design, generous living space, and exceptional outdoor amenities. Offering approximately 1,800 square feet of interior space, the home features an airy, light-filled layout with oversized windows, wide-plank hardwood flooring, and refined finishes throughout. The kitchen is thoughtfully designed for both everyday living and entertaining, with custom cabinetry, quartz waterfall countertops, a large island, stainless steel appliances, gas cooking, and contemporary pendant lighting, opening directly to the expansive living and dining areas. The spacious primary suite includes a custom walk-in closet and a beautifully appointed en-suite bath with dual vanity, oversized glass-enclosed rainfall shower, and sleek matte black fixtures. A second well-proportioned bedroom provides flexibility for guests, a home office, or additional living needs, while the second full bath continues the home's clean, modern aesthetic. Additional highlights include in-unit laundry. Ideally positioned near Fairmount Avenue, neighborhood coffee shops, restaurants, and public transportation, this move-in-ready residence offers an exceptional combination of indoor comfort, private outdoor space, parking, and city convenience. Taxes and square footage are the responsibility of the buyer to verify independently.
#PAPH2675054

PHILADELPHIA

1754 WYLIE STREET 1

2 Beds

2 Baths

1,096 Sq.Ft.

$499,000

MLS#: PAPH2675054
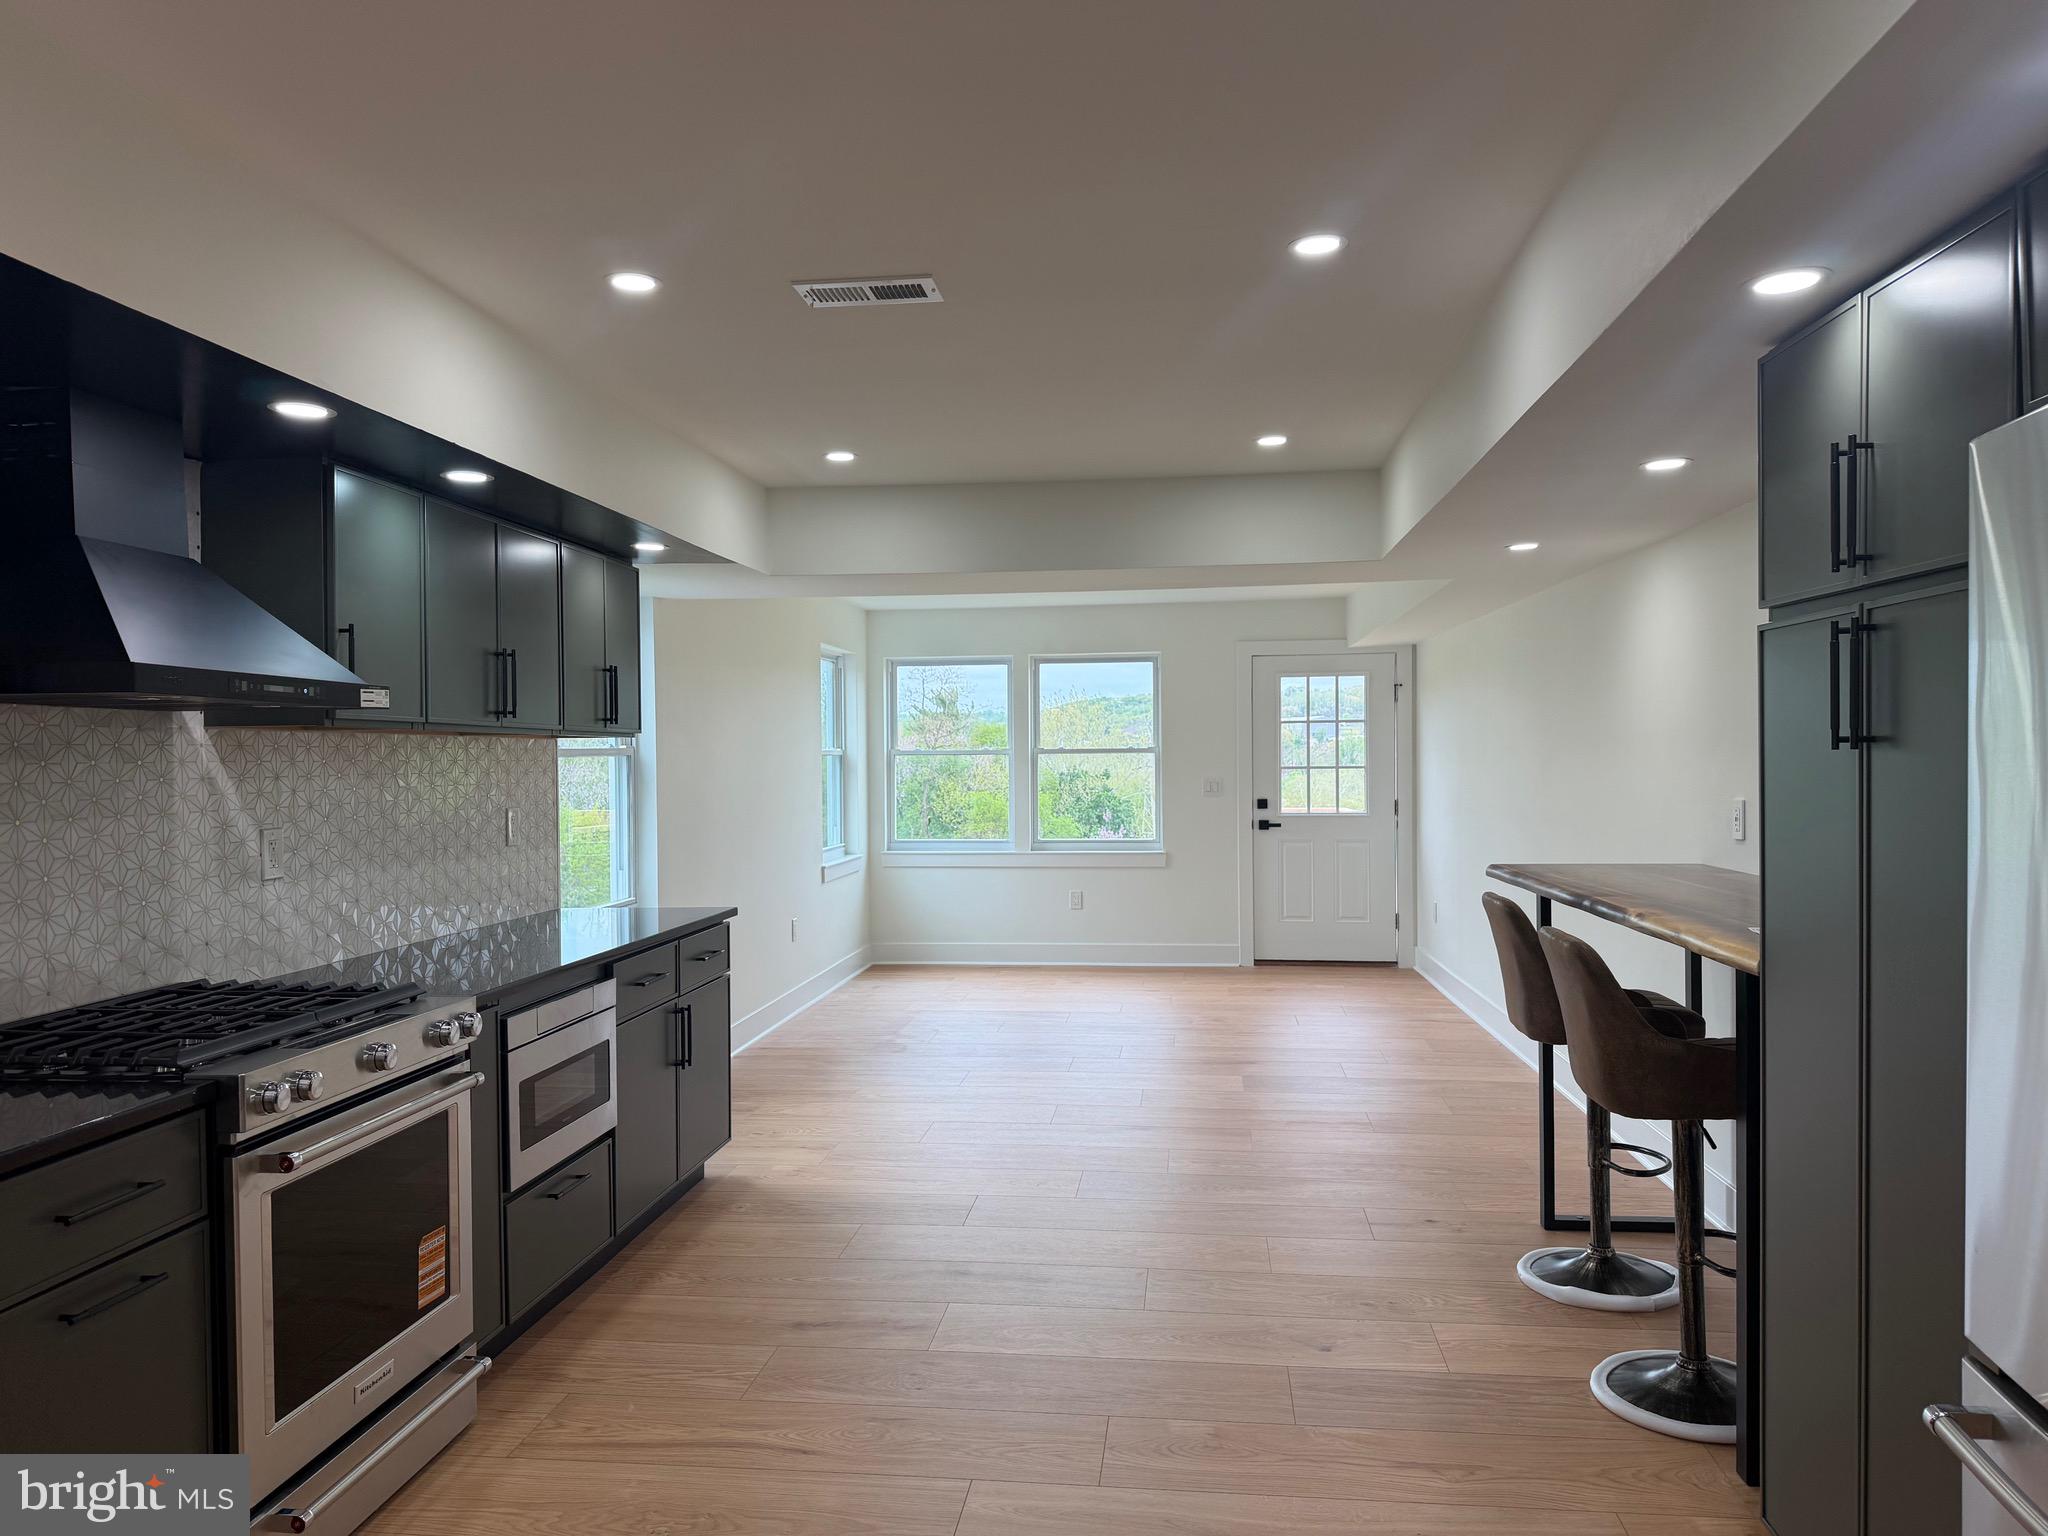
Urban-Suburban Retreat-Totally Remodeled Twin Home with Sunlit Spaces & Private Outdoor Areas

Welcome to this beautiful totally renovated twin home offering the perfect blend of modern comfort and inviting warmth thoughtfully redesigned for today’s lifestyle.

The main level boasts an open-concept floor plan, ideal for both everyday living and entertaining. A standout feature of the remodel is the stunning double-exposure living room addition, filling the space with natural sunlight throughout the day and offering breathtaking sunset views in the evening. Step directly from the living room onto your private deck—the perfect spot to unwind and take in the scenery.

New luxury vinyl tile (LVT) flooring runs throughout, enhancing both durability and style while adding a warm, cohesive feel to the home. The gourmet kitchen offers an appealing “urban-suburban” vibe, complete with abundant storage and ample space to cook, gather, and entertain.  

Upstairs, you’ll find three well-appointed bedrooms, including a serene primary suite with a spa-inspired tiled ensuite bath. Two additional bedrooms share a beautifully updated hall bathroom. Upstairs is an additional  room providing more flexible space, ideal for a home office, study area, or a creative retreat.

The first floor adds even more functionality, featuring additional living space, a stylish powder room and a dedicated laundry closet with washer/dryer hook up and laundry sink. From here, step outside to your own private garden area—perfect for relaxing, gardening, or enjoying extra outdoor space.

This turnkey home offers modern upgrades, thoughtful design, and a seamless indoor-outdoor lifestyle—ready for you to move right in and enjoy.

Some photos are virtually staged to show potential.
#PAMC2175470

BALA CYNWYD

147 JONES STREET

3 Beds

2 Baths

2,284 Sq.Ft.

$499,000

MLS#: PAMC2175470
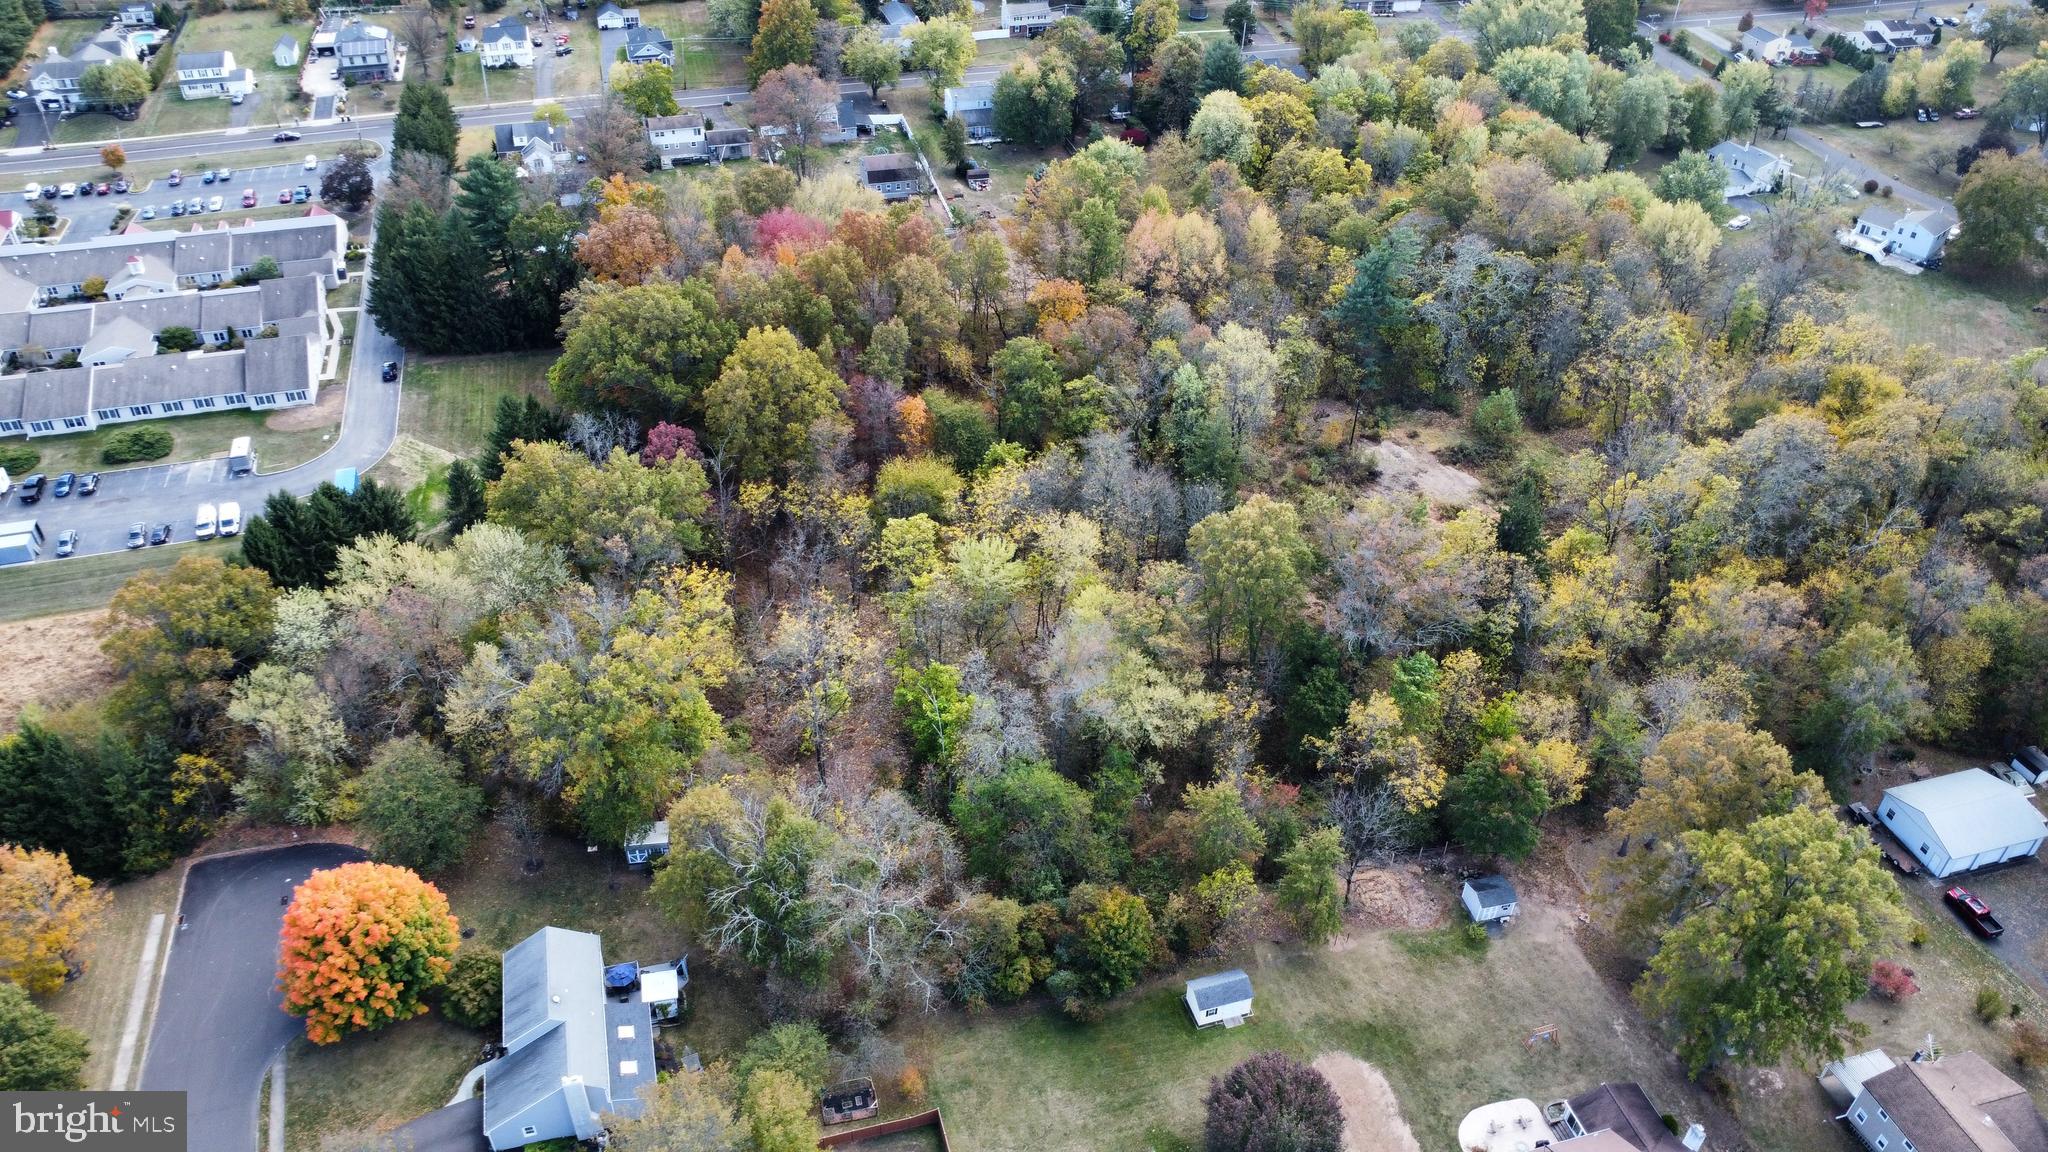
Build your dream home at The Enclave at Fortuna, an exclusive new construction community offering the rare opportunity to secure a homesite in a private cul-de-sac setting. This lot is being offered with a builder tie-in, giving buyers the chance to create a custom home with quality craftsmanship and thoughtful design. Nestled among mature surroundings in a desirable location, The Enclave at Fortuna offers the perfect blend of privacy, luxury, and convenience. Bring your vision to life and build the home you’ve always wanted in this premier community.
#PAMC2176576

HATFIELD

Lot FORTUNA AVE

None Beds

None Baths

0.5 acres

$499,000

MLS#: PAMC2176576

Prepare to be impressed by this meticulously renovated duplex where no detail has been overlooked. Whether you’re looking for a sophisticated multi-generational living arrangement or a high-end investment, this property delivers modern luxury and thoughtful design at every turn.  The first-floor unit offers a spacious one-bedroom layout, while the second-floor unit features two bright bedrooms. Both residences have been completely transformed with stunning, newly renovated kitchens boasting contemporary finishes and sleek, updated bathrooms that feel like a private spa. You’ll appreciate the seamless blend of style and function, including the comfort of central air conditioning throughout and the convenience of separate laundry areas for each unit.  Outside, the property continues to shine with a two-car garage providing ample storage and parking. Every inch of this home has been polished to perfection, offering a turnkey experience that is rare to find. It’s fresh, it’s modern, and it’s ready for its next chapter.
#PAPH2660314

PHILADELPHIA

8322 ALMA STREET

3 Beds

2 Baths

1,480 Sq.Ft.

$499,000

MLS#: PAPH2660314
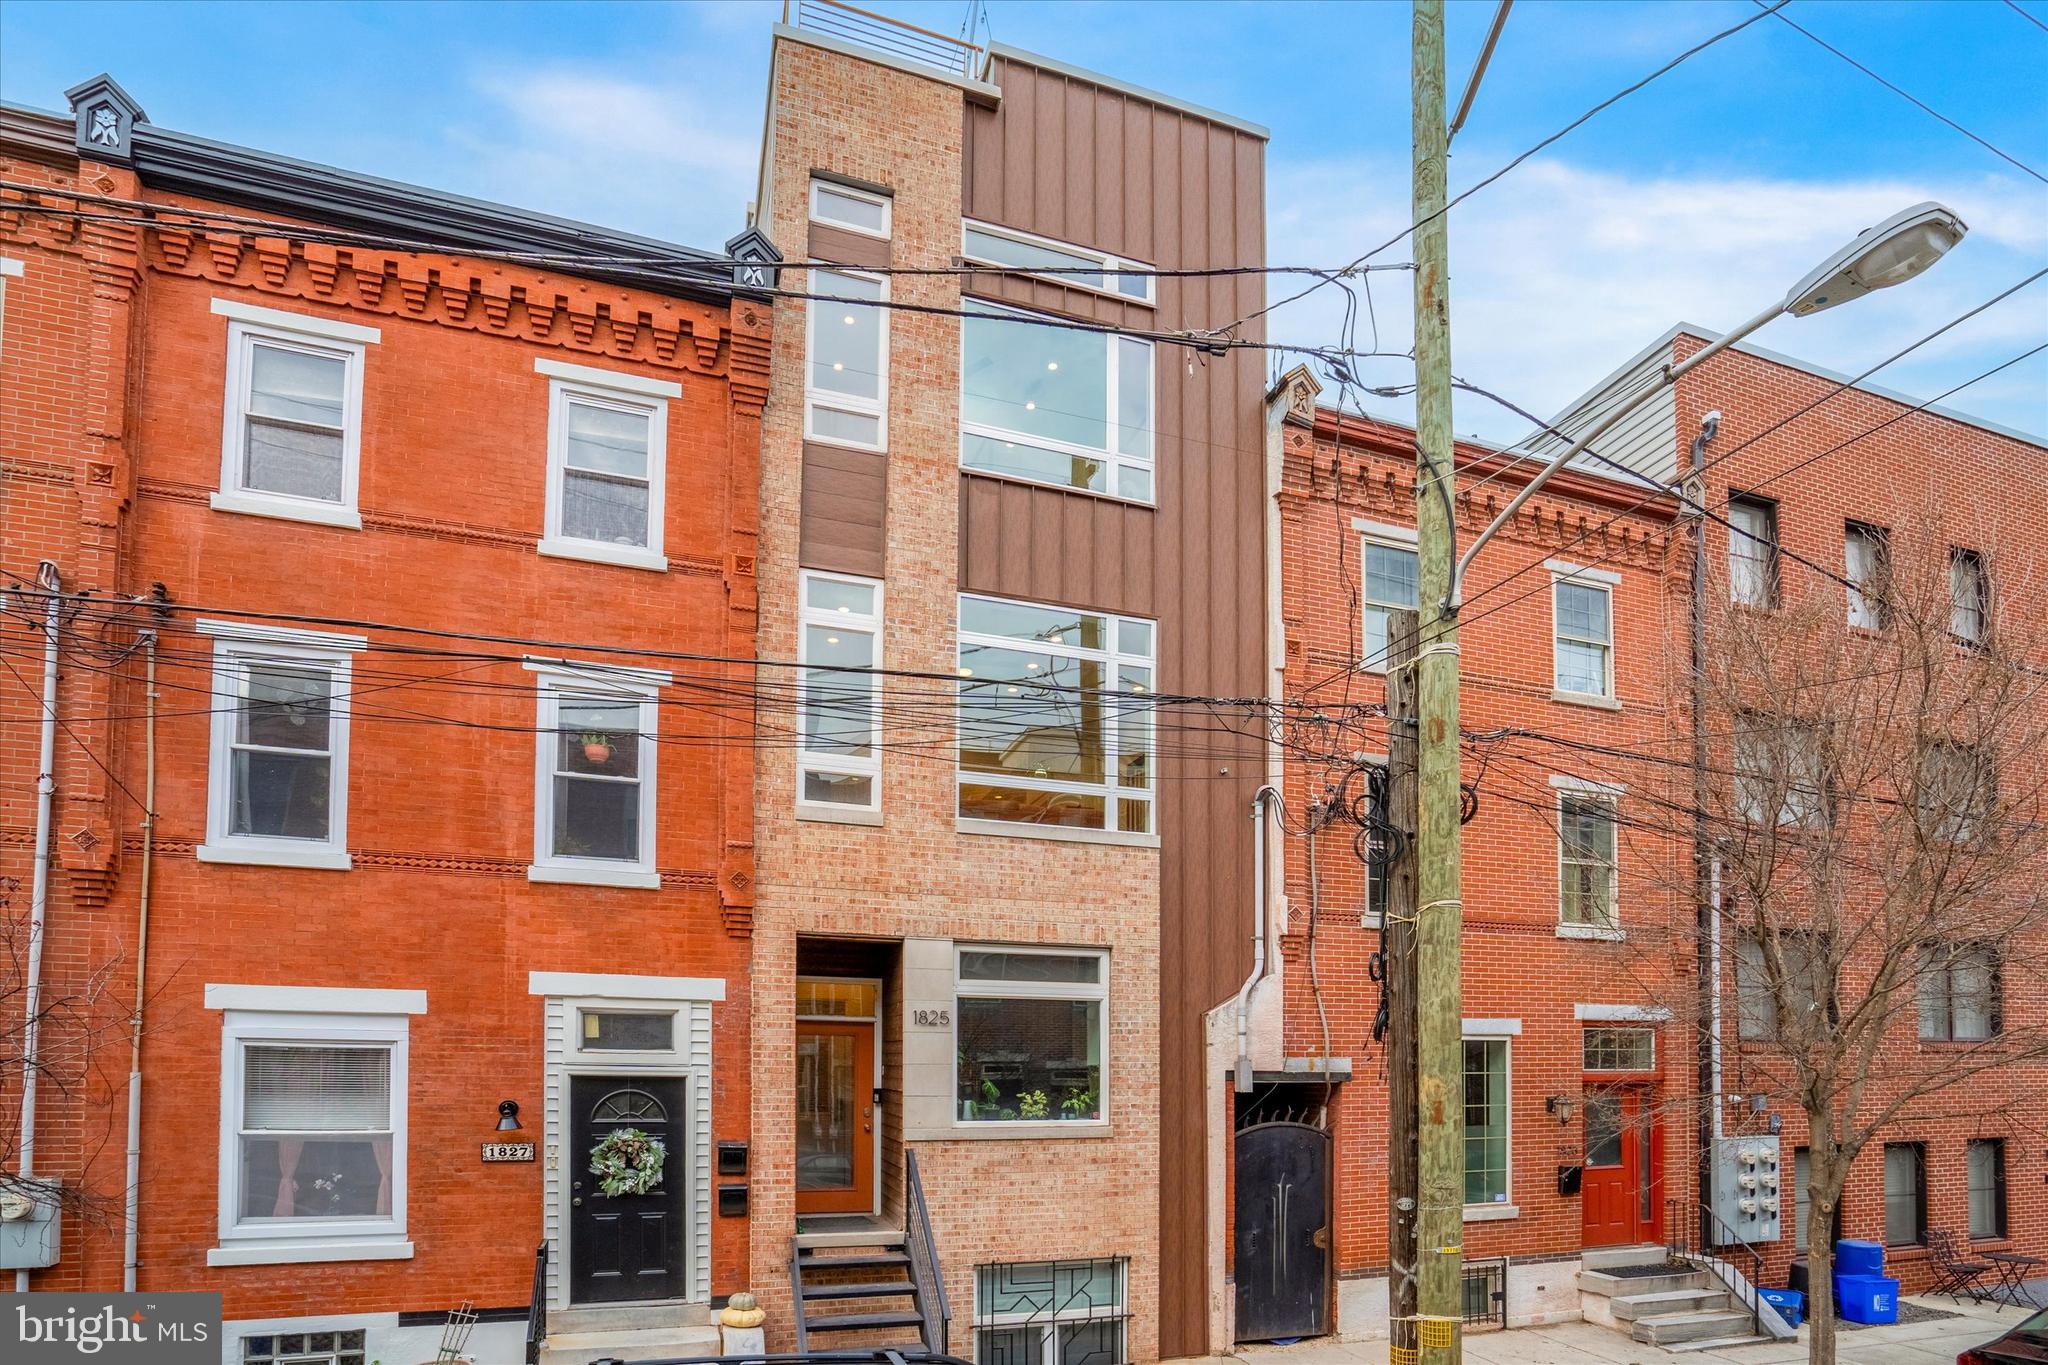
Welcome to urban living at its finest in the heart of Philadelphia! This exquisite 3-bedroom, 3-bathroom condo at 1825 Ginnodo St offers 1,442 square feet of modern elegance, and penthouse style living. Step inside to discover a spacious living area that seamlessly blends style and functionality. The kitchen is a culinary dream with sleek stainless steel appliances and waterfall island with Carrara countertops and matching backsplash, perfect for crafting gourmet meals.

Entertain guests in the formal dining room, where sophistication meets comfort. The open floor plan ensures a seamless flow between the living spaces, ideal for both intimate gatherings and larger celebrations. Some additional, notable features are the spa-like en suite, custom built glass wall and floating staircase, and wet bar adjacent to the private bi-level roof top deck, providing panoramic views of the city skyline.

Stay comfortable year-round with central air conditioning and enjoy the convenience of in-unit laundry with a washer and dryer included. This condo offers a unique blend of modern amenities and urban charm, making it a perfect retreat for those who appreciate style and functionality.

Don’t miss the opportunity to own this exceptional property, perfectly situated to take advantage of all that Philadelphia has to offer. Walkable to Fairmount Park, the museums, and tons of the best restaurants, cafes, and shops.
#PAPH2547510

PHILADELPHIA

1825 GINNODO STREET R2

3 Beds

3 Baths

1,350 Sq.Ft.

$499,000

MLS#: PAPH2547510
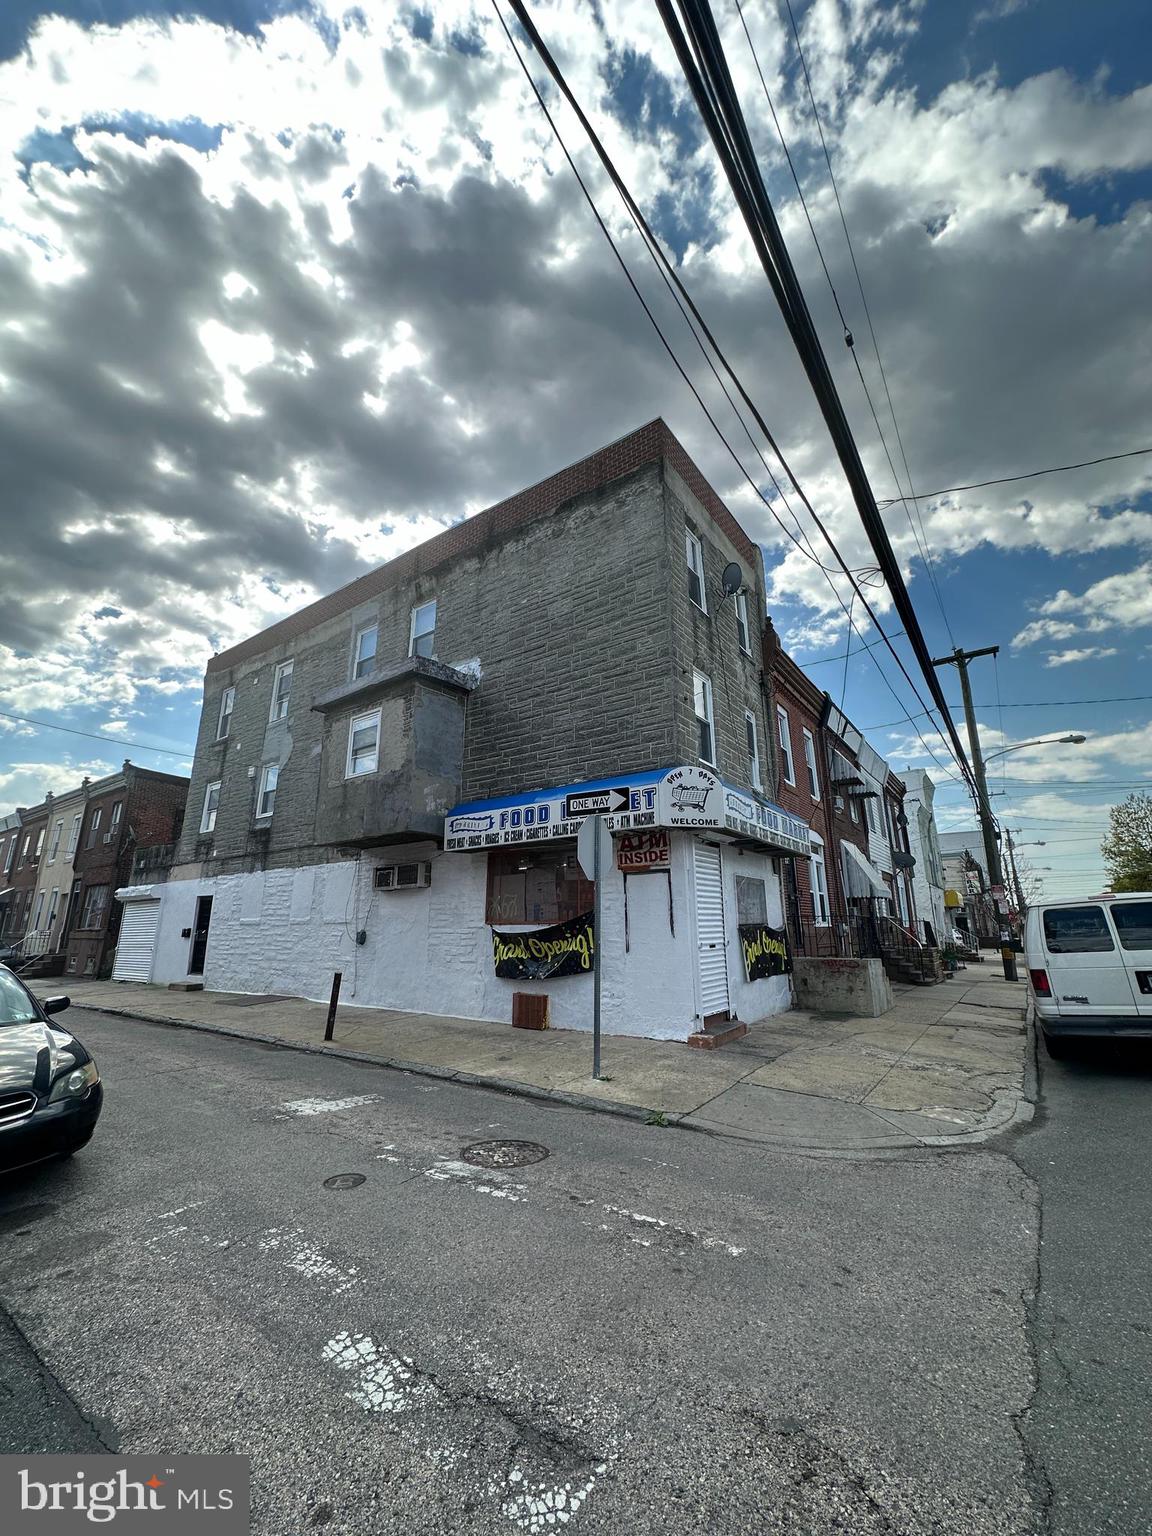
c2 zoned retail store plus 2 two bedrooms apartments.
1 st fl: grocery store $1500 nnn lease 1 year with 4 years option;2 nd and 3 rd fl 2 two bed apartments,newly renovated with central air/laundry and wood flooring,leased $1300 per unit.leases ends by May and Jun 2027.
garage at rear ,converted to storage,full basment.
separate electrical meters.apartments all use electricity
#PAPH2487400

PHILADELPHIA

1825 S 19TH STREET

None Beds

None Baths

2,350 Sq.Ft.

$499,000

MLS#: PAPH2487400

Discover the perfect blend of modern comfort and classic charm in this beautifully updated 3 bedroom 1.5 bath home with rear garage parking located in the heart of West Mount Airy! This charmer has everything you need and is move-in ready due to a recent top to bottom renovation overseen by the current owner. 

Enter through an enclosed, heated sun porch overlooking a tree lined street into a large living room with a fully refurbished wood burning fireplace. Just beyond is the dining room where the refinished original hardwood floors, recessed lighting, and custom blinds stand out and continue throughout the rest of the home. The addition of a first floor powder room lends much needed convenience for guests. The kitchen features custom cabinetry, a stainless steel appliance suite, including gas range, quartz countertops and access to both the basement and the large deck for entertaining. At the top of the stairs to the second floor, you'll find a generously sized primary with walk-in closet and renovated full bathroom. Two other bedrooms down the hall round out the private living space. 
The basement includes a laundry area, a powder room, and outside access the back of the house as well as interior access to the one car garage. The garage and additional parking spot lend the opportunity for electric car charging in addition to ample street parking. Other upgrades include a new high-velocity forced-air conditioning system, new hot water heater, upgraded electric, replacment windows, and a newer roof with transferable warranty.Just steps to High Point Coffee, Mount Airy Taproom, EVO Pizza, Mt. Airy Coffee, Carpenters Woods, Carpenter West rail station, and just 20 minutes to Center City.
#PAPH2671238

PHILADELPHIA

328 GLEN ECHO ROAD

3 Beds

1 Baths

1,360 Sq.Ft.

$499,000

MLS#: PAPH2671238

1 ... 7 8 9 10 11 ... 251

properties found. properties found. Page of .

Send a message

Message successfully sent.

Your message

What is 3 + 4 ?

Reason for contacting?

I agree to receive email communication and understand I can unsubscribe at any time.

I agree to be contacted by TNT Real Estate Solutions via call, email, and text for real estate services. To opt out, you can reply 'stop' at any time or reply 'help' for assistance. You can also click the unsubscribe link in the emails. Message and data rates may apply. Message frequency may vary. Privacy Policy

Update Your Temporary Password

Personalize your search

Enter your email and we'll notify you immediately when new listings match what you're looking for.

or enter email address

Already have an account ? Login here

Continue your home search

I agree to receive communications and understand I can unsubscribe at any time.

I agree to be contacted by TNT Real Estate Solutions via call, email, and text for real estate services. To opt out, you can reply 'stop' at any time or reply 'help' for assistance. You can also click the unsubscribe link in the emails. Message and data rates may apply. Message frequency may vary. Privacy Policy

Already have an account ? Login here

We use cookies

We use cookies primarily for analytics to enhance your experience. By accepting, you agree to our use of these cookies. You can manage your preferences or learn more about our cookies policy.




