

One of the most popular communities provided by {{page_data.agentName}}

Philadelphia

One of the most popular communities provided by TNT Real Estate Solutions

Philadelphia

About Philadelphia

Living in Philadelphia, PA, offers a unique blend of rich history, vibrant culture, and a strong sense of community, making it an ideal place to call home. Residents enjoy easy access to world-class museums, diverse dining experiences, and a thriving arts scene, reflecting the city’s deep-rooted heritage. The affordable housing market, coupled with a variety of neighborhoods, from the historic charm of Old City to the bustling energy of South Philadelphia, caters to all lifestyles. Additionally, the convenient public transportation system and proximity to major cities like New York and Washington, D.C., enhance Philadelphia’s appeal. With its passionate sports culture, beautiful parks, and an ever-evolving food scene, living in Philadelphia means immersing yourself in a dynamic, welcoming environment that values community and tradition. Whether you’re a young professional, a growing family, or a retiree, Philadelphia offers a vibrant urban experience enriched by its history and welcoming spirit.
One of the most popular communities provided by TNT Real Estate Solutions
11,860
# of Listings
3
Avg # of Bedrooms
$245
Avg. $ / Sq.Ft.
$510,469
Med. List Price

Browse Philadelphia Real Estate Listings

3727 Properties Found. Page 88 of 249.

Welcome to Hopkinson House, ideally situated on historic Washington Square in the heart of Philadelphia. This beautifully designed residence offers the perfect blend of luxury, convenience, and city living.

This thoughtfully laid-out unit features hardwood floors throughout and spacious open-concept living and dining areas. The kitchen is conveniently located just off the main living space and offers ample cabinetry and generous counter space, making it both functional and inviting.

The sun-filled living room is filled with natural light and provides direct access to a private balcony with sweeping south-facing views of the Philadelphia skyline. The generously sized bedroom offers plenty of room to relax and features ample closet space. A den space offers more flexibility for an office, at home gym or more living space. A large hallway closet provides additional storage.

Residents of Hopkinson House enjoy 24-hour concierge service and a prime Washington Square location, placing you just steps from Philadelphia’s finest restaurants, shops, parks, and cultural attractions. For an additional fee, residents can also enjoy access to the rooftop pool and valet parking.

Don’t miss the opportunity to make this exceptional Philadelphia residence your new home. Schedule your private showing today!
#PAPH2659414

PHILADELPHIA

604 S WASHINGTON SQUARE 36 405

1 Beds

1 Baths

1,003 Sq.Ft.

$380,000

MLS#: PAPH2659414

Great brick front townhome in Carriage Run with improvements that will give you peace of mind!  Starting with a brand new roof (September, 2026), new chimney liner (August, 2026), new 200 amp service in 2025, and new water heater in 2021!  You'll also experience peace while you relax on the beautiful Deck (17' x 10") with steps to the expansive open space with mature trees.  A much different view than is often the case in a townhome community!  Inside you'll find a LR with 8' bay window and carpeting that was just professionally cleaned (stairs too!).  A great feature is the double sided, raised-hearth brick Fireplace that opens to both the LR and DR.  The DR features Hardwood floors and sliding glass doors to the Deck.  The fully appointed Kitchen has an Island with Breakfast Bar and cabinet storage, Maytag smooth-top self-cleaning electric oven with Rangemaster lighted hood, Maytag load sensing technology dishwasher,  garbage disposal, and Kenmore Refrigerator with water and ice dispenser.  Upstairs you'll find a 17' x 14' Primary BR with ceiling fan and a 14' closet with shelves, and a second BR (19' x 12') with ceiling fan, 8' bay window, and 7' double door closet.  Both BRs have direct access to a wonderful Bath with large double vanity, soaking tub with tile surround, lighted stall shower with base to ceiling tile, and linen closet.  The lower level is probably the cleanest Basement (36' x 19') you have seen in a long time!  Lots of built-in storage shelves and even a rolling storage cart for added convenience.  The Estate by Whirlpool washer and dryer are included.  With all the improvements you are good to go!  Speaking of being on the go, the Perkiomen Trail is at the end of the street and all the shops and restaurants in Skippack Village are a short walk away.  Snow removal on roads only.  Pre-listing home inspection report available for your review.  Come check it out while you can!
#PAMC2189000

SKIPPACK

3912 GATEHOUSE LANE

2 Beds

1 Baths

1,532 Sq.Ft.

$380,000

MLS#: PAMC2189000

Welcome to 308 Cotton Street—a beautifully renovated and meticulously maintained semi-detached home in Manayunk/Roxborough. This move-in-ready home seamlessly blends timeless charm with modern design, offering high-end finishes, high ceilings, solid oak hardwood floors throughout, and a high-efficiency central heating and air system for year-round comfort.

Step inside to a bright, open-concept main level where natural light fills the space. The stylish kitchen boasts quartz countertops and stainless steel appliances. The main floor also offers the convenience of an updated full bathroom, a dedicated laundry area, and direct access to your own private backyard retreat. Complete with a built-in fire pit, this secluded oasis is ideal for hosting friends, grilling on summer evenings, gardening, or simply unwinding in a peaceful setting. Upstairs, you’ll find three bedrooms along with a second full bathroom. The basement offers abundant storage space, ensuring there’s room for everything you need.

Beyond the home itself, the location is hard to beat. Enjoy the best of Manayunk living with a direct bus to Center City just one block away, and the Manayunk train station, Pretzel Park, and the heart of Main Street all within a 10-minute walk.

From its thoughtful updates and inviting indoor-outdoor living to its walkable location, 308 Cotton Street offers the perfect blend of comfort, style, and convenience. All that’s left to do is move in and make it your own.

Schedule your private tour beginning Thursday August 6th—you won’t want to miss this exceptional opportunity.  This wonderful home won’t last long!
#PAPH2652990

PHILADELPHIA

308 COTTON STREET

3 Beds

2 Baths

1,472 Sq.Ft.

$380,000

MLS#: PAPH2652990

THIS HOME IS FOR SALE ONLY - ANY ATTEMPT TO RENT THIS HOME IS UNLAWFUL AND SHOULD BE REPORTED DIRECT TO LISTING AGENT ONLY!!!!! HUD Home. Year Built 1955, LBP is required for all properties built before 1978. Sold "AS IS" by elec. bid only. Prop avail 09/30/2026. Bidding Process, Bid Due/Expiration dates, HUD's Insurability and other important information is posted on www.hudhomestore.gov. FHA Case #446-054555. Insured w Escrow Repairs. Eligible for FHA 203K. Financing Terms: FHA 203K, FHA 203B, Cash or Conventional Finance. This spacious Rancher be your home. Close to Shopping, transportation, schools and parks. Don't miss out on the opportunity. Buyer to verify all information prior to bidding. Go to website for more information or to place a bid. Buyer is responsible for their own investigative information on SqFt of home, Room Sizes, Bathroom counts, taxes and all other information regarding this home. This home is a AS-IS Sale with buyer being responsible for all inspections and repairs including CO, U&O, final water and sewer and other township inspections. Availability and status of sale type are subject to change at any time. This home is currently available for $100.00 Total Down Payment if purchased with FHA Insured loan. $100.00 Down Payment is a Limited time opportunity. Buyer must be an owner occupant purchaser. Buyer choses their own lender. For Limited time HUD is giving a $500 Selling Broker Bonus for FHA 203K Sales. See attached addendum & Disclosures. Also available are 1st Time Buyer Grants up to $10,000.00 toward Down Payment and Closing Costs. Buyer must be an owner occupant purchaser for these programs. All programs are subject to change at any time. Buyer choses their own lender. See attached Addendums & Disclosures in www.hudhomestore.gov.
#PAMC2196152

ABINGTON

1353 THOMSON ROAD

3 Beds

1 Baths

1,840 Sq.Ft.

$380,000

MLS#: PAMC2196152
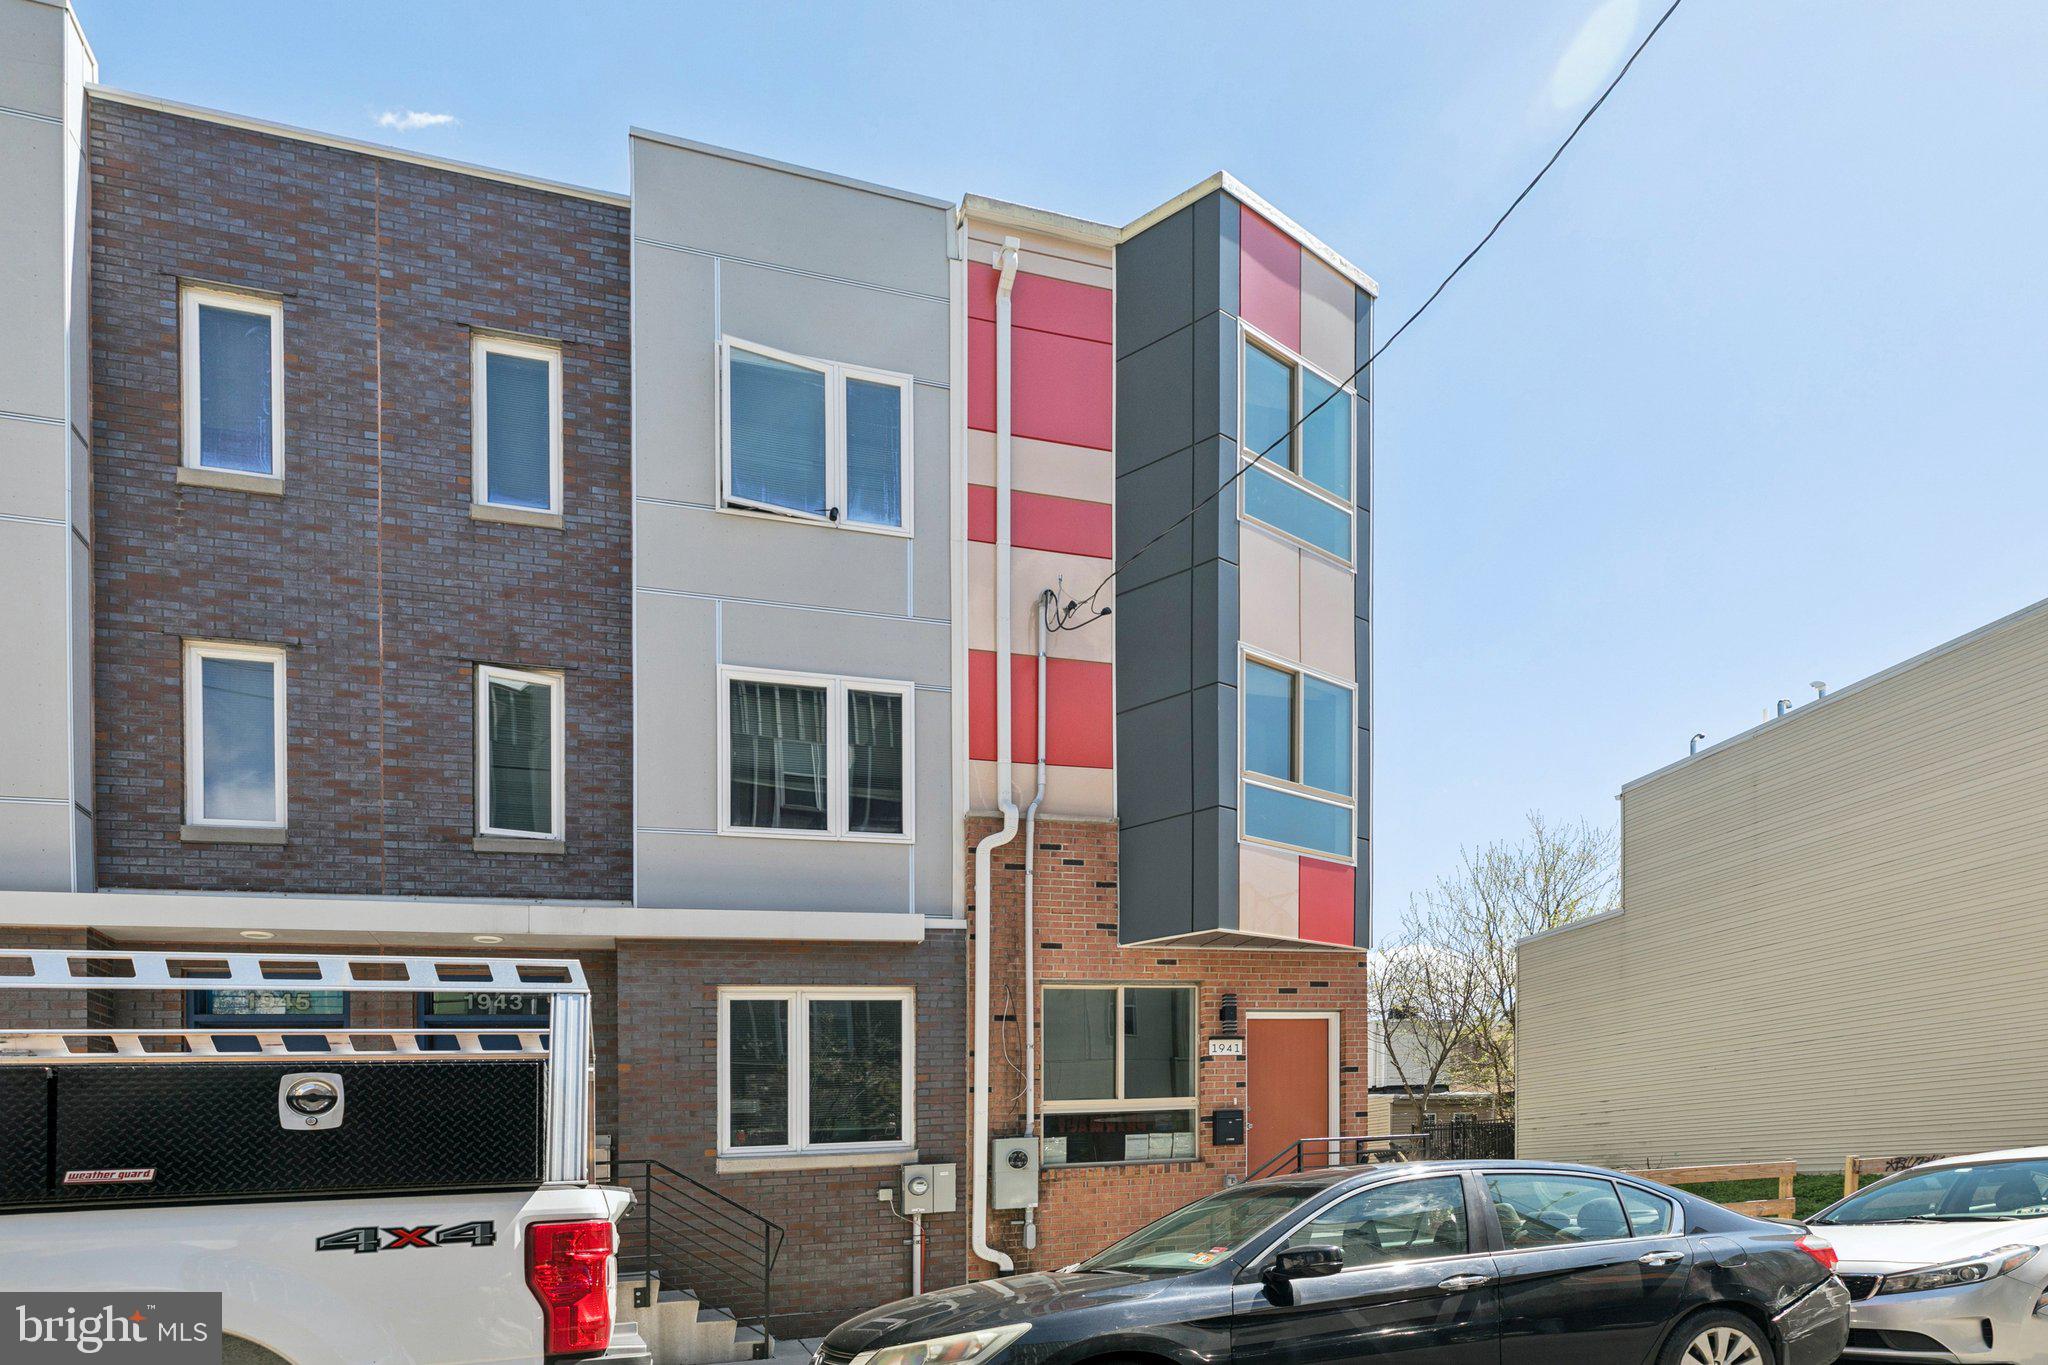
Experience modern urban living in this stunning 2,200 SF new construction home located in the heart of the vibrant Hartranft neighborhood. Designed with both homeowners and investors in mind, this spacious 4-bedroom, 3-full-bathroom residence features high-end finishes and an open-concept layout perfect for contemporary city life. The crown jewel of this property is the expansive private roof deck, offering breathtaking, unobstructed views of the Philadelphia skyline—an ideal space for entertaining or relaxing. Situated on a 12' x 52' lot just blocks from Temple University, the location provides an unmatched advantage for student housing or a primary residence. Residents will enjoy immediate proximity to the Temple University Regional Rail Station, Paseo Verde, and a variety of local shops and dining. Whether you are looking for a high-yield investment property in a high-demand rental corridor or a sleek new home with premier city access, 1941 N 9th St delivers the perfect balance of luxury and convenience.
#PAPH2605776

PHILADELPHIA

1941 N 9TH STREET

4 Beds

3 Baths

2,200 Sq.Ft.

$380,000

MLS#: PAPH2605776

Welcome to this well maintained single home in Glenside (Abington School District) with tons of updates for only $380k.  Enter from the shaded front porch into a large open living and dining room that leads into the brand new kitchen. Follow the natural flow into the laundry room, and added convenient updated powder room off the kitchen. 2 nice sized bedrooms upstairs and a beautiful new bathroom. 

Huge fenced yard with a deck out back which is ideal for outdoor parties.  New bathrooms, roof (2022), New Hot Water Heater (2026), Heater (2019) and new kitchen.  Unfinished basement is perfect for storage plus the shed outside.  Close to excellent schools, local businesses, shopping, restaurants and SEPTA Regional Rail/PA Turnpike.
#PAMC2194060

GLENSIDE

512 CRICKET AVENUE

2 Beds

1 Baths

1,134 Sq.Ft.

$380,000

MLS#: PAMC2194060
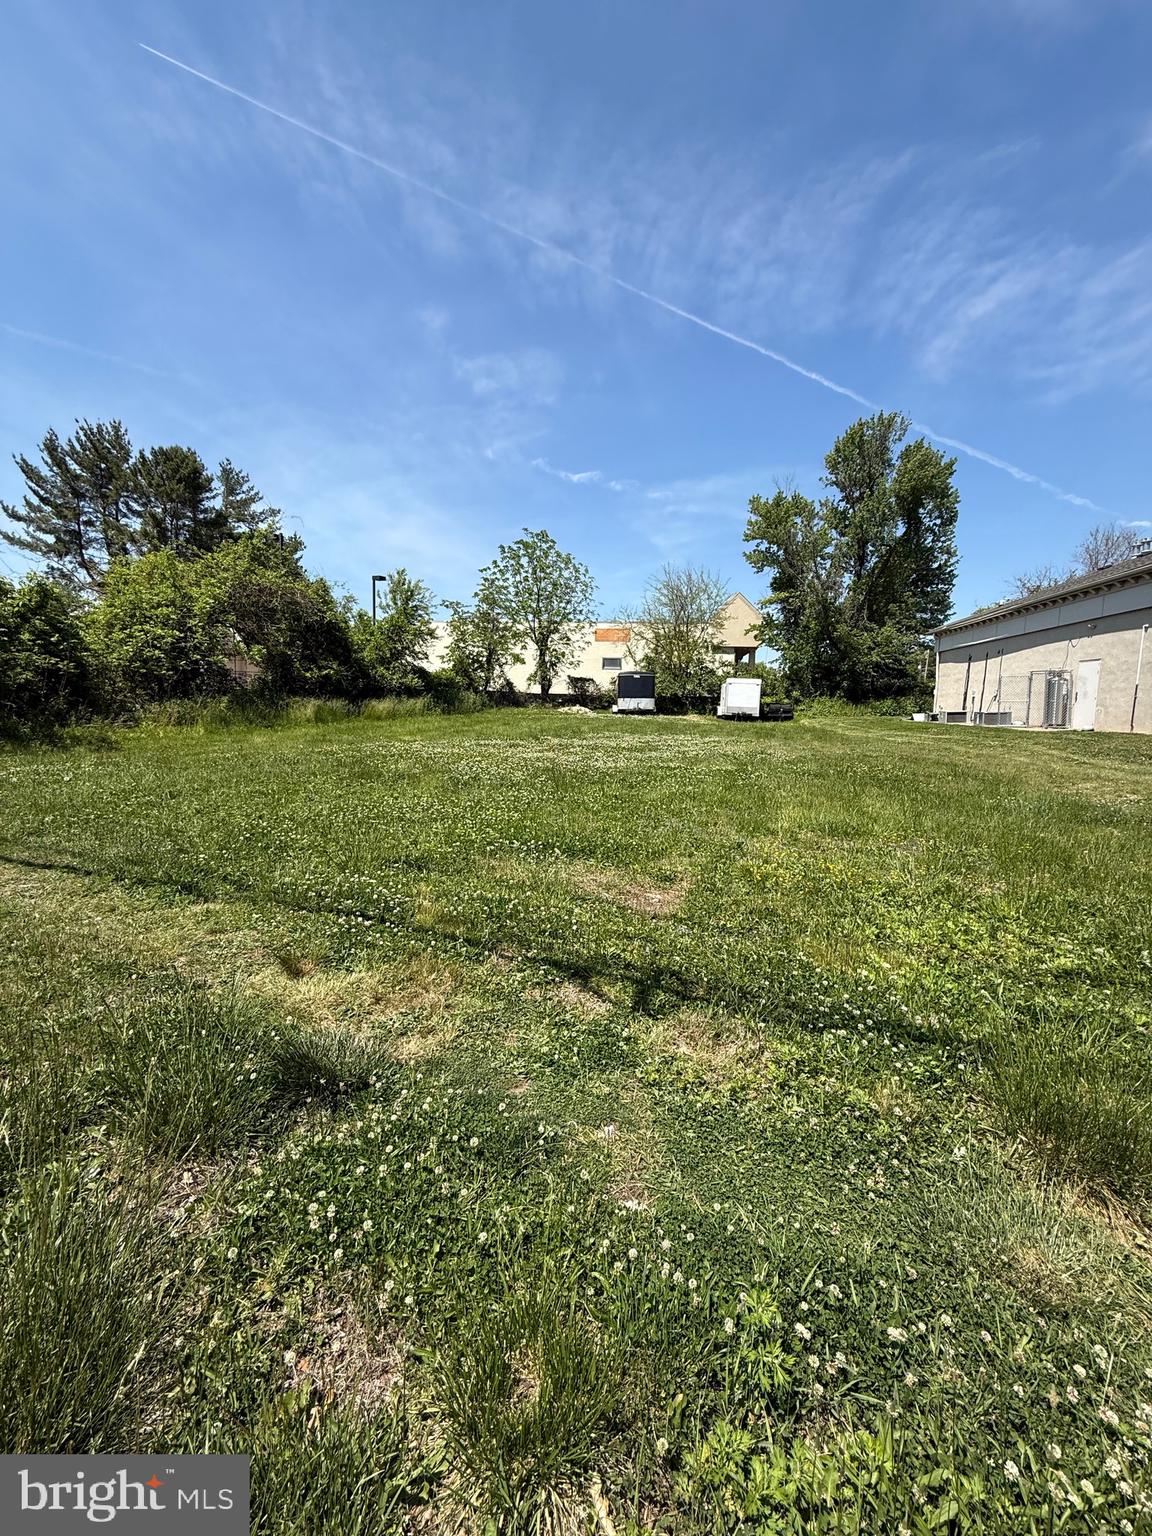
Prime commercial development opportunity in the heart of Richboro! This highly visible lot at 27 Almshouse Rd offers a rare chance for investors, developers, and business owners to bring a project to life with much of the groundwork already completed. Architectural drawings and development plans have already been approved by Northampton Township and PennDOT for the construction of a professional office building with 7 designated parking spaces, helping streamline the path toward development. Ideally situated along a well-traveled corridor in desirable Bucks County, this property offers outstanding visibility, accessibility, and future business potential. Approved plans are available for review upon request, making this an exceptional turnkey opportunity for your next commercial venture.
#PABU2121304

RICHBORO

27 ALMSHOUSE ROAD

None Beds

None Baths

0.23 acres

$380,000

MLS#: PABU2121304

DUPLEX 2+2 located in Cedarbrook, it  has been totally  updated for your comfort! Excellent property to be acquired by  a homeowner or investor,it is located 1.2 miles from Arcadia university. Both floors are offering, 2 bedrooms ,  1 bathroom , kitchen/dining and living room,brand new wood floors, doors, appliances, vanities, fixture lights etc.
Basement provide laundry with hook-up for both apartments. Garage attached with driveway. All separated utilities.
Near to public transportation, restaurants , shopping and the route 309.
Ez to show.
1st floor pictures is  coming soon  the seller is still finishing the last touch-ups.
#PAPH2671118

PHILADELPHIA

1621 ELAINE STREET

4 Beds

None Baths

1,320 Sq.Ft.

$380,000

MLS#: PAPH2671118

Investment opportunity in Bensalem Township! This 3-bedroom, 2-bath ranch is being offered individually or as part of a five-property investment portfolio. Other MLS# PABK2078654, PABU2132000, PABU2132004, PABU2132010, PABK2078648
 The home is currently occupied by a long-term tenant under a current three-year lease, providing immediate rental income for an investor. The tenant has expressed interest in remaining in the property, offering the potential for continued stability beyond the existing lease term. Tenant is responsible for all utilities as well as any increases in real estate taxes, helping to minimize the landlord's ongoing expenses. Conveniently located near major highways, shopping, dining, and everyday amenities, with easy access to surrounding areas. Whether you're looking to add a single rental to your portfolio or acquire multiple income-producing properties, this property offers flexibility for a variety of investment strategies. Additional portfolio properties are available separately or as a package. All five properties are currently leased to a home health care agency and have been improved with accessibility features designed to accommodate individuals with mobility needs. Buyers should independently verify all accessibility features and determine whether each property meets their intended use and any applicable requirements.
#PABU2132004

FEASTERVILLE TREVOSE

4374 CONCORD DRIVE

3 Beds

2 Baths

1,410 Sq.Ft.

$380,000

MLS#: PABU2132004

Price Reduction!!! This is certainly worth a second look!!! Great location for this nice cape cod with big detached garage! Very versatile layout featuring generous sized rooms and neutral fresh paint! Enter into a large living room with new luxury vinyl plank flooring that extends into the hall and eat in kitchen. There is the conveniently located full bath, followed by 2 (of the 4) entry level, nice sized bedrooms with new carpet. The first floor main bedroom features built in book shelves, and doubles as a family room or office. Upstairs has 2 more large bedrooms, both with neutral paint and ceiling fans. Lots of attic space and closets. There is a full basement with tons of storage, shelving, utility area and laundry. The back yard is flat and green. The oversized garage is fantastic for a car enthusiast or as a workshop. Half of it has a high ceiling (formally had a lift in there) and the other half has an elevated storage area with window A/C unit to keep the garage cool. There is a driveway that comes off Rose Ave, adjacent to the garage.  This home was well maintained for many years, newer roof (2020), hot water heater (2021), chimney liner (2017), replacement windows and just overall pride of ownership! Can't say enough about the location, typical quiet neighborhood street, but walk to the Media/Wawa Train, YMCA, public transportation and just a short drive to Target, local restaurants and shopping!
#PADE2124000

MORTON

2213 PERSHING AVENUE

4 Beds

1 Baths

1,349 Sq.Ft.

$380,000

MLS#: PADE2124000

A COMMERCIAL MIXED USE BUILDING IN A PRIME LOCATION. This legally zoned commercial building features an office space/ business space on the first floor, and two apartments in the rear. In the rear of the building, you'll find a massive backyard. There is a one-bedroom unit with exposed brick and beautiful lighting, and a three-bedroom unit that has been completely remodeled. The entire building is occupied making $3,488 a month.  This will be great for an investor that wants to hold or house-hack. There is plenty of pedestrian traffic - great for a business.  The transportation hub on 52nd Street is only one block away. Shopping, groceries stores are within walking distance and the property is less than a 10-minute drive to Center City. Tenants pay all utilities .


Qualifies for PENN's Closing Cost Reduction Program.
#PAPH2665590

PHILADELPHIA

5331 MARKET STREET

3 Beds

None Baths

1,650 Sq.Ft.

$380,000

MLS#: PAPH2665590
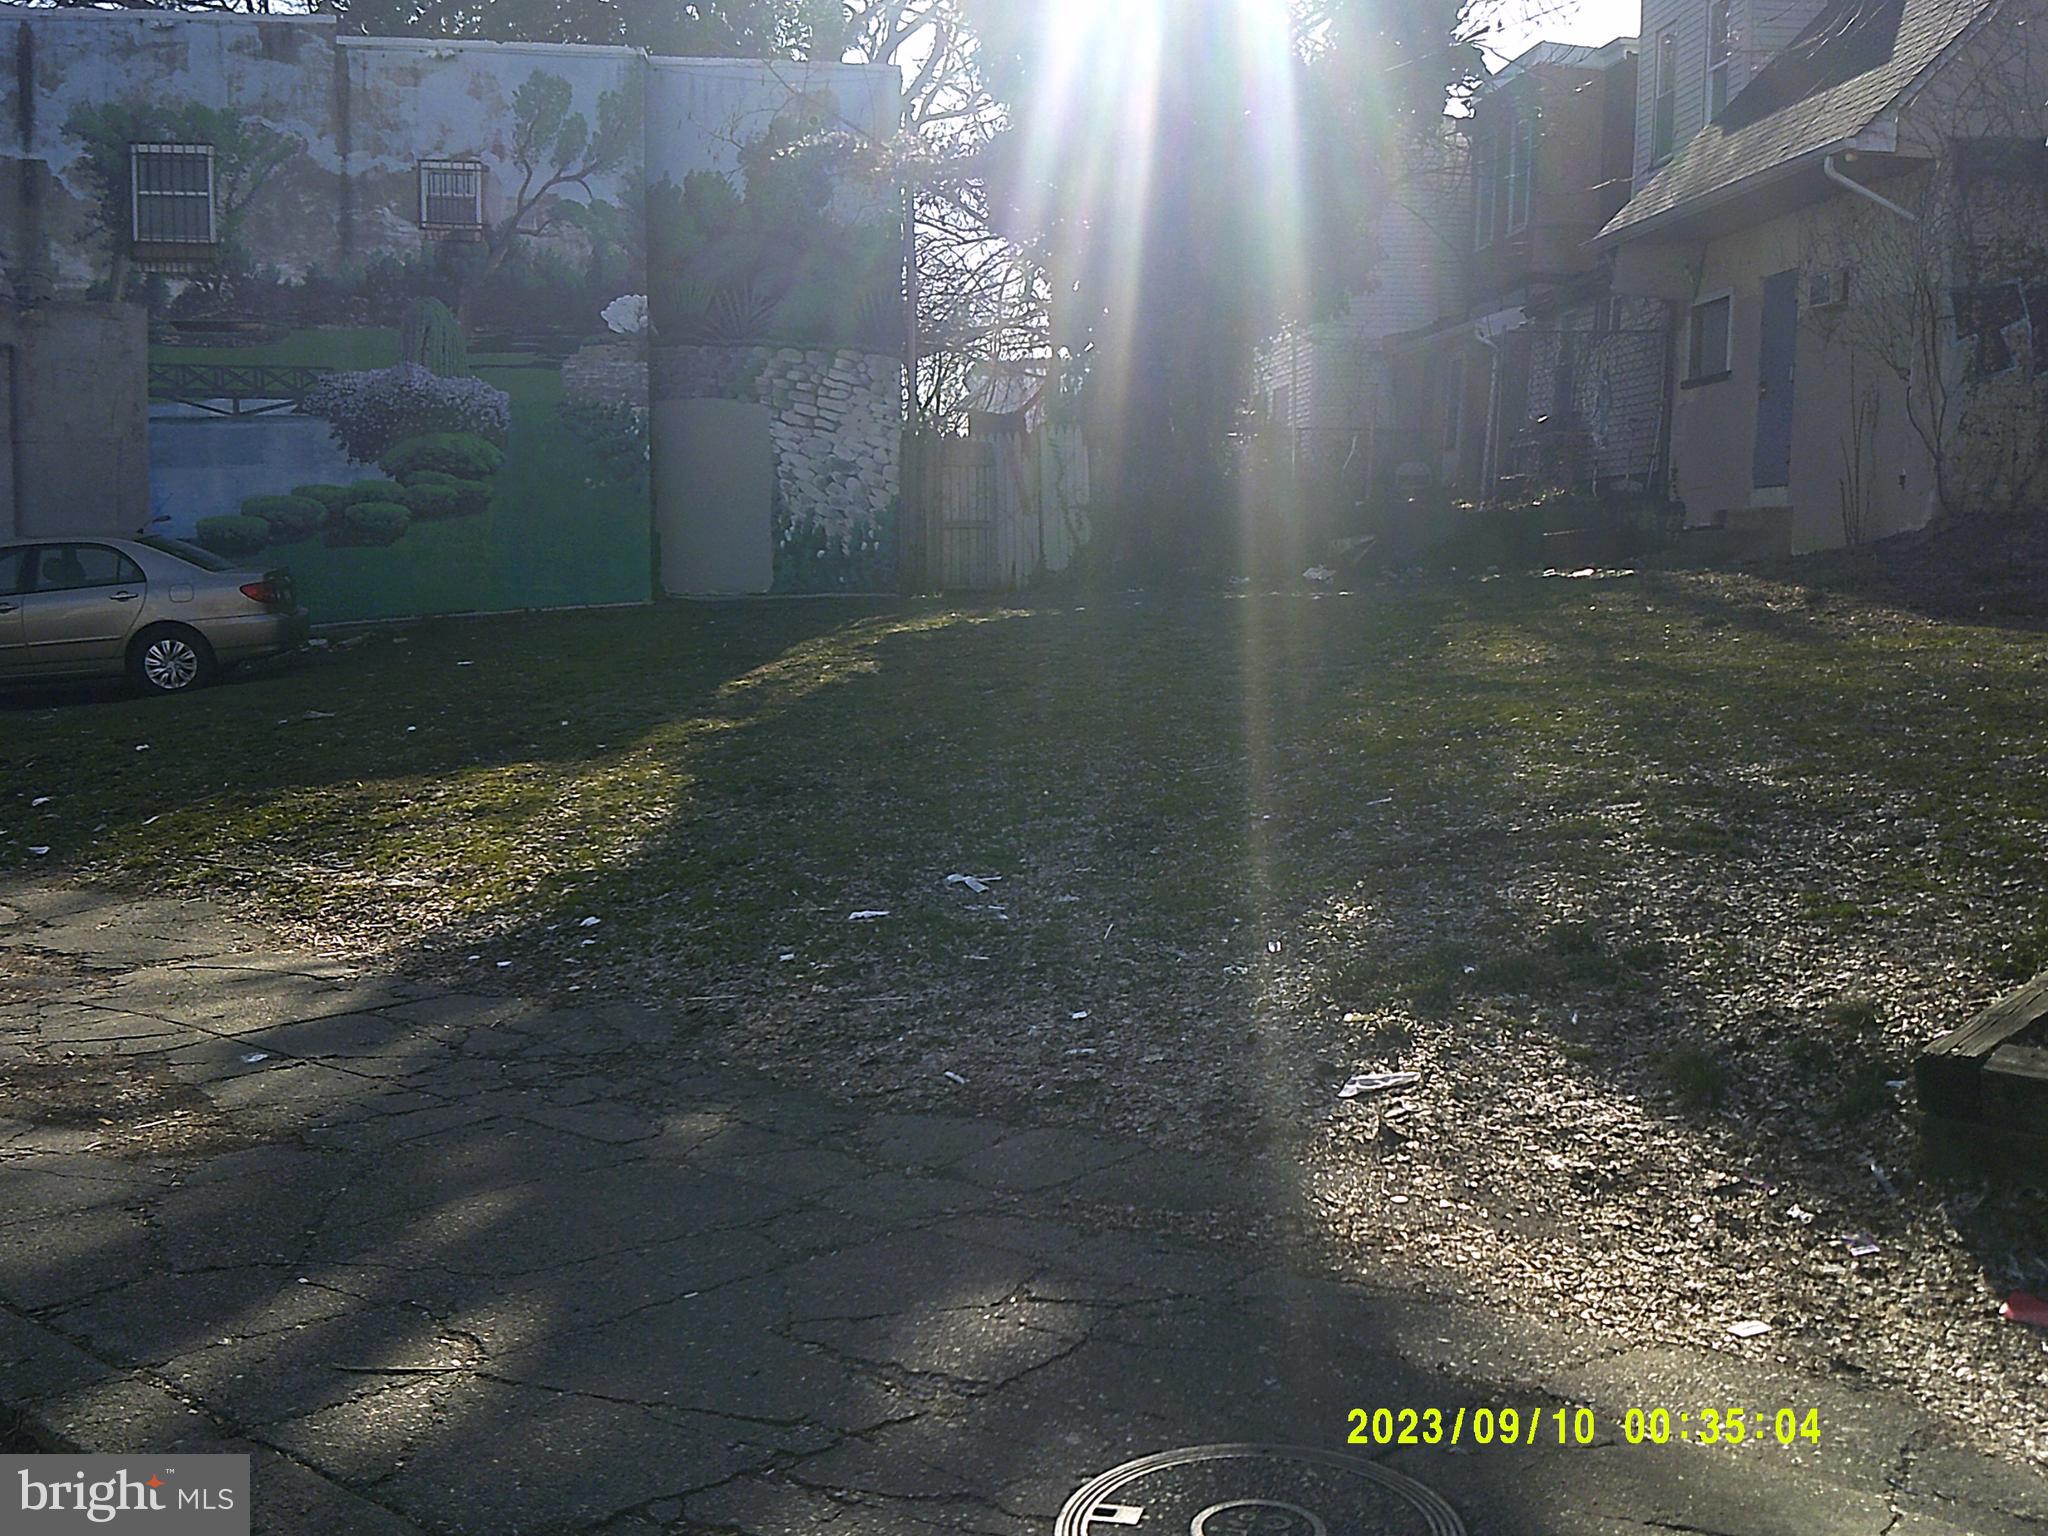
Seller is related to Agent.
#PAPH2132562

PHILADELPHIA

4734 OXFORD AVENUE 44

None Beds

None Baths

0.16 acres

$380,000

MLS#: PAPH2132562
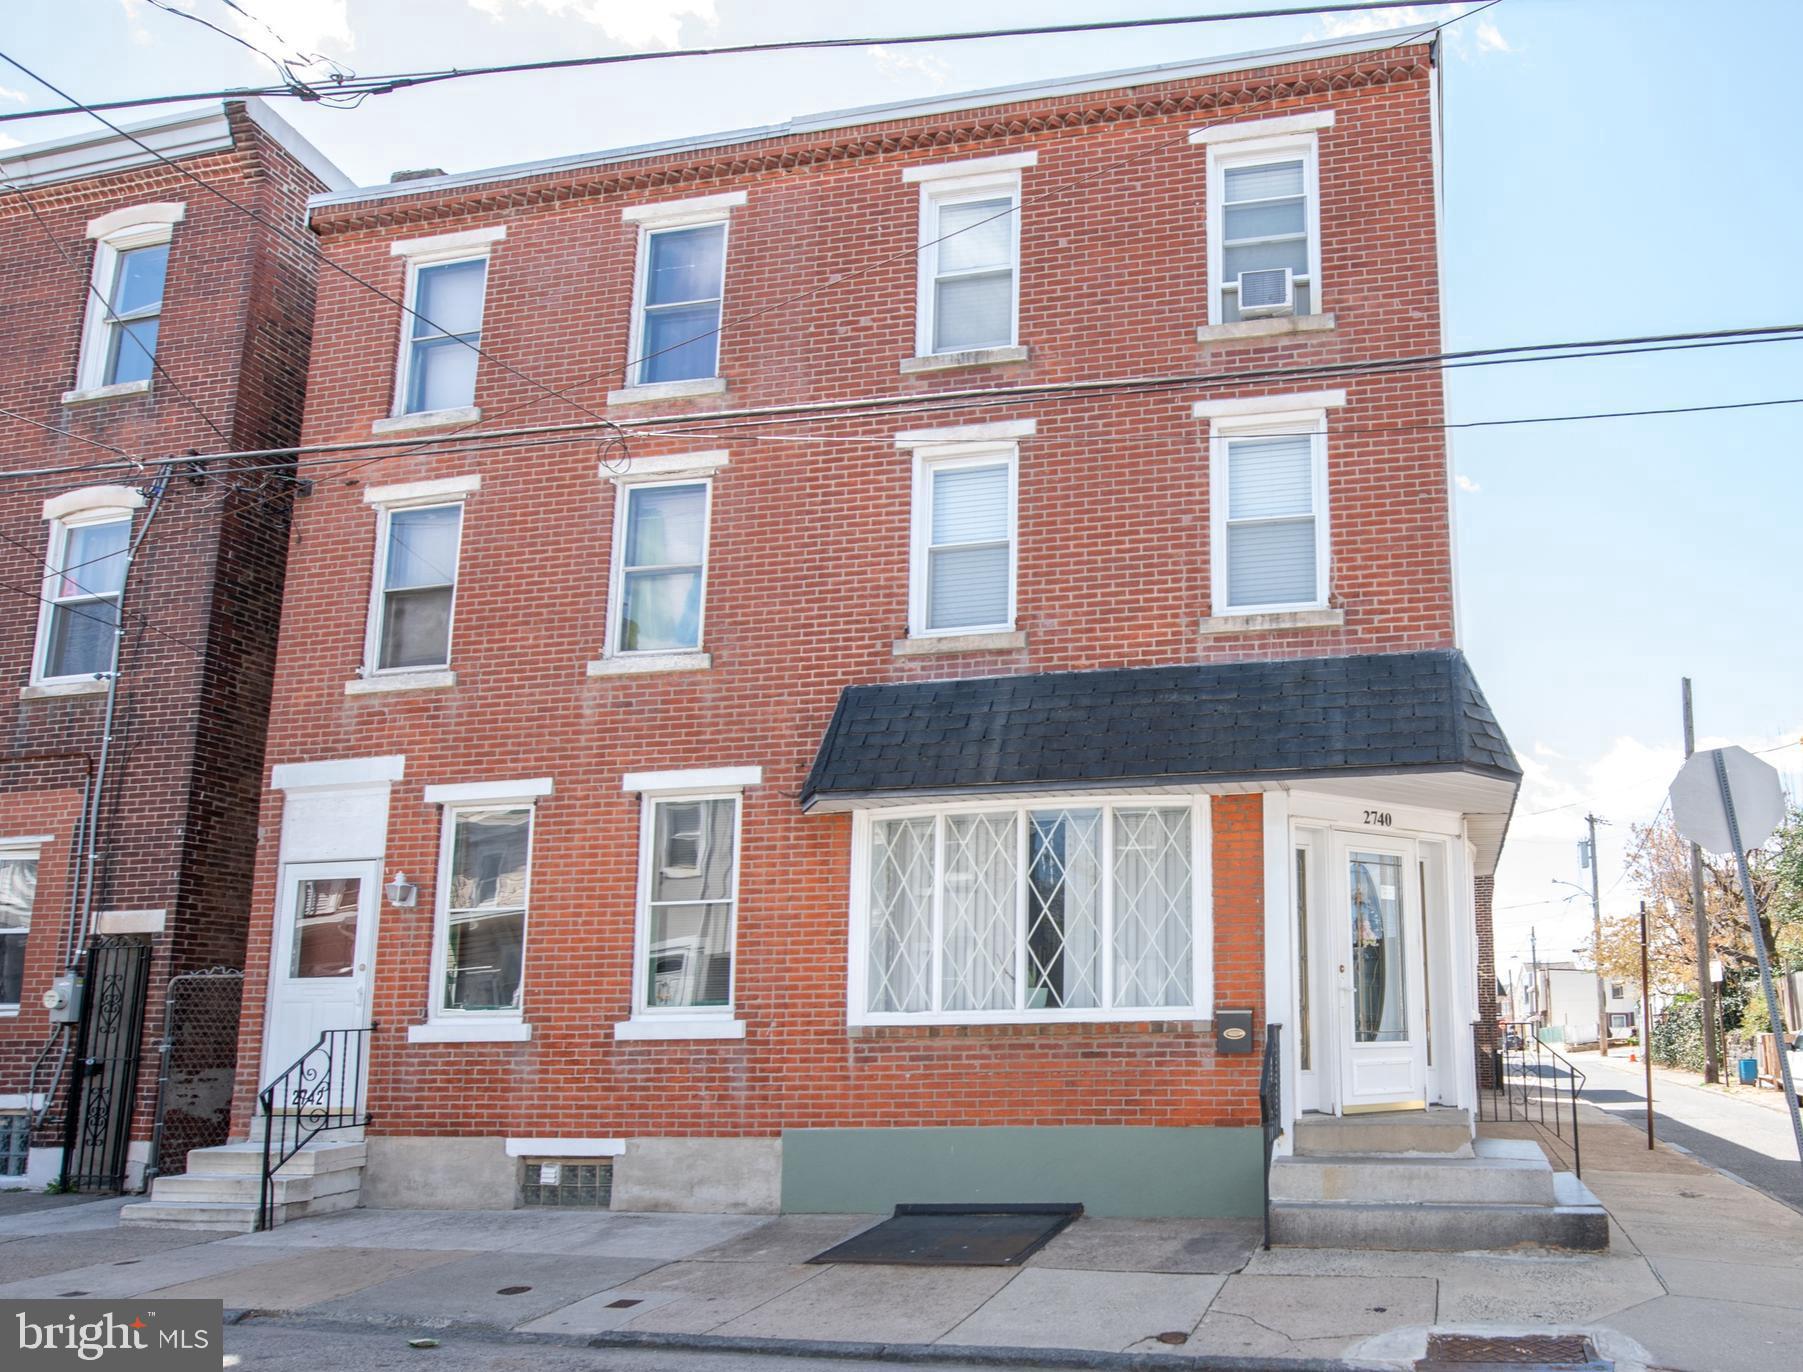
Welcome to 2740 Pratt Street located in the heart of Bridesburg.  
This five-bedroom, one and a half-bath end-of-row home sits on a corner lot with classic brick-front charm.  As you step inside the home, you're welcomed into a bright family room with a decorative fireplace that then flows into a spacious living room. An eat-in kitchen featuring abundant cabinet space and room for dining is also located on the first floor.  An entrance-exit door from the kitchen leads to the outside and  just a few steps away to an outside bathroom and also a side access to the garage. (Please note: this outside bathroom on listing is listed as the half bath on main level)   Upstairs, the second-floor hosts three well-sized bedrooms, a bonus room which offers flexibility- ideal for a home office, nursery, or additional storage and there is also a full hall bath with tub/shower. The third level features a large primary bedroom, offering privacy and a quiet retreat and one additional smaller bedroom ideal for a nursery on the same floor as the primary bedroom. 
(5 bedrooms plus bonus room in all) The unfinished basement is where you will find the laundry area featuring a washer and dryer and a bonus shower area. (behind the curtain)  There is a detached one-car garage that features a walk-up loft and workshop area adding value - great for hobbyists or extra storage. While the home does need some updating, the layout, square footage, and the unique features make it a great opportunity in this neighborhood.  Close to schools, shopping, I-95, and public transportation. Schedule your appointment today to take a look.
#PAPH2467800

PHILADELPHIA

2740 PRATT STREET

5 Beds

1 Baths

2,312 Sq.Ft.

$380,000

MLS#: PAPH2467800

Attention all investors: the opportunity is knocking!
Do not miss this investment opportunity on the rather rare and spacious mixed-use Corner Property in a great location of the desirable Oxford circle, steps away from local shops, restaurants, and public transportation with easy access to Roosevelt Blvd, Bustleton and Frankford Avenues. This property offers a versatile combination of commercial and residential spaces for a great investment opportunity. It offers a prominent street-level presence with potential built-in signs you can put there at the entrance and its strategic corner location on the intersection of two well-known streets to enhance business exposure.
This property consists of 2 attached residential single-family homes, and a mixed-use unit located in the basement which can serve a multiple variety of business such as but not limited to store-front, office space, storage facility, etc. All three units feature their own separate entrances.
The 1501 E Cheltenham Ave: 2-leveled unit atop of a store-front commercial unit offers a straight-through main level with enclosed porch, Living room, Dining area and a kitchen, this unit’s second floor contains 3 bedrooms, a full hallway bathroom with ceramic tile flooring. The home features wall to wall carpets, and a neutral décor.
The other residential unit, 1503 E Cheltenham Ave, is pretty much similar to the first one, but there is a good-sized covered patio upfront, instead of the “1501’s” enclosed porch, followed by the entrance door into the property. 
The former business space unit is rather large, open layout main room space with the secured gate entrance, plenty of shelving stands, wall shelves, counter spaces, enclosed space with the register and a vanity sink to compliment conducting of a business from this location. Also there are multiple storage rooms in the back with more shelving units and a powder room. The commercial space is centrally air-cooled for the convenience of customers. 
Additionally, this property has a driveway in the back for the off-street parking.
NOTE: All these three units are sold together in one RE transaction and cannot be separated.

1501 E Cheltenham Ave: occupied on the month-to-month basis
1503 E Cheltenham Ave: still has a yearly Lease until 03/31/27
Mixed-use basement is vacant

The residential units are still occupied with nice, good-paying tenant that are current on their rents. This property is being sold AS-IS, WHERE-IS with the existing Residential Leases being transferred to the Buyer at the Settlement. It requires some love and updating but has lots of great potential. The mixed-use basement still has all the shelving units and equipment that for the right price can be negotiated to be included in the Sale. The Price is firm, but very reasonable for a quick sale. Lowball offers would not be accepted nor considered.
#PAPH2643474

PHILADELPHIA

1501 E CHELTENHAM AVENUE 03

6 Beds

2 Baths

3,735 Sq.Ft.

$380,000

MLS#: PAPH2643474

Check out this beautiful 5-bedroom, 2-bath stone townhome in the heart of Manayunk! The main level features a bright, spacious living room with hardwood floors, neutral tones, and abundant natural light, flowing into a large dining room—perfect for entertaining.  The updated kitchen offers tile flooring, wood cabinetry, granite countertops, a tile backsplash, recessed lighting, and newer appliances. A recently added full bathroom is located at the rear of the home for added convenience.  The second floor includes three well-sized bedrooms with hardwood flooring and ample closet space, along with a full bathroom. The third floor features two additional bedrooms.  Enjoy a fully fenced backyard with a patio and stone landscaping—ideal for outdoor gatherings. Additional highlights include central air, updated electrical, and newer windows.  Conveniently located just a 5-minute walk to Main Street, with easy access to shops, dining, and entertainment!
#PAPH2603596

PHILADELPHIA

106 W SALAIGNAC STREET

5 Beds

2 Baths

1,768 Sq.Ft.

$380,000

MLS#: PAPH2603596

1 ... 86 87 88 89 90 ... 249

properties found. properties found. Page of .

Send a message

Message successfully sent.

Your message

What is 3 + 4 ?

Reason for contacting?

I agree to receive email communication and understand I can unsubscribe at any time.

I agree to be contacted by TNT Real Estate Solutions via call, email, and text for real estate services. To opt out, you can reply 'stop' at any time or reply 'help' for assistance. You can also click the unsubscribe link in the emails. Message and data rates may apply. Message frequency may vary. Privacy Policy

Update Your Temporary Password

Personalize your search

Enter your email and we'll notify you immediately when new listings match what you're looking for.

or enter email address

Already have an account ? Login here

Continue your home search

I agree to receive communications and understand I can unsubscribe at any time.

I agree to be contacted by TNT Real Estate Solutions via call, email, and text for real estate services. To opt out, you can reply 'stop' at any time or reply 'help' for assistance. You can also click the unsubscribe link in the emails. Message and data rates may apply. Message frequency may vary. Privacy Policy

Already have an account ? Login here

We use cookies

We use cookies primarily for analytics to enhance your experience. By accepting, you agree to our use of these cookies. You can manage your preferences or learn more about our cookies policy.




