

One of the most popular communities provided by {{page_data.agentName}}

Philadelphia

One of the most popular communities provided by TNT Real Estate Solutions

Philadelphia

About Philadelphia

Living in Philadelphia, PA, offers a unique blend of rich history, vibrant culture, and a strong sense of community, making it an ideal place to call home. Residents enjoy easy access to world-class museums, diverse dining experiences, and a thriving arts scene, reflecting the city’s deep-rooted heritage. The affordable housing market, coupled with a variety of neighborhoods, from the historic charm of Old City to the bustling energy of South Philadelphia, caters to all lifestyles. Additionally, the convenient public transportation system and proximity to major cities like New York and Washington, D.C., enhance Philadelphia’s appeal. With its passionate sports culture, beautiful parks, and an ever-evolving food scene, living in Philadelphia means immersing yourself in a dynamic, welcoming environment that values community and tradition. Whether you’re a young professional, a growing family, or a retiree, Philadelphia offers a vibrant urban experience enriched by its history and welcoming spirit.
One of the most popular communities provided by TNT Real Estate Solutions
11,885
# of Listings
3
Avg # of Bedrooms
$246
Avg. $ / Sq.Ft.
$511,664
Med. List Price

Browse Philadelphia Real Estate Listings

2245 Properties Found. Page 87 of 150.
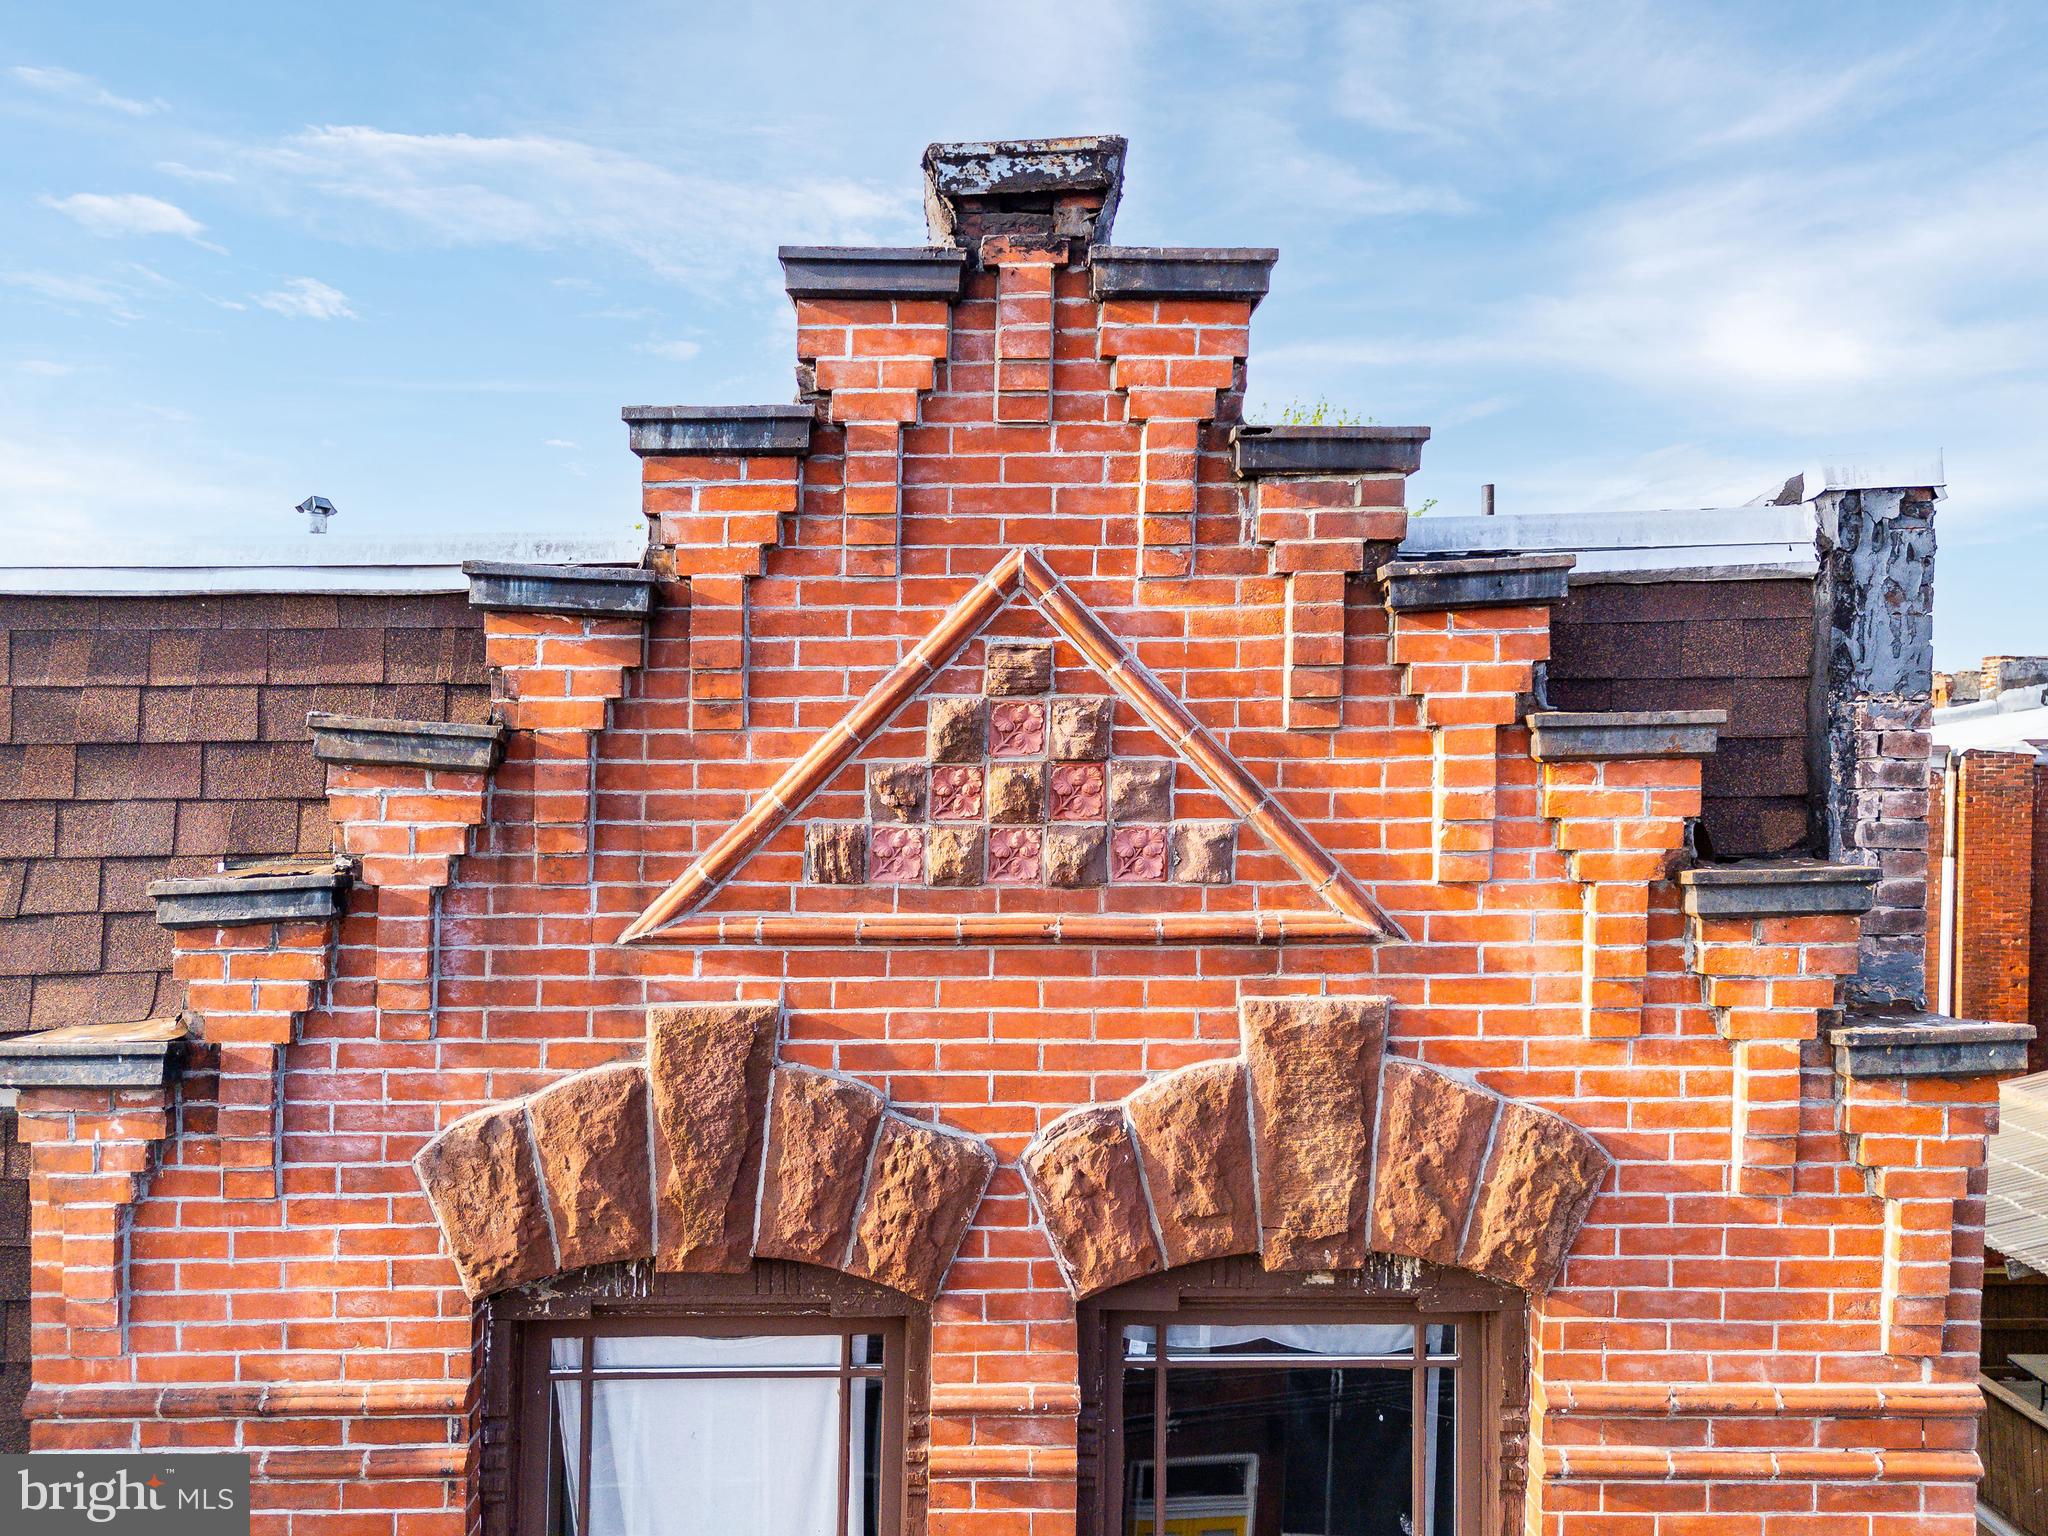
This grand, redbrick triplex is located just off main campus at Temple University — Philadelphia’s largest university by enrollment. Purchase this prime student-housing asset on its own, or as part of the collective package of multifamily properties in the TUSSP (Temple University Spring Semester Portfolio) — which also includes 1507 Oxford, 1612 Sydenham, 1614 Sydenham, 1632 Sydenham and 1808 Berks for a total of six (6) buildings with eighteen (18) units and sixty-four (64 beds). 1701 Jefferson boasts tremendous curb appeal with its handsome facade. Inside, the multi-level apartments provide ample spatial quality and convenience. Three (3) units and twelve (12 beds) are included at 1701 Jefferson within over 3,000 SF of expertly constructed rentable space. This is a turnkey investment opportunity. With newly minted President John Fry at the helm of Temple's renaissance, the North Broad campus is poised to experience monumental transformation over the next decade plus, as evidenced by the growth of Drexel University under Fry's tenure — billions of dollars of active stage real estate developments provide the proof of what's to come at Temple. The time is now to invest — as the old adage goes — "make your money on the buy." Enquire within for financials and building plans.
#PAPH2481330

PHILADELPHIA

1701 W JEFFERSON STREET

6 Beds

None Baths

3,081 Sq.Ft.

$645,000

MLS#: PAPH2481330

Welcome to this Super maintained Brittany Farms Split Level with many upgrades. NEW ROOF on Main house.  Enter this home through a  Beautiful front Door into a Large LR with HW floors and Newer Bow Window. Many Ceiling fans through out. Newer Vinyl Clad double hung insulated windows, Formal DR w/ HW floors with Pella Sliding Door with Blinds. A Solid Kitchen w/ wet bed tile floors & Tile backsplash, Pantry w/many pull outs, Bosch 6 Burner Electric cook top w/ down draft, SS Oven, Dishwasher, Refrigerator, Corian Counter tops & sink, under counter lighting. On the lower level is Family room with more built in custom cabinets, Stone Fireplace, Ceiling Fan, & Carpet. Solid 6 panel stained wood doors through out. On 3rd level is Main Bedroom with HW floors & Main Bath with Wet bed tile, stall Shower & vanity. 2 good size Bedrooms with ceiling fans,  laminate floors & Carpet, Hall Bath with Tub &  wet bed Tile floor & surround, corner vanity  4th level Large Bedroom with HW floors. On lower level off FR is Utility / Laundry room with Washer, Dryer & utility Tub. Oil hot air Heater with Central air. Off utility room you enter the 1150 square foot 3 Car Garage built in 2009 with 12' Ceiling height, insulated doors all oversized, plus attic storage above, & plenty of floor space for whatever you wish.  NEW ROOF on Main house in August of 2026. There is also another 2 car garage on the other end of the house for plenty of your storage  needs. Great Central Bucks schools available, along with plenty of shopping in the area.
#PABU2125890

CHALFONT

114 DOLLY LANE

4 Beds

2 Baths

2,134 Sq.Ft.

$644,900

MLS#: PABU2125890
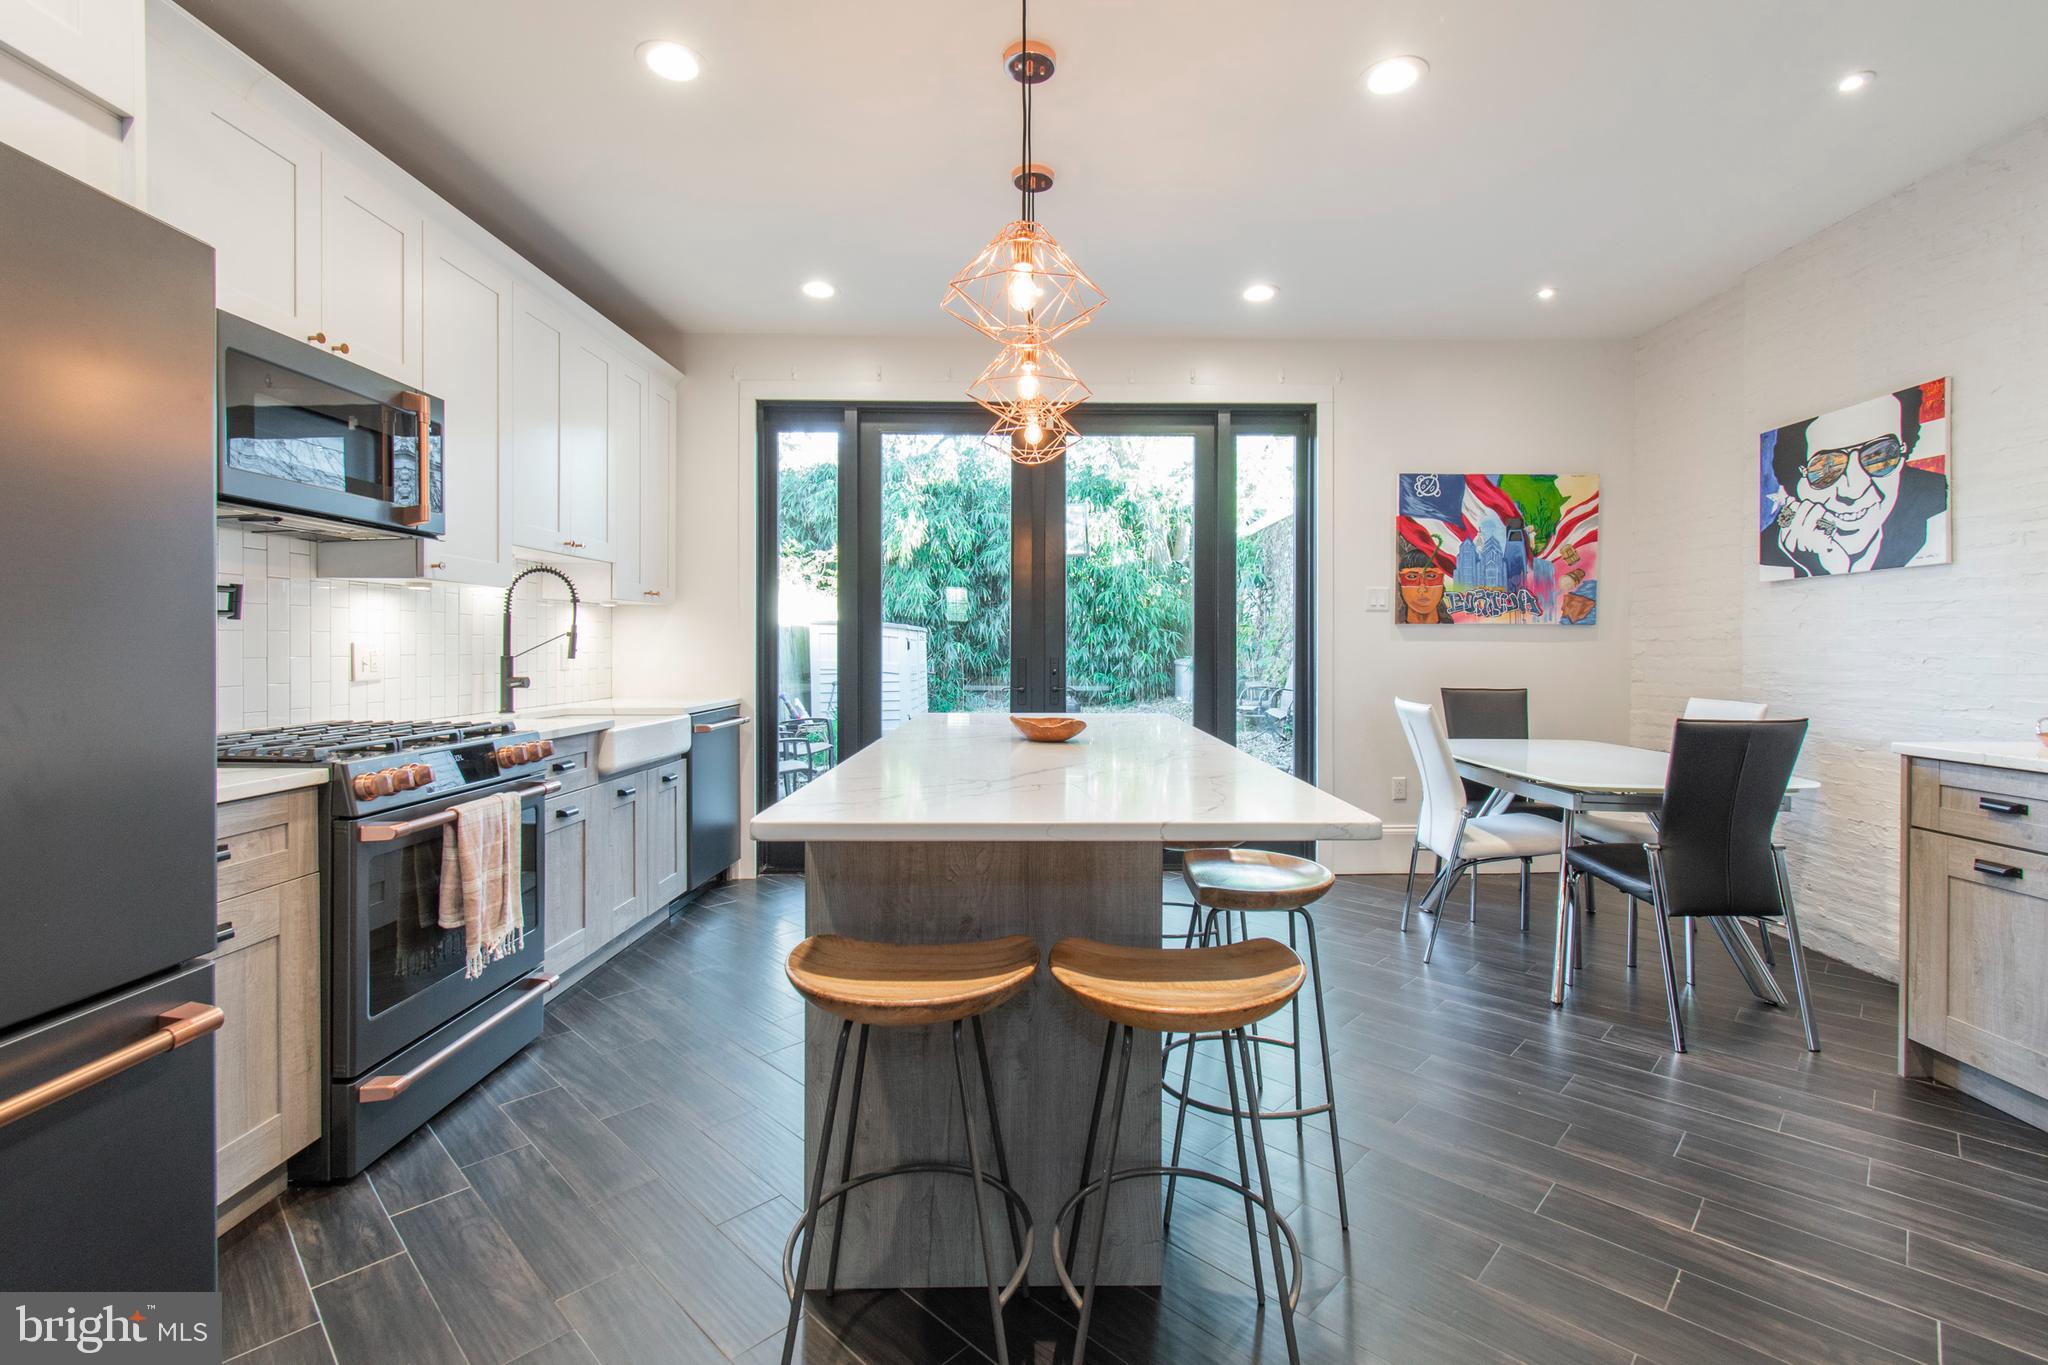
Stunning home in the heart of Fishtown! This extra-wide 4-bedroom, 2.5-bath residence offers an ideal blend of character, modern finishes, and an open-concept layout. The home is filled with natural light, streaming through large front and rear windows and highlighted by custom oversized French doors.

The main living space features a wood-burning fireplace, beautiful flooring throughout the living and dining areas, and an inviting open flow perfect for everyday living or entertaining. The updated kitchen includes a farmhouse sink, GE Café appliances, pot filler, Calacatta Laza quartz countertops, a walk-in pantry, 20+ bottle wine refrigerator, pendant lighting, and striking exposed brick accents.

Just beyond the kitchen, step outside to a huge private backyard—perfect for outdoor entertaining, dining, gardening, or relaxing with friends and family. This rare outdoor space offers plenty of room to create your own urban oasis.

The second floor features two spacious bedrooms, a walk-in closet or ideal home office/Zoom room, and a luxurious marble bathroom complete with a soaking tub, glass-enclosed shower stall, Porcelanosa sinks and faucets, Moen shower fixtures, and a large rain shower head.

The third floor offers two additional bedrooms, one with built-in bookshelves, along with a full bathroom featuring dual matte white Porcelanosa sinks.

Additional highlights include a one-year home warranty provided by the seller. Located within walking distance to the vibrant dining and nightlife of Fishtown, Northern Liberties, and Olde Kensington, this home also offers easy access to public transportation, major highways, dog parks, and more.

Schedule your showing today!
Seller is a licensed Pennsylvania Realtor.
#PAPH2591238

PHILADELPHIA

222 RICHMOND STREET

4 Beds

2 Baths

2,200 Sq.Ft.

$644,900

MLS#: PAPH2591238

New on site 3 days ago
Charming Wallingford Single Family, Minutes from Downtown Media

Check out the newest listing in Wallingford, Delaware County, where only 13 homes are currently active on the market. We challenge you to find a more affordable option this close to Downtown Media.

Located in the award winning Wallingford-Swarthmore School District, this 3 bedroom, 1 full bath, 1 half bath single family home offers over 2,000 square feet of living space on a spacious .57 acre lot. Built in 1955, it has charm, character, and great bones, a fantastic opportunity for a buyer looking to add space and value over time. The home next door sold for $795,000 in June 2026.

The backyard is one of the best in Delco, large enough to host family gatherings and parties, with plenty of room to add a pool. An extra large driveway and garage provide ample parking and storage.

Inside, there is real potential to add a bedroom and bathroom down the line. The sunroom off the first floor is the perfect spot for morning coffee, a good book, or your favorite podcast, and there is a great space for a home office if you work remotely.

Schedule your tour today, the sellers are looking forward to meeting you.
#PADE2125080

WALLINGFORD

209 PLUSH MILL ROAD

3 Beds

1 Baths

2,020 Sq.Ft.

$640,000

MLS#: PADE2125080
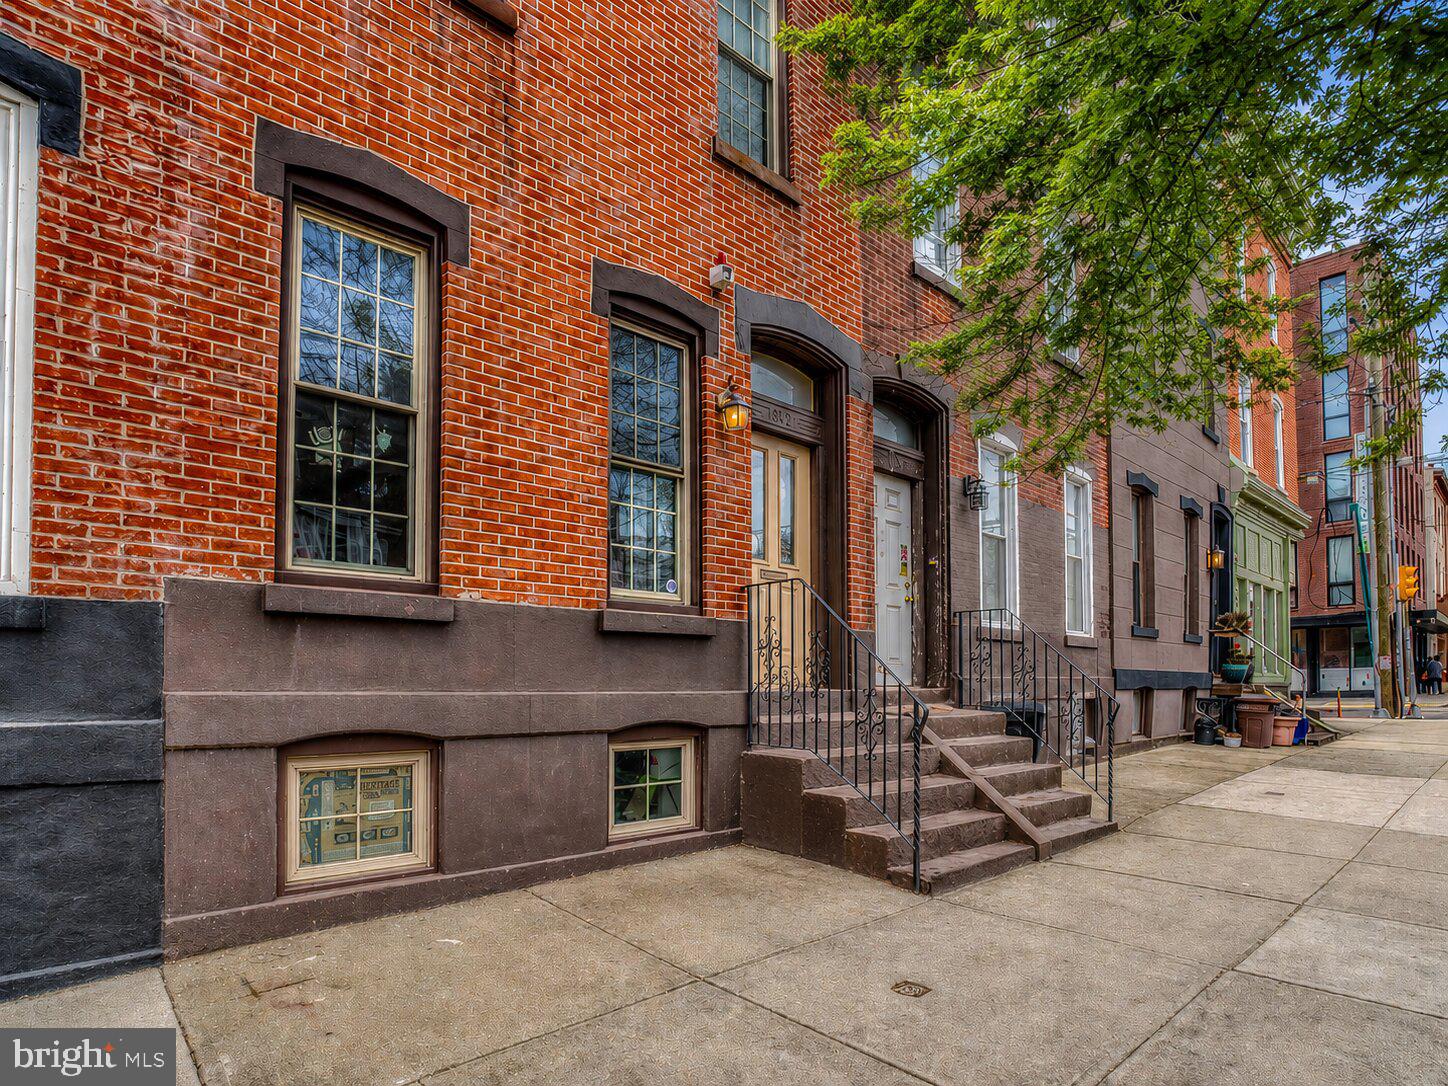
Welcome to 2542 W Girard Avenue, a larger brick row duplex that offers charm, space, and incredible potential. The top unit is a spacious 3-bedroom unit is a dream for those seeking comfort and style. The unit features a generously sized kitchen, perfect for cooking and entertaining, and three well-proportioned bedrooms that offer plenty of natural light. The crown jewel of this unit is the expansive roof deck, where you can relax and enjoy breathtaking skyline views.
The downstairs unit offers a cozy yet functional 2-bedroom layout. With a comfortable living space and a practical kitchen, this unit is perfect for tenants or extended family.
This property is ideal for owner-occupants seeking additional rental income or investors looking for a prime location in a vibrant area. With its classic brick façade and modern amenities, 2542 W Girard Avenue is a fantastic opportunity you won’t want to miss!
Contact us today for more details or to schedule a showing.
#PAPH2434434

PHILADELPHIA

2542 W GIRARD AVENUE

5 Beds

None Baths

2,176 Sq.Ft.

$640,000

MLS#: PAPH2434434

Offered for sale is 5900 Market Street, a mixed-use asset located in the Haddington section of West Philadelphia. Built in 1915 and renovated in 2019, the Property consists of five residential units and one ground-floor commercial unit across 3,706 square feet of gross building area.

The Property is currently 100% occupied. The residential component consists of two studios, two one-bedroom/one-bathroom units, and one two-bedroom/one-bathroom unit, generating $63,462 in current scheduled annual residential rent, $1,057 per unit average. The ground-floor commercial suite is leased to Manifest Network LLC through May 2031, which is approximately 4.8 years of remaining term, contributing an additional $11,748 in current annual rent or $979 per month.

A built-in mark-to-market opportunity exists across the residential unit mix. By meeting estimated market rents of $1,000 for the studios, $1,150 for the one-bedroom units, and $1,350 for the two-bedroom unit, an investor could increase residential rent to $67,800 annually or $1,130 per unit average — an increase of approximately 7% or $4,338 annually, achievable through normal lease turnover and renewals. Layering in a modest utility reimbursement program, estimated at $2,475 annually, and select operating efficiencies offers a further path to NOI growth beyond the underwritten stabilized projection.

5900 Market Street sits directly along SEPTA's Market-Frankford Line, within a short walk of the 60th Street Station, providing residents and the commercial tenant with direct rail access to Center City, University City, and Philadelphia's broader employment base. Multiple SEPTA bus routes along Market Street provide further connectivity throughout West Philadelphia and the greater metropolitan area
#PAPH2662628

PHILADELPHIA

5900 MARKET STREET

None Beds

None Baths

3,706 Sq.Ft.

$640,000

MLS#: PAPH2662628

Welcome to this brand-new construction home in the heart of West Chester Borough, offering modern living, flexible space, and a major bonus for borough living—plenty of off-street parking! The home features a long driveway with ample parking available in the rear, giving you convenient parking options that are hard to find in the Borough.

The main floor features a spacious living room, modern kitchen, convenient laundry, and a powder room for guests. The second floor offers a primary suite with its own private full bathroom and a versatile flex space that could be used as a home office, playroom, or additional living area. The third floor features two additional well-sized bedrooms and a full hall bathroom.

With 3 bedrooms, 2.5 bathrooms, central air, and multiple levels of living space, this home offers a thoughtful layout designed for today's lifestyle.

Conveniently located close to West Chester's restaurants, shops, entertainment, and everything the Borough has to offer, this is an opportunity to enjoy brand-new construction with the convenience and character of borough living.
#PACT2133824

WEST CHESTER

340 E BARNARD STREET

3 Beds

2 Baths

1,700 Sq.Ft.

$640,000

MLS#: PACT2133824

Experience contemporary design in a versatile living space with this quick move-in home. Tall windows in the great room allow for an abundance of natural light. The open-concept living space, highlighted by a beautiful great room and casual dining area, is perfect for hosting friends and family. A well-equipped kitchen features a center island with a breakfast bar, ample counter and cabinet space, as well as a sizable pantry. Experience the luxury you've always wanted by scheduling a tour today. This home includes the Designer Appointed features and will be ready by September!
#PACT2132334

MALVERN

152 ALROY ROAD HOMESITE 237

3 Beds

2 Baths

2,185 Sq.Ft.

$640,000

MLS#: PACT2132334

Welcome to 1265 N Mascher St, a three-story, 20 foot wide, 3 bed, 2.5 bath townhouse built in 2015 with over 2,000 square feet of living space. Enter into the spacious and inviting open-concept living area, featuring recessed lighting, crown molding, neutral paint, and freshly refinished flooring. As an end-unit townhouse, this home enjoys abundant natural light with large windows on all three sides. The modern kitchen features shaker-style cabinetry, tile backsplash, granite countertops, stainless steel appliances, an island with pendant lighting, and space for a six-person dining set. The fenced-in back patio is perfect for grilling and outdoor dining during the warmer months. The finished basement offers additional living space with a wet bar and convenient half bath, and houses the utilities. The second floor features two spacious bedrooms, each with a closet and sunlit windows, along with a hall bath with a tub/shower, a laundry closet, and a linen closet. The primary suite occupies the entire third floor and offers plenty of room for a king-sized bed, a large walk-in closet, and a spacious ensuite bath with a large tiled shower and double vanity. A wet bar area provides convenient access to the private roof deck above. This outdoor space is a great spot for entertaining with views of the city, and includes outdoor furniture, green turf, and roof paver tiles, which creates a comfortable and welcoming space for enjoying the warmer months. This move-in ready home is just one block from some of Fishtown’s best restaurants, including Middle Child Clubhouse, Laser Wolf, Front Street Cafe, Pizzeria Beddia, La Colombe, and Cake Life Bake Shop. Only two blocks away, enjoy quick access to the Market-Frankford Line, City Fitness, ACME, and Giant Heirloom Market. Hourly/monthly public parking is also located two blocks away on Howard Street. With a location that can’t be beat, schedule your tour today!
#PAPH2672192

PHILADELPHIA

1265 N MASCHER STREET

3 Beds

2 Baths

2,308 Sq.Ft.

$640,000

MLS#: PAPH2672192

Welcome to  Northern Liberties! This stunning  4- story townhome is being SOLD with a One Year Home Warranty. This luxurious home is equipped with 2 spacious bedrooms with one being a master-suite with a walk-in closet, and 2 spacious bathrooms with one having a stand-up shower and the other having a tub/shower combination. The main level is the front door entrance with a foyer and access to the attached one car garage w/storage and the lower level basement. The 1st level offers an open floor plan with a chef kitchen w/island and living room. The 2nd level offers a bedroom with a balcony and a spacious full bathroom with tub/shower and washer/dryer set-up. The 3rd level offers a master-suite bedroom with a walk-in closet and a full bathroom with a stand-up shower. The 4th level is the roof top deck with amazing views of the Center City skyline. This home features hardwood flooring, high ceilings,  large windows with plenty of natural light, recess lighting, stainless steel appliances, granite countertops, custom cabinetry, basement with extra living space for recreation or office space, and a one car garage with car charging station. This home is conveniently located within walking distance to Historic Center City, shopping, grocery stores,restaurants, coffee shops & cafe's, night-clubs, public parks, bike & running trails, public transportation, health clubs & gyms, schools & universities, and places of worship. Please schedule your appointment today on-line thru Showing Time...
#PAPH2661840

PHILADELPHIA

1105 N GALLOWAY STREET

2 Beds

2 Baths

1,944 Sq.Ft.

$639,999

MLS#: PAPH2661840

SUPER HOT OPPORTUNITY to own a great Philly  triplex rental property literally on the doorstep of LaSalle University's Business School on their West Campus, and situated at the back door of LaSalle's MAIN Campus. Triplex Twin - 3 units - total of 11 bedrooms.  Historically rents have ranged from $485-600 per bedroom. At present Unit 1 and Unit 3 are occupied. The first floor has 5 beds and 2 baths; both the second and third floors feature 3 beds and 1 bath.  All units feature in-unit laundry. Located in Germantown, this solid brick twin is right next to La Salle University and Central High School and a block from The Shops at LaSalle. Eat-In Kitchens w/ Granite Countertops and Recessed Lighting. Washer/Dryer in each unit. C/A throughout. HW Floors. All electric heat. All hardwired for cable. Fire Suppression System. Every Bedroom accommodates queen-sized bed. 200 Amp Service Panel for each unit. Sep Water and Electric Meters.
#PAPH2664986

PHILADELPHIA

5643 E WISTER STREET

None Beds

None Baths

2,742 Sq.Ft.

$639,900

MLS#: PAPH2664986

Welcome to 420 Fort Washington Avenue, a well maintained side by side duplex offering a great opportunity for both investors and owner occupants. Each unit has its own private entrance and functional layout, with bright living spaces, updated windows, spacious kitchens, in unit laundry, and finished basement space that adds a lot of flexibility.
Unit A is currently occupied through the end of July and generating $2,500 per month, while Unit B is currently vacant, giving the next owner the option to place a new tenant or potentially occupy one side while collecting rent from the other.
A lot of the major improvements have already been handled. The roof is approximately 3 years old, both HVAC systems were replaced about 3 years ago, and the windows were replaced approximately 5 years ago. The washer and dryer are also only about 2 to 3 years old, helping reduce some of the larger near term capital expenses.
Both basements are finished and have previously been used as additional third bedroom or flex space, giving each unit extra room for an office, guest space, recreation area, or storage. Buyers should independently verify permitted use.
The property also features a classic brick exterior, separate front entrances, a driveway with off street parking, and plenty of natural light throughout. With one unit already producing income, one unit currently available, recent major updates, and an estimated 7.5% ROI, 420 Fort Washington Avenue offers a compelling opportunity to add a solid multifamily property to your portfolio.
#PAMC2194082

FORT WASHINGTON

420 FORT WASHINGTON AVENUE

4 Beds

None Baths

2,048 Sq.Ft.

$639,900

MLS#: PAMC2194082

Imagine coming home to your own private retreat every single day. Nestled in Rockledge Borough, this stunning four-bedroom, three-full-bathroom perfectly balances 2,556 square feet of sophisticated interior design with an expansive, resort-like exterior.
Greeted by a vibrant, manicured landscape, you step inside to a bright, cheery open floor plan. The layout flows effortlessly across beautiful Brazilian cherry wood floors into a spacious living room anchored by a cozy fireplace. At the heart of the home sits an updated gourmet eat-in kitchen designed for both the ambitious home chef and casual family mornings. It features granite countertops, a custom tile backsplash, abundant cabinetry, and a spacious center island. Just off the kitchen, a sun-drenched family room with an oversized bay window seat provides a perfect gathering space and leads out to a maintenance-free Trex deck overlooking the backyard.
Upstairs, accessed by a staircase engulfed in natural light from two-story windows, the private quarters offer a peaceful escape. The serene primary suite boasts bamboo flooring, vaulted cathedral ceilings, a striking half-moon architectural window, and a private en-suite bathroom with dual granite vanities and a linen closet. Three additional generously sized bedrooms and a tiled hall bathroom with a separate vanity complete the upper level.
The true magic of this property lies just out the back door. Step outside into an outdoor oasis tailored for spectacular summer entertaining and year-round relaxation. Plunge into the sprawling in-ground pool, unwind in the pergola-covered hot tub, or simply enjoy the privacy of your spacious grounds.
Practicality matches the luxury on every level. The main floor features a highly convenient laundry room and a full tiled bathroom. Downstairs, the full basement offers limitless potential with a workshop area, ample storage. Complete with a one-car garage and an expanded driveway accommodating up to four vehicles, this meticulously maintained property is truly a rare find.
Minutes away from the Pennypack Trail, shopping and restaurants. The home belongs to the Abington School District and could soon belong to you. Make you appointment today.
#PAMC2192902

ROCKLEDGE

133 N CENTRAL AVENUE

4 Beds

3 Baths

2,556 Sq.Ft.

$639,900

MLS#: PAMC2192902
There are houses, and then there are homes that quietly become part of a family's story.

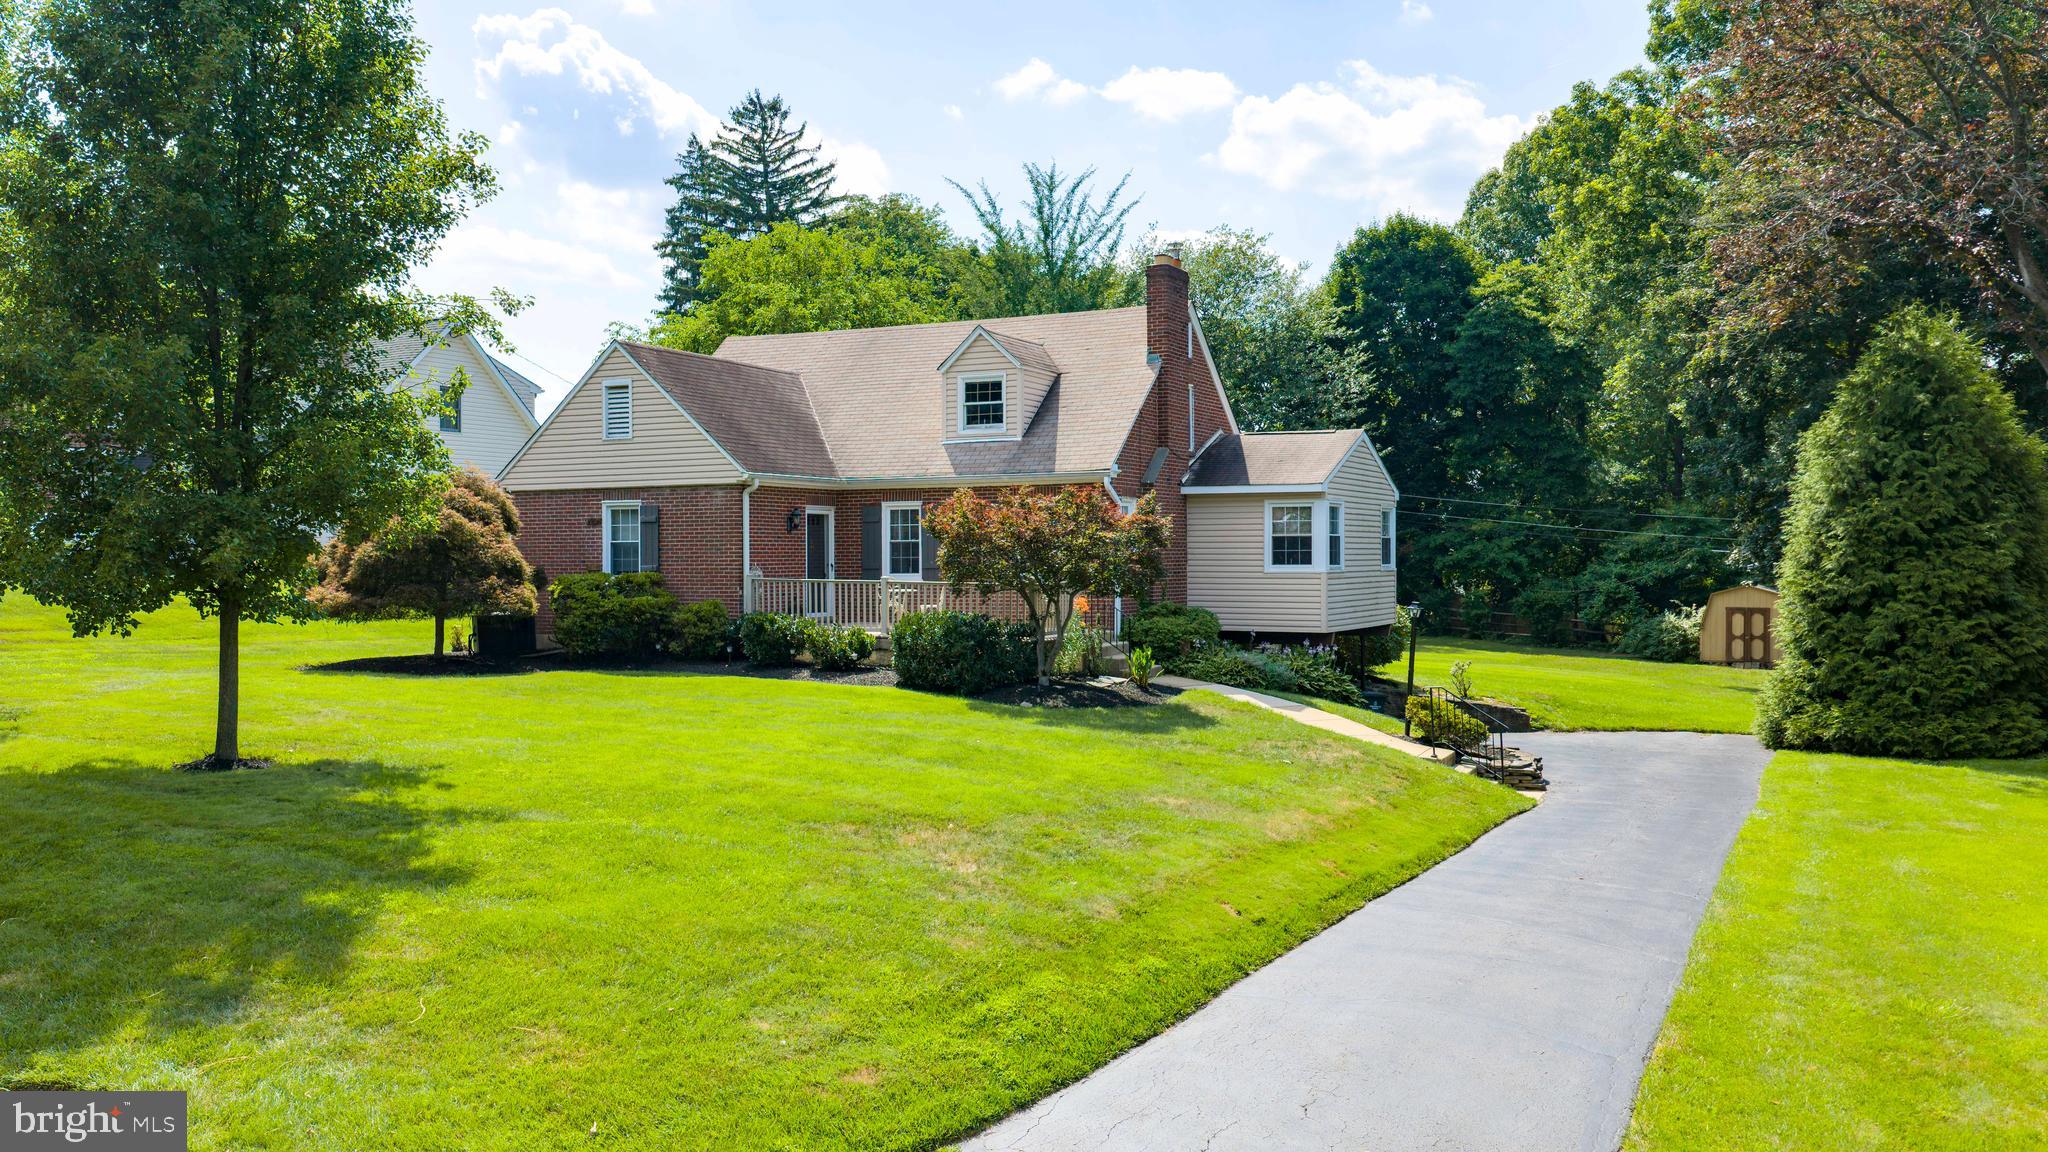
For the first time in nearly six decades, 2332 Boyd Road offers a rare opportunity to own a lovingly maintained brick Cape Cod in one of Huntingdon Valley's most sought-after neighborhoods. Cherished by the same family since 1969, this home stands as a testament to pride of ownership, thoughtful stewardship, and a lifetime of memories.

From the moment you arrive, you'll appreciate the timeless appeal of the classic brick exterior, mature landscaping, and welcoming setting along a picturesque street. Inside, generations of care are evident throughout. Hardwood flooring, vinyl replacement windows, central air conditioning, a newer heating system, and an updated kitchen featuring granite countertops blend modern comfort with enduring character.

One of the home's most inviting features is the spacious addition that expands the living area and creates a beautiful sunroom just off the kitchen and dining room. Bathed in natural light, it is the perfect place to enjoy morning coffee, host holiday gatherings, or simply take in the changing seasons.

Outside, the expansive backyard provides endless possibilities. Whether you envision a future pool, outdoor entertaining space, gardens, play areas, or simply room to roam, the generous lot offers the flexibility to create the lifestyle you've always imagined.

Location is everything, and Boyd Road delivers. Nestled within the highly acclaimed Lower Moreland Township School District, residents enjoy convenient access to SEPTA Regional Rail service, major commuting routes, parks, shopping, dining, and Center City Philadelphia, all while enjoying the tranquility and charm that have made Huntingdon Valley one of the region's most desirable communities. Lower Moreland is consistently recognized for its exceptional schools, suburban character, and strong sense of community.

Homes with this level of care, history, and warmth rarely come to market. After 57 years of creating memories, raising a family, and celebrating life's milestones, this special property is ready to welcome its next steward. The foundation has been laid. The memories have been made. Now it's your turn to write the next chapter at 2332 Boyd Road. Showings start at the open house on Sunday, June 14th from 1-3
#PAMC2183274

HUNTINGDON VALLEY

2332 BOYD ROAD

4 Beds

2 Baths

2,748 Sq.Ft.

$639,900

MLS#: PAMC2183274
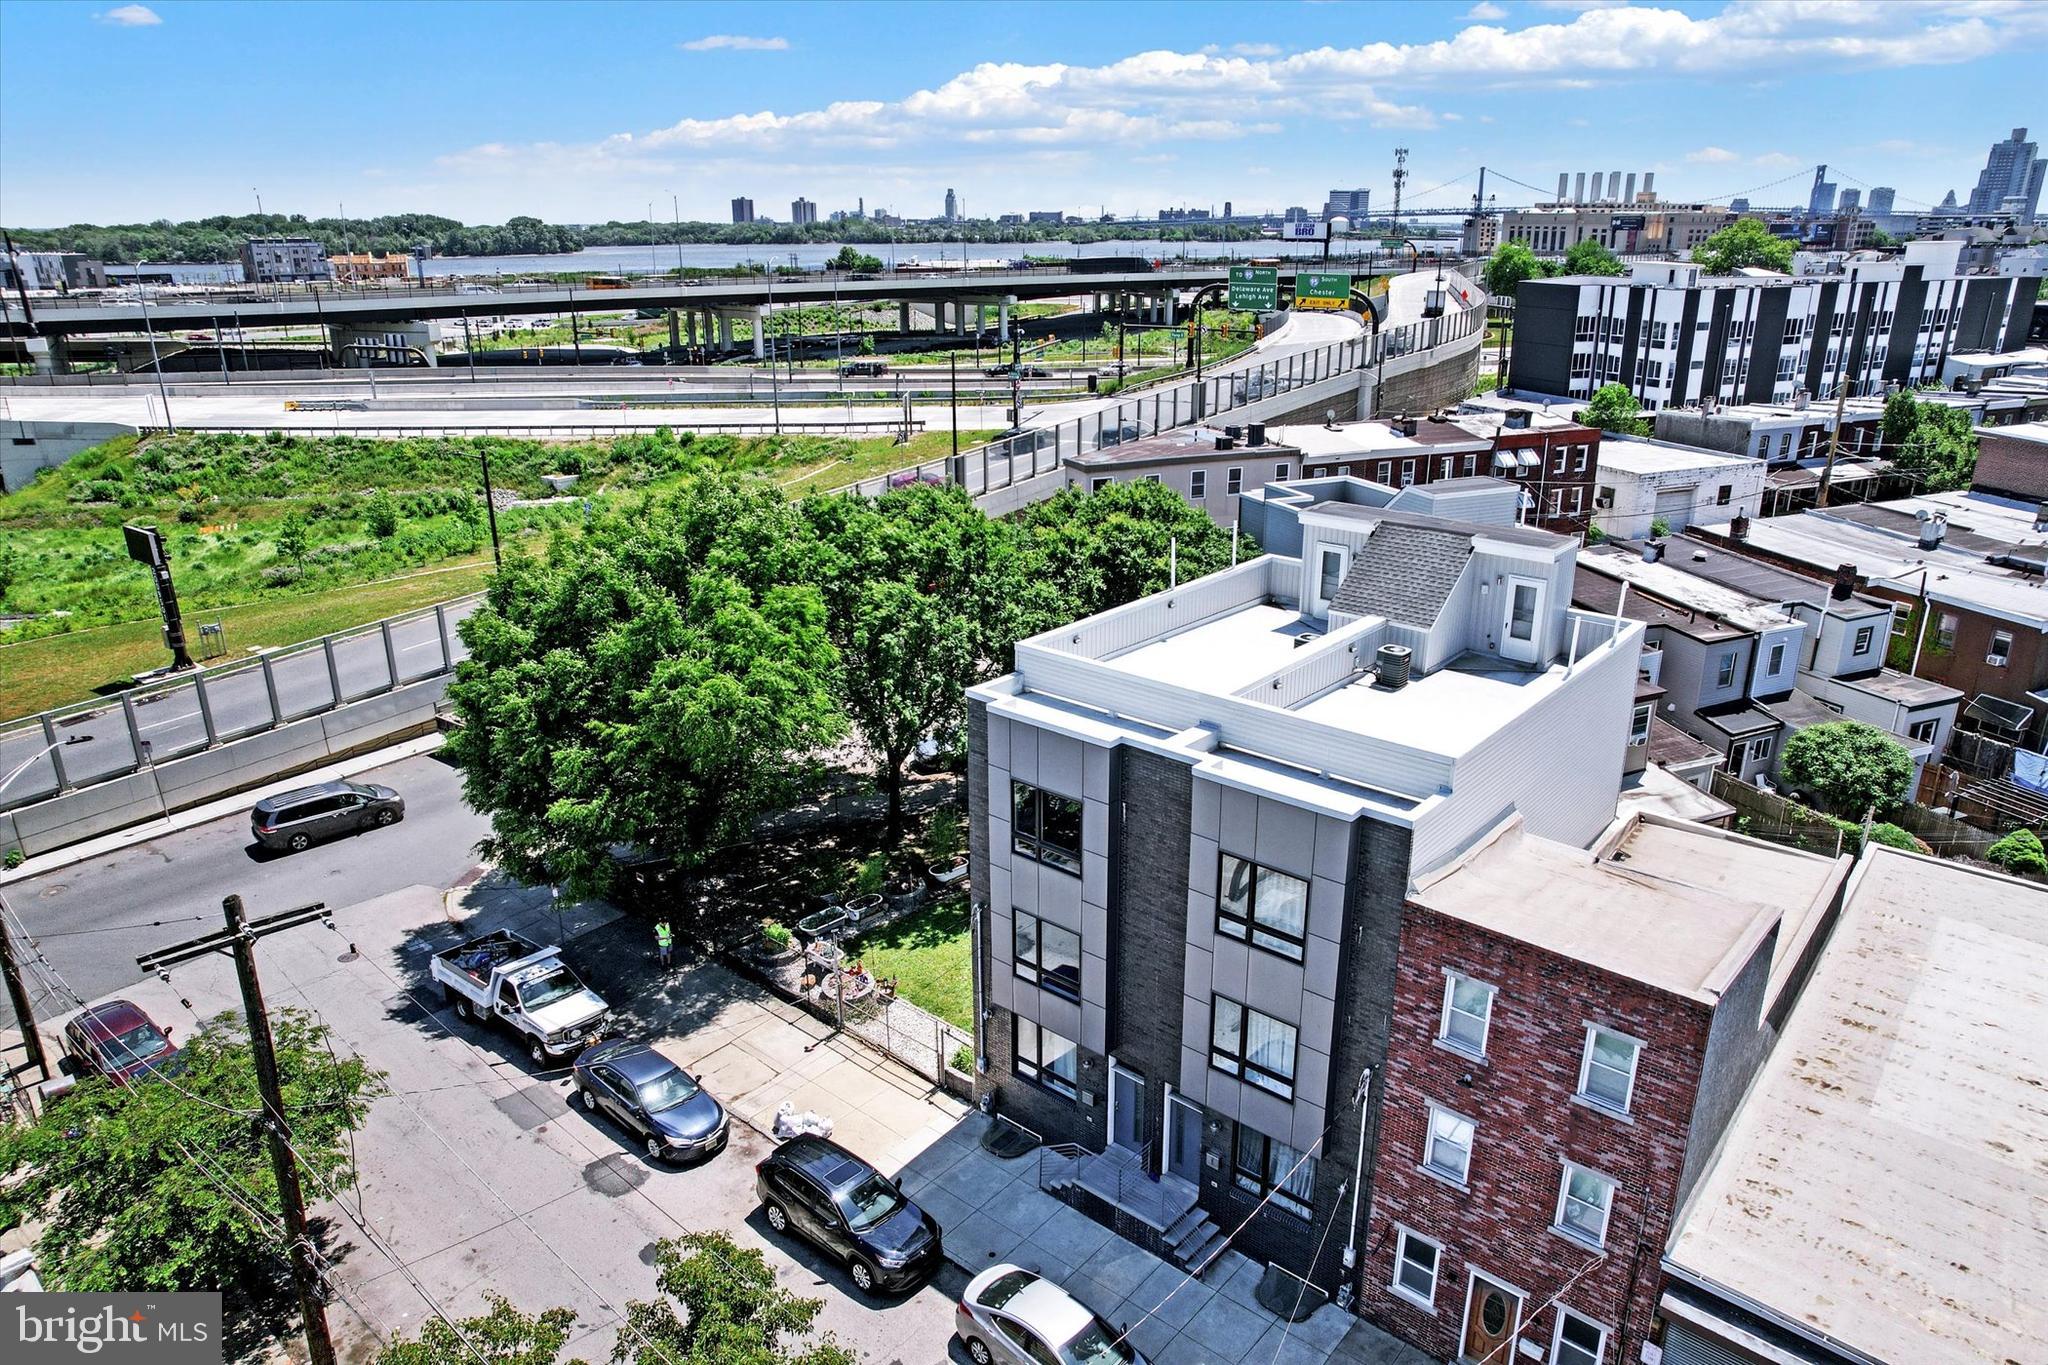
Welcome to 2652 E Norris St in the heart of Fishtown, one of Philadelphia’s most vibrant and rapidly growing neighborhoods. Built in 2018 and meticulously maintained, this like-new home offers nearly 3,000 square feet of thoughtfully designed living space with premium finishes throughout.
The main level features a seamless open-concept layout combining formal living and dining areas with a stunning modern kitchen. The kitchen is equipped with a large white marble-style island and countertops, custom white cabinetry, stainless steel appliances, high-end fixtures, and a breakfast bar perfect for everyday living and entertaining. Recessed lighting and in-ceiling speakers enhance the ambiance across every level.
This spacious home offers 3 bedrooms and 4 full bathrooms, with a full bath conveniently located on each of the upper levels and the lower level basement. The fully finished basement includes a full bathroom and provides flexible space ideal for a home gym, office, media room, or potential guest suite.
The entire third floor is dedicated to a luxurious primary suite retreat, complete with a spa-inspired bathroom featuring a soaking tub, dual vanity, and oversized glass-enclosed shower with seating.
Outdoor living is exceptional, with multiple spaces to enjoy including a private rear patio, a balcony, and a top-floor rooftop deck showcasing sweeping city views.
Additional highlights include dual-zone HVAC and approximately three years remaining on the Philadelphia tax abatement.
Located just steps from some of Fishtown’s most popular restaurants, cafes, boutiques, and entertainment, with easy access to Penn Treaty Park, the Delaware River waterfront, the Market-Frankford Line, I-95, and Center City.
This is a rare opportunity to own a move-in-ready, modern home in one of Philadelphia’s most desirable locations. Schedule your private showing today.
#PAPH2607872

PHILADELPHIA

2652 E NORRIS STREET

3 Beds

4 Baths

3,000 Sq.Ft.

$639,900

MLS#: PAPH2607872

1 ... 85 86 87 88 89 ... 150

properties found. properties found. Page of .

Send a message

Message successfully sent.

Your message

What is 3 + 4 ?

Reason for contacting?

I agree to receive email communication and understand I can unsubscribe at any time.

I agree to be contacted by TNT Real Estate Solutions via call, email, and text for real estate services. To opt out, you can reply 'stop' at any time or reply 'help' for assistance. You can also click the unsubscribe link in the emails. Message and data rates may apply. Message frequency may vary. Privacy Policy

Update Your Temporary Password

Personalize your search

Enter your email and we'll notify you immediately when new listings match what you're looking for.

or enter email address

Already have an account ? Login here

Continue your home search

I agree to receive communications and understand I can unsubscribe at any time.

I agree to be contacted by TNT Real Estate Solutions via call, email, and text for real estate services. To opt out, you can reply 'stop' at any time or reply 'help' for assistance. You can also click the unsubscribe link in the emails. Message and data rates may apply. Message frequency may vary. Privacy Policy

Already have an account ? Login here

We use cookies

We use cookies primarily for analytics to enhance your experience. By accepting, you agree to our use of these cookies. You can manage your preferences or learn more about our cookies policy.




