

One of the most popular communities provided by {{page_data.agentName}}

Philadelphia

One of the most popular communities provided by TNT Real Estate Solutions

Philadelphia

About Philadelphia

Living in Philadelphia, PA, offers a unique blend of rich history, vibrant culture, and a strong sense of community, making it an ideal place to call home. Residents enjoy easy access to world-class museums, diverse dining experiences, and a thriving arts scene, reflecting the city’s deep-rooted heritage. The affordable housing market, coupled with a variety of neighborhoods, from the historic charm of Old City to the bustling energy of South Philadelphia, caters to all lifestyles. Additionally, the convenient public transportation system and proximity to major cities like New York and Washington, D.C., enhance Philadelphia’s appeal. With its passionate sports culture, beautiful parks, and an ever-evolving food scene, living in Philadelphia means immersing yourself in a dynamic, welcoming environment that values community and tradition. Whether you’re a young professional, a growing family, or a retiree, Philadelphia offers a vibrant urban experience enriched by its history and welcoming spirit.
One of the most popular communities provided by TNT Real Estate Solutions
11,886
# of Listings
3
Avg # of Bedrooms
$246
Avg. $ / Sq.Ft.
$511,654
Med. List Price

Browse Philadelphia Real Estate Listings

2245 Properties Found. Page 84 of 150.

The Ponds Edge Community offers an updated take on townhome living ideally located within minutes of bustling downtown Media! The stately stone facade sets the tone for the home's luxury finishes as modern streamlined living blooms in this two year young home. Built with all of the upgrades, you open to a foyer on the lower level with room for mud room shoe storage, coat closet, large storage closet and garage access. This floor of the home boasts a half bath, garage access and a sizable french doored flex space. Perfect as a quiet home office, play room, home gym or use as an additional bedroom. The rear entry garage is spacious and can hold two cars plus storage and has a large utility storage closet. *BONUS* the home also has a dedicated 220V electrical line from the main electrical panel to the garage for an EV/Tesla charging point.On the main level, natural sunlight streams through oversized South East facing windows giving the home lovely morning exposure. The open floor plan doesn’t disappoint with soft toned Scandinavian style wide plank flooring throughout and the flow you would expect in this well designed home. Opening to a dining nook and the gourmet kitchen with full stainless appliances featuring a GE Café refrigerator with interior backlighting. And a sizable waterfall island with seating for four, stainless sink and dishwasher. Modern conveniences abound here with chic blue cabineted island coordinating with coconut soft-close upper and bottom cabinets. A bright and conveniently located half bath and pantry round out the kitchen space. Next to the dining area, a glass slider opens to a spacious covered deck perfect for enjoying your morning coffee and cozy fall evenings. Highlighted by a gas and remote-controlled fireplace with an additional electrical outlet positioned above to accommodate your outdoor entertainment essentials. Key for entertaining overflow this space can seat 4-6 with bucolic views of the green space behind the home. Upstairs, you find three large bedrooms all with ample storage and large windows for streaming sunlit mornings and upgraded closets with electric and lighting. A full hall bath and coveted upper floor laundry closet for bonus convenience. The deluxe primary suite has a chic lighted tray ceiling, full walk-in closet, dual upgraded vanities and a large sumptuous shower with seating.The home also features keyless garage-entry security via EUFY keypad and fingerprint-enabled smart lock on the garage entrance door. As well as EUFY video doorbell with local video-storage capability, avoiding the need for an ongoing video-storage subscription.Ponds Edge offers a community driven lifestyle with sidewalks and street lights leading the way to the well appointed recreation areas. These shared spaces are complete with club house with gym and outdoor playground all within a 5 minute walk from the home. Also, a lovely gazebo for informal meet-ups and small social gatherings. Boasting Rose Tree Media Schools and just four miles from vibrant downtown Media shopping and restaurants. It’s not surprising Media’s moniker is “everyone’s hometown���! Nestled back from the main corridor this home is in excellent proximity to all major roadways for your commute. A 40 mince drive into downtown Philly and the sports complex,12 minutes to Ridley Creek Park and multiple other trails and nature spaces including the Tyler Arboretum. This home has everything you need in a highly sought after area bursting with amenities!
#PADE2123288

MEDIA

112 NICHOLAS PLACE

3 Beds

2 Baths

2,173 Sq.Ft.

$649,900

MLS#: PADE2123288

Turnkey cash-flowing triplex in Strawberry Mansion at 2021 North 33rd Street, Philadelphia! This spacious property features 7 bedrooms and 4 bathrooms across three units. The first-floor unit, perfect for an owner/occupant, offers 3 bedrooms and 2 baths, plus exposed brick, high ceilings, and an outdoor patio space. The second and third-floor units each have 2 bedrooms and 1 bath with laundry. Central Air, well maintained properties make this an easy investment opportunity for an owner occupant or investor, generating $62,400 annually in rent. This is a smart investment. 24-hour notice required for showings- all units are tenant occupied.
#PAPH2675028

PHILADELPHIA

2021 N 33RD STREET

7 Beds

4 Baths

2,821 Sq.Ft.

$649,900

MLS#: PAPH2675028
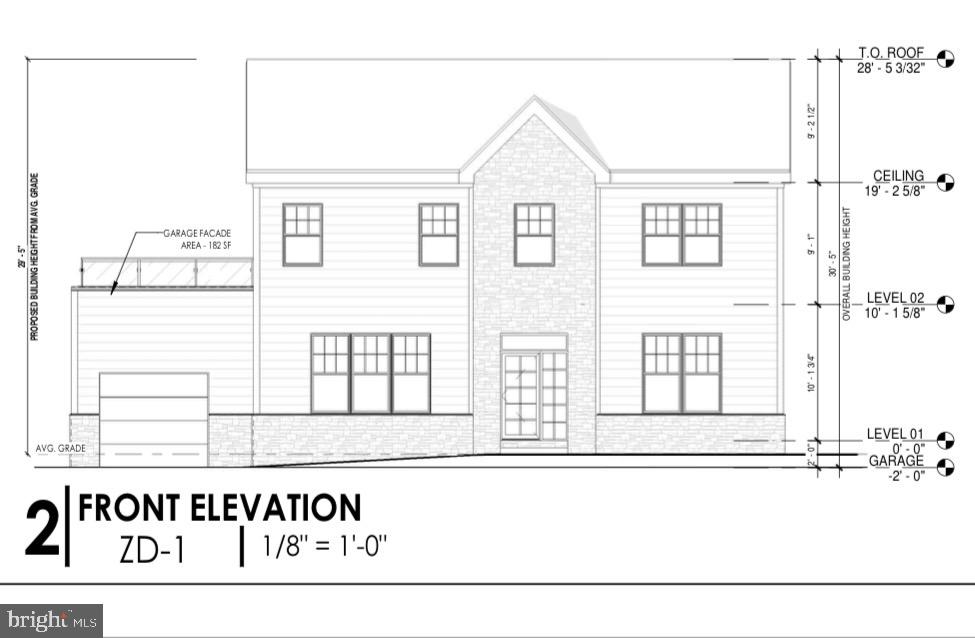
4 bedroom 2.5 bath with 1 car garage to be built 2027, please email listing agent with questions.
#PAMC2170716

WILLOW GROVE

0 WASHINGTON AVENUE

4 Beds

2 Baths

2,200 Sq.Ft.

$649,900

MLS#: PAMC2170716

New on site 3 days ago
Welcome to this beautifully renovated 4-bedroom, 2.5-bath end-unit townhome in the highly desirable Tyler Walk community, offering three levels of spacious living, thoughtful upgrades, and move-in-ready appeal. Extensive renovations completed in 2023 include luxury vinyl flooring throughout, all-new windows and custom Roman woven shades—both with lifetime guarantees—fresh interior paint, and new stair banisters and railings.

The heart of the home is the upgraded kitchen featuring custom all-wood, ceiling-height cabinetry, granite countertops, a charming coffee nook, and a large center island with the sink. The open layout offers abundant storage, prep space, and seating while still accommodating a full-size dining table.

Just off the kitchen, the deck extends the living space outdoors and overlooks the fenced backyard and spacious paver patio, creating multiple areas for dining, grilling, entertaining, relaxing, and play.

The main level also features an expansive great room with 10-foot ceilings, an updated powder room, and a newly finished laundry room with a new washer and dryer to complete the space.

Upstairs, the spacious primary suite includes a large walk-in closet and private en-suite bath with double vanities. Three additional generously sized bedrooms and an updated hall bath with a new tub, shower, and vanity complete the second floor.

The fully finished basement offers additional living space with a fireplace, recessed lighting, and flexibility for a family room, media room, playroom, home office, gym, or entertaining area. Built-in basement shelving and a floored attic provide excellent additional storage.

Tyler Walk residents enjoy a community pool, playground, basketball courts, and tennis courts, with the school bus stop conveniently located directly in front of the home. Located within the highly desirable Council Rock School District and convenient to I-95, shopping, dining, parks, recreation, and everyday amenities, this beautifully maintained home combines space, style, storage, indoor-outdoor living, and an excellent location.
#PABU2132556

NEWTOWN

247 PARKVIEW WAY

4 Beds

2 Baths

2,370 Sq.Ft.

$649,900

MLS#: PABU2132556
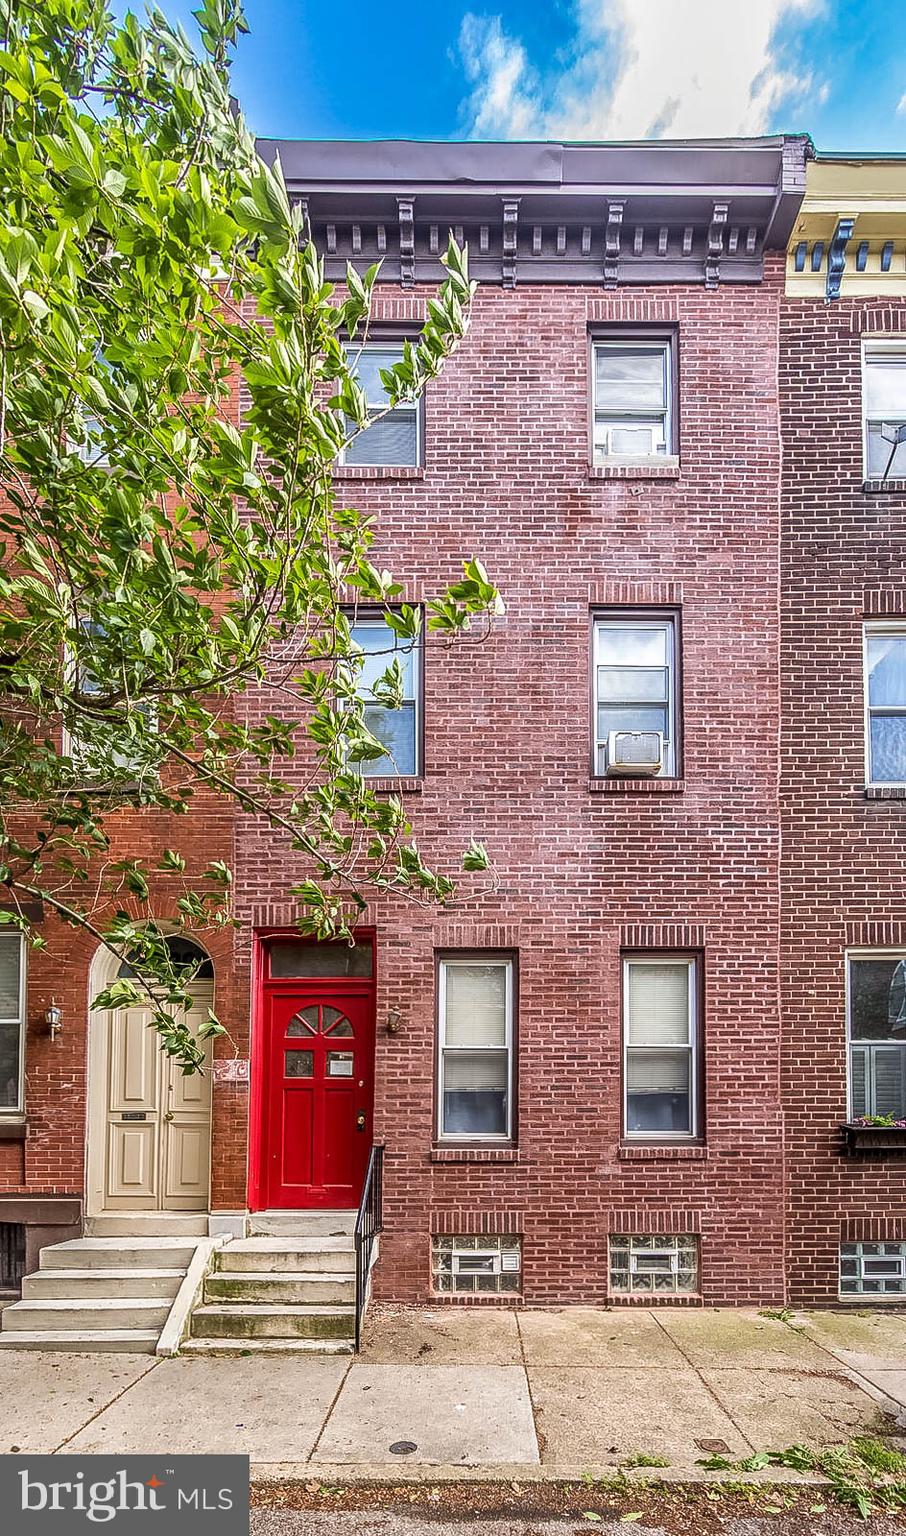
Rarely  offered triplex in desirable neighborhood. 1st floor   2 bed  2 bath  1550  bi level with access to rear yard 
lease end 10/26
2nd floor 1 bed 1 bath 1200 lease expiration 2/26
3rd floor efficiency 1 bath 850 month to month. 
This a great to  own a legal 3 unit in which only a few has hit the market. Close to Center city, Eastern State Penitentiary shopping and Fairmount Park. Solid investment
#PAPH2521288

PHILADELPHIA

2022 OGDEN STREET

4 Beds

None Baths

1,680 Sq.Ft.

$649,900

MLS#: PAPH2521288
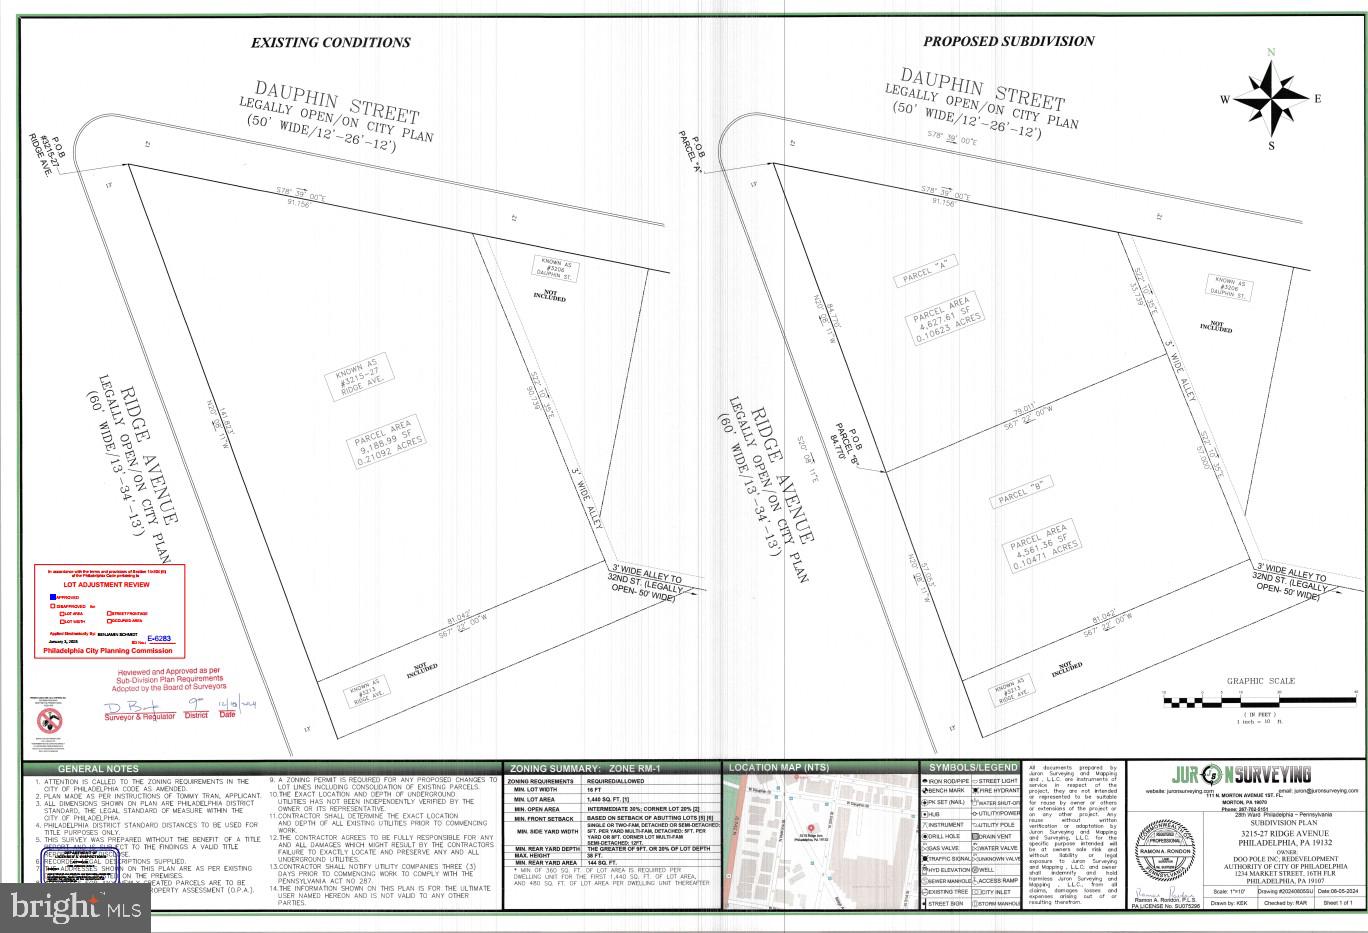
2 large vacant lots in 19132 Area. 
Updated addresses after subdivision are: 3215 Ridge Ave & 3225 Ridge Ave
Each lot can build 16 apartments by-right!!! 
Total of 32 apartments together!!!
Drive-by showings only!!!
#PAPH2633370

PHILADELPHIA

3215 - 3227 RIDGE AVENUE

None Beds

None Baths

0.21 acres

$649,900

MLS#: PAPH2633370

SIGNIFICANT PRICE IMPROVEMENT - NOW $649,900!

Rare North Penn School District opportunity featuring a permitted in-law suite, over 2,600 square feet of living space, and a Kohler whole-house automatic standby generator. Beautifully maintained and thoughtfully updated, this move-in ready 4-bedroom, 3-bath home in desirable Montgomery Township offers exceptional flexibility for today's changing lifestyles.

One of the home's most valuable and hard-to-find features is its permitted in-law suite, complete with a private living area, bedroom, and refrigerator. Whether accommodating aging parents, extended family, long-term guests, a private home office, or multigenerational living, this versatile space offers functionality and value that few homes can match.

Recent improvements make this home truly move-in ready, including fresh interior paint throughout most of the home, updated lighting and ceiling fans, new switches and receptacles, professional landscaping, tree trimming, power washing, carpet cleaning, professional interior cleaning, and a new range and cooktop.

Designed for both everyday living and entertaining, the spacious floor plan features hardwood flooring, a welcoming living room with fireplace insert, formal dining room, eat-in kitchen, and generously sized living spaces throughout. The primary suite offers a private bath and walk-in closet, while three additional bedrooms provide flexibility for family, guests, hobbies, fitness, or remote work.

Step outside and enjoy multiple outdoor living areas. A freshly painted deck overlooks the backyard, while the attractive 18-foot circular paver patio and firepit create an inviting gathering space for entertaining or relaxing beneath the stars. Six Adirondack chairs are included.

Additional highlights include a finished lower-level recreation area, roof replaced in 2019, water heater replaced in 2021, radon mitigation system, and French drain system. For added peace of mind, the Kohler 13kW automatic standby generator provides seamless backup power during outages, helping keep the home comfortable, secure, and operational when it matters most.

Conveniently located near Routes 202 and 309, SEPTA Regional Rail, Montgomeryville shopping and dining, local parks, and PineCrest Country Club, this well-cared-for property offers an exceptional combination of space, flexibility, convenience, and value.

One-Year Home Warranty Included. Schedule your showing today!
#PAMC2191700

LANSDALE

122 COUNTY LINE ROAD

4 Beds

3 Baths

2,628 Sq.Ft.

$649,900

MLS#: PAMC2191700

Rare find in a sold-out community: a 2022-built end-unit home at Overlook at Town Center with a private rooftop deck AND attached garage/driveway parking, a combination that's hard to come by in King of Prussia. Inside, 2,388 square feet of light-filled living features wide plank flooring, recessed lighting, tall ceilings, and oversized windows. The open main level is anchored by a kitchen with a large island for barstool seating, stainless steel appliances, high-end cabinetry, and a tile backsplash, flowing into the living and dining areas for easy entertaining. Upstairs, three bedrooms include a primary suite with its own balcony, a walk-in closet with built-in shelving, and a bath with double vanity and glass-enclosed shower. Laundry is on the bedroom level, with the washer and dryer included. Then head up to your rooftop deck for morning coffee, summer evenings, or hosting friends with open views in every direction. Pets welcome with no restrictions. Close to King of Prussia's restaurants, shops, grocery stores, and parks, with easy access to I-76, Route 422, and the PA Turnpike. Lawn care, snow removal, and trash service are all covered by the association. More time for the things you'd rather be doing, like walking over to the King of Prussia Town Center for a bite to eat. Schedule your showing today!
#PAMC2196120

KING OF PRUSSIA

1010 MORTON ALY ALLEY

3 Beds

2 Baths

2,516 Sq.Ft.

$649,900

MLS#: PAMC2196120
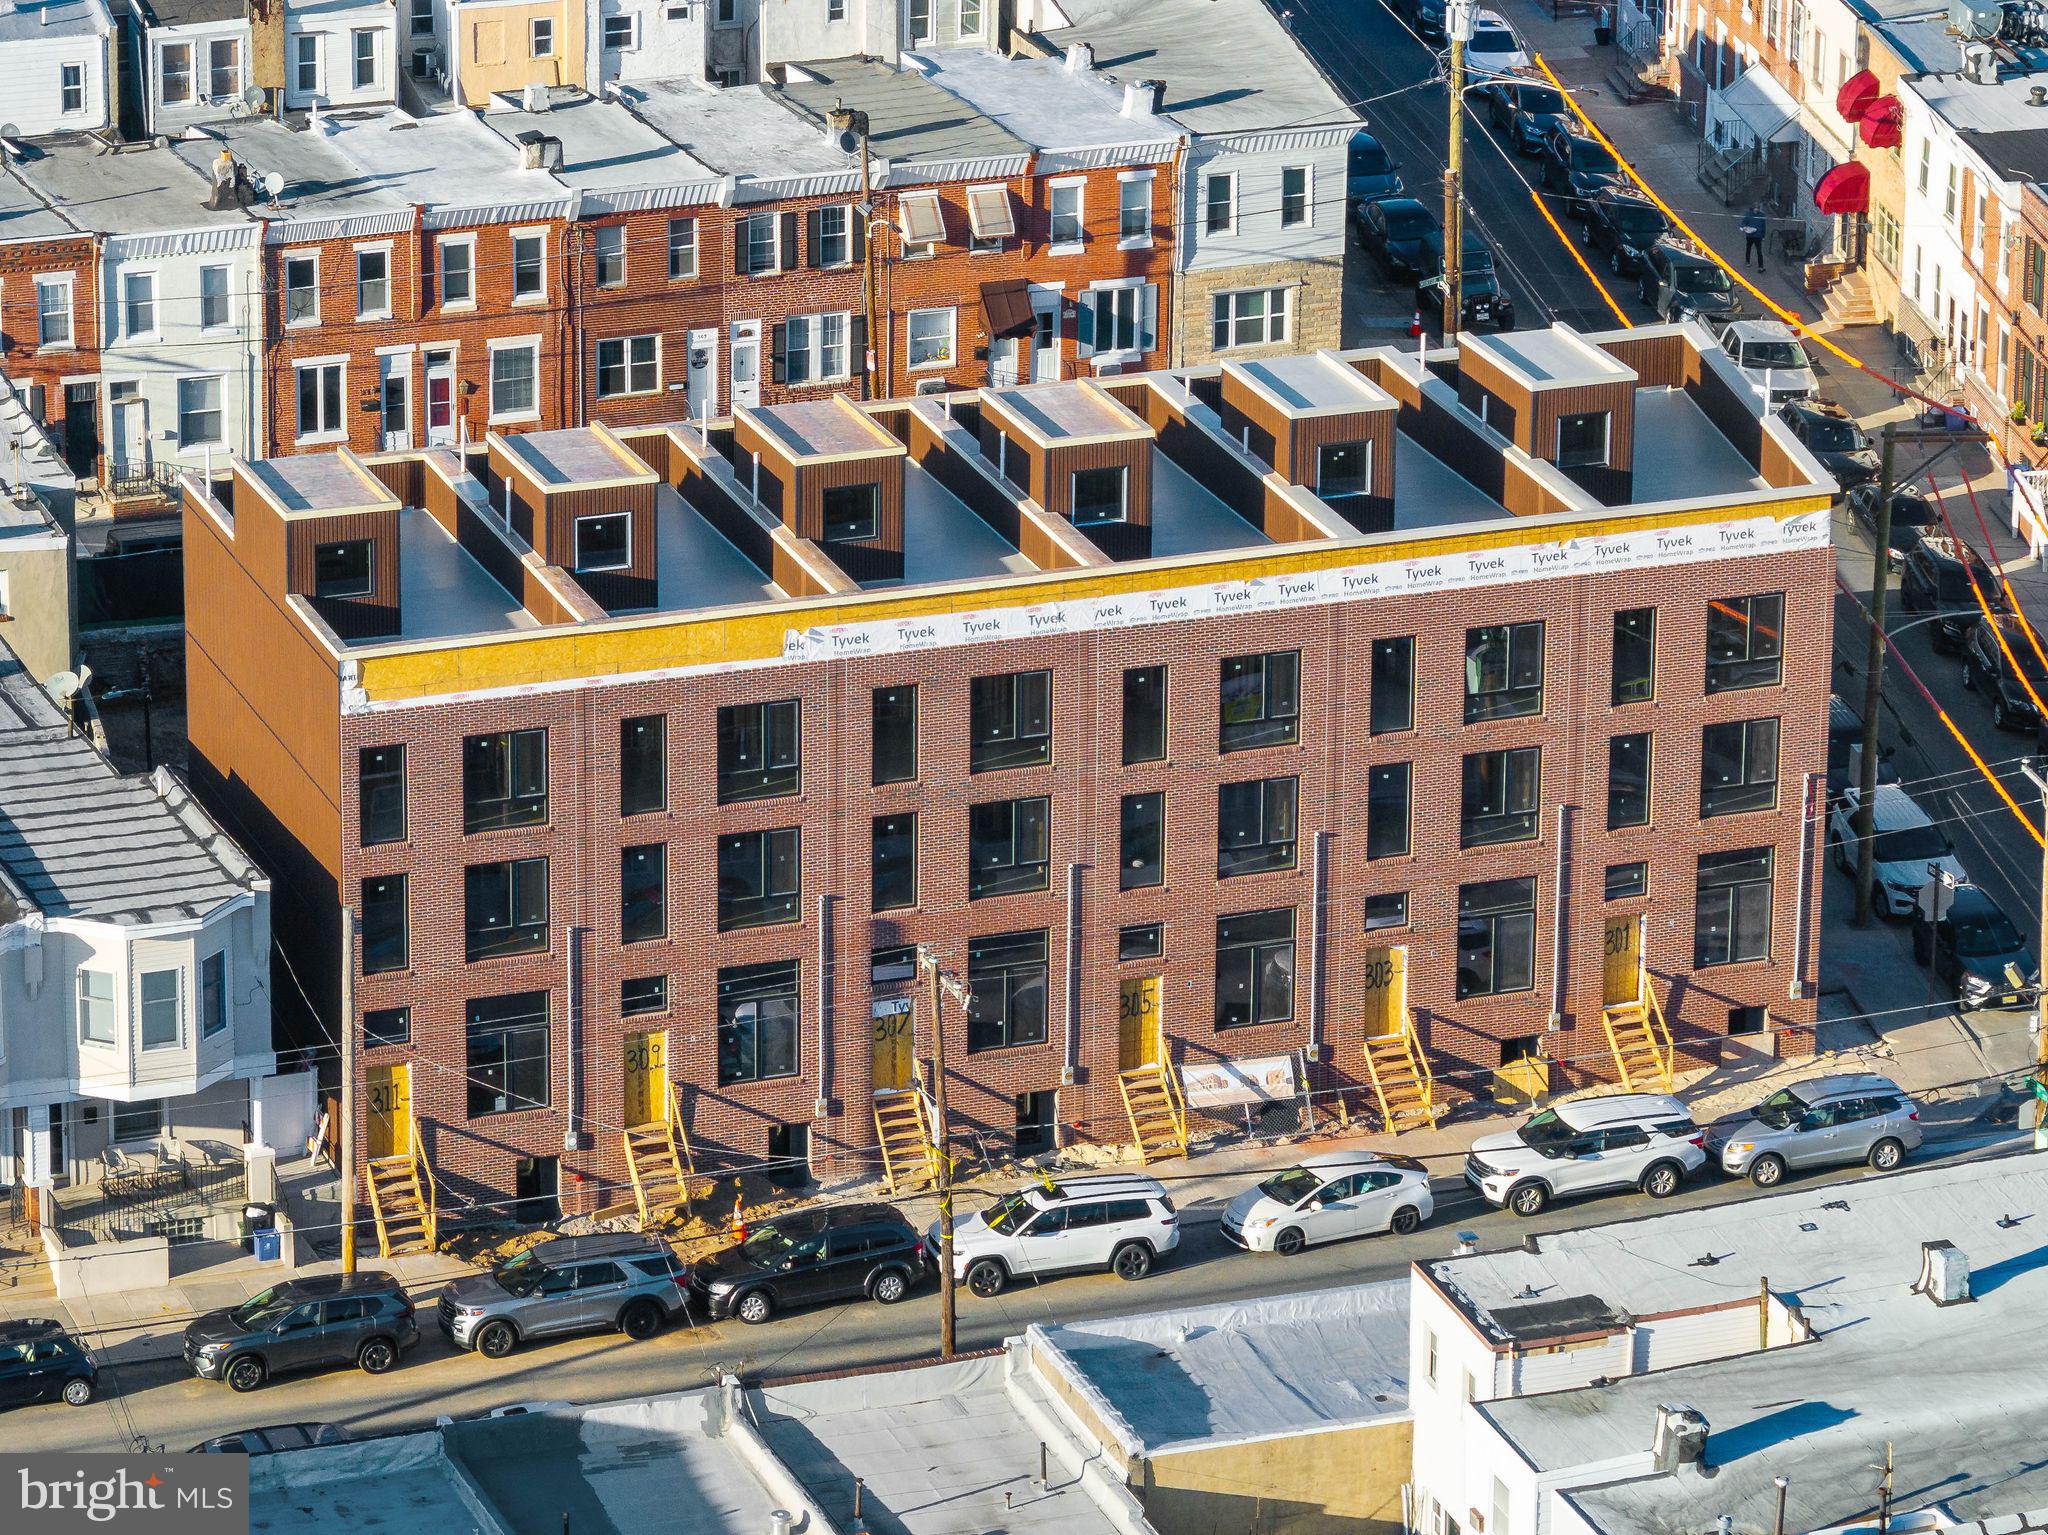
Exceptional financing opportunity provided by the Seller through in houses lender- Lending Group. The seller is offering a 2/1 buy down on the mortgage, significantly reducing monthly payments. 📉 What is a “2/1 buydown”? A 2/1 buydown is a temporary interest rate discount paid for by the seller. It lowers your mortgage rate for the first 2 years, then returns to the normal rate. Example: Let’s say your actual mortgage rate is 6%: Year 1: You pay based on 4.5% (2% lower) Year 2: You pay based on 5.5% (1% lower) Year 3 and beyond: You pay the full 6.5% Additionally, the lender is providing a free appraisal to further enhance your home buying experience. This is a great chance to make your purchase more affordable. Finally, we are proud to introduce a collection of 13 newly constructed townhomes in South Philadelphia—designed and built with one clear goal: to create a home where everything has already been thought through. A home you buy today that has been planned and is ready for tomorrow. Priced from $599,000 to $720,000, each home is designed to solve the everyday challenges of city living—not with compromises, but with the right decisions made early. The project is in its final phase of construction with an estimated completion in 6–8 weeks, offering a rare opportunity to step in before completion and fine-tune select details while flexibility remains. One of the first things that changes your daily experience is simple but essential: a private off-street carport with direct access into the home. No searching, no daily friction—just reliable access every time you arrive. Inside, the difference is immediate. A 14-foot ceiling in the living room brings in natural light and creates a sense of volume beyond standard layouts. The space flows seamlessly into the kitchen and dining area, forming a clean, modern layout designed for both everyday living and entertaining—without wasted space. The fully finished basement adds valuable, move-in-ready space from day one, ideal for a home office, gym, media room, or playroom. Upstairs, the second level is centered around the primary bedroom and bathroom, offering privacy and comfort. The next level includes two additional bedrooms and a full bathroom, providing flexibility for family, guests, or workspace. At the top, a fully finished roof deck with a fire pit extends the living space outdoors—a place to unwind, host, or simply step outside without leaving home. Behind the walls, the home is built as a complete modern move-in-ready system: • EV charger ready for the next generation of vehicles • Whole-house water filtration system reducing chlorine ( 0.5–2.0 ppm to <0.5) and removing sediment and heavy metals • Whole-home surge protection system helping safeguard $10,000+ in appliances and electronics • Heated bathroom floors maintaining 80–85°F (vs. 60–65°F standard tile) for consistent comfort • Energy-efficient systems designed to reduce long-term operating costs Custom European-style tilt-and-turn windows enhance performance and comfort: • up to 10x less air leakage for quieter interiors • improved insulation (U-factor 0.25 vs. 0.30 standard) • up to 20–30% reduction in heat loss Financially, the home is positioned for efficiency as well. It's APPROVED for a 10-year tax abatement, significantly lowering property taxes. A 1-year warranty covers major systems including roof, windows, HVAC, electrical, plumbing, and hot water—providing added confidence in your investment. The result is a home where the key decisions have already been made—correctly and with intention. No upgrades to plan. No systems to question. No compromises to manage.
#PAPH2593198

PHILADELPHIA

311 JACKSON ST F

3 Beds

2 Baths

2,034 Sq.Ft.

$649,900

MLS#: PAPH2593198

If  comfort and style are the first words that come to mind when you describe  your dream home,  this is  the house for you.  From the voluminous front porch ready  for relaxed outdoor seating,  to the  dream living room with a  marble wood burning fireplace extended all the way to the ceiling, to the brand new  gourmet stainless steel and granite kitchen, literally reproduced from the pages of Architectural Digest, complete with an island  and pendant lighting, to luxury flooring  and  an enormous back yard, just waiting for a pool or an entire soccer team to file in- this home will not disappoint.  It also boast 4  upstairs bedrooms  and two newly crafted baths, inclusive of a  luxurious rainforest shower in the master and a double sink in the hall bath, a second floor water proofed laundry room and a poetic loft, ready to become a playroom, an office, a man cave or a theater for the entire family. The basement is nice and clean, waterproofed and windowed,  and ready to be finished  if desired.  All appliances. HVAC,  and water heater are brand new on warranty.  The location  is close to everything, including shops and restaurants, as well as walking distance to the Warminster Train Station.    WELCOME HOME!
#PABU2128422

WARMINSTER

200 MAPLE STREET

4 Beds

2 Baths

2,140 Sq.Ft.

$649,900

MLS#: PABU2128422

Legally zoned 8 unit building that has had a renovation.  6 one bedrooms and 2 studio.  
4 garages which are also vacant. See listor for dfetails
#PAPH2663664

PHILADELPHIA

2020 E MADISON STREET 22

None Beds

None Baths

N/A

$649,900

MLS#: PAPH2663664

Welcome to 3014 Arch Rd, a spacious and well‑maintained split‑level home offering multiple living areas, updated finishes, and extensive indoor–outdoor living spaces. The main level features a large living room with hardwood floors, crown molding, and abundant natural light. The adjoining custom gourmet kitchen includes gray cabinetry, soft‑close drawers, black subway tile backsplash, a farmhouse sink, large island, pendant lighting, Sub‑Zero refrigerator, double ovens, and a 6‑burner Wolf range. The kitchen opens to a generous dining and sitting area with a brick accent wall and wood‑burning stove, plus access to a bright sunroom with large windows and views of the backyard.
The home offers several flexible living spaces, including a second sunroom, multiple family rooms with fireplaces (gas and wood‑burning), and well‑appointed seating areas. The bedroom wing includes a full hall bath with skylight and tub/shower, along with multiple bedrooms featuring ceiling fans, closets, and natural light. The primary bedroom includes extensive closet storage and direct access to an updated bath with walk‑in shower, tile surround, and modern vanity. Additional bedrooms provide a mix of carpeted flooring, neutral paint, and functional layouts.
The finished lower level includes a laundry area and additional storage. Exterior features include a 1‑car garage shed, long driveway with side parking, landscaped garden beds, mature trees, patio, deck access from the sunroom, and a pavilion sitting area. Two sheds provide extra storage. Recent updates include a newer roof (3–4 years) and hot water heater (5 years). This property offers substantial living space, updated kitchen and baths, multiple sunrooms, and a large backyard in a convenient Plymouth Meeting location.
#PAMC2195182

PLYMOUTH MEETING

3014 ARCH ROAD

4 Beds

2 Baths

3,000 Sq.Ft.

$649,900

MLS#: PAMC2195182
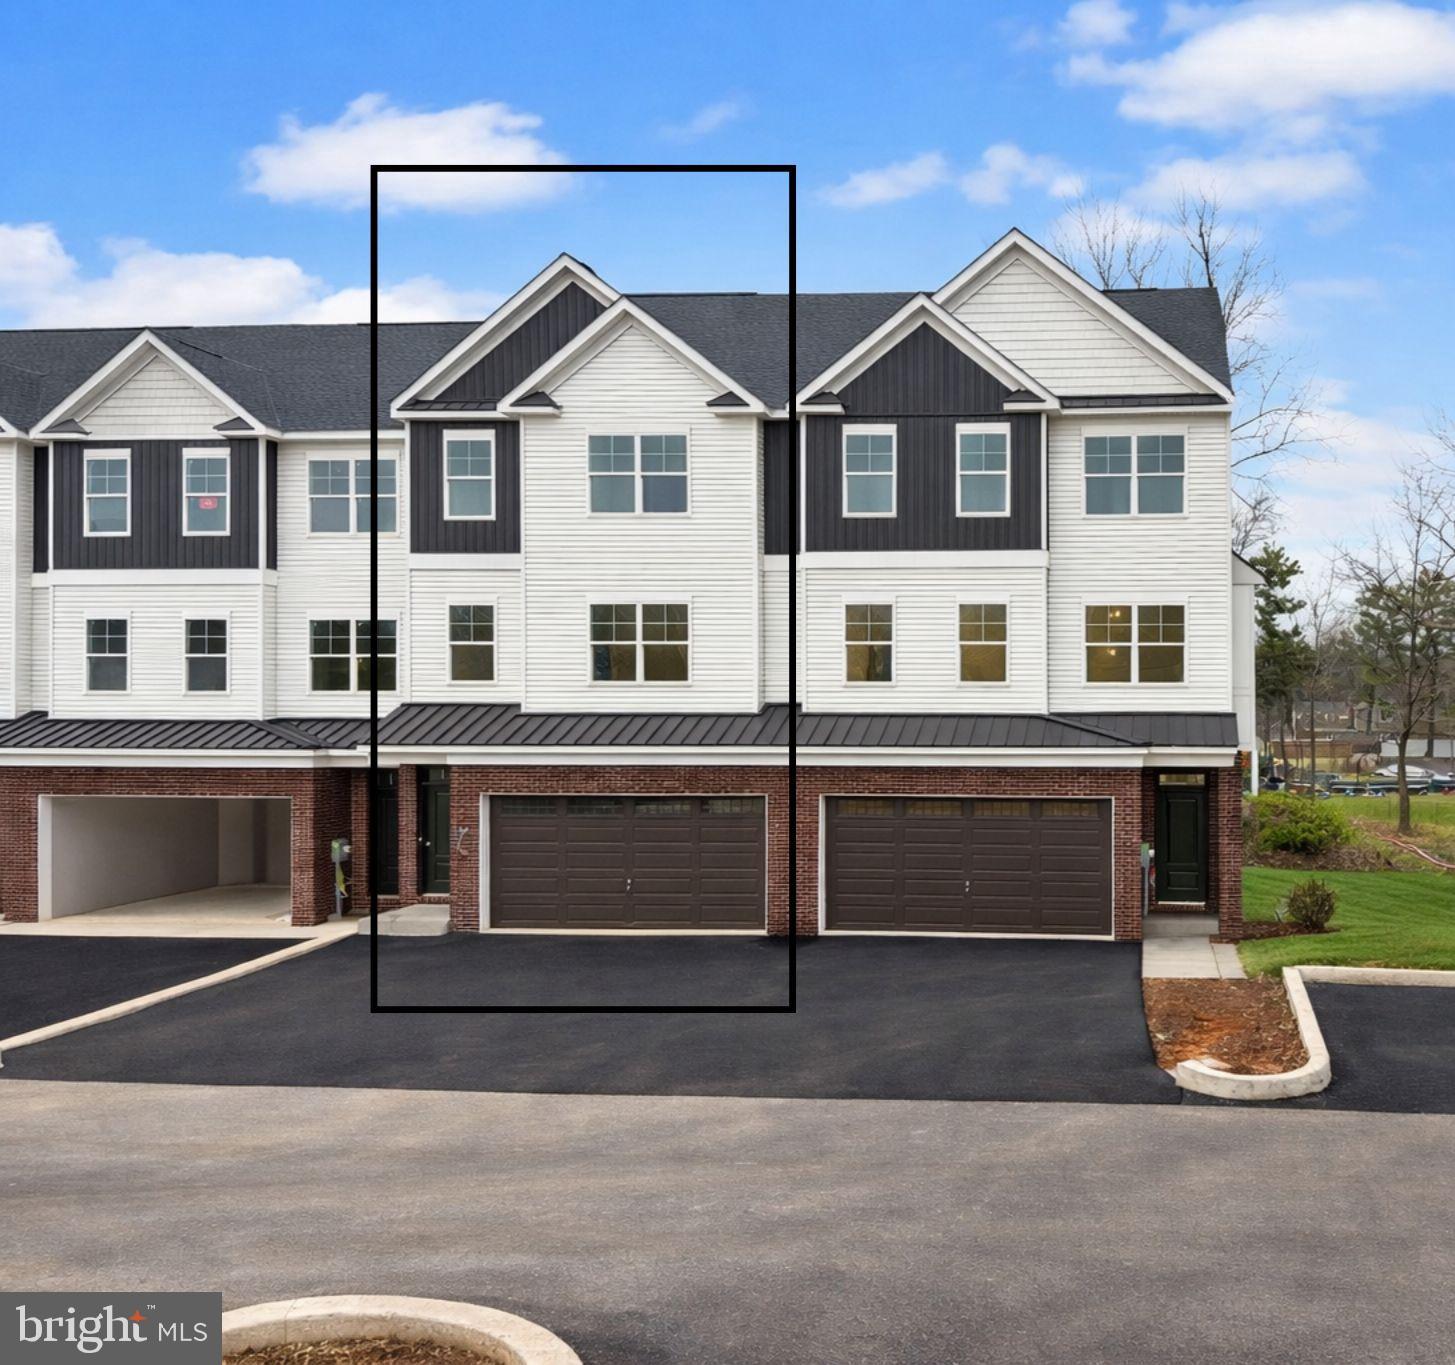
Welcome to New Britain Place — an intimate 11-home new construction community designed for true “lock-and-go” living. This beautifully crafted luxury townhome offers a rare feature that sets it apart from most new construction options: a private in-home elevator with access to all levels.

In a market where very few townhomes offer elevator access, this home delivers a unique blend of luxury, convenience, and long-term livability. Whether you’re planning ahead, want easier day-to-day living, or simply appreciate the convenience of moving groceries, luggage, and everyday items between floors, the elevator makes this home exceptionally functional.

Designed in a timeless Craftsman style, this residence offers 3 spacious bedrooms and 4 bathrooms (2 full and 1 half, with an option for an additional bath depending on plan/selections). The open-concept layout is designed for comfortable living and effortless entertaining, with bright, airy spaces and high-end finishes throughout.

Built with premium materials, including brick veneer and a combination of concrete and frame construction, the home offers both durability and architectural appeal. An attached 2-car garage plus additional driveway parking adds to the convenience.

Construction is underway, offering buyers the opportunity to personalize select finishes and fixtures and create a home that reflects their style. Located in a prime area with easy access to shopping, dining, and everyday amenities, New Britain Place combines upscale design with low-maintenance living in an exclusive community setting.

This is a rare opportunity to own a luxury new construction townhome with a private elevator — a feature not commonly available in this market.
#PABU2112436

NEW BRITAIN

Lot 10 BUTLER AVENUE

3 Beds

2 Baths

2,123 Sq.Ft.

$649,900

MLS#: PABU2112436

Enter a home where character, prime location, and exceptional curb appeal come together beautifully. This beautifully preserved 3,450-square-foot stone Colonial in historic Elkins Park offers timeless architectural character, spacious rooms, thoughtful updates, and exceptional livability. 
 
From the moment you enter the center foyer, the craftsmanship is evident. A dramatic full-story staircase window fills the space with natural light, while random-width hardwood floors, bottle-glass accent windows, colonial wrought-iron fixtures, original built-ins, deep window sills, and exquisite woodwork showcase the home's distinctive period character. 
 
The spacious living room is ideal for both entertaining and everyday living, featuring beautiful wainscoting and a striking floor-to-ceiling woodwork surround framing the wood-burning fireplace. An adjoining sitting room provides a quiet retreat and opens directly to a private, beautifully cultivated garden. 
 
The outdoor setting is truly special, with mature landscaping, flowering plants, colorful seasonal blooms, vegetable gardens, and newly planted trees creating a peaceful sense of privacy. The gardens offer wonderful space for gardening, entertaining, relaxing, and enjoying the changing seasons. A slate patio off the kitchen, enclosed by a tall privacy fence, provides another inviting outdoor retreat. 
 
Across the foyer, the formal dining room offers generous space for gatherings. The large eat-in kitchen combines country charm with modern functionality and features new stainless-steel appliances, newer tile flooring, a marble-topped peninsula island, generous cabinetry, and abundant workspace. The kitchen opens directly to the enclosed slate patio. 
 
Upstairs, the primary bedroom offers a welcoming retreat with its own wood-burning fireplace and renovated private bathroom with a freestanding shower and bath. Two additional spacious bedrooms share a renovated full Jack-and-Jill bathroom. A fourth bedroom, currently used as a home office, features impressive ceiling-to-floor built-in bookshelves. The fifth bedroom occupies a private wing with a separate staircase to the kitchen, making it an exceptional guest suite with a renovated full bathroom and walk-in closet. 
 
Throughout the home, renovated closets, hidden nooks, abundant storage, and generously proportioned rooms provide exceptional functionality while preserving the character of this historic residence. All bathrooms have been renovated with a thoughtful blend of modern convenience and vintage charm. 
 
The partially finished basement adds valuable recreational and living space and includes an additional room with a closet and bathroom, offering flexibility for guests, hobbies, recreation, or a private retreat. The remaining basement provides extensive storage and utility space. Above, a huge walk-up third-floor attic offers exceptional storage and exciting potential for future conversion to an office, studio, playroom, or additional living space. 
 
Additional improvements include fully replaced windows throughout, new garage doors, and a security system. 
 
With exceptional architectural details, multiple fireplaces, renovated bathrooms, abundant storage, private gardens, vegetable beds, an enclosed slate patio, and significant potential for future expansion, this distinctive stone Colonial offers the best of historic Elkins Park living with the comfort and updates today's homeowners desire—a home with history, character, gardens, and room to grow.
#PAMC2194538

ELKINS PARK

8381 GLEN ROAD

5 Beds

4 Baths

3,454 Sq.Ft.

$649,900

MLS#: PAMC2194538
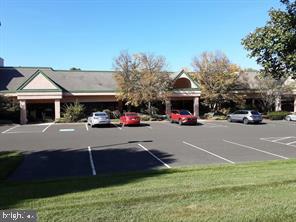
FOR SALE | 4,760± SF PROFESSIONAL OFFICE CONDO | HIGH POINT BUSINESS CAMPUS | NEW BRITAIN TOWNSHIP
Excellent opportunity to own Suite 217, a 4,760± square-foot professional office condominium located within the desirable High Point Business Campus in New Britain Township. The suite is currently configured as executive office space and offers a functional layout suitable for a variety of professional uses.
The space features separate front and rear entrances, a welcoming reception area, multiple private offices, conference room, restrooms, and a kitchen/break area. The existing configuration provides an excellent foundation for an owner-user, professional practice, or business seeking a well-appointed office environment with the flexibility to accommodate future customization.
The building offers a sprinkler system, HVAC, ample storage, and approximately 124 parking spaces, providing exceptional convenience for both employees and clients. Attached floor plans and photographs are available to illustrate the current layout and condition of the suite.
The property is conveniently located near High Point Fitness Center, restaurants, shopping, and SEPTA’s Chalfont Station, with easy access to major transportation routes including Routes 463, 309, 152, and 202.
Monthly Condo Fee: $1,388.48
Condo fees include a comprehensive package of services and expenses, including telephone, fire and sprinkler equipment, electricity, snow removal, landscaping, trash removal, building insurance, property management, exterior repairs and maintenance, water, and sewer.
A rare opportunity to own a spacious, professionally configured office condominium in a well-maintained business campus with abundant parking and excellent accessibility.
#PABU2113462

CHALFONT

200 HIGHPOINT DRIVE 217

None Beds

None Baths

4,760 Sq.Ft.

$649,900

MLS#: PABU2113462

1 ... 82 83 84 85 86 ... 150

properties found. properties found. Page of .

Send a message

Message successfully sent.

Your message

What is 3 + 4 ?

Reason for contacting?

I agree to receive email communication and understand I can unsubscribe at any time.

I agree to be contacted by TNT Real Estate Solutions via call, email, and text for real estate services. To opt out, you can reply 'stop' at any time or reply 'help' for assistance. You can also click the unsubscribe link in the emails. Message and data rates may apply. Message frequency may vary. Privacy Policy

Update Your Temporary Password

Personalize your search

Enter your email and we'll notify you immediately when new listings match what you're looking for.

or enter email address

Already have an account ? Login here

Continue your home search

I agree to receive communications and understand I can unsubscribe at any time.

I agree to be contacted by TNT Real Estate Solutions via call, email, and text for real estate services. To opt out, you can reply 'stop' at any time or reply 'help' for assistance. You can also click the unsubscribe link in the emails. Message and data rates may apply. Message frequency may vary. Privacy Policy

Already have an account ? Login here

We use cookies

We use cookies primarily for analytics to enhance your experience. By accepting, you agree to our use of these cookies. You can manage your preferences or learn more about our cookies policy.




