

One of the most popular communities provided by {{page_data.agentName}}

Philadelphia

One of the most popular communities provided by TNT Real Estate Solutions

Philadelphia

About Philadelphia

Living in Philadelphia, PA, offers a unique blend of rich history, vibrant culture, and a strong sense of community, making it an ideal place to call home. Residents enjoy easy access to world-class museums, diverse dining experiences, and a thriving arts scene, reflecting the city’s deep-rooted heritage. The affordable housing market, coupled with a variety of neighborhoods, from the historic charm of Old City to the bustling energy of South Philadelphia, caters to all lifestyles. Additionally, the convenient public transportation system and proximity to major cities like New York and Washington, D.C., enhance Philadelphia’s appeal. With its passionate sports culture, beautiful parks, and an ever-evolving food scene, living in Philadelphia means immersing yourself in a dynamic, welcoming environment that values community and tradition. Whether you’re a young professional, a growing family, or a retiree, Philadelphia offers a vibrant urban experience enriched by its history and welcoming spirit.
One of the most popular communities provided by TNT Real Estate Solutions
11,864
# of Listings
3
Avg # of Bedrooms
$245
Avg. $ / Sq.Ft.
$510,467
Med. List Price

Browse Philadelphia Real Estate Listings

3729 Properties Found. Page 82 of 249.

Attention Investors & Owner-Occupants!  Welcome to this exceptional opportunity to own a spacious three-story twin triplex in the highly desirable Overbrook section of Philadelphia. Offering outstanding versatility, excellent income-producing potential, and long-term investment value, this property is perfect for investors seeking to expand their portfolio or owner-occupants looking to live in one unit while generating rental income from the others.  The beautifully updated first-floor apartment features a spacious two-bedroom, one-bath layout designed for comfortable everyday living. The bright and inviting living room flows seamlessly into the dining area, both enhanced by newer flooring and recessed lighting throughout. The tastefully updated full bathroom showcases stylish finishes, while the oversized eat-in kitchen offers abundant cabinetry, generous counter space, stainless steel appliances, and ample room for casual dining. This unit also features central air conditioning for year-round comfort, direct access to the rear yard, and access to the full unfinished basement, providing exceptional storage space and endless possibilities for future expansion or additional use.  The beautifully updated second-floor apartment offers a spacious one-bedroom, one-bath layout with an open and welcoming design. A bright living room flows effortlessly into the dining area, complemented by newer flooring and recessed lighting throughout. The updated bathroom features awesome finishes, while the spacious eat-in kitchen boasts abundant cabinetry, generous countertop space, stainless steel appliances, attractive ceramic tile flooring, and plenty of room for everyday dining.  The elegantly updated third-floor apartment features a one-bedroom, one-bath layout featuring a bright and comfortable living room, a separate dining area, newer flooring, recessed lighting, and an updated full bathroom with tasteful finishes. The spacious eat-in kitchen is equipped with abundant cabinetry, generous counter space, stainless steel appliances, and ample room for dining, creating a comfortable and functional living space.  The full unfinished basement features impressive ceiling height, abundant storage, and endless possibilities for future use. Individual electrical panels serve each apartment, making management of the property convenient and efficient.  With solid construction, beautifully updated interiors, and tremendous upside potential, this triplex presents an outstanding investment opportunity. Whether you're looking to generate immediate rental income, add value through future improvements, or occupy one unit while offsetting your mortgage with rental revenue, this property checks all the boxes.  Perfectly situated in one of Philadelphia's most desirable rental markets, the property is conveniently located near Lancaster Avenue, City Avenue, Saint Joseph's University, public transportation, shopping, dining, parks, and major commuter routes, providing easy access to Center City and surrounding suburbs. Combining a prime location, renovated units, versatile floor plan, and exceptional income potential, this move-in-ready triplex is a rare opportunity you won't want to miss!
#PAPH2651828

PHILADELPHIA

836 WYNNEWOOD ROAD

4 Beds

None Baths

2,710 Sq.Ft.

$389,900

MLS#: PAPH2651828

New price! Move in-ready in the heart of Cedar Park offering the space, flexibility and value buyers are looking for!
Bright living areas, high ceilings, and an updated kitchen create an easy, comfortable flow throughout the main level. Just off the kitchen, sliding glass doors open to a private rear deck, perfect for relaxing, dining, or entertaining. A convenient main floor laundry room adds everyday functionality. Upstairs, you’ll find a comfortable bedroom suite that offers privacy, along with additional bedrooms to fit a variety of needs. Downstairs, the fully finished basement with a full bath and bar provides valuable extra living space. Ideal for a family room, home office, gym, guest area, or entertaining. Conveniently located near University City, public transportation, local dining, shopping, and neighborhood amenities, this home offers the space, flexibility, and location buyers are looking for. Schedule your private showing today.
#PAPH2664334

PHILADELPHIA

612 S 51ST STREET

3 Beds

3 Baths

1,810 Sq.Ft.

$389,900

MLS#: PAPH2664334

Welcome to 1610 N. 30th Street, an impressive 3-story end-of-row home offering 4 bedrooms, 2.5 bathrooms, generous living space, classic Philadelphia character, and extensive list of modern upgrades.

An inviting open porch welcomes you into a spacious interior filled with natural light, hardwood floors, and generously proportioned rooms throughout.  The updated kitchen combines timeless style with modern functionality, featuring solid wood cabinetry, quartz countertops, and stainless steel appliances, including a 36-inch gas range.  The generous layout creates an ideal space for everyday cooking, dining, and entertaining.  The upper levels offer 4 well-sized bedrooms, including an impressive primary suite with a class clawfoot tub, separate oversized walk-in shower, and generous closet space.  Significant updates throughout the home include central air-conditioning, two zoned heating, updated plumbing and electrical system with 200-amp service, newer windows, a newer rubber roof, and a solar energy system, designed to help offset electricity costs.

Outdoor living is equally appealing, with an inviting front porch plus a rear patio-ideal for relaxing and entertaining.  With three full stories of living space, a thoughtful blend of original architectural details and modern updates, a beautifully appointed kitchen, upgraded mechanical systems, energy saving features, and out door space.  1610 N. 30th Street offers the character, space & functionality that make a Philadelphia home truly special.  Schedule your showing and come experience all this exceptional home has to offer.
#PAPH2669412

PHILADELPHIA

1610 N 30TH STREET

4 Beds

2 Baths

1,928 Sq.Ft.

$389,900

MLS#: PAPH2669412

CALLING ALL INVESTORS! This property is the one you have been waiting for! This one will not last! This Property is being sold As-Is condition. Buyer is responsible for all certifications. Seller never occupied. Neither the seller or listing agent make any representation as to the accuracy of any information contained herein. Buyer must conduct their own due diligence, verification, research and inspections and are relying solely on the results thereof. Buyer to pay all closing costs and transfer tax.
#PAMC2192444

ELKINS PARK

8210 CADWALADER AVENUE

5 Beds

2 Baths

2,640 Sq.Ft.

$389,900

MLS#: PAMC2192444

Own a piece of history that offers modern charm and appeal!  This lovely Victorian twin is move in ready and sits atop a cobblestone street in sought after Roxborough  AND is listed on Philadelphia's Register of Historic Places.  Take a few steps up to the covered front porch and you will be able to enter the sun drenched living room/dining room accented with the original Queen Anne style stained glass windows, gleaming refinished wood floors, high ceilings, ceiling fan and fireplace (with ventless gas insert) for those chilly winter nights.  Immediately off the dining area is a formal breakfast room accented with refinished wood floors, a built in corner cabinet, ceiling fan, accent molding, and basement access.  From the breakfast room you can enter into the light filled kitchen with a knotty pine built in cabinet, newer stove, dishwasher and disposal.  Exit the kitchen to the deep fenced in rear yard with mature trees and plantings providing lots of space for the gardening buff, pets or just treat yourself to  a peaceful retreat.   The second floor boasts beautifully refinished floors in the hallway and bedrooms.  The main bedroom showcases additional stained glass windows, ceiling fan, large double closet next to which is built-in shelving with small cabinet. There are two other bedrooms on this floor along with a hall closet and remodeled bath with sleek tiled walls in the tub/shower and a vanity with vessel sink.  The third floor was recently carpeted and painted and has two additional bedrooms for family, guests or for use as a home office, playroom or study.  The unfinished basement provides extra storage space, laundry area and mechanicals.  This property is just steps to Gorgas Park with a Tot Lot, the Ridge Avenue commercial district with shops and dining establishments,  Barry's Cheesesteaks, WAWA and convenient SEPTA bus transportation.  Just minutes to major roadways, regional rails and the shopping and dining experience in Manayunk on Main Street.  Come check it out and make your move today!

Buyer advised to confirm taxes for 2027 and property square footage if desired.
#PAPH2674816

PHILADELPHIA

330 GATES STREET

5 Beds

1 Baths

1,767 Sq.Ft.

$389,900

MLS#: PAPH2674816

Welcome to 603 Naylors Run Road, a well-maintained twin offering charm, thoughtful updates, and a flowing floor plan. The cozy, enclosed front porch welcomes you home. Step into the main level featuring a connected layout, with the living room opening directly to the dining area and into the updated kitchen, creating a natural sense of openness throughout the first floor. The kitchen offers granite countertops, stainless steel appliances, recessed lighting, plenty of cabinet space, and a peninsula for additional counter space. Upstairs, you’ll find a primary bedroom with ample closet space, two additional bedrooms, and a full hall bath offering an updated vanity and cabinets. The partially finished basement includes laundry and additional storage space. Outside, enjoy the rear deck with a privacy wall, a fully fenced yard, and both a detached garage and shed - great for storage or hobbies. The location is hard to beat: walkable to multiple parks, restaurants, and public transit, with a bus stop at the end of the block and situated in the Haverford School District. Don’t miss out on this move-in ready home in a great neighborhood!
#PADE2120640

HAVERTOWN

603 NAYLORS RUN ROAD

3 Beds

1 Baths

1,024 Sq.Ft.

$389,900

MLS#: PADE2120640

New on site 4 days ago
This beautiful single family home located in Fox Chase/Burholme area is priced to sell! Situated on a lovely lot with fenced in yard, the house has been well maintained and updated throughout the years. When you first walk in, kick your shoes off in the enclosed porch or in the evening sit down an enjoy a book in this private space. Abundance of natural light, ceramic tile flooring, and exposed stone. Cozy up to the wood burning fireplace located in the large living room. Both formal dining & living room have hardwood floors. Galley kitchen has plenty of counterspace, new appliances, tile flooring, pantry, and space for a eat in kitchen. An addition was added to include a family room with recessed lighting, large window that overlooks the backyard, and a powder room. The oak staircase leads you to the second floor that includes the primary bedroom with walk in closet, additional closet, 2 other bedrooms and a full bath. Carpet is installed in the bedrooms but there are hardwood floors underneath. The full bath was completely remodeled in 2020 with a new vanity, toilet, ceramic tile flooring, and wall tile. There is also a basement for storage and shed out back. Schedule a showing and come take a look!
#PAPH2675030

PHILADELPHIA

7329 DUNGAN ROAD

3 Beds

1 Baths

1,826 Sq.Ft.

$389,900

MLS#: PAPH2675030

Welcome to 6023 Woodcrest Ave; a well-maintained and charming 3-bedroom, 2.5-bathroom home with a finished basement that can be used for a 4th bedroom, man/lady cave, entertainment, etc.. The home features a custom composite wood deck, one-car attached garage with drive pad, 2nd floor laundry, hardwood flooring, window AC units for entire living area cooling and much more. Situated in the Wynnefield section of Philadelphia. Just minutes away, in walking distance from the Overbrook train station, close to City Line & Lancaster Ave, St Joseph's University, and easy access to Rt 76. 

Walk up to a charming front patio that welcomes you, providing the perfect spot to sip your morning coffee or tea, enjoy an afternoon read, or sit/ lie back and relax, after a hard day’s work. 
What is more is that it is the perfect area to sit with and entertain your favorite family members and friends.   As you step inside, you're greeted by a spacious living room, with a large front window, allowing natural light to flood the space and creating the perfect space for entertaining and everyday living. Next is a roomy dining room, that seamlessly flows into the adjacent eat in kitchen, which features stainless steel appliances, granite countertops, ample cabinet space, and a convenient island.  Moreover, you can step outside onto the inviting and customized/modernized back deck, where you can enjoy morning coffee as well, Al fresco dining or simply unwind and enjoy the peaceful surroundings. Upstairs, you'll find a   main bedroom complete with custom and ample closet space, an ensuite bathroom with frameless shower door; along with two additional sizable bedrooms and a shared full bathroom, that features a whirlpool bathtub. 

Did I mention the second-floor laundry room offering convenience and the comfort of laundering just off the bedroom? The finished basement offers a half bath, and additional living space, ideal for a family room, Studio, 4th bedroom, home office, or gym. Also, there is an unfinished area that allows for storage and a one car, attached garage. With its amenities, ample and detailed lighting, and thoughtful design, this home is an ideal blend of comfort and style. Don’t miss this opportunity to add your style and make it your own! 

Owner is a PA licensed real estate agent
#PAPH2657912

PHILADELPHIA

6023 WOODCREST AVENUE

3 Beds

2 Baths

1,735 Sq.Ft.

$389,900

MLS#: PAPH2657912

Attention Investors :Location, Location , Location, Mixed use Property , 1/2 block from the famous five points intersection of Rising Sun and Cottman ave and oxford ave , 5 car parking lot behind the building , 1st floor is 1,200 sq ft office space completely renovated in 2016, currently leased to family financial services for $2,200 a month, lease ends August 1st 2026,  2nd floor is 1,000 sq ft , 2 bedrooms, 1 full bathroom, kitchen and Living room which is currently leased to family financial services for $1,800 a month and lease ends August 1st 2026, 3rd floor is 600 sq ft unfinished apartment/ studio/workspace. allowable uses in CMX-1 zoning commercial uses can be retail sores- hair salon - nail salon - dry cleaning - grocery store -- restaurant -cafe - professional office space for an Attorney , real estate or accountant, gift shop - hardware store. residential units above commercial spaces contribute to the urban mixed-use character the zoning encourages.
#PAPH2638024

PHILADELPHIA

7319 RISING SUN AVENUE

None Beds

None Baths

3,300 Sq.Ft.

$389,900

MLS#: PAPH2638024

Investor Alert!  60K below market!  1682 sq ft split level in Village Green section of Willow Grove needs complete updating t/o.  3 brs, 3 bath, 2 fp, eat in kitchen, roof 2024, large rear covered patio.  **Seller will not do any repairs**
#PAMC2193690

WILLOW GROVE

420 VINCENT ROAD

3 Beds

2 Baths

1,682 Sq.Ft.

$389,900

MLS#: PAMC2193690

Prime Corner mixed-use property with 1-car garage and deck. The property features MIXWD-USE zoning and offers a long-standing grocery business on the first floor, operated for many years with established daily customer traffic. The first-floor business includes grocery offerings, providing an established income stream. The second floor features a spacious a -bedroom apartment with two generously sized bedrooms. A great opportunity for an owner-user or investor seeking a mixed-use property both commercial and residential components
#PAPH2672568

PHILADELPHIA

2024 S 4TH STREET

None Beds

None Baths

N/A

$389,900

MLS#: PAPH2672568

Prime Corner mixed-use property with 1-car garage and deck. The property features MIXWD-USE zoning and offers a long-standing grocery business on the first floor, operated for many years with established daily customer traffic. The first-floor business includes grocery offerings, providing an established income stream. The second floor features a spacious a -bedroom apartment with two generously sized bedrooms. A great opportunity for an owner-user or investor seeking a mixed-use property both commercial and residential components
#PAPH2672620

PHILADELPHIA

2024 S 4TH STREET

2 Beds

None Baths

1,740 Sq.Ft.

$389,900

MLS#: PAPH2672620

This is the one that you have been looking for to create the perfect house-hack.!!!   Here you have an  exceptional DUPLEX investment opportunity located in the heart of Norristown. The property features two distinct units where one is already rented out and the other one is vacant.  Upstairs tenant is on a month to month lease but wants to stay and in fact has lived there for several years already.   Also the garage is rented out on a month to month basis which is providing additional rental income.  The lower level unit is newly updated with 3 bedrooms while the upstairs unit is a 2 bedroom rental.  The 1st unit comes with incredible space and size.  On the 1st floor you will beautiful hardwood floors throughout.  There is a large bedroom in the front that lead into a living room.  If that is not enough, there is an updated full bathroom.  In the back of the unit there is a very large updated kitchen that is easily an Eat In Kitchen. The back staircase leadds upstairs where you will find 2 more bedrooms  Attached to the kitchen there is a mud room that is also used as a laundry room.   That room leads out to a cute back porch and a nice sized back yard.  As you go to the 2nd unit you will find a very large 2 bedroom unit.   That unit starts with a very large kitchen that is also an Eat In Kitchen.  Down the hall you will find a full bathroom and large sized living room.  As go upstairs to the next floor there are 2 large bedrooms and a walk in closet in the hallway.  For ease of management, the 1st floor unit has electric baseboard heat and the 2nd unit has gas heat.  The 1st floor unit could easily be converted back to gas heat.  You have a well-maintained duplex is in a strong rental corridor with consistent demand, offering an excellent chance to build equity while generating reliable cash flow. Ideally located near public transportation, King of Prussia, and major highways, this property provides the perfect balance of location, condition, and income potential. Whether you are looking to expand your portfolio or live in one unit while renting the other, this duplex is a fantastic find.  Property being sold as is. INSPECTIONS WELCOMED!!....Buyer is responsible for all township requirements for getting the U&O...
#PAMC2190620

NORRISTOWN

534 HAWS AVENUE

5 Beds

None Baths

2,778 Sq.Ft.

$389,900

MLS#: PAMC2190620
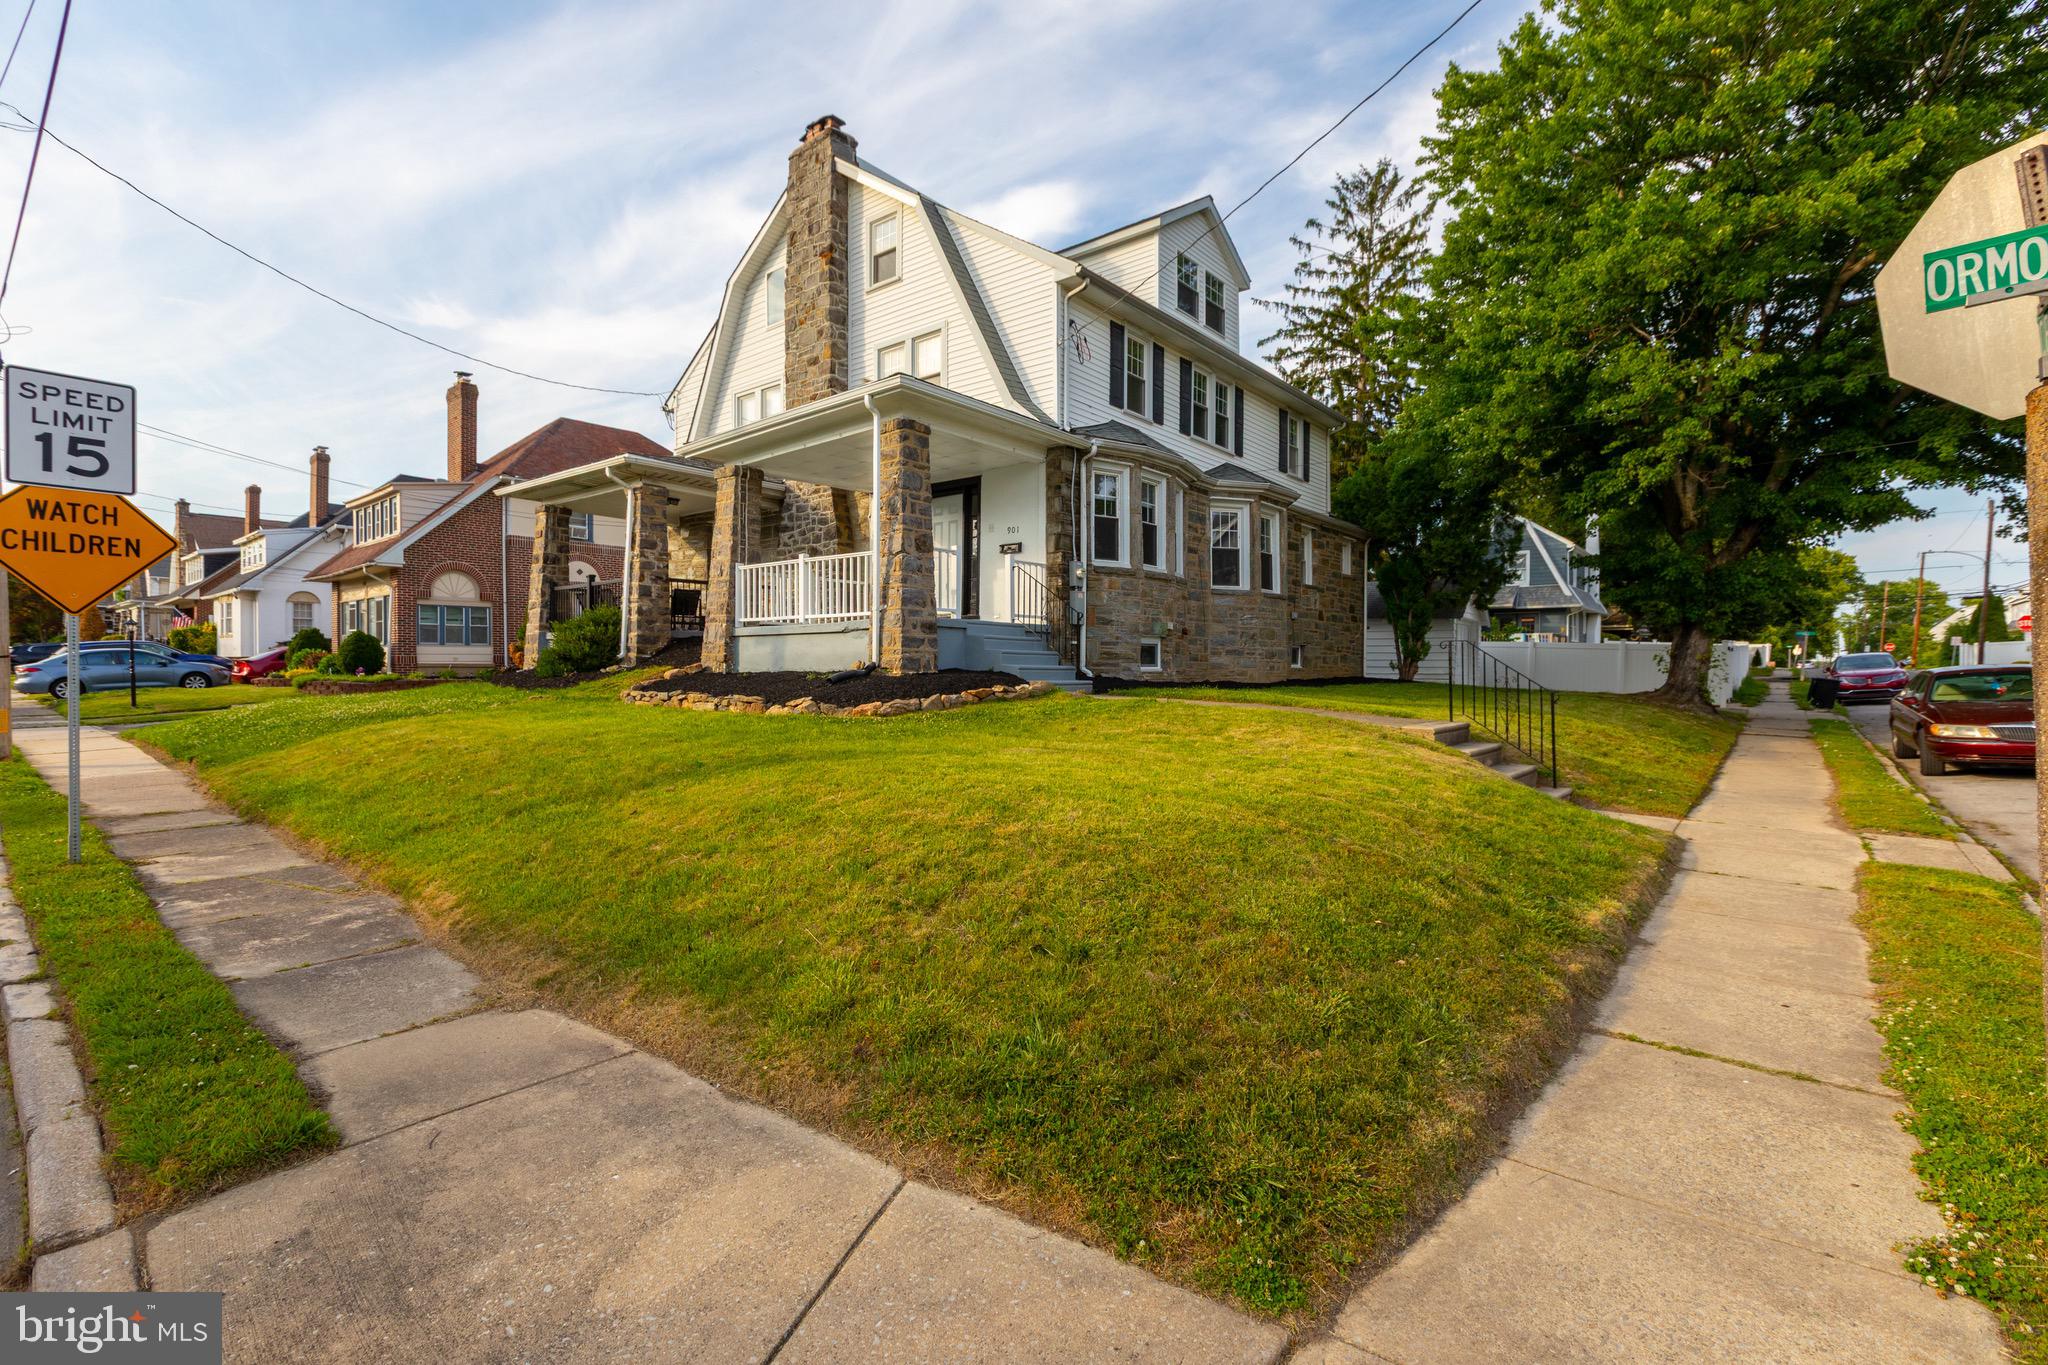
Welcome to this beautifully renovated 4-bedroom, 2-bath twin home in the heart of Drexel Hill. Featuring a spacious layout, this move-in ready home offers exactly what you have been looking for. The bright and inviting living and dining areas provide plenty of space for everyday living and entertaining. Enjoy the comfort of central air, updated finishes throughout, and generously sized bedrooms. Outside, you’ll find a rare private side driveway for off-street parking along with a welcoming front porch and corner-lot setting.b Conveniently located near shopping, dining, parks, and major commuting routes, this home combines classic charm with modern updates. Just unpack and move right in!
#PADE2117576

DREXEL HILL

901 ORMOND AVENUE

4 Beds

2 Baths

1,637 Sq.Ft.

$389,900

MLS#: PADE2117576

SPECTACULARLY REMODELED HOME IN THE DESIRABLE GIRARD ESTATE AREA!
Welcome to this beautifully remodeled home situated on a wide, quiet street in the highly desirable Girard Estate area. This impressive property has been renovated throughout and features custom flooring, a custom kitchen and bathrooms, finished basement, updated systems, and an abundance of storage.

The spacious first floor offers a bright and inviting living room and dining room, leading into a stunning custom eat-in kitchen featuring quartz countertops, new stainless-steel appliances, plenty of cabinet space, and modern finishes. The kitchen provides convenient access to the large rear yard, perfect for outdoor entertaining, relaxing, and gatherings.
The second floor features a beautiful custom wide staircase with elegant black iron railing, leading to three generously sized bedrooms, each offering ample closet space. The floor is completed by a gorgeous custom-tile bathroom with quality finishes.

The finished basement offers additional living and entertaining space with high ceilings, a convenient powder room, rear laundry area, and plenty of storage. All major systems have been updated, providing peace of mind for the new owner.
Conveniently located within walking distance to supermarkets, shopping, Home Depot, Live! Casino & Hotel Philadelphia, and numerous restaurants and neighborhood amenities. Easy access to the Walt Whitman Bridge, I-95, and Route 76 East, making commuting throughout Philadelphia and South Jersey a breeze.
Nothing to do but move in and enjoy this spectacular remodeled home!
#PAPH2666478

PHILADELPHIA

2624 S BOUVIER STREET

3 Beds

1 Baths

928 Sq.Ft.

$389,900

MLS#: PAPH2666478

1 ... 80 81 82 83 84 ... 249

properties found. properties found. Page of .

Send a message

Message successfully sent.

Your message

What is 3 + 4 ?

Reason for contacting?

I agree to receive email communication and understand I can unsubscribe at any time.

I agree to be contacted by TNT Real Estate Solutions via call, email, and text for real estate services. To opt out, you can reply 'stop' at any time or reply 'help' for assistance. You can also click the unsubscribe link in the emails. Message and data rates may apply. Message frequency may vary. Privacy Policy

Update Your Temporary Password

Personalize your search

Enter your email and we'll notify you immediately when new listings match what you're looking for.

or enter email address

Already have an account ? Login here

Continue your home search

I agree to receive communications and understand I can unsubscribe at any time.

I agree to be contacted by TNT Real Estate Solutions via call, email, and text for real estate services. To opt out, you can reply 'stop' at any time or reply 'help' for assistance. You can also click the unsubscribe link in the emails. Message and data rates may apply. Message frequency may vary. Privacy Policy

Already have an account ? Login here

We use cookies

We use cookies primarily for analytics to enhance your experience. By accepting, you agree to our use of these cookies. You can manage your preferences or learn more about our cookies policy.




