

One of the most popular communities provided by {{page_data.agentName}}

Philadelphia

One of the most popular communities provided by TNT Real Estate Solutions

Philadelphia

About Philadelphia

Living in Philadelphia, PA, offers a unique blend of rich history, vibrant culture, and a strong sense of community, making it an ideal place to call home. Residents enjoy easy access to world-class museums, diverse dining experiences, and a thriving arts scene, reflecting the city’s deep-rooted heritage. The affordable housing market, coupled with a variety of neighborhoods, from the historic charm of Old City to the bustling energy of South Philadelphia, caters to all lifestyles. Additionally, the convenient public transportation system and proximity to major cities like New York and Washington, D.C., enhance Philadelphia’s appeal. With its passionate sports culture, beautiful parks, and an ever-evolving food scene, living in Philadelphia means immersing yourself in a dynamic, welcoming environment that values community and tradition. Whether you’re a young professional, a growing family, or a retiree, Philadelphia offers a vibrant urban experience enriched by its history and welcoming spirit.
One of the most popular communities provided by TNT Real Estate Solutions
11,862
# of Listings
3
Avg # of Bedrooms
$245
Avg. $ / Sq.Ft.
$510,470
Med. List Price

Browse Philadelphia Real Estate Listings

2242 Properties Found. Page 81 of 150.
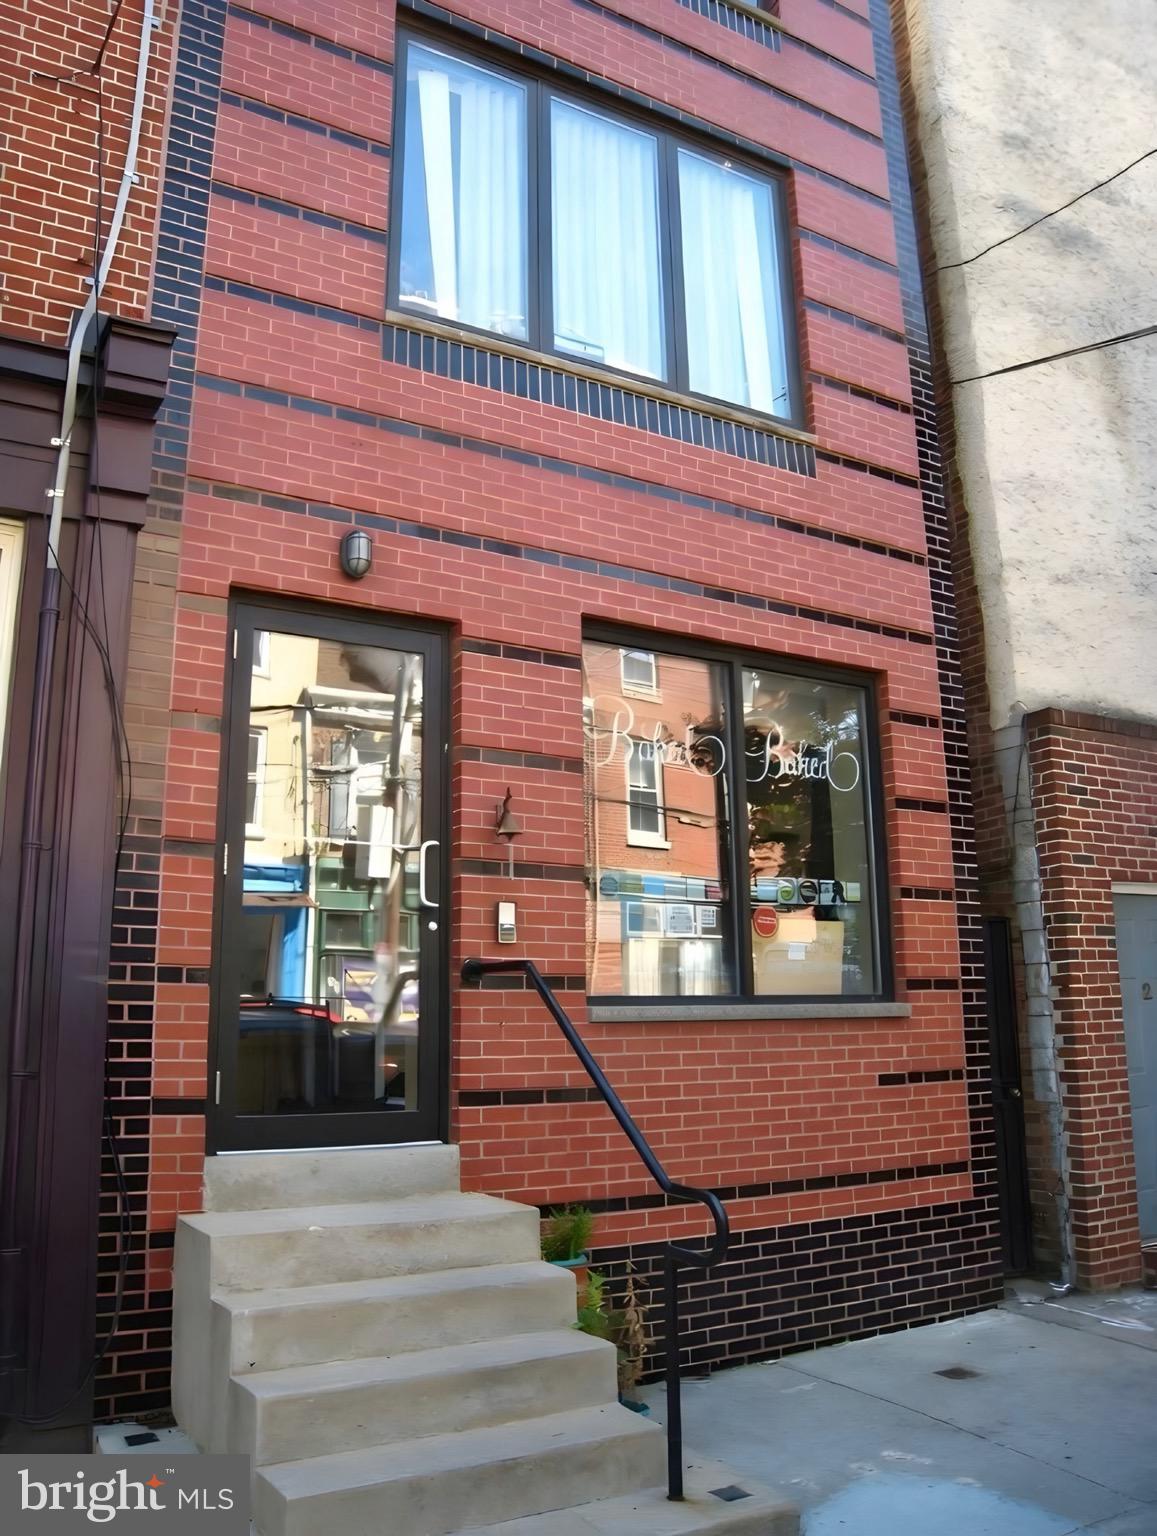
Mixed Use Property in sought after Queen Village! Fabric Row! 1 Bi-level Commercial Space &
 2 Newer 1 Bedroom Apartments. Built from the ground up with Concrete Block. 1st Floor & Basement - Commercial Space with Large Open Floor Plan, Mable Floors, Full Bath & Private yard (would make a nice professional office). 2nd & 3rd Floor -  2 Large, 1 Bedroom Apartments with Hardwood Floors and New Kitchen. All are Self Contained.
#PAPH2580916

PHILADELPHIA

815 S 4TH STREET

None Beds

None Baths

2,430 Sq.Ft.

$650,000

MLS#: PAPH2580916
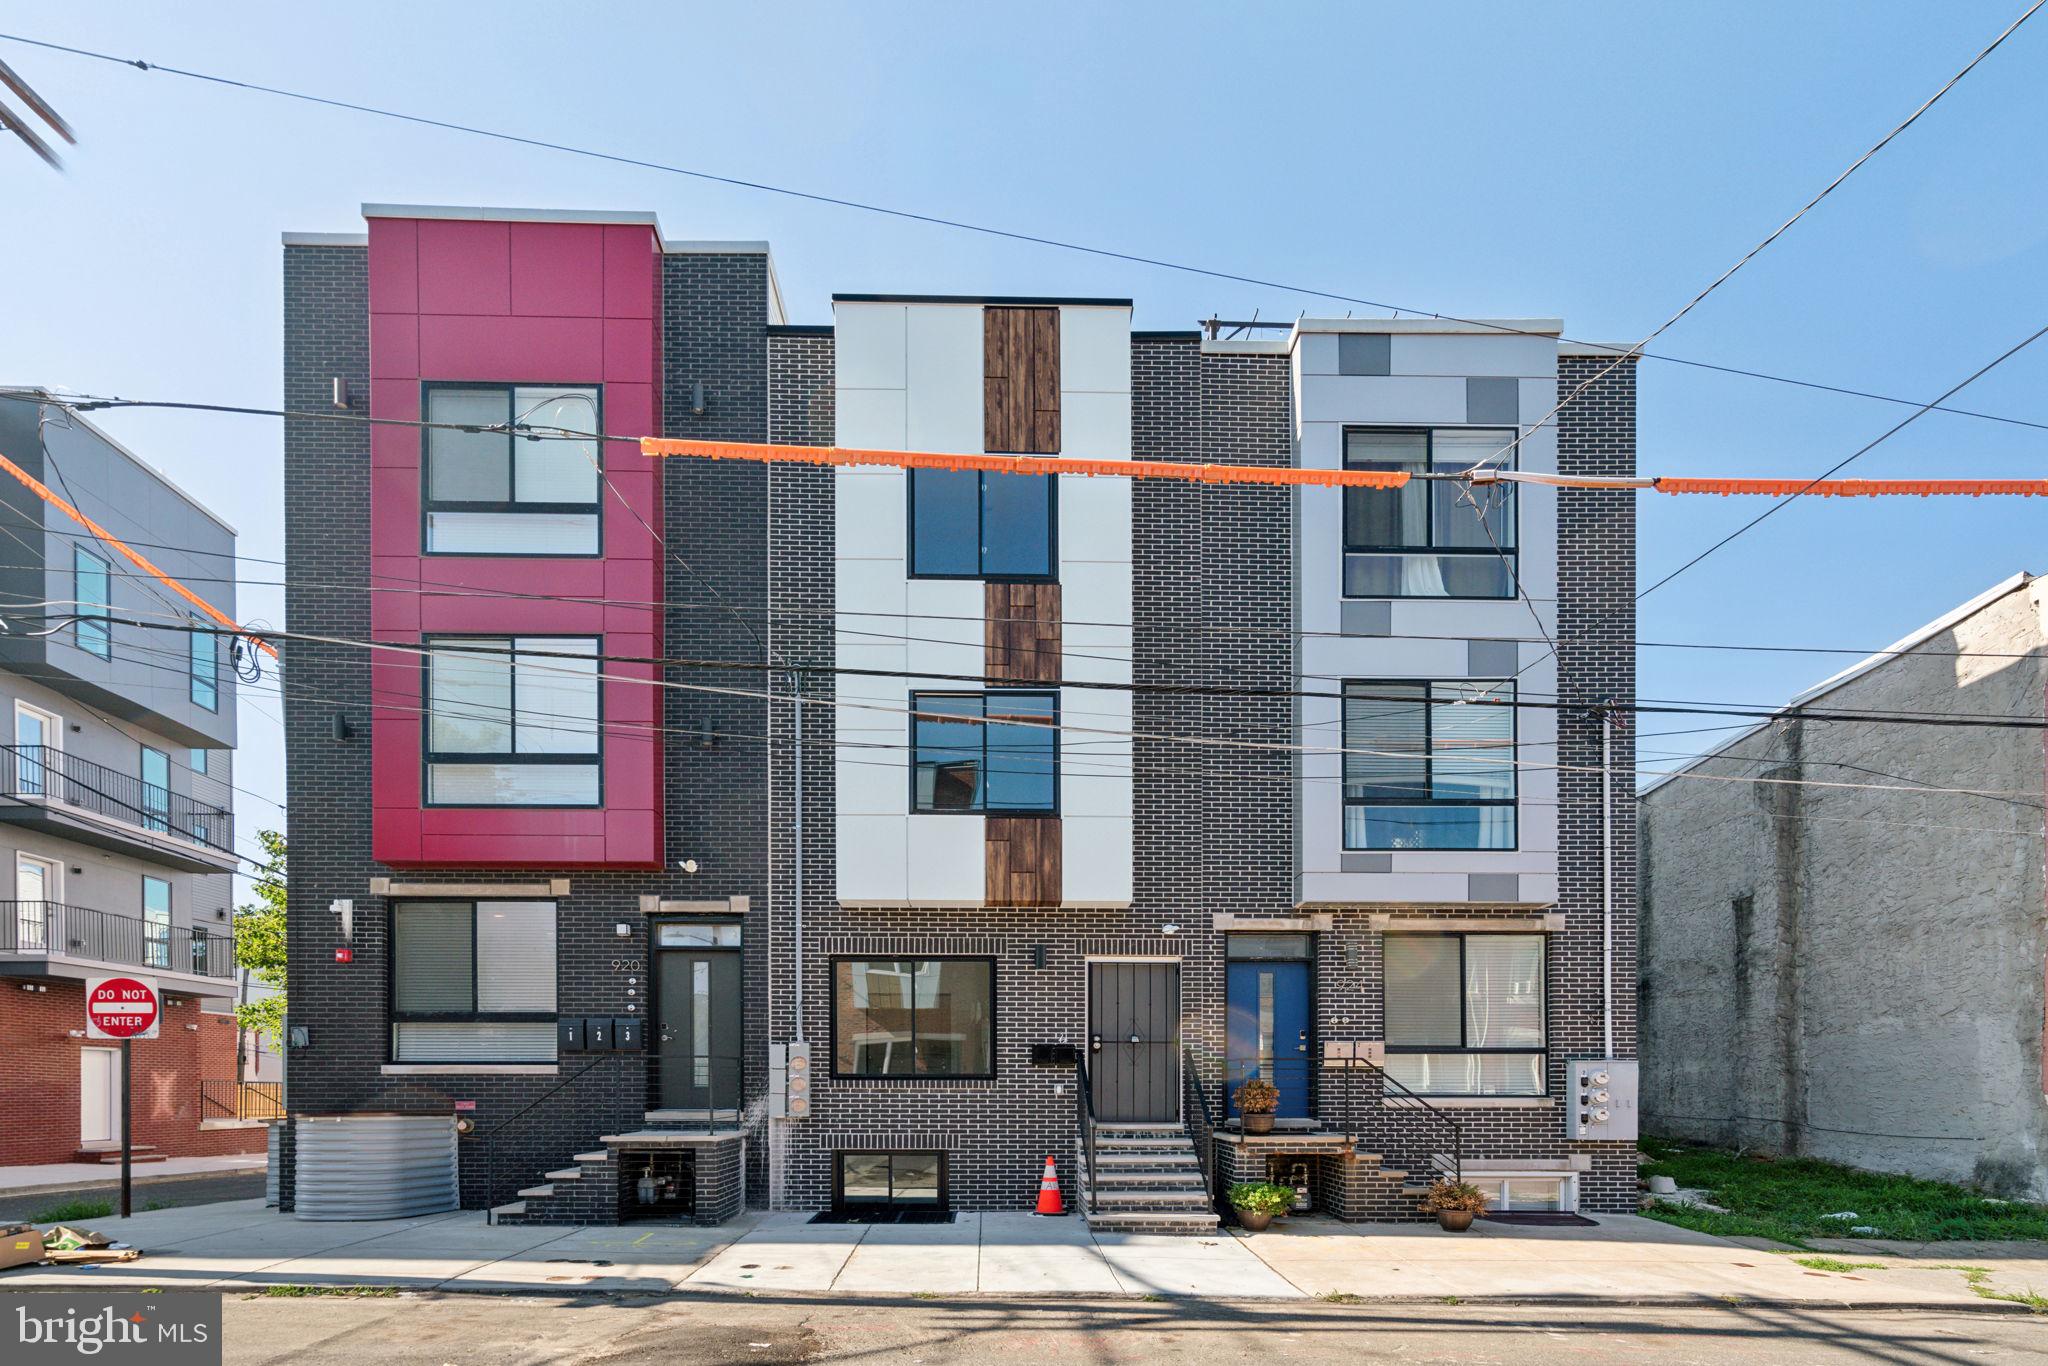
Welcome to 922 W Susquehanna Ave, a beautifully designed duplex and only 3 years old property offering modern finishes and exceptional functionality in the heart of Philadelphia. The home features an open-concept layout with abundant natural light, luxury flooring, and a spacious living area that flows seamlessly into a contemporary kitchen complete with stainless steel appliances, ample cabinetry, and sleek finishes. Generously sized bedrooms provide comfort and flexibility, while updated bathrooms showcase stylish fixtures and quality craftsmanship. Enjoy additional outdoor living space perfect for relaxing or entertaining. Conveniently located near public transportation, major highways, shopping, dining, and ongoing neighborhood development, this property is ideal for both owner-occupants and investors seeking a turnkey opportunity.  7 years left of tax abatement
#PAPH2638362

PHILADELPHIA

922 W SUSQUEHANNA AVENUE

4 Beds

None Baths

2,500 Sq.Ft.

$650,000

MLS#: PAPH2638362

An exceptional opportunity to create a luxury custom estate on this remarkable 11.04-acre homesite in the heart of Bucks County. Surrounded by mature trees and offering a rare combination of privacy, open space, and convenience, this expansive parcel provides the perfect setting for a one-of-a-kind residence while remaining just minutes from major commuter routes, shopping, dining, parks, and everyday amenities.
Significant site improvements have already been completed, allowing the next owner to move forward with confidence. The property features PennDOT-approved driveway access, public sewer with a low-pressure lateral already installed, sewer connection fee paid, completed engineering including stormwater management, grading, soil erosion plans and limits of disturbance, an approved NPDES permit, completed PECO electrical engineering with utility poles installed, and a completed construction entrance.
For those seeking a turnkey luxury building experience, Senior Construction Inc. is available to design and build a custom home tailored to your lifestyle and vision. Their team specializes in high-end custom residences and can guide buyers through every stage of the process, from concept and architectural design to construction and completion, creating a truly one of a kind home that reflects your style and needs.
This is a rare opportunity to secure a premier Bucks County homesite with valuable improvements already in place and partner with an experienced custom builder to bring your dream home to life.
#PABU2129126

CHALFONT

LOT 4 RAILROAD AVENUE

None Beds

None Baths

11.04 acres

$650,000

MLS#: PABU2129126

Live Smart. Invest Smarter.

Welcome to 2812 Cecil B. Moore Avenue — a newer-construction triplex offering an outstanding opportunity for both investors and owner-occupants in Philadelphia. 

Built in 2021 and with approximately 3.5 years remaining on the tax abatement, this three-unit property offers modern construction, strong rental potential, and the flexibility to add a quality multifamily asset to your portfolio or live in one unit while generating income from the other two.

The first-floor unit is currently rented for $1,760/month and the second-floor unit is rented for $1,385/month, providing $3,145 in existing monthly rental income. The third-floor unit is currently vacant and was previously rented for $2,040/month, bringing the property's potential gross rental income to approximately $5,185 per month, or $62,220 annually.

The vacant upper unit creates an especially attractive opportunity for an owner-occupant looking to take advantage of multifamily living while receiving rental income from the two occupied units.

Priced aggressively at $650,000, this is an opportunity to purchase a newer triplex at a compelling price point in a growing Philadelphia neighborhood. Whether you're looking to expand your investment portfolio or explore an owner-occupied multifamily strategy, 2812 Cecil B. Moore Avenue deserves a look.

Schedule your showing and see the potential for yourself!
#PAPH2672742

PHILADELPHIA

2812 CECIL B MOORE AVENUE

8 Beds

None Baths

3,733 Sq.Ft.

$650,000

MLS#: PAPH2672742

4 FULL Bathrooms, a top level FLEX/entertainment space with wet bar, TWO outdoor spaces, and FULLY finished basement!
Welcome to 2044 E Susquehanna, multi-level Fishtown townhome where sleek new-construction style meets warm, curated design. A striking brick and mixed-material façade with a rich green front door sets the tone the moment you arrive.
Inside, the main level unfolds as a bright, open-concept living and dining space with wide-plank hardwood floors and elegant picture-frame wall molding throughout. The chef's kitchen is a showstopper — quartz waterfall island, gray subway tile backsplash, stainless steel appliances including a smart fridge, and a generous breakfast bar that flows seamlessly into the dining area, all anchored by a striking open-riser staircase.
The lower level offers incredible flexibility with a spacious but cozy second living area, a laundry closet, and an additional stylish full bathroom.
Upstairs, two generously sized bedrooms continue the home's designer sensibility along with two full bathrooms adorned with custom wallpaper.
The primary suite is a true retreat, featuring soaring two story ceilings, oversized windows, a spa-like marble bathroom with a freestanding soaking tub and glass shower, plus an impressive custom walk-in closet with built-in shelving. Just above the primary bedroom, a versatile flex space with a wet bar offers the perfect setup for a home office or additional lounge area.
Outside, enjoy your own private, fenced patio ideal for grilling and entertaining, plus an expansive roof deck with skyline views — the perfect spot to unwind above it all. Several years remaining on full 10 year tax abatement make for great value to the next buyer.
Located in the heart of Fishtown, steps from the neighborhood's best restaurants, coffee shops, and nightlife, with easy access to I-95 and Center City.
#PAPH2672302

PHILADELPHIA

2044 E SUSQUEHANNA AVENUE

3 Beds

4 Baths

2,613 Sq.Ft.

$650,000

MLS#: PAPH2672302

Seller owns additional real estate in the same immediate area and would consider a portfolio sale. Contact broker for more information.
#PAPH2660670

PHILADELPHIA

222 BUCKINGHAM PLACE

4 Beds

None Baths

1,890 Sq.Ft.

$650,000

MLS#: PAPH2660670
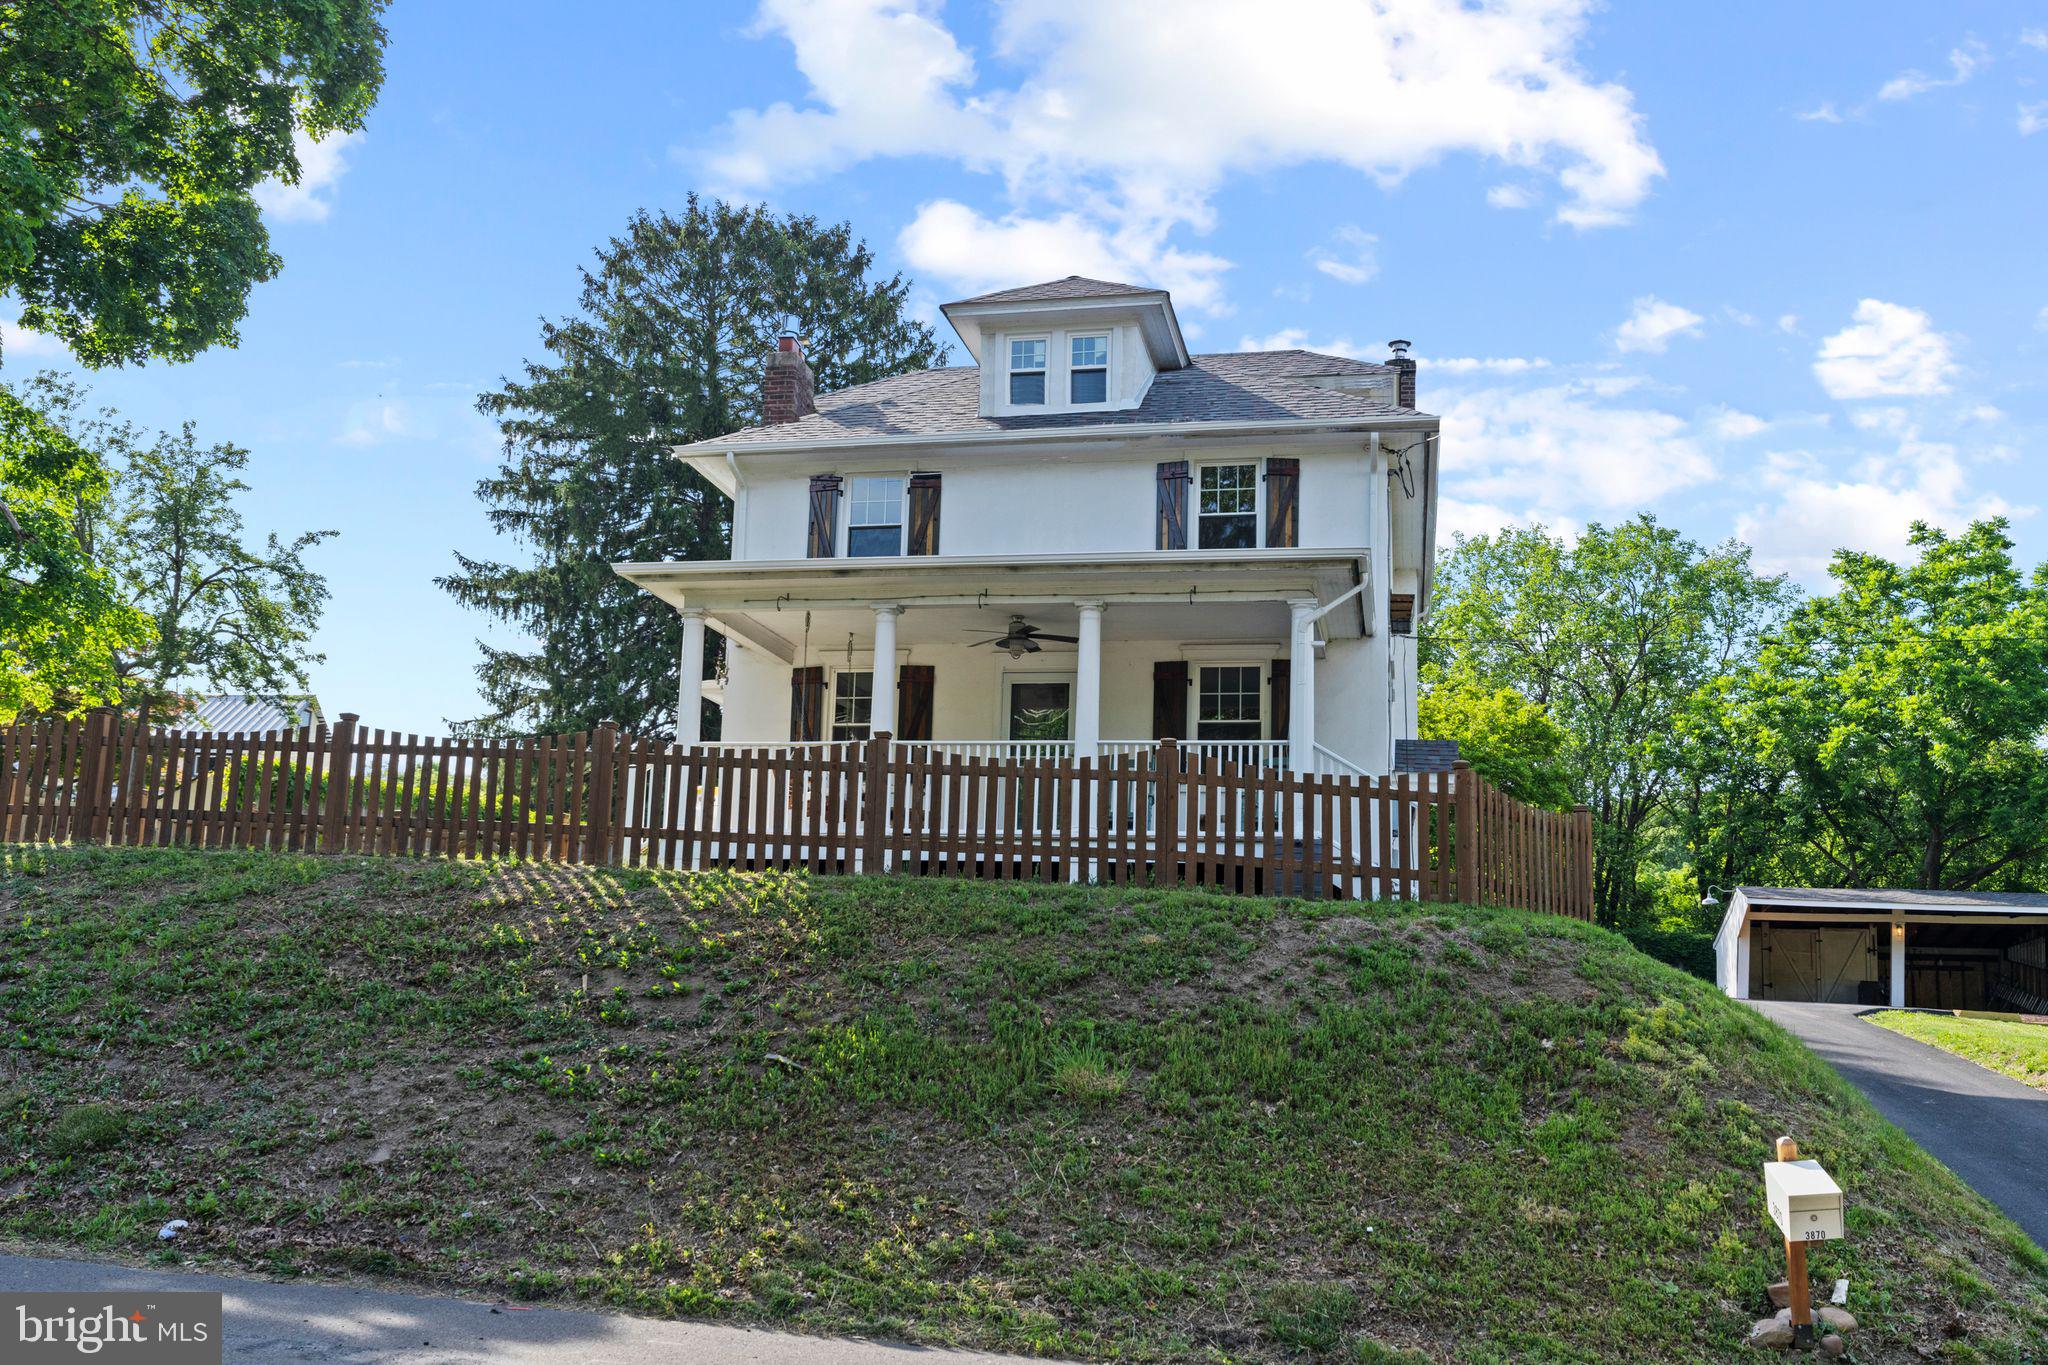
Nestled among the rolling hills of Buckingham Township, this beautifully renovated Colonial farmhouse blends timeless character with modern comfort in the heart of Bucks County.  Set on a private.70 acre lot surrounded by scenic woodlands and open fields, the property offers a peaceful country setting while remaining close to the area's renowned dining, shopping and cultural attractions. Completely renovated throughout, the home has been thoughtfully updated while preserving its historic charm and craftsmanship.  Original hardwood floors add warmth and character, while modern improvements provide the convenience and functionality today's buyers seek.  The spacious kitchen opens to a welcoming living room anchored by a gas fireplace, creating the perfect gathering space for family and friends not to mention a full bathroom on the lower level.  The second floor features four generously sized bedrooms filled with natural light, while the expansive walk-up attic presents endless possibilities for a home office, guest suite, studio, or additional living space.  A large, well maintained basement provides ample storage and functionality.  Step outside to enjoy the tranquility of the picturesque backyard or front porch that create a serene retreat.  Located within the highly regarded Central Bucks School District and offering easy access to Doylestown, New Hope, and major commuter routes, this property delivers the perfect combination of historic charm, modern updates, privacy and convenience.  Book your appointment today!
#PABU2123468

FURLONG

3870 YORK ROAD

4 Beds

2 Baths

1,778 Sq.Ft.

$650,000

MLS#: PABU2123468

New on site 2 days ago
Immaculate, updated and full of charm, this 3-bedroom, 1.5-bath brick Colonial is ideally situated on a highly desirable street in Willistown Township and the award-winning Great Valley School District. Thoughtfully updated while retaining its classic character, the home features additional first-floor living space created through a garage conversion, along with a convenient powder room. 

Major improvements completed around 2022 include a completely remodeled kitchen, with expansion into the converted garage area to create a family room/office area, new 1/2 bath added, the 2nd-floor full bathroom completely remodeled, expanded driveway, an all-electric rewire to eliminate old wiring, new plumbing updated to PEX & PVC, New central Air, new windows on the 1st floor, and an expanded driveway. The roof and siding were new in 2018.  New hot water heater in 2024.  Amazing updates throughout.  

Enjoy low taxes and an incredibly convenient location just minutes from the Paoli Train Station, offering direct rail service to New York City & Center City Philadelphia, as well as Route 202, the PA Turnpike, Wegmans, The Grove, Vanguard’s Malvern headquarters, Malvern Borough and Radnor Hunt. A beautifully maintained home in a high-demand neighborhood offering an exceptional combination of charm, condition, updates and location.
#PACT2136856

PAOLI

32 MORELAND ROAD

3 Beds

1 Baths

1,362 Sq.Ft.

$650,000

MLS#: PACT2136856

New on site 3 days ago
Welcome to 4 Woodstock Circle, a charming brick and siding home in an idyllic, tree-lined community! Coldspring Crossing is everything you’ve been looking for: a friendly neighborhood in a sought-after Collegeville location. 

As you enter the home, you’ll appreciate the charming living and dining room, each accented with custom moulding, which lead into the center-island kitchen. The large, screened porch accessed from the step-down den offers an inviting space for relaxing from spring through fall. This home’s floorplan creates seamless flow between spaces and could not be better suited for either entertaining or everyday living! Speaking of everyday living, 4 Woodstock boasts a main level powder room as well as a mudroom, which provides main level laundry, storage, and a convenient second entrance to the home. An unfinished lower level provides a blank slate for whatever you need: use it for storage or finish it for additional living space.

Neighbors enjoy the benefit of sidewalked streets and proximity to nearby Hoy Park and the Schuylkill River Trail. Don’t forget, this location boasts inclusion in sought-after Methacton School District and accessibility to the shopping, restaurants, bars, and entertainment of both Collegeville and Phoenixville nearby!
#PAMC2195604

COLLEGEVILLE

4 WOODSTOCK CIRCLE

4 Beds

2 Baths

2,332 Sq.Ft.

$650,000

MLS#: PAMC2195604
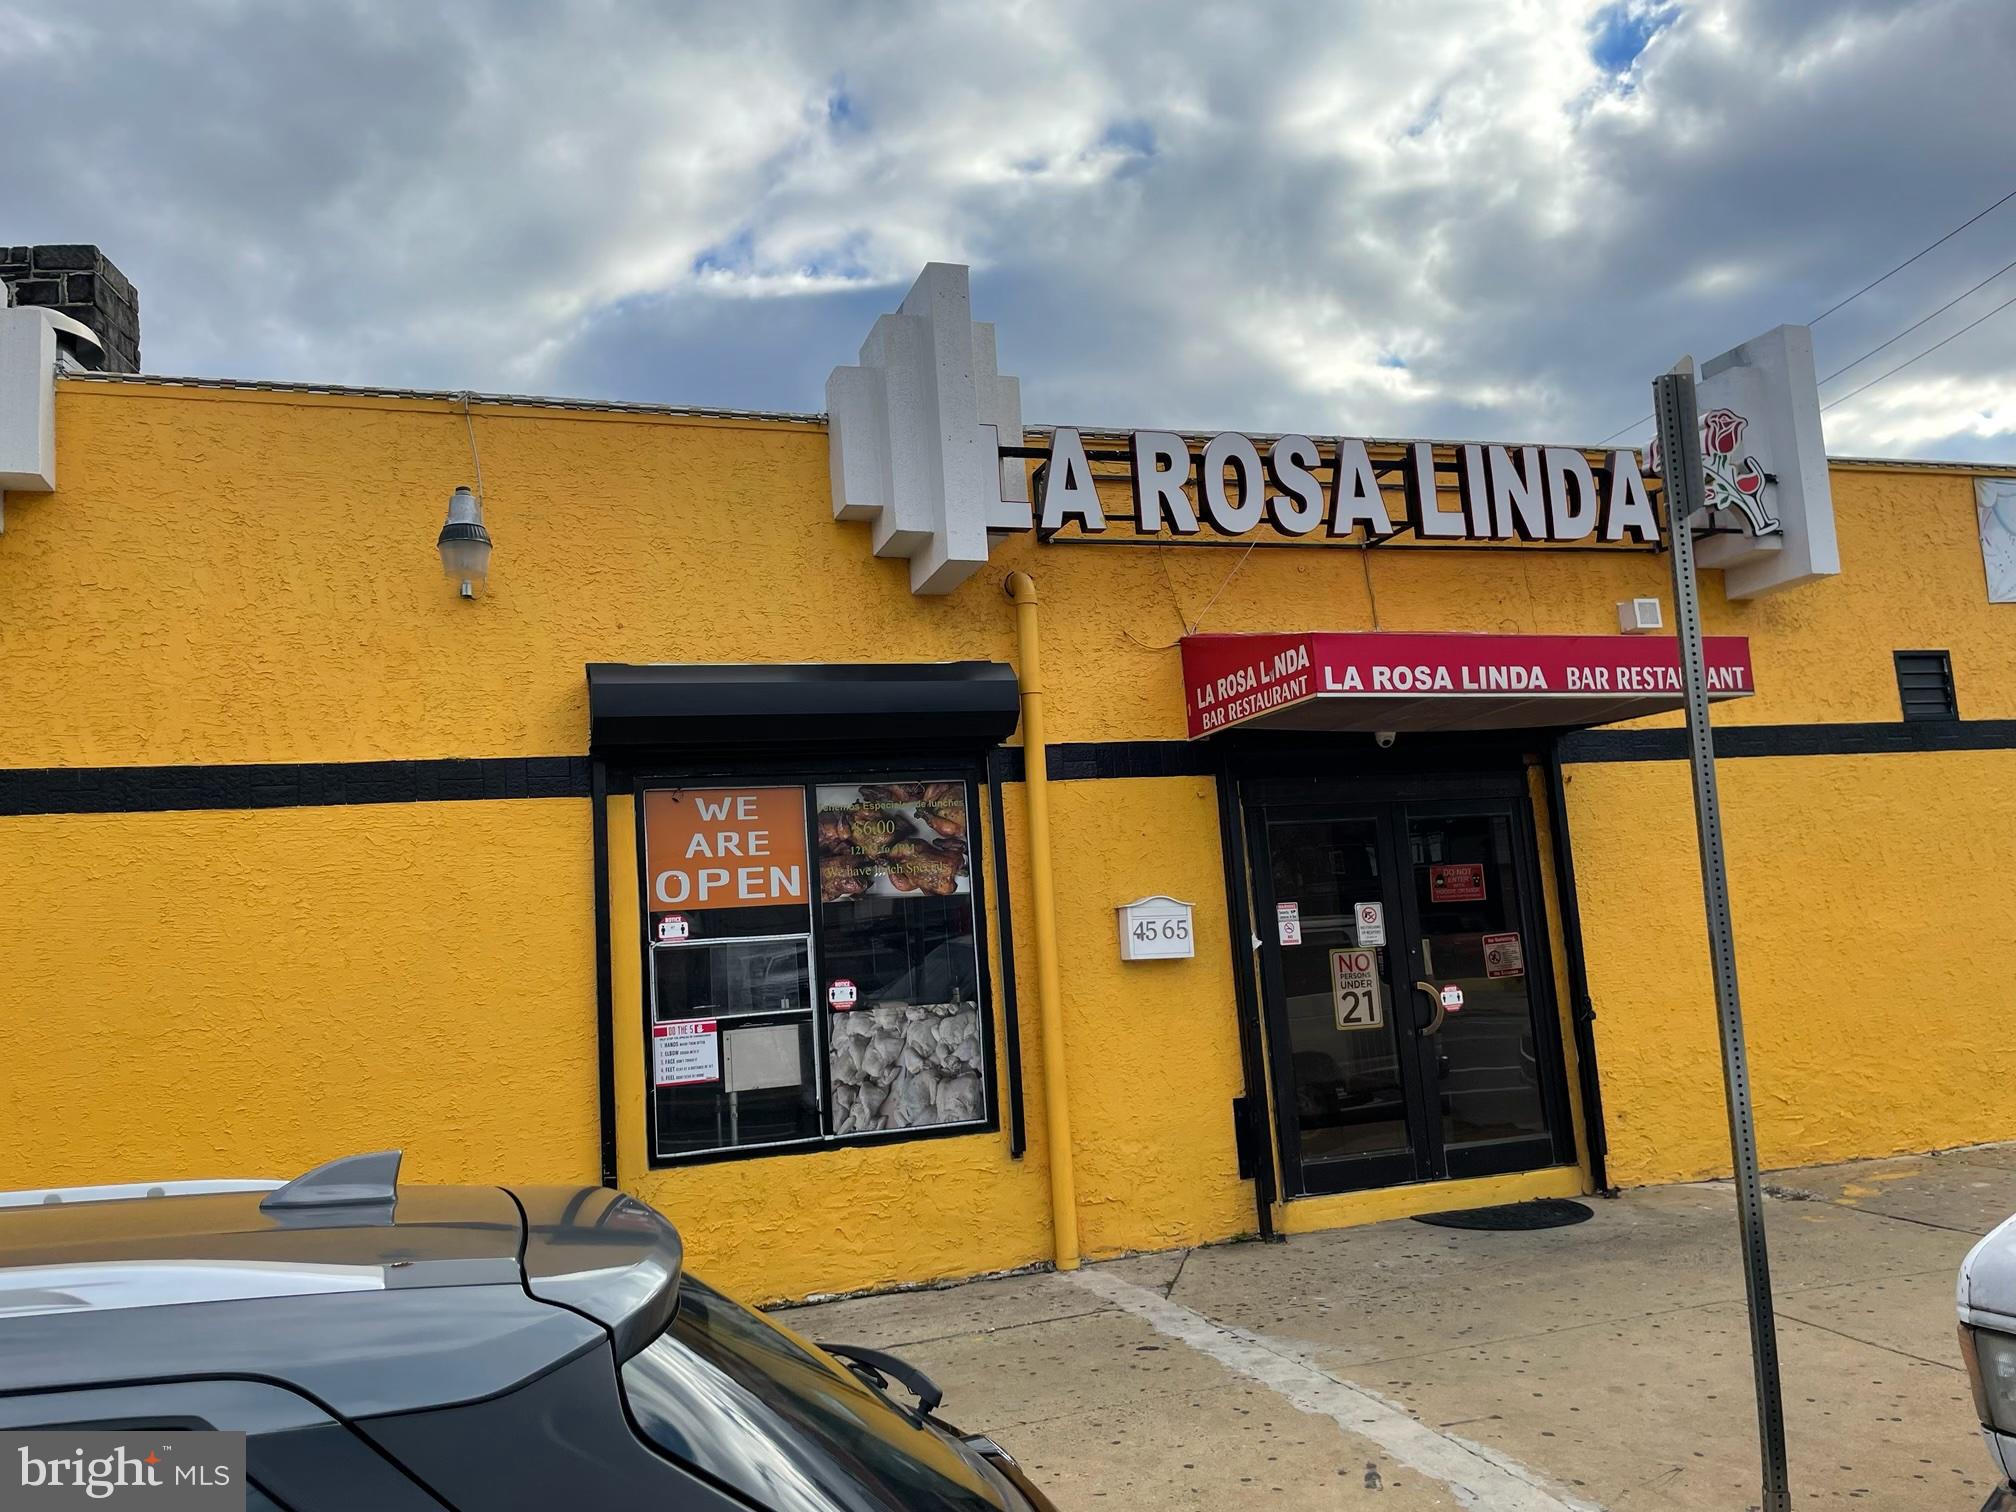
Prime commercial opportunity on busy Torresdale Avenue with excellent visibility and strong traffic exposure. This versatile mixed-use property offers a restaurant, lounge, bar, or neighborhood nightlife venue. Spacious layout with flexible floor plan allows for dining areas, entertainment space, private events, or cocktail seating.This space can also be car parts, whare house, or any type of retail space. Convenient access to major highways, public transportation, and surrounding residential communities makes this an ideal destination business location. Perfect for investors, restaurateurs, or entrepreneurs looking to establish a vibrant hospitality concept in Northeast Philadelphia. Endless possibilities for redevelopment or customization to fit your vision. It has appraised for 650k.
Come rename and open up your own .
#PAPH2627030

PHILADELPHIA

4565 TORRESDALE AVENUE

None Beds

None Baths

3,295 Sq.Ft.

$650,000

MLS#: PAPH2627030
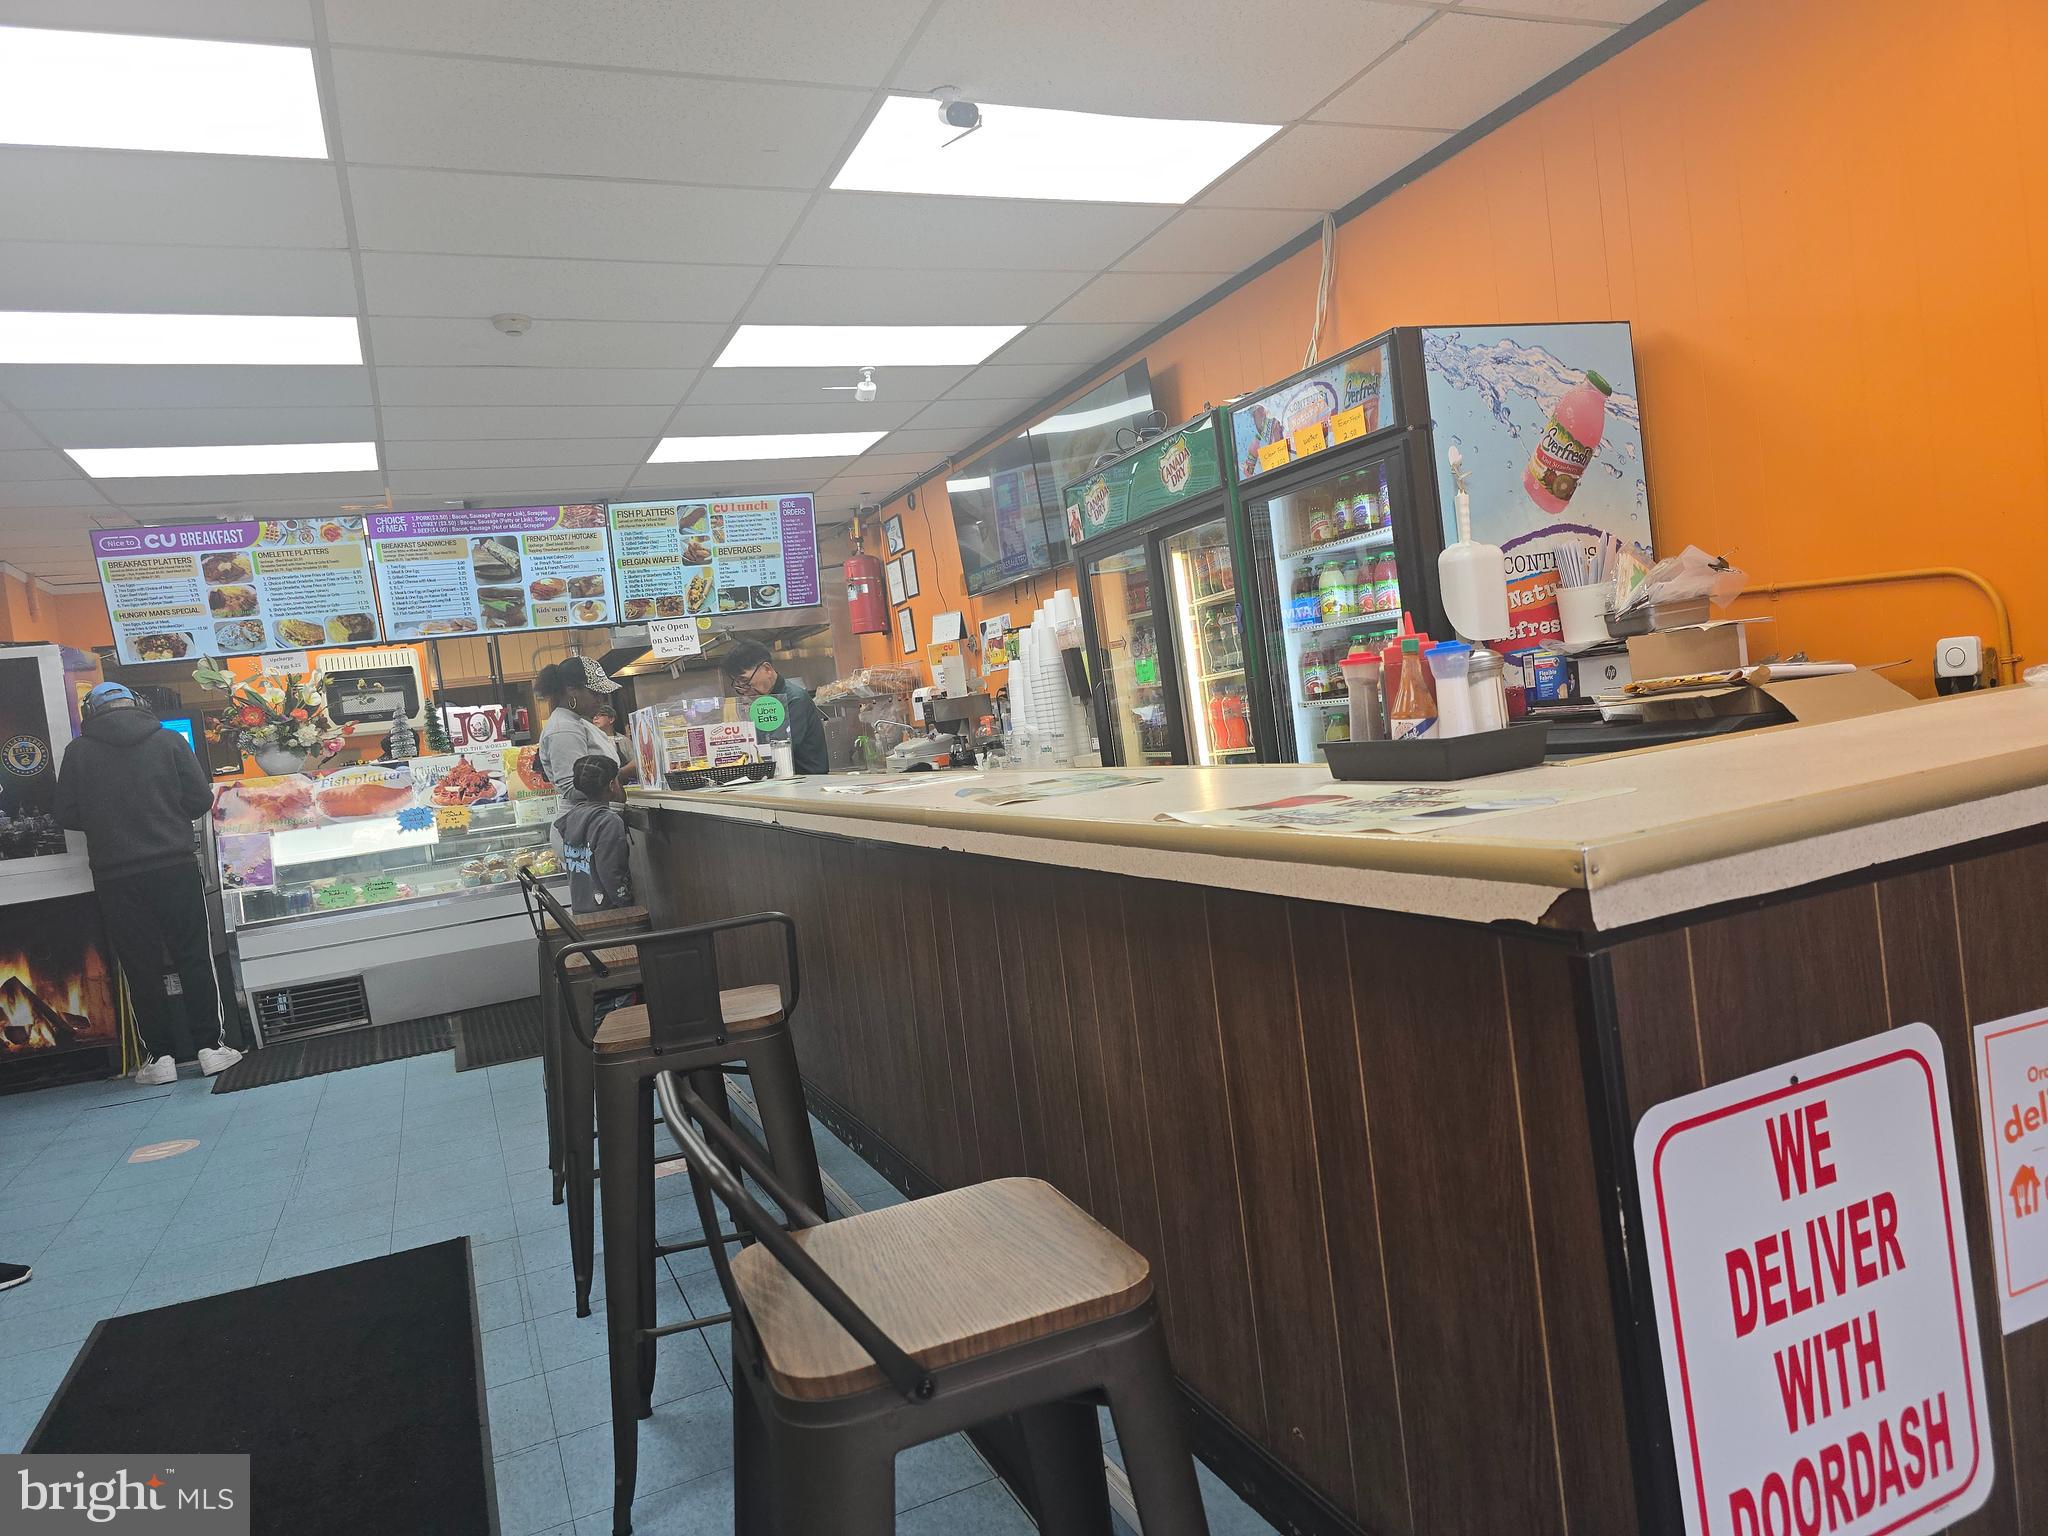
4 units in the building  including breakfast business .1st floot Unir A: breakfast & fried chicken restaurant DETAILS FOR RESTAURANT:: well renovated, cooking grill & fryer and It is a bustling area with many big, famous brands around it. The commercial area is divided into two restaurants. The facilities are very good. On one side, there are seats for about 20 people to eat. On the right is a restaurant stand bar. All the facilities are good and sales can increase. It opens at 6 in the morning and closes at 2 in the afternoon. If it is open until dinner, sales can increase tremendously. Since the seller owns the building, the lease is possible for 20 years. So people with many family members at home can earn more income.MUST SEE!!! . 1ST FLOOR  UNIT B: occupied by cell phone business ,around 300 SQF, tenant pays $1,200.00  rent per month , signed for 5 years as well as all utilities bill and business insurance . 2 nd floor: 2 vacant 3 beds apartment with kitchen and bathroom , separetely entrance , vacant now , it can be rent after fixing.
#PAPH2527514

PHILADELPHIA

15 E CHELTEN AVENUE

None Beds

None Baths

N/A

$650,000

MLS#: PAPH2527514

Welcome to this beautifully renovated townhome tucked just off a main street in the heart of Northern Liberties. Offering the perfect blend of modern updates, spacious living, private outdoor space, and convenient city parking, this exceptional home is truly move-in ready. A partially gated community provides one dedicated parking space, making coming and going a breeze in the city. Enter inside to find new hardwood flooring throughout the entire home and a freshly painted interior. The open-concept main level features a spacious living room with a large front-facing window that fills the space with natural light and flows seamlessly into the eat-in kitchen. The newly renovated kitchen features new white glass appliances, new cabinetry, and a breakfast bar that opens to the dining area. Sliding glass doors off the dining area lead to your own personal patio, which provides direct access to the gated shared courtyard. The second level offers two generously sized bedrooms, each with ample closet space, sharing a full hall bathroom with a new vanity. A dedicated laundry room is also conveniently located on this level and features a new washer and dryer. Continue to the third level to discover the impressive primary suite. This oversized retreat features a custom closet organization system and a private front-facing balcony. The luxurious ensuite bathroom offers a glass-enclosed walk-in shower, new vanity, and a window that provides an abundance of natural light. A convenient beverage bar with a built-in refrigerator leads to your private rear balcony, creating the perfect spot for morning coffee or evening relaxation. The fully finished basement provides substantial additional living space that can easily be customized to suit your needs—whether you envision a home office, media room, gym, or additional lounge space. A spacious unfinished area provides excellent storage. Thoughtful upgrades throughout include a reverse osmosis drinking water filtration system, while both private balconies have been professionally recoated with liquid rubber for added durability and protection. Located in one of Philadelphia's most vibrant neighborhoods, this home puts you within easy reach of restaurants, coffee shops, grocery stores, and Center City. A community park featuring a brand-new playground is just three blocks away. With beautiful renovations, multiple outdoor spaces, generous living areas, dedicated parking, and an unbeatable Northern Liberties location, this is city living at its finest.
#PAPH2668982

PHILADELPHIA

919 N 5TH STREET 20

3 Beds

2 Baths

2,510 Sq.Ft.

$650,000

MLS#: PAPH2668982

Fully renovated in 2023! Legal 5-unit Brownstone in prime Philadelphia location. Turnkey investment opportunity listed at $650,000

This impressive Brownstone features 5 fully updated units: 4 stylish studio apartments and 1 spacious 2-bedroom, 2-bath unit with access to a private backyard. Each unit showcases modern finishes while preserving original charm, including high ceilings, exposed brick, and oversized windows that fill the space with natural light. Four of the five units are equipped with in-unit washer and dryer.

4 of 5 tenants are veterans which has created a peaceful service based community for the building. Unit 2R rent is discounted $200 because he manages the property for the owner. He paints, drywall repairs, change battery for the keypad, clean hallways and exterior, tenant lock outs, and on call for anything regarding the building and tenants. He has resided at this property for 16 years and performed similar duties for the previous owner.

Currently, all units are occupied but unit 1 and unit 2F will delivered vacant. This beautiful property has the potential to generate $5,550 per month in rental income. Located on a quiet block with abundant street parking with newly paved streets, just minutes from Kelly Drive, the Art Museum, Temple, Brewerytown, Fairmount Park, The Dell, and some of the best dining and nightlife in the city.

Showings are available and will be conducted by the Unit 2R tenant/building maintenance man. Please schedule your showings at least 24 hrs in advance.
#PAPH2671262

PHILADELPHIA

3112 W DIAMOND STREET

None Beds

None Baths

1,490 Sq.Ft.

$650,000

MLS#: PAPH2671262

Riverfront end unit townhome in the award‑winning River Place community. Only 8 months old, NEW CONSTRUCTION WITHOUT THE WAIT.  This upgraded townhome offers river views, an open‑concept layout, tall ceilings, oversized windows, hardwood flooring, and a quartz kitchen with stainless steel appliances. 

Features include 3 bedrooms, 2.5 baths with double sinks, and dual owner’s suites with walk‑in closets. The top level provides a wet bar and a private rooftop deck with river views. A built‑in tandem 2‑car garage plus guest parking adds convenience.

Community amenities include pocket parks, an observation deck, river-front path, and access to the Schuylkill River Trail and Spring Mill Train Station. Located in the Colonial School District with walkable restaurants and quick access to I‑476, I‑76, the PA Turnpike, and Center City Philadelphia. ** Seller is offering a $5,000 credit to buyers towards purchasing refrigerator, washer, and dryer.
#PAMC2194120

CONSHOHOCKEN

919 RIVERPLACE DRIVE

3 Beds

2 Baths

1,705 Sq.Ft.

$650,000

MLS#: PAMC2194120

Tucked away on over half an acre in the sought-after Frazier Woods neighborhood, this 3 bedroom 2.5 bath home offers a wonderfully private setting surrounded by mature trees and natural beauty, complete with its own stream and just steps away from the Huntingdon Valley Country Club. This expanded split-level offers generous living space, an open floor plan and an exceptional connection to the outdoors. The light-filled main level features hardwood floors and a spacious living room centered around a classic fireplace and large bay window overlooking the surrounding landscaping. The open layout flows naturally from the living room through the dining area and into the kitchen, where stainless steel appliances and generous workspace make the space ready for its next chapter. The home's flexible floor plan continues on the lower level with an impressive great room featuring exposed ceiling beams, walls of windows, fieldstone fireplace and unique natural stone flooring. With plenty of room for multiple seating areas, it offers an ideal setting for entertaining, a media room, recreation space or relaxed everyday living. Upstairs you will find a spacious primary bedroom suite with private bath and roof deck overlooking the back yard. Two additional bedrooms and full bath complete the upper level. The entire home has newly refinished hardwood floors and abundant natural light. Outdoor living is equally inviting, with a covered patio overlooking the fenced in backyard. A two car attached garage with an industrial outlet for EV charging adds additional convenience. This home offers the perfect balance of having the convenience of everything just minutes away and yet the feeling of a more rural secluded natural setting.
#PAMC2191460

HUNTINGDON VALLEY

2315 WILLOW BROOK DRIVE

3 Beds

2 Baths

2,736 Sq.Ft.

$650,000

MLS#: PAMC2191460

1 ... 79 80 81 82 83 ... 150

properties found. properties found. Page of .

Send a message

Message successfully sent.

Your message

What is 3 + 4 ?

Reason for contacting?

I agree to receive email communication and understand I can unsubscribe at any time.

I agree to be contacted by TNT Real Estate Solutions via call, email, and text for real estate services. To opt out, you can reply 'stop' at any time or reply 'help' for assistance. You can also click the unsubscribe link in the emails. Message and data rates may apply. Message frequency may vary. Privacy Policy

Update Your Temporary Password

Personalize your search

Enter your email and we'll notify you immediately when new listings match what you're looking for.

or enter email address

Already have an account ? Login here

Continue your home search

I agree to receive communications and understand I can unsubscribe at any time.

I agree to be contacted by TNT Real Estate Solutions via call, email, and text for real estate services. To opt out, you can reply 'stop' at any time or reply 'help' for assistance. You can also click the unsubscribe link in the emails. Message and data rates may apply. Message frequency may vary. Privacy Policy

Already have an account ? Login here

We use cookies

We use cookies primarily for analytics to enhance your experience. By accepting, you agree to our use of these cookies. You can manage your preferences or learn more about our cookies policy.




