

One of the most popular communities provided by {{page_data.agentName}}

Philadelphia

One of the most popular communities provided by TNT Real Estate Solutions

Philadelphia

About Philadelphia

Living in Philadelphia, PA, offers a unique blend of rich history, vibrant culture, and a strong sense of community, making it an ideal place to call home. Residents enjoy easy access to world-class museums, diverse dining experiences, and a thriving arts scene, reflecting the city’s deep-rooted heritage. The affordable housing market, coupled with a variety of neighborhoods, from the historic charm of Old City to the bustling energy of South Philadelphia, caters to all lifestyles. Additionally, the convenient public transportation system and proximity to major cities like New York and Washington, D.C., enhance Philadelphia’s appeal. With its passionate sports culture, beautiful parks, and an ever-evolving food scene, living in Philadelphia means immersing yourself in a dynamic, welcoming environment that values community and tradition. Whether you’re a young professional, a growing family, or a retiree, Philadelphia offers a vibrant urban experience enriched by its history and welcoming spirit.
One of the most popular communities provided by TNT Real Estate Solutions
11,864
# of Listings
3
Avg # of Bedrooms
$245
Avg. $ / Sq.Ft.
$510,467
Med. List Price

Browse Philadelphia Real Estate Listings

3729 Properties Found. Page 81 of 249.

Experience sun-drenched, elevated city living at 950 N 2nd St, Unit 2A, an exquisitely designed 2-bedroom, 2-bathroom residence in Artisans Edge, an exclusive boutique condominium collection set on one of Northern Liberties' most coveted blocks. Step inside and feel it immediately — expansive floor-to-ceiling windows flood every room with natural light, creating an airy, effortless ambiance that's rare to find. The open-concept layout flows seamlessly across wide-plank hardwood floors, framed by a designer kitchen with quartz countertops, sleek custom cabinetry, premium stainless steel appliances, and a striking center island — ideal for entertaining or simply savoring a quiet morning bathed in sunlight.

The primary suite is a true sanctuary, featuring an oversized closet with custom built-ins and a spa-inspired en-suite bath. Every detail here has been thoughtfully considered. When you're ready for fresh air, ascend to your massive private rooftop offering sweeping city skyline views and a front-row seat to the iconic Ben Franklin Bridge — whether it's morning coffee, sunset cocktails, or hosting under the stars, this is outdoor living Philadelphia rarely offers at this level.

Ideally situated in the heart of Northern Liberties, one of Philadelphia's most vibrant and walkable neighborhoods, you're just steps from award-winning restaurants, buzzy cafés, boutique shopping, and the electric nightlife that makes 2nd Street legendary. Boutique fitness studios, live music venues, and neighborhood hotspots are all a quick stroll away, with effortless access to Center City, major highways, and public transit — giving you the best of both worlds, vibrant neighborhood charm and citywide convenience, all within walking distance. 

Adding exceptional long-term value, this home includes the original full 10-year tax abatement — not the newer graduated version — unlocking significant tax savings for years to come. Taxes are not $1. Taxes & square footage are the buyer's responsibility to verify independently. Parking is at a nearby lot for $325/month - while they last! Parking credit for one year must be noted on the agreement of sale if the buyer desires parking to be included with an acceptable offer.

Homes like this, with this light, this location, and this expansive rooftop, simply don't sit on the market. Schedule your private tour today, before Unit 2A finds its next owner.
#PAPH2647968

PHILADELPHIA

950 N 2ND STREET UNIT 2A

2 Beds

2 Baths

875 Sq.Ft.

$390,000

MLS#: PAPH2647968
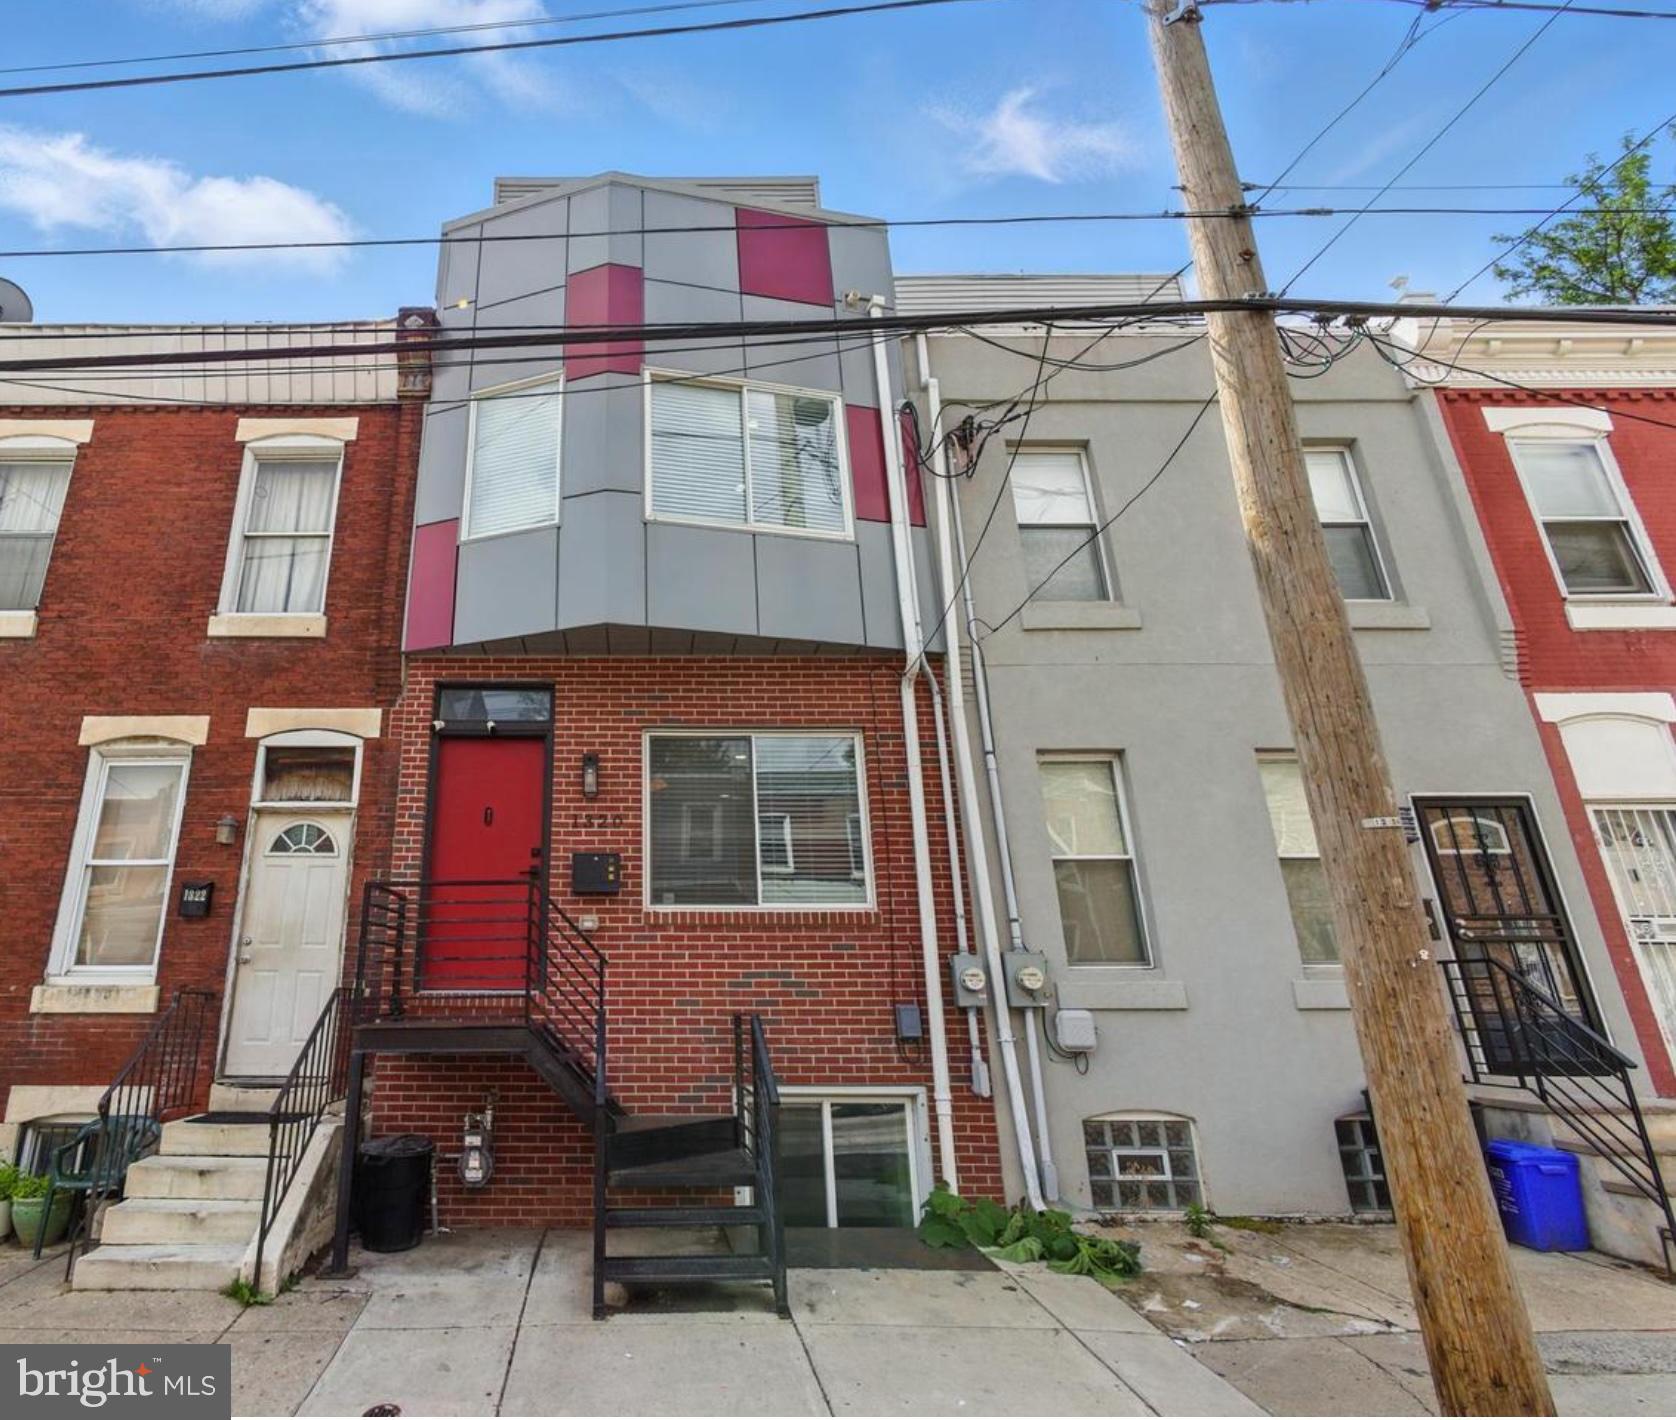
Welcome to 1320 S 31st Street, a beautifully maintained newer construction townhouse located in the heart of Philadelphia’s Grays Ferry neighborhood. Convenient to Graduate Hospital, Center City, the Schuylkill River Trail, I-76 and major transportation routes. This spacious home offers approximately 2,284 SF, with features that are difficult to find at this price point:

• 3 bedrooms
• 3 full bathrooms
• Finished lower level
• Private rooftop deck
• Philadelphia skyline views
• Quartz/stainless kitchen
• Private rear patio
• No HOA

Upon entering, you’re welcomed by an open-concept living area featuring gleaming maple hardwood floors, soaring ceilings, and oversized windows that flood the space with natural light. The gourmet kitchen is thoughtfully designed with quartz countertops, stainless steel appliances, and custom cabinetry—ideal for both entertaining and everyday cooking. The second floor features two generously sized bedrooms with ample closet space and access to a modern full bathroom adorned with contemporary finishes. 

The third-floor owner’s suite serves as a true retreat, complete with a spacious primary bedroom, an oversized spa-inspired ensuite bathroom, and direct access to a private rooftop deck. Enjoy sweeping views of the Philadelphia skyline—perfect for morning coffee or evening relaxation. The fully finished lower level includes a third full bathroom and provides versatile space for a home gym, media room, or guest quarters. Outside, the private rear patio offers a peaceful urban escape ideal for entertaining or unwinding. Conveniently located near the Schuylkill River Trail, major highways, and all that Center City has to offer, this home delivers the best of both city living and neighborhood charm. Don’t miss your chance to own this exceptional property—schedule your tour today!
#PAPH2589418

PHILADELPHIA

1320 S 31ST STREET

3 Beds

3 Baths

2,284 Sq.Ft.

$390,000

MLS#: PAPH2589418

WELCOME TO 5222 LEBANON AVE — COMPLETELY RENOVATED, SPACIOUS & READY TO IMPRESS!

If you’ve been waiting for a home that offers the space of a traditional Philadelphia home with the style and finishes of new construction, this may be the one. From the moment you arrive, the classic stone-and-brick exterior and inviting front lawn set the stage for what’s waiting inside.

Step through the door and discover a beautifully renovated interior designed for today’s lifestyle. This impressive home features 4 generously sized bedrooms, 3 FULL bathrooms and 1 half bath, giving everyone the space and privacy they need.

The updated kitchen is made for both everyday living and entertaining, featuring modern finishes, abundant cabinetry, sleek countertops and an open, contemporary feel that flows beautifully into the living spaces.

And there’s more downstairs! The finished basement dramatically expands your usable living space and includes an additional room that could easily serve as a 5th bedroom, home office, gym, playroom or guest suite. Whether you need space to work from home, accommodate extended family or simply spread out, this home gives you options.

At approximately 1,968 square feet above grade, this is already a substantially sized home—and the finished lower level adds even more room to enjoy.

Located in Philadelphia’s 19131 area, the property offers convenient access to major roadways, public transportation, shopping, parks and other neighborhood amenities.

Renovated homes with 4 bedrooms, 3.5 bathrooms AND this much flexible living space don’t come along every day. All the work has been done—just unpack, settle in and make it yours.

Ask about the Open Your Door Mortgage Program with ESSA  Bank, this program offers up to $10,000 in down payment assistance!
#PAPH2666746

PHILADELPHIA

5222 LEBANON AVENUE

4 Beds

3 Baths

1,968 Sq.Ft.

$390,000

MLS#: PAPH2666746
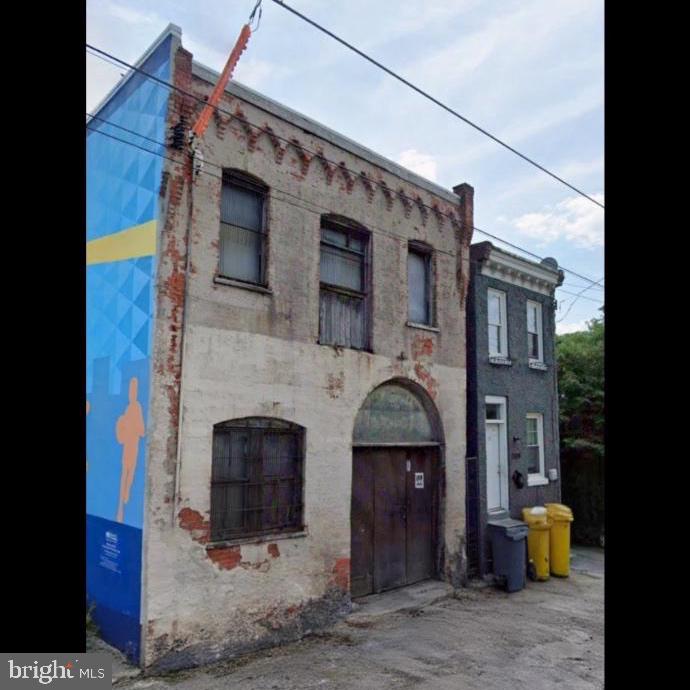
Discover a unique investment opportunity in this charming commercial property, built in 1940 and brimming with potential. Nestled in a vibrant community, this masonry structure offers a solid foundation for your next venture. With a lot size of 0.04 acres, the property is compact yet versatile, making it ideal for a variety of business uses or a creative redevelopment project. The property is conveniently located less than a mile from a bus stop, ensuring easy access for both customers and employees. This prime location enhances its appeal, providing excellent visibility and foot traffic potential. While the property requires major rehabilitation, this presents a blank canvas for investors looking to customize and modernize the space to meet current market demands. Imagine transforming this property into a trendy retail space, a cozy café, or even a professional office. The possibilities are endless, and with the right vision, you can significantly increase its value and rental income potential. The surrounding area is ripe for growth, making this an opportune time to invest in a property that can yield substantial returns. The existing structure features a unique character that can be preserved or reimagined, allowing you to create a space that resonates with the community. The masonry construction provides durability and a classic aesthetic that can be enhanced with modern finishes. Investors will appreciate the on-street parking options available, making it convenient for visitors and clients alike. The public parking features further enhance accessibility, ensuring that your future tenants or customers can easily reach your business. This property is not just a building; it's a chance to be part of a thriving neighborhood. With the right renovations, you can create a welcoming environment that attracts a diverse clientele, fostering a sense of community and connection. Seize this opportunity to invest in a property with immense potential. With strategic planning and a vision for revitalization, you can turn this diamond in the rough into a profitable venture that stands the test of time. Don't miss out on the chance to make your mark in this growing area-schedule a viewing today and start envisioning the possibilities!
#PAPH2591118

PHILADELPHIA

3720 MOUNT VERNON STREET 22

None Beds

None Baths

3,750 Sq.Ft.

$390,000

MLS#: PAPH2591118

Welcome to the heart of Historic Old City Philadelphia! Situated on a charming cobblestone street, this top-floor condo offers a wonderful combination of historic character, modern updates, and exceptional city living. Located in an elevator building, the top floor features just two units, with no shared walls between neighboring units, offering an added sense of privacy. The home also features nearly private access to two separate rooftop decks, providing fantastic spaces to relax, entertain, and enjoy bright, sunny views across the city. Inside, the thoughtfully designed layout offers two well-sized bedrooms and two full bathrooms, including a spacious primary bedroom with its own en-suite bath. The updated kitchen features stainless steel appliances and a classic subway tile backsplash, creating a bright and inviting space for everyday living and entertaining. And the location is only getting better! The highly anticipated Park at Penn’s Landing and I-95 cap project is transforming the waterfront by creating new pedestrian connections, green space, and park amenities that will reconnect Old City with the Delaware River. With this condo ideally situated just a short walk from Penn’s Landing, future owners will be perfectly positioned to take advantage of these exciting new amenities as they come online. With restaurants, cafés, galleries, historic landmarks, shopping, nightlife, and countless city attractions all within easy walking distance, this is an incredible opportunity to experience the best of Philadelphia right outside your door. A truly special Old City home in an unbeatable location!
#PAPH2653458

PHILADELPHIA

102-22 CHURCH STREET 501

2 Beds

2 Baths

949 Sq.Ft.

$390,000

MLS#: PAPH2653458
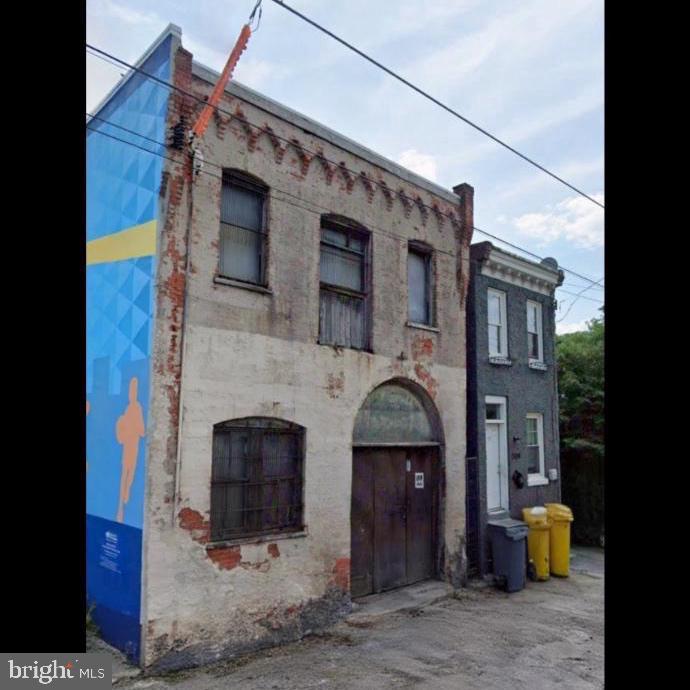
Nestled in the prestigious West Powelton neighborhood, this free-standing commercial property offers a unique opportunity to embrace an exclusive lifestyle while enjoying the comforts of a well-established community. Built in 1940, this charming masonry structure exudes character and timeless elegance, making it an ideal canvas for your vision. The property is strategically located, with convenient access to public transportation options, including a bus stop less than a mile away and commuter lots within a five-mile radius. This accessibility enhances the appeal for both business and leisure, allowing for seamless connectivity to the vibrant city life while maintaining a serene atmosphere. With a modest lot size of 0.04 acres, this property is designed for efficiency and functionality. The exterior showcases classic masonry craftsmanship, providing a solid foundation that speaks to durability and style. The non-monitored security features ensure peace of mind, allowing you to focus on what truly matters-creating a space that reflects your aspirations. Inside, the property is a blank slate, ready for your personal touch. The absence of specific interior features allows for endless possibilities, whether you envision a chic boutique, a cozy café, or a sophisticated office space. The natural lighting and open layout invite creativity, making it easy to transform this space into a welcoming environment that resonates with your clientele. Sustainability is at the forefront of this property, with energy-efficient lighting already in place, promoting an eco-conscious lifestyle. This commitment to green living not only benefits the environment but also enhances the overall appeal of the property, aligning with the values of today's discerning clientele. Parking is conveniently available on the street, ensuring easy access for visitors and clients alike. The surrounding neighborhood is rich with amenities, offering a blend of local shops, dining options, and recreational spaces that contribute to a vibrant community atmosphere. This property is more than just a commercial space; it's an opportunity to cultivate a lifestyle that balances work and leisure in a prestigious setting. Embrace the charm of West Powelton and make this property your own, where luxury meets comfort in every corner.
#PAPH2598044

PHILADELPHIA

3720 W MOUNT VERNON STREET 22 NW

None Beds

None Baths

N/A

$390,000

MLS#: PAPH2598044
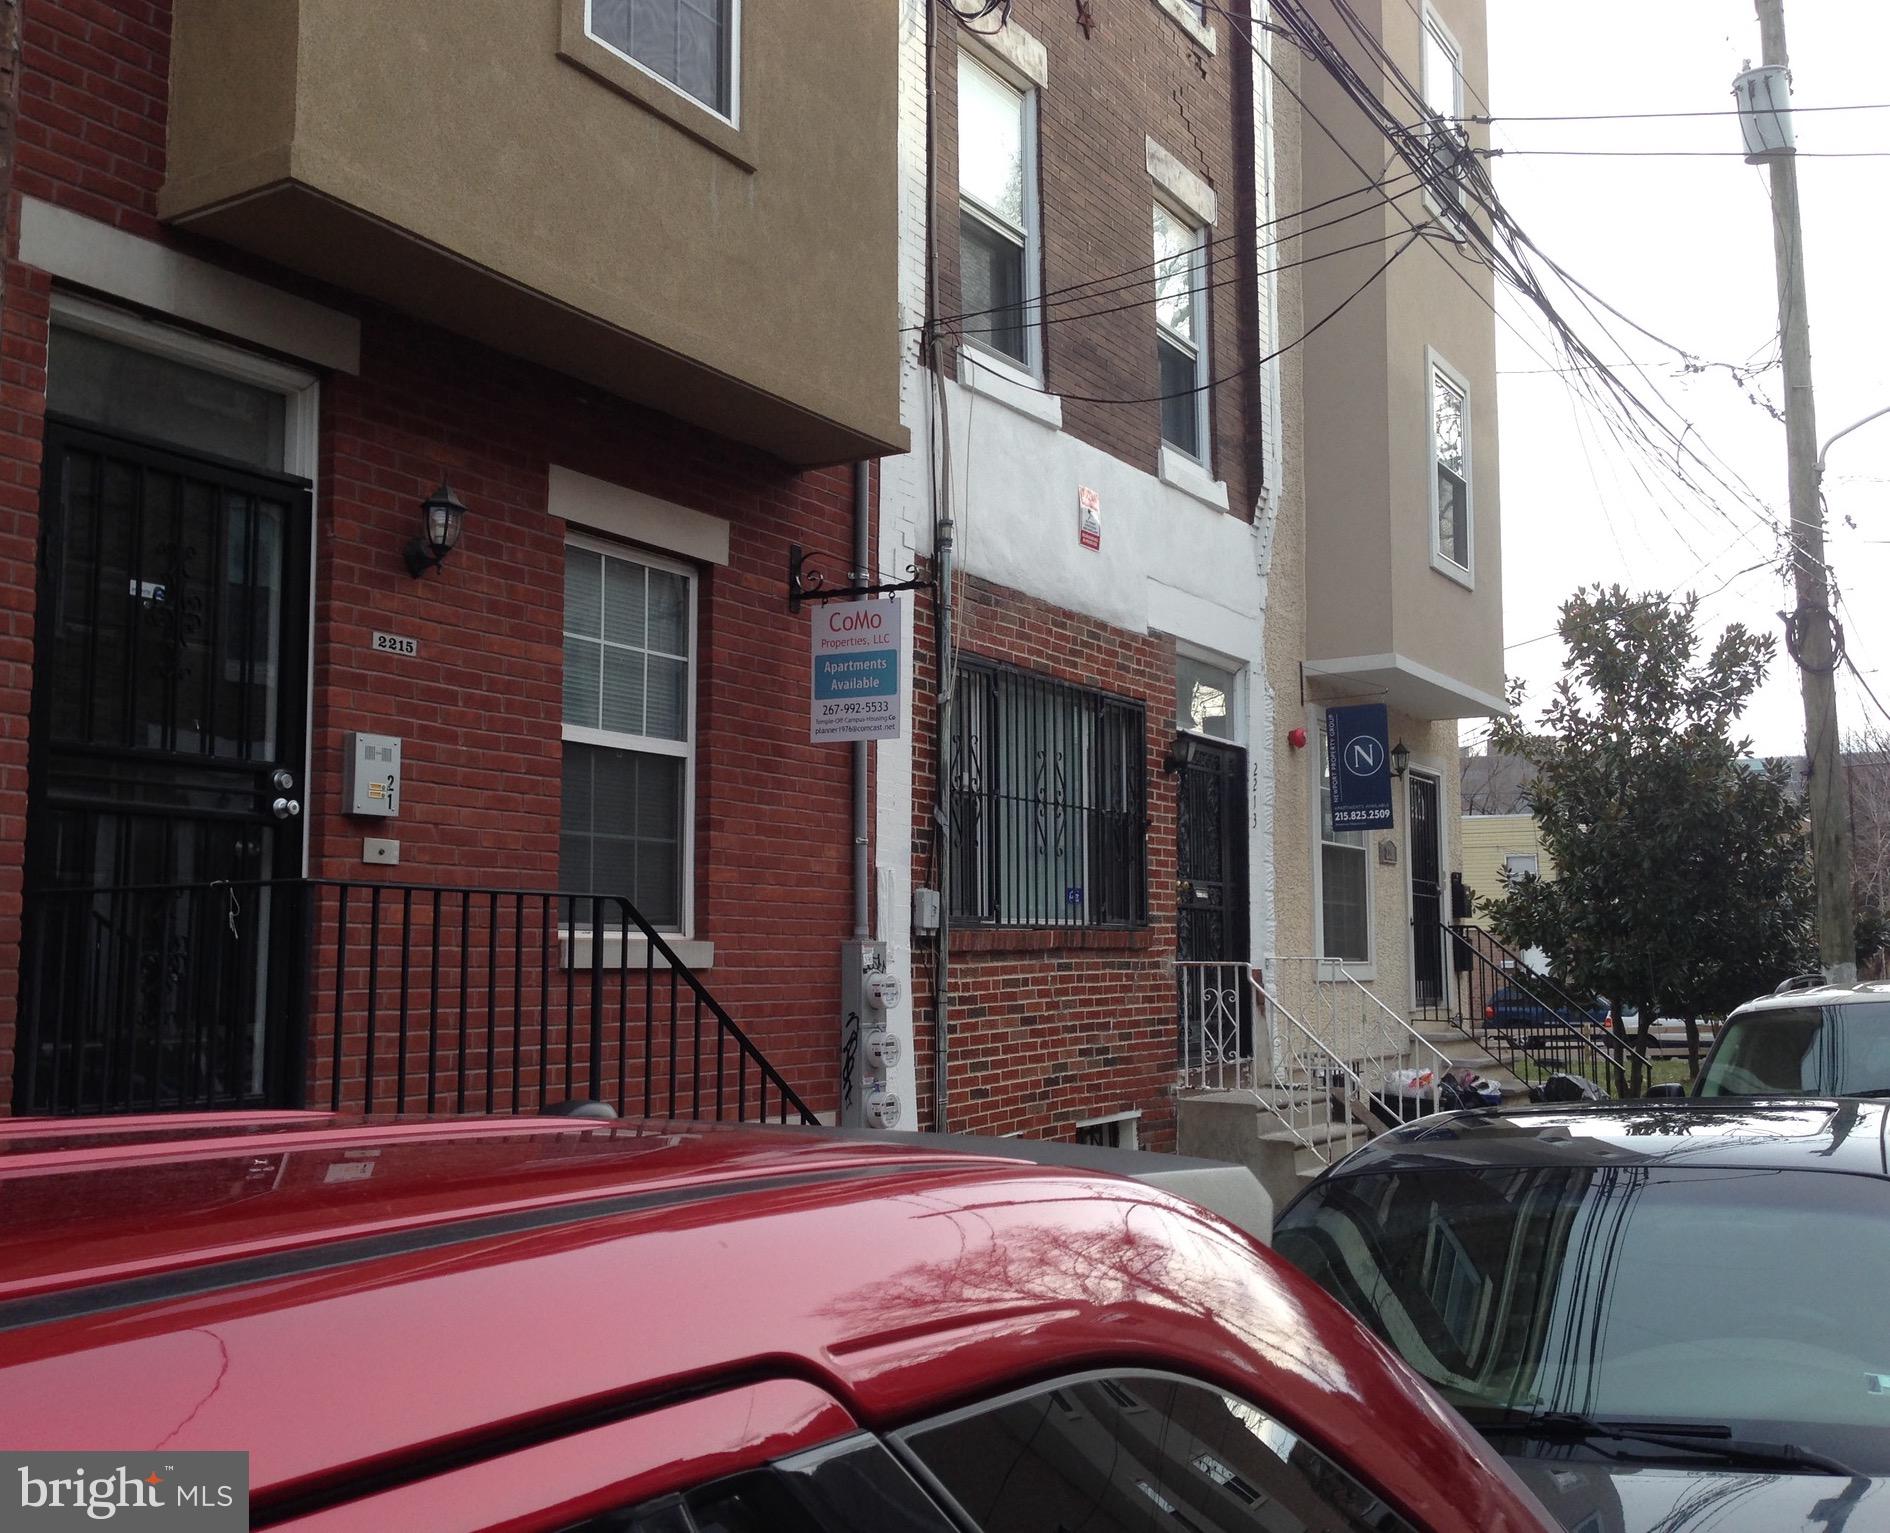
TEMPLE U... Fully Rented  through July 2027
Newer built duplex located just a couple blocks off Temple Universities main campus. This spectacular duplex features 2 large units consisting of a 5 bedroom 3 bathroom and 4 bedroom 2 bathroom units. With historical student rental demand driven by the campus being located just down the street, this building makes for an excellent addition to anyones rental portfolio..  (photos were taken prior to students moving in)
Please call today to schedule your tour.
#PAPH2637418

PHILADELPHIA

2219 N CAMAC STREET

None Beds

None Baths

2,925 Sq.Ft.

$390,000

MLS#: PAPH2637418

None
#PAPH2671710

PHILADELPHIA

75 E ARMAT STREET

None Beds

None Baths

0.58 acres

$390,000

MLS#: PAPH2671710

Attention all Ridley home shoppers!!! Come on down and check out this beautifully updated, move-in ready brick Cape Cod style home, located in the desirable Leedom Estates neighborhood of Ridley Park. This home features 4 full bedrooms, 1 bath, and a large side entry 2 car garage. The home has a host of recent upgrades including newer paint throughout... The main floor showcases newly refinished hardwood floors with an extra large Living rm-Dining rm combo room and a recently updated kitchen equipped with stainless steel appliances and quartz countertops. Upstairs, you’ll find four large bedrooms with a mix of original hardwood flooring & newer carpeting,. plus a recently renovated bathroom with sleek subway tile. There is a clean, tall unfinished basement for all of your storage needs along with a newer washer, dryer and laundry tub for convenience.There is also a newer central A/C unit. Outside you can enjoy a private vinyl fenced in yard  nestled in Leedom Estates, Ridley Park, this home is in a vibrant community known for its friendly neighbors, parks, and the excellent Ridley School District. The community offers a private swim club within walking distance, nearby sports fields, and kids can easily walk to school. Enjoy easy access to local shops, dining, and transportation while experiencing the warmth of a close-knit community. Don’t miss your chance to make this charming home your own!
#PADE2123492

RIDLEY PARK

719 BRAXTON ROAD

4 Beds

1 Baths

1,457 Sq.Ft.

$390,000

MLS#: PADE2123492

Welcome to this spacious and sun-filled corner home offering 3 bedrooms, 3.5 bathrooms, a finished basement, and deeded  parking—a rare combination in 19125. In fact, this is currently the only listing in 19125 offering parking priced under $400,000.

The main level features a bright living room with a convenient coat closet, a dedicated dining area, and a well-appointed kitchen with stainless steel appliances, a large kitchen island, and a custom-built pantry. The entire first floor is equipped with custom up-and-down blinds, and a convenient half bath completes this level.

Upstairs, you will find a spacious primary suite featuring a private en-suite bathroom with a walk-in shower and dual vanity. The bedroom includes a custom-built closet and custom room-darkening blinds for added comfort and privacy. Generously sized to accommodate a king bedroom set, the primary suite provides plenty of space to relax and unwind. Also located upstairs are a second bedroom, full hall bathroom, and convenient laundry closet with washer and dryer.

The finished basement provides excellent additional living space, featuring a comfortable living area, a bedroom, and a full bathroom. There is also a dedicated office area, along with a custom-built closet providing plenty of storage.

Hardwood flooring and recessed lighting throughout the home.

With its rare deeded parking, coveted corner location, abundant natural light, thoughtful layout, and upgrades, this home offers an exceptional blend of space, comfort, and convenience in one of Philadelphia’s most sought-after neighborhoods—just steps from the cafes, restaurants, bars, and neighborhood amenities that make Fishtown and East Kensington so desired.
Additional parking spots are available for monthly rent in the community as well. The property also has a private yard.
Seller is a licensed PA Realtor
#PAPH2675348

PHILADELPHIA

2041 E LEHIGH AVENUE B63

3 Beds

3 Baths

2,600 Sq.Ft.

$389,999

MLS#: PAPH2675348

New on site 4 days ago
An extraordinary, high-visibility commercial and residential portfolio is now available in West Philadelphia. Comprising three contiguous parcels (4140, 4142, and 4144 Lancaster Avenue), this expanded assembly offers an expansive footprint tailor-made for visionary entrepreneurs, restaurateurs, supermarket operators, and astute developers. Offered strictly as-is, where-is, this location formerly housed a popular local seafood store and holds massive potential for a thriving retail hub or a flagship neighborhood food market. 
Endless Potential for Supermarkets and Restaurateurs 
The standout feature of this package is its massive physical scale, making it uniquely suited for a neighborhood supermarket, specialty grocery store, or a destination sit-down restaurant with adjoining retail. The ground-floor retail spaces provide wide-open square footage, excellent street frontage, and steady visibility along a heavily traveled commercial corridor. If you have been searching for the ideal venue to launch, expand, or relocate a major food or retail business near University City, this is the prime location to build your brand. 
Live-Work Convenience and Multi-Unit Layout 
Designed for ultimate convenience and maximized income generation, the property combines expansive commercial capacity with versatile upper-level residential units: 
• 4144 & 4142 Lancaster Avenue: Each building features a large ground-floor commercial storefront (ideal for retail or food service operations) paired with a comfortable residential apartment on the second floor. 
• 4140 Lancaster Avenue, is also for sale: Comprises a ground-floor storefront space complemented by two residential apartments on the upper levels. 
Business owners can seamlessly occupy one of the second-floor apartments for convenient on-site living, while leasing out the remaining residential units to generate immediate supplemental rental income. Alternatively, investors can lease the entire portfolio for a diversified multi-tenant commercial and residential income stream. 
Location & Strategic Advantage 
Situated in a densely populated, rapidly growing submarket, these properties benefit from heavy local pedestrian foot traffic, strong vehicular exposure, and easy access to public transit routes. Proximity to major academic institutions, medical hubs, and Center City ensures a steady, built-in customer base eager for local retail and culinary options.
#PAPH2676442

PHILADELPHIA

4142-4144 LANCASTER AVENUE

None Beds

None Baths

4,813 Sq.Ft.

$389,990

MLS#: PAPH2676442

Four Bedrooms and Three Full Bathrooms.  Manayunk Row Home.  Walking distance to Main Street.  Central Air.  Recessed Lighting throughout.   Small yard accessible from the Kitchen.  Kitchen with Stainless Steel Appliances.  Eat-In.  Large Living and Dining Rooms.  Full Basement.  First Floor Full Bathroom.  Second floor boasts One Bathroom with the Master Bedroom, another Full bathroom in the Hall, and the second bedroom and Laundry.    Third Floor has two large sized bedrooms.  All bedrooms have ceiling fans and closet space.  High ceilings throughout.  Easy access to major roadways, Septa public transportation, Trains, area Universities and Hospitals.
#PAPH2650926

PHILADELPHIA

4544 RITCHIE STREET

4 Beds

3 Baths

2,488 Sq.Ft.

$389,900

MLS#: PAPH2650926

Amazing, Custom throughout, beautiful exposed brick to the third floor, custom hardwood flooring, magnificent custom quartz kitchen, quartz backsplash, new wide custom staircase, custom iron rails, Second floor: two large bedrooms, large closets, Hardwood flooring, Washer/dryer area in the hallway. Custom tile bathroom. Third-floor new stair; wide staircase; a large master suite with high ceilings; custom-built-in closets; a magnificent, large four-piece bathroom with marble tile and a double vanity. Entrance to spiral handmade stairs that enter the fiberglass roof deck with amazing skyline views. Finished tile basement with high ceilings and new systems. This home is breathtaking with a thoughtful design.  Accessible to shopping, restaurants, center city, Fishtown, Northern Liberties, etc....
#PAPH2647938

PHILADELPHIA

517 DIAMOND STREET

3 Beds

2 Baths

2,768 Sq.Ft.

$389,900

MLS#: PAPH2647938
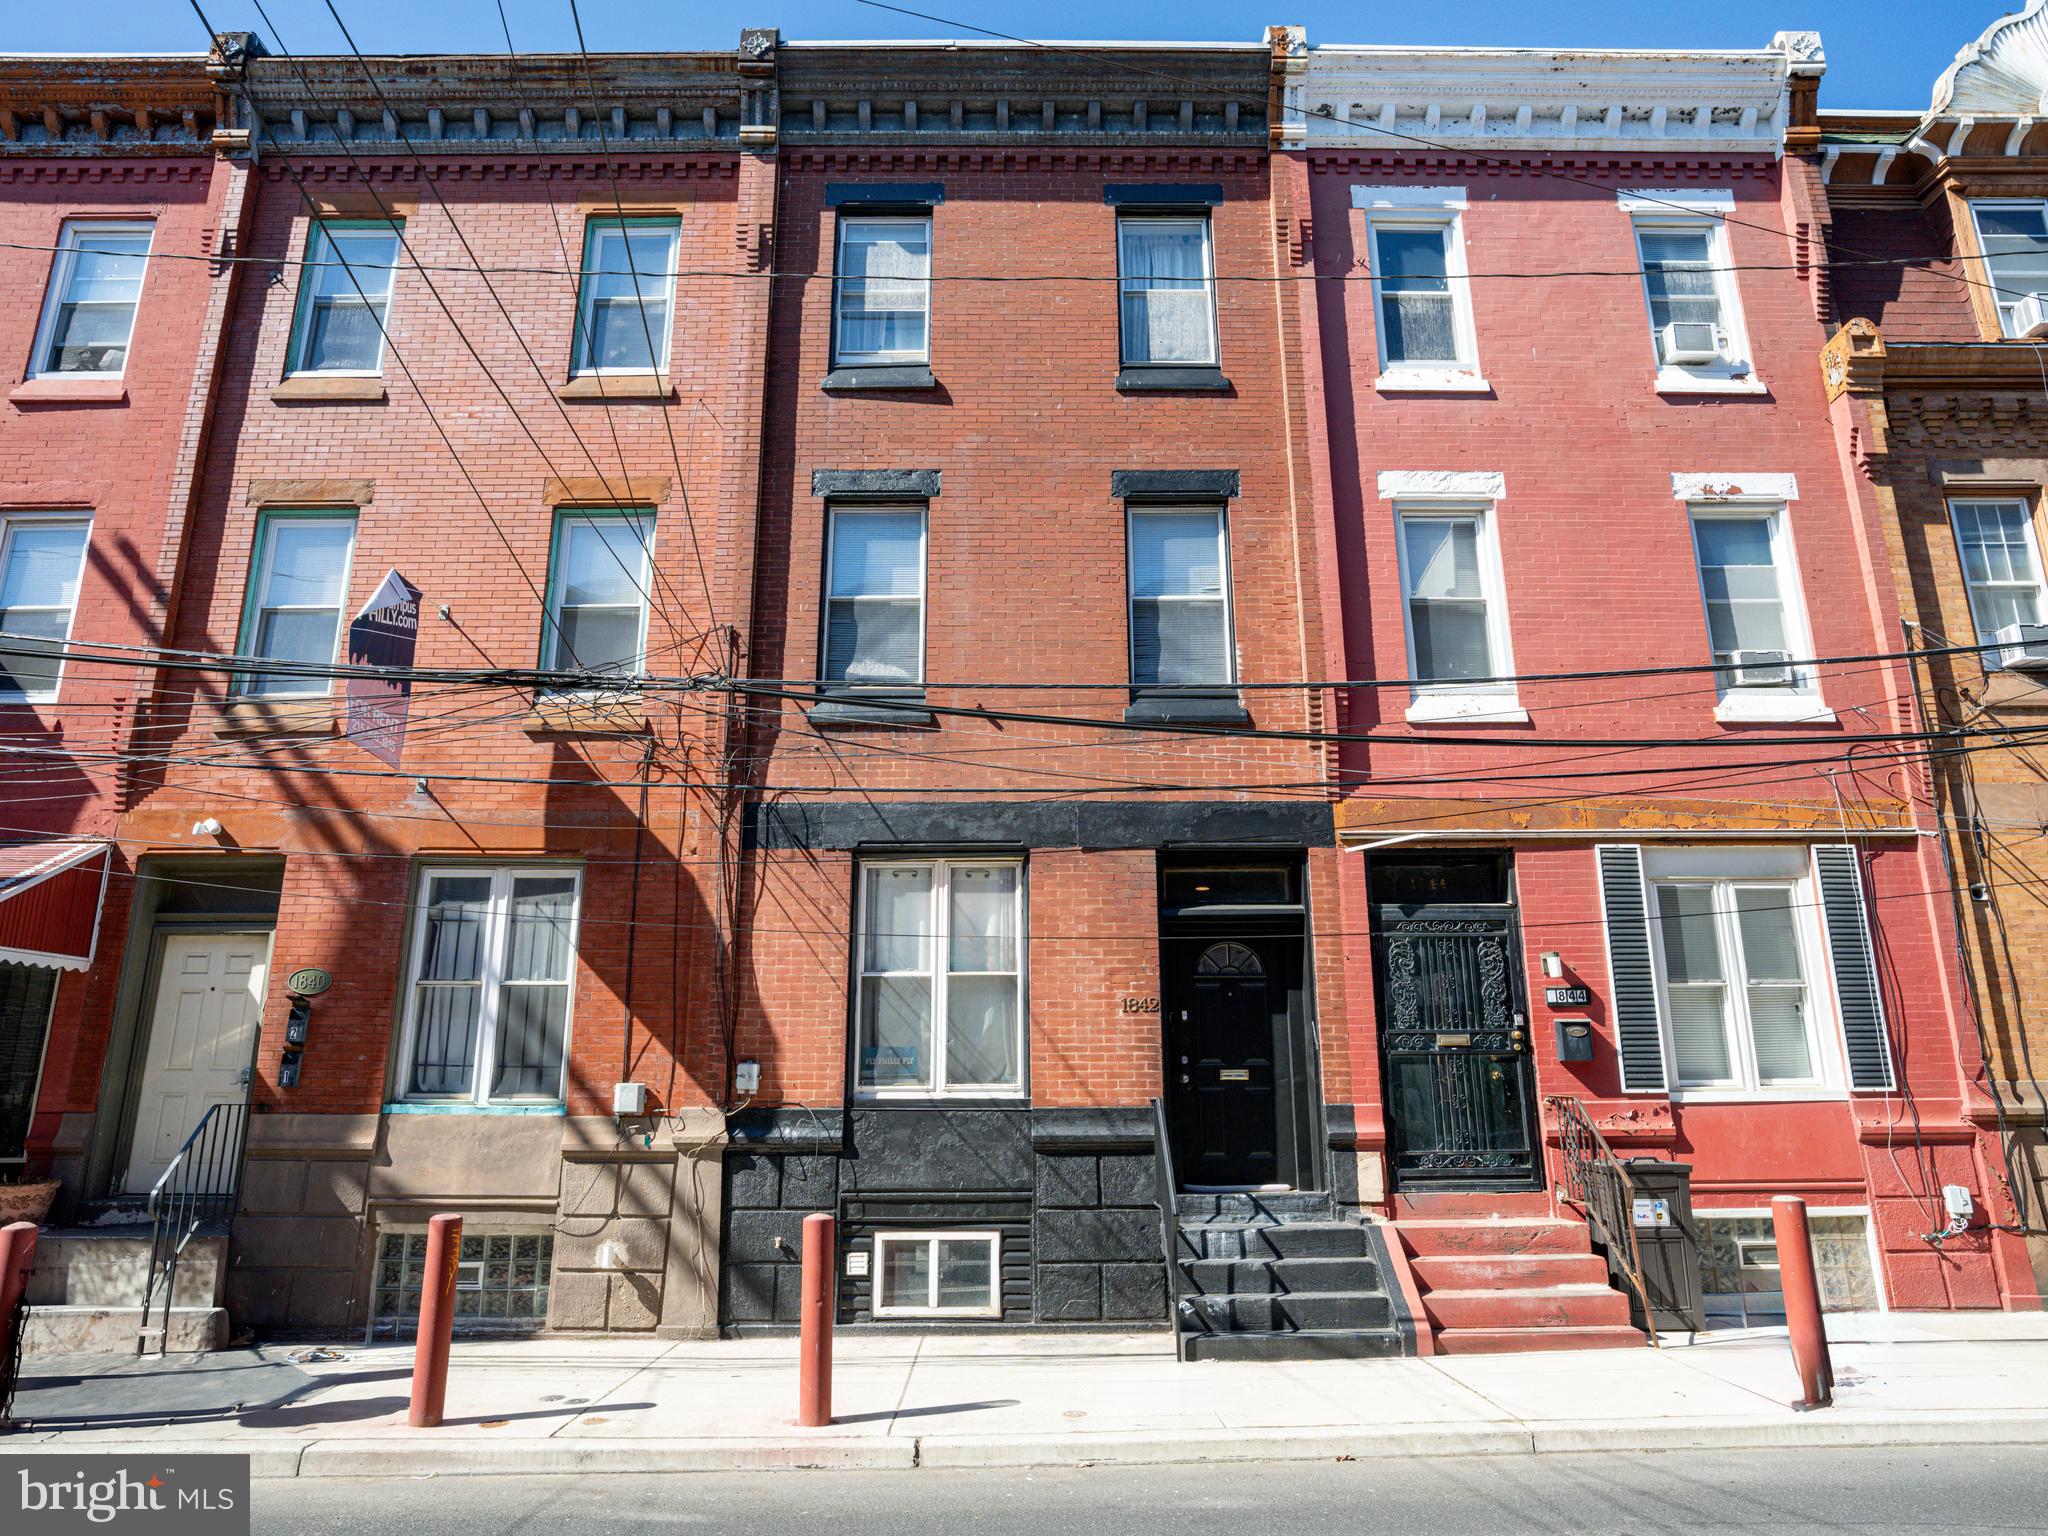
Investor Alert : Turnkey, Income-Producing Opportunity Near Temple University! This updated and well-maintained 6-bedroom, 3-bathroom property offers immediate cash flow with tenants in place through July 2027. A proven student rental, the home has a strong history of consistent leasing under consecutive 12-month agreements, making it an exceptional addition to any investment portfolio.
Ideally located on North Willington Street just steps from Temple University's main campus and Polett Walk, the property is also one block from the police station and within walking distance of public transportation, restaurants, and neighborhood amenities. The area continues to benefit from significant university investment, including the future Caroline Kimmel Pavilion for the Arts and Communication, anticipated for completion in Fall 2027. Designed for student living with spacious bedrooms and an open-concept living and dining area, a large rear patio, abundant natural light, and modern updates throughout. Combining a premier location, excellent condition, and established rental history, this low-maintenance property is a rare, hands-off investment opportunity.
#PAPH2639450

PHILADELPHIA

1842 N WILLINGTON STREET

6 Beds

3 Baths

1,992 Sq.Ft.

$389,900

MLS#: PAPH2639450

New on site 2 days ago
Classic 1925 stone construction with timeless character and charm! Welcome to 7435 Germantown Avenue, a stately 4-bedroom, 2-full-bath rowhome awaiting its next chapter.

Set back from the road, the home welcomes you with a charming front porch—the perfect spot to relax on the porch swing and enjoy views of the lovely open space across the way. Parking is convenient, with street parking along Germantown Avenue as well as two off-street parking spaces accessed from the rear alley.

Step inside and you'll immediately appreciate the home's original hardwood flooring and wonderful period details. The living room is anchored by a handsome Chestnut Hill schist stone fireplace flanked by custom built-in shelving, creating a warm and inviting focal point. The living space flows naturally into the dining room and then to the galley-style kitchen, where a custom-patterned Italian ceramic tile floor adds a distinctive touch. The refrigerator and dishwasher were replaced in 2023.

Just beyond the kitchen, step outside onto the rear deck overlooking a deep, lush, and fenced backyard—a wonderful outdoor extension of the home. At the rear of the property, you'll also find the two off-street parking spaces with alley access.

Back inside, continue to the second floor, where you'll find a full bathroom featuring original white subway tile and a tub/shower combination. This level includes a generously sized bedroom as well as the spacious primary bedroom, which was originally configured as two separate rooms and offers an impressive amount of space.

One more flight brings you to the third floor, featuring two additional bedrooms and a second full bathroom complete with a classic clawfoot tub.

The full basement provides laundry facilities and plenty of additional storage. Important updates include upgraded 200-amp electrical service in 2024 and a new water heater in 2022. There's a potential for another powder room in the basement. 

With its classic stone construction, original architectural details, flexible living space, deep fenced yard and off-street parking, 7435 Germantown Avenue offers a wonderful opportunity to bring new life to a home filled with character. The owners prefer to sell the property in as-is condition.

Walking distance to both Chestnut Hill train lines (R7 and R8) and all the charming shopping and dining in Chestnut Hill and West Mt Airy! Or take a stroll on the nearby Cresheim Trail! Come take a look, imagine the possibilities and envision the next chapter for this distinctive stone home!
#PAPH2670872

PHILADELPHIA

7435 GERMANTOWN AVENUE

4 Beds

2 Baths

1,620 Sq.Ft.

$389,900

MLS#: PAPH2670872

1 ... 79 80 81 82 83 ... 249

properties found. properties found. Page of .

Send a message

Message successfully sent.

Your message

What is 3 + 4 ?

Reason for contacting?

I agree to receive email communication and understand I can unsubscribe at any time.

I agree to be contacted by TNT Real Estate Solutions via call, email, and text for real estate services. To opt out, you can reply 'stop' at any time or reply 'help' for assistance. You can also click the unsubscribe link in the emails. Message and data rates may apply. Message frequency may vary. Privacy Policy

Update Your Temporary Password

Personalize your search

Enter your email and we'll notify you immediately when new listings match what you're looking for.

or enter email address

Already have an account ? Login here

Continue your home search

I agree to receive communications and understand I can unsubscribe at any time.

I agree to be contacted by TNT Real Estate Solutions via call, email, and text for real estate services. To opt out, you can reply 'stop' at any time or reply 'help' for assistance. You can also click the unsubscribe link in the emails. Message and data rates may apply. Message frequency may vary. Privacy Policy

Already have an account ? Login here

We use cookies

We use cookies primarily for analytics to enhance your experience. By accepting, you agree to our use of these cookies. You can manage your preferences or learn more about our cookies policy.




