

One of the most popular communities provided by {{page_data.agentName}}

Philadelphia

One of the most popular communities provided by TNT Real Estate Solutions

Philadelphia

About Philadelphia

Living in Philadelphia, PA, offers a unique blend of rich history, vibrant culture, and a strong sense of community, making it an ideal place to call home. Residents enjoy easy access to world-class museums, diverse dining experiences, and a thriving arts scene, reflecting the city’s deep-rooted heritage. The affordable housing market, coupled with a variety of neighborhoods, from the historic charm of Old City to the bustling energy of South Philadelphia, caters to all lifestyles. Additionally, the convenient public transportation system and proximity to major cities like New York and Washington, D.C., enhance Philadelphia’s appeal. With its passionate sports culture, beautiful parks, and an ever-evolving food scene, living in Philadelphia means immersing yourself in a dynamic, welcoming environment that values community and tradition. Whether you’re a young professional, a growing family, or a retiree, Philadelphia offers a vibrant urban experience enriched by its history and welcoming spirit.
One of the most popular communities provided by TNT Real Estate Solutions
11,931
# of Listings
3
Avg # of Bedrooms
$246
Avg. $ / Sq.Ft.
$512,179
Med. List Price

Browse Philadelphia Real Estate Listings

2263 Properties Found. Page 8 of 151.

New on site 2 days ago
Rare opportunity to ADD VALUE and creative flair to this charming Rittenhouse Square-area home on a GORGEOUS TREE-LINED STREET. Hardwood floors throughout; central stairs enhance the balance of the home. Living room with a decorative fireplace. Separate dining room with oak doors opening to ample storage. Modern kitchen with beautiful counters and oak cabinets; door leads to a CHARMING PATIO, ideal for a boxwood and vegetable garden. 3 bedrooms plus a den, 2 full bathrooms (one recently renovated). Second floor features a rear bedroom with custom built-ins and a front bedroom with fireplace. Third floor primary suite offers a double-sized walk-in shower, marble-top sink with nickel legs, extensive hidden storage, wardrobe closets, and sliding oak doors for privacy. Den currently used as a home office. Semi-finished basement that could be an ideal playroom and storage area. PRIME LOCATION close to Rittenhouse Square, Fitler Square Park, and Center City shops and restaurants, with easy access to University of Pennsylvania Hospital, HUP, and CHOP. A rare opportunity to make this home your own perfect center city retreat. A MUST SEE!
#PAPH2674110

PHILADELPHIA

261 S VAN PELT STREET

3 Beds

2 Baths

1,935 Sq.Ft.

$975,000

MLS#: PAPH2674110

Rarely offered Eisenhower Model by Lennar in the exclusive Victory Square community of just 30 homes! Built in 2019, this impressive 5-bedroom, 5-full-bath home offers approximately 4,660+ sq. ft. of beautifully finished living space, a highly desirable first-floor bedroom suite, finished lower level, and thoughtful upgrades throughout.
Step inside to a bright, open floor plan highlighted by 9+ ft. ceilings, hardwood flooring throughout the first and second floors, abundant natural light, and recessed lighting with dimmer switches throughout. The welcoming foyer is flanked by a private home office/study with glass doors and a formal dining room, creating an ideal balance of work, everyday living, and entertaining space.
At the center of the home is the dramatic two-story family room, featuring soaring ceilings, plenty of windows, and a gas fireplace. It flows seamlessly into the spacious chef's kitchen, beautifully appointed with 42" white shaker cabinetry, granite countertops, tile backsplash, stainless steel appliances, pantry, and a large center island with seating. An adjoining breakfast area/morning room provides additional space for casual dining. Sliding glass doors open to the expansive rear yard, offering plenty of room to create your future deck or patio while enjoying a sense of privacy.
A standout feature of this floor plan is the first-floor bedroom with access to a full bathroom, ideal for guests, in-laws, or multigenerational living. The main level also includes a spacious laundry room and convenient interior access from the 2-car garage, complete with a welcome center/drop zone, coat storage, and an additional double-door coat closet.
Upstairs, the impressive primary suite offers a true retreat with a tray ceiling, generous walk-in closet, and luxurious en-suite bathroom featuring a double vanity, oversized glass-enclosed shower, and private water closet. A second bedroom features its own private full bathroom, while two additional generously sized bedrooms share a well-designed hall bathroom offering added privacy and functionality. 
The huge finished lower level with another full bathroom adds exceptional flexibility and can accommodate a recreation room, home theater, gym, playroom, entertainment area, or a combination of uses. A separate unfinished storage area provides plenty of additional space.
Additional upgrades include hardwood flooring throughout the first and second levels, finished basement with a full bathroom, and 3-zone HVAC for added comfort and efficiency throughout this substantial home.
Ideally located with convenient access to the PA Turnpike, I-95, and South Jersey, while Parx Casino, Target, Walmart, GIANT, Lowe's, shopping, dining, and everyday conveniences are all just minutes away.
Schedule your private tour today!Don't wait for the rates to go down and talk to your client about qualifying for 1% lower rate for the 1st 12 months with prefered lender!
#PABU2128610

BENSALEM

112 DERBY LANE

5 Beds

5 Baths

4,660 Sq.Ft.

$975,000

MLS#: PABU2128610
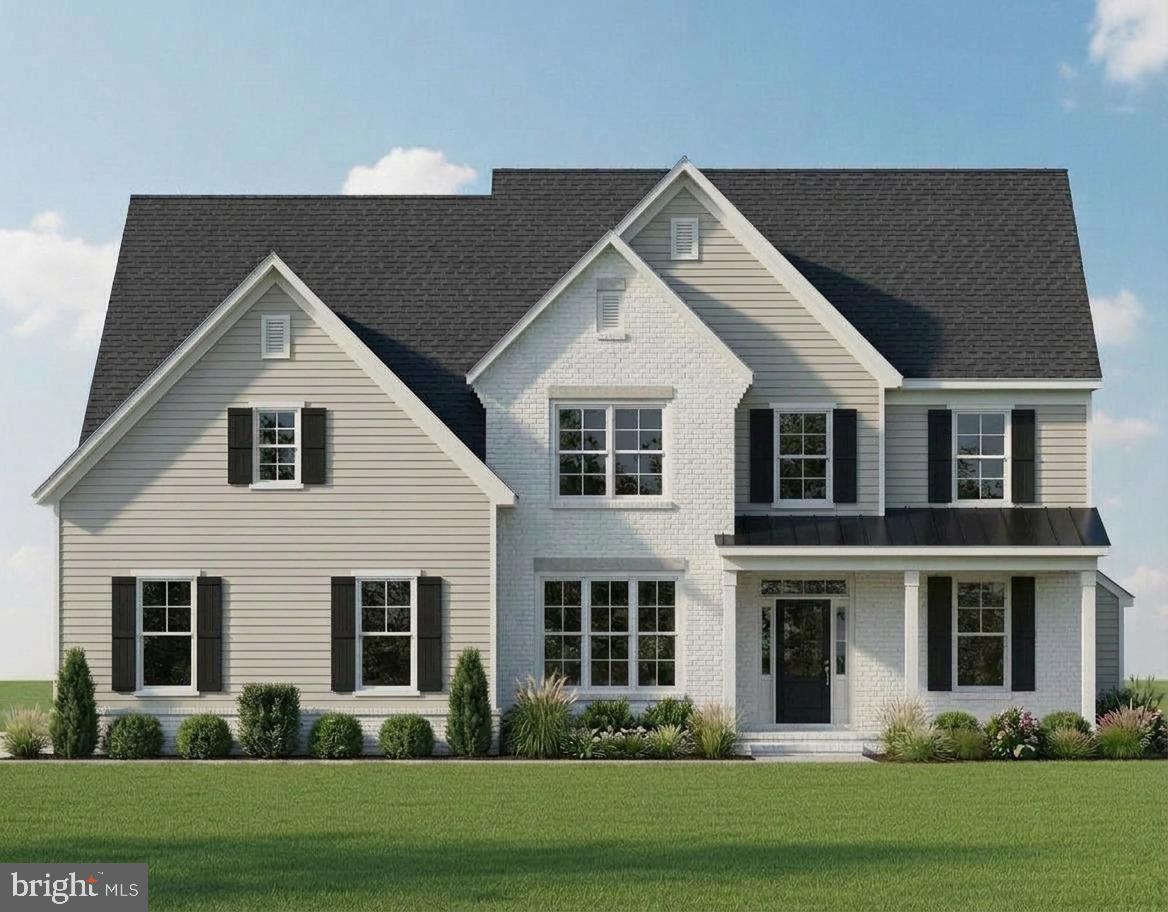
Welcome to The Enclave at Fortuna, a private 9‑home community in the highly rated North Penn School District in Hatfield, PA. This to‑be‑built two‑story home offers 4 bedrooms, 2.5 baths, a 2‑car garage, and a full 9' basement, combining modern design with quality craftsmanship.

Step inside to an open‑concept main level featuring a bright great room, dedicated dining area, and a spacious kitchen with custom cabinetry, stone countertops, a large center island, and a stainless steel appliance package—ideal for both everyday living and entertaining. Warm wood flooring, an upgraded staircase, recessed lighting, and detailed trim work create a welcoming and refined first floor.

Upstairs, the generous primary suite includes a walk‑in closet and a spa‑inspired bath with tile flooring, a tiled shower, and a free‑standing soaking tub. Additional bedrooms are well‑proportioned and share a stylish hall bath with tile flooring and a tub/shower combination, and the convenience of a second‑floor laundry room adds to everyday ease.

Thoughtful construction continues throughout with efficient heating and cooling, insulated windows, and low‑maintenance exterior materials including classic siding, covered entry with columns, and architectural roof shingles. Enjoy cozy evenings by the gas fireplace, relax on the front porch, and appreciate the close proximity to parks, shopping, dining, and major commuter routes.

A full standard‑features spec sheet is available upon request, and many selections—from flooring and tile to countertops, cabinetry, paint colors, and lighting—can still be personalized to reflect your taste. Don’t miss your opportunity to be part of this exclusive enclave—contact us today for more information, available lots, and build timelines.

Please note: Photos shown may be of a similar model home, which is available to tour and may feature options and upgrades not included in the base price. Homes at The Enclave at Fortuna are to be built.
#PAMC2174488

HATFIELD

Lot 7 FORTUNA DRIVE

4 Beds

2 Baths

N/A

$975,000

MLS#: PAMC2174488

Discover the perfect blend of comfort and community in this stunning traditional home located in the desirable Brandywine @ Thornbury subdivision. Recently renovated, this spacious residence boasts 4 bedrooms and 3.5 bathrooms, offering ample space for relaxation and entertainment. With a generous 4,625 finished square feet, this home is designed for modern living, featuring a thoughtfully crafted floor plan that seamlessly connects living spaces. Step inside to find a warm and inviting interior adorned with crown moldings and hardwood floors. The heart of the home is the expansive kitchen, complete with stainless steel appliances, a double oven, and an island that invites culinary creativity. Enjoy casual meals in the breakfast area or host dinner parties in the elegant dining space. The living area, enhanced by a cozy gas fireplace, creates a perfect ambiance for gatherings. Retreat to the primary suite, where luxury meets comfort with a walk-in closet and a spa-like bathroom featuring a jetted tub and a walk-in shower. The exterior of the home is equally impressive, set on a 0.31-acre lot that backs onto an open common area, providing a serene backdrop of trees and nature. Enjoy outdoor living on the deck or relax in the hot tub, all while benefiting from the community's amenities, including basketball courts, a swimming pool, and tennis courts. The well-maintained grounds and sidewalks enhance the neighborhood's charm, making it perfect for evening strolls. Located in a suburban oasis, this home is just minutes away from local parks, schools, and essential public services. The neighborhood is known for its friendly atmosphere and active lifestyle, making it an ideal place to call home. With an attached garage and a paved driveway, parking is a breeze. This property is not just a house; it's a lifestyle. Experience the perfect combination of comfort, community, and convenience in this exceptional home. Don't miss your chance to make it yours!
#PACT2134838

WEST CHESTER

116 LEADLINE LANE

4 Beds

3 Baths

4,625 Sq.Ft.

$975,000

MLS#: PACT2134838

Nestled in the prestigious Tannerie Woods, this exquisite Colonial farmhouse, built in 1890, seamlessly blends timeless charm with modern luxury. Spanning nearly 3,000 square feet, this residence boasts five spacious bedrooms and 2.5 baths. Offering an abundance of space for relaxation and entertainment. Step inside to discover a captivating interior adorned with rich hardwood floors and exposed beams that evoke a sense of warmth and sophistication. The traditional floor plan features a formal dining room, perfect for hosting lavish gatherings, while the galley kitchen, equipped with stainless steel appliances, including a self-cleaning oven and built-in range, invites culinary creativity. Skylights bathe the space in natural light, enhancing the inviting atmosphere. The property sits on a sprawling 0.98-acre lot, offering a private retreat with beautifully landscaped grounds, ample outdoor space for leisure and recreation. Enjoy serene views of the lush garden and lawn from multiple vantage points, creating a tranquil oasis just moments from suburban conveniences. The family room has a wood burning hearth brick fireplace and the dinning room boasts a non-working brick fireplace. This home exudes character and charm, while the upper-floor laundry adds modern convenience. An additional office/studio provides the perfect space for remote work or creative pursuits. Experience the exclusive lifestyle this remarkable property offers, with easy access to commuter rail stations and a peaceful suburban setting. This is more than a home; it's a sanctuary where luxury meets comfort. Don't miss the opportunity to make this enchanting residence your own.
#PAMC2191918

AMBLER

1416 GARRISON DRIVE

5 Beds

2 Baths

2,953 Sq.Ft.

$975,000

MLS#: PAMC2191918

Rare opportunity to acquire a thriving, family-owned auto repair business that has proudly served the community for 49 years. Originally founded as a towing service before evolving into a full-service automotive repair facility, this business has earned an outstanding reputation for honesty, quality workmanship, and exceptional customer care. With nearly five decades of successful operation, it has become a trusted staple in the community and continues to enjoy a loyal, multigenerational customer base consisting of grandparents, parents, and their children.
This turnkey operation is housed in a well-maintained six-bay repair facility equipped with an exhaust ventilation system in the main garage, a tire machine, tire balancer, and an extensive inventory of up-to-date professional tools and equipment—all included in the sale. The comfortable customer waiting area features air conditioning, creating a welcoming environment for clients while their vehicles are serviced. The spacious lot accommodates approximately 22 vehicles, allowing for efficient workflow and customer convenience.
Strategically located with easy access to major highways and transportation routes, the business draws customers from at least five surrounding ZIP codes and has built a reputation as the area’s trusted destination for reliable automotive service. The shop provides a full range of repair and maintenance services, including oil changes, brake service, tire inspections and replacements, diagnostics, preventative maintenance, and emergency repairs, offering customers comprehensive automotive care under one roof.
The business benefits from a highly experienced team, including long-term mechanics whose expertise and commitment have contributed significantly to its continued success. Professional management, efficient operating systems, and an established workflow make this an ideal acquisition for an owner-operator or an investor seeking a profitable, well-run business with immediate cash flow.
Customer satisfaction is the cornerstone of this operation. Hundreds of outstanding Google reviews reflect decades of consistent excellence, with customers regularly praising the shop’s honest pricing, quick turnaround times, knowledgeable technicians, friendly staff, and dependable repairs. Strong word-of-mouth referrals have fueled growth for generations, creating an exceptionally loyal customer base and a steady stream of repeat business.
This business offers a proven track record of success, outstanding goodwill, and an excellent foundation for continued growth and expansion. Opportunities exist to further increase revenue through expanded services, fleet accounts, marketing initiatives, or extended operating hours, while building upon an already exceptional reputation.
Included in the sale are the equipment, machinery, tools, and operational assets necessary for day-to-day operations, allowing for a seamless transition to new ownership. The established systems, loyal clientele, experienced staff, and trusted brand provide everything needed to continue the legacy of this respected business from day one.
Businesses with this level of longevity, community recognition, customer loyalty, and reputation rarely become available. Whether you are an experienced automotive professional, entrepreneur, or investor looking for a stable and profitable operation, this is a unique opportunity to own one of the area’s most respected automotive repair facilities.
Contact us today for additional information or to schedule a private tour and discover everything this exceptional business has to offer
#PAPH2649772

PHILADELPHIA

44 E WALNUT LANE

None Beds

None Baths

3,168 Sq.Ft.

$975,000

MLS#: PAPH2649772

Rare opportunity to acquire a thriving, family-owned auto repair business that has proudly served the community for 49 years. Originally founded as a towing service before evolving into a full-service automotive repair facility, this business has earned an outstanding reputation for honesty, quality workmanship, and exceptional customer care. With nearly five decades of successful operation, it has become a trusted staple in the community and continues to enjoy a loyal, multigenerational customer base consisting of grandparents, parents, and their children.

This turnkey operation is housed in a well-maintained six-bay repair facility equipped with an exhaust ventilation system in the main garage, a tire machine, tire balancer, and an extensive inventory of up-to-date professional tools and equipment—all included in the sale. The comfortable customer waiting area features air conditioning, creating a welcoming environment for clients while their vehicles are serviced. The spacious lot accommodates approximately 22 vehicles, allowing for efficient workflow and customer convenience.

Strategically located with easy access to major highways and transportation routes, the business draws customers from at least five surrounding ZIP codes and has built a reputation as the area’s trusted destination for reliable automotive service. The shop provides a full range of repair and maintenance services, including oil changes, brake service, tire inspections and replacements, diagnostics, preventative maintenance, and emergency repairs, offering customers comprehensive automotive care under one roof.

The business benefits from a highly experienced team, including long-term mechanics whose expertise and commitment have contributed significantly to its continued success. Professional management, efficient operating systems, and an established workflow make this an ideal acquisition for an owner-operator or an investor seeking a profitable, well-run business with immediate cash flow.

Customer satisfaction is the cornerstone of this operation. Hundreds of outstanding Google reviews reflect decades of consistent excellence, with customers regularly praising the shop’s honest pricing, quick turnaround times, knowledgeable technicians, friendly staff, and dependable repairs. Strong word-of-mouth referrals have fueled growth for generations, creating an exceptionally loyal customer base and a steady stream of repeat business.

This business offers a proven track record of success, outstanding goodwill, and an excellent foundation for continued growth and expansion. Opportunities exist to further increase revenue through expanded services, fleet accounts, marketing initiatives, or extended operating hours, while building upon an already exceptional reputation.

Included in the sale are the equipment, machinery, tools, and operational assets necessary for day-to-day operations, allowing for a seamless transition to new ownership. The established systems, loyal clientele, experienced staff, and trusted brand provide everything needed to continue the legacy of this respected business from day one.

Businesses with this level of longevity, community recognition, customer loyalty, and reputation rarely become available. Whether you are an experienced automotive professional, entrepreneur, or investor looking for a stable and profitable operation, this is a unique opportunity to own one of the area’s most respected automotive repair facilities.

Contact us today for additional information or to schedule a private tour and discover everything this exceptional business has to offer.
#PAPH2649800

PHILADELPHIA

44 WALNUT LANE E

None Beds

None Baths

3,610 Sq.Ft.

$975,000

MLS#: PAPH2649800

A Rare Federal-Period Treasure in the Heart of Fishtown

For the buyer who believes a home should have a story to tell, this extraordinary Federal-period residence offers a rare opportunity to own a piece of Philadelphia history on one of Fishtown’s most desirable blocks.

Grand in both scale and character, this six-bedroom home is filled with the kind of architectural craftsmanship and period details that make historic-home lovers stop in their tracks. From the moment you enter through the beautiful double doors into the gracious entry foyer, you know this is no ordinary Philadelphia home.

Soaring 10- to 11-foot ceilings create an incredible sense of volume throughout, while beautifully maintained hardwood floors, rich dark wood moldings and original architectural details bring warmth and character to every room. The large formal sitting room feels especially impressive, offering the scale and elegance of another era.

Continue into the living and dining spaces, where intricate plaster crown moldings and ornate ceiling medallions showcase the craftsmanship of the home’s past. Brass wall sconces add another layer of old-world charm, while the home's rear servant staircase is an increasingly rare architectural detail and a wonderful reminder of the home's history.

With six bedrooms, the possibilities are remarkable. Create beautiful guest rooms, private offices, a library, studio, dressing room or whatever suits your lifestyle while preserving the grandeur and character that make this home so special.

The large unfinished basement provides abundant storage and additional possibilities, while the fenced rear yard creates a private outdoor retreat in the middle of the city.

And then there is the location.

Fishtown has become one of Philadelphia’s most exciting neighborhoods while still holding onto the history and personality that make it distinctly Philadelphia. Just northeast of Center City and along the Delaware River, the neighborhood is known for its incredible collection of restaurants, cafés, independent shops, galleries, nightlife and live music venues. Frankford and Girard Avenues have become destinations of their own, putting some of the city's most talked-about dining and entertainment within the neighborhood.

For a little green space, Fishtown offers charming Palmer Park along Frankford Avenue as well as historic Penn Treaty Park on the Delaware River, where residents can enjoy open lawns, walking paths, river views and views toward the Benjamin Franklin Bridge.

This is a home for someone who appreciates what cannot easily be replicated—the height of the ceilings, the substantial woodwork, the plaster moldings, the medallions, the hardwood floors, the gracious room proportions and the unmistakable feeling of history.

Not simply a house, but a piece of old Philadelphia waiting for its next steward.
#PAPH2665378

PHILADELPHIA

1322 E MONTGOMERY

6 Beds

1 Baths

2,532 Sq.Ft.

$975,000

MLS#: PAPH2665378
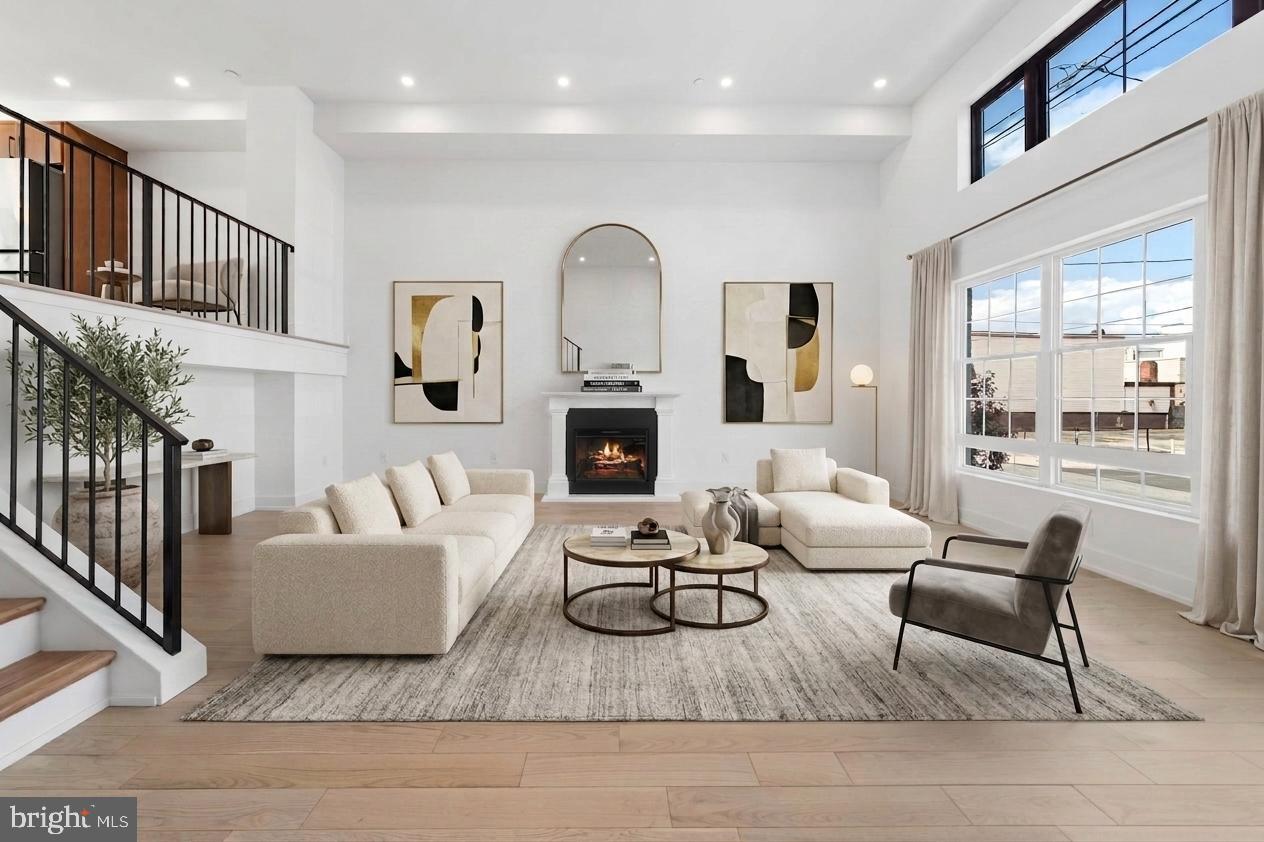
UNREAL NEW PRICE!!! OPPORTUNITY OF A LIFETIME! ALL THIS UNDER A MILLION ! GOLDEN HOUR OPEN HOUSE THIS  WEDNESDAY 5-7 JULY 8TH COME SEE US !
Set on a rare 20-foot-wide footprint with an expansive 20x100 lot, this newly completed residence offers a level of scale and presence seldom found in city living. Located along a picturesque, tree-lined street in Port Richmond, just moments from the energy of Fishtown and iconic Tacconelli's Pizzeria, this home is a seamless blend of architectural volume, thoughtful design, and modern luxury.
Spanning nearly 4,000 square feet, the property features 5 bedrooms, 4 full baths, and 1 half bath, designed for both elevated entertaining and effortless daily living.
The main level is defined by soaring 14-foot ceilings, an elegant electric fireplace, and an open flow into a show-stopping chef’s kitchen. Here, custom walnut cabinetry, a sculptural waterfall quartz island, and hand-laid zellige tile backsplash meet a premium appliance suite including a 6-burner Dacor range, Monogram vent hood with integrated heat lamp, double door Samsung refrigerator, Samsung dishwasher, and a Thermador beverage fridge. A generous dining area extends to a private terrace, perfectly positioned for refined al fresco dining. A large pantry offers flexibility for customization.
Upstairs, the primary suite delivers a true retreat, complete with a spa-inspired bath featuring a soaking tub, oversized walk-in shower, double vanity, and designer finishes, alongside a massive walk-in closet ready to be tailored to your needs. Enhancing the experience on this level is a custom walnut wet bar, thoughtfully integrated for added convenience and elevated everyday living. Secondary bedrooms and baths echo the same elevated design, with high-end vanities, LED-integrated mirrors, and artisanal tilework throughout.
Outdoor living is equally compelling, offering three distinct outdoor spaces, including a private terrace, a sprawling roof deck, and additional entertaining areas designed for both hosting and relaxation.
A standout feature is 5-car gated parking, including a garage, an exceptional offering that provides flexibility for collectors, enthusiasts, or those seeking a true private urban compound.
Finished with a timeless brick façade and equipped with dual-zone HVAC, this home also benefits from a full 10-year tax abatement, original and not prorated, along with a 1-year builder warranty.
This is city living at scale, where width, depth, and design come together in a way that is rarely available. Reach out to Justyna for more information .
#PAPH2611782

PHILADELPHIA

2552 E SOMERSET STREET

5 Beds

4 Baths

3,600 Sq.Ft.

$975,000

MLS#: PAPH2611782

Welcome to this elegant 4-bedroom, 3.5 bathroom home where a striking stone front facade and extensive, lush mature landscaping combine to create an impressive and welcoming presence. The long asphalt driveway leads past manicured lawns and established garden beds to a spacious residence. Step inside to a two-story foyer with an open staircase and a dazzling chandelier. The main level offers a thoughtfully connected layout, beginning with a spacious living room and dining area. The living room features a charming stone gas fireplace, while the adjoining kitchen is appointed with a large center island with abundant cabinetry, stainless steel appliances, and a dedicated table area. Beyond the kitchen, the expansive great room takes center stage with its vaulted ceiling and striking floor-to-ceiling natural stone fireplace. Large glass sliding doors open directly to the rear deck and patio, creating a natural connection between the interior entertaining spaces and the outdoor setting. Just off the foyer, a versatile main-level bedroom is currently being used as a flex room. A convenient powder room and mudroom, with access to the garage, complete the main level. Upstairs, the spacious primary suite offers hardwood floors, a private balcony, and a luxurious en-suite bathroom. The walk-in closet is thoughtfully located within the primary bathroom, which features a soaking tub, dual vanities, dressing table, and separate walk-in shower. There are two additional generously sized bedrooms upstairs that offer built in closets. The full hallway bathroom boasts dual vanities, tub/shower combination, and a linen closet. An upper-level laundry room adds everyday convenience, while a separate oversized cedar closet offers exceptional storage. The massive finished basement provides an impressive extension of the home's living space, featuring two bonus rooms that could be used as offices or potentially bedrooms, along with a third full bathroom, expansive recreation and entertaining area, and large wet bar. Whether hosting guests, gathering for the big game, or creating a dedicated recreation space, this lower level offers exceptional flexibility. Outdoor living is equally inviting, with a covered rear deck overlooking the expansive backyard. Steps lead down to a patio and a huge, maturely landscaped yard framed by established trees, providing space for outdoor entertaining, recreation, and relaxation. Located in Horsham Township and served by the Hatboro-Horsham School District, this home offers convenient access to the area's parks, trails, recreation, shopping, dining, and everyday amenities. Come experience the space, character, and exceptional setting of 3 Barley Way for yourself.
#PAMC2192322

HORSHAM

3 BARLEY WAY

4 Beds

3 Baths

5,017 Sq.Ft.

$975,000

MLS#: PAMC2192322

New on site 4 days ago
Run your business downstairs and let the tenants upstairs help pay for it. The ground floor at 1747 Tilghman is roughly 2,400 square feet across the first floor and a connected, finished basement — with its own kitchen, a full bath, a separate entrance off the street and a private garage at the rear. Built in 2019 by the contractor who owns it. 
The lease on that floor is reported to expire 10/31/2026 and convert to month-to-month, so an owner-occupant may be able to take the space in the near term, subject to the lease terms. 
Above it are two 2BR/2BA apartments, each with a private roof deck, in-unit laundry and central air, leased at $2,100 and $2,050 per month plus water. That income offsets much of the carrying cost while you use the floor below. Tax abatement in place. Tenants pay their own gas and electric. 
Zoned ICMX. Half a block to the Berks El; walk to Frankford Avenue and Front Street. 4,160 SF above grade. Potential uses are subject to zoning, licensing and buyer verification. Rent roll, leases and expenses available on request.
#PAPH2675312

PHILADELPHIA

1747 TILGHMAN STREET

None Beds

None Baths

41 Sq.Ft.

$975,000

MLS#: PAPH2675312

If you are looking for cash flow and location, stop scrolling! Located on a hidden block, just off Girard Ave & Frankford Ave in Philly's booming Fishtown neighborhood, 1037 Crease St offers a rare investment opportunity to own a unique set of 5 occupied, updated, trinity-style rentals. These homes are also deeded separately, so there is the chance of selling them individually in the future. There's one 2-bed, 2-bath unit, four 2-bed, 1-bath units, shared pay-per-use laundry, and an enclosed patio. Unit #A is the 2-bed, 2-bath with a private street entrance opening to a bright living room with modern floors. The lower level features a sleek kitchen fitted with white shaker cabinetry, a full suite of appliances (including a dishwasher), granite counters, a tile backsplash, and a pantry. The two upper levels each boast a sunlit bedroom and a modern full bathroom. A secure breezeway leads to the other units. At the center, #B, #C, and #D have similar layouts with the living room on the first level, the kitchen on the lower level, a bedroom and bathroom on the second level, and a bright, airy bedroom on the third level featuring tall vaulted ceilings and skylights. #E on the end is the largest unit and boasts a private roof deck. A laundry closet and a patio at the rear complete the property. 1037 Crease St's fantastic Fishtown location earns a Walk Score of 87! Popular restaurants, friendly shops, and lively entertainment fill the surrounding streets. Penn Treaty Park, Rivers Casino, and Northern Liberties are also nearby, along with easy access to public transit, I-95, and South Jersey. Schedule your showing today!
#PAPH2670990

PHILADELPHIA

1037 CREASE STREET

None Beds

None Baths

3,132 Sq.Ft.

$975,000

MLS#: PAPH2670990
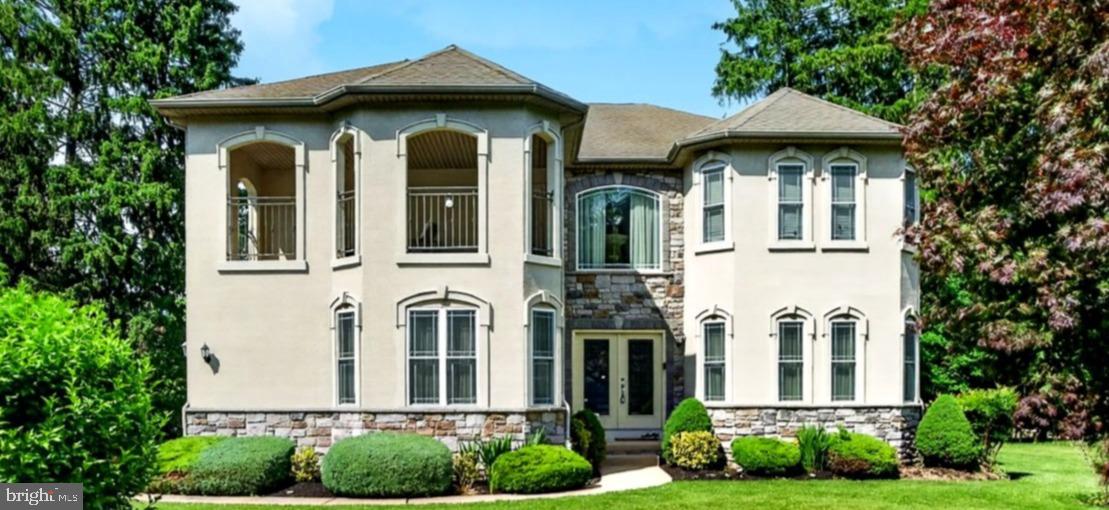
PRICE DROPPED FOR QUICK SALE. All reasonale offers will be considered.
Experience exceptional craftsmanship and luxury living in this stunning custom-built home by one of Huntingdon Valley's premier luxury builders. Thoughtfully designed with elegance, comfort, and functionality in mind, this impressive 4-bedroom, 2.5-bath residence offers timeless appeal and modern convenience throughout.
A dramatic two-story foyer welcomes you into the home, showcasing sweeping views, custom window treatments, and elegant finishes that create a memorable first impression. Formal living and dining rooms provide ideal spaces for entertaining and special gatherings.
The heart of the home is the gourmet kitchen, featuring high-end appliances, abundant 44-inch cabinetry, granite countertops, a gas cooktop  and a bright breakfast area overlooking the backyard. The kitchen flows seamlessly into the expansive family room, where a gas fireplace and custom lighting create a warm and inviting atmosphere.
Adding to the home's versatility is a massive first-floor flex room, offering endless possibilities as a home office, playroom, media room, library, guest space, or additional living area to suit your lifestyle needs.

Rich hardwood flooring, recessed lighting, and quality finishes enhance much of the main level. Additional conveniences include a spacious mudroom, first-floor laundry room, and interior access to the attached two-car garage.

Upstairs, an elegant hallway overlooks the foyer below, adding to the home's open and luxurious feel. The impressive primary suite serves as a private retreat, featuring two oversized walk-in closets with separate dressing areas and a spa-inspired en-suite bath complete with a Jacuzzi tub, oversized glass-enclosed shower, dual vanities with granite countertops, and beautiful tilework throughout.

Three additional generously sized bedrooms each offer ample closet space and share a well-appointed hall bathroom. A second-floor balcony provides the perfect setting for outdoor relaxation and summer enjoyment.

The semi-finished large basement offers endless possibilities, whether you envision a home office, fitness area, recreation room, or potential fifth bedroom. Additional highlights include a custom chandelier, DUAL ZONE heating and air conditioning systems, and exceptional attention to detail throughout.

Located within the award-winning Lower Moreland School District and within walking distance of the elementary school, this home also offers convenient access to public transportation, regional rail service, shopping, dining, and major commuter routes.
#PAMC2182334

HUNTINGDON VALLEY

261 PHEASANT DRIVE

4 Beds

2 Baths

3,529 Sq.Ft.

$974,000

MLS#: PAMC2182334

Experience the epitome of refined urban living in this exquisite Colonial townhouse, nestled in the prestigious Society Hill neighborhood. Built in 1829, this remarkable residence seamlessly blends historic charm with modern sophistication, offering an unparalleled lifestyle for discerning individuals. Spanning four spacious bedrooms and two and a half elegantly appointed bathrooms, this home is designed for both comfort and style. The interior showcases meticulous craftsmanship, with masonry construction that speaks to the enduring quality of the property. The layout is thoughtfully designed to maximize space and natural light, creating an inviting atmosphere throughout. The heart of the home features a well-appointed kitchen, ready for culinary exploration, while the expansive living areas provide the perfect backdrop for entertaining guests or enjoying quiet evenings. The basement, featuring poured concrete, offers additional storage and laundry facilities, enhancing the practicality of this luxurious residence. Security is paramount, and this property is equipped with an electric alarm system, ensuring peace of mind for its residents. The exterior, while understated, reflects the elegance of its Colonial architecture, harmonizing beautifully with the surrounding historic district. Situated on a modest lot of 0.02 acres, this townhouse is ideally located within a vibrant community, offering easy access to a plethora of cultural, dining, and recreational opportunities. The convenience of nearby parking enhances the urban experience, allowing for effortless exploration of the neighborhood's rich offerings. This property is not just a home; it is a gateway to an exclusive lifestyle characterized by sophistication and convenience. Embrace the opportunity to reside in a residence that embodies both historical significance and contemporary luxury. Discover the perfect balance of elegance and practicality in this exceptional Society Hill townhouse, where every detail has been curated for the discerning homeowner.
#PAPH2669262

PHILADELPHIA

610 PINE STREET

4 Beds

2 Baths

2,100 Sq.Ft.

$974,000

MLS#: PAPH2669262
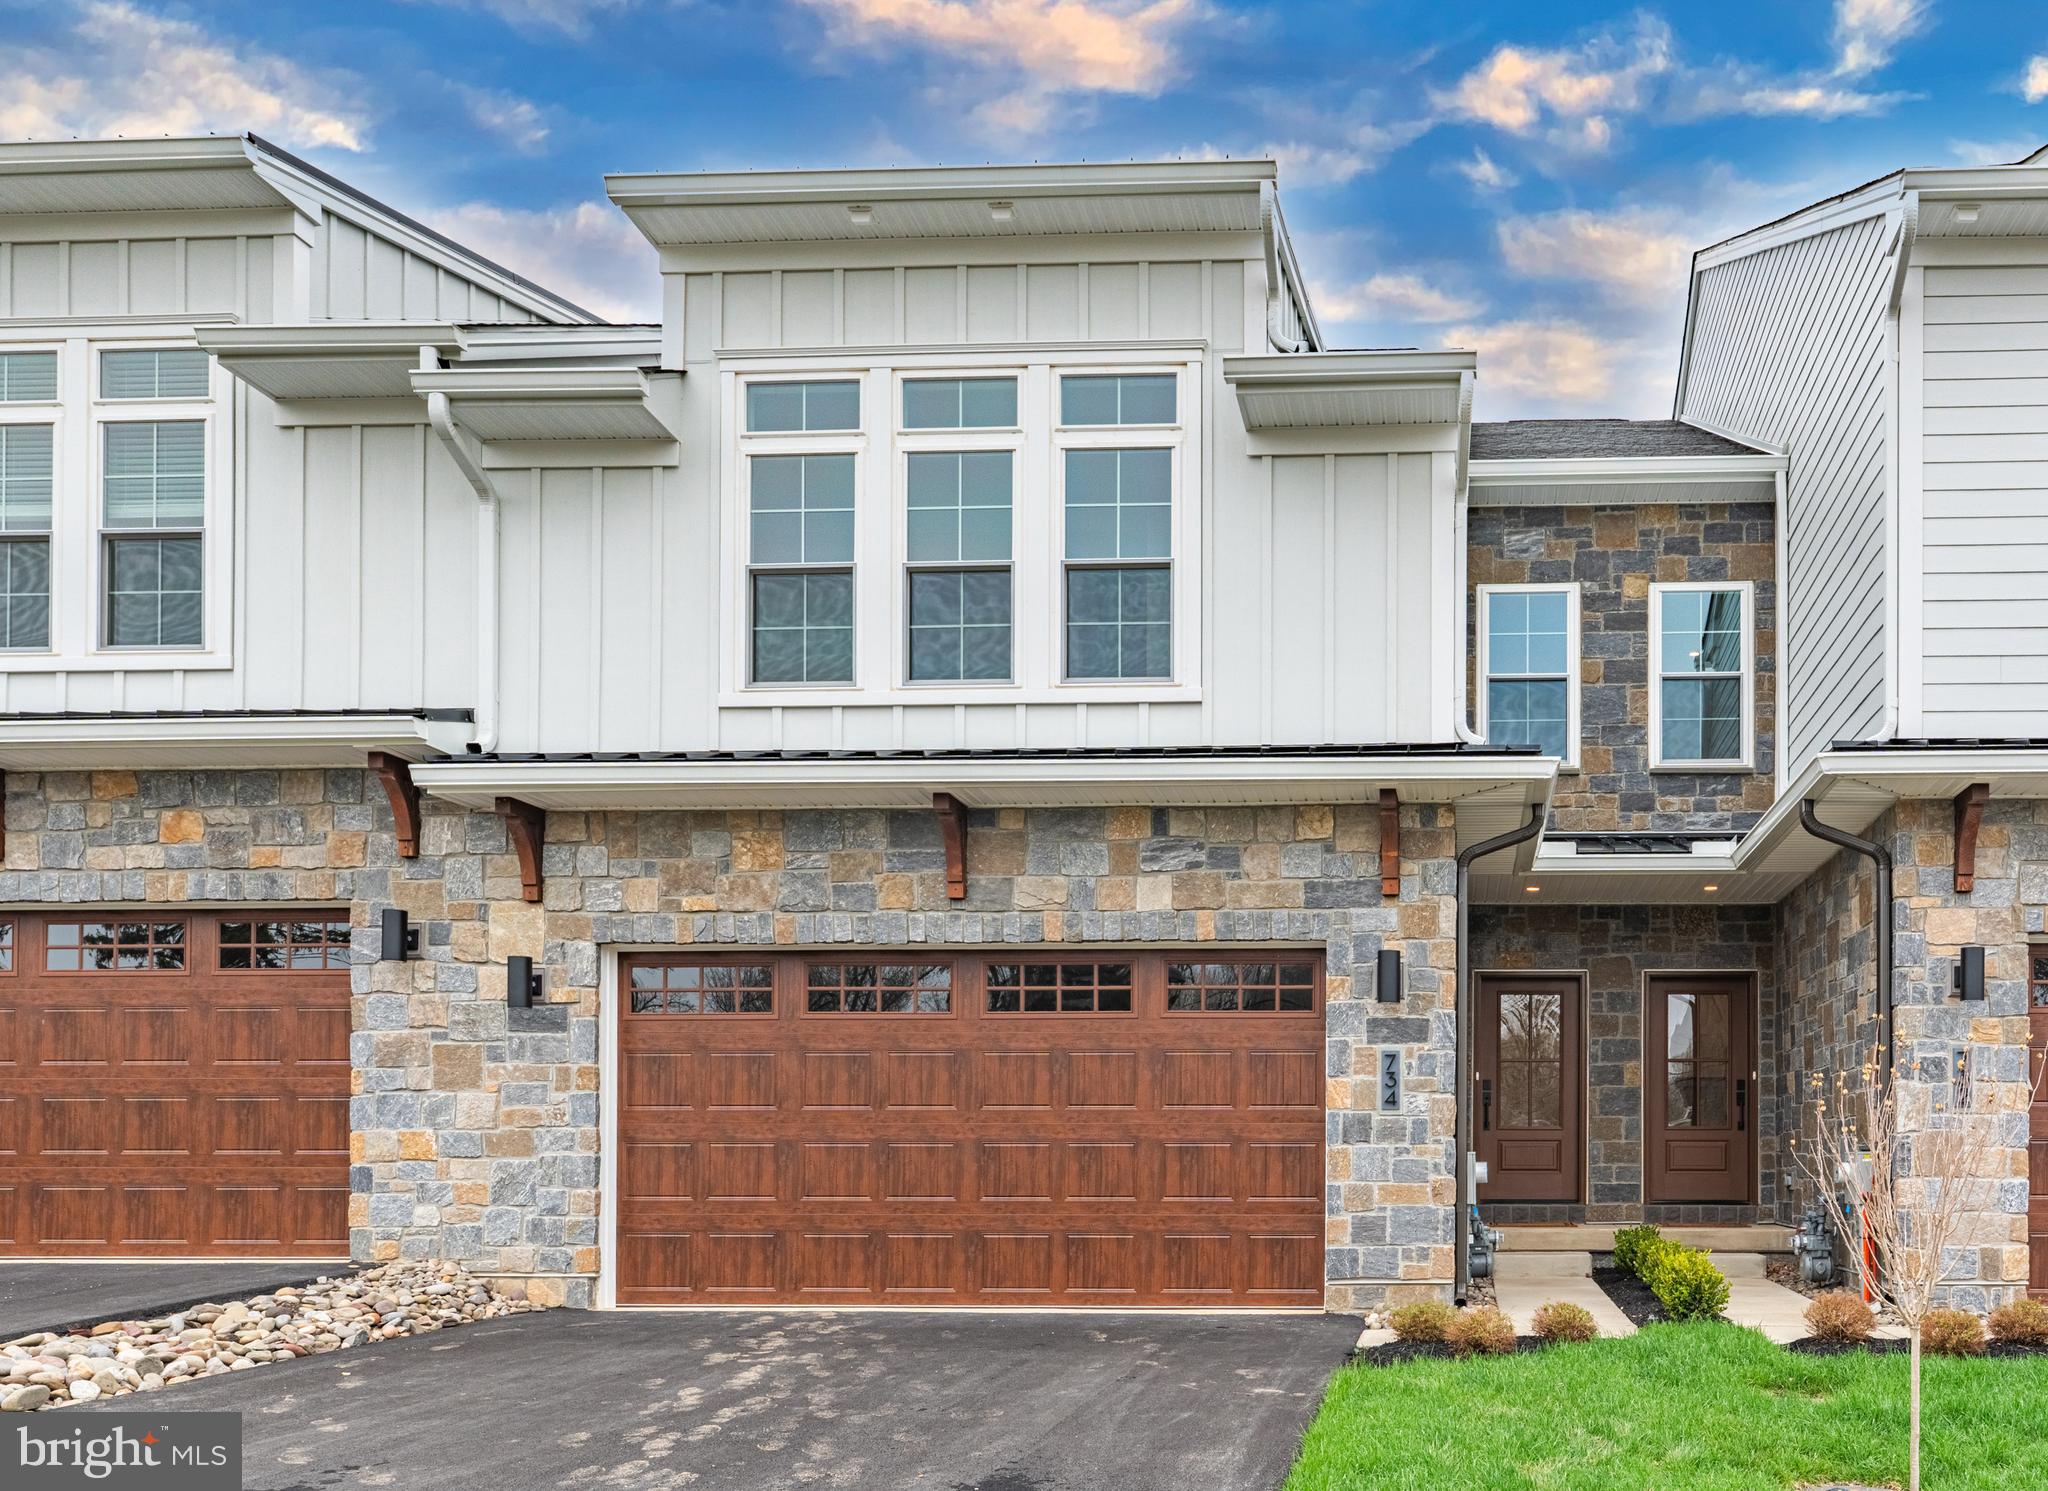
*****Preserve at Maple Glen******* Welcome to the Cade model home on Lot 4, a beautifully designed home showcasing thoughtful upgrades, timeless finishes, and a layout that balances everyday comfort with elevated style.
From the moment you enter, you’ll notice the attention to detail—wide-plank flooring in a soft, natural tone, custom trim work, and a bright, open layout that feels both inviting and refined. The great room is anchored by a sleek linear gas fireplace with a custom tile surround and tailored millwork for a clean and modern finish.
The kitchen is designed with both style and function in mind, featuring two-tone cabinetry, quartz countertops, a handcrafted tile backsplash, and a suite of high-end appliances with designer finishes. An apron-front sink and brushed gold fixtures add a refined, modern touch.
Upstairs, the owner’s suite offers a true retreat with custom trim detailing, a spacious layout, and a beautifully finished, fully customized walk-in closet. The spa-inspired bath is a standout, featuring a wet room design with a freestanding tub, frameless glass shower, and elevated tile selections. Additional bedrooms, with walk in closets,  a full hall bath, and convenient upper-level laundry complete the second floor.
Enjoy outdoor living on the covered 16’ x 14’ deck—perfect for relaxing or entertaining. Additional highlights include upgraded stair railings with white oak accents, 7’8” interior doors, extensive recessed lighting, custom closet systems, and a zoned HVAC system with humidifier for year-round comfort .
Set in a serene location with easy access to shopping, dining, Route 309, and the PA Turnpike, this is a rare opportunity to own a fully upgraded model home without the wait.
#PAMC2177518

HORSHAM

734 EMORY CT.

3 Beds

2 Baths

2,530 Sq.Ft.

$973,655

MLS#: PAMC2177518

1 ... 6 7 8 9 10 ... 151

properties found. properties found. Page of .

Send a message

Message successfully sent.

Your message

What is 3 + 4 ?

Reason for contacting?

I agree to receive email communication and understand I can unsubscribe at any time.

I agree to be contacted by TNT Real Estate Solutions via call, email, and text for real estate services. To opt out, you can reply 'stop' at any time or reply 'help' for assistance. You can also click the unsubscribe link in the emails. Message and data rates may apply. Message frequency may vary. Privacy Policy

Update Your Temporary Password

Personalize your search

Enter your email and we'll notify you immediately when new listings match what you're looking for.

or enter email address

Already have an account ? Login here

Continue your home search

I agree to receive communications and understand I can unsubscribe at any time.

I agree to be contacted by TNT Real Estate Solutions via call, email, and text for real estate services. To opt out, you can reply 'stop' at any time or reply 'help' for assistance. You can also click the unsubscribe link in the emails. Message and data rates may apply. Message frequency may vary. Privacy Policy

Already have an account ? Login here

We use cookies

We use cookies primarily for analytics to enhance your experience. By accepting, you agree to our use of these cookies. You can manage your preferences or learn more about our cookies policy.




