

One of the most popular communities provided by {{page_data.agentName}}

Philadelphia

One of the most popular communities provided by TNT Real Estate Solutions

Philadelphia

About Philadelphia

Living in Philadelphia, PA, offers a unique blend of rich history, vibrant culture, and a strong sense of community, making it an ideal place to call home. Residents enjoy easy access to world-class museums, diverse dining experiences, and a thriving arts scene, reflecting the city’s deep-rooted heritage. The affordable housing market, coupled with a variety of neighborhoods, from the historic charm of Old City to the bustling energy of South Philadelphia, caters to all lifestyles. Additionally, the convenient public transportation system and proximity to major cities like New York and Washington, D.C., enhance Philadelphia’s appeal. With its passionate sports culture, beautiful parks, and an ever-evolving food scene, living in Philadelphia means immersing yourself in a dynamic, welcoming environment that values community and tradition. Whether you’re a young professional, a growing family, or a retiree, Philadelphia offers a vibrant urban experience enriched by its history and welcoming spirit.
One of the most popular communities provided by TNT Real Estate Solutions
11,873
# of Listings
3
Avg # of Bedrooms
$246
Avg. $ / Sq.Ft.
$512,151
Med. List Price

Browse Philadelphia Real Estate Listings

152 Properties Found. Page 8 of 11.
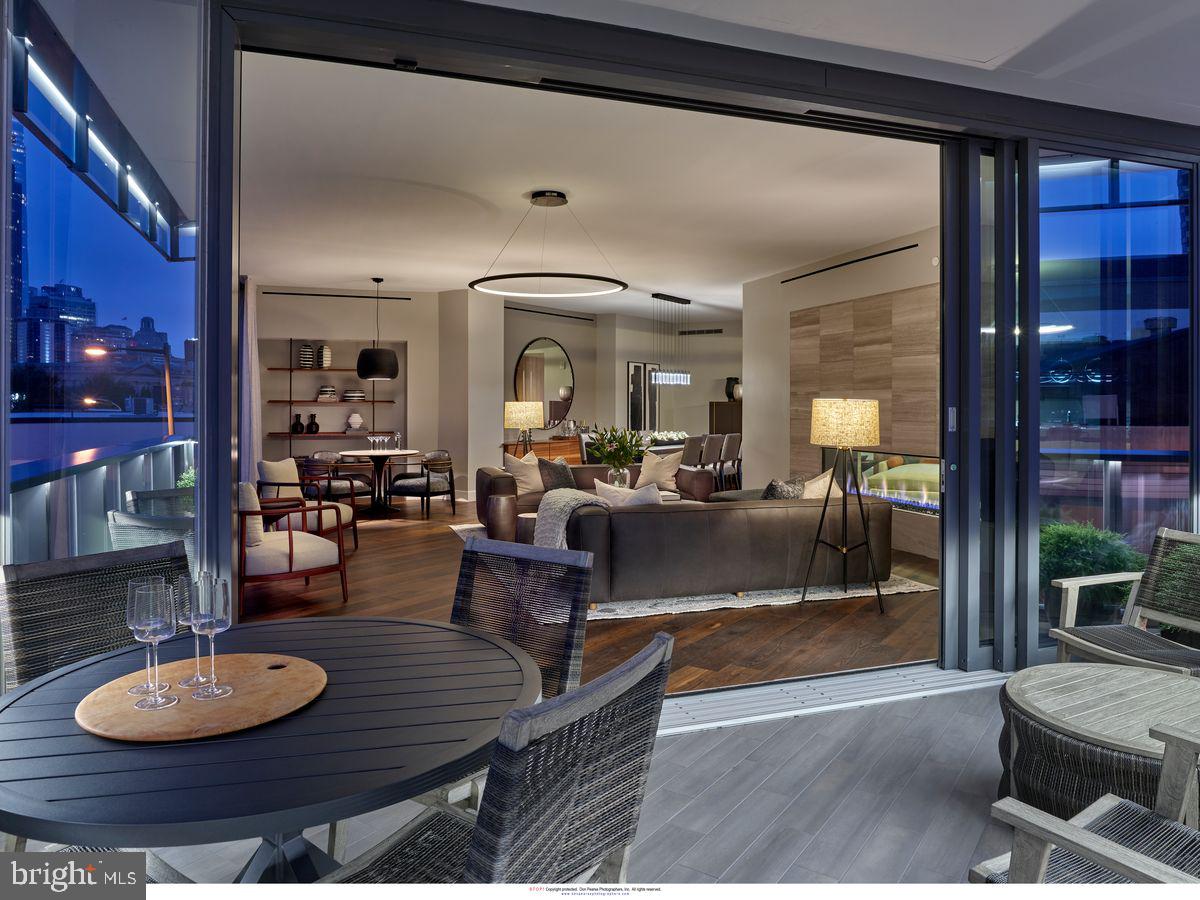
2100 Hamilton is a new, exclusive, luxury condominium building with only 27 units in the heart of the Art Museum Area designed by award-winning architect Cecil Baker to offer the ultimate in privacy. With the Rodin and Barnes Museums as its neighbors, spectacular views of the city skyline from every unit and a wealth of private greenspace at its base, the 10-story 2100 Hamilton is ideal for those seeking the finest in luxury living in this park-adjacent city neighborhood. Pull into the garage drop-off station where a valet is available to assist you. The elevator, which uses facial-recognition technology, will take you directly into your residence, eliminating shared hallways. With exceptional views and privacy, Unit 6D at the brand-new 2100 Hamilton offers 2,995 square feet, 2 parking spaces included, 3 bedrooms, 3.1 baths and two fireplaces and a 168-square-foot heated terrace. There are gas fireplaces in the living room and master bedroom. The expansive balcony has retractable glass doors and is heated from above so that the outdoor space becomes a seamless extension of your indoor space. Appliances include a Sub-Zero refrigerator, full-size wine cooler, Wolf oven, induction cooktop and pull-out microwave drawer and a separate pantry area. There is a laundry room with full-size washer and dryer. All windows are pre-wired to accommodate power window treatments. The main suite bath, which features a radiant-heated floor along with an oversized glass-walled shower where the glass frosts for privacy at the touch of a button. For buyers accustomed to outdoor space, 2100 Hamilton has the city’s largest residential garden and event plaza, designed by renowned landscape architect Sikora Wells Appel, with water and fire features and multiple seating areas to accommodate a group or a private spot just for you. Additional building amenities include an indoor infinity pool, guest suite, boardroom, top-grade fitness center, catering kitchen and amenity lounge, town car and driver, and 24-hour concierge.  Schedule a time to tour 2100 Hamilton and see for yourself why this is the crown jewel of the Art Museum Area. 2 Parking spaces included.
#PAPH2189666

PHILADELPHIA

2100 HAMILTON STREET 6D

3 Beds

3 Baths

3,000 Sq.Ft.

$3,491,000

MLS#: PAPH2189666
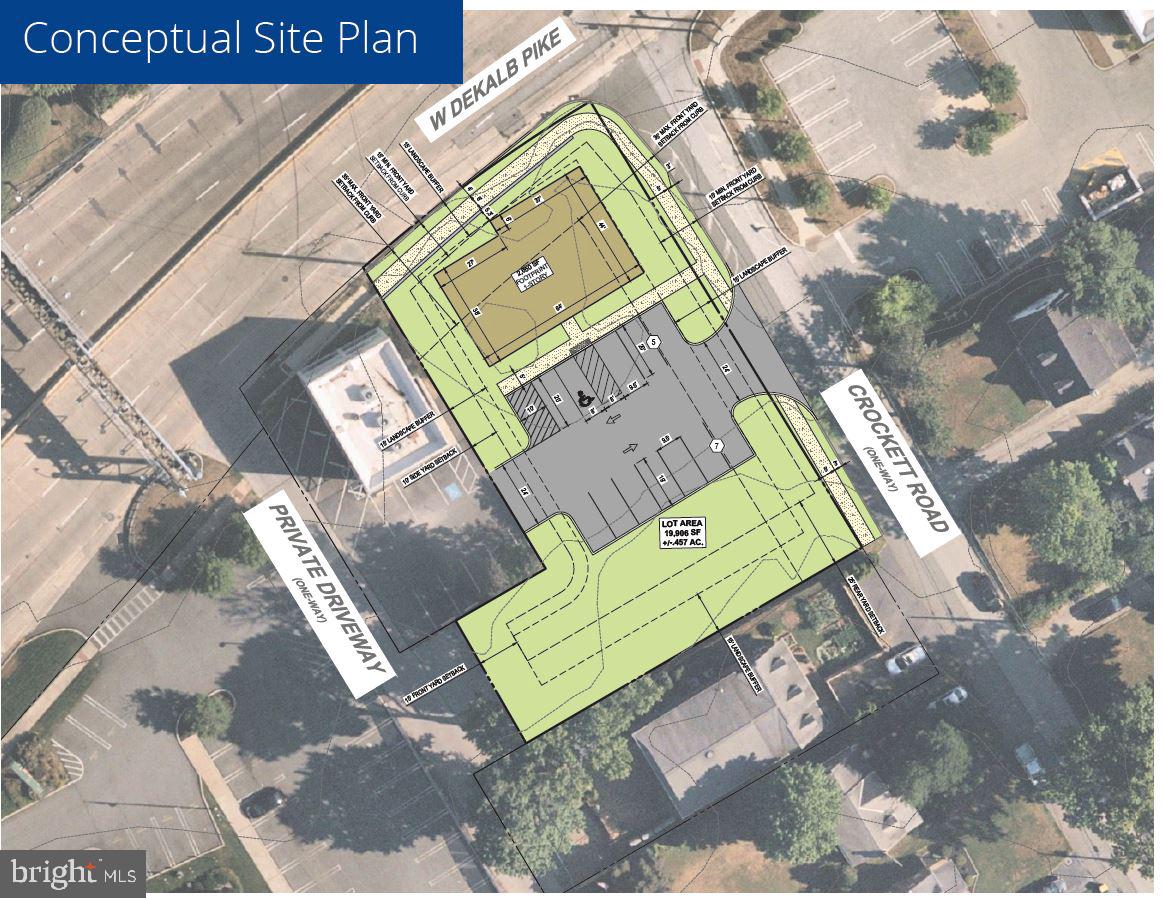
EXCEPTIONAL DEVELOPMENT OPPORTUNITY IN KOP
.44 ACRES / ZONED LC – LIMITED COMMERCIAL
Plans approved by Upper Merion Township for 2,800 S/F one-story building 
PACKAGE OF 3 PARCELS FOR SALE $3,495,000.00
One of the last remaining properties in this highly recognized national shopping mecca corridor  
100’ Frontage on US RT 202 
Across From REGION’S PREMIER SHOPPING MALL The King of Prussia Mall
33,000+ Average Daily Traffic 
Easy access to major area arteries (PA Turnpike, Schuylkill Expressway, US 202 and US 422)
Located on Rte 202 directly in front of the King of Prussia Mall, the largest mall in the United States 
Access off of South Gulph Road and Crockett Road
#PAMC2179492

KING OF PRUSSIA

727 W DEKALB PIKE

None Beds

None Baths

2,800 Sq.Ft.

$3,490,000

MLS#: PAMC2179492

Combined into a single, one-of-a-kind residence, The Royale East at The Rittenhouse Plaza offers 3,420 square feet of bi-level living above the storied Rittenhouse Square. Fully reimagined by architects Kass & Associates, with interiors by Spogue Kitchens and Baths and construction by Weaver Luxury Living, this 4-bedroom, 4.5-bath home is a rare fusion of pre-war grandeur and modern craftsmanship.

Of every residence surrounding Rittenhouse Square, few — if any — are as visible or architecturally distinct as this one. The double-height arched window is a landmark unto itself, peeking above the treeline and visible to anyone in the park below. Spanning more than 40 feet along the Square, this residence has a genuinely impressive presence on the park.

Unlike the typical high-rise arrival, this residence welcomes you through a true entryway — the kind you'd expect in a townhouse or single-family home. From the moment you step inside, your eye is drawn through a beautiful sightline framing the great room's signature arched window and park views beyond.

The great room announces itself immediately — spacious enough to serve as both living and dining space, anchored by an 18-foot ceiling, a majestic arched window framing Rittenhouse Square, and an original decorative fireplace with marble surround. Double arched doors on either side open onto private balconies overlooking the treetops and skyline beyond.

The residence offers both east and west side terraces, each with its own character and light. On the east side, an elevated section rises above the rest of the outdoor space — a private perch overlooking Rittenhouse Square with sweeping views. It may be the single most dramatic spot on the entire park to enjoy a morning coffee, a good book or an evening drink.

The kitchen is outfitted with a Wolf, Sub-Zero, and Cove appliance suite, custom Artcraft cabinetry, and leathered granite countertops and slab backsplash. An oversized island anchors the room. Just off the kitchen, a space currently used as a sitting area and family room is generously sized enough to accommodate an 8-person dining table beneath its coved ceiling.

The first floor is home to a spacious primary suite — that features a spa-like bathroom finished in floor-to-ceiling marble, with a soaking tub, a step-in shower, a dressing room with custom built-ins, and a laundry room with a full wall of cabinetry. The primary suite sits on the first level so that day-to-day living can be entirely contained to a single floor. A marble powder room completes the first floor.

Upstairs, three additional large bedrooms each come with a tastefully renovated ensuite bath finished in floor-to-ceiling marble. For a buyer who doesn't need four bedrooms, any of these rooms lends itself equally well to a secondary living room, home office, or den. This level also features a sitting area overlooking the great room below, and its own washer and dryer.

Oak floors run throughout, complemented by fire sprinklers, multi-zoned HVAC, and AcoustiBlok soundproofing. A deeded street-level parking space at 2020 Walnut Street is included with this sale.

Built in 1925, The Rittenhouse Plaza is a striking Art Deco building on Rittenhouse Square, amid the latest trending restaurants, casual eateries, upscale shopping, business district — including a brand new Equinox next door, the most luxurious gym brand in the country. Residents enjoy 24-hour concierge service, a lush courtyard garden, and immediate access to the very best the city has to offer. The building is meticulously maintained. The monthly co-op fee INCLUDES REAL ESTATE TAXES, Fios cable and internet, steam heat, water, sewer, and building maintenance.

Two Floors. One Extraordinary Penthouse. An Iconic Square Address — a collector's piece, one of a rare few whose exterior is unmistakable, from the shade of the park below to every window that looks out over it.

** The Last 6 photos are virtually staged **
#PAPH2645456

PHILADELPHIA

1901 WALNUT STREET 20D

4 Beds

4 Baths

3,420 Sq.Ft.

$3,400,000

MLS#: PAPH2645456
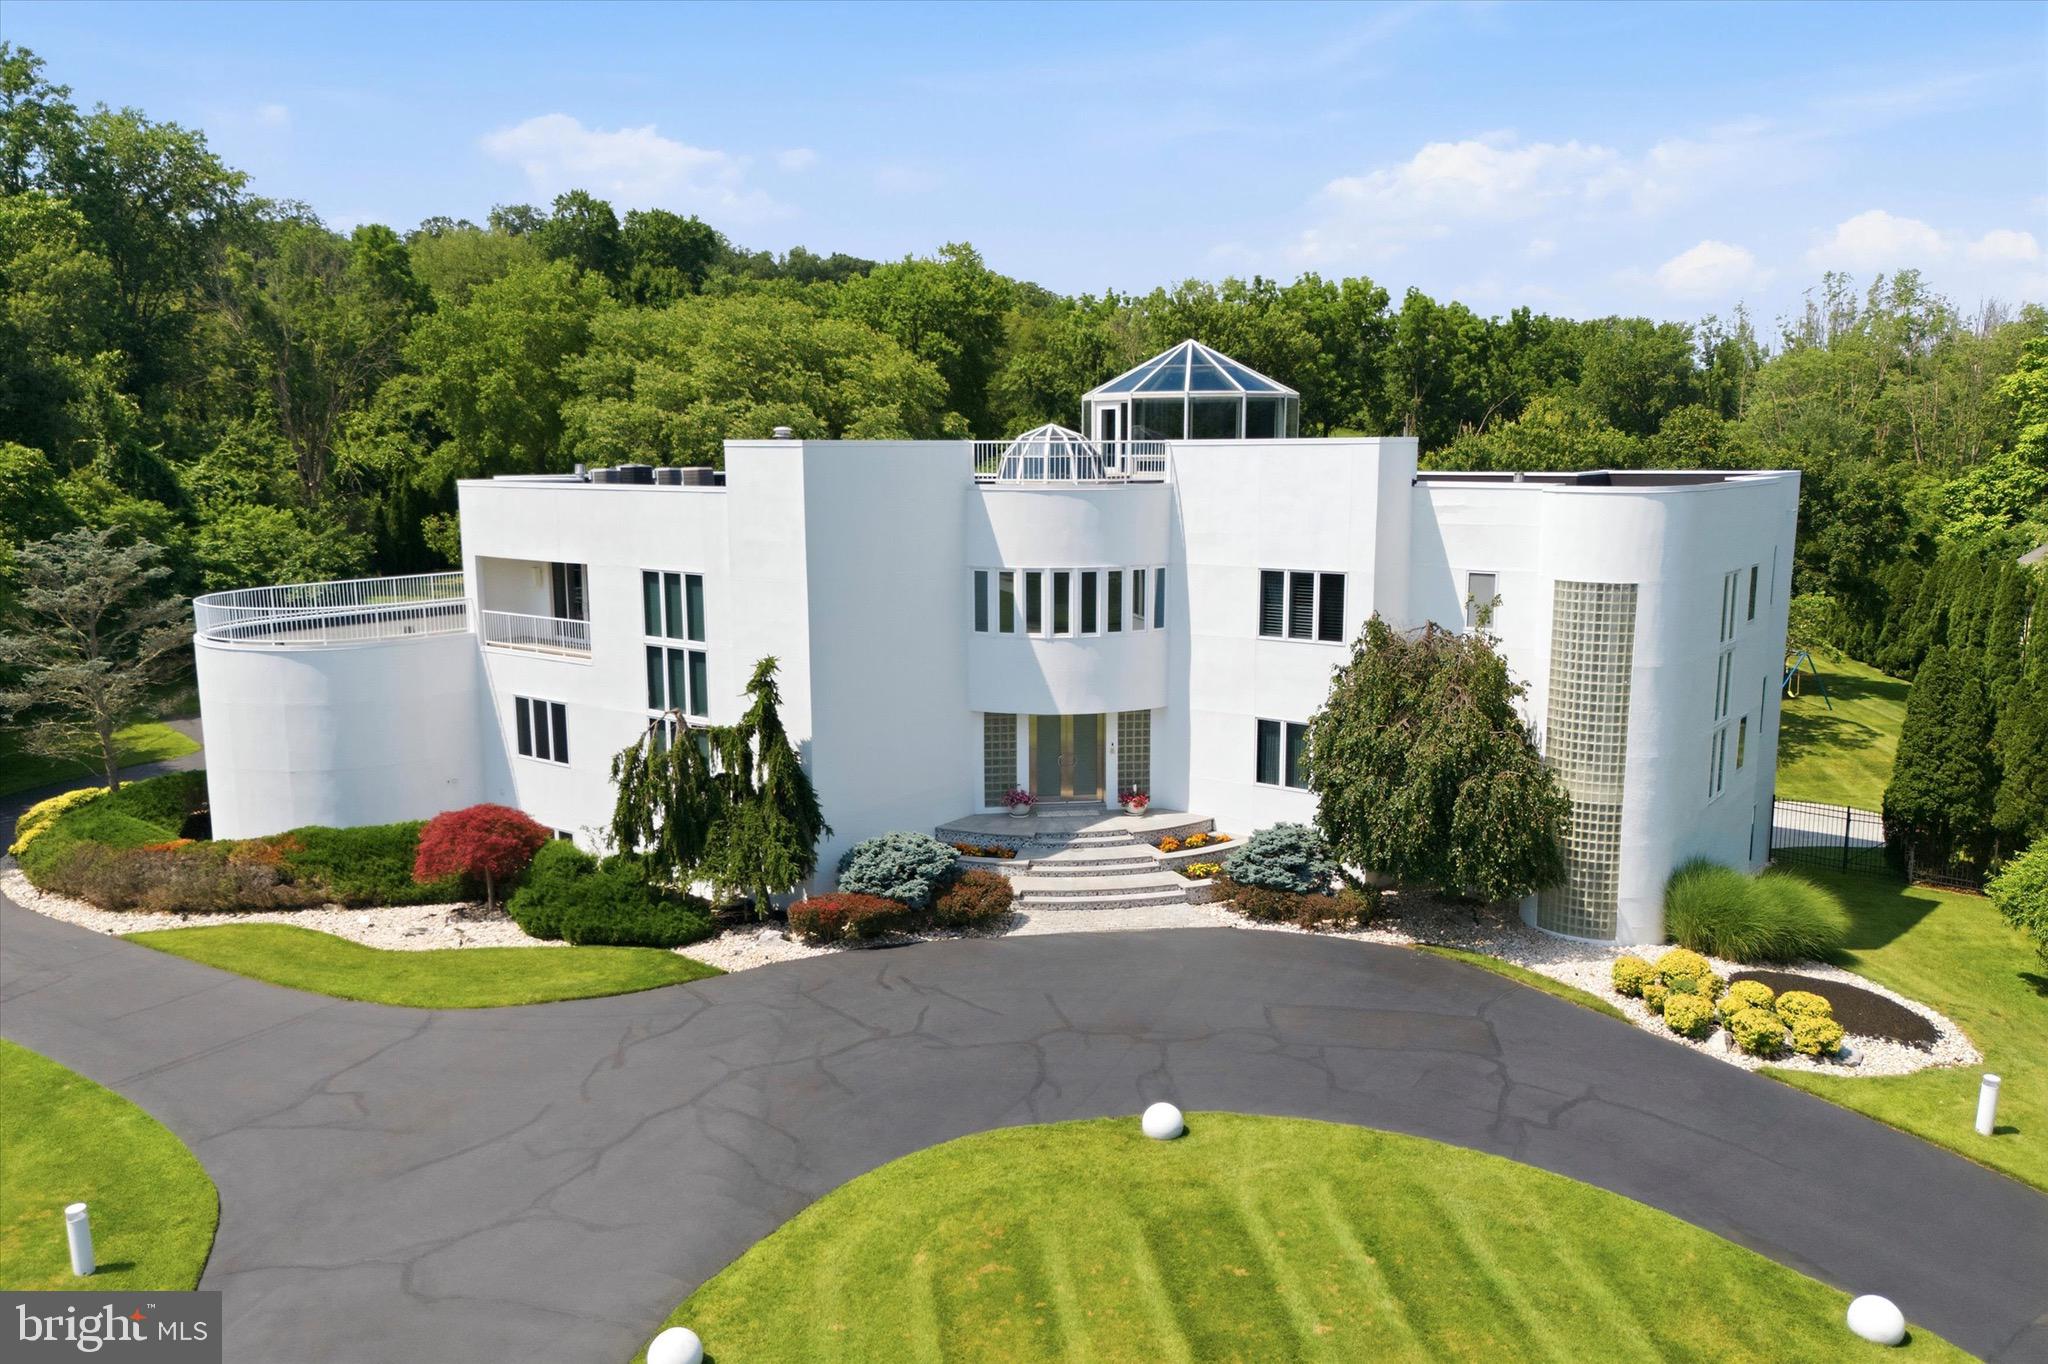
An architectural masterpiece of exceptional scale and timeless design, this extraordinary contemporary estate spans more than 13,000 square feet on 1.81 secluded acres, offering an unparalleled blend of modern elegance, privacy and resort-inspired living. Surrounded by mature trees and introduced by a sweeping circular drive, the residence is distinguished by its striking geometric architecture, dramatic curved walls, expansive glass and iconic rooftop observatory. A breathtaking two-story foyer with floating dual staircases, soaring ceilings and gleaming marble floors set the stage for interiors designed to impress while remaining effortlessly livable. Walls of glass flood the home with natural light, highlighting the home’s dramatic proportions and thoughtfully designed living spaces. The spectacular living room is a true architectural statement, featuring a distinctive sunken conversation area that creates an inviting focal point for entertaining. Formal and casual gathering spaces flow seamlessly through the home, offering the ideal setting for both intimate gatherings and large-scale entertaining. The gourmet kitchen is both functional and impressive, featuring custom cabinetry, premium appliances, an oversized center island and a unique built-in aquarium that serves as a stunning architectural centerpiece. Two main-level bedrooms with en-suite baths provide flexible accommodations for family and guests and an elevator to all floors ensures total accessibility. Upstairs, the luxurious primary suite is a private retreat, offering a large bedroom, spacious sitting room, fireplace, spa-inspired bathroom, a walk-in closet and access to outdoor terraces overlooking the grounds. A graceful curved staircase leads from the sitting room to the home’s spectacular glass-enclosed observatory—an inspiring space with panoramic views, offering a one-of-a-kind setting for working from home or quiet reflection. An adjacent office and four additional bedrooms with en-suite baths complete the second level. The finished walk-out lower level expands the home’s exceptional living and entertaining space with multiple areas for recreation, gaming and fitness, a bar, a bedroom, a full bath and direct access to the outdoor entertaining areas. Outside, the estate transforms into a private resort. Expansive terraces overlook the beautifully landscaped grounds, leading to a spectacular pool and spa surrounded by multiple entertaining areas. Bold contemporary architecture, exceptional craftsmanship, thoughtfully designed spaces and resort-caliber amenities combine to create one of the area’s most distinctive luxury residences. This is a rare opportunity to own an iconic estate where visionary design and sophisticated living come together to create an extraordinary experience.
#PAMC2186784

FLOURTOWN

611 CREEK LANE

7 Beds

9 Baths

13,106 Sq.Ft.

$3,399,000

MLS#: PAMC2186784
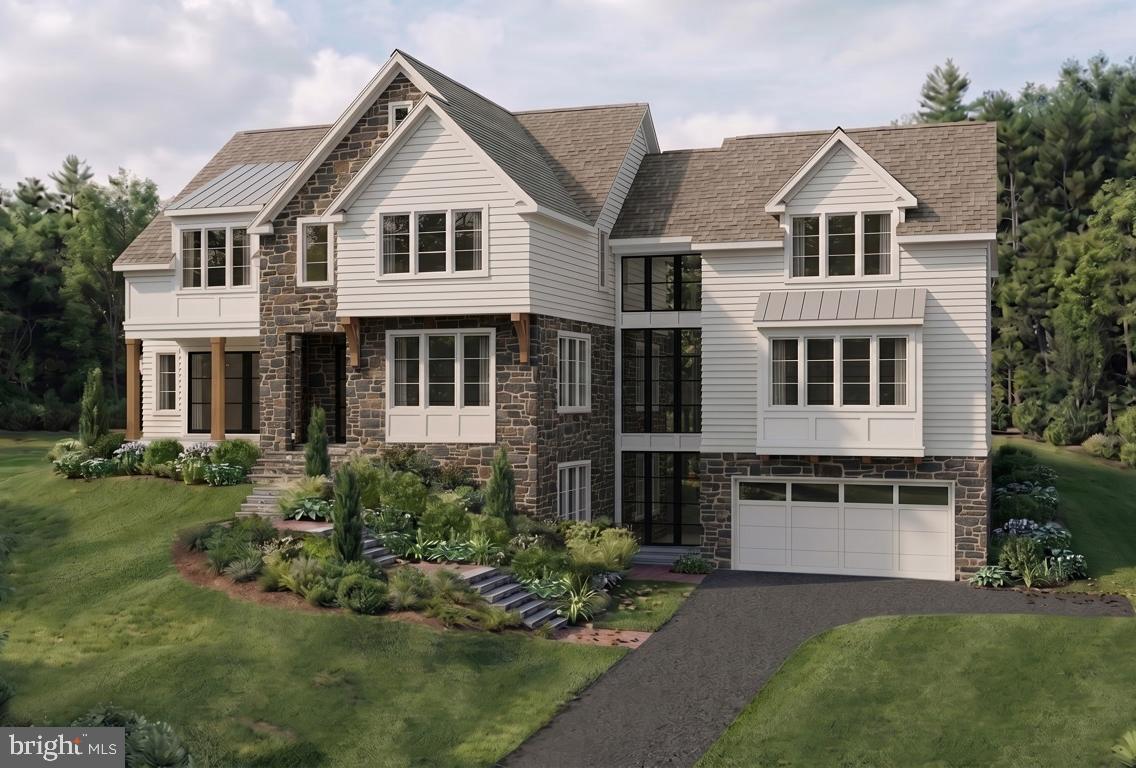
FLEXIBLE LUXURY with ARCHITECTURAL DISTINCTION on the MAIN LINE! Introducing 25 Sandringham Road, (Lot #2), an exceptional, upscale, NEW, Quick-Delivery residence nestled on a private cul-de-sac within Sandringham, one of Lower Merion Township's most picturesque and exclusive enclaves. Some customization for personal needs may be possible, but hurry as construction is moving! Thoughtfully designed for today's evolving lifestyles, this sophisticated transitional manor blends timeless Main Line elegance with modern functionality, offering rare adaptability for multi-generational living, live-in care, extended guest stays, or work-from-home convenience. Step away from cookie-cutter standards and seize the opportunity to style this bespoke, architectural showpiece. *Photos shown are of a previously built home, are for example of builders' work only, and are subject to errors, omissions, and changes.* Current home is under construction.
A dramatic staircase wrapped in wall of glass serves as the architectural centerpiece of the home, connecting three levels of beautifully crafted living space flooded with natural light. Rich white oak flooring, soaring 10-foot ceilings, custom millwork/ceiling treatments, designer lighting, artisan tile selections, exquisite stone, and handcrafted Kountry Kraft cabinetry create an atmosphere of understated luxury throughout.
The main level unfolds with an open-concept design tailored for both everyday living and grand entertaining. A spectacular great room anchored by a striking gas fireplace flows seamlessly into the chic chef's kitchen, where an oversized gathering island, premium finishes, and abundant workspace invite family and friends to connect. A window-lined morning lounge opens to a spacious covered porch, extending the living experience outdoors.
One of the home's most compelling features is its exceptional versatility. A private study provides the ideal executive retreat, while a main-level guest suite with adjacent full bath offers multi-function usage as  secondary office, hospitality suite, or live-in accommodation. Every level of the residence includes the possibility of a bedroom and full bath, creating unmatched comfort and privacy for family members and guests alike. 
The upper level presents five bedrooms and four full baths, highlighted by an extraordinary owner's retreat. Elevated by an impressive, oak beam-accented, 11.5-foot ceiling, the suite offers two custom walk-in closets and a spa-inspired bath featuring heated tile floors, a freestanding soaking tub, oversized dual-head shower, custom tile work, and refined designer finishes that evoke the ambiance of a luxury boutique resort.
Perfectly positioned on a scenic, cul-de-sac home site within the highly acclaimed Lower Merion School District, 25 Sandringham offers the rare combination of a tranquil residential setting with convenient access to Center City Philadelphia, the Northeast rail corridor, premier shopping, dining, private schools, parks, and recreational amenities. *Taxes shown are for lot only-assessment for full ground/improvements occurs post-settlement.* 
A unique opportunity to own a distinctive new construction residence where dynamic, flexible design and timeless Main Line sophistication come together beautifully.
#PAMC2182976

BALA CYNWYD

25 SANDRINGHAM ROAD

6 Beds

6 Baths

6,743 Sq.Ft.

$3,375,000

MLS#: PAMC2182976
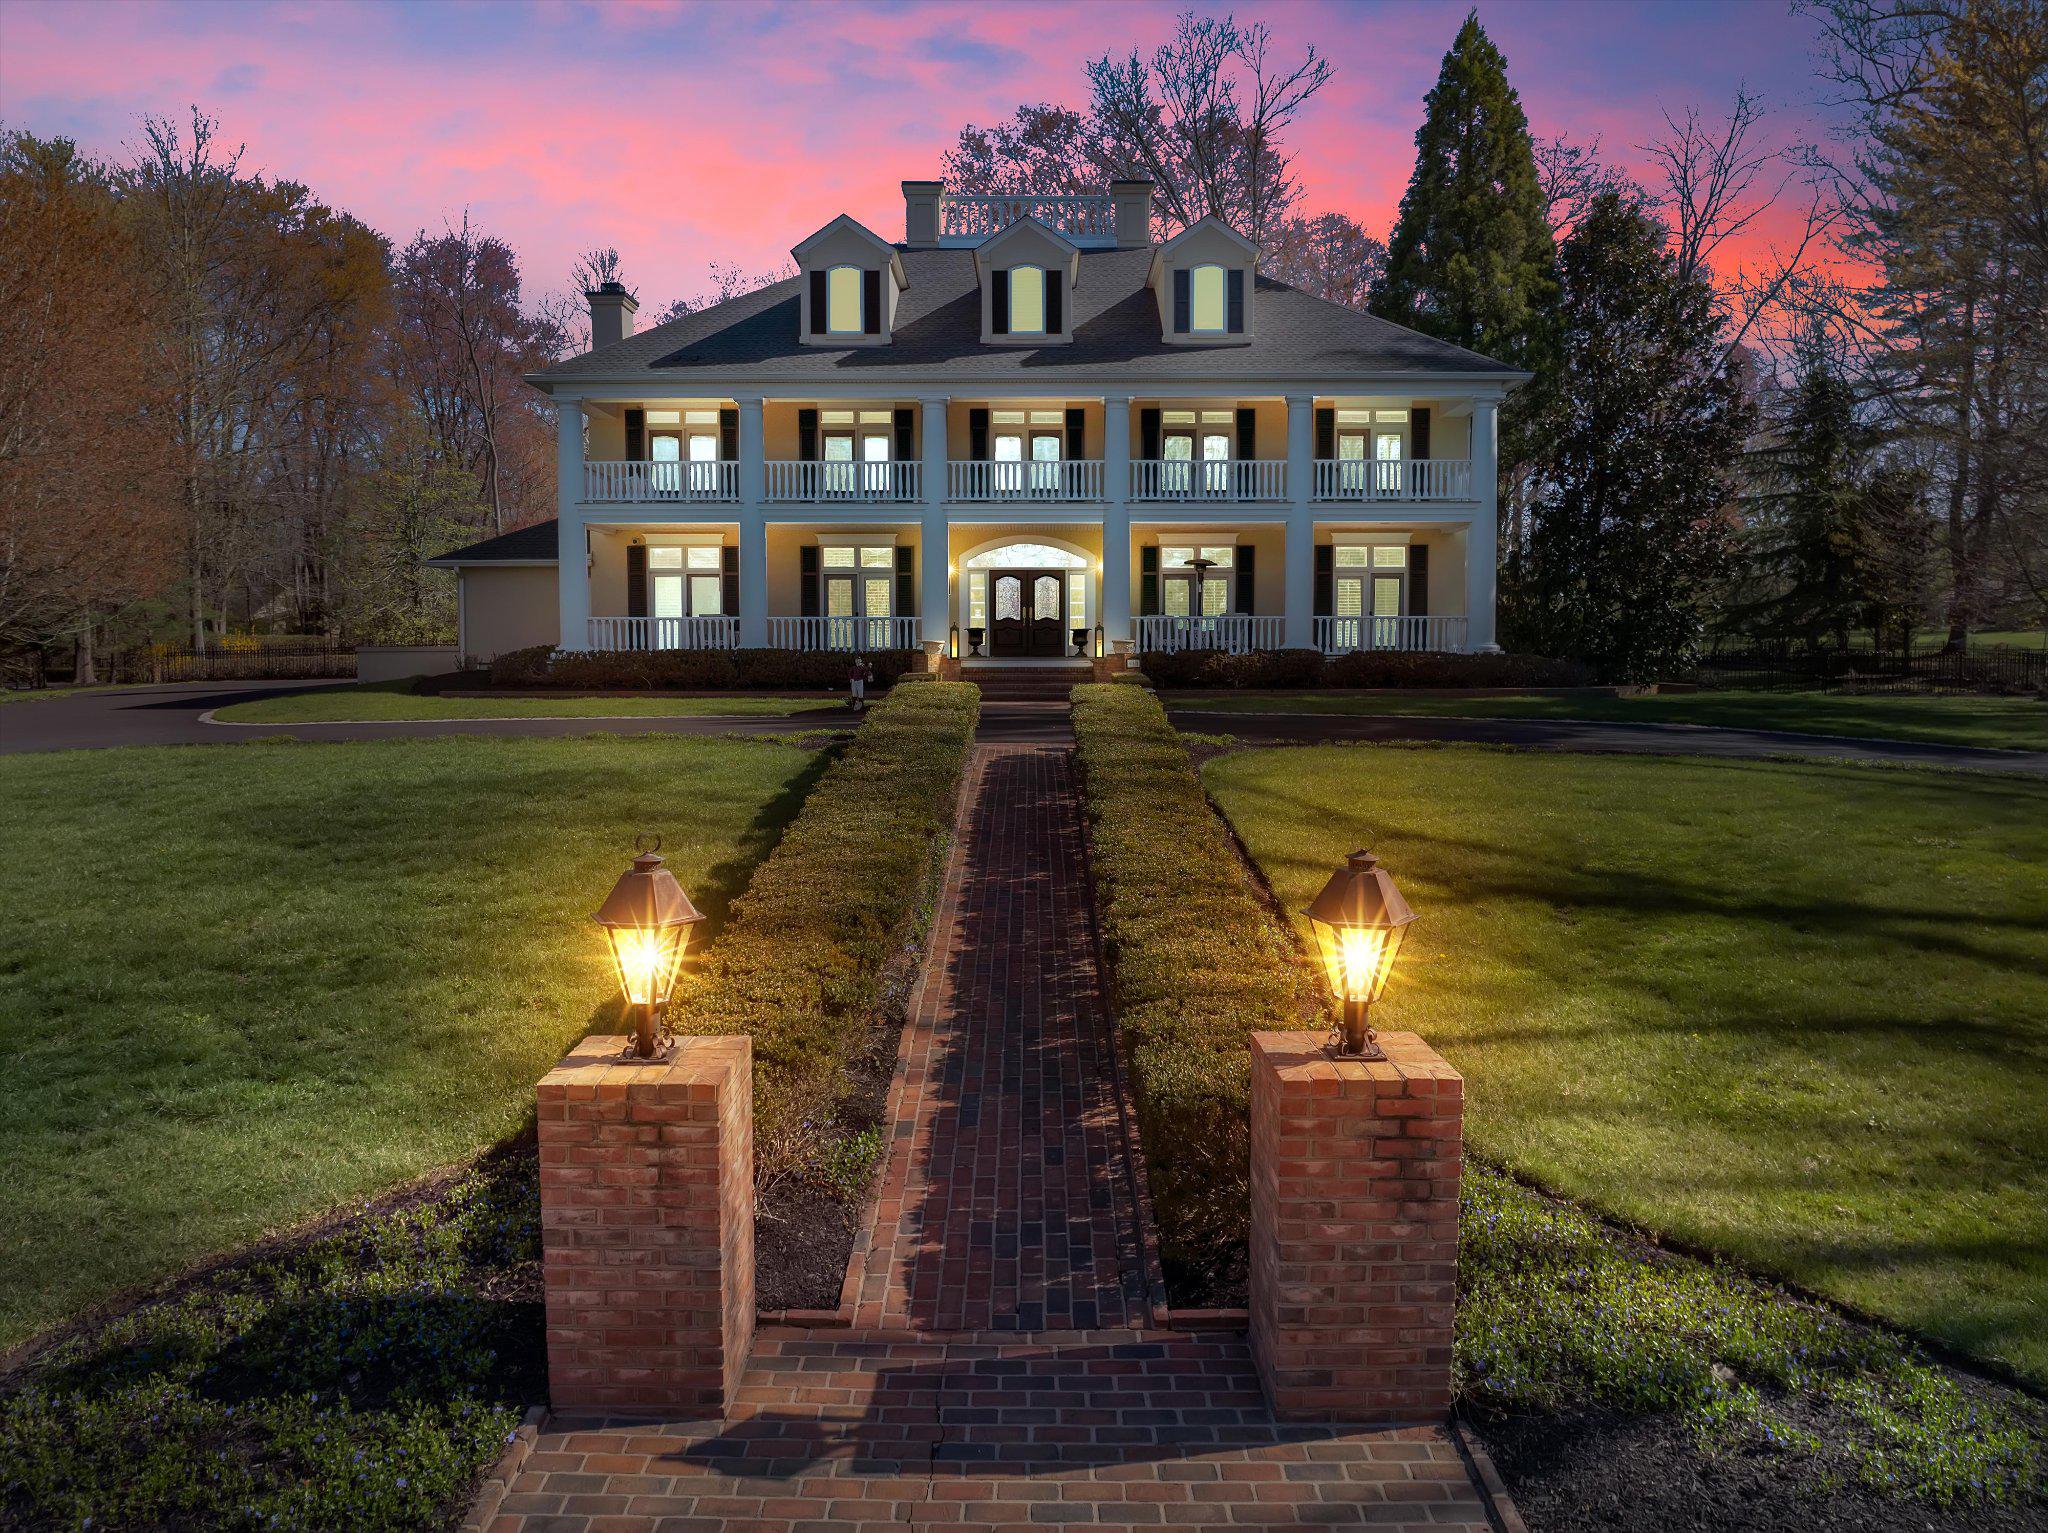
Sweet Home Gwynedd Valley! Welcome to the truly one-of-a- kind 950 Pennbrooke Lane. This exquisite southern inspired manor home offers an unparalleled blend of luxury and comfort on one of Gwynedd Valley's most coveted streets. The home was a custom design that was built in 2000 by Philomeno & Salamone for the current owners. Spanning over 2.2 acres includes the adjacent lot in the sale.  Step inside to discover a meticulously designed interior with four floors of living space that features six spacious bedrooms and four full bathrooms, complemented by two elegant half baths. The downstairs has an open floor plan that is adorned with crown moldings, hardwood floors throughout, custom built-ins, wainscoting, and a cozy gas fireplace in the kitchen eating area perfect for gatherings. The gourmet kitchen is equipped with high-end appliances, including a built-in range, wall oven, two dishwasher, subzero fridges and flows seamlessly into the dining area that is ideal for entertaining. Outside, enjoy multiple balconies that includes a two-story front porch that overlooks the circular driveway, an enormous back patio with extensive hardscape, more covered porches, and lush landscaping. The three-car side-entry garage provides ample storage with a built in EV charger. Experience the exclusive lifestyle this remarkable home offers, where luxury meets everyday living.
#PAMC2180254

LOWER GWYNEDD

950 PENNBROOKE LANE

6 Beds

4 Baths

8,506 Sq.Ft.

$3,375,000

MLS#: PAMC2180254

WOW!! This incredible custom-built "walk to Gladwyne" residence, set on a private acre, offers sun-filled rooms with high ceilings and an open flow, sophisticated decor, beautiful millwork and moldings, fabulous floors, designer fixtures and impeccable finishes throughout.  Move right in and enjoy the gracious front to back entry foyer, opening up to the inviting living and dining rooms with tall windows, beautiful floors and millwork, private rear study with new cherry floors and extensive custom crafted built-ins,  spacious, white gourmet kitchen with  custom cabinetry, large eat-in island and chef's appliances, convenient butlers pantry, adjacent breakfast room with 2 walls of windows featuring serene views of the private grounds, breathtaking family room with cathedral ceiling, hand crafted beam detail, built-ins and stone fireplace and convenient mudroom with back staircase leading out to the oversized 3-car garage. The stunning main staircase with new wainscotting detail leads up to an expansive second floor featuring a luxurious primary suite with sitting room, bedroom with trayed ceiling, two large walk-in closets with custom built-ins and a timeless white marble primary bathroom with tub, frameless glass shower and his and hers vanities, 4 additional large bedrooms with  3 additional full  bathrooms and a guest suite sitting room complete this floor. The bonus third floor offers a spacious sitting room, bedroom and full bathroom. The recently remodeled lower level with high ceilings includes a large exercise area, dramatic wine room, media/ game room, full bathroom and lots of storage. Walk to the charming town of Gladwyne which is about to enjoy expanded shopping, restaurants and more, all in close proximity to all forms of transportation, renowned Lower Merion and private schools, universities, Center City Philadelphia, clubs, endless recreational opportunities and more.
#PAMC2192482

GLADWYNE

1132 YOUNGS FORD ROAD

6 Beds

6 Baths

9,365 Sq.Ft.

$3,369,000

MLS#: PAMC2192482

None
#PAPH2542984

PHILADELPHIA

1257 N NEWKIRK STREET 59

None Beds

None Baths

N/A

$3,350,000

MLS#: PAPH2542984
None
#PAPH2543006

PHILADELPHIA

1265 N NEWKIRK STREET 71

None Beds

None Baths

20,513 Sq.Ft.

$3,350,000

MLS#: PAPH2543006
None
#PAPH2543002

PHILADELPHIA

1261 N NEWKIRK STREET 63 D

None Beds

None Baths

20,513 Sq.Ft.

$3,350,000

MLS#: PAPH2543002
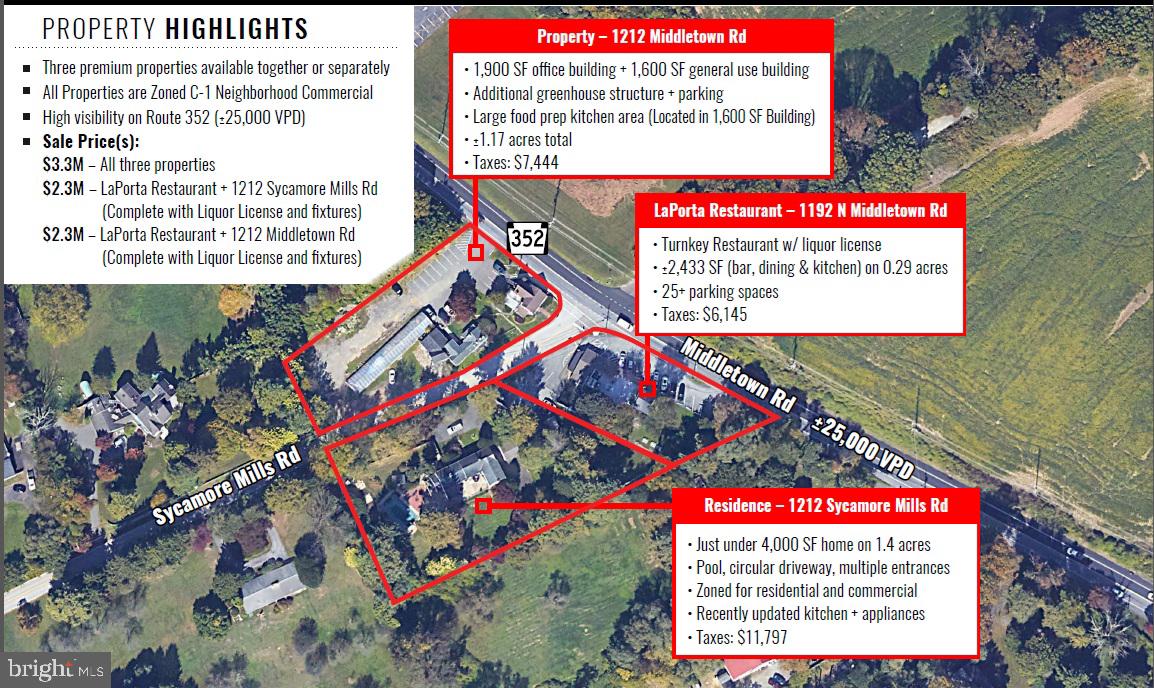
Three Premium Properties - available together or separately.
Please contact Listing Agents for details!
All Properties are Zoned C-1 Neighborhood Commercial.
High visibility on Route 352 (±25,000 VPD).

• LaPorta Restaurant w/ liquor license
• ±2,433 SF (bar, dining & kitchen) on 0.29 acres
• 25+ parking spaces
• Taxes: $6,145

• Across the Street from LaPorta Restaurant - 1,900 SF office building + 1,600 SF general use building
• Additional greenhouse structure + parking
• Large food prep kitchen area (Located in 1,600 SF Building)
• ±1.17 acres total
• Taxes: $7,444

• Directly behind LaPorta Restaurant - +/- 4,000 SF home on 1.4 acres
• Pool, circular driveway, multiple entrances
• Zoned for residential and commercial
• Recently updated kitchen + appliances
• Taxes: $11,797
#PADE2120372

MEDIA

1192 N MIDDLETOWN ROAD

None Beds

None Baths

10,000 Sq.Ft.

$3,300,000

MLS#: PADE2120372
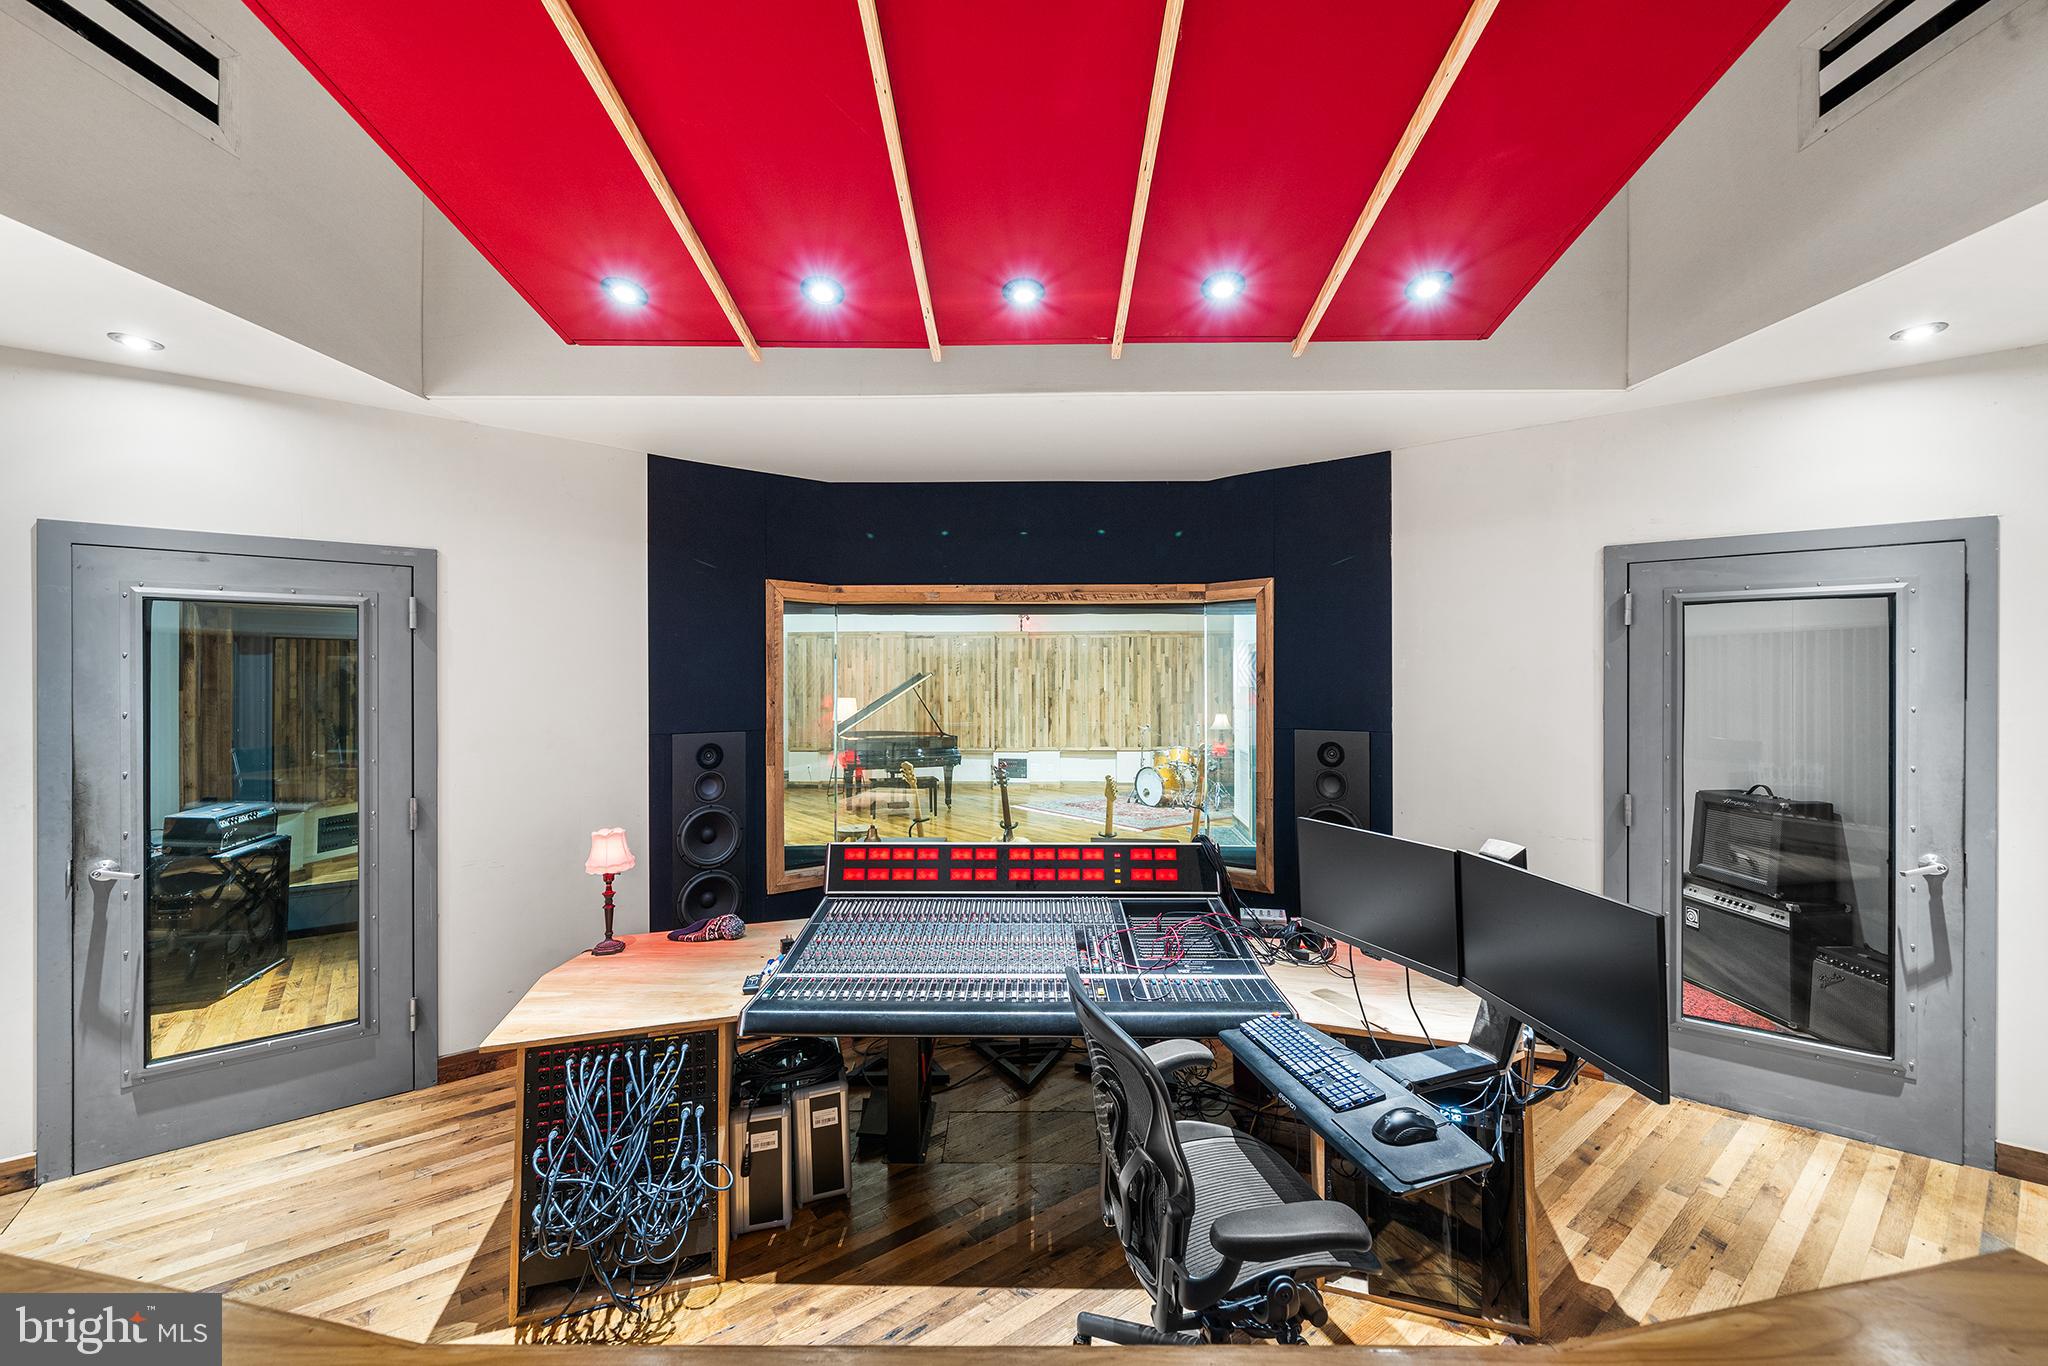
Welcome to an ULTRA rare opportunity to acquire a fully built, state of the art recording studio paired with a design-forward residence in the heart of Fishtown. The property is home to Spice House Sound, a turnkey recording studio designed by the Walter Storyk Design Group, the world-renowned firm behind iconic studios across the globe, including Electric Lady Studios in New York City. The sprawling studio space was meticulously built and optimized at every stage for professional recording and production and is fully operational today. The sale includes all studio contents and naming rights, encompassing an extensive collection of vintage and modern instruments, microphones, outboard recording gear, computers, mixing board, and studio furniture (see attached itemized list of full inclusions in MLS docs), allowing a new owner to step in and operate immediately. The studio is directly connected to a three-bedroom residence via the studios private kitchenette and bathroom, creating a seamless live/work environment for an owner/operator while maintaining functional separation between uses. The residence can also be used to allow musicians and engineers to stay onsite during recording sessions in the attached three bedroom home. The living quarters are spread across two floors, featuring one full bath and two half baths, a stylish kitchen, garage parking, and a dramatic living room with vaulted ceilings and a skylight, filling the space with natural light and volume rarely found in urban residences. Located in the center of Fishtown, in a former horse stable, the property is fully walkable to the neighborhood’s most sought-after destinations, including Riverwards Produce, Kalaya, Suraya, Reanimator Coffee, and many of the area’s best dining, retail, and cultural offerings. Whether utilized as a creative headquarters, live/work residence, or a fully turnkey studio investment, this property offers an irreplaceable combination of world-class studio design, residential comfort, and premier location. Do not miss your opportunity to be the next stewards of this incredible Fishtown property.
#PAPH2577330

PHILADELPHIA

1506 E WILT STREET 14

3 Beds

1 Baths

3,816 Sq.Ft.

$3,300,000

MLS#: PAPH2577330
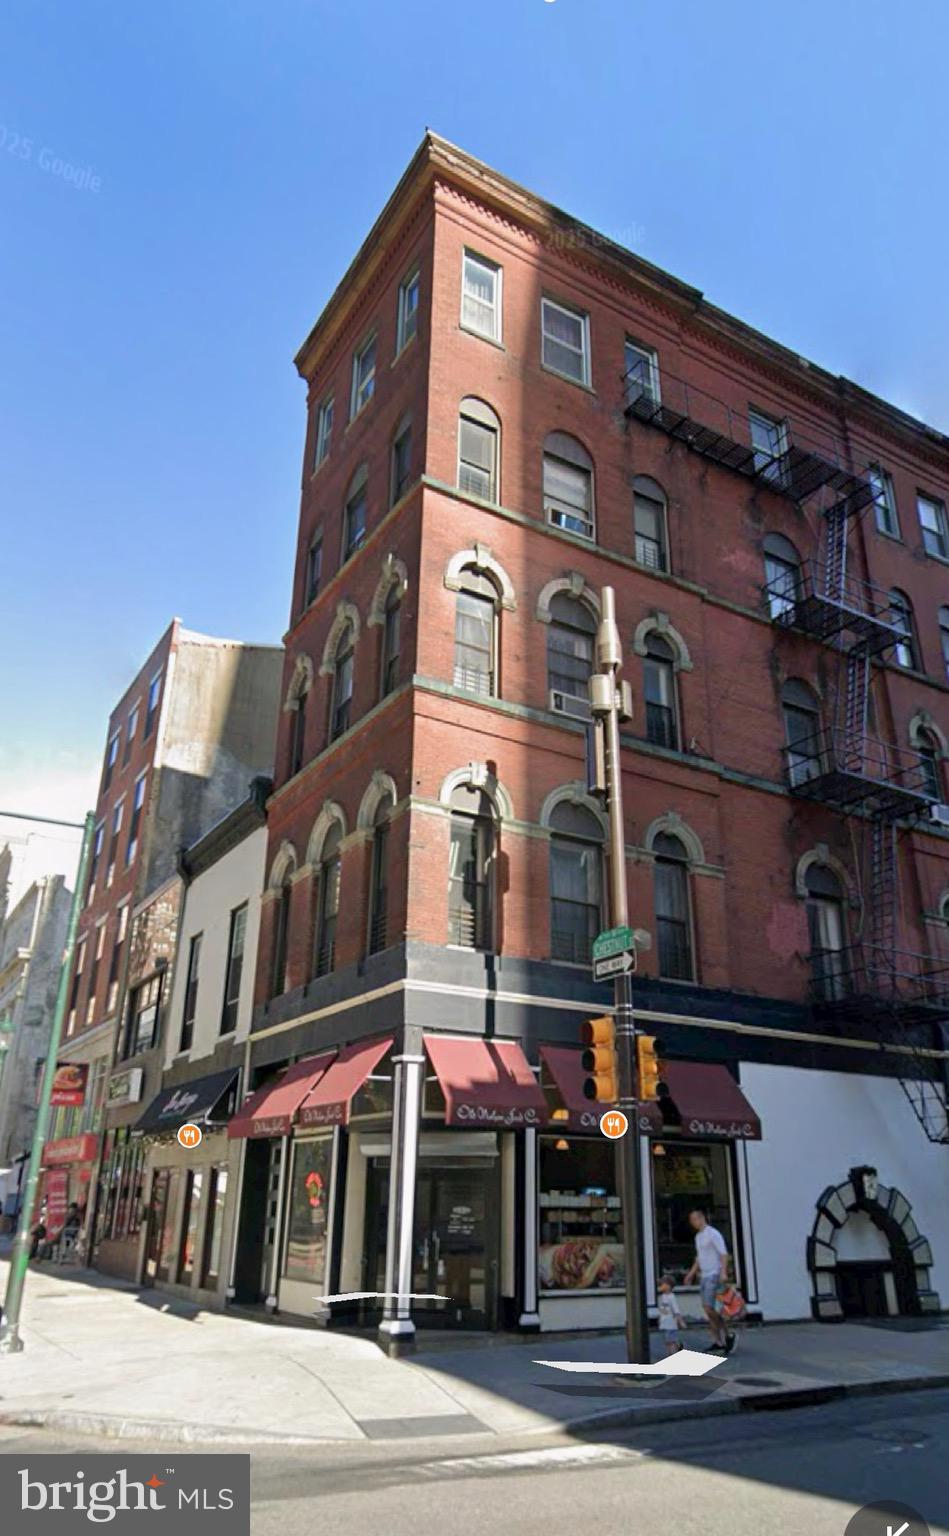
Prime Center City Investment Opportunity! Welcome to the stunning five-story commercial building located in the heart of Philadelphia’s vibrant Washington Square West neighborhood. This impressive property features six units plus a long-term deli tenant on the first floor, providing immediate and stable income.
The building’s classic façade and prime location just steps from Independence Hall, Washington Square Park, and major transit lines make it a standout addition to any investment portfolio. Here is your chance to gain a solid income-producing property in one of Philadelphia’s most desirable areas.
#PAPH2639560

PHILADELPHIA

701 CHESTNUT STREET

None Beds

None Baths

10,710 Sq.Ft.

$3,300,000

MLS#: PAPH2639560

Rare opportunity to acquire a mixed-use property in the heart of Chinatown, Philadelphia, one of the most vibrant and sought-after neighborhoods in Philadelphia. This versatile building features four residential units and one street-level commercial storefront, offering strong income potential for both investors and owner-operators.
The property includes two spacious 2-bedroom apartments and two 1-bedroom apartments, along with a ground-floor retail space currently occupied by a mini-mart with a long-term lease. The commercial tenant pays $3,000/month plus one-third of the real estate taxes and one-third of the property insurance, providing a stable income stream.
One 1-bedroom unit is currently rented for $800/month on a month-to-month lease, while the remaining residential units are vacant after being previously occupied by family members, offering immediate value-add potential for new ownership. With rental demand in the area strong, 2-bedroom units in the neighborhood commonly command $1,500–$1,800 per month.
The property does require some updates, presenting an excellent opportunity for investors to renovate, increase rents, and maximize returns in a prime Center City location surrounded by restaurants, shopping, and convenient transportation.
For additional information or to schedule a showing, please contact the listing agent.
#PAPH2662062

PHILADELPHIA

119 N 11TH STREET

None Beds

None Baths

4,374 Sq.Ft.

$3,300,000

MLS#: PAPH2662062

Enjoy “Living at its Very Best” in the most  Sought-After Address on Historic Rittenhouse Square. This breathtaking residence was designed by a highly regarded Architect. This masterfully reimagined home in the Sky with the Finest Design Elements and attention to detail throughout. The Dining Room can seat 12 or more guests, while the Expansive Living Room has three seating areas for entertaining.
This home features an Expansive custom-built  eat-in Cook’s kitchen. Talented Craftsmen  Designed and Built an Exquisite Library with gorgeous cabinetry. This home boasts Herringbone hardwood floors, 3 exquisite stone bathrooms, and Three Private  Bedroom  Suites designed with timeless elegance. Amenities include a Fitness Center , Chauffeur-Driven BMW 7 Series, Excellent Doorman/Concierges who take wonderful care of the Residents!
#PAPH2606240

PHILADELPHIA

237 S 18TH STREET 16DEFG

3 Beds

3 Baths

3,725 Sq.Ft.

$3,300,000

MLS#: PAPH2606240

1 ... 6 7 8 9 10 11

properties found. properties found. Page of .

Send a message

Message successfully sent.

Your message

What is 3 + 4 ?

Reason for contacting?

I agree to receive email communication and understand I can unsubscribe at any time.

I agree to be contacted by TNT Real Estate Solutions via call, email, and text for real estate services. To opt out, you can reply 'stop' at any time or reply 'help' for assistance. You can also click the unsubscribe link in the emails. Message and data rates may apply. Message frequency may vary. Privacy Policy

Update Your Temporary Password

Personalize your search

Enter your email and we'll notify you immediately when new listings match what you're looking for.

or enter email address

Already have an account ? Login here

Continue your home search

I agree to receive communications and understand I can unsubscribe at any time.

I agree to be contacted by TNT Real Estate Solutions via call, email, and text for real estate services. To opt out, you can reply 'stop' at any time or reply 'help' for assistance. You can also click the unsubscribe link in the emails. Message and data rates may apply. Message frequency may vary. Privacy Policy

Already have an account ? Login here

We use cookies

We use cookies primarily for analytics to enhance your experience. By accepting, you agree to our use of these cookies. You can manage your preferences or learn more about our cookies policy.




