

One of the most popular communities provided by {{page_data.agentName}}

Philadelphia

One of the most popular communities provided by TNT Real Estate Solutions

Philadelphia

About Philadelphia

Living in Philadelphia, PA, offers a unique blend of rich history, vibrant culture, and a strong sense of community, making it an ideal place to call home. Residents enjoy easy access to world-class museums, diverse dining experiences, and a thriving arts scene, reflecting the city’s deep-rooted heritage. The affordable housing market, coupled with a variety of neighborhoods, from the historic charm of Old City to the bustling energy of South Philadelphia, caters to all lifestyles. Additionally, the convenient public transportation system and proximity to major cities like New York and Washington, D.C., enhance Philadelphia’s appeal. With its passionate sports culture, beautiful parks, and an ever-evolving food scene, living in Philadelphia means immersing yourself in a dynamic, welcoming environment that values community and tradition. Whether you’re a young professional, a growing family, or a retiree, Philadelphia offers a vibrant urban experience enriched by its history and welcoming spirit.
One of the most popular communities provided by TNT Real Estate Solutions
11,931
# of Listings
3
Avg # of Bedrooms
$246
Avg. $ / Sq.Ft.
$512,179
Med. List Price

Browse Philadelphia Real Estate Listings

954 Properties Found. Page 8 of 64.

Gracefully positioned on a premier corner homesite in the heart of Newtown, 152 Parsons Lane presents an exceptional 6,220-square-foot brick NV Homes “Mount Vernon” Colonial, distinguished by timeless architectural elegance, impressive scale, and refined craftsmanship. A three-car side-entry garage complements this sophisticated residence, which seamlessly blends classic elegance with modern luxury to create an exceptional setting for entertaining and everyday living. A grand two-story foyer introduces the home and opens to a gracious reception hall with dual staircases providing access to the upper and lower levels. The formal living room showcases random-plank hardwood flooring and custom millwork before stepping down into the sun-drenched conservatory. Surrounded by walls of windows and crowned by a coffered ceiling, the conservatory captures picturesque views and provides an elegant setting for relaxation or entertaining. The formal dining room is equally impressive and features a dramatic coffered ceiling and finely crafted custom millwork. At the heart of the residence, the chef-inspired kitchen combines generous proportions with exceptional functionality. Upgraded cabinetry with under-cabinet lighting is complemented by granite countertops and premium stainless-steel appliances, including a six-burner Viking Professional gas range with a vented hood, a Viking wall oven and microwave, a dishwasher, and an oversized GE Monogram French-door refrigerator. A substantial two-tier center island provides abundant preparation space and seating, while ceramic tile flooring and recessed lighting complete the kitchen. The adjoining breakfast room is surrounded by two walls of windows that fillthe space with natural light and provide views of the rear grounds. Custom millwork adds architectural character, while a door provides access to the expansive maintenance-free deck overlooking the spacious backyard. A private professional office provides an elegant work-from-home retreat and features Brazilian hardwood flooring and custom millwork. A spacious laundry room and powder room complete the main level. Dual staircases ascend to the upper level and the luxurious owner’s suite, which features random-plank hardwood flooring, a coffered ceiling, a spacious sitting room, and an expansive walk-in closet with a custom organization system. The spa-inspired owner’s bath features a Jacuzzi garden tub, an oversized double walk-in shower with bench seating and a seamless glass enclosure, an additional walk-in closet, and a private water closet. Four additional spacious bedrooms complete the upper level, and each features its own en-suite bath and walk-in closet, providing exceptional privacy and comfort. The dual staircases also provide access to the lavishly finished lower level, which dramatically expands the home’s living and entertaining possibilities. An enormous recreation and game room offers exceptional flexibility and features doors providing direct access to the outdoors. Two sets of glass French doors open to the custom home theater, creating an impressive private setting for movie nights, sporting events, and entertaining. A sixth bedroom with a full bath provides ideal accommodations for overnight guests or extended family. A spacious exercise room and substantial storage area complete this versatile level. Whole-house generator and EV charging are available. Located within the award-winning Council Rock School District, 152 Parsons Lane offers convenient access to Newtown’s vibrant shopping, dining, and cultural offerings. The historic Delaware River towns of New Hope and Lambertville are approximately ten minutes away, while the Wrightstown Farmers Market and other Bucks County destinations are just minutes from home.  A distinguished Bucks County offering, 152 Parsons Lane presents an exceptional combination of architectural presence, sophisticated interiors, generous living spaces, and an enviable Newtown lifestyle.
#PABU2130270

NEWTOWN

152 PARSONS LANE

6 Beds

6 Baths

8,866 Sq.Ft.

$2,499,700

MLS#: PABU2130270
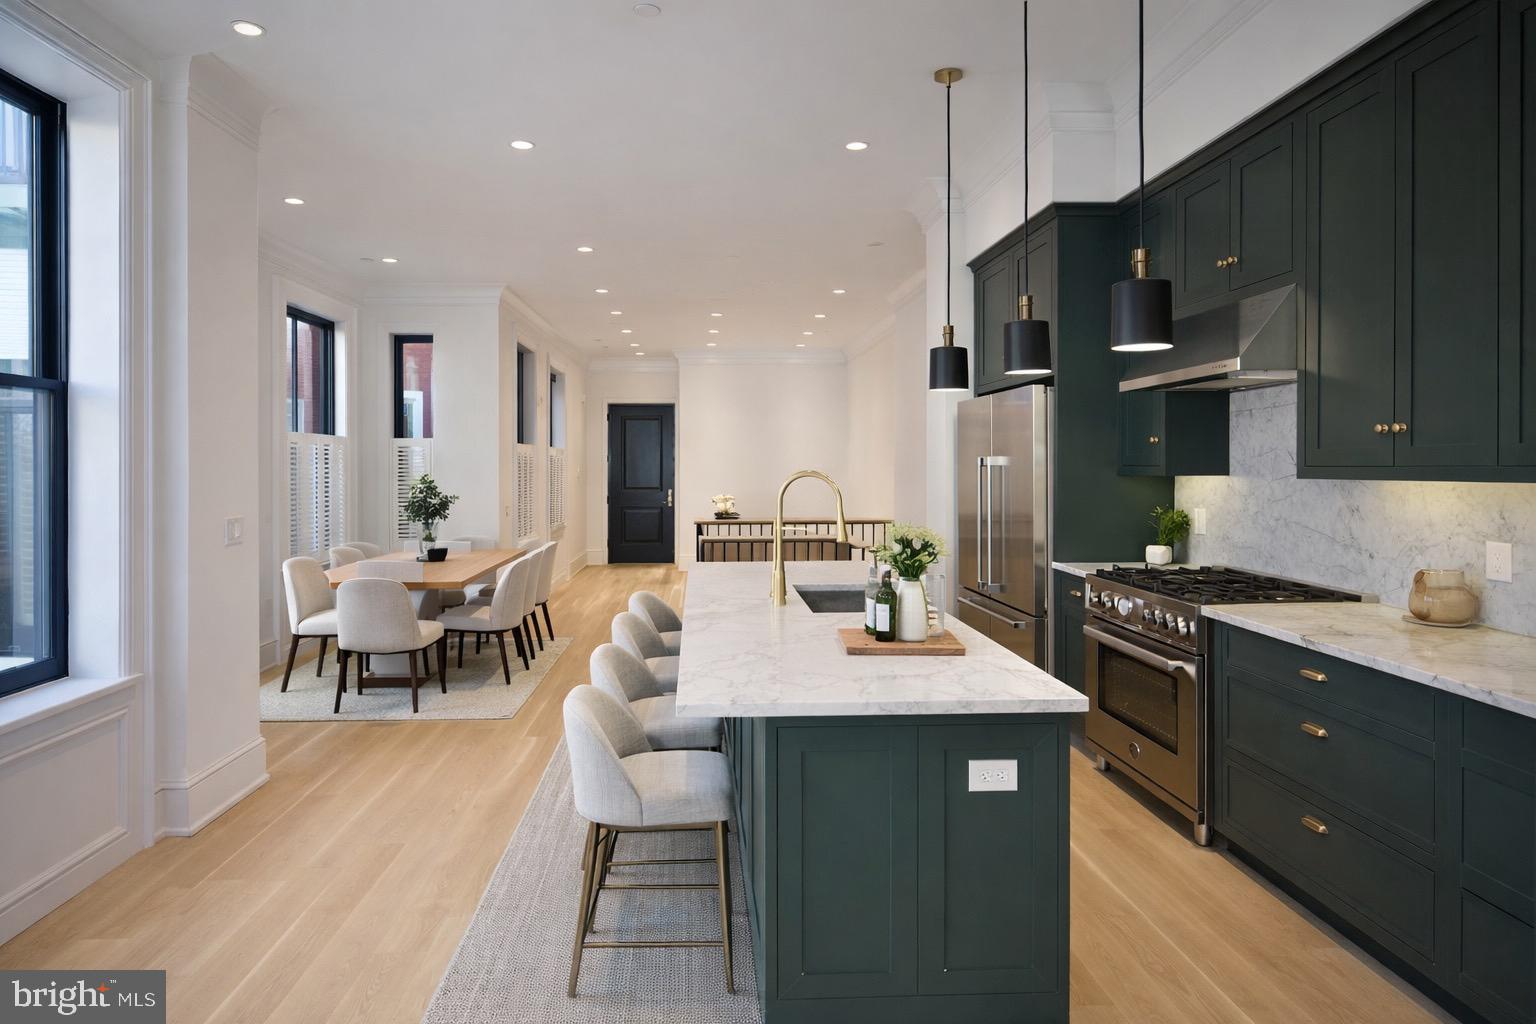
Welcome to 1227 N 6th St — a legal 5-unit boutique, design-forward luxury multi-family rebuilt to deliver the feel of new construction while preserving the character of its original façade.

This property was taken down to the studs and rebuilt with major structural and system upgrades, including a full roof removal, reconstructed side wall, and extensive replacements throughout: new joists, staircases, sewer and plumbing lines, and more — all with a high standard of workmanship and attention to detail.

The interiors were curated with a true luxury finish package:
 • Inset soft-close solid wood cabinetry
 • White Carrera marble countertops
 • Unlacquered brass hardware, fixtures, and exposed pipe rain showers
 • Premium appliances: Bosch, Fisher & Paykel, Bertazzoni gas ranges (Italy)
 • Pella Architectural Series windows and sliders
 • TruStile solid core doors with BBM moulding + unlacquered brass handles
 • Site-finished wide plank oak flooring
 • Custom vanities by Tim Lewis
 • Era-appropriate millwork: two-piece crown moulding, trimmed windows, and 9” baseboards
 • Sprinklered throughout + certified lead-free

In-place income:
Gross annual rents: $167,292
Total monthly rents: $13,941 (plus $35 pet rent)

Legal 5-unit breakdown:
 • 1F: Bi-level 1 Bed / 1 Bath
 • Unit 1R: Bi-level 2 Bed / 1 Bath w/ yard
 • Unit 2: Full-floor 2 Bed / 2 Bath w/ balcony
 • 3F: 2 Bed / 1 Bath w/ large roof deck
 • 3R: 1 Bed / 1 Bath w/ large roof deck

Unit mix offers a thoughtful blend of bi-level layouts and full-floor residences, with multiple private outdoor areas including yard space, balconies, and roof decks.

Utilities: Tenants pay gas & electric. Landlord pays water & trash.

Ideal for the buyer seeking a high-quality asset with strong in-place performance and the potential to enjoy an owner-occupant style strategy over time (subject to existing leases). Showings by appointment only.
#PAPH2579476

PHILADELPHIA

1227 N 6TH STREET

8 Beds

None Baths

4,464 Sq.Ft.

$2,499,000

MLS#: PAPH2579476

New on site 3 days ago
From the moment you turn down the long, private drive, it’s clear that this custom stone estate is in a class of its own. Situated on over an acre of meticulously manicured grounds, this three-and-a-half-story masterpiece blends classic architectural beauty with sophisticated spaces required for luxury living. 
The approach is nothing short of cinematic, featuring a stunning flagstone and brick walkway that leads through a lush front courtyard graced with extensive perennial beds. Inside, the grand three-story foyer sets a tone of timeless elegance, showcasing a wide staircase, rich black walnut finished hardwood floors with intricate inlays and bespoke woodwork that flows throughout the home. 
Designed for both entertaining and quiet moments of reflection, the main level has nine-foot ceilings and offers a seamless transition between the well-proportioned formal living and dining rooms. In addition, there are two gas fireplaces located in the living room and great room. The professional-grade gourmet kitchen is outfitted with a suite of Sub-Zero, Wolf, Thermador, and Bosch appliances. The kitchen flows into a sun-drenched breakfast room with a stunning coffered ceiling and an adjacent butler’s pantry, complete with a temperature-controlled wine closet. For those who work from home, the dedicated office features a full wall of custom cabinetry and shelving, providing a refined backdrop for any pursuit. 
The second floor is a sanctuary of comfort, anchored by an expansive landing with a built-in sitting area. The primary suite is a true retreat, boasting a dressing area, two walk-in closets (including one cedar-lined), and another built specifically to house shoes and handbags. There is a spa-like bathroom with heated marble floors and a deep soaking tub. Four additional generous bedrooms, each with an en-suite or shared bath with dual vanities, ensure that everyone has their own private space. 
The upper and lower levels continue to impress. The finished third floor offers vaulted ceilings, a large recreation area, multiple walk-in storage areas, and a bedroom that is currently used as a unique golf practice space. The finished lower level provides a secondary laundry and an additional full bath – great for guests. 
The outdoor living area is equally impressive. Three sets of French doors open to a sprawling rear patio, perfect for al fresco dining overlooking the flat, expansive backyard that is ready for a custom pool. With a brand-new exterior, a new generator, a 50-year roof and three-zoned HVAC; the home’s structural and mechanical integrity match its aesthetic beauty. 
Perfectly positioned for easy access to Center City, regional rail and the airport, this estate offers an unparalleled lifestyle for those who refuse to compromise on quality or location. Welcome home to "Grandview Manor,” a legacy property that is as functional as it is breathtaking.
#PAMC2193768

PENN VALLEY

825 HAGYS FORD

5 Beds

5 Baths

6,668 Sq.Ft.

$2,499,000

MLS#: PAMC2193768
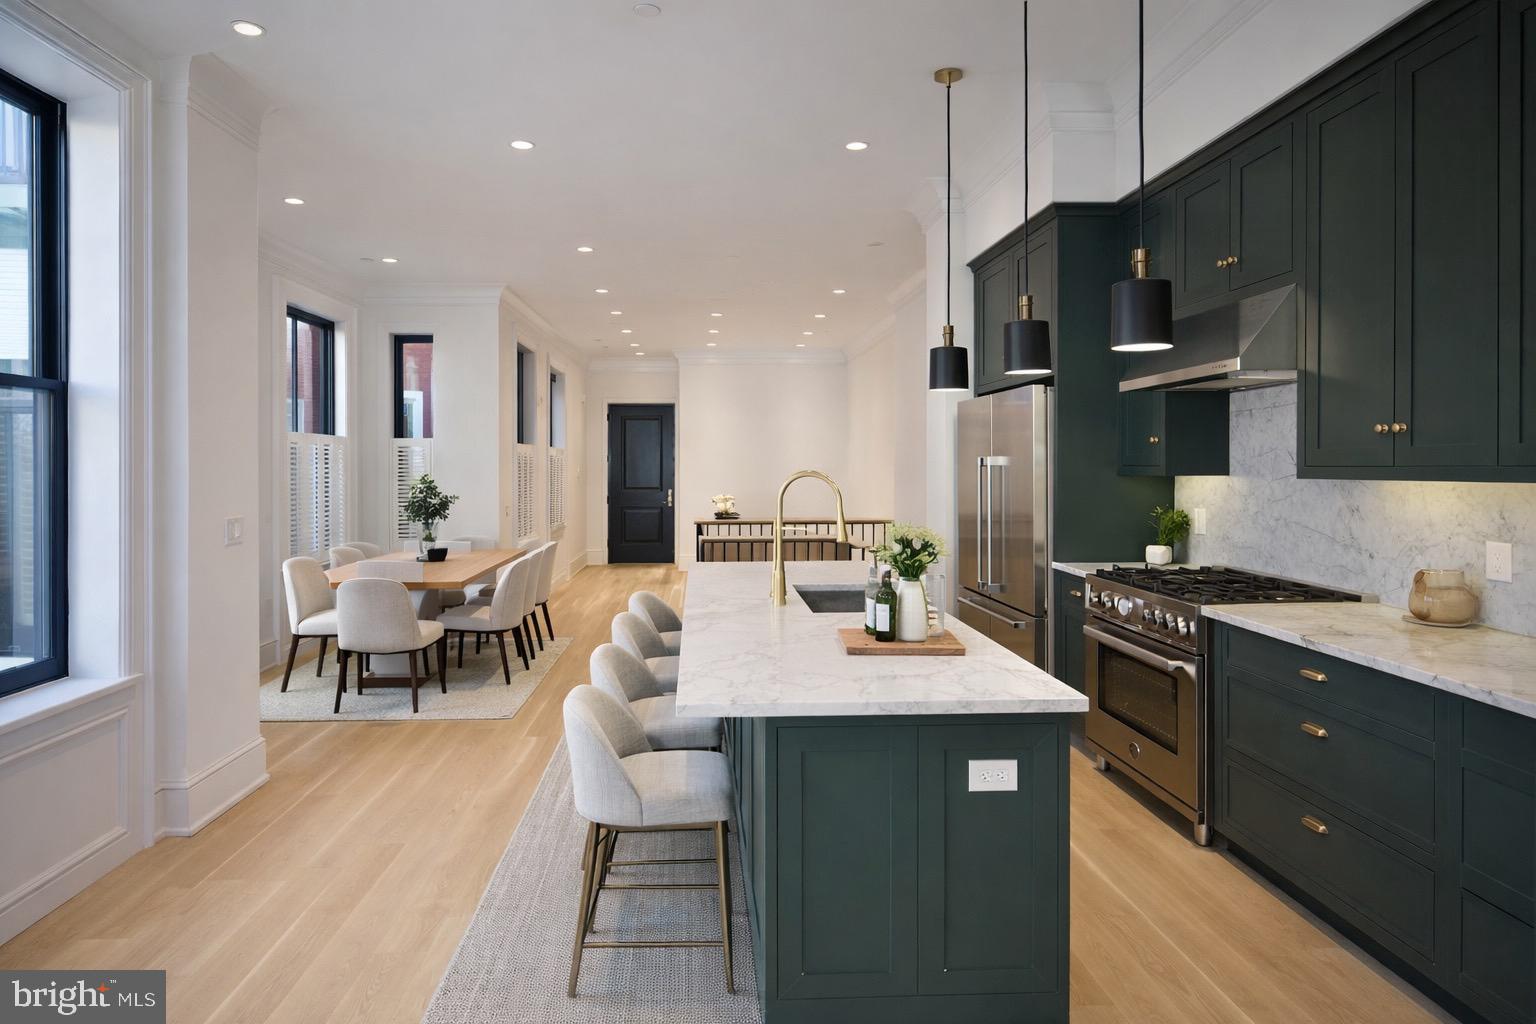
Welcome to 1227 N 6th St — a legal 5-unit boutique, design-forward luxury multi-family rebuilt to deliver the feel of new construction while preserving the character of its original façade.

This property was taken down to the studs and rebuilt with major structural and system upgrades, including a full roof removal, reconstructed side wall, and extensive replacements throughout: new joists, staircases, sewer and plumbing lines, and more — all with a high standard of workmanship and attention to detail.

The interiors were curated with a true luxury finish package:
 • Inset soft-close solid wood cabinetry
 • White Carrera marble countertops
 • Unlacquered brass hardware, fixtures, and exposed pipe rain showers
 • Premium appliances: Bosch, Fisher & Paykel, Bertazzoni gas ranges (Italy)
 • Pella Architectural Series windows and sliders
 • TruStile solid core doors with BBM moulding + unlacquered brass handles
 • Site-finished wide plank oak flooring
 • Custom vanities by Tim Lewis
 • Era-appropriate millwork: two-piece crown moulding, trimmed windows, and 9” baseboards
 • Sprinklered throughout + certified lead-free

In-place income:
Gross annual rents: $167,292
Total monthly rents: $13,941 (plus $35 pet rent)

Legal 5-unit breakdown:
 • 1F: Bi-level 1 Bed / 1 Bath
 • Unit 1: Bi-level 2 Bed / 1 Bath w/ yard
 • Unit 2: Full-floor 2 Bed / 2 Bath w/ balcony
 • 3F: 2 Bed / 1 Bath w/ large roof deck
 • 3R: 1 Bed / 1 Bath w/ large roof deck

Unit mix offers a thoughtful blend of bi-level layouts and full-floor residences, with multiple private outdoor areas including yard space, balconies, and roof decks.

Utilities: Tenants pay gas & electric. Landlord pays water & trash.

Ideal for the buyer seeking a high-quality asset with strong in-place performance and the potential to enjoy an owner-occupant style strategy over time (subject to existing leases). Showings by appointment only.
#PAPH2579290

PHILADELPHIA

1227 N 6TH STREET

None Beds

None Baths

4,464 Sq.Ft.

$2,499,000

MLS#: PAPH2579290
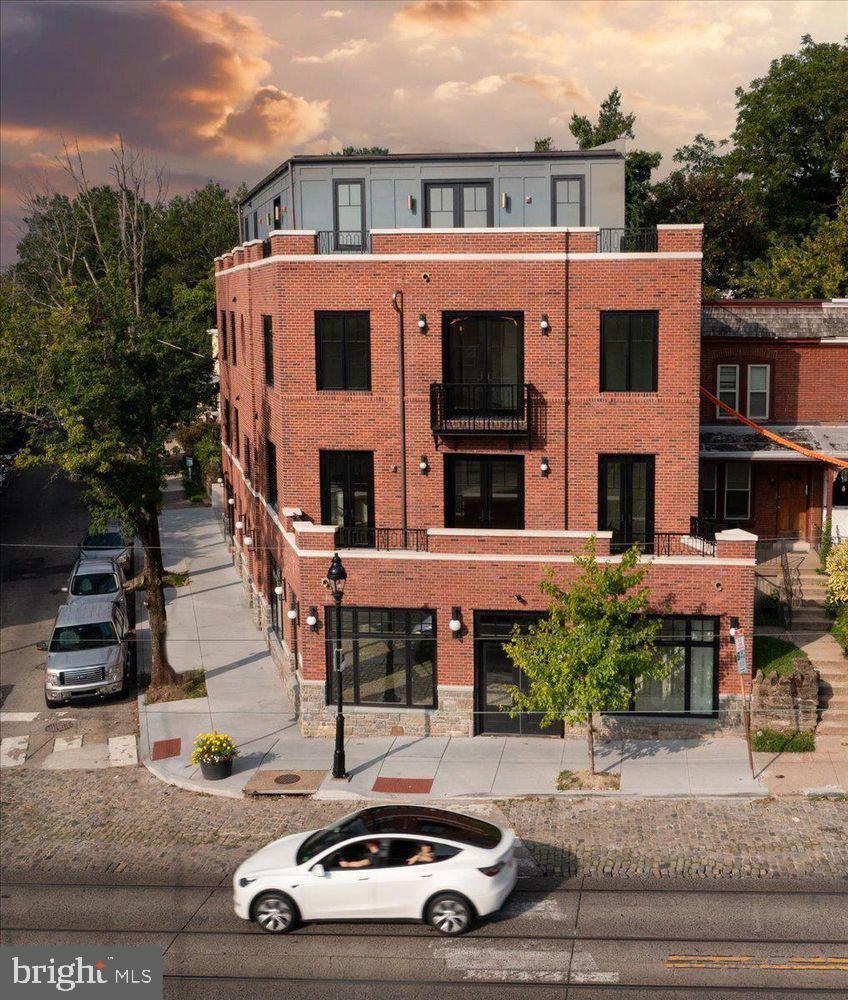
The perfect blend of boutique living, luxury comfort and instant village access awaits at 8100 Germantown Avenue. This new construction jewel provides timeless amenities and contemporary flair amongst the exquisite architecture in Chestnut Hill, Philadelphia’s Historic Garden District.

Located on the 3rd & 4th floor, The Wissahickon Suite is a nearly 3,600 sf bi-level three-bedroom, three-and-a-half bath penthouse with a private elevator entrance. Ideal for ultimate exclusivity, the home's first level showcases three generously sized bedrooms that each enjoy the use of ensuite baths. The lavish primary suite features a sitting area, personal balcony, spacious walk-in closet, and a luxurious bath with a dual vanity and glass shower. This level is complete with a generous laundry room with a side-by-side washer and dryer.

Perfect for entertaining, the highest level provides access to a sprawling roof deck with beautiful views of “The Avenue” and the stunning greenery of the Wissahickon Valley. The spacious living room has a wet bar, ideal for mixing up cocktails and hosting guests. Overlooking the separate dining area, you’ll find a chef’s kitchen with a large center island, including seating for six. Southwest natural light pours in from three sides drenching every room with bright warmth.

Additionally, the apartment is exceptionally soundproof, featuring the highest quality doors, windows, and insulation available. This ensures a peaceful living environment right in the heart of the village.

The front door is just steps away from the excellent shops and all the conveniences within the village of Chestnut Hill. Lovely restaurants, cozy cafes, serene parks, excellent schools, and public transportation options are within easy reach. Enjoy private off-street parking, high-end modern efficiencies and maintenance-free living in the heart of Philadelphia’s most sought after neighborhood. Don’t miss out on the unique opportunity to make this incredible home your own.
#PAPH2604128

PHILADELPHIA

8100 GERMANTOWN AVENUE B

3 Beds

3 Baths

3,600 Sq.Ft.

$2,495,000

MLS#: PAPH2604128
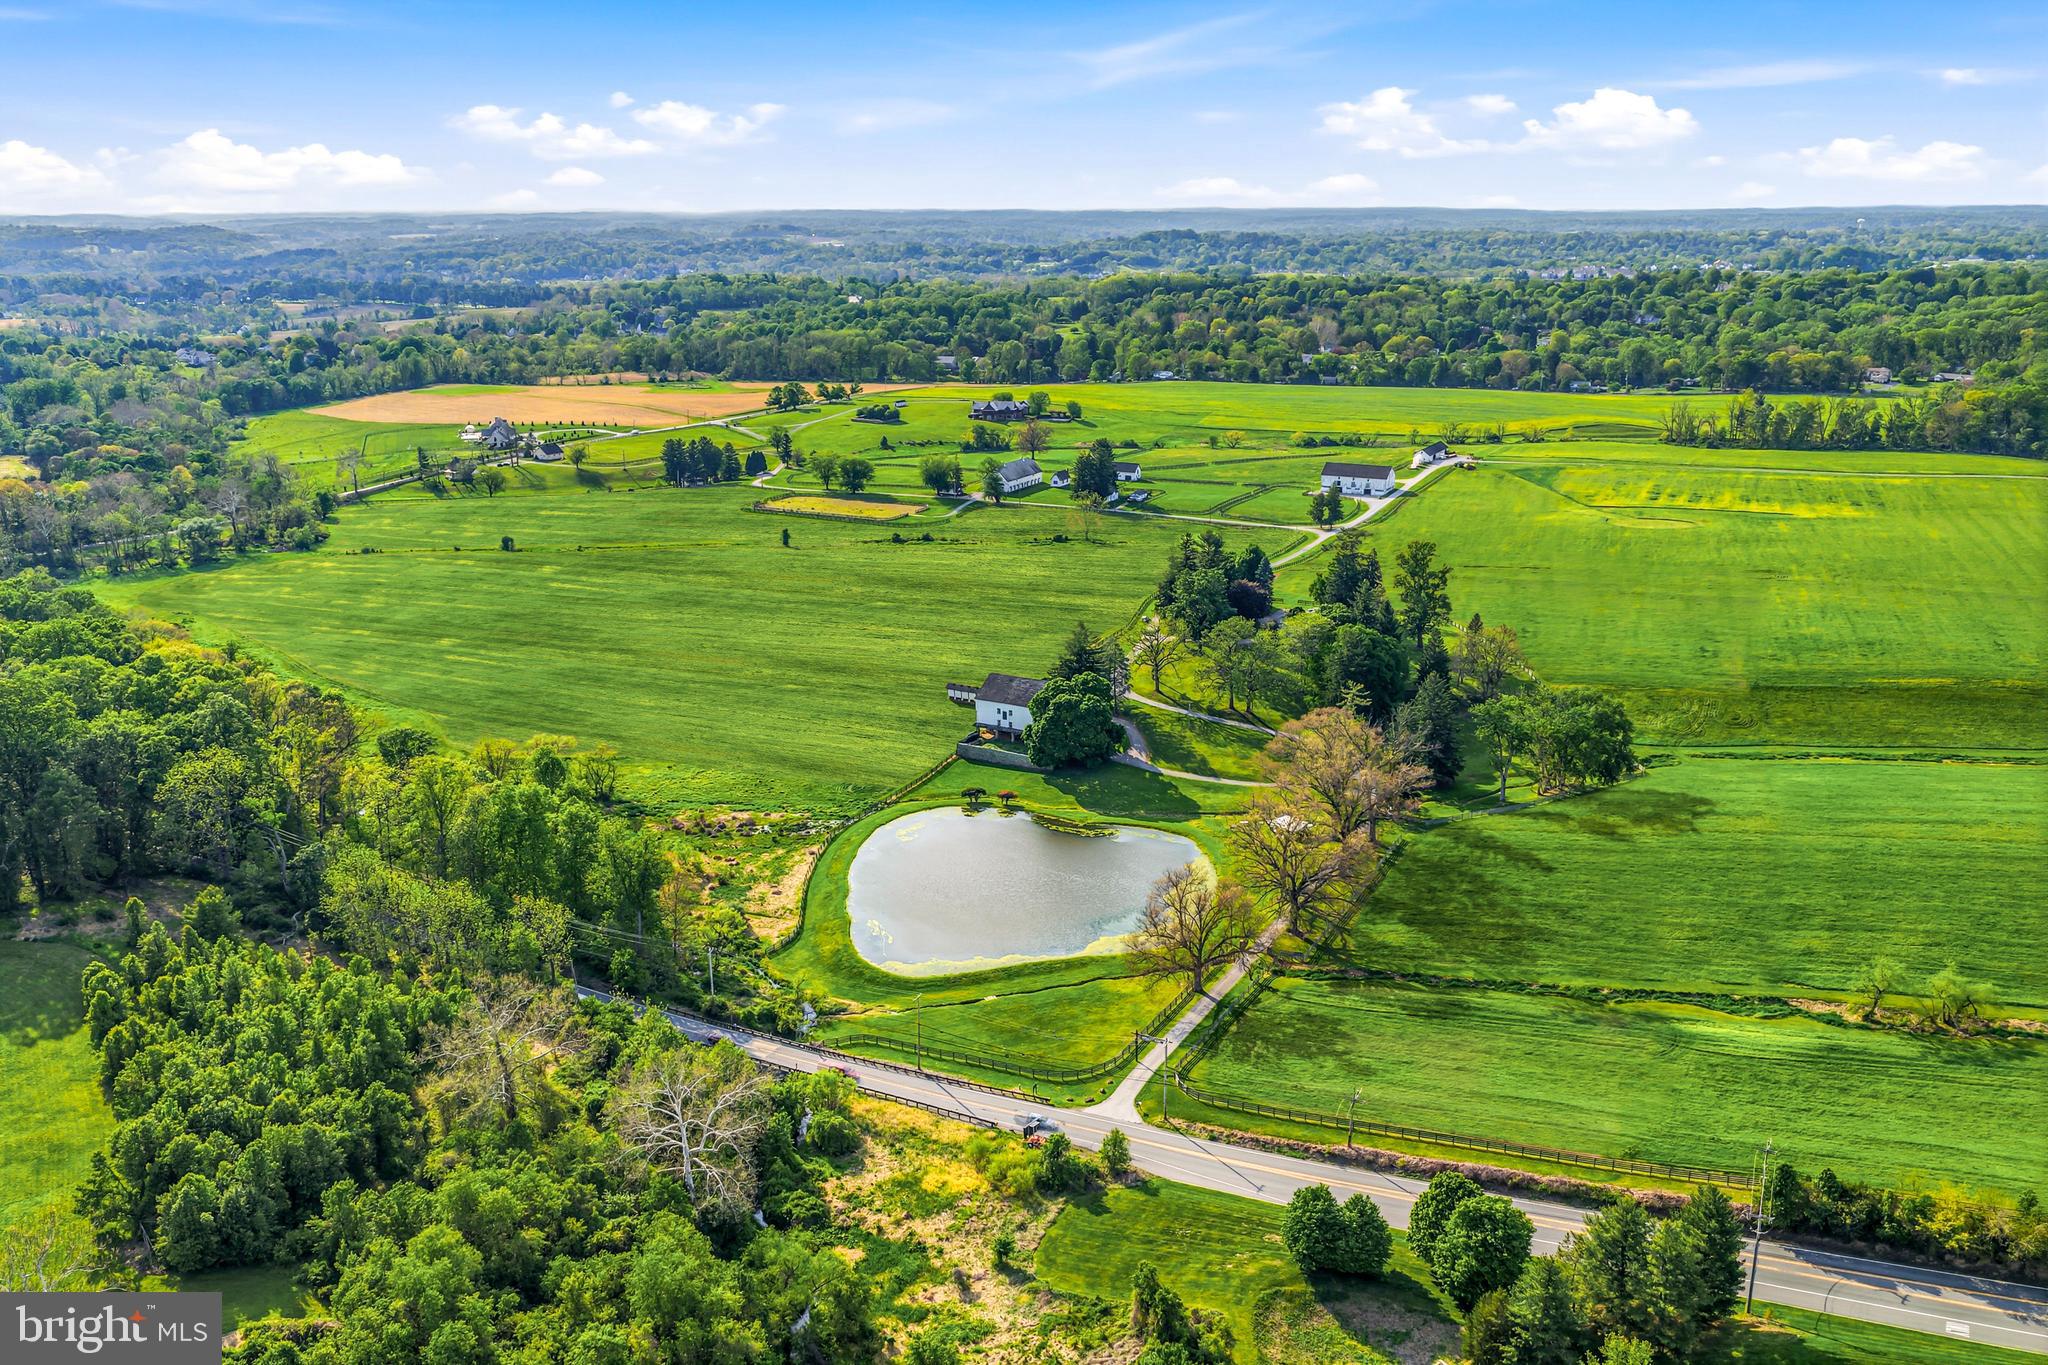
This spectacular 24.41 acre, subdivided and conserved parcel, once part of historic Crebilly Farm, features breathtaking views, surrounded by additional conserved parcels. It features a private gated entrance winding past a charming stone chapel, meticulously crafted by artisan John Milner, and a historic Serpentine Stone bank barn with scenic views of the serene pond. The new owner may build the home of their dreams where a current ranch home exists or renovate this 1950's residence as desired. Enjoy your own access to the adjacent 206 Natural Lands Trust acres owned by Westtown Township, providing for trails and passive recreation in the future. Seize this unique opportunity to live in a serene, pastoral oasis in a coveted and convenient location, just minutes from renowned schools, shopping, restaurants, transportation, Philadelphia International Airport and more.
#PACT2127046

WEST CHESTER

501 W STREET RD

4 Beds

4 Baths

3,658 Sq.Ft.

$2,495,000

MLS#: PACT2127046
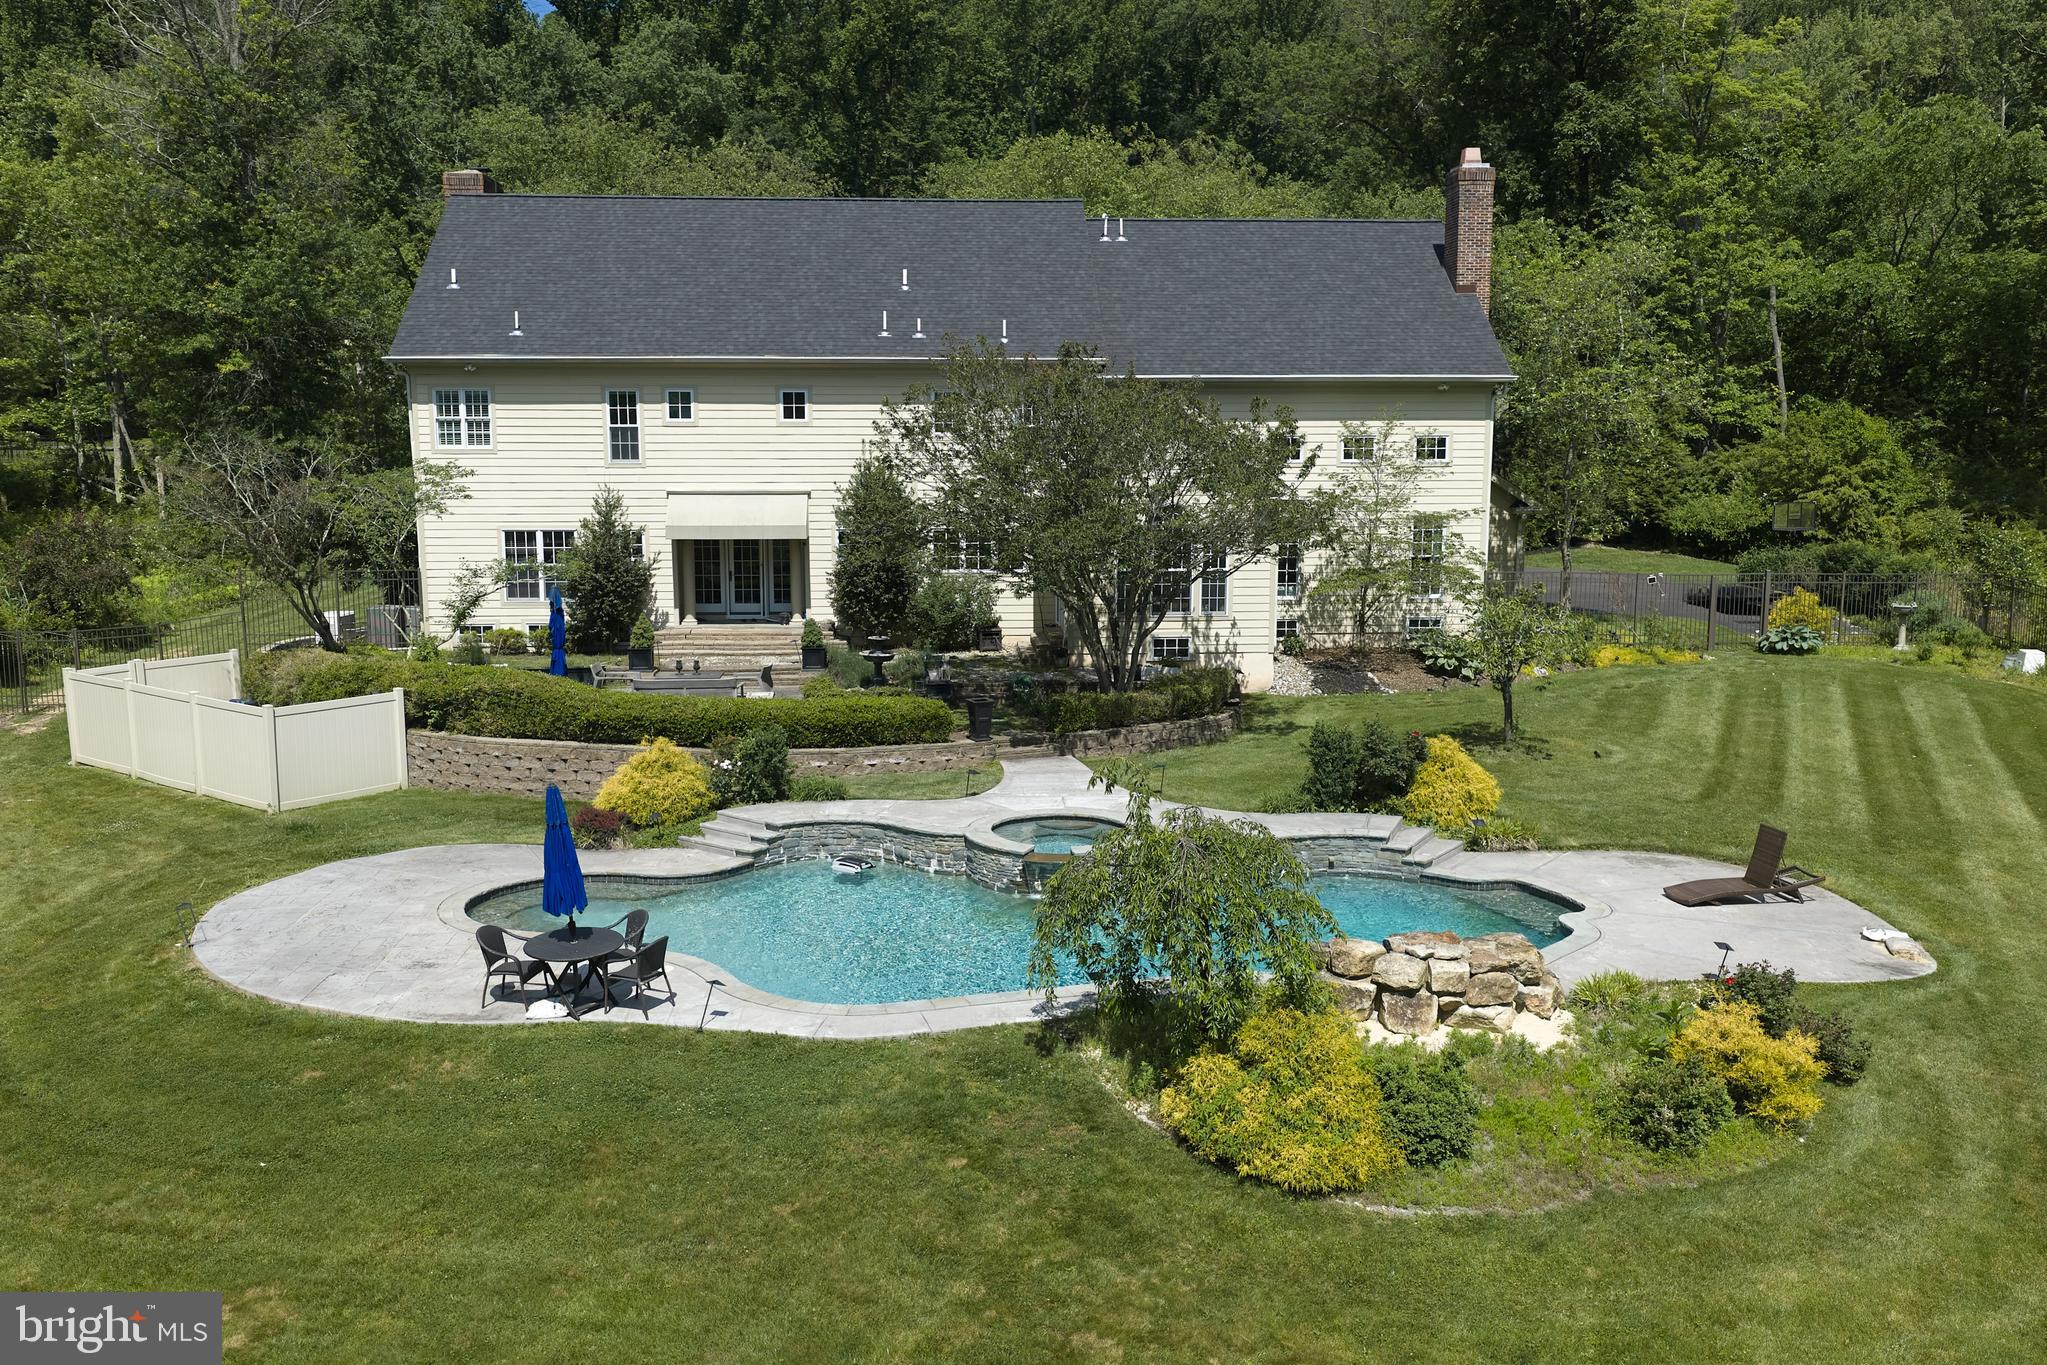
Set within the coveted community of Stone Ridge, is 5765 Valley Stream Drive.  While many of the homes have a short front drive, this sophisticated home has a long, private drive that sets it off from other homes.  The landscaping and stone facade of the home adds a level of sophistication that is lacking in most houses today.  The open concept living room and kitchen speaks to today's buyer and lends itself to a cheerful and vibrant floor plan.  The stainless-steel kitchen is a chef's delight and is the perfect viewing stance to observe the family room below.  Every inch of the kitchen, and, in fact, the total house has the style of pure customization.  There is a total of 4 bedrooms and 4.5 bathrooms.  There are 3 full stories to this home with a very spacious playroom or additional bedroom with a full bath on the 3rd floor.  The full basement is perfect for expansion or major storage.  

   The pool area is spa like...heated, waterfall and landscape lighting, obviously, this rear yard has been landscaped to be lush and relaxing.

   This home is both dramatic and has a feeling of warmth that creates a Zen like atmosphere, both in the house and in the yard.

   Stone Ridge is within walking distance to Peddler's Village and a 10 minute drive to all the excitement of New Hope.
#PABU2118448

DOYLESTOWN

5765 VALLEY STREAM DRIVE

4 Beds

5 Baths

6,131 Sq.Ft.

$2,495,000

MLS#: PABU2118448
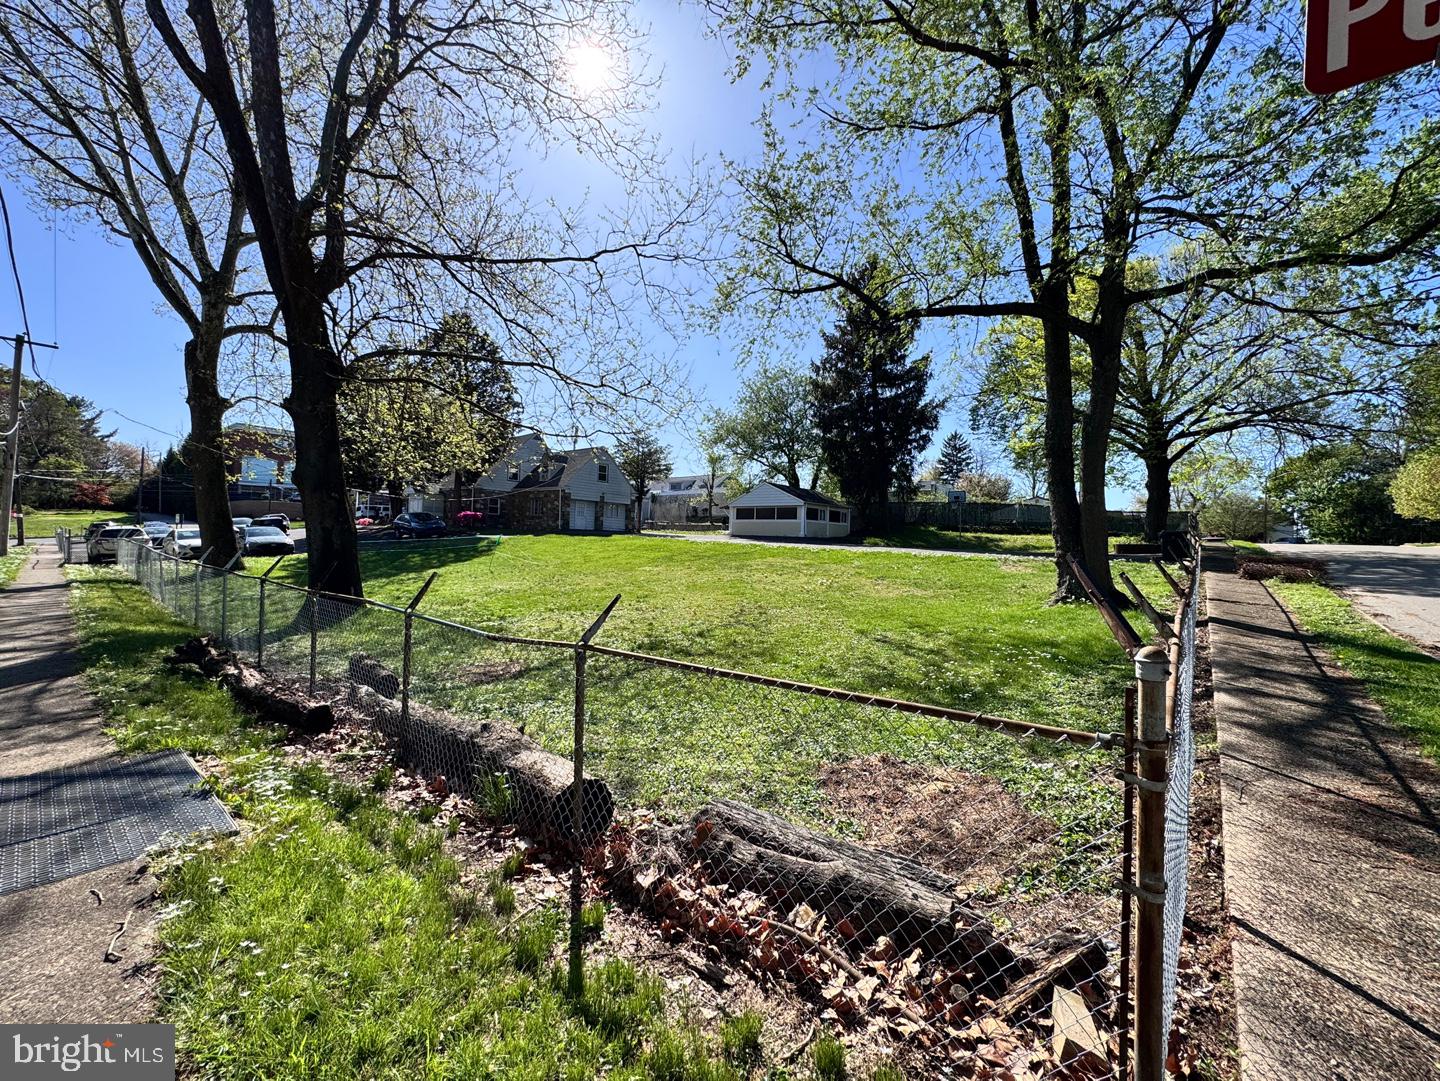
Very good location with Mixed Zoning in Apartments and Office district. Currently using as a tax exempted church.  So many possibilities to convert to.  e.g. medical facility, Doctor's office, other professional offices.
Or for a growing religious ministry.
A Chapel, Fellowship room, Dining room and more + Dwelling 5 bedrooms 3 Full bathrooms, dry basement for huge storage.  As is condition.  Schedule an appointment!
#PAMC2157564

ELKINS PARK

309 TOWNSHIP LINE ROAD

None Beds

None Baths

8,557 Sq.Ft.

$2,490,000

MLS#: PAMC2157564

Welcome to an exceptional residence offering approximately 1.04 acres of beautifully appointed indoor and outdoor living space, thoughtfully designed with luxury finishes, extensive technology, and resort-style amenities.

The impressive interior is highlighted by dramatic 20-foot coffered ceilings in the family room, upgraded 10-foot ceilings throughout the first floor, and 9-foot ceilings on both the second floor and basement level. The home features four bedrooms, four full bathrooms, and two half bathrooms, including a private princess suite and a spacious primary suite.

At the heart of the home is a beautifully upgraded kitchen featuring GE Monogram appliances, granite countertops and backsplash, an oversized center island with an impressive extra-thick countertop, and an instant hot water faucet. A whole-home filtration and reverse osmosis system further enhances the home's extensive list of upgrades.

The primary suite provides a private retreat complete with a dual-sided electric fireplace, large walk-in shower, and a unique hidden walk-in closet concealed behind a Murphy door. Additional interior highlights include a second-floor laundry room, a traditional wood-burning fireplace, and a custom built-in doghouse beneath the staircase.

The finished lower level expands the home's entertainment possibilities with a kitchenette and mini refrigerator, spacious living areas, a full bathroom with walk in shower, and walkout sliding glass doors providing convenient access to the exterior.

Outside, the property transforms into a private resort. The saltwater in-ground pool features a rock wall, waterfall, and slide and is surrounded by extensive stamped concrete. The poolside tiki hut is designed for entertaining, featuring a television, LED lighting, a sink, a grill, a flat cooktop, and dual refrigerators. A covered rear deck includes electrical power in the ceiling along with a dedicated propane connection for grilling. Front and rear irrigation systems help maintain the surrounding grounds.

Technology has been thoughtfully integrated throughout the residence. Six Sonos amplifiers provide independent audio zones throughout the interior and exterior, while seven hardwired Ubiquiti wireless access points provide extensive network coverage throughout the home and rear entertaining areas. A dedicated network cabinet houses networking, audio, and camera equipment, with additional hardwired CAT 5 connections located throughout key areas of the residence.

Security features include CCTV cameras positioned at the front entrance, garage, and rear deck along with an alarm system securing the home's doors and windows.

Additional features include an insulated three-car garage with plumbing, MyQ connected garage door openers and cameras, a large storage shed, public water and sewer, propane service, and two-zone central air conditioning.

Offering an impressive combination of architectural detail, technology, entertainment space, and resort-inspired outdoor living, this home was designed for both everyday comfort and exceptional entertaining.
#PABU2131306

IVYLAND

7 LILY LANE

5 Beds

4 Baths

7,068 Sq.Ft.

$2,490,000

MLS#: PABU2131306
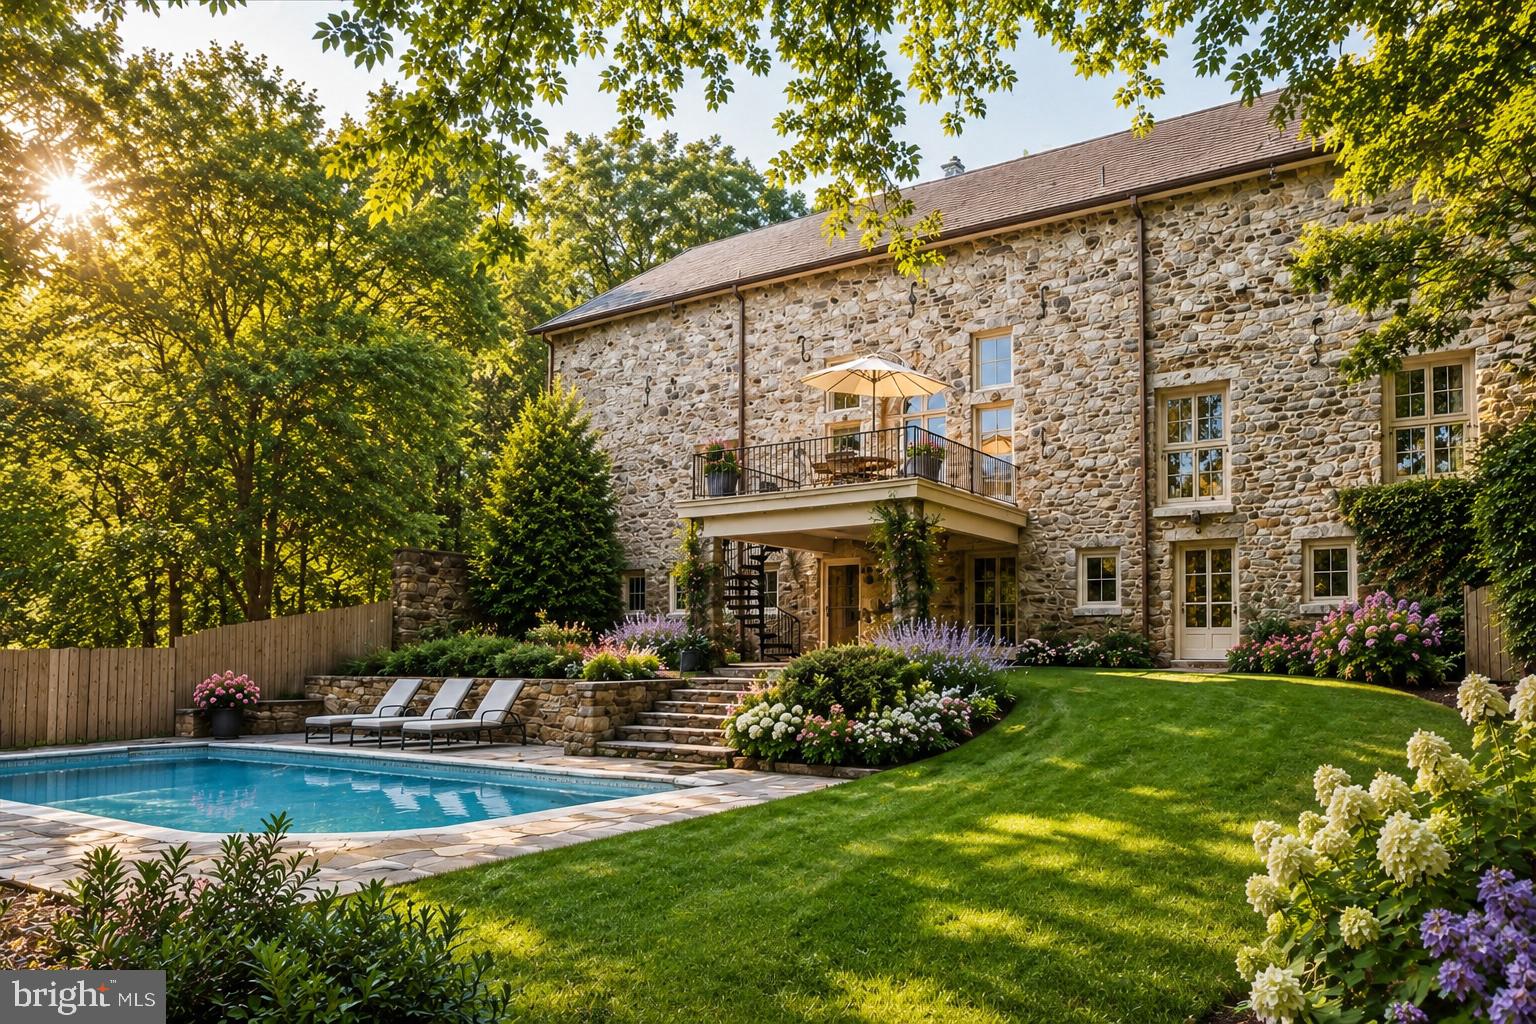
A rare opportunity to own one of Whitemarsh Township’s most distinctive residences. Known as The Peace Barn, this extraordinary home began its story in 1814 as an addition to the historic Highlands barn and mansion. Today, it stands as a remarkable blend of preserved history and thoughtful modern living—a home unlike any other on coveted Sheaff Lane. Tucked away on over two impeccably maintained acres behind a tree-lined drive and surrounded by protected farmland, The Peace Barn offers a level of privacy and tranquility that is increasingly impossible to find. Just moments from Germantown Academy and major commuter routes, the property feels worlds away while remaining exceptionally convenient.

Inside, soaring ceilings, original wide-plank pine flooring, exposed beams, custom built-ins, and three fireplaces create an atmosphere rich with warmth and character. The expansive main living space is designed for effortless entertaining, where an open-concept great room flows seamlessly into the dining area and chef’s kitchen featuring a Sub-Zero built-in refrigerator, generous eat-in space, and handcrafted details throughout. French doors open onto an elevated balcony overlooking the stunning stone courtyard and heated pool. The south-facing primary suite is filled with natural light through oversized Andersen windows and offers a luxurious retreat complete with a spacious walk-in closet, double vanity, steam shower, and oversized jetted soaking tub.

Additional living spaces include a cozy den with a gas fireplace, a private guest suite with its own full bath, and an extraordinary upper-level studio beneath dramatic vaulted ceilings—an inspiring canvas for a future primary suite, artist’s studio, home office, recreation room, or wellness retreat. The walk-out lower level continues to impress with two additional bedrooms connected by a Jack-and-Jill bath with sauna, a handsome home office lined with custom built-ins, an updated fitness room, custom laundry-room with dog shower, recreation room with wet bar and french doors opening directly to the secluded courtyard and pool.

Modern improvements complement the home’s historic soul, including a DaVinci lifetime composite roof, whole-house generator, three-car garage with workshop, and meticulously maintained landscaping featuring mature trees and pristine grounds. The Peace Barn is an extraordinary residence, offering a rare opportunity for the buyer who appreciates historical architecture, embraces character, and recognizes the rare opportunity to become the next steward of an irreplaceable property. This remarkable estate offers both timeless beauty and endless possibilities for its next chapter.
#PAMC2186984

FORT WASHINGTON

7029 SHEAFF LANE

5 Beds

3 Baths

6,797 Sq.Ft.

$2,475,000

MLS#: PAMC2186984
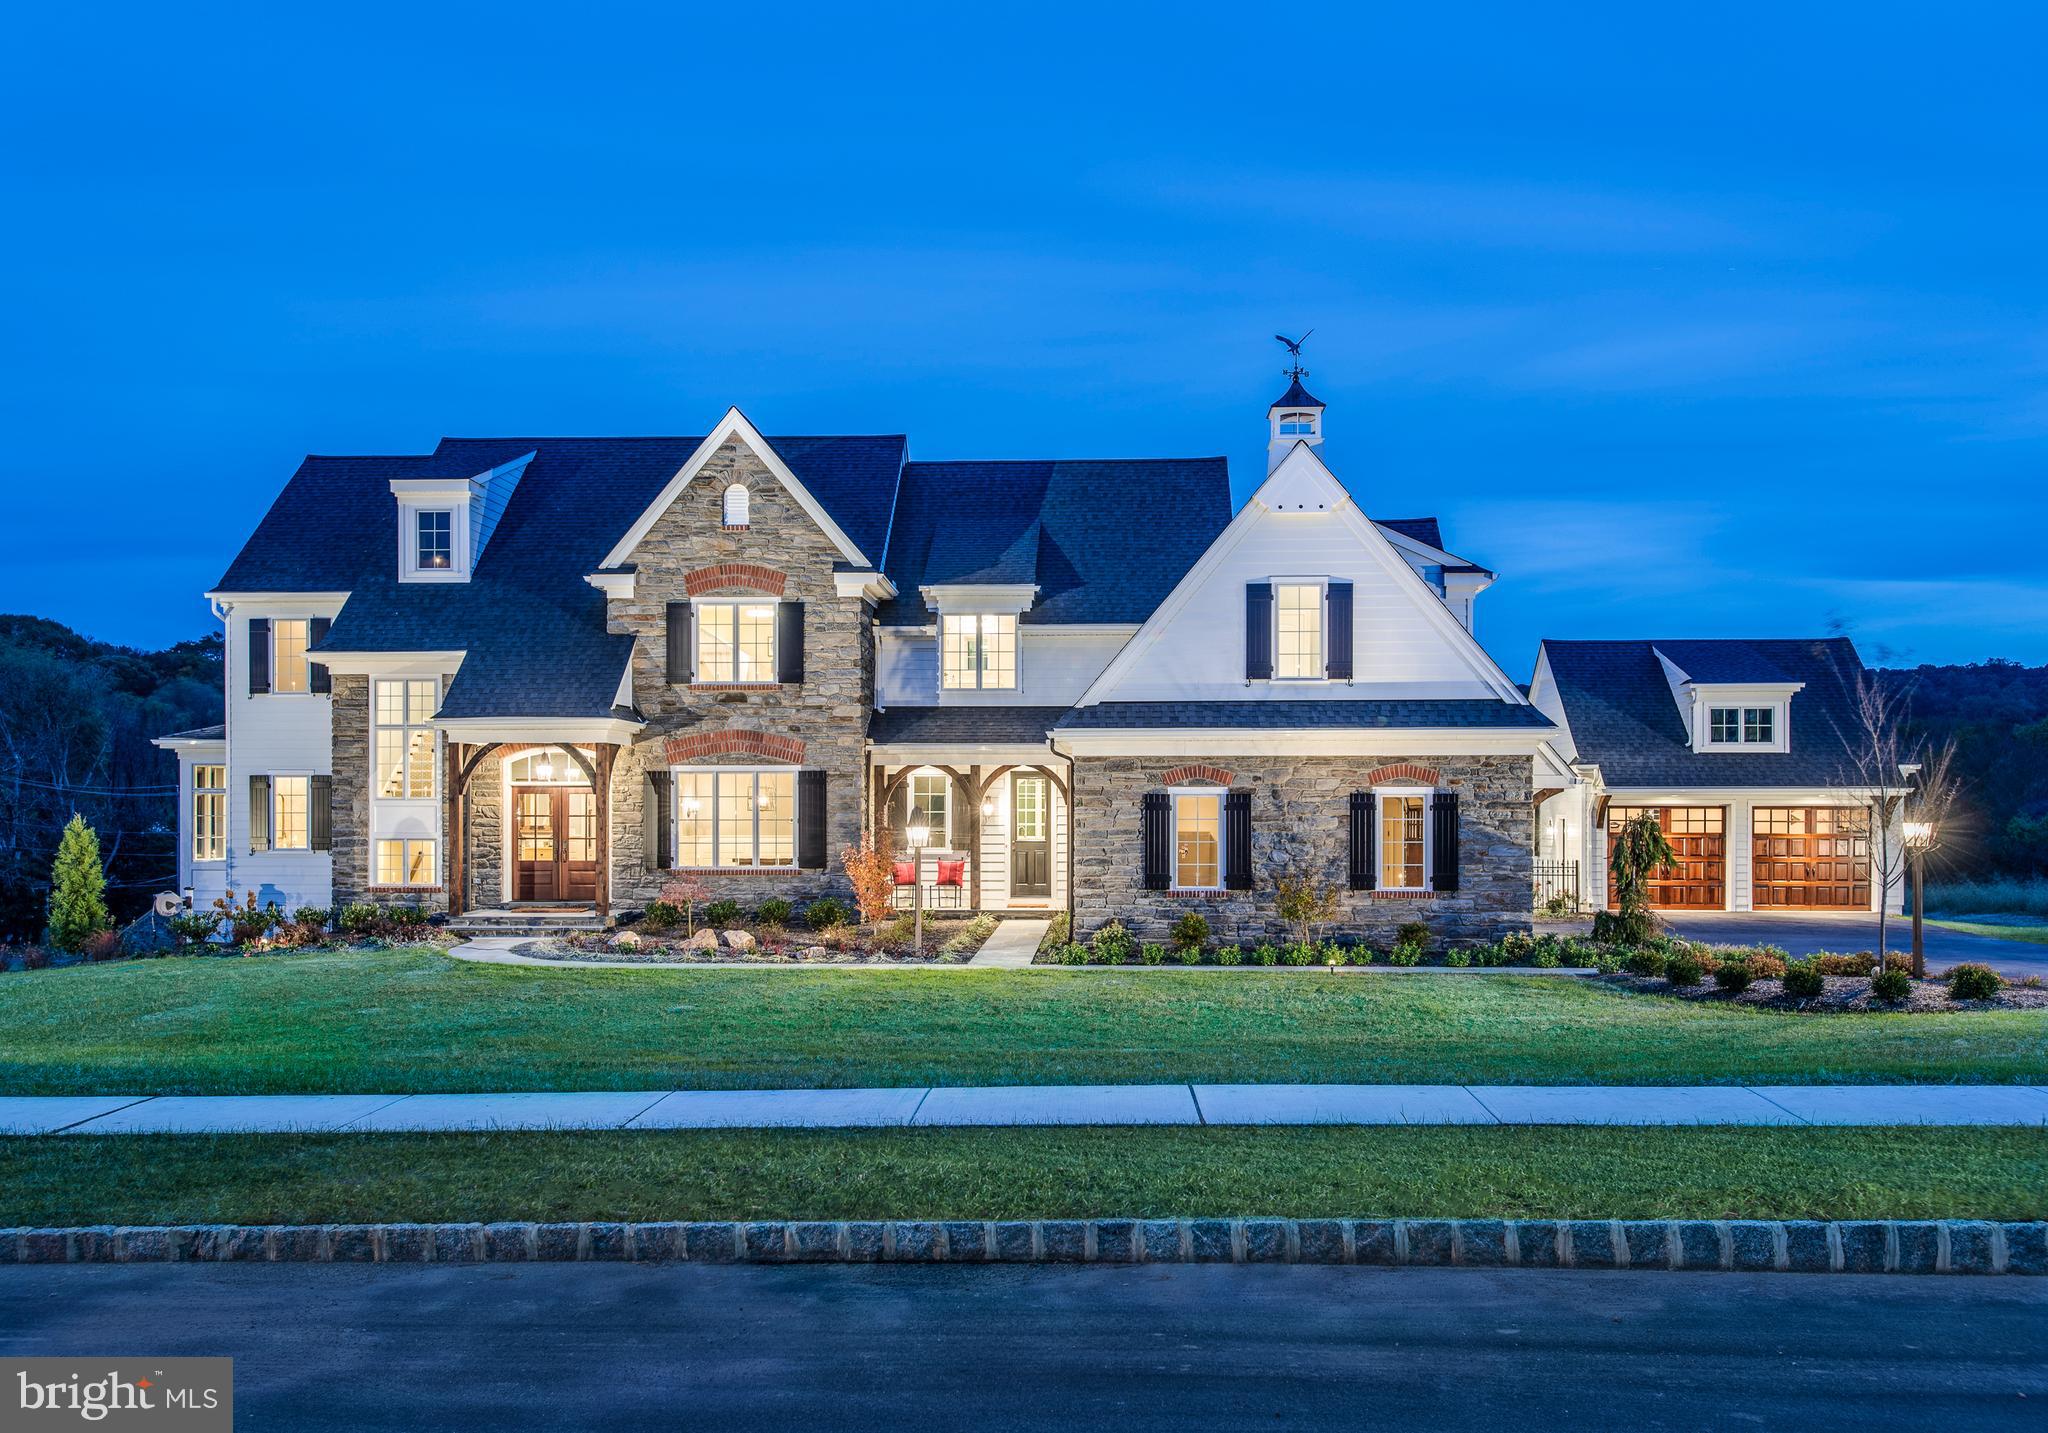
Set atop one of the premier homesites in the Great Valley School District, Lot 1 at The Estates at Howell Ridge offers a rare opportunity to build a truly custom home on 4 private acres in the heart of Malvern. Crafted by Hellings Builders, this exceptional property combines privacy, luxury, and convenience just minutes from Route 202, the Pennsylvania Turnpike, Great Valley Corporate Center, upscale shopping, and dining.
The featured Bradford II model offers a timeless floor plan with a seamless blend of open living spaces, classic architecture, and modern functionality. Highlights include a gourmet kitchen, expansive family room, morning room, formal living and dining rooms, private study, mudroom, and thoughtfully designed second-floor living spaces including a luxurious owner’s suite.
What sets Estates at Howell Ridge apart is the opportunity to create a home tailored specifically to your lifestyle. Buyers will work directly with the builder and architect to personalize layouts, finishes, and design details, resulting in a one-of-a-kind custom home experience.
A rare combination of breathtaking setting, premier location, and true custom craftsmanship by one of Chester County’s most respected builders.
NOTE: THE PHOTOS SHOWN ARE OF A COMPLETED HOME AT A DIFFERENT LOCATION AND MAY INCLUDE OPTIONS, UPGRADES, AND ALTERATIONS NOT INCLUDED IN THE BASE PRICE. PLEASE CONTACT LISTING AGENT FOR DETAILS.
#PACT2126188

MALVERN

Lot 1-A ESTATES AT HOWELL RIDGE

4 Beds

3 Baths

4,040 Sq.Ft.

$2,470,000

MLS#: PACT2126188
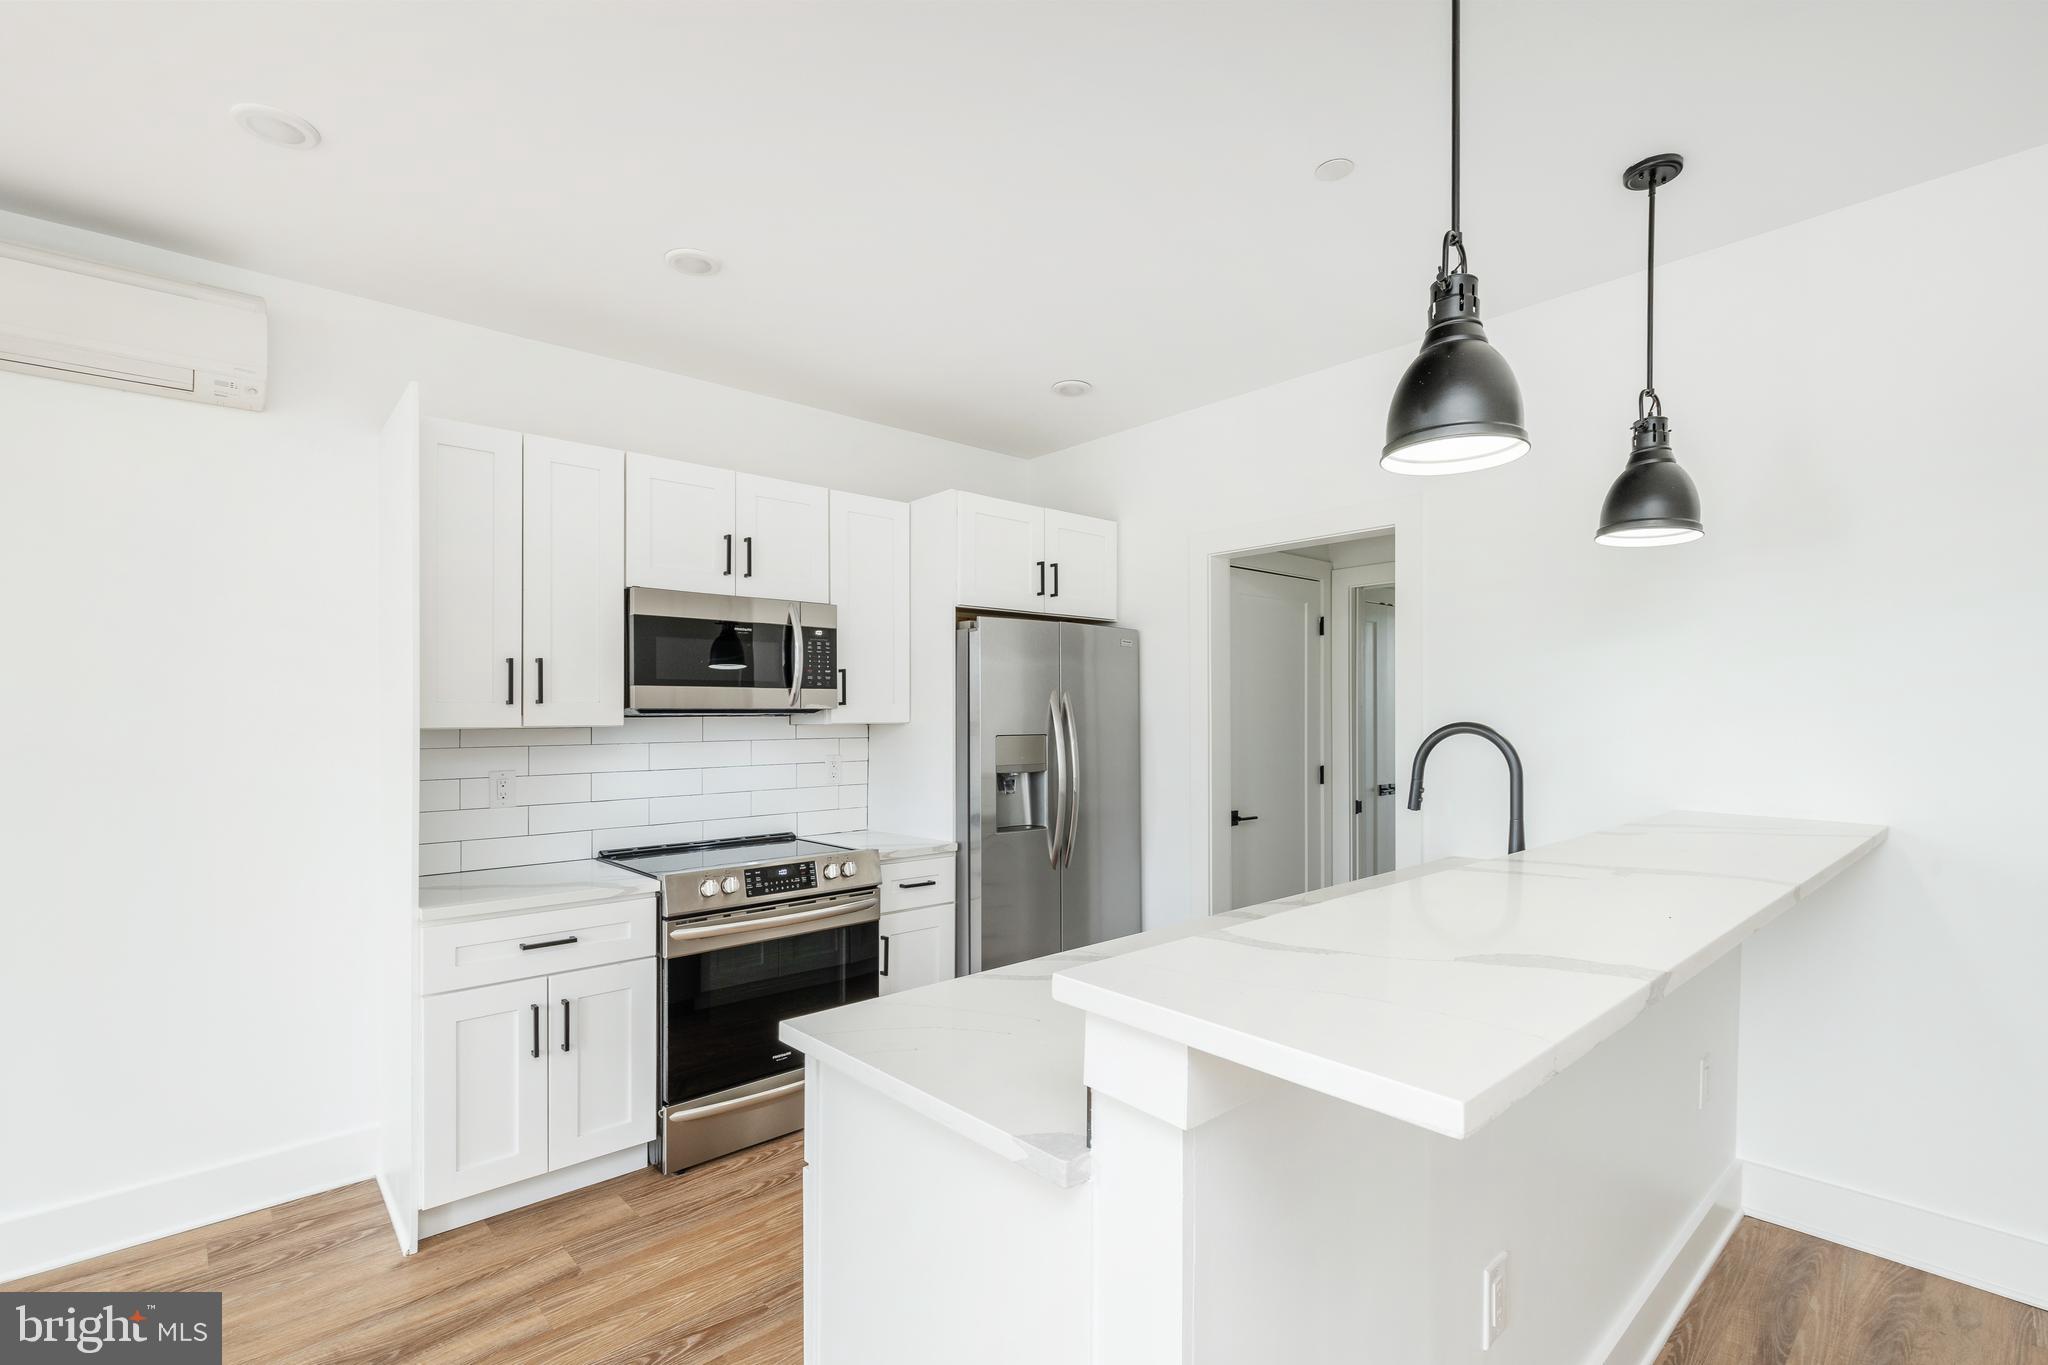
INTRODUCING: 85 EAST — This 9-unit gated new construction apartment community with parking is set back peacefully off the quaint cobbles of Germantown Avenue in Philadelphia’s historic Mount Airy neighborhood in NW PHL. It is a turnkey investment opportunity with an attractive 6% cap rate. Comprising 3 contiguous triplex buildings, 85 East features private parking and panoramic rooftop terraces for residents. Each building features two (2) 2bd x 1ba units on the 1st/2nd floors and one (1) 3bd x 2ba unit on the 3rd floor, with private access to the rooftop terrace. The interiors are outfitted with high-end finish kits including quartz countertops, LVP flooring, stainless-steel appliance packages, designer lighting and more. Bright, spacious and airy interiors provide a serene sense of calm inside the buildings. Walkable to Germantown Avenue’s commercial corridor lined with boutiques, shops, breweries, restaurants, cafes and historic structures, 85 East is connected to the fabric of Mount Airy’s eclectic lifestyle. Easy access into Center City and University City by train (3 minutes to Carpenter Station on Chestnut Hill West Septa line) or car (25 minutes to Center City), as well as suburban employment and entertainment districts. Walkable nearby amenities include: Mount Airy Tap Room, Acme, Lovett Memorial Library, Wawa, McMenamin’s, Jansen, Johnson House Historic Site, Weaver’s Way Co-op, Grocery Outlet, Young American Hard Cider and Tasting Room — as well as Wissahickon Valley Park, Chestnut Hill and Historic Germantown. 10 Year Tax Abatement—pay taxes on assessed land value rather than improvements. Minimal expenditures. High-growth rental submarket.
#PAPH2414060

PHILADELPHIA

85 E SHARPNACK STREET

21 Beds

None Baths

12,720 Sq.Ft.

$2,450,000

MLS#: PAPH2414060

A rare opportunity to assemble a highly visible mixed-use development site in the heart of Lower Moreland Township. Offered together, 2335 Huntingdon Pike, 2339 Huntingdon Pike and the adjoining open parcel at 619 Duell Street create approximately 18,942 square feet of contiguous land with frontage and access from both Huntingdon Pike and Duell Street. The two Huntingdon Pike properties are presently improved with commercial mixed-use buildings, while the rear Duell Street parcel provides valuable flexibility for parking, circulation, landscaping or future redevelopment.

Conceptual plans envision “Valley Hound Court Condos,” an inviting three-story, mixed-use community designed for local residents who want to downsize without leaving the neighborhood they love. The preliminary vision includes street-level commercial and professional spaces, approximately 24 thoughtfully designed one- and two-bedroom condominium residences, private balconies, two elevators, welcoming common areas, abundant landscaping, living walls, community gardens and convenient on-site parking. Proposed circulation would create an attractive entrance from Huntingdon Pike with egress onto Duell Street.

The neighboring property containing approximately 12,422 additional square feet, may also present an opportunity to expand the assemblage to approximately 31,364 square feet, subject to separate availability and negotiation. Its inclusion could significantly enhance the site plan, parking capacity, green space and overall development potential.

Located along one of Huntingdon Valley’s most recognizable commercial corridors, the property offers exceptional exposure and convenient access to surrounding neighborhoods, shopping, restaurants, medical facilities, public transportation and major roadways. Whether repositioning the existing buildings, creating a boutique mixed-use community or pursuing the larger Valley Hound Court vision, this is an opportunity to bring a distinctive new destination to Lower Moreland Township.

All development concepts, unit counts, uses, renderings, dimensions and site configurations are conceptual and subject to independent verification, municipal review, zoning approval, engineering, architectural design and all required governmental approvals. Buyers should perform their own due diligence regarding permitted uses, development capacity, parking, setbacks, impervious coverage and the availability of the 4th property
#PAMC2193204

HUNTINGDON VALLEY

2339 HUNTINGDON PIKE

1 Beds

1 Baths

N/A

$2,450,000

MLS#: PAMC2193204

A rare opportunity to assemble a highly visible mixed-use development site in the heart of Lower Moreland Township. Offered together, 2335 Huntingdon Pike, 2339 Huntingdon Pike and the adjoining open parcel at 619 Duell Street create approximately 18,942 square feet of contiguous land with frontage and access from both Huntingdon Pike and Duell Street. The two Huntingdon Pike properties are presently improved with commercial mixed-use buildings, while the rear Duell Street parcel provides valuable flexibility for parking, circulation, landscaping or future redevelopment.

Conceptual plans envision “Valley Hound Court Condos,” an inviting three-story, mixed-use community designed for local residents who want to downsize without leaving the neighborhood they love. The preliminary vision includes street-level commercial and professional spaces, approximately 24 thoughtfully designed one- and two-bedroom condominium residences, private balconies, two elevators, welcoming common areas, abundant landscaping, living walls, community gardens and convenient on-site parking. Proposed circulation would create an attractive entrance from Huntingdon Pike with egress onto Duell Street.

The neighboring property containing approximately 12,422 additional square feet, may also present an opportunity to expand the assemblage to approximately 31,364 square feet, subject to separate availability and negotiation. Its inclusion could significantly enhance the site plan, parking capacity, green space and overall development potential.

Located along one of Huntingdon Valley’s most recognizable commercial corridors, the property offers exceptional exposure and convenient access to surrounding neighborhoods, shopping, restaurants, medical facilities, public transportation and major roadways. Whether repositioning the existing buildings, creating a boutique mixed-use community or pursuing the larger Valley Hound Court vision, this is an opportunity to bring a distinctive new destination to Lower Moreland Township.

All development concepts, unit counts, uses, renderings, dimensions and site configurations are conceptual and subject to independent verification, municipal review, zoning approval, engineering, architectural design and all required governmental approvals. Buyers should perform their own due diligence regarding permitted uses, development capacity, parking, setbacks, impervious coverage and the availability of the 4th property
#PAMC2193226

HUNTINGDON VALLEY

619 DUELL STREET

None Beds

None Baths

0.18 acres

$2,450,000

MLS#: PAMC2193226

A rare opportunity to assemble a highly visible mixed-use development site in the heart of Lower Moreland Township. Offered together, 2335 Huntingdon Pike, 2339 Huntingdon Pike and the adjoining open parcel at 619 Duell Street create approximately 18,942 square feet of contiguous land with frontage and access from both Huntingdon Pike and Duell Street. The two Huntingdon Pike properties are presently improved with commercial mixed-use buildings, while the rear Duell Street parcel provides valuable flexibility for parking, circulation, landscaping or future redevelopment.

Conceptual plans envision “Valley Hound Court Condos,” an inviting three-story, mixed-use community designed for local residents who want to downsize without leaving the neighborhood they love. The preliminary vision includes street-level commercial and professional spaces, approximately 24 thoughtfully designed one- and two-bedroom condominium residences, private balconies, two elevators, welcoming common areas, abundant landscaping, living walls, community gardens and convenient on-site parking. Proposed circulation would create an attractive entrance from Huntingdon Pike with egress onto Duell Street.

The neighboring property containing approximately 12,422 additional square feet, may also present an opportunity to expand the assemblage to approximately 31,364 square feet, subject to separate availability and negotiation. Its inclusion could significantly enhance the site plan, parking capacity, green space and overall development potential.

Located along one of Huntingdon Valley’s most recognizable commercial corridors, the property offers exceptional exposure and convenient access to surrounding neighborhoods, shopping, restaurants, medical facilities, public transportation and major roadways. Whether repositioning the existing buildings, creating a boutique mixed-use community or pursuing the larger Valley Hound Court vision, this is an opportunity to bring a distinctive new destination to Lower Moreland Township.

All development concepts, unit counts, uses, renderings, dimensions and site configurations are conceptual and subject to independent verification, municipal review, zoning approval, engineering, architectural design and all required governmental approvals. Buyers should perform their own due diligence regarding permitted uses, development capacity, parking, setbacks, impervious coverage and the availability of the 4th property
#PAMC2192996

HUNTINGDON VALLEY

2335 HUNTINGDON PIKE

None Beds

None Baths

2,858 Sq.Ft.

$2,450,000

MLS#: PAMC2192996

1 ... 6 7 8 9 10 ... 64

properties found. properties found. Page of .

Send a message

Message successfully sent.

Your message

What is 3 + 4 ?

Reason for contacting?

I agree to receive email communication and understand I can unsubscribe at any time.

I agree to be contacted by TNT Real Estate Solutions via call, email, and text for real estate services. To opt out, you can reply 'stop' at any time or reply 'help' for assistance. You can also click the unsubscribe link in the emails. Message and data rates may apply. Message frequency may vary. Privacy Policy

Update Your Temporary Password

Personalize your search

Enter your email and we'll notify you immediately when new listings match what you're looking for.

or enter email address

Already have an account ? Login here

Continue your home search

I agree to receive communications and understand I can unsubscribe at any time.

I agree to be contacted by TNT Real Estate Solutions via call, email, and text for real estate services. To opt out, you can reply 'stop' at any time or reply 'help' for assistance. You can also click the unsubscribe link in the emails. Message and data rates may apply. Message frequency may vary. Privacy Policy

Already have an account ? Login here

We use cookies

We use cookies primarily for analytics to enhance your experience. By accepting, you agree to our use of these cookies. You can manage your preferences or learn more about our cookies policy.




