

One of the most popular communities provided by {{page_data.agentName}}

Philadelphia

One of the most popular communities provided by TNT Real Estate Solutions

Philadelphia

About Philadelphia

Living in Philadelphia, PA, offers a unique blend of rich history, vibrant culture, and a strong sense of community, making it an ideal place to call home. Residents enjoy easy access to world-class museums, diverse dining experiences, and a thriving arts scene, reflecting the city’s deep-rooted heritage. The affordable housing market, coupled with a variety of neighborhoods, from the historic charm of Old City to the bustling energy of South Philadelphia, caters to all lifestyles. Additionally, the convenient public transportation system and proximity to major cities like New York and Washington, D.C., enhance Philadelphia’s appeal. With its passionate sports culture, beautiful parks, and an ever-evolving food scene, living in Philadelphia means immersing yourself in a dynamic, welcoming environment that values community and tradition. Whether you’re a young professional, a growing family, or a retiree, Philadelphia offers a vibrant urban experience enriched by its history and welcoming spirit.
One of the most popular communities provided by TNT Real Estate Solutions
11,862
# of Listings
3
Avg # of Bedrooms
$245
Avg. $ / Sq.Ft.
$510,470
Med. List Price

Browse Philadelphia Real Estate Listings

3731 Properties Found. Page 78 of 249.

Located within the sought-after Greenwich Walk community, Unit A at 1109 South Street offers the best of city living with a thoughtful two-level layout, private outdoor space, and the rare convenience of assigned gated parking.

This clean, sleek and spacious two-bedroom, two-bathroom condominium is ideally positioned at the crossroads of some of Philadelphia’s most vibrant neighborhoods, bordering Washington Square West, Bella Vista, and Avenue of the Arts.

The main level welcomes you with an inviting flow between the kitchen, dining area, and living room. Large doors from the living room open directly onto the south-facing patio, creating an easy transition between indoor and outdoor living. A generously sized closet on this level provides excellent additional storage.

The quiet lower level is thoughtfully separated from the main living space and features both bedrooms, two full bathrooms, and a convenient washer and dryer. The arrangement provides a comfortable sense of privacy and separation between living and sleeping areas.

Adding to the convenience is an assigned dedicated parking space (#15) in the gated rear parking area, located just steps from the rear entrance — a particularly valuable amenity in this central Philadelphia location.

And then there is the location. Step outside and you are surrounded by an exceptional selection of cafés, restaurants, supermarkets, theaters, and neighborhood destinations. The home is conveniently close to the Italian Market and Midtown Village, with easy access to the energy of South Street, Avenue of the Arts, and Center City.

Unit A at 1109 South Street combines the character and vibrancy of city living with the comfort of a two-level home, private patio, and the invaluable convenience of gated parking.
#PAPH2666642

PHILADELPHIA

1109 SOUTH STREET A

2 Beds

2 Baths

988 Sq.Ft.

$399,000

MLS#: PAPH2666642

Welcome to this stunning 2023-built home in the highly sought-after Brewerytown neighborhood! Offering over 2,700 square feet of beautifully designed living space, this modern residence features 4 spacious bedrooms, 3 full bathrooms, a fully finished basement, and approximately 7 years remaining on the tax abatement for added long-term savings. The open-concept layout is filled with natural light and showcases high ceilings, recessed lighting, hardwood floors, and a designer kitchen complete with white shaker cabinetry, quartz countertops, stainless steel appliances, a stylish tile backsplash, and a large center island.
The finished basement provides flexible living space perfect for a family room, home office, gym, or guest suite. Upstairs, the spacious primary suite offers a spa-inspired bathroom with a soaking tub, double vanity, and walk-in shower. Enjoy a private backyard and an expansive rooftop deck with incredible city views. Conveniently located near Center City, Fairmount Park, Temple University, restaurants, shopping, public transportation, and major highways, this move-in-ready home offers the perfect combination of style, space, and location. Schedule your private tour today!
#PAPH2652260

PHILADELPHIA

1763 N 27TH STREET

4 Beds

3 Baths

2,700 Sq.Ft.

$398,900

MLS#: PAPH2652260

​ WHAT A VIEW! Welcome to this beautifully ​renovated home offering a fresh, modern feel while maintaining plenty of character throughout. Step inside to a bright and inviting main level featuring warm wood flooring, recessed lighting, and an open layout that flows seamlessly from the living area into the kitchen. The spacious living room offers plenty of room ​. You are going to love this renovated kitchen, which features two-tone cabinetry, quartz-style countertops, stainless steel appliances, a tiled backsplash, gold hardware, and generous counter space and ​plenty of cabinets for storage.

Upstairs, the bedrooms are filled with natural light and feature high ceilings, beautiful flooring, and unique exposed stone details that add character you simply don’t find in every home. The spacious primary bedroom offers ample room for a full bedroom suite, while the additional bedroom provides flexibility for guests, a home office, or additional living space. The updated full bathroom features calming green tile, a tub/shower combination, wood vanity, and modern black fixtures.

The finished lower level adds even more usable living space and is perfect for a family room, media room, home gym, office, or entertaining area. A convenient additional powder room makes the lower level even more functional.

Outside, enjoy a covered rear porch overlooking the surrounding neighborhood—the perfect spot for your morning coffee or relaxing at the end of the day. With its combination of modern renovations, neutral finishes, abundant natural light, exposed stone accents, flexible living spaces, and thoughtful updates throughout, this home is truly move-in ready and waiting for its next owner.​ Convenient location to transportation by both rail and bus. Main Street Manayunk, Center City, and the suburbs.
#PAPH2658592

PHILADELPHIA

4107 MANAYUNK AVENUE

3 Beds

1 Baths

1,160 Sq.Ft.

$398,500

MLS#: PAPH2658592

Need that extra bedroom or a home office? Schedule an appointment to preview our newest four (4)- bedroom two-story twin with a front garage and a white privacy-fenced rear yard. The side entry has a ceramic tile foyer, newer living room and dining room flooring, a formal dining room, and a large modern eat-in kitchen with plenty of cabinets and counter space. A half bath is at the basement landing. The second level has a master bedroom with its own three (3) piece bath with a walk-in stall shower,  a three-piece hallway bathroom with vanity sink, and a tub/shower; three additional bedrooms highlight the second level. The basement has a front entry door and inside access to a one-car garage with an electric overhead door, a large storage closet, and a full laundry/heater room with scrub tub. The rear is a finished recreation room with shelving and an exit door to a rear fenced yard and patio. Bring your creativity and enjoy the indoor and outdoor space this home provides.
#PAPH2663612

PHILADELPHIA

14005 FARADAY STREET

4 Beds

2 Baths

1,620 Sq.Ft.

$398,000

MLS#: PAPH2663612

Welcome to this beautifully customized newer construction townhome on a fantastic block in Brewerytown. Just 3 years young, this exceptional 3-bedroom, 3-bath home offers the perfect blend of modern design, thoughtful upgrades, and incredible outdoor living. Step inside to find gorgeous hardwood floors, oversized sun-filled windows, and stylish finishes throughout. The third-floor primary suite is a true retreat, featuring a walk-in closet, private bath, and its own balcony, with interior access leading to a stunning rooftop deck—perfect for relaxing or entertaining. The second floor offers two bright bedrooms, a full hall bath, and convenient second-floor laundry. Downstairs, the finished basement with soaring ceilings and a full bath provides ideal space for a guest suite, home office, gym, or media room. Enjoy three outdoor spaces, including a spacious private rear yard, offering rare outdoor living in the city. The kitchen has been fully upgraded beyond builder-grade finishes, and the home also features custom electric blinds throughout for added comfort and style. As an added bonus, the seller is offering the option to purchase the home fully furnished, making this an incredible turnkey opportunity. A truly special home that combines luxury, comfort, and location—schedule your showing today. All outdoor plants and furnishings included in the sale. Some photos have been digitally staged to show a more neutral space.
#PAPH2632690

PHILADELPHIA

1452 N NEWKIRK STREET

3 Beds

3 Baths

1,510 Sq.Ft.

$398,000

MLS#: PAPH2632690

Welcome to 1011 E. Phil Ellena Street — where timeless character meets modern comfort in the heart of East Mount Airy.

Step inside and experience a home designed to feel both stylish and inviting. East Mount Airy is known for its welcoming, neighborly spirit, and this beautifully updated home offers the perfect opportunity to become part of a community that feels like home.

As you approach, a charming fenced-in patio welcomes you — the perfect spot to enjoy your morning coffee, relax with a good book, or unwind at the end of the day.

Inside, the open-concept main level immediately captures your attention with beautiful hardwood floors, a striking coffered ceiling, recessed lighting, and a thoughtfully designed accent wall that adds warmth and character. The heart of the home is the bright and airy kitchen, where even the non-cook may be inspired to explore their inner chef. Featuring quartz countertops, white shaker-style cabinetry, a French-door refrigerator, gas range, dishwasher, pot filler, and elegant gold hardware, the kitchen blends functionality with timeless style. Modern lighting, a wall-mounted range hood, and coffered ceilings complete this inviting space.

A beautifully crafted staircase leads to the upper level, where you'll find three comfortable bedrooms and an updated hall bathroom. The hall bath combines style and function with sophisticated gold accents, a skylight that fills the space with natural light, and a spacious shower.

The primary bedroom, positioned at the front of the home, offers plenty of space and natural light. A versatile nook provides the perfect opportunity for a home office, TV area, cozy reading corner, or whatever best suits your lifestyle. A private en-suite bathroom adds an extra touch of comfort and convenience.

The finished basement provides even more room to enjoy, featuring a built-in bar that's ready for casual gatherings and entertaining, along with a convenient half bath. A separate, spacious utility room offers additional functionality and storage and includes a washer and dryer, which are included with the sale. An exterior entry/exit door provides easy access to the rear parking area and attached garage.

And for added peace of mind, the home features a newer HVAC system, water heater, and roof.

Home is equipped to set up as an Apple Smart home, features Ecobee smart room sensors to conserve energy usage to the times that fit your needs and is ready for your electric car charger connection. 

Warm, welcoming, and thoughtfully updated, 1011 E. Phil Ellena offers a wonderful balance of modern style, everyday comfort, and timeless charm. Come see for yourself why this could be the place you've been waiting to call home.

Seller Assist is available. Schedule your appointment today!
#PAPH2655160

PHILADELPHIA

1011 E PHIL ELLENA STREET

3 Beds

2 Baths

2,324 Sq.Ft.

$397,900

MLS#: PAPH2655160

408–410 Chew Ave | Philadelphia, PA

ENDLESS POTENTIAL on an oversized 7,500-square-foot lot! Formerly used as a VFW, 408–410 Chew Ave presents a rare investment and redevelopment opportunity for a buyer with vision.

Currently zoned residential with the City of Philadelphia, the property sits on an enormous lot that you truly need to see in person to appreciate. Depending on zoning approvals and the buyer’s plans, the site could potentially accommodate a larger residential development, multiple homes, or possibly be converted back to a commercial or mixed-use purpose.

The existing building has been boarded up and the property is being offered for its redevelopment potential, substantial lot size, and flexibility of possible future uses.

Whether you're a developer, investor, builder, or business owner looking for a unique Philadelphia property, the possibilities here are extensive. Bring your architect, contractor, and imagination and explore what could be created on this unusually large parcel.

7,500 SF LOT • FORMER VFW • DEVELOPMENT POTENTIAL • MULTIPLE POSSIBLE USES

Property is being sold as-is. Buyer is responsible for independently verifying zoning, permitted uses, lot dimensions, development potential, and any required variances or approvals with the City of Philadelphia.  Drive by the lot is open to view and if inside access is needed we can coordinate.
#PAPH2660374

PHILADELPHIA

408 W CHEW AVENUE 10

None Beds

2 Baths

3,600 Sq.Ft.

$395,500

MLS#: PAPH2660374

408–410 Chew Ave | Philadelphia, PA

ENDLESS POTENTIAL on an oversized 7,500-square-foot lot! Formerly used as a VFW, 408–410 Chew Ave presents a rare investment and redevelopment opportunity for a buyer with vision.

Currently zoned residential with the City of Philadelphia, the property sits on an enormous lot that you truly need to see in person to appreciate. Depending on zoning approvals and the buyer’s plans, the site could potentially accommodate a larger residential development, multiple homes, or possibly be converted back to a commercial or mixed-use purpose.

The existing building has been boarded up and the property is being offered for its redevelopment potential, substantial lot size, and flexibility of possible future uses.

Whether you're a developer, investor, builder, or business owner looking for a unique Philadelphia property, the possibilities here are extensive. Bring your architect, contractor, and imagination and explore what could be created on this unusually large parcel.

7,500 SF LOT • FORMER VFW • DEVELOPMENT POTENTIAL • MULTIPLE POSSIBLE USES

Property is being sold as-is. Buyer is responsible for independently verifying zoning, permitted uses, lot dimensions, development potential, and any required variances or approvals with the City of Philadelphia.  Drive by the lot is open to view and if inside access is needed we can coordinate.
#PAPH2660380

PHILADELPHIA

408 W CHEW AVENUE 10

None Beds

None Baths

0.17 acres

$395,500

MLS#: PAPH2660380

6719 Pechin Street is a solidly built Cape Cod bursting with potential on a quiet block in one of Roxborough’s friendly, established neighborhoods — offering 3 bedrooms, 1.5 bathrooms, and almost 1,500 square feet just waiting to be transformed, half a block from Kelly Park.


This home needs work, but the bones are there — and so is the opportunity. Whether you’re picturing a modern open-concept renovation, a cozy traditional restoration, or something entirely your own, this Cape Cod is a blank canvas ready for your vision. With the right updates, this could easily become one of the standout homes on the block. Sweat equity and imagination are all this property needs to reach its full potential.


Out front, you’ll find a true standout feature: a large covered front porch, perfect for morning coffee or end-of-the-day relaxation once the work is done — rain or shine.


Inside offers a living room, dining room, kitchen, and a convenient half bath on the main floor, all awaiting your personal touch and updates. Upstairs are three bedrooms and a full bath, also in need of updating — envision the possibilities. The unfinished basement is great for storage.


Location is unbeatable — a peaceful, quiet block just a half block to Kelly Park’s green space and trails, close to Ridge Avenue’s shops and restaurants, Wissahickon Valley Park, and public transportation with a convenient commute to downtown Philadelphia, plus easy access to Manayunk. A home with this much upside, in this location, won’t last long.
#PAPH2665078

PHILADELPHIA

6719 PECHIN STREET

3 Beds

1 Baths

1,480 Sq.Ft.

$395,500

MLS#: PAPH2665078
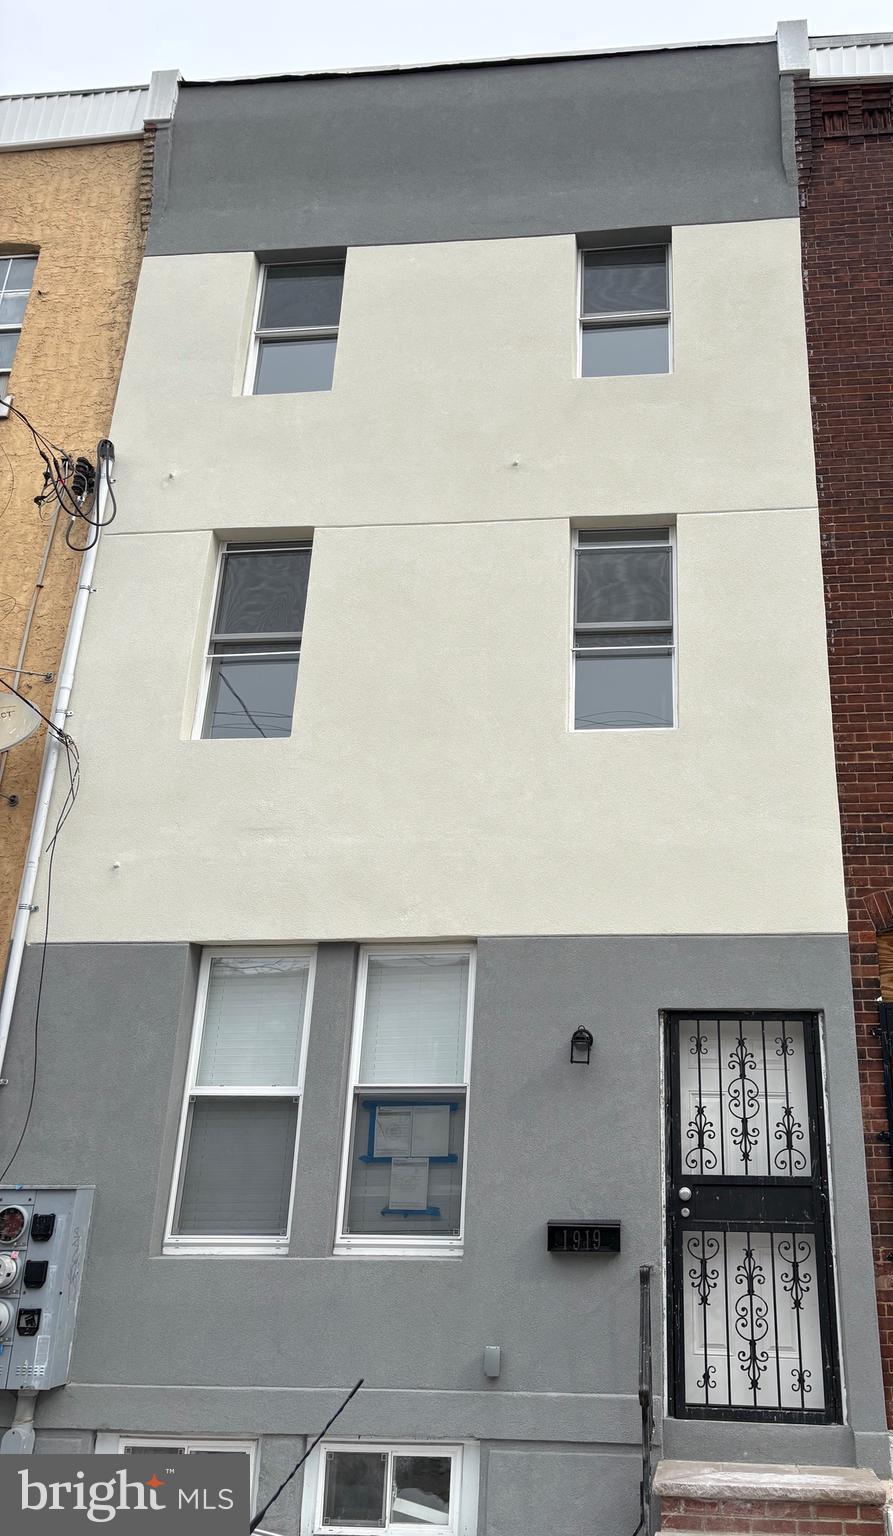
Welcome to 1919 E Huntingdon St, a completely renovated duplex in the heart of Fishtown, offering modern finishes and flexible living arrangements—perfect for investors or owner-occupants.

Unit 1 (First Floor) features a spacious one-bedroom, one-bath layout with access to a private backyard and a finished basement, ideal for additional living space, a home office, or storage.

Unit 2 spans the second and third floors and offers three well-sized bedrooms and two full bathrooms, providing comfortable and functional living space.

Both units include updated kitchens with granite countertops and wood cabinetry, modern bathrooms, and stylish finishes throughout. Conveniently located near public transportation, restaurants, shopping, and all the vibrant amenities Fishtown has to offer, this move-in-ready duplex is an excellent opportunity for rental income or multigenerational living.
#PAPH2586504

PHILADELPHIA

1919 E HUNTINGDON STREET

4 Beds

None Baths

1,798 Sq.Ft.

$395,000

MLS#: PAPH2586504
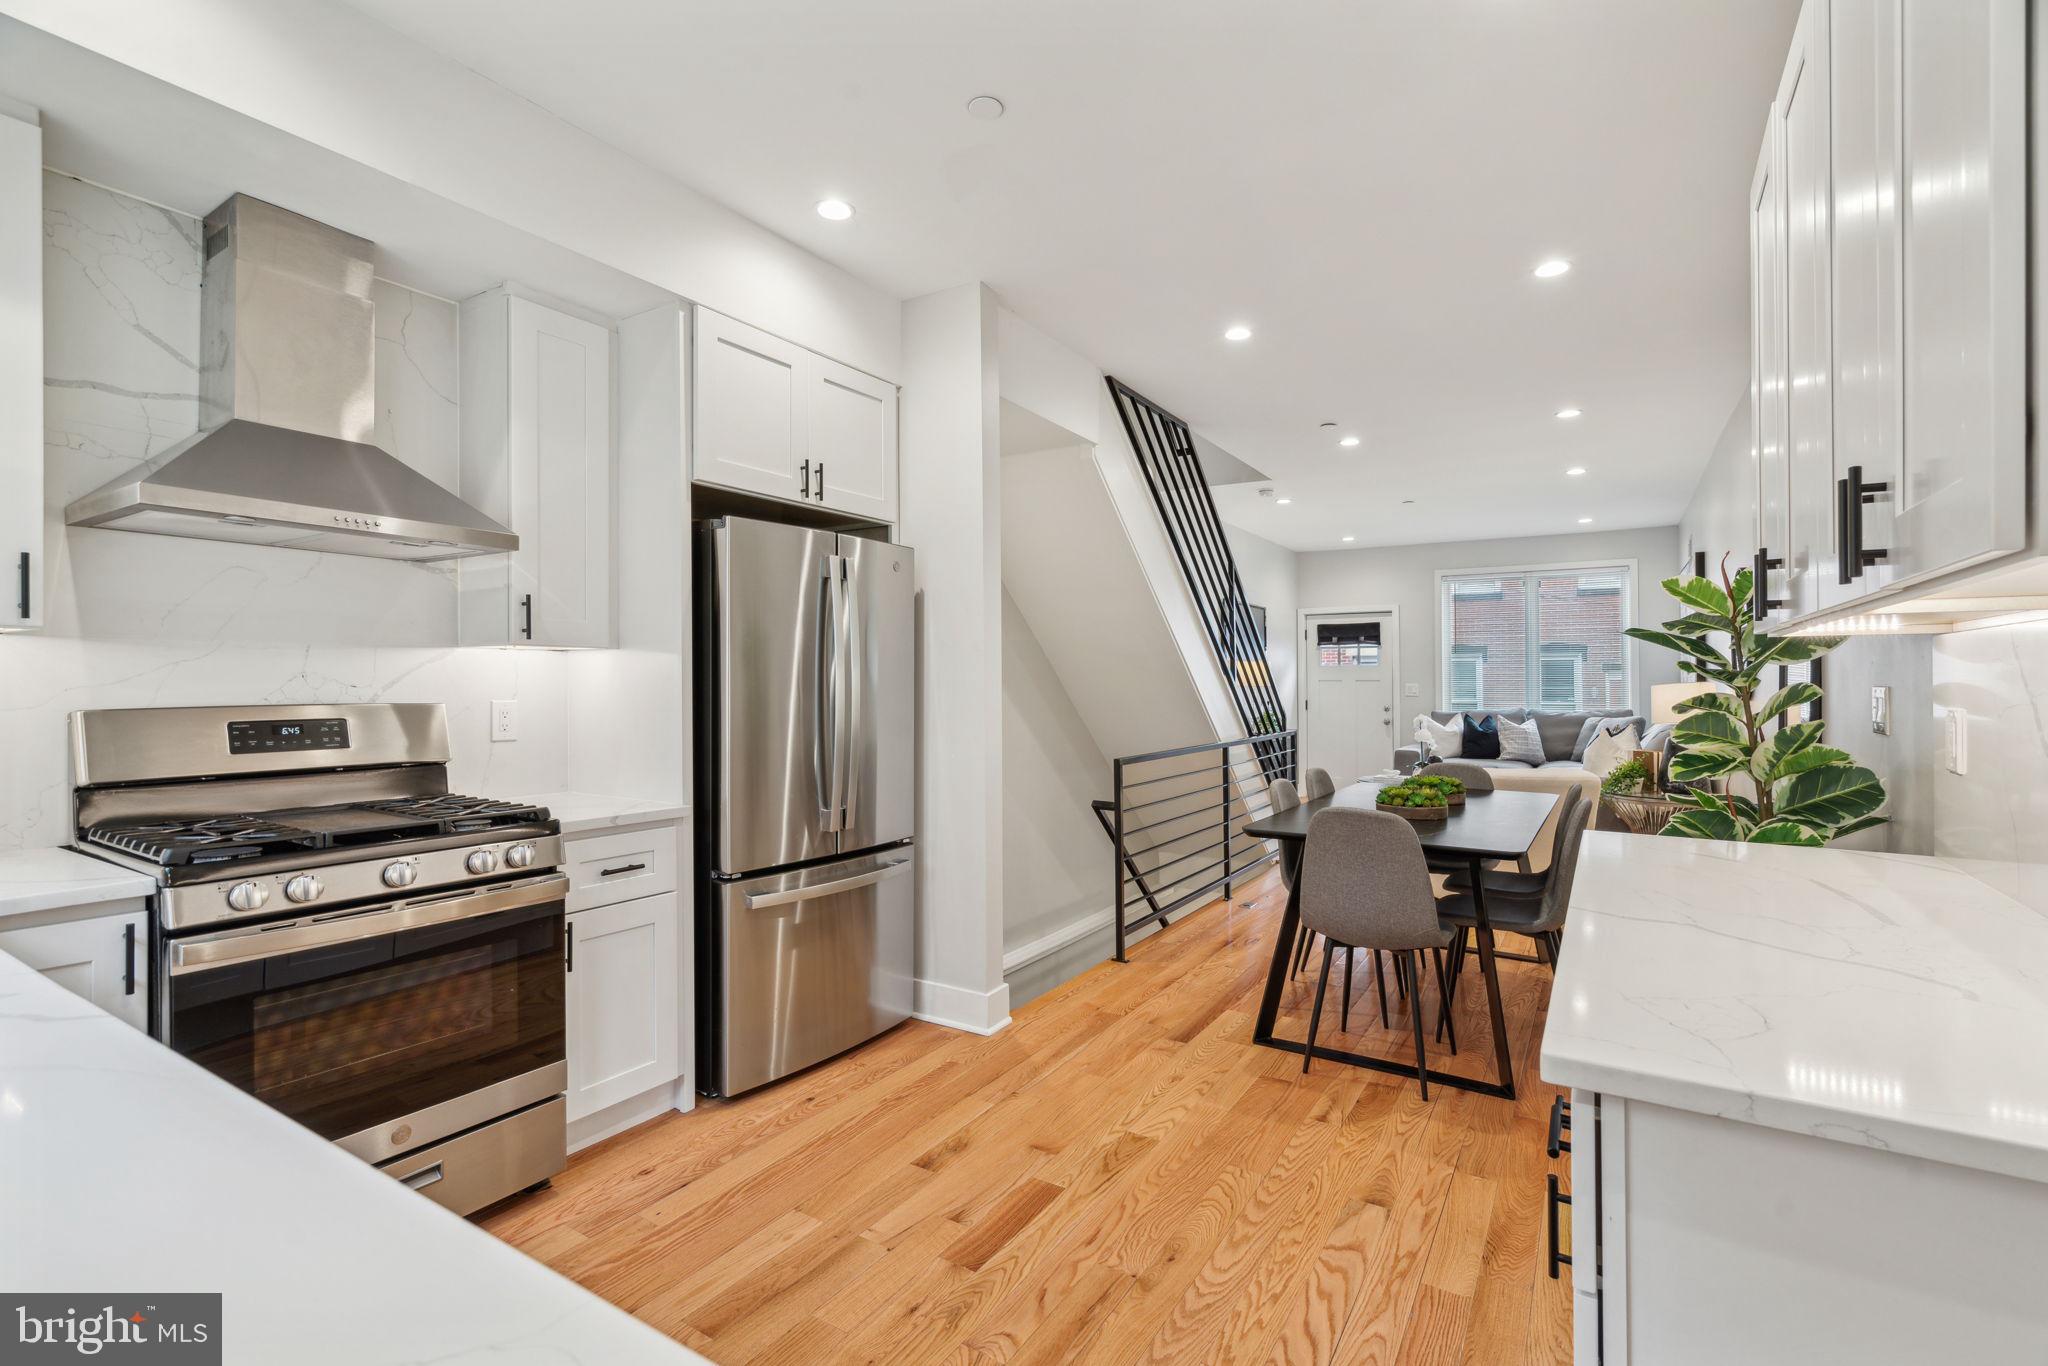
Discover modern luxury in this newly constructed 4-bedroom, 2.5-bathroom home in the vibrant Brewerytown neighborhood. The open-concept layout showcases a sleek kitchen with high-end appliances, elegant countertops, and custom cabinetry, seamlessly flowing into spacious living and dining areas. Retreat to the finished basement, offering versatile space for a bedroom, office, or entertainment area. Enjoy outdoor living with a private backyard and a rooftop deck that provides stunning city skyline views. Luxurious bathrooms feature contemporary fixtures and finishes, adding to the home's sophisticated charm. With meticulous attention to detail throughout, this residence offers the perfect blend of comfort and style in one of Philadelphia's most dynamic communities.
#PAPH2588838

PHILADELPHIA

2507 INGERSOLL STREET

4 Beds

2 Baths

1,466 Sq.Ft.

$395,000

MLS#: PAPH2588838

What a location, on a quiet street with ample parking. Living room, dining room, large eat in kitchen with nice yard. Basement with high ceilings newer heater. Second floor two large bedrooms,  bathroom, large third floor attic can be converted to a bedroom. Penn sport location, walking distance to shopping, super markets, Passyunk square, Queen village, public transportation, ect.....Property needs TLC. Sold AS IS.
#PAPH2646830

PHILADELPHIA

123 ELLSWORTH STREET

3 Beds

1 Baths

1,155 Sq.Ft.

$395,000

MLS#: PAPH2646830
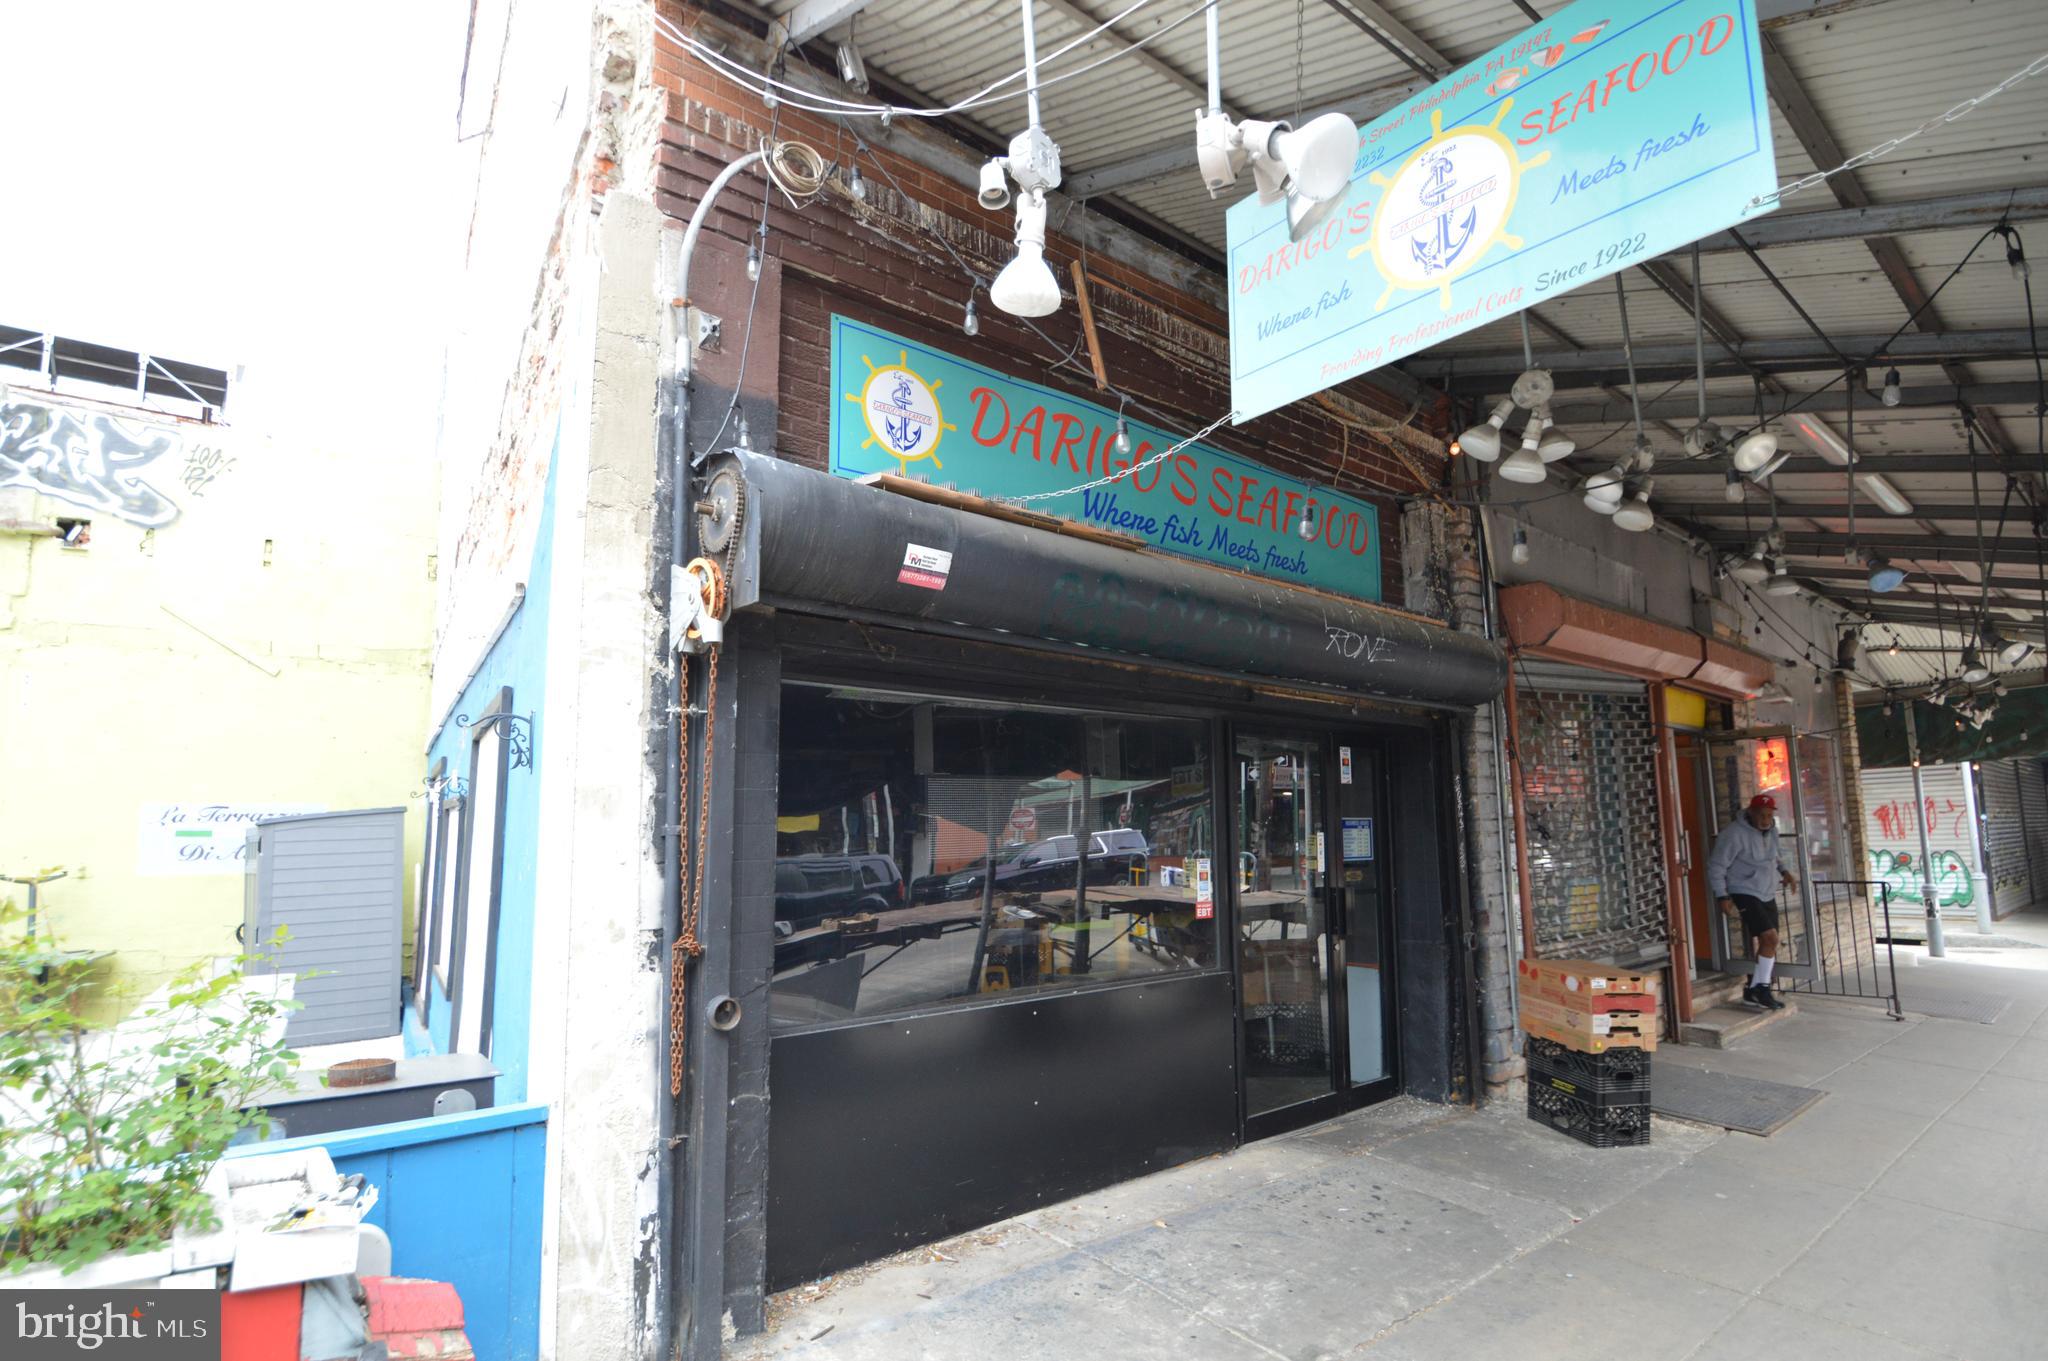
Rare opportunity on iconic 9th Street in Philadelphia’s historic Italian Market. Welcome to 1015 S 9th Street, the former longtime home of Darigo Seafood, now available for the next visionary owner to make their mark in one of Philadelphia’s most storied commercial corridors. Located in the heart of the Italian Market, this three-story CMX-2 zoned mixed-use property offers unmatched visibility, foot traffic, and historic charm.

The first-floor retail space features a traditional glass storefront secured by a roll-down padlocked gate and is in turnkey condition. Formerly used for seafood sales, it includes negotiable equipment such as ice machines, a walk-in refrigerator box, sorting tables, and other business fixtures, making it ideal for a new owner-operator or creative retail concept. The layout is open and flexible, perfect for capturing the energy and pedestrian activity of the market.

Access to the second and third floors is currently through a pull-down aluminum ladder, similar to accessing attic space. These upper levels were once a residential unit for the business owner but are now raw, undeveloped space in need of renovation. The CMX-2 zoning allows for a wide range of uses, including residential, office, or extended commercial space, giving the next owner flexibility and opportunity to reimagine the property.

The Italian Market is not only a Philadelphia institution but a national destination known as the oldest continuously operating outdoor market in the country. This stretch of 9th Street is alive with local vendors, longtime residents, tourists, and film history, famously featured in the Rocky series. The location benefits from constant foot traffic and a deep cultural identity that draws new businesses and customers alike.

Positioned within walking distance to Center City and close to neighborhoods like Bella Vista, Passyunk Square, Queen Village, and Washington Square West, the property is also well-connected by public transportation and major commuter routes. Whether you're an investor or an entrepreneur looking to plant your flag in one of the city’s most vibrant and visible locations, 1015 S 9th Street offers a rare chance to be part of a legacy location with future upside.
#PAPH2473500

PHILADELPHIA

1015 S 9TH STREET

None Beds

None Baths

2,328 Sq.Ft.

$395,000

MLS#: PAPH2473500
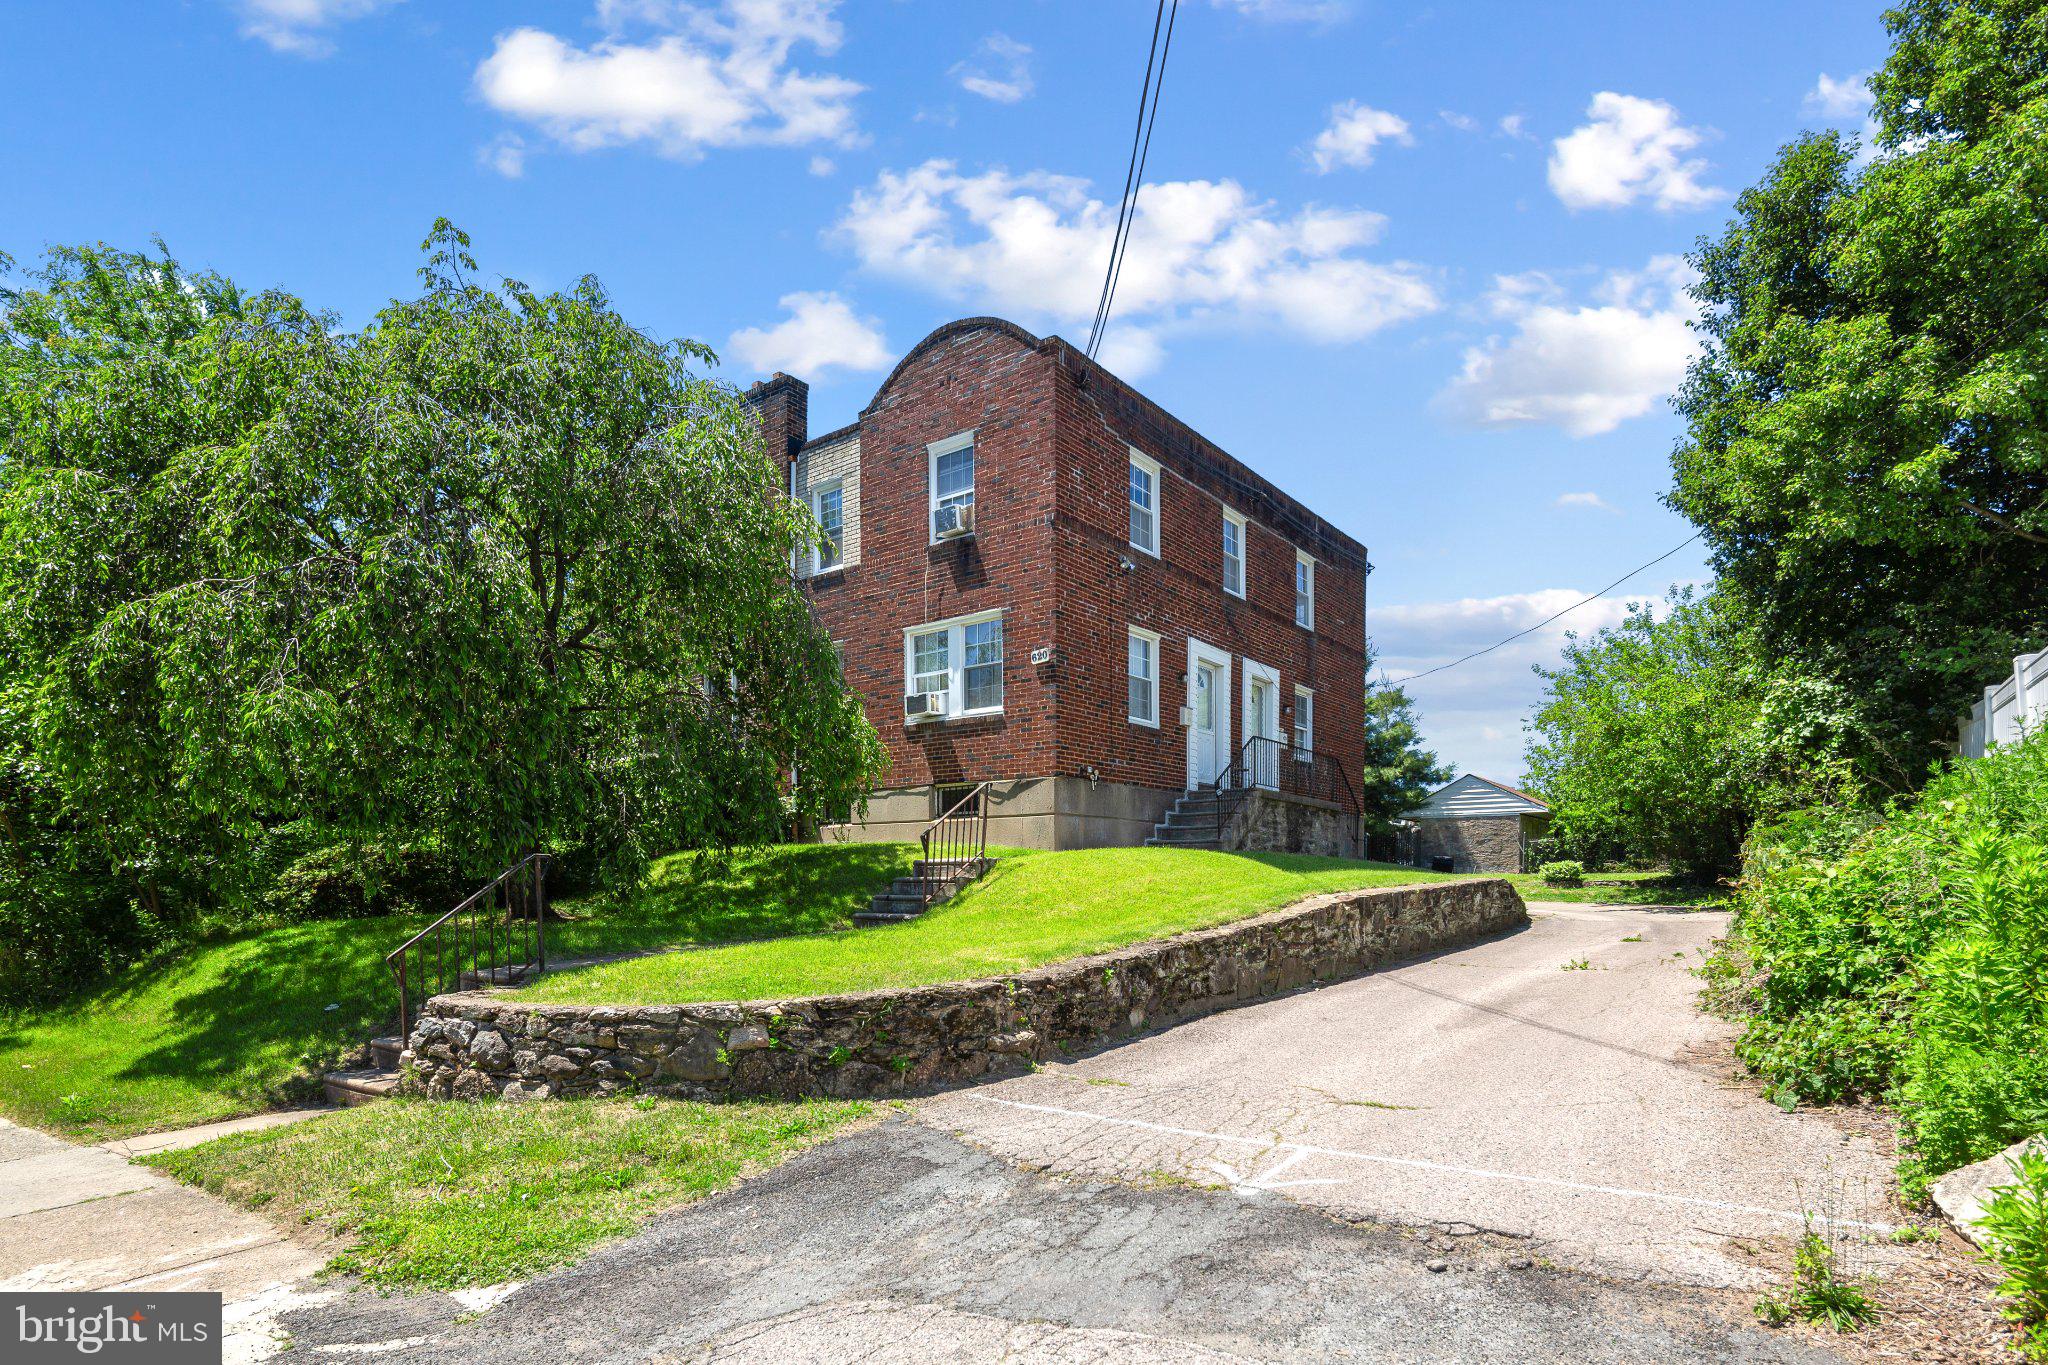
This is more than a chance to buy a duplex — it's a rare opportunity to enjoy a lifestyle many dream of without ever leaving the city.

Tucked away in the hidden enclave of Blue Bell Hill, one of Northwest Philadelphia's best-kept secrets, this meticulously maintained duplex offers the perfect blend of nature, convenience, and long-term opportunity. Surrounded by mature trees, historic stone homes, and some of the city's most beautiful green spaces, you'll find yourself just steps from Blue Bell Park, Clifford Park, and the trail network of the legendary Wissahickon Valley Park, home to over 50 miles of hiking, biking, horseback riding, and walking trails.

Whether you're seeking an owner-occupied investment, multigenerational living, or a turnkey addition to your portfolio, this property delivers. Each unit offers two spacious bedrooms, one full bathroom, and approximately 750 square feet of comfortable living space. A shared basement provides laundry, private storage lockers, and access to the attached two-car garage.

Lovingly cared for by the same owner for more than 35 years, the property has benefited from continuous improvements and thoughtful updates over time, including electrical, plumbing, windows, exterior doors, and garage doors. Most recently, a brand-new roof was installed in April 2026. Constructed of durable brick and cinder block, it was built to stand the test of time.

Situated on the largest lot in the development and occupying a desirable corner position, the 7,095-square-foot parcel offers a private backyard with room to garden, entertain, expand, or simply enjoy the peaceful surroundings.

Despite its tucked-away feel, everything is within reach. Walk 10 minutes to the Tulpehocken Regional Rail station, commute easily to Center City, City Avenue, I-76, or Lincoln Drive. Enjoy a round at Walnut Lane Golf Club, shop at Weavers Way Co-op - Mt. Airy, or take advantage of nearby educational institutions including the highly regarded The Waldorf School of Philadelphia.

Properties like this rarely become available — a unique combination of income potential, outdoor lifestyle, neighborhood charm, and city accessibility in one of Philadelphia's most distinctive pockets.
#PAPH2631646

PHILADELPHIA

620 W PARK LANE

4 Beds

None Baths

1,518 Sq.Ft.

$395,000

MLS#: PAPH2631646

Welcome to arguably one of the best locations in Westover Crossing! Tucked within West Norriton, Westover is a hidden gem—a tight-knit community where neighbors gather at the community pool and pickleball courts. It’s rare to find amenities like these with such a low monthly HOA fee.

This updated end unit features rich bamboo flooring throughout the main living areas. Step inside to find the bright kitchen tucked to the left, offering tile flooring, stainless steel appliances and an abundance of natural light. The combined dining and living area provides plenty of room to gather, while a sliding glass door opens directly to the wraparound deck and beautiful outdoor space. A powder room completes the main floor.

Upstairs are three true bedrooms—not a loft space like many homes in the community, but an actual third bedroom—along with an updated full bathroom. The finished basement offers even more living space with tile flooring, plus a conveniently located laundry area.

Located just minutes from King of Prussia with easy access to Routes 202 and 422, I-76 and the Pennsylvania Turnpike. Community, convenience and one of the best locations within the neighborhood—this end unit truly has so much to offer.
#PAMC2192164

WEST NORRITON

555 CANTERBURY ROAD

3 Beds

2 Baths

1,530 Sq.Ft.

$395,000

MLS#: PAMC2192164

1 ... 76 77 78 79 80 ... 249

properties found. properties found. Page of .

Send a message

Message successfully sent.

Your message

What is 3 + 4 ?

Reason for contacting?

I agree to receive email communication and understand I can unsubscribe at any time.

I agree to be contacted by TNT Real Estate Solutions via call, email, and text for real estate services. To opt out, you can reply 'stop' at any time or reply 'help' for assistance. You can also click the unsubscribe link in the emails. Message and data rates may apply. Message frequency may vary. Privacy Policy

Update Your Temporary Password

Personalize your search

Enter your email and we'll notify you immediately when new listings match what you're looking for.

or enter email address

Already have an account ? Login here

Continue your home search

I agree to receive communications and understand I can unsubscribe at any time.

I agree to be contacted by TNT Real Estate Solutions via call, email, and text for real estate services. To opt out, you can reply 'stop' at any time or reply 'help' for assistance. You can also click the unsubscribe link in the emails. Message and data rates may apply. Message frequency may vary. Privacy Policy

Already have an account ? Login here

We use cookies

We use cookies primarily for analytics to enhance your experience. By accepting, you agree to our use of these cookies. You can manage your preferences or learn more about our cookies policy.




