

One of the most popular communities provided by {{page_data.agentName}}

Philadelphia

One of the most popular communities provided by TNT Real Estate Solutions

Philadelphia

About Philadelphia

Living in Philadelphia, PA, offers a unique blend of rich history, vibrant culture, and a strong sense of community, making it an ideal place to call home. Residents enjoy easy access to world-class museums, diverse dining experiences, and a thriving arts scene, reflecting the city’s deep-rooted heritage. The affordable housing market, coupled with a variety of neighborhoods, from the historic charm of Old City to the bustling energy of South Philadelphia, caters to all lifestyles. Additionally, the convenient public transportation system and proximity to major cities like New York and Washington, D.C., enhance Philadelphia’s appeal. With its passionate sports culture, beautiful parks, and an ever-evolving food scene, living in Philadelphia means immersing yourself in a dynamic, welcoming environment that values community and tradition. Whether you’re a young professional, a growing family, or a retiree, Philadelphia offers a vibrant urban experience enriched by its history and welcoming spirit.
One of the most popular communities provided by TNT Real Estate Solutions
11,862
# of Listings
3
Avg # of Bedrooms
$245
Avg. $ / Sq.Ft.
$510,470
Med. List Price

Browse Philadelphia Real Estate Listings

3731 Properties Found. Page 77 of 249.
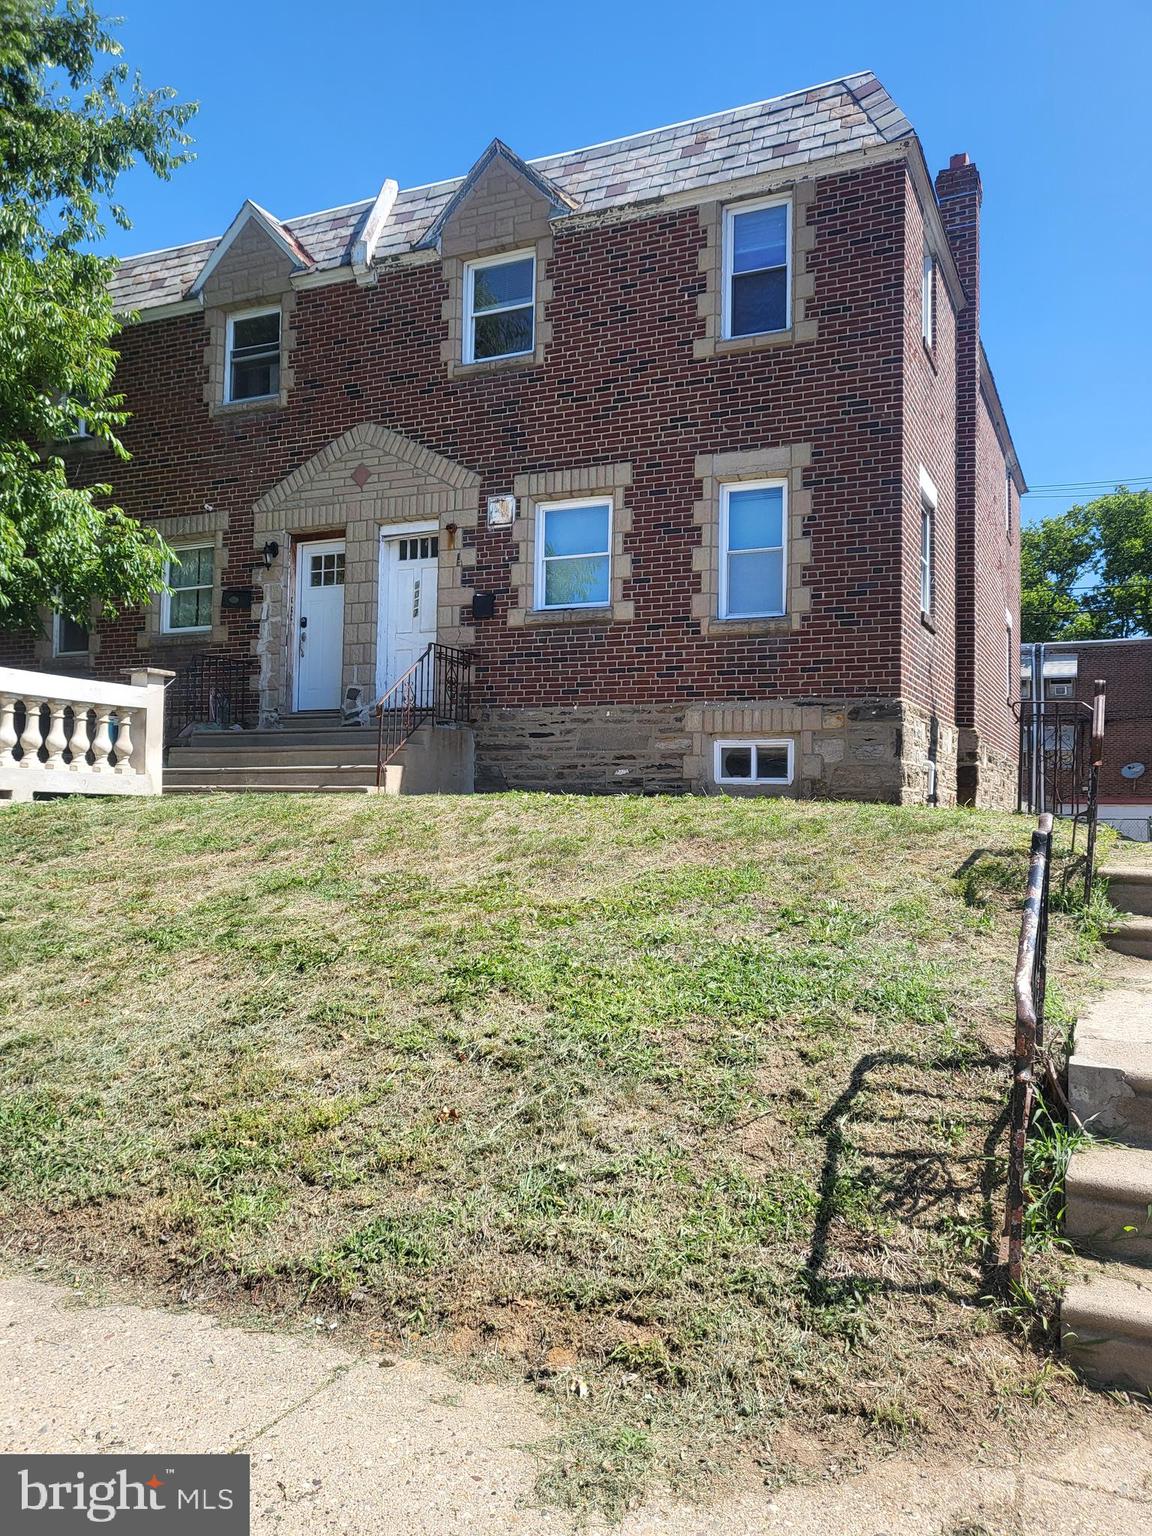
Location is key ,live on one and rent the other, all utilities are separated, well kept and built as a duplex 2+2 with a 2 car garage, laundry facilities in basement 2 car garage will bring extra income if so desired, large private driveway can be uses as parking tenant one a month to month basis.
#PAPH2644494

PHILADELPHIA

1037 FANSHAWE STREET

4 Beds

None Baths

1,600 Sq.Ft.

$399,000

MLS#: PAPH2644494
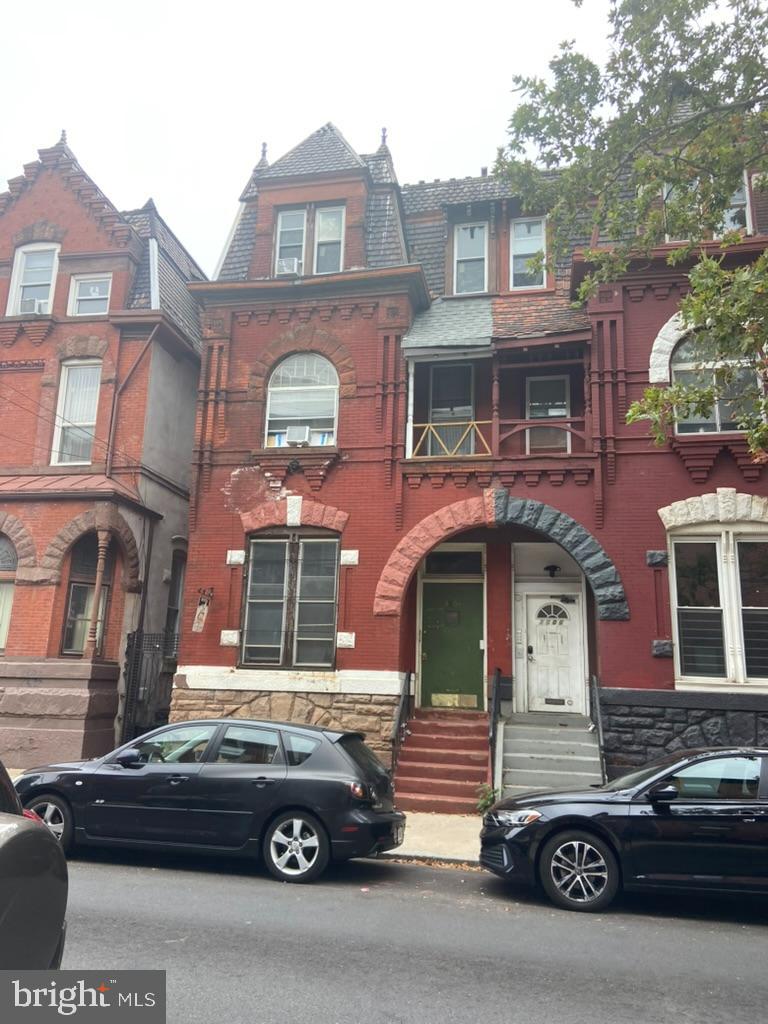
Explore the incredible investment potential of 1504 North 17th Street, located in the bustling heart of Philadelphia! This timeless multi-family property, originally built in 1909, combines historic charm with lucrative investment opportunities.

Price: $460
Property Type: Multi-family with six units, each offering 1 bedroom and 1 bathroom.
Current Occupancy: Five units are currently rented with reliable tenants, while one unit is ready for the next occupant.
Total Lot Size: A generous 2,100 square feet provides ample space.
Building Size: 3,495 square feet.
Price per Square Foot: Approximately $160.23.
CAP Rate: Benefit from a solid capitalization rate of 6.98%.
Utilities: Tenants are responsible for their electric bills, and all units are fully electric, ensuring efficient management.
Amenities: Includes a cozy basement perfect for storage or additional space.
Parking: Street parking offers easy convenience.
Set in the vibrant North Central neighborhood, this property is a short distance from Temple University, making it an attractive choice for student housing or savvy investors. Features like beautiful wood flooring and electric hot water heating enhance the property's appeal.
Don't miss your chance to own a piece of Philadelphia's history while securing a strong investment for your future.
#PAPH2537036

PHILADELPHIA

1504 N 17TH STREET

None Beds

None Baths

3,495 Sq.Ft.

$399,000

MLS#: PAPH2537036

Welcome home to 3935 Dexter Street, a bright and airy Manayunk/Roxborough townhouse with a yard your friends will envy. Situated right on the line between Roxborough and Manayunk, close enough to both that you can claim whichever one you’re feeling that day. A short walk down the hill puts you in the middle of the restaurants, bars and shops that make this stretch of the city so easy to love.

The house offers 3 bedrooms, 2 full baths and a cozy, open den/office that can be whatever you need it to be. The floors are original hardwood, the ceilings are high, and the home has held onto details you just don't find in newer builds. The first floor flows easily between living and dining, with a kitchen that opens right up to the back patio.

Upstairs, there's room to move. The second level features a bright, large bedroom, a full bathroom and an open den, ideal for a home office, a cozy reading nook, or whatever you need. The third level holds a spacious primary bedroom with vaulted ceilings, an en-suite bathroom and a built-in closet system, plus a cozy third bedroom perfect for guests, a nursery, another home office, or a walk-in closet.

Out back, there's a huge multi-tiered yard, the kind you don't typically find in this part of town. Good for the garden, the grill, and extra space to spread out. The BBQs practically plan themselves. 

Come see it in person. It won't disappoint.
#PAPH2662064

PHILADELPHIA

3935 DEXTER STREET

3 Beds

2 Baths

1,818 Sq.Ft.

$399,000

MLS#: PAPH2662064
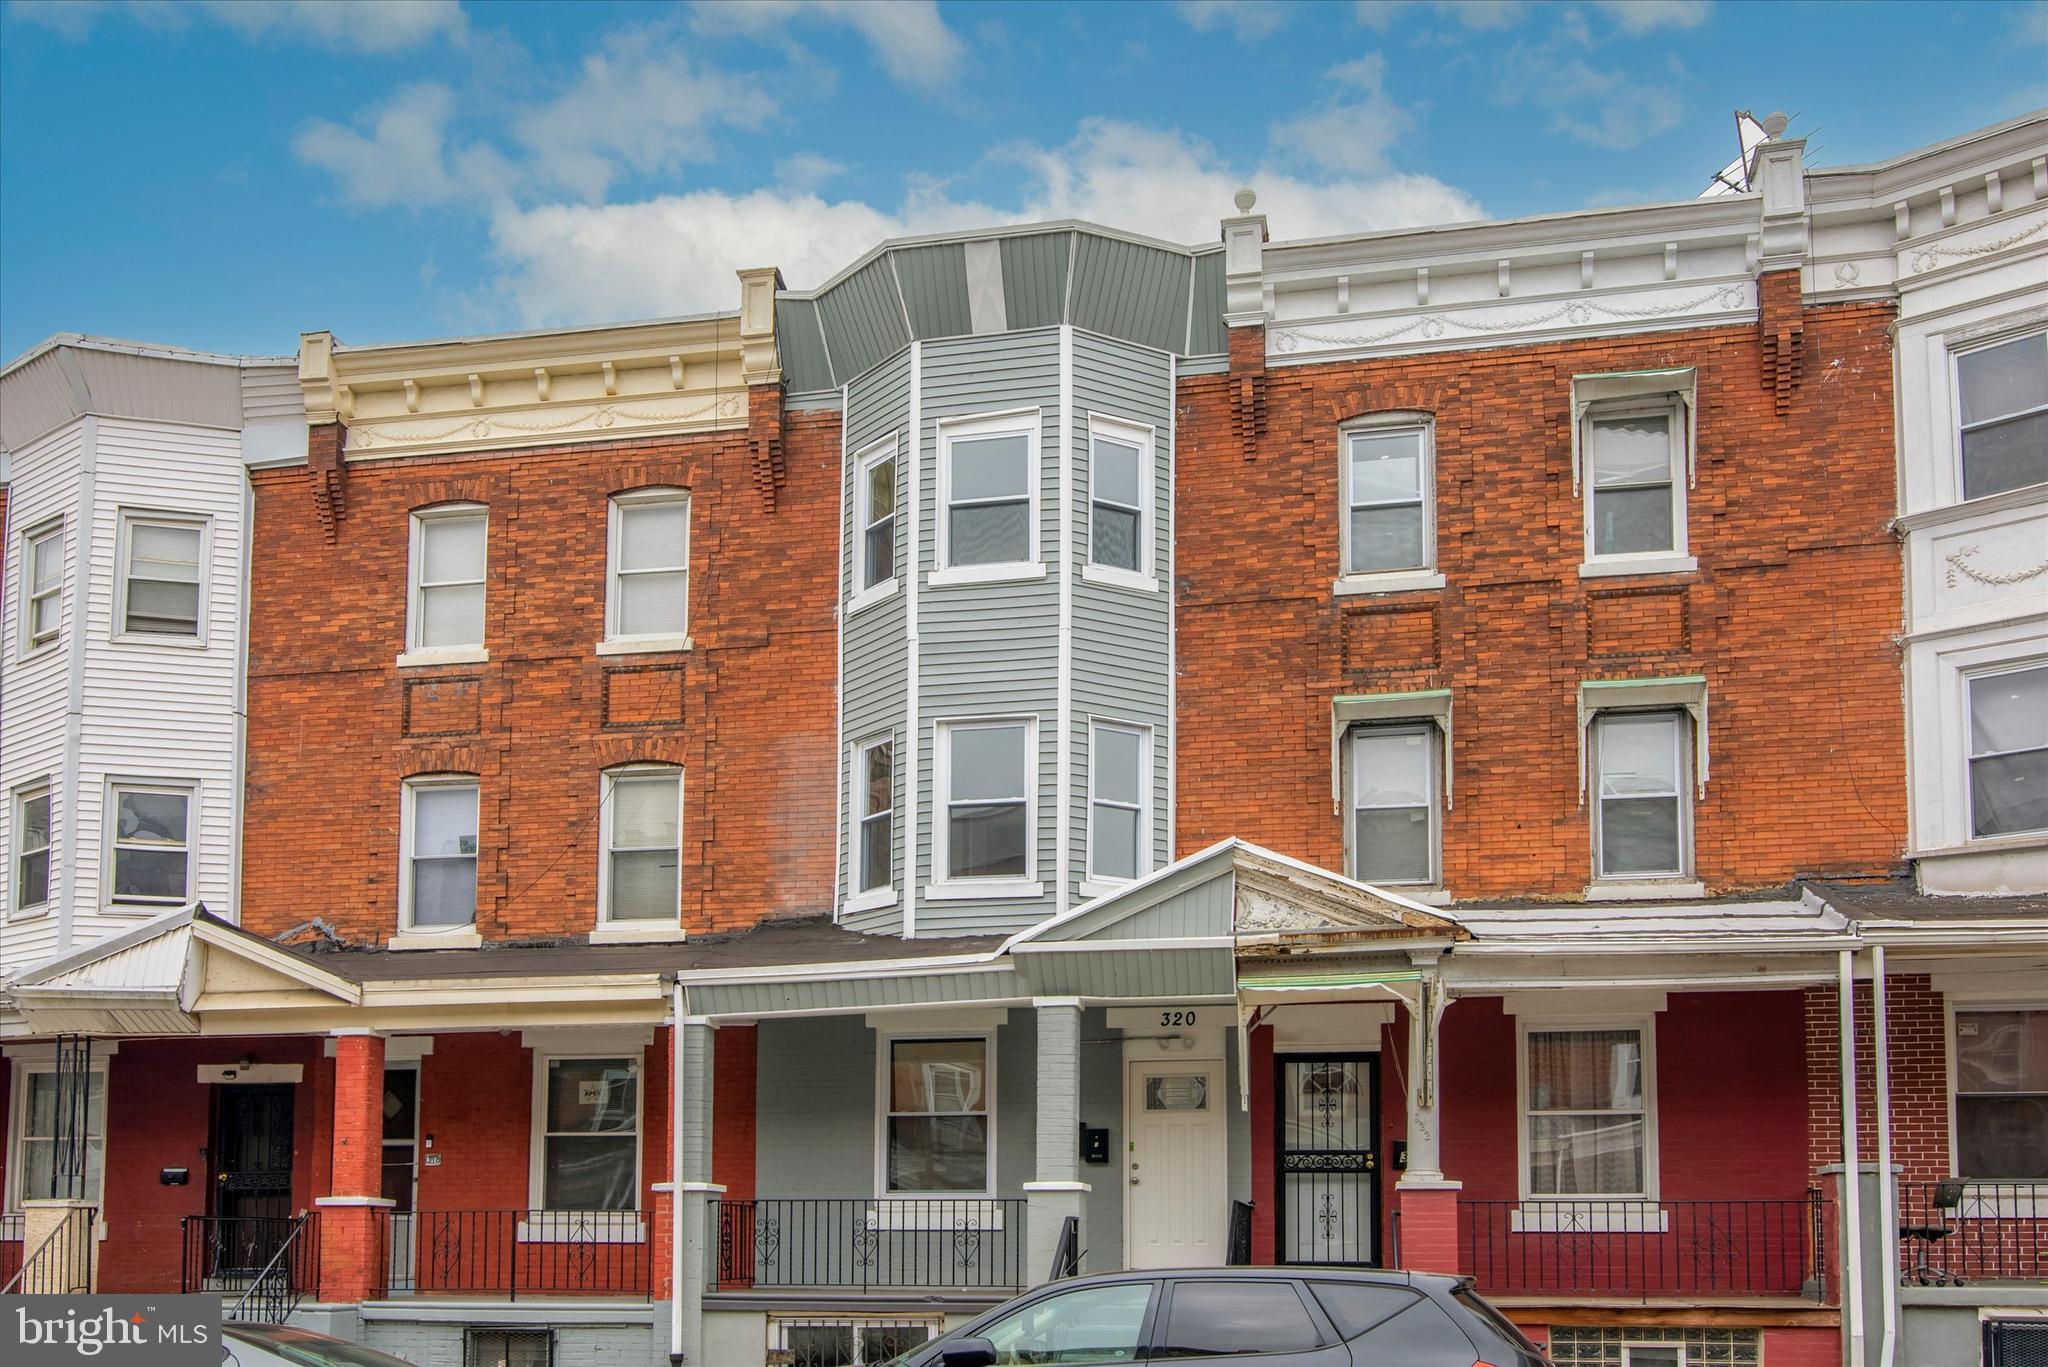
STABLE INVESTMENT OPPORTUNITY!!! WELCOME TO THIS TOP-NOTCH FINISHED, ALMOST BRAND-NEW, FULLY RENOVATED 2023 INCOME-GENERATING TRIPLEX LOCATED IN ONE OF PHILADELPHIA’S RAPIDLY DEVELOPING NEIGHBORHOODS! THIS AMAZING PROPERTY FEATURES 3 WELL-DESIGNED UNITS WITH STRONG RENTAL POTENTIAL AND IMMEDIATE CASH FLOW.
UNIT BREAKDOWN:
• UNIT #1 – 2 BEDROOMS, 1 BATHROOM – CURRENTLY RENTED FOR $1,325/MONTH
• UNIT #2 – 2 BEDROOMS, 1 BATHROOM – CURRENTLY RENTED FOR $1,325/MONTH
• UNIT #3 – STUDIO UNIT – CURRENTLY IN THE RENTING PROCESS
THE PROPERTY WAS COMPLETELY UPDATED IN 2023 AND OFFERS MODERN FINISHES, UPDATED SYSTEMS, AND LOW-MAINTENANCE OWNERSHIP. ADDITIONALLY, THE PROPERTY HAS APPROXIMATELY 7 YEARS REMAINING ON AN APPROVED TAX ABATEMENT, PROVIDING A STRONG AND STABLE INVESTMENT OPPORTUNITY WITH LONG-TERM SAVINGS AND CASH FLOW POTENTIAL. PERFECT FOR INVESTORS LOOKING TO ADD A TURNKEY, INCOME-PRODUCING PROPERTY TO THEIR PORTFOLIO!
#PAPH2616122

PHILADELPHIA

320 N 62ND STREET

4 Beds

None Baths

2,700 Sq.Ft.

$399,000

MLS#: PAPH2616122

Welcome to 701 Marwood Road, a well-loved Philadelphia home offering 3 bedrooms, 2 full bathrooms, a finished basement, and plenty of space to enjoy both indoors and out. From the moment you arrive, you can see the care and attention that has been poured into this home over the years. Inside, you’ll find comfortable living spaces, a finished basement offering additional room for entertaining, relaxing, or everyday living, and a balcony perfect for enjoying some fresh air. But the true highlight of this property is the outdoor space. Step outside into a beautiful garden that has been thoughtfully cared for, creating a peaceful setting for morning coffee, summer gatherings, gardening, or simply unwinding at the end of the day. A two-car garage adds even more convenience and value, entire property is water filtered. This is a home with warmth, character, and outdoor space that is hard to find in the city. Come see everything 701 Marwood Road has to offer!
#PAPH2671924

PHILADELPHIA

701 MARWOOD ROAD E

3 Beds

1 Baths

1,120 Sq.Ft.

$399,000

MLS#: PAPH2671924

Huge price improvement!! Another opportunity to own this beautiful, gorgeously redesigned Germantown townhouse, fully remodeled with luxury finishes throughout. Offering 5 spacious bedrooms, 3.5 beautifully updated bathrooms, and a fully finished basement, this home delivers the perfect blend of modern comfort and timeless style.
Step inside to discover a bright, open layout with high-end details, sleek craftsmanship, and thoughtful upgrades in every room. Whether you're hosting, relaxing, or working from home, there's plenty of space to live comfortably. Located in the heart of Germantown, you’ll enjoy the best of city living—convenient access to shops, dining, transit, and everything this vibrant neighborhood has to offer. A truly move-in ready home  in a fantastic location—don’t miss your chance to make it yours.
#PAPH2629482

PHILADELPHIA

240 W EARLHAM TERRACE

5 Beds

3 Baths

2,007 Sq.Ft.

$399,000

MLS#: PAPH2629482

Welcome to this beautiful new construction home in Norristown Borough. This all brick exterior is complemented by striking black windows and shutters, creating timeless curb appeal. Relax on the covered front porch or entertain guests on the rear deck overlooking the backyard. A private driveway provides convenient off-street parking. Inside, the thoughtfully designed open floor plan with option to pick your finishes. The second-floor laundry room adds convenience, while the home offers three generously sized bedrooms and two full baths, including a private primary suite, plus a convenient first floor powder room. The unfinished basement provides endless possibilities for future living space, a home gym, recreation room, or additional storage. Enjoy the benefits of brand-new construction with modern finishes, quality craftsmanship, and low-maintenance living. Conveniently located just minutes from the Elwood Park Zoo, Norristown Farm Park, shopping, dining, and major commuter routes, this home offers the perfect combination of comfort, style, and accessibility. Don't miss the opportunity to make this exceptional home yours!
#PAMC2189340

NORRISTOWN

1340 MARKLEY ST

3 Beds

2 Baths

1,939 Sq.Ft.

$399,000

MLS#: PAMC2189340

Tucked away in a peaceful courtyard on one of Old City’s most charming tree-lined blocks, 306 Cherry Street, Unit 1R offers something increasingly hard to find in the city: the ease of single-level living, the privacy of its own entrance, and the feeling of a home rather than a typical condominium.

Elegant double doors open to a welcoming foyer with custom built-ins before giving way to an expansive, light-filled living space. The open-concept living, dining, and kitchen areas flow effortlessly together, with generous proportions that allow each space to feel distinct while remaining beautifully connected for everyday living and entertaining.

At the center of the home, the kitchen features updated appliances, abundant cabinetry, and a generous breakfast bar with plenty of room to gather.

Set apart from the main living areas down a private hallway, two well-proportioned bedrooms offer a quiet retreat. The spacious primary bedroom features an impressive walk-in closet, while the second bedroom provides flexibility for guests, a home office, den, or additional bedroom.

The recently renovated bathroom features a large tiled shower, updated flooring, and a stylish vanity. The home has been meticulously maintained and thoughtfully improved with newer windows, updated electrical, fresh paint, and a recently installed HVAC system.

And then there is the setting. Positioned away from the street within a serene courtyard, the residence feels remarkably private while putting some of Philadelphia’s best restaurants, boutiques, galleries, historic landmarks, and waterfront attractions just outside your door.

With low condominium fees, true first-floor convenience, a private entrance, and an exceptionally spacious layout, 306 Cherry Street, Unit 1R offers a distinctive way to experience Old City.

Private, polished, and ready for its next chapter.
#PAPH2630820

PHILADELPHIA

306 CHERRY STREET 1R

2 Beds

1 Baths

993 Sq.Ft.

$399,000

MLS#: PAPH2630820

Welcome to 558 Mohawk Avenue in Norwood! This spacious and beautifully updated 5-bedroom, 2-full-bath home offers the perfect blend of modern updates, generous living space, and fantastic outdoor living.

Step inside to find a gorgeous updated kitchen featuring stylish cabinetry, stainless steel appliances, and a large center island—perfect for everyday living, entertaining, and gathering with family and friends. The home offers plenty of comfortable living space with five bedrooms and two full bathrooms, providing flexibility for a growing family, guests, a home office, or additional living needs.

The finished third floor is a standout feature, offering valuable additional living and flex space that can be tailored to your needs—whether you envision a playroom, home office, media room, gym, or guest retreat.

Off the kitchen, enjoy an expansive Trex deck overlooking a large, fully fenced backyard, creating an incredible setting for entertaining, outdoor dining, play, and relaxing. The fenced-in yard provides both privacy and plenty of room to enjoy the outdoors.

Additional highlights include natural gas, forced-air heating, and a brand-new furnace. The home is also equipped with a newly installed A-coil, with the central air system ready to be completed by the new owner simply by adding the exterior condenser unit.

Conveniently located this home offers easy access to major roadways, shopping, dining, parks, schools, and everyday amenities, while keeping you close to everything  surrounding the Philadelphia suburbs have to offer.

This move-in ready home, is a wonderful opportunity with its spacious layout, thoughtful updates, finished third floor, incredible outdoor space, and convenient modern features to make this yours today!
#PADE2122150

NORWOOD

558 MOHAWK AVENUE

5 Beds

2 Baths

2,115 Sq.Ft.

$399,000

MLS#: PADE2122150

Welcome to this well-maintained twin home located in the desirable Somerton community. As you arrive, you’ll find driveway parking along with access to the attached garage. Step inside and you’re welcomed into a spacious living room with plenty of natural light. Continue through to the formal dining room and eat-in kitchen, featuring stainless steel appliances and plenty of space for everyday meals. Upstairs, you’ll find three bedrooms and two full bathrooms. The primary bedroom features two closets and its own private full bathroom with a walk-in shower. The two additional bedrooms share a conveniently located hall bathroom, with plenty of closet and storage space throughout. Head downstairs to the finished lower level, offering even more space to enjoy. The family room provides a great spot for entertaining, relaxing, a home office, or whatever best fits your needs. This level also features a tiled powder room, laundry room with utility sink, additional storage, and interior access to the attached garage with a workbench. From the lower level, step into the enclosed porch/sunroom. Outside, you’ll find a nice-sized yard with a garden area and storage shed. Conveniently located near shopping, dining, parks, and major roadways, you’ll have easy access to everything Somerton and the surrounding area have to offer. Schedule your showing today!
#PAPH2674370

PHILADELPHIA

15126 KOVATS DRIVE

3 Beds

2 Baths

1,516 Sq.Ft.

$399,000

MLS#: PAPH2674370

UPDATED TRIPLEX IN WEST PHILADELPHIA | 3 UNITS | 5 BEDROOMS | 4 BATHROOMS | INCOME PRODUCING | NEAR DREXEL UNIVERSITY & UPENN

Welcome to 704 N. Preston St., Philadelphia, PA 19104, a beautifully refreshed triplex offering an exciting combination of updated living space, rental income, flexibility, and an incredible location near Philadelphia's renowned universities and University City.

This property has experienced significant improvements since its previous listing, creating an opportunity that is worth seeing in person. The front facade has been completely refreshed in a beautiful blue color, giving the property a distinctive and welcoming appearance. The rear yard has also been completely cleaned and improved, creating a more enjoyable outdoor space for residents.

One of the most significant improvements is the first floor, which has been transformed into a spacious 3 bedroom, 2 bathroom residence. This unit is currently being successfully utilized as a furnished mid term rental through Airbnb, serving students and other guests seeking convenient housing close to Philadelphia's major universities.

The property currently generates $4,365 per month in rental income, providing a current annualized rental figure of $52,380.

Current Rent Roll

Apt A generates $2,000 per month through Airbnb

Apt B generates $1,250 per month

Apt C generates $1,115 per month

With three separate units, this property provides flexibility for an investor, owner occupant, or buyer looking to combine personal use with rental income.

The first floor offers the opportunity to live in a spacious 3 bedroom, 2 bathroom residence while collecting rental income from the two additional units. Alternatively, an investor can continue utilizing the existing rental structure and explore additional opportunities for furnished, mid term, or traditional leasing.

The second floor features a comfortable 1 bedroom apartment with a spacious living area, kitchen, and full bathroom. The third floor offers a studio style apartment with its own kitchen, living and sleeping space, and full bathroom.

The property also features three electric meters and three electric water heaters, supporting the property's three unit configuration. The property is zoned RM 1 and has a forced air heating system. The main roof and porch roof were replaced in 2025.

Location is another major advantage.

Located just off Fairmount Avenue, 704 N. Preston St. places residents within convenient reach of Drexel University, the University of Pennsylvania, University City, the Philadelphia Museum of Art, Center City, public transportation, restaurants, retail, parks, and major Philadelphia roadways.

The proximity to Drexel University and Penn makes this location particularly appealing for students, faculty, medical professionals, and others connected to the surrounding academic and employment centers. Easy access to I 95, I 76, and the Schuylkill Expressway also provides convenient transportation throughout Philadelphia and the surrounding region.

The surrounding neighborhood has seen substantial reinvestment and new construction, creating an evolving residential environment with continued interest from homeowners and real estate investors.

Whether you are searching for an owner occupied triplex, a Philadelphia investment property, a university area rental, or a flexible multi unit property with furnished rental potential, 704 N. Preston St. offers multiple possibilities.
#PAPH2674854

PHILADELPHIA

704 N PRESTON STREET

4 Beds

None Baths

1,896 Sq.Ft.

$399,000

MLS#: PAPH2674854

Welcome to 1831 Reed Street! This beautiful 2 bedroom, 2.5 bathroom home is located in the Point Breeze neighborhood of Philadelphia. Immediately upon entry you will notice the stunning hardwood flooring throughout the home. You enter into the spacious open floor plan layout, with plenty of living room space and a half bathroom before you reach the kitchen in the rear. The kitchen is fully equipped with a breakfast bar with barstool seating along with stainless steal appliances and tons of cabinetry for storage. As you make your way up the stairs you will find two spacious bedrooms and 2 full bathrooms. Each bedroom has large windows, allowing for natural light to shine through and tons of closet space. The primary ensuite bathroom features a dual vanity. As you make your way back down the stairs you will find the fully finished basement, including closet space for storage and the washer/dryer units. This area is perfect for entertaining guests or to use as a home gym. 1831 Reed Street is in close proximity to all of the restaurants, bars, and grocery stores that Point Breeze has to offer. Schedule your showing today!
#PAPH2673376

PHILADELPHIA

1831 REED STREET

2 Beds

2 Baths

1,184 Sq.Ft.

$399,000

MLS#: PAPH2673376

Step into a rare opportunity at Garden Court Condominiums, where house-like proportions, abundant natural light, and remarkable original character create the foundation for a truly special home. Located in the heart of the sought-after Garden Court section of University City, this expansive four-bedroom, two-and-a-half-bath residence offers the gracious scale and traditional layout of a classic pre-war home, all on one level with the convenience of condominium living.

From the moment you enter, the home's original details make an impression. Hardwood floors, substantial moldings, deep window sills, and beautifully preserved millwork carry throughout. Just off the entry, a light-filled sitting room features a broad bay of windows and graceful arched alcove, creating a charming spot for reading, conversation, or a home office.

The expansive living room is anchored by an ornate decorative fireplace mantel surrounded by paneled millwork and built-in bookshelves. Glass-paned French doors, handsome trim, and wide openings between rooms add to the sense of graciousness and flow. Beyond, the generously proportioned formal dining room provides plenty of space for gathering and entertaining. A traditional butler's pantry connects the dining room to the kitchen, another wonderful reminder of the home's 1920s origins.

Three generously sized bedrooms occupy the main bedroom wing, along with excellent closet space and two full baths. The baths retain wonderful period details, including classic hex mosaic floors and distinctive leaded-glass windows with colorful stained-glass accents. One bedroom enjoys an en-suite bath, while the hall bath also offers direct access from another bedroom. A fourth, smaller bedroom located off the kitchen provides valuable flexibility as a guest room, home office, art studio, or other creative space.

The kitchen and baths present an opportunity for thoughtful updates while offering an increasingly rare collection of period details worth appreciating and, where desired, preserving. With its generous rooms, traditional separation of living and sleeping spaces, abundant windows, and everything located on a single level, the residence offers a combination of space and ease of living.

Garden Court itself is one of University City's most distinctive residential communities, known for its beautiful architecture and landscaped grounds. Residents enjoy two gated courtyards, an indoor year-round swimming pool, fitness center, library, meeting room, and bike storage. The building's setting offers a peaceful residential feel while remaining convenient to the universities, neighborhood restaurants and cafés, shopping, public transportation, and everything that makes University City such a vibrant place to live.

G210 is a home for someone who sees the possibilities: exceptional space, beautiful proportions, enduring architectural character, and the opportunity to thoughtfully make an extraordinary pre-war residence their own.
#PAPH2664098

PHILADELPHIA

4621 PINE STREET 00 G210

4 Beds

2 Baths

2,365 Sq.Ft.

$399,000

MLS#: PAPH2664098

Welcome to 455 Brown Briar Circle, where modern updates, an open layout, and serene wooded views highlight this turnkey unit! Oversized windows fill the main living level with natural light, highlighting the new laminate flooring and stone fireplace. Designed for both comfortable daily living and entertaining, the living and dining areas flow seamlessly into the remodeled kitchen. The remodeled kitchen features a quartz island, stainless steel appliances, and a new tile backsplash. Step outside to the balcony and enjoy the privacy and natural beauty of the surrounding woods. The living area also features an updated powder room for guests. 

The lower level offers three generously sized bedrooms, including a spacious primary suite with en-suite full bath. Sliding doors from the primary bedroom open to a private patio, an ideal spot to unwind and enjoy quiet evenings. The recently remodeled hall bathroom and convenient stackable washer and dryer complete this level. Fresh neutral paint throughout provides a bright, move-in-ready feel! 

Notable improvements include a complete kitchen renovation (2020), remodeled full bath (2020), new carpeting (2020), updated powder room (2021), stackable washer and dryer (2024), updated kitchen appliances (2025), window and sliding-door seal remediation (2026), ceiling fans (2026), and new hot water heater (2026.) 

Conveniently located in Hatboro, a short drive the PA Turnpike, shopping, dining, and other everyday amenities, 455 Brown Briar Circle offers comfort, privacy, and convenience in one welcoming home.
#PAMC2193054

HORSHAM

455 BROWN BRIAR CIRCLE

3 Beds

2 Baths

1,834 Sq.Ft.

$399,000

MLS#: PAMC2193054

New on site 3 days ago
Welcome to your next chapter in the heart of South Philly! This charming 3-bedroom, 1.5-bath home combines classic character with thoughtful updates in a neighborhood that’s hard to beat.

Inside, you’ll find real hardwood floors throughout the entire home, a modern kitchen, and a newly added half bath on the 1st floor. In addition to all that good stuff, a ductless mini-split was just added on the first floor to the main living space. With 3 bedrooms and 1.5 baths, the home offers a comfortable layout with plenty of room to make it your own.

One of the standout features of this home is the outdoor space. A beautiful tree out front provides shade, privacy, and plenty of greenery, while the spacious backyard offers a great place to relax, hang out with friends, or host a get-together. Bring your imagination for what it could be!

The tree-lined block and strong sense of community make the location even more special. With great neighbors and an annual block party, it’s the kind of neighborhood where you can feel connected while still having all of the energy of South Philly right outside your door.

You’re just a block from the Bok Building and moments from the restaurants, bars, shops, and neighborhood favorites along Passyunk Avenue. It’s the kind of location that makes it easy to step out for dinner, grab a drink, meet friends, or simply enjoy everything that makes South Philly such a special place to call home.

Classic character, modern comfort, a welcoming block, great outdoor space, and an unbeatable South Philly location  - this is a home you’ll love coming home to.
#PAPH2671582

PHILADELPHIA

809 MOORE STREET

3 Beds

1 Baths

1,242 Sq.Ft.

$399,000

MLS#: PAPH2671582

1 ... 75 76 77 78 79 ... 249

properties found. properties found. Page of .

Send a message

Message successfully sent.

Your message

What is 3 + 4 ?

Reason for contacting?

I agree to receive email communication and understand I can unsubscribe at any time.

I agree to be contacted by TNT Real Estate Solutions via call, email, and text for real estate services. To opt out, you can reply 'stop' at any time or reply 'help' for assistance. You can also click the unsubscribe link in the emails. Message and data rates may apply. Message frequency may vary. Privacy Policy

Update Your Temporary Password

Personalize your search

Enter your email and we'll notify you immediately when new listings match what you're looking for.

or enter email address

Already have an account ? Login here

Continue your home search

I agree to receive communications and understand I can unsubscribe at any time.

I agree to be contacted by TNT Real Estate Solutions via call, email, and text for real estate services. To opt out, you can reply 'stop' at any time or reply 'help' for assistance. You can also click the unsubscribe link in the emails. Message and data rates may apply. Message frequency may vary. Privacy Policy

Already have an account ? Login here

We use cookies

We use cookies primarily for analytics to enhance your experience. By accepting, you agree to our use of these cookies. You can manage your preferences or learn more about our cookies policy.




