

One of the most popular communities provided by {{page_data.agentName}}

Philadelphia

One of the most popular communities provided by TNT Real Estate Solutions

Philadelphia

About Philadelphia

Living in Philadelphia, PA, offers a unique blend of rich history, vibrant culture, and a strong sense of community, making it an ideal place to call home. Residents enjoy easy access to world-class museums, diverse dining experiences, and a thriving arts scene, reflecting the city’s deep-rooted heritage. The affordable housing market, coupled with a variety of neighborhoods, from the historic charm of Old City to the bustling energy of South Philadelphia, caters to all lifestyles. Additionally, the convenient public transportation system and proximity to major cities like New York and Washington, D.C., enhance Philadelphia’s appeal. With its passionate sports culture, beautiful parks, and an ever-evolving food scene, living in Philadelphia means immersing yourself in a dynamic, welcoming environment that values community and tradition. Whether you’re a young professional, a growing family, or a retiree, Philadelphia offers a vibrant urban experience enriched by its history and welcoming spirit.
One of the most popular communities provided by TNT Real Estate Solutions
11,862
# of Listings
3
Avg # of Bedrooms
$245
Avg. $ / Sq.Ft.
$510,470
Med. List Price

Browse Philadelphia Real Estate Listings

2242 Properties Found. Page 76 of 150.

Turnkey, fully renovated and occupied University City quadplex offered at a 7.72% in-place cap rate! AND it has most of its full 10-year tax abatement remaining! This property offers immediate income with additional upside through light value-add and rental optimization, without the need for a major renovation program.

Extensive building upgrades include a new roof and major building systems, along with updated interiors featuring hardwood flooring, modern finishes in all kitchens and baths, abundant natural light, and individually managed electric services. This three-story property includes four spacious and distinct units: a large bi-level 4BR/2BA with private outdoor space, a bright and open studio with bay windows, a spacious 1BR, and a 2BR with a private third-floor deck. A shared coin-operated basement laundry provides additional resident convenience and supplemental income potential.

Ideally located in University City with convenient access to Penn, Drexel, major medical institutions, public transportation, restaurants, retail, and neighborhood amenities. This is a rare opportunity to acquire a renovated, fully occupied multifamily asset with immediate cash flow and identifiable upside.
#PAPH2674106

PHILADELPHIA

4942 CHESTNUT STREET

3 Beds

None Baths

2,765 Sq.Ft.

$675,000

MLS#: PAPH2674106

3606 Powelton Ave is a 6-unit apartment building offered in Philadelphia's premier academic rental corridor, situated directly in Powelton Village steps from Drexel University's main campus. Built in 1920 and carrying roughly 3,150 square feet of improvement area on a 3,000-square-foot lot with 25 feet of frontage, the property reflects the classic three-story Powelton Village building stock that has anchored this submarket for over a century. The building has operated continuously as licensed rental housing, and comes with current sprinkler and fire alarm certifications in place, giving a buyer confidence in the asset's life-safety compliance from day one.

For an investor seeking a stabilized, income-producing asset in a submarket where replacement supply is  constrained, 3606 Powelton Ave offers a straightforward opportunity to acquire a fully-tenantable, institutionally-maintained 6-unit building in one of University City's most in-demand rental pockets. Contact us for the rent roll, financials, and showing availability.
#PAPH2638334

PHILADELPHIA

3606 POWELTON AVENUE 00

None Beds

None Baths

3,150 Sq.Ft.

$675,000

MLS#: PAPH2638334

New on site 4 days ago
Welcome to 1112 Ormond Avenue, a rare home where timeless character, enduring craftsmanship, and modern functionality come together effortlessly. Built with a level of quality and architectural distinction increasingly difficult to find, this exceptional Tudor has been thoughtfully modernized without losing the details that make it truly special. Offering more than 3,000 square feet of recorded living space, plus a newly finished loft providing valuable additional bonus space, four bedrooms, three full bathrooms, and an inviting, connected layout, it is a home designed to welcome everyone, bring people together, and adapt beautifully through every phase of life.
Upon entering, the foyer introduces a warm, connected floor plan that flows naturally throughout the main level. You are immediately greeted by the spacious formal dining room with elegant chandeliers, a fireplace with a marble surround, integrated ceiling speakers, and molding throughout. Across the hall is the living room which offers a comfortable space for quiet conversations or enjoying a good book.
The renovated kitchen is equipped with stainless-steel appliances, abundant cabinetry, and a large center island with seating. Pella windows throughout the home complement its quality craftsmanship while bringing abundant natural light into the living spaces. It flows into the sunken family room, where a second fireplace creates an open environment that keeps everyone connected.
An inviting porch flows directly off the kitchen, offering expanded space for lounging and enjoying the home in every season. The newly renovated backyard has been transformed into a private outdoor retreat with stairs, low-maintenance turf, professional landscaping, and outdoor lighting. Entertain, relax, and take in beautiful sunset views; golden hour feels different in the backyard of 1112 Ormond Avenue. The attached garage has been transformed into a clean, functional, and organized space that doubles as a home gym—more than simply a place to park, it is also a place to reset.
Upstairs, all four bedrooms are conveniently located on the same floor. The spacious primary suite includes a remodeled private bathroom and walk-in closet. Both upstairs bathrooms have been updated, and the second-floor laundry adds everyday convenience in addition to the basement laundry room. Custom cabinetry and board-and-batten detailing enhance the hallway, while the newly finished loft provides flexible bonus space for a home office, playroom, media room, gym, or guest area. More than just a loft, this is a versatile space designed to fit your lifestyle.
Additional improvements include electrical work, an integrated home audio and entertainment system, new fixtures and hardware, a new water heater, a new sump pump, fireplace certification, driveway and concrete repairs, tree removal, and more. Nearly $170,000 has been invested in upgrades and improvements since 2023.
Located in an established community with a welcoming neighborhood atmosphere, 1112 Ormond Avenue offers generous living space, flexible rooms, and convenient access to Philadelphia and surrounding towns, while still providing everything you need close to home. With its updated interiors, finished loft, private backyard, and timeless Tudor appeal, this home exceeds expectations for every phase of life. Showings will begin at the Open House on 10/1 at 5 pm.
#PADE2124270

DREXEL HILL

1112 ORMOND AVENUE

4 Beds

3 Baths

3,056 Sq.Ft.

$675,000

MLS#: PADE2124270

**LIMITED TIME OFFER** Special rate financing - inquire for more details!
QUICK DELIVERY!! Most importantly this home has the ORIGINAL FULL 10 Year Tax Abatement, not the new graduated version. Enjoy double the savings in the 600 Fairmount Development! Yes, this is a full-size residence in Northern Liberties at this price! This CORNER residence is a 3 bedroom, 3.5 bathroom home plus DEN, with a 1-car attached garage, and roof deck! 600 Fairmount is Philadelphia's brand new spectacular community ideally located at the SOUTH end of Northern Liberties, one block from Spring Garden Street! This eclection of residences vary from large single family townhomes to married townhomes and condominium-style residences all with access to garage parking. With its prominent location right off of Spring Garden, this unique enclave of residences is a convenient and fast commute to center city. The first phase of 600 Fairmount offers single family residences with various floor plans and price points available to fit your needs. The three bedroom residences include a finished basement and the first floor den could be turned into an office! Residences with private 1-2 car garage parking, expansive roof decks, and elevators are available. Most importantly, every residence qualifies for the ORIGINAL full ten year tax abatement. Designed by Interface Studio Architects, every residence has a unique facade that welcomes you to enter. Once inside, you'll discover a completely open main level with a living room and dining area filled with natural light from the huge windows. The stunning chef's kitchen decked out with GE Café appliances, custom Porcelanosa cabinetry and designer quartz, is sure to become the heart of the residence! The lower level has the all-important 1-2 car garage. The upper level has the gorgeous open floor plan where you will find the spacious living area, kitchen and dining area.The fourth level is where you will find the luxurious primary suite with luxurious bathroom outfitted with a double vanity shower and separate commode room as well as an additional bedroom and full bathroom on this floor PLUS the separate laundry area. Topping off this amazing residence is full roof top deck! Be sure to review all plans to see all the amazing extras each residence has to offer. The neighborhood is surrounded by massive sold out new construction projects. Nearby, Spring Garden, 4th Street, 3rd Street and 2nd Street are lined with local restaurants, shops, and markets. Fine dining, luxury shopping, and lively entertainment can be found in neighboring Spring Garden, plus Amazon Fresh a half block away, Target, Starbucks, Yards Brewery and much more are close by. The time is now to reserve your residence, customize your finishes, and plant your roots for your next chapter. Taxes are not $1 and TBD. Taxes and square footage are the responsibility of the buyer to have verified. Photos are of the model home and are for marketing purposes only and may not portray actual finishes. **GPS Address: 600 Fairmount Avenue, Philadelphia, PA 19123.**
#PAPH2643142

PHILADELPHIA

635 N 7TH STREET B7B

3 Beds

3 Baths

2,306 Sq.Ft.

$675,000

MLS#: PAPH2643142

Welcome to 474 Doe Run Lane, a pristinely maintained 4-bedroom, 2.5-bath multi-level home with attached garage located in the highly coveted Rolling Green section of Springfield. Meticulously cared for and filled with warmth and character, this inviting home features beautiful oak hardwood flooring throughout and a spacious, versatile floor plan. Step inside the welcoming foyer and continue straight into the comfortable family room, highlighted by a gas fireplace and built-in wet bar and a coffered-styled wood beam ceiling—an ideal space for relaxing or entertaining. Sliding glass doors open to a charming patio with brick and stone accent walls overlooking the terraced lot, creating a wonderful setting for outdoor dining and gatherings. A convenient powder room completes this level. To the left of the foyer, a few steps lead to the bright and spacious living room, which flows seamlessly into the adjoining dining room. Just beyond is the updated eat-in kitchen, where exposed brick walls add warmth and distinctive character. Up a half flight of stairs, you’ll find four generously sized bedrooms. The primary suite offers a spacious bedroom and private en-suite bath with a stall shower. Three additional bedrooms share a beautifully renovated hall bath featuring a new vanity and tub/shower combination. Recent improvements, including a new roof and newer HVAC system, provide added peace of mind. The outdoor space offers an inviting setting with a large side yard ideal for a swing set, playtime, or having a catch. Located within the Blue Ribbon Award-Winning Springfield School District, and with a newly built high school and just minutes from Baltimore Pike shopping and dining, major routes including 476 and 95, and easy access to the Philadelphia airport, Center City, Wilmington, and King of Prussia.
#PADE2122842

SPRINGFIELD

474 DOE RUN LANE

4 Beds

2 Baths

2,161 Sq.Ft.

$675,000

MLS#: PADE2122842
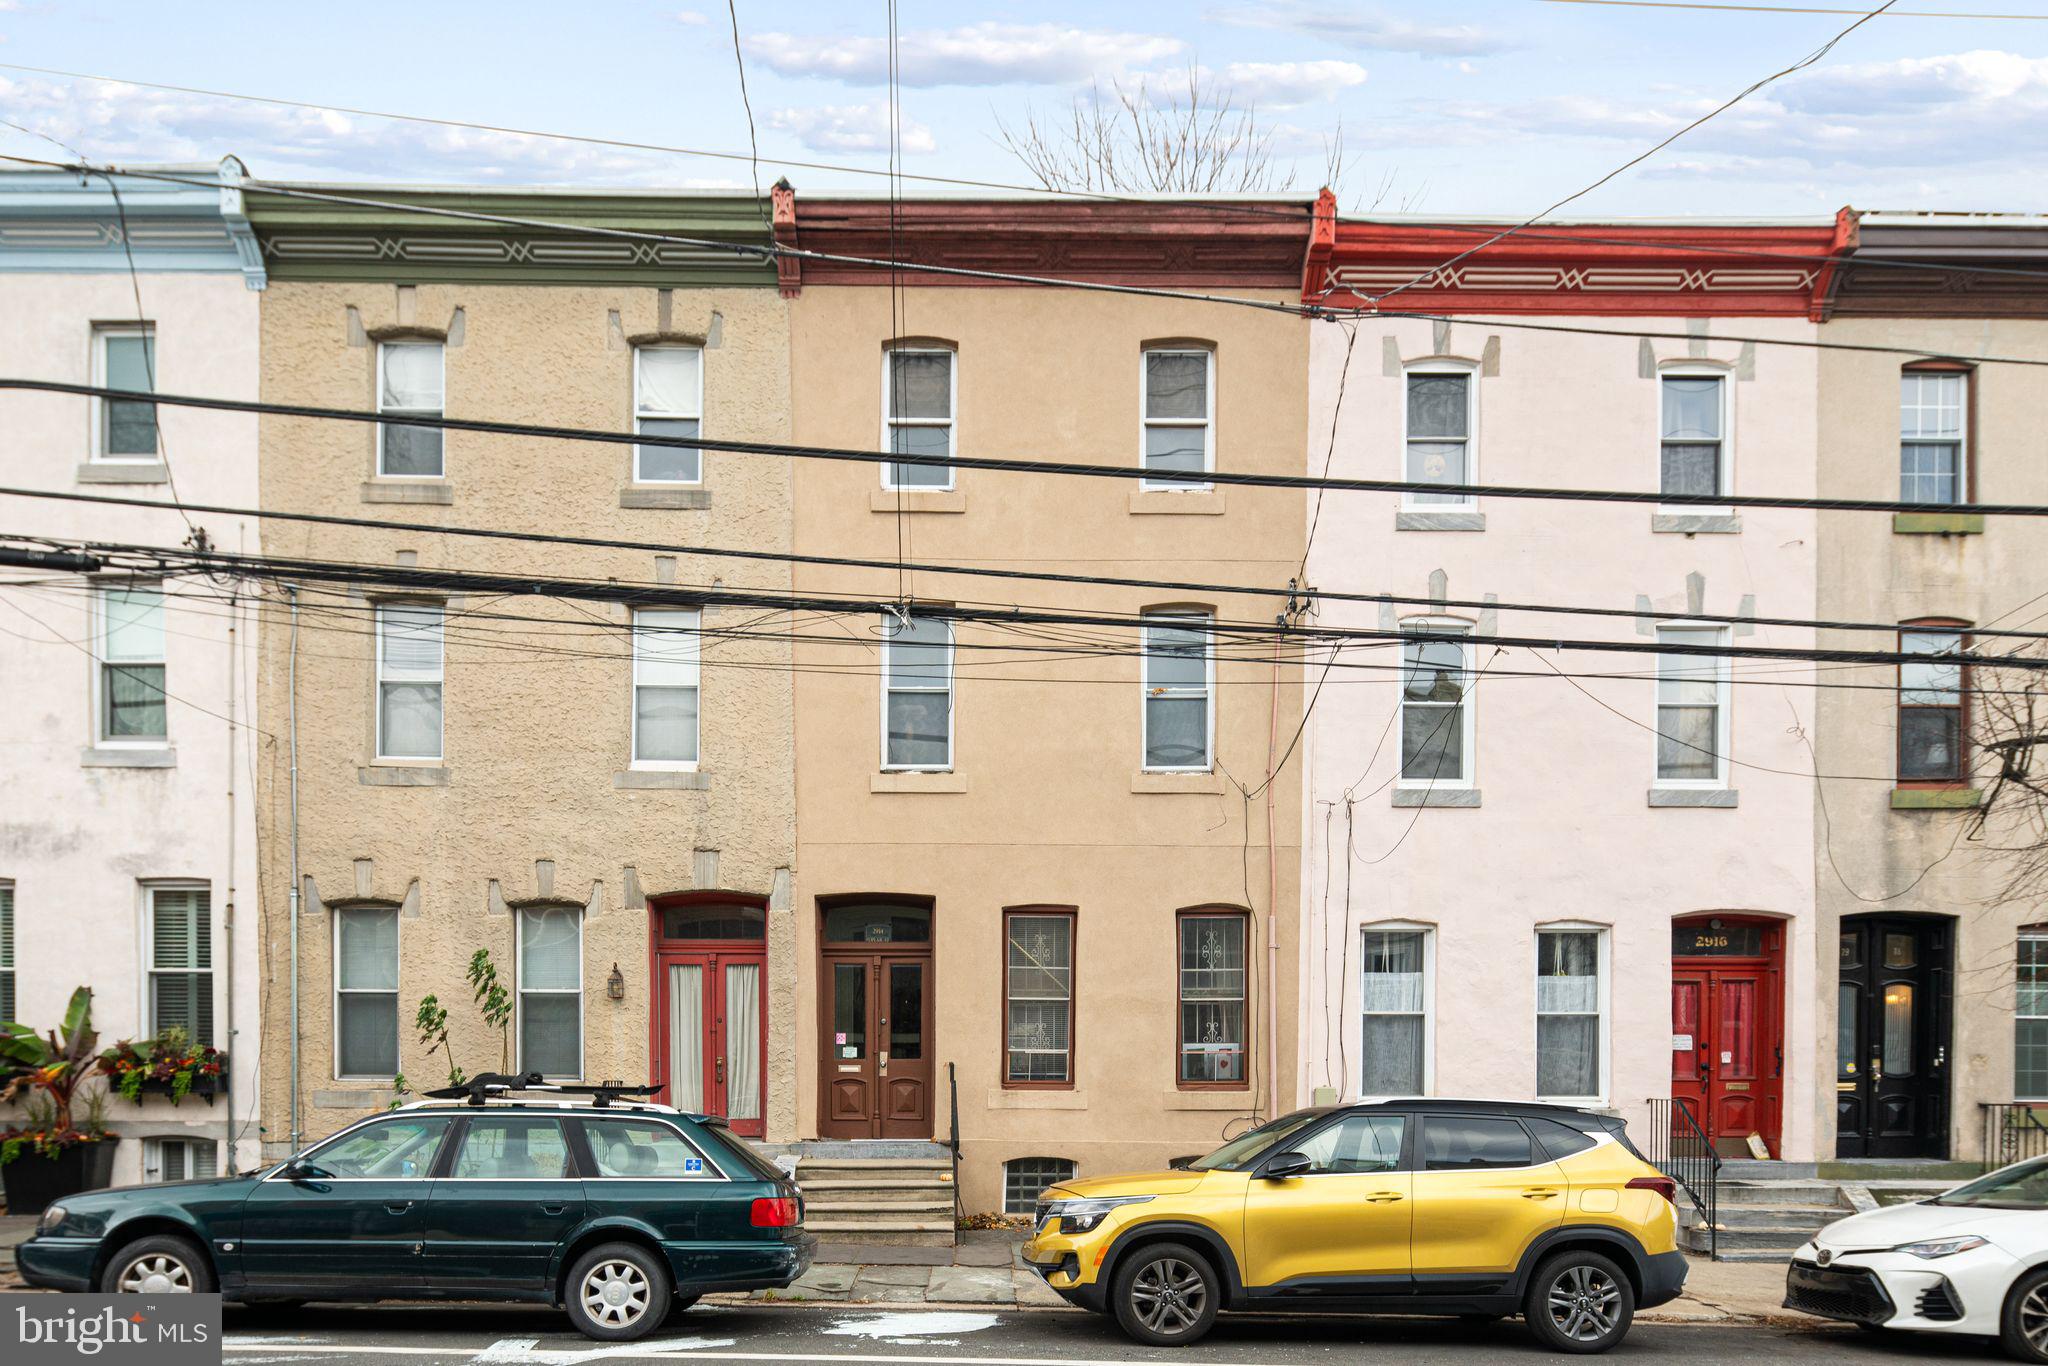
For a an investor or an owner-occupant Very exciting opportunity in Fairmount — a true quad! All separately metered . Original details, large deck and more.This four-unit building offers excellent width at 18 feet and the lot is at a 100-foot depth! of the block. The property includes four existing units: one 2-bedroom, two 1-bedrooms, and one studio. Ideal for investors looking to update and maximize value, or for those who prefer to step into a fully occupied building from day one.  Rarely does a property like this come to market — take advantage while you can. 24-hour notice required.  Studio Apt 1F - $700,  1 Bedroom Apt 1R - $900,   
Apt 2: 2 bedrooms -$1,225, Apt 3: 2 bedrooms for projected $1,100.
#PAPH2561628

PHILADELPHIA

2914 POPLAR STREET

4 Beds

None Baths

2,718 Sq.Ft.

$675,000

MLS#: PAPH2561628
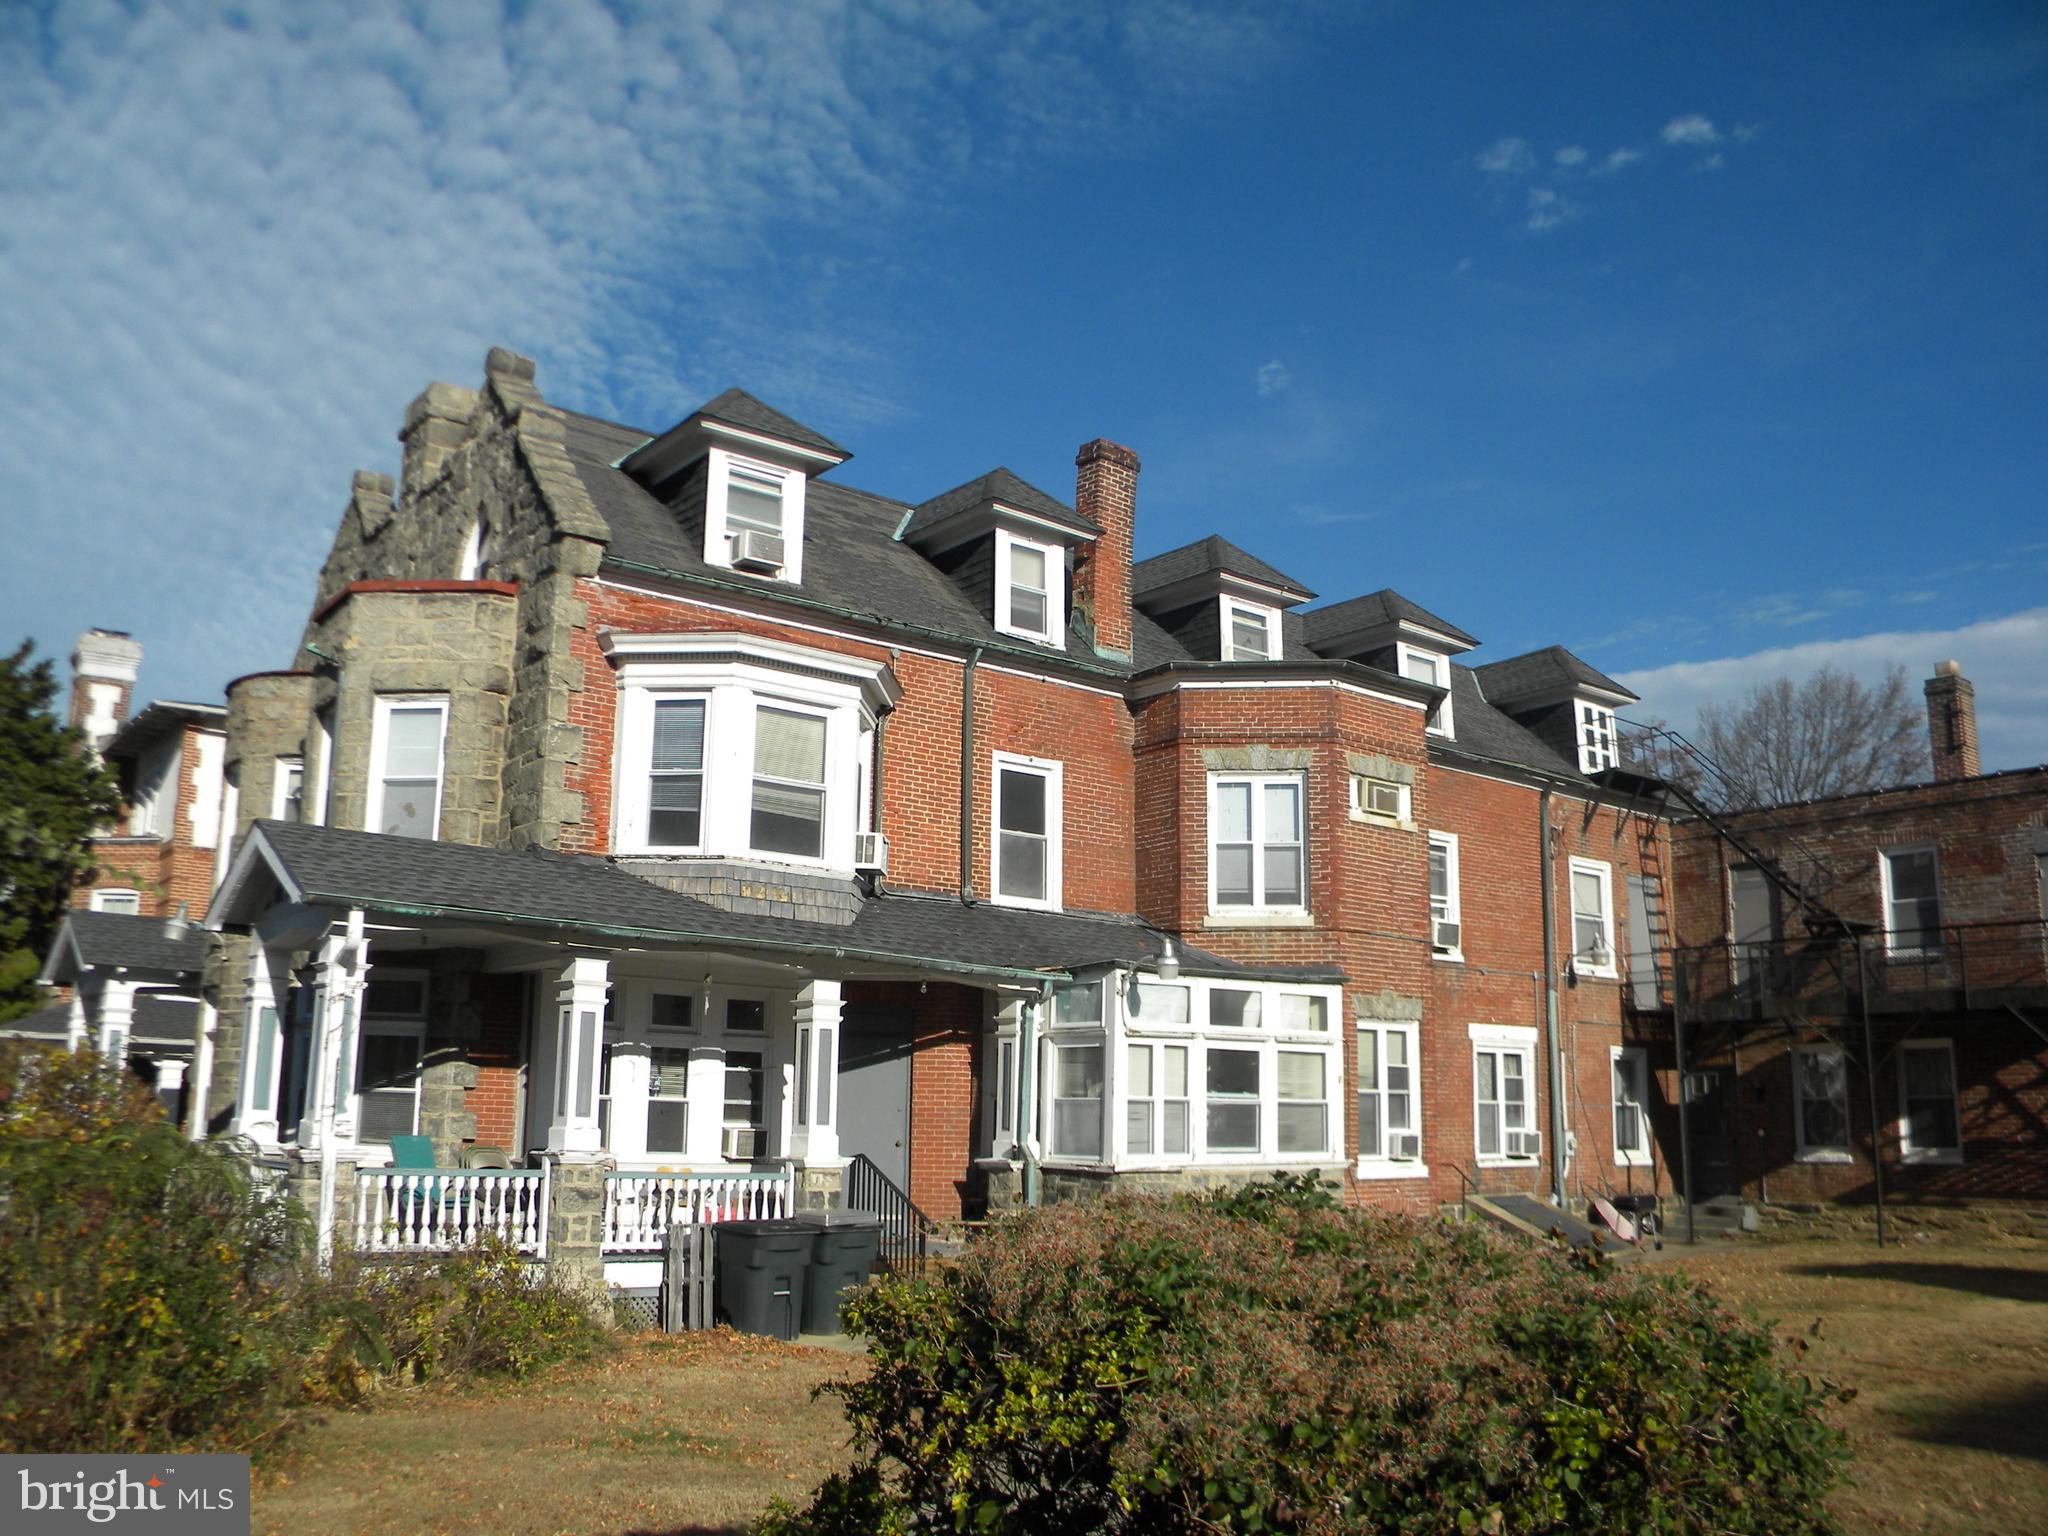
Sited on a .34 Acre lot with 108 feet of frontage on a charming red brick lane in historic West Germantown, this 8,400 square foot masonry building offers opportunities ranging from residential development to conversion to a multi-family investment. The architecturally attractive premises has appeal as a primary residence with an in-house office/studio or as a business office. The property, zoned RSA3, was assembled from two historic semi-detached houses and improved with a 2-story wing with large meeting rooms.  Originally designed for institutional housing, the 2 ½ story structure offers a spacious yard, newer windows, and 3- zone updated gas heating boilers. See floor plans.
#PAPH2562534

PHILADELPHIA

6323 BURBRIDGE STREET 25

None Beds

None Baths

8,772 Sq.Ft.

$675,000

MLS#: PAPH2562534

Welcome to 35 Woodland Ave, two unit commercial building is perfect for an office, retail space, or business type of service! Fully rented and 9.5% CAP rate. Major road frontage on Woodland Ave in the business district. With 25 parking spots.  Book your appointment today! Owner Financing is available.
#PADE2119858

MORTON

35 WOODLAND AVENUE

None Beds

None Baths

3,500 Sq.Ft.

$675,000

MLS#: PADE2119858

Wake up to your view of iconic City Hall, in this desirable corner unit where the skyline is framed in every window. Whether this is home base or a pied-a-terre, Two Liberty is a must-see for anyone serious about Center City living. Set between Rittenhouse Square and the Avenue of the Arts, the address puts the city's best restaurants and culture within a short walk, while the residence itself rises well above the hustle and bustle. Designed as a one-bedroom plus den or home office, it could easily become a two-bedroom. A newly updated amenities floor with a state-of-the-art fitness center, full-time door staff, concierge and chauffeur-driven town car make living here a dream. For an additional fee, valet parking is available for you and your guests.
#PAPH2666948

PHILADELPHIA

50 S 16TH STREET 4407

2 Beds

2 Baths

1,150 Sq.Ft.

$675,000

MLS#: PAPH2666948

Experience the perfect blend of timeless farmhouse charm and modern luxury in this exceptional like new construction home. Thoughtfully designed with today's lifestyle in mind, this stunning residence offers an open-concept floor plan filled with natural light and high-end finishes throughout.

The heart of the home is the spectacular kitchen featuring an oversized center island that flows seamlessly into the spacious living area, creating the perfect space for entertaining. Just off the island, you'll find a custom built-in breakfast nook highlighted by beautiful architectural ceilings that add warmth and character.

The first-floor owner's suite provides a private retreat with a spa-inspired bathroom complete with a beautifully designed walk-in shower. Also on the main level are a convenient powder room and a functional laundry/mudroom with direct access to the expansive backyard.

Upstairs, you'll find three generously sized bedrooms, a full hall bathroom, and an additional second-floor laundry area for added convenience.

Outside, enjoy relaxing mornings on the inviting covered front porch, accented by classic Hardie siding that enhances the home's modern farmhouse appeal. The oversized backyard offers endless possibilities for entertaining, recreation, or future outdoor living. A detached two-car garage provides ample storage and parking.
#PABU2125998

NEWTOWN

1095 WASHINGTON AVENUE

4 Beds

2 Baths

1,900 Sq.Ft.

$675,000

MLS#: PABU2125998

Prime commercial property in a high-traffic location, offering excellent visibility and a diversified income stream through its multi-tenant, multi-use layout. The main level includes a well-established antique store and a cleaner/tailoring shop, while the second level is currently occupied by a massage parlor. There is a basement with outside access. Rents are currently below market value, creating meaningful potential for increased ROI. Buyer to verify acceptable uses with the Township. Complete disclosure information, including financial details and property specifications, is available upon request. Showings by appointment only.
#PAMC2190006

COLLEGEVILLE

3911 RIDGE PIKE

None Beds

None Baths

6,006 Sq.Ft.

$675,000

MLS#: PAMC2190006

Location, Location, Location!  Located in the delightful historic neighborhood of Haverford within walking distance of towns, parks, Merion Cricket Club, stores, public transportation, state and federal highways, and much more.  This charming 19th century home has three bedrooms with additional closet space and one and a half bathrooms (3/1.5) and lovely wood floors throughout. 
 P.S.  Although Assessor's statement of 1508 sq. ft. for sq. ft. above ground., we feel doesn't take into account the additional sq. ft. of the sunroom +200sq. ft.  The sq. ft. for this home we feel is 1708. 
This home oozes romantic charm throughout.  It has a covered front porch, an attractive, formal living room and attractive dining room, with stepdown to eat-in kitchen.  Behind the kitchen is a stepdown sunroom lined with windows on three sides with egress to the backyard.  The living room and sunroom are lovely rooms for entertaining and relaxing.  Stairs from the front door to the second floor are where the three comfortable bedrooms are located with ample closet space and one full bathroom.  There is a full basement for storage and Bilko doors to the outside.  The home provides good comfortable living at its best.  Its uniqueness is its charm.  Besides having ample closets inside for storage, it has a shed in the backyard for your overflow of things.  (It is reputed that this home was the first home built on the street and at one time used as a polling place/post office.)
Come Visit today; It won’t last long!!!
#PAMC2193504

HAVERFORD

438 OLD LANCASTER ROAD

3 Beds

1 Baths

1,508 Sq.Ft.

$675,000

MLS#: PAMC2193504

Immaculate 4BR Townhome available in Greenbriar II! This home has been impeccably maintained by its original owners and is now available for you. It features many upgrades including a Gourmet, Eat-in Kitchen with granite counter tops, HW Flooring, a peninsula island w/ seating, abundant cabinetry and a pantry closet, There is also a 2-story great room w/ gas fireplace, a formal living room and dining room with chair rail, crown molding and picture framing as well as a fully finished lower level w/ a tray ceiling, surround-sound speaker system and a 4th bedroom which could also be used as a home office and a spacious half bath. Upstairs you will find a huge master suite with his & her closets and a Primary Bath with soaking tub and a stall shower. Additionally on the 2nd floor there is a convenient laundry room, a full hall bath, and two more spacious bedrooms. The outside of this home is showcased with a luxurious paver patio, tasteful landscaping, attractive stone & stucco exterior finishes and a great back yard. There is also plenty of room for parking in the 2-car garage or spacious paved driveway. Recent updates include a new gas furnace HVAC w/ Ecobee smart thermostat, and recent dishwasher, washing machine and microwave. Greenbriar II is a wonderful community with very reasonable HOA fees offering a low maintenance lifestyle and is located within the West Chester School District. Don't hesitate to see this nice Townhome today!
#PADE2124024

GLEN MILLS

19 WHARTON DRIVE

4 Beds

2 Baths

3,050 Sq.Ft.

$675,000

MLS#: PADE2124024

Welcome to 1006 S. Reese Street, a beautifully maintained brick rowhome on a charming block in Queen Village. This 3-bedroom, 3-bath residence offers an inviting blend of modern updates, flexible living space, and exceptional city views from its private roof deck.
The main level is designed for both everyday living and entertaining, with an expansive living room and dedicated dining area. The modern kitchen features white shaker cabinetry, glass subway-tile backsplash, quartz countertops, and stainless-steel appliances.
Upstairs, the second floor includes two generously sized bedrooms and an updated hall bath with a tub/shower combination. A private balcony provides a lovely spot for morning coffee or a quiet moment outdoors.
The third-floor primary suite offers a peaceful retreat, complete with bay windows, a walk-in closet, convenient laundry closet, and a spa-inspired, modern bath.
The finished lower level adds valuable flexible space for a media room, home gym, guest area, office, or additional storage. A full bathroom with a walk-in shower makes this level especially versatile.
Outside, the roof deck delivers sweeping skyline views—an ideal setting for relaxing or entertaining. Enjoy easy access to Queen Village favorites including Royal Tavern, Shot Tower Coffee, Weccacoe Playground, John’s Water Ice, Grace & Proper, and Fabric Row, with Passyunk Square, the Italian Market, and Society Hill just a short walk away.
Don’t miss this Queen Village gem—schedule your private tour today.
#PAPH2667920

PHILADELPHIA

1006 S REESE STREET

3 Beds

3 Baths

1,509 Sq.Ft.

$675,000

MLS#: PAPH2667920
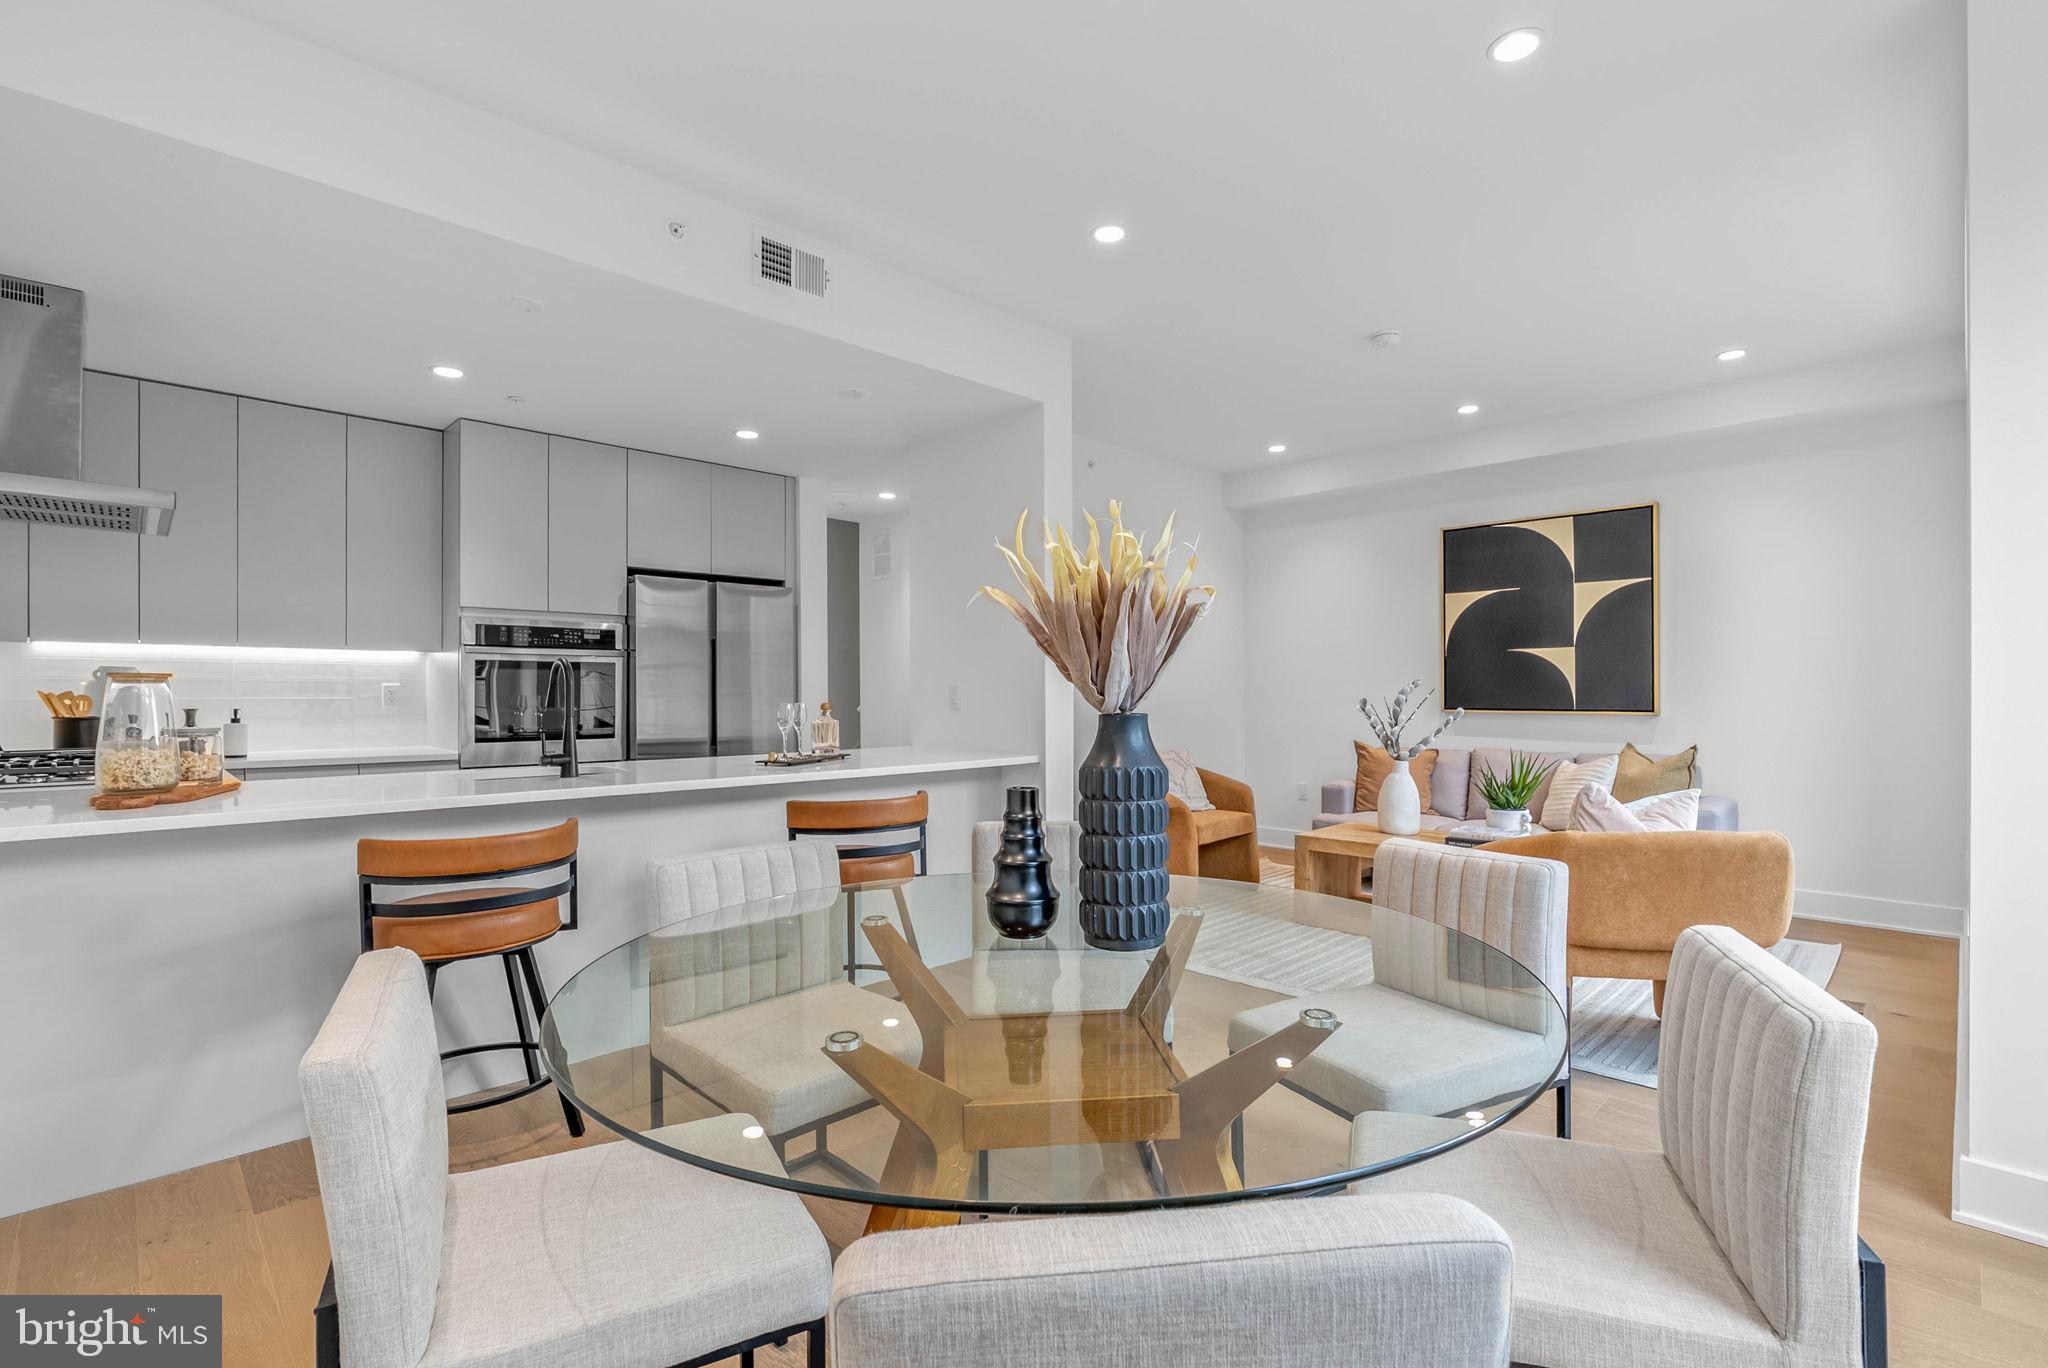
**LIMITED TIME OFFER** Special rate financing - inquire for more details!
QUICK DELIVERY!! Most importantly this home has the ORIGINAL FULL 10 Year Tax Abatement, not the new graduated version. Enjoy double the savings in the 600 Fairmount Development! Yes, this is a full-size residence in Northern Liberties at this price! This CORNER residence is a 3 bedroom, 3.5 bathroom home plus DEN, with a 1-car attached garage, and roof deck! 600 Fairmount is Philadelphia's brand new spectacular community ideally located at the SOUTH end of Northern Liberties, one block from Spring Garden Street! This eclection of residences vary from large single family townhomes to married townhomes and condominium-style residences all with access to garage parking. With its prominent location right off of Spring Garden, this unique enclave of residences is a convenient and fast commute to center city. The first phase of 600 Fairmount offers single family residences with various floor plans and price points available to fit your needs. The three bedroom residences include a finished basement and the first floor den could be turned into an office! Residences with private 1-2 car garage parking, expansive roof decks, and elevators are available. Most importantly, every residence qualifies for the ORIGINAL full ten year tax abatement. Designed by Interface Studio Architects, every residence has a unique facade that welcomes you to enter. Once inside, you'll discover a completely open main level with a living room and dining area filled with natural light from the huge windows. The stunning chef's kitchen decked out with GE Café appliances, custom Porcelanosa cabinetry and designer quartz, is sure to become the heart of the residence! The lower level has the all-important 1-2 car garage. The upper level has the gorgeous open floor plan where you will find the spacious living area, kitchen and dining area.The fourth level is where you will find the luxurious primary suite with luxurious bathroom outfitted with a double vanity shower and separate commode room as well as an additional bedroom and full bathroom on this floor PLUS the separate laundry area. Topping off this amazing residence is full roof top deck! Be sure to review all plans to see all the amazing extras each residence has to offer. The neighborhood is surrounded by massive sold out new construction projects. Nearby, Spring Garden, 4th Street, 3rd Street and 2nd Street are lined with local restaurants, shops, and markets. Fine dining, luxury shopping, and lively entertainment can be found in neighboring Spring Garden, plus Amazon Fresh a half block away, Target, Starbucks, Yards Brewery and much more are close by. The time is now to reserve your residence, customize your finishes, and plant your roots for your next chapter. Taxes are not $1 and TBD. Taxes and square footage are the responsibility of the buyer to have verified. Photos are of the model home and are for marketing purposes only and may not portray actual finishes. **GPS Address: 600 Fairmount Avenue, Philadelphia, PA 19123.**
#PAPH2609116

PHILADELPHIA

635 N 7TH STREET B1B

3 Beds

3 Baths

2,306 Sq.Ft.

$675,000

MLS#: PAPH2609116

1 ... 74 75 76 77 78 ... 150

properties found. properties found. Page of .

Send a message

Message successfully sent.

Your message

What is 3 + 4 ?

Reason for contacting?

I agree to receive email communication and understand I can unsubscribe at any time.

I agree to be contacted by TNT Real Estate Solutions via call, email, and text for real estate services. To opt out, you can reply 'stop' at any time or reply 'help' for assistance. You can also click the unsubscribe link in the emails. Message and data rates may apply. Message frequency may vary. Privacy Policy

Update Your Temporary Password

Personalize your search

Enter your email and we'll notify you immediately when new listings match what you're looking for.

or enter email address

Already have an account ? Login here

Continue your home search

I agree to receive communications and understand I can unsubscribe at any time.

I agree to be contacted by TNT Real Estate Solutions via call, email, and text for real estate services. To opt out, you can reply 'stop' at any time or reply 'help' for assistance. You can also click the unsubscribe link in the emails. Message and data rates may apply. Message frequency may vary. Privacy Policy

Already have an account ? Login here

We use cookies

We use cookies primarily for analytics to enhance your experience. By accepting, you agree to our use of these cookies. You can manage your preferences or learn more about our cookies policy.




