

One of the most popular communities provided by {{page_data.agentName}}

Philadelphia

One of the most popular communities provided by TNT Real Estate Solutions

Philadelphia

About Philadelphia

Living in Philadelphia, PA, offers a unique blend of rich history, vibrant culture, and a strong sense of community, making it an ideal place to call home. Residents enjoy easy access to world-class museums, diverse dining experiences, and a thriving arts scene, reflecting the city’s deep-rooted heritage. The affordable housing market, coupled with a variety of neighborhoods, from the historic charm of Old City to the bustling energy of South Philadelphia, caters to all lifestyles. Additionally, the convenient public transportation system and proximity to major cities like New York and Washington, D.C., enhance Philadelphia’s appeal. With its passionate sports culture, beautiful parks, and an ever-evolving food scene, living in Philadelphia means immersing yourself in a dynamic, welcoming environment that values community and tradition. Whether you’re a young professional, a growing family, or a retiree, Philadelphia offers a vibrant urban experience enriched by its history and welcoming spirit.
One of the most popular communities provided by TNT Real Estate Solutions
11,886
# of Listings
3
Avg # of Bedrooms
$246
Avg. $ / Sq.Ft.
$511,654
Med. List Price

Browse Philadelphia Real Estate Listings

2245 Properties Found. Page 74 of 150.

Tucked away at the end of a quiet cul-de-sac in desirable West Goshen Township and the award-winning West Chester Area School District, this charming traditional Colonial is ready for its next owners. This home offers great curb appeal in a welcoming neighborhood setting  with a location that is hard to beat. You'll walk Inside to beautiful hardwood floors throughout the first floor. The updated kitchen features granite countertops, a new subway tile backsplash and stainless steel appliances.  The kitchen leads into the family room which has French doors leading outside to the spacious deck. Upstairs you'll find a primary suite with walk-in closet and private bath as well as 3 additional bedrooms and a full hall bath.   There is a full basement ready to finish to suit your needs, and an ideal location just off Route 202 and West Chester Pike with easy access to King of Prussia, West Chester and Media boroughs, West Goshen Park, shopping, dining, and commuter routes. A wonderful opportunity to enjoy a beautifully cared-for home in one of West Goshen’s most established and conveniently located neighborhoods.
#PACT2131606

WEST CHESTER

1141 SCHOOL HOUSE LANE

4 Beds

2 Baths

2,186 Sq.Ft.

$679,980

MLS#: PACT2131606

Welcome to 305 Manion Alley, a beautifully appointed townhome in The Overlook at Town Center, ideally located in the heart of King of Prussia. Offering three bedrooms, two full and one half baths, a two-car tandem garage, dedicated home office, and thoughtfully designed living space across three levels, this newer home combines modern finishes with an exceptionally convenient location.

The home’s main entrance opens directly onto the living level, where a welcoming foyer leads to a versatile flex room, perfectly suited for a home office or additional living space. From there, the main level flows into a bright, open-concept kitchen, dining, and living area with soaring ceilings and oversized windows that fill the space with natural light. The kitchen offers abundant cabinetry, a large pantry, modern lighting, and plenty of space for gathering. Just off the dining area, a spacious covered deck provides a comfortable outdoor space for relaxing or entertaining. A powder room completes the level.

Upstairs, you’ll find all three bedrooms, two full baths, and a conveniently located laundry area. The primary suite features oversized windows, two walk-in closets, and an en-suite bath with dual vanities and an oversized walk-in shower. Two additional bedrooms share a full hall bath with dual vanities and a tub/shower combination.

The lower level features a built-in mudroom bench and storage with convenient access to the two-car tandem garage. Additional features include LVP flooring throughout, motorized blinds, upgraded lighting, and ample storage.

Within walking distance of King of Prussia Town Center and just minutes from King of Prussia Mall and Wegmans, the home offers convenient access to shopping, dining, fitness, and entertainment, along with Routes 202 and 422, I-76, I-276, and the Pennsylvania Turnpike.
#PAMC2193458

KING OF PRUSSIA

305 MANION ALLEY

3 Beds

2 Baths

2,186 Sq.Ft.

$679,900

MLS#: PAMC2193458

801 Stonecliffe Road is a rare end-unit townhouse that combines privacy, flexibility, and an effortless sense of space in a turnkey setting.  

The journey begins on the lower level, where a large finished space with waterproof luxury vinyl plank flooring immediately invites possibilities. Use it as a home office, gym, media room, playroom, or additional living space. The generous storage area is even plumbed for a future bathroom. From here, take the stairs to the main living level, where the home opens into an inviting, light-filled space centered around a gourmet kitchen with abundant cabinetry, stainless steel appliances, and a massive island with seating. The kitchen flows naturally into the living room, where a gas fireplace creates a warm focal point and double hung doors lead to the composite deck. Nearby, the dining area is surrounded by oversized windows that bring in beautiful natural light.

Upstairs, everyday living gets even easier with the laundry conveniently located near the bedrooms. The spacious primary suite offers a walk-in closet, tray ceiling, an ensuite bath with double sinks, a soaking tub, and a walk-in shower, while two additional bedrooms and a full bath complete the level.

As an end unit facing single-family homes, this home enjoys a particularly private setting, enhanced by the rear privacy wall. Add the oversized 2-car garage, just under 3,000 sq. ft. of finished space, and convenient access to highways, Wawa, restaurants, and shopping, and you have a home that offers the rare combination of comfort, privacy, and easy living.
#PACT2133892

MALVERN

801 STONECLIFFE ROAD

3 Beds

2 Baths

2,648 Sq.Ft.

$679,900

MLS#: PACT2133892

1908sq ft. That is the size of this home and it is larger than your average split level home in Broomall. Don't let the exterior fool you—this home offers far more living space than meets the eye. It looks like a single story from the front but this front back split level is spacious and in a sought after location. From the moment you arrive, you'll notice the pride of ownership, thoughtful upgrades, and attention to detail that set this home apart. Step inside to a bright, open-concept floor plan featuring modern finishes, recessed lighting, and beautiful white oak luxury vinyl 22m flooring throughout. The updated kitchen is the heart of the home, showcasing quartz countertops, stainless steel appliances, and a stylish backsplash, making it perfect for everyday living and entertaining. A standout feature is the built-in quartz counter that seamlessly connects the dining and living areas, creating the perfect space for serving food and drinks, setting up a coffee or cocktail station, and keeping guests connected to the conversation. The upper level offers three generously sized bedrooms and an updated full bathroom. The primary bedroom features an elegant tray ceiling with accent lighting, while the additional bedrooms include ceiling fans and ample closet space. Attic access from both a bedroom and the hallway provides convenience to excellent storage. The lower level adds even more flexibility with a spacious great room, an updated full bathroom with laundry area, and a fourth bedroom/home office. This space is ideal for guests, remote work, or multi-generational living. A crawl space provides additional storage options which may be accessed from the utility room. The yard at this home is private and great for entertaining. There is a concrete patio in the rear of the home where once and sit back, relax and unwind. With its recent improvements which include, new HVAC, new water heater, new flooring throughout, updated bathrooms, several new windows, and a new electrical panel/service line, this home is offering a peace of mind for years to come. With its surprising amount of living space, modern updates, abundant storage, and flexible layout, this move-in-ready home is the perfect combination of comfort, style, and functionality. It is conveniently located near schools, public transportation, shopping centers and so much more.  Worrall Elementary School is one street over and Marple Newtown High School is right around the corner. Don't miss your opportunity to make it yours.
#PADE2122644

BROOMALL

2989 EASTBURN AVENUE

4 Beds

2 Baths

1,908 Sq.Ft.

$679,900

MLS#: PADE2122644
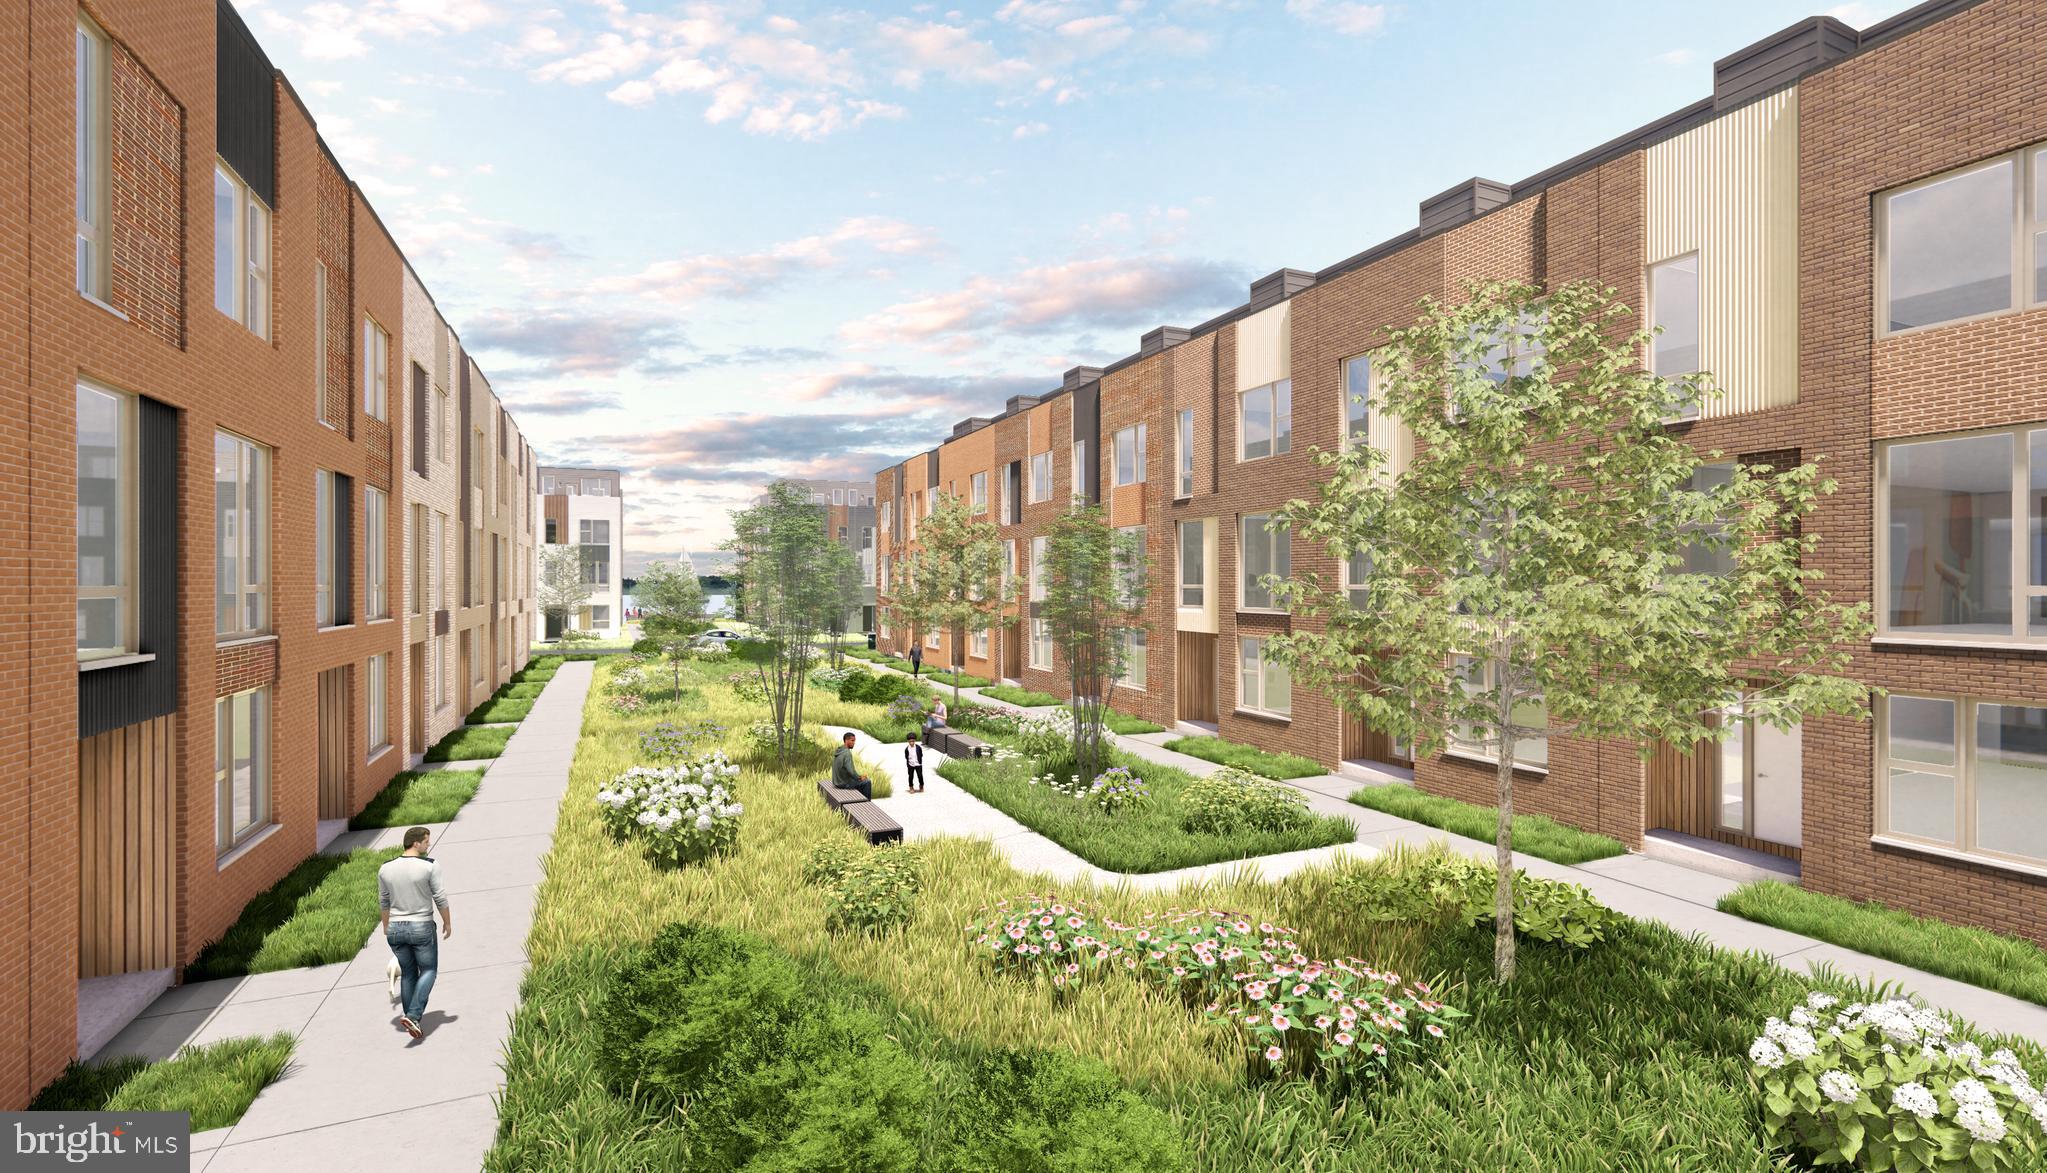
Introducing the Harrison Floor Plan!! Discover a whole new lifestyle at Northbank, the city's newest, and most remarkable waterfront neighborhood. Surrounded by lush natural beauty, and just across the river from Petty Island. Steps to riverfront trails and only minutes to nearby Fishtown and Center City, Northbank offers the chance to reconnect with the water a place to discover a modern home like no other. Property owners will benefit from Philadelphia NEW 10-year graduated tax abatement program. . Perfectly situated alongside the Delaware River, this extraordinary townhome community combines the smart design and thoughtful development every city dweller demands with the dramatic views and natural splendor every urbanite craves. These new townhomes will feature 3 bedrooms, spacious floorplans, welcoming rooftop decks, and wide open gourmet kitchens. Private rooftops and balconies some with river views,  generous entertaining space, Open floorplans, Available Smart home technology, Energy Star certification, Private 1 car parking Your favorite destinations are just moments away from Northbank. This remarkable location allows easy access to shopping in Fishtown, or getting back into the bustle of Center City. What you love is always nearby when you live in this one-of-a-kind waterfront neighborhood.
#PAPH2565200

PHILADELPHIA

3022 VICE ADMIRAL WAY

3 Beds

2 Baths

2,100 Sq.Ft.

$679,900

MLS#: PAPH2565200

Discover the perfect blend of comfort and tranquility in this charming 4-bedroom, 2.5-bathroom ranch-style home, nestled on a generous 1.08-acre lot. Built in 1974, this residence boasts a timeless design that harmonizes with its natural surroundings, offering a peaceful retreat just waiting for your personal touch. Step inside to find an inviting open floor plan that seamlessly connects the living spaces, ideal for both entertaining and everyday living. The heart of the home features a spacious family room off the kitchen, where gatherings can flow effortlessly. The formal dining room provides an elegant setting for special occasions, while the breakfast area invites casual meals bathed in natural light. The kitchen is designed for functionality, with a layout that encourages interaction and connection. With ample space for culinary creativity, it's a perfect canvas for your culinary adventures. The main floor laundry adds convenience to your daily routine, making chores a breeze. Venture outside to your private oasis, where the lot backs to lush trees, offering a serene backdrop for outdoor activities. The partly wooded rear yard provides a sense of seclusion, while the front yard welcomes you with its charming curb appeal. Located on a peaceful cul-de-sac, this property ensures a tranquil living experience, away from the hustle and bustle. Enjoy the beauty of nature with views of your garden and the surrounding woods, creating a picturesque setting for relaxation or play. The attached 2-car garage, complete with a garage door opener and additional storage area, ensures that your vehicles and belongings are secure and easily accessible. This home is not just a place to live; it's a lifestyle choice. With its spacious interiors, beautiful lot features, and serene views, it offers the perfect backdrop for creating lasting memories. Don't miss the opportunity to make this delightful property your own-schedule a showing today and envision the possibilities that await!
#PABU2131944

DOYLESTOWN

5632 S DEER RUN ROAD

4 Beds

2 Baths

2,425 Sq.Ft.

$679,900

MLS#: PABU2131944

New on site today
Welcome to 1048 Huntingdon Road, ideally situated on one of the most desirable sections of Huntingdon Road in Abington Township. This beautiful tree-lined road is surrounded by mature landscaping and an appealing mix of distinctive homes, architecture, and character. From the moment you arrive, you will appreciate the lovely setting, mature landscape, and newly sealed seven-car driveway leading to the side-entry garage.
Step inside the welcoming foyer, where timeless architectural details immediately make an impression. Beautiful crown molding and hardwood floors flow throughout much of the main level, creating a warm and classic feel. The spacious Dining Room is filled with natural light and features large windows with deep windowsills and beautiful hardwood flooring—an inviting setting for everyday living and holiday gatherings.
The Kitchen features luxury vinyl flooring, white raised-panel cabinetry, Corian countertops, stainless steel appliances, and a charming bay window overlooking the expansive backyard. The bright Eat-in Kitchen provides plenty of space for family meals and everyday living. A convenient butterfly staircase provides access to the  living area. The Formal Living Room is highlighted by beautiful hardwood floors and a striking Fieldstone Fireplace, centered between two charming single glass doors with decorative multi-pane glass. Large Pella windows with deep windowsills and custom curtains fill the room with natural light.
The two glass-paneled doors open to the spacious Family Room, a wonderful addition to the original home. The addition thoughtfully preserved the original stone wall, creating a distinctive architectural feature. The Family Room offers abundant natural light, a convenient half bath, large walk-in closet, and Pella sliding glass doors leading to the expansive deck and backyard—perfect for entertaining or enjoying the outdoors.
The Second Floor offers three nicely sized bedrooms. The first bedroom features hardwood flooring, two closets, four large windows, and custom drapes and blinds. The updated hallway bathroom includes a tub/shower with subway tile, marble tile flooring, and recessed lighting. The freshly painted Primary Bedroom offers a sitting/dressing area, two large closets, and a spacious sleeping area. The Primary Bathroom has been freshly painted and features crown molding, double sinks, linen closet, marble tile flooring, wainscoting, and a tub/shower with marble tile. The third bedroom includes a ceiling fan and its own private entrance to a Trex deck.
The Third Floor offers stairs to a large, floored attic, cedar chest and a separate cedar closet, providing excellent storage for seasonal clothing and belongings. The full basement offers additional storage and convenient access to the backyard.
Built in 1927, this distinctive home offers the charm, craftsmanship, and architectural details that are increasingly difficult to find. Beautiful hardwood floors, crown molding, original stone features, 2 Zone A/C Units replaced 2022, deep windowsills, Fieldstone Fireplace, butterfly staircase, and generous living spaces are complemented by a wonderful setting, expansive backyard, seven-car driveway, two-zone heating and air conditioning, and long driveway with a garage.
Ideally located near Highland Elementary School, Abington Junior/Senior High School, private schools, playgrounds, Abington parks, CHOP Specialty Care, Abington/Jefferson Health Hospital, shopping, Willow Grove Mall, dining, SEPTA trains, and public transportation. Convenient access to Route 309, the Pennsylvania Turnpike, and major highways provides easy access throughout the Philadelphia region.
Come experience the character, charm, and spaciousness of this truly special Abington home. With its distinctive architectural details, beautiful setting, and exceptional location, 1048 Huntingdon Road is an opportunity you will want to see in person. Schedule your private showing today!
#PAMC2194668

ABINGTON

1046 HUNTINGDON ROAD

3 Beds

2 Baths

2,372 Sq.Ft.

$679,900

MLS#: PAMC2194668

Welcome to 124 Kenilworth Rd. in desirable Merion Station! This charming three-story historic Tudor offers approximately 1,700 square feet of beautifully maintained living space with 4- 5 bedrooms, 2 full baths, and a versatile third-floor bonus room that the current owners use as an additional (fifth) bedroom.
Start your morning or unwind in the evening on the charming enclosed front porch, which has a separate heating loop.  Outside, a tranquil, low-maintenance pond serves as the centerpiece of a lush garden filled with azaleas, ferns, elderberry, indigo, and a dwarf Japanese maple. Goldfish swim beneath blooming lotus flowers, creating a serene backyard sanctuary. From the adjoining garden deck, take in the birdsong and remarkable quiet with virtually no traffic noise—a luxury in such a prime, convenient location.
Step inside to discover a seamless mix of classic charm and thoughtful modern updates, with plenty of closet and storage space throughout. The welcoming living room centers on a stone-faced gas fireplace, with hardwood floors flowing naturally into the sunlit dining room—accented by wainscoting and updated windows. The open-concept gourmet kitchen connects smoothly to the dining area and features granite prep space, display cabinetry, stainless steel appliances, a walk-in pantry, a professional gas range, and a custom concrete counter ideal for entertaining.
A blossoming sampaguita, or Philippine jasmine, forms the heart of the artistic backsplash by local artist, Karen Krivit . Woven among its branches are tiles marking significant moments in the sellers' lives, turning everyday functional design into a meaningful narrative. The sellers look forward to passing the canvas to new hands, hoping the next owner will weave in their own life milestones.
The spacious, clean approximately 500-square-foot basement offers excellent storage, a workspace area, laundry facilities, an upgraded gas furnace, and convenient access to the rear yard and to the adjoining, well-lit storage or work space, behind modern double doors.  
The location is truly exceptional! Just a five-minute walk to the heart of Narberth, where you can enjoy charming shops, restaurants, bars, the train station, library, playgrounds, ball fields, basketball courts, parks including charming Shortridge dog park only 2 blocks away accessed by a public sidewalk that goes between the houses and the local movie theater. Whole Foods, Giant, and Trader Joe’s are just minutes away in neighboring Wynnewood, along with upscale shopping and dining at Suburban Square in Ardmore.
Best of all, this elegant home is located in the award-winning Lower Merion School District and is an easy walk to Merion Elementary. 
A wonderful combination of historic character, modern updates, meaningful artistry, peaceful outdoor living, generous living space, and an unbeatable Main Line location!
#PAMC2192888

MERION STATION

124 KENILWORTH ROAD

5 Beds

2 Baths

1,546 Sq.Ft.

$679,000

MLS#: PAMC2192888

Welcome to brand-new active adult living at Regency at Rydal Woods!3 Beautiful floor plans to choose, offers convenient first-floor living with a spacious primary suite, 2.5 baths, and thoughtfully selected designer-appointed features throughout the home. Enjoy maintenance-free living with resort-style amenities in a centrally located community close to transportation, hospitals, shopping, dining, and everyday conveniences. Deliveries as soon as Sept  2026
#PAMC2191358

JENKINTOWN

615 REGENCY BOULEVARD CASSIDY FLOOR PLAN

3 Beds

2 Baths

2,371 Sq.Ft.

$679,000

MLS#: PAMC2191358

On a scenic half acre down the street from the Churchville Nature Center dwells this lovely 6 bedroom, 2 1/2 bath Colonial.  Adjacent to acres of open land - this is a privacy lover's paradise!  The facade consists of stone and siding and the front porch leads you to a flagstone foyer entry.  On your right you will find the living room with a bay window and wood burning fireplace.  To your left is the kitchen which features wood cabinets, range, dishwasher new floors and newer appliances.  The sunny eating area is perfect for either casual dining or formal dinners.  The rest of the first level has hardwood floors, a convenient half bath and a utility room.  There are 3 bedrooms on the first floor plus one full bath and powder room and a expansive sunroom which features skylights and loads of bright windows.  Upstairs you will happy to find a large hall closet for extra storage.  3 additional bedrooms are on this level as well as a hall bath.  Each bedroom has more than ample closet space and lovely views.  The basement has a finished area plus a workshop with a wood bench and 2 storage rooms.  Outside is a nature lover's dream!  Just relax in the sunroom and spot deer, beautiful birds and other wildlife.  The 2-car detached garage plus sunroom is an ideal space for car storage.  Located within the desirable Council Rock School District and close to restaurants, shopping and major commuting routes, this house is a must see.
#PABU2127544

SOUTHAMPTON

563 BROADVIEW ROAD

6 Beds

2 Baths

3,413 Sq.Ft.

$679,000

MLS#: PABU2127544

New on site 4 days ago
Welcome to this remarkable, fully restored Victorian in highly desirable University City completely renovated in 2023. Beautiful landscaping and a charming sunroom create an inviting first impression. Inside, the spacious living room showcases exposed brick, a working fireplace, beautifully restored hardwood floors, and a convenient powder room.

The generous dining room is ideal for entertaining and flows into a beautifully updated kitchen featuring quartz countertops, stainless steel Samsung appliances, and sleek modern cabinetry. Just off the dining room, a private deck provides the perfect setting for outdoor dining and entertaining.

The finished lower level offers excellent flexibility as a gym, office, playroom and complete with a full bathroom and private entrance. Upstairs, you'll find three spacious bedrooms with generous closet space, two full bathrooms, and a 2nd floor laundry room with a Samsung washer and dryer.

Additional highlights include central air and rare two-car parking, on a private driveway with no through traffic with a private garage.

Enjoy an exceptional University City location close to Clark Park, neighborhood coffee shops and restaurants, Mariposa Food Co-op, farmers markets, Cobbs Creek, Penn, Drexel, HUP, CHOP, and other University City institutions. Convenient access to public transportation makes commuting throughout Philadelphia easy.

A beautifully restored Victorian combining historic character, modern updates, generous living space, outdoor space, and hard-to-find parking in one of West Philadelphia's most desirable locations.
#PAPH2658108

PHILADELPHIA

420 S 49TH STREET

4 Beds

3 Baths

2,400 Sq.Ft.

$679,000

MLS#: PAPH2658108

Turnkey, spacious and exceptional value in the heart of Logan Square. Offering nearly 1,600 square feet of beautifully updated living space, deeded parking and a private deck with skyline views, this two-bedroom, two-and-a-half-bath residence delivers the space and comfort of a townhome with the ease of condominium living.

Enter through a private foyer and ascend to an airy, light-filled main level, where hardwood floors and generous proportions create plenty of space for both living and dining. A wood-burning fireplace anchors the living area, while glass doors open directly to the private deck - an ideal extension of the home for morning coffee, outdoor dining or entertaining against the backdrop of the Center City skyline.

At the heart of the home is the newly renovated kitchen, thoughtfully redesigned with stylish shaker cabinetry, quartz countertops and brushed gold hardware for a fresh, sophisticated look. A conveniently located powder room and a full laundry room complete the main living level.

The private bedroom level features two generously sized bedrooms each with an en suite renovated bathroom and excellent closet space. 

Best of all, the home includes coveted deeded off-street parking - leave the car behind and enjoy one of Center City's most convenient locations. Set in the Greenfield Elementary School catchment, 220 N 22nd Street is just blocks from the Benjamin Franklin Parkway, Philadelphia Museum of Art, Barnes Foundation, Schuylkill River Trail, Whole Foods, Trader Joe's and 30th Street Station, with Rittenhouse Square, Fairmount and University City all within easy reach.

Magnificently maintained, this home features new HVAC and windows.  Beautifully refreshed, remarkably spacious and offering the rare combination of parking, private outdoor space and an exceptional Logan Square location, Unit B is ready for its next chapter.
#PAPH2667518

PHILADELPHIA

220 N 22ND STREET B

2 Beds

2 Baths

1,599 Sq.Ft.

$679,000

MLS#: PAPH2667518
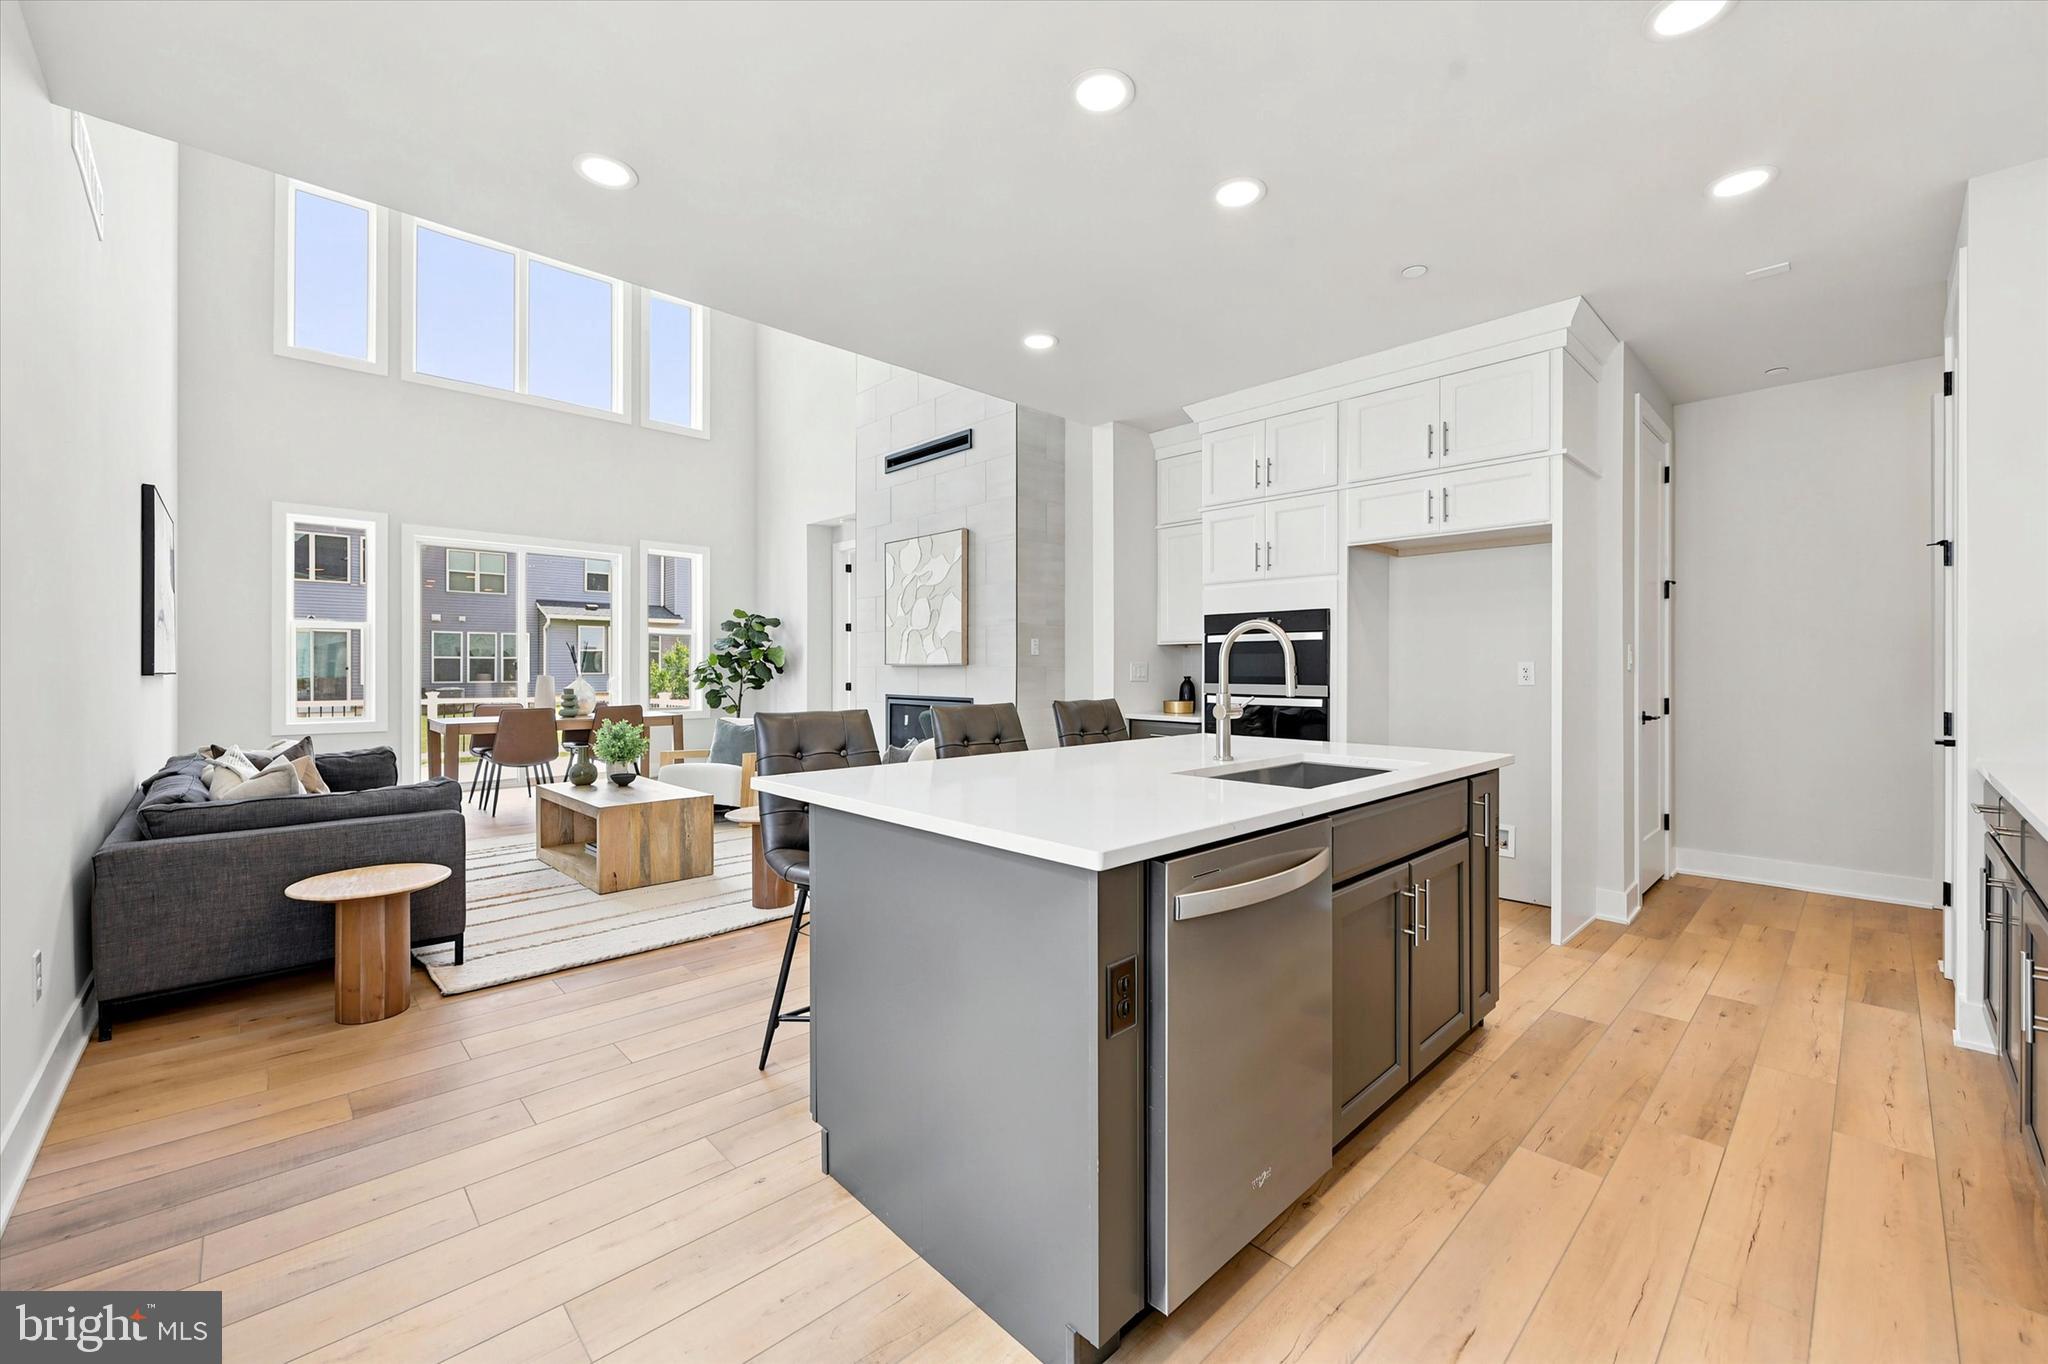
Welcome to brand-new active adult living at Regency at Rydal Woods!3 Beautiful floor plans to choose, offers convenient first-floor living with a spacious primary suite, 2.5 baths, and thoughtfully selected designer-appointed features throughout the home. Enjoy maintenance-free living with resort-style amenities in a centrally located community close to transportation, hospitals, shopping, dining, and everyday conveniences. Deliveries as soon as July 2026
#PAMC2181862

JENKINTOWN

000 REGENCY BOULEVARD CASSIDY FLOOR PLAN

3 Beds

2 Baths

2,371 Sq.Ft.

$678,995

MLS#: PAMC2181862
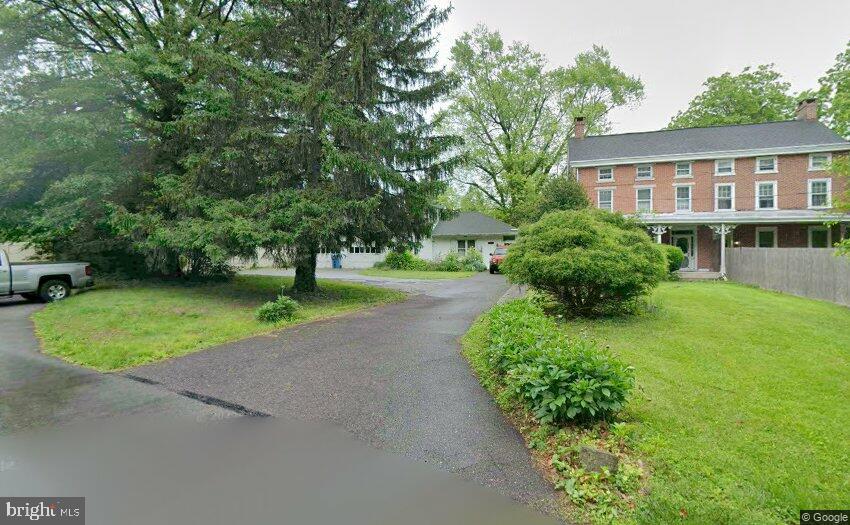
Step into timeless craftsmanship and classic Ambler charm in this beautifully built 5+ bedroom, 3 full bath brick twin, tucked away on a private drive yet walkable to everything you love about Ambler Borough. From the covered front porch to the hardwood floors and high ceilings, every space feels welcoming and full of character. 

The heart of the home is the large eat‑in kitchen, opening to spacious living and dining rooms perfect for gatherings. Need flexibility? The first‑floor multi‑use room offers endless possibilities—an in‑law suite, home office, playroom, or guest space—plus direct access to an oversized 2+ car garage with commercial doors and extra storage.

Upstairs, you’ll find generous bedrooms on both the second and third floors, along with two full baths and additional storage. 

Outside, a private rear patio overlooks the yard, offering a peaceful spot to unwind.

With a full basement, walkable access to Ambler’s restaurants, shops, train station, and the highly regarded Upper Dublin School District, this home blends convenience, space, and old‑world durability. A rare opportunity to enjoy Ambler living at its best.
#PAMC2177930

AMBLER

900 HOMESTEAD LANE

5 Beds

3 Baths

2,884 Sq.Ft.

$678,500

MLS#: PAMC2177930

Built in 2003, this home creates a warm and inviting atmosphere that feels just like home. With three spacious bedrooms and three full bathrooms, this property is designed for both relaxation and entertaining. The open layout seamlessly connects the living spaces, allowing for effortless flow and interaction. Step outside to discover a vibrant community that boasts a sparkling pool, inviting you to unwind and socialize under the sun. The meticulously maintained grounds enhance the overall ambiance, offering a picturesque setting for leisurely strolls or quiet moments of reflection. The attached two-car garage provides convenience and security, ensuring that your vehicles are protected while offering additional storage space. The driveway adds to the ease of access, making coming home a pleasure. This residence is not just a home; it's a lifestyle. Enjoy the peace of mind that comes with living in a community designed for active adults, where neighbors become friends and every day brings new opportunities for connection and enjoyment. Whether you're hosting a dinner party or enjoying a quiet evening by the fireplace, this home is a sanctuary that caters to your every need. Experience the perfect blend of luxury and comfort in a community that values quality living. Heritage Creek Estates offers a beautiful clubhouse, swimming pool, fitness center, bacci ball courts and tennis courts. Embrace the next chapter of your life in a place where you can truly thrive. Schedule your showing today to make this beautiful home yours.
#PABU2130660

WARWICK TWP

931 HAMILTON WAY

3 Beds

3 Baths

2,335 Sq.Ft.

$677,000

MLS#: PABU2130660

1 ... 72 73 74 75 76 ... 150

properties found. properties found. Page of .

Send a message

Message successfully sent.

Your message

What is 3 + 4 ?

Reason for contacting?

I agree to receive email communication and understand I can unsubscribe at any time.

I agree to be contacted by TNT Real Estate Solutions via call, email, and text for real estate services. To opt out, you can reply 'stop' at any time or reply 'help' for assistance. You can also click the unsubscribe link in the emails. Message and data rates may apply. Message frequency may vary. Privacy Policy

Update Your Temporary Password

Personalize your search

Enter your email and we'll notify you immediately when new listings match what you're looking for.

or enter email address

Already have an account ? Login here

Continue your home search

I agree to receive communications and understand I can unsubscribe at any time.

I agree to be contacted by TNT Real Estate Solutions via call, email, and text for real estate services. To opt out, you can reply 'stop' at any time or reply 'help' for assistance. You can also click the unsubscribe link in the emails. Message and data rates may apply. Message frequency may vary. Privacy Policy

Already have an account ? Login here

We use cookies

We use cookies primarily for analytics to enhance your experience. By accepting, you agree to our use of these cookies. You can manage your preferences or learn more about our cookies policy.




