

One of the most popular communities provided by {{page_data.agentName}}

Philadelphia

One of the most popular communities provided by TNT Real Estate Solutions

Philadelphia

About Philadelphia

Living in Philadelphia, PA, offers a unique blend of rich history, vibrant culture, and a strong sense of community, making it an ideal place to call home. Residents enjoy easy access to world-class museums, diverse dining experiences, and a thriving arts scene, reflecting the city’s deep-rooted heritage. The affordable housing market, coupled with a variety of neighborhoods, from the historic charm of Old City to the bustling energy of South Philadelphia, caters to all lifestyles. Additionally, the convenient public transportation system and proximity to major cities like New York and Washington, D.C., enhance Philadelphia’s appeal. With its passionate sports culture, beautiful parks, and an ever-evolving food scene, living in Philadelphia means immersing yourself in a dynamic, welcoming environment that values community and tradition. Whether you’re a young professional, a growing family, or a retiree, Philadelphia offers a vibrant urban experience enriched by its history and welcoming spirit.
One of the most popular communities provided by TNT Real Estate Solutions
11,886
# of Listings
3
Avg # of Bedrooms
$246
Avg. $ / Sq.Ft.
$511,654
Med. List Price

Browse Philadelphia Real Estate Listings

2245 Properties Found. Page 73 of 150.

New on site 2 days ago
Nestled in the charming Manayunk/Roxborough neighborhood, this exquisite Colonial twin home, built in 1900, seamlessly blends historic elegance with modern comforts. With 2,714 square feet of thoughtfully designed living space, this residence invites you to experience a lifestyle of sophistication and warmth. As you step inside, you are greeted by the timeless allure of masonry construction, which speaks to the quality and craftsmanship of a bygone era. The inviting ambiance is enhanced by spacious living area highlighted by magnificent hardwood flooring, all perfect for cozy evenings spent with loved ones or entertaining guests. Imagine curling up with a good book, or hosting intimate gatherings in this beautifully appointed space. The home boasts a generous lot size of 0.09 acres, providing ample outdoor space for relaxation and recreation. The paved driveway accommodates up to three vehicles, ensuring convenience for you and your guests. The exterior features a classic charm that complements the surrounding neighborhood, making it a true gem in the Manayunk/Roxborough area. Envision creating a gourmet meal in your kitchen that inspires culinary masterpieces, or bathing in serene bathrooms that offer a spa-like retreat. The spacious layout allows for versatile living arrangements, whether you desire open-concept entertaining spaces or cozy nooks for quiet reflection. The Manayunk/Roxborough community is known for its vibrant atmosphere, with nearby parks, shops, and dining options that cater to a variety of tastes. Enjoy leisurely strolls through tree-lined streets, or take advantage of the local amenities that enhance your everyday life. This property is not just a house; it's an opportunity to embrace a lifestyle of comfort and elegance. With its rich history, charming architectural details, and prime location, this Colonial twin home is ready to welcome you into a world of luxury living. Don't miss your chance to make this enchanting residence your own and create lasting memories in a place you'll be proud to call home.
#PAPH2660046

PHILADELPHIA

216 SUMAC STREET

5 Beds

2 Baths

2,714 Sq.Ft.

$688,000

MLS#: PAPH2660046
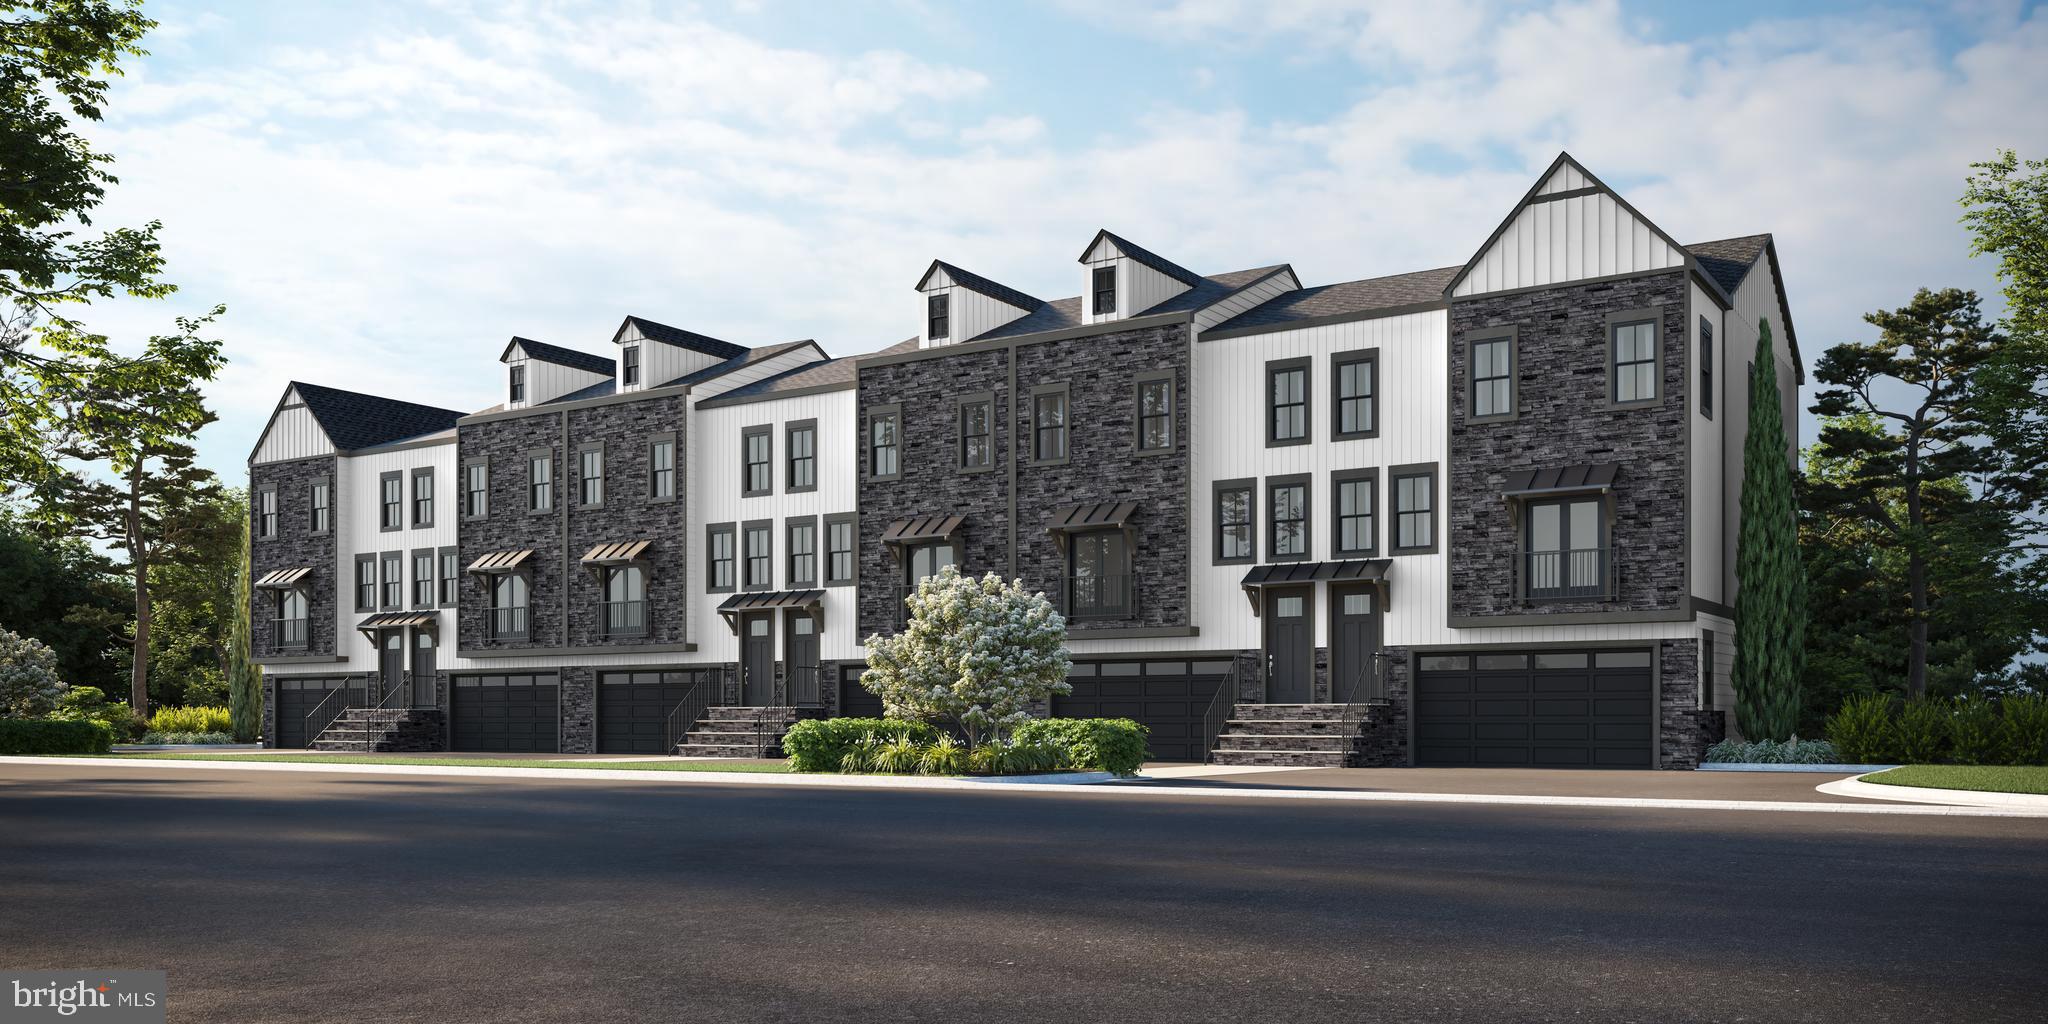
Palmer’s Corner - Delivery Sept/Oct of 2026- Taking Deposits! $2,500.00 Holds your NEW home until settlement!

New Construction Luxury Homes - New floor plans and new included upgrades!!!!

Palmers Corner by JD Signature Homes has been upgraded to include a gourmet chef’s kitchen and oak stained stairs throughout. The gorgeous upgraded kitchen is the perfect environment for entertaining guests with a sprawling center island and unique Juliet balcony. The generous flex room provides opportunities for office or activity space and can be designed to fit your lifestyle. Entertain outside on your expansive Deck and Patio with plenty of space for grilling. You dream we build, contact us for floor plans and pricing. Disclaimer: photos are examples of Builder's product and not necessarily representative of features or finishes.
#PAMC2109210

CREAMERY

1054 BRIDGE ROAD 5

3 Beds

2 Baths

2,150 Sq.Ft.

$685,995

MLS#: PAMC2109210

New on site 4 days ago
Welcome to 933 Laurens Lane, a turnkey detached single family home in Warwick’s highly regarded Heritage Creek 55+ community. Offering 2,149 square feet of refined, low-maintenance living, 933 Laurens Ln features two bedrooms, two full baths, a versatile den/office, and an attached two-car garage.
Step inside to an inviting, light-filled interior where soaring vaulted ceilings, rich hardwood floors, and generously scaled living spaces create an immediate sense of elegance. The expansive living and dining rooms offer an ideal backdrop for entertaining, while the eat-in kitchen is thoughtfully designed for everyday convenience, along with a spacious pantry providing abundant storage.
Just off the kitchen, the large family room centers around a warm gas fireplace, perfect for fall/winter evenings.  The home’s thoughtful layout continues to the private bedroom wing, where carpeted bedrooms provide a soft, restful retreat. A well-appointed hall bath serves guests and the secondary bedroom, while the primary suite features its own en-suite bath for added privacy.
The flexible den provides an ideal setting for a home office, library, sitting room, hobby space, or additional living area. The inviting layout offers generous space for both relaxed daily living and effortless entertaining, while the oversized deck extends the home outdoors for dining, hosting, or quiet moments of relaxation. Above the garage, a substantial attic storage area provides exceptional room for seasonal belongings and more.
At Heritage Creek, the lifestyle is as distinguished as the home itself. Residents enjoy country-club-inspired amenities, including indoor and outdoor pools, tennis courts, an impressive clubhouse, fitness and recreation facilities, and a full calendar of social events. From leisurely afternoons poolside to gatherings with neighbors and active days on the courts, the community offers a refined, resort-inspired setting designed for comfort, connection, and ease.
With an HOA fee in the $300s per month, homeowners enjoy an exceptional active-adult lifestyle and desirable amenities at an attractive monthly cost. Move right in and experience the comfort, convenience, and elevated living that make Heritage Creek one of Warwick’s most sought-after 55+ communities.  Schedule your private tour today and make 933 Laurens Lane your next home!
#PABU2132480

WARWICK

933 LAURENS LANE

2 Beds

2 Baths

2,149 Sq.Ft.

$685,000

MLS#: PABU2132480

Welcome to this exceptional home in the sought-after Liberty Greene community in Northern Liberties, complete with covered garage parking. This striking residence blends classic brick frontage with modern, sophisticated design. Step inside to a dramatic living room featuring soaring 14-foot ceilings and abundant natural light. A short flight of stairs leads to the dining area and kitchen, thoughtfully positioned to overlook the living space—offering both an open-concept feel and defined living areas. The kitchen provides access to a private balcony, perfect for grilling and entertaining. The second floor includes two generously sized bedrooms, a full hall bath, and convenient laundry. The entire third level is dedicated to an expansive owner’s suite with a spa-inspired bath, two oversized walk-in closets, and a private balcony showcasing sweeping city views. A fully finished basement adds flexible living space, and the unbeatable location places you just steps from Liberty Lands Park, Liberties Walk, and an array of popular cafes, restaurants, and neighborhood amenities. This is a rare opportunity to own a beautifully designed home in the heart of Northern Liberties. Taxes and square footage is the responsibility of the buyer to have verified independently.
#PAPH2655348

PHILADELPHIA

1003 N 3RD STREET B

3 Beds

2 Baths

1,952 Sq.Ft.

$685,000

MLS#: PAPH2655348

An exceptional new construction opportunity is coming to the highly desirable Wyndmoor area. This impressive 4 story development will feature 21 luxury condominium residences offering spacious 2 and 3 bedroom floor plans, with five thoughtfully designed layouts and residences ranging from approximately $625,000 to $850,000. Currently offered at pre-construction pricing, these residences present a unique opportunity to secure a brand-new luxury home in a highly sought-after location.

The first floor will feature two commercial spaces, both already leased, while the three upper floors will offer beautifully designed condominium residences with modern finishes and an array of amenities designed for today’s lifestyle. Residents will enjoy a rooftop deck with city views, fitness center, co-working space, private storage for each residence, and ample parking.

Ideally located near an array of local shops, restaurants, cafés, and everyday conveniences, this development offers the perfect combination of sophisticated living and neighborhood convenience, with easy access to Philadelphia and surrounding communities. Anticipated for completion by the end of summer 2027, this is a rare opportunity to be among the first to call this exciting new development home. Contact the listing agent for floor plans, availability, pricing, and additional details.
#PAMC2192076

WYNDMOOR

1005 E WILLOW GROVE AVENUE

3 Beds

2 Baths

N/A

$685,000

MLS#: PAMC2192076

Welcome to 15 Cornell Road, a beautifully updated stone twin on a quiet, tree-lined street in Bala Cynwyd's desirable College Park neighborhood. Blending timeless character with thoughtful renovations, this four-bedroom, two full and two half bath home offers comfortable living in one of Lower Merion's most sought-after communities.

Inside, you'll find hardwood floors, original built-ins, and an open floor plan designed for modern living. The renovated kitchen features radiant heated floors, all-new appliances, and opens seamlessly to the dining area and rear deck—perfect for entertaining or everyday life.

The second floor offers three spacious bedrooms, including a primary bedroom with a private half bath. The finished third floor serves as a private retreat with a large bedroom, exposed stone wall, spray foam insulation, and a beautifully designed full bath with a custom glass shower.

Since 2020, the home has been extensively improved with a conversion from oil to natural gas, a new boiler, renovated bathrooms, a fully remodeled kitchen, a new rear deck and patio, and the finished third floor.

Outside, enjoy a detached garage, private driveway, and landscaped yard. Just minutes from parks, shopping, dining, regional rail, and Center City Philadelphia, this move-in-ready home offers the perfect combination of classic charm, modern updates, and an exceptional location.
#PAMC2190152

BALA CYNWYD

15 CORNELL ROAD

4 Beds

2 Baths

1,703 Sq.Ft.

$685,000

MLS#: PAMC2190152

Welcome to 1502 S 5th Street! A beautifully restored and historic home located in the highly coveted neighborhood of Dickinson Narrows in South Philadelphia. Originally built in the 1880's and painstakingly renovated by the current owners over the past 17 years, this three story, classic brick townhome is a jewel box of ornate details mixed with thoughtful modern amenities.1502 shines with an undeniable pride of ownership and curb appeal. Pass by the enormous perennial planters and walk up the original marble steps to the custom raised panel mahogany door with arched transom and gorgeous solid brass fittings. Inside the front vestibule, you are immediately met by exquisite detail and quality of materials found throughout the home. Black marble floors, ornate wainscoting, crown molding and trim work, and a brass chandelier set the tone of refined historic charm here. Pass through the reclaimed glass door and into the enchanting doorway clad in custom millwork, and you will find yourself in the main entertaining space. The living room features two extra large east-facing windows, Brazilian tiger wood floors, an extra-deep coat and storage closet, and an elegantly outfitted half bath, both completed with reclaimed church doors. Pass through the set of glass French doors that once graced a turn of the century solarium and you will find yourself in one of the most unforgettable rooms of the house. The dining room feels almost palatial with an extensive display of custom millwork and crown molding, and two giant north-facing windows that keep the room wrapped in sunlight. A custom pocket door leads to the chef’s kitchen that boasts floor-to-ceiling birch veneer cabinetry comprising of 54 cabinets and drawers and 5 additional full-length pantry units. An absolute dream for the consummate host or secret gourmand. Rounding out the room are under-cabinet lighting, terra-cotta floors, butcher block counters, a double sink, and a 36-inch gas double oven. A pair of custom mahogany and glass double doors lead out to an impressive 16ft x 17ft back yard featuring a mature and exotic perennial garden. Back indoors, a new staircase with a solid wood handrail and censored tread lighting brings you to the second floor landing. Straight ahead lies the 25ft x 11ft master bedroom with custom lighting and millwork, two large north-facing windows, and multiple HDMI hookups. A pocket door leads to the master bath which shines with thoughtful but elegant upgrades such as built-in shelving, linen and medicine cabinets, double sinks and under-sink cabinets. A second pocket door in the bathroom leads into the second bedroom, then a third bedroom rounds out the second floor. This includes two east-facing windows, a full wall of built-in shelves, antique corbels, and a mantel reappropriated for use as a small desk or display. Another newly-built staircase leads to the open-concept third floor, perfect for a family media room, studio space, home office or guest retreat. This floor also features high ceilings with exposed beams, extensive custom lighting, and a second full bathroom. Accessed through a reclaimed church door in the dining room, the basement matches the full footprint of the house and features 7ft ceilings, a full standup freezer, a new washer and dryer, 2025 water heater, a fully serviced Carrier Infinity furnace, and a surge-protected 220-volt electrical panel. The house is fully wired for both Verizon and Comcast and has hardwired CAT6A grade connections in every room for the ultimate security and speed. Additional upgrades include but are not limited to a 2025 roof silver coating, custom wood with aluminum cladding, low argon windows with imported British brass fittings, and hardwired smoke and carbon monoxide detectors. The security system is paid through July 2027 and includes sensors and cameras, as well as secondary detectors. 1502 is a once in a lifetime opportunity for a buyer looking for a turn-key home
rich in historic charm.
#PAPH2674120

PHILADELPHIA

1502 S 5TH STREET S

3 Beds

2 Baths

2,667 Sq.Ft.

$685,000

MLS#: PAPH2674120

Major Price Reduction! Exceptional Space & Resort-Style Living! Welcome to this impressive 3-bedroom, 3½-bath end-unit townhome in the highly sought-after Talamore Country Club community, offering over 3,300 square feet of beautifully finished living space and breathtaking views. From the moment you enter the dramatic two-story foyer with elegant marble flooring, you’ll appreciate the spaciousness, quality, and thoughtful design throughout.

The gracious formal living and dining rooms feature abundant recessed lighting and provide an ideal setting for entertaining. The inviting family room is highlighted by a gas fireplace, custom built-in cabinetry, and double sliding glass doors that open to the deck, where tranquil golf course views create the perfect backdrop for morning coffee or evening relaxation.

The bright, spacious eat-in kitchen features granite countertops, tile backsplash, stainless steel appliances, ceramic tile flooring, and convenient access to the two-car garage. Beautiful hardwood flooring flows throughout the first floor, while a hardwood staircase leads to the second level.

The expansive primary suite is features recessed lighting, a walk-in closet, and a full bath complete with double vanity, jetted soaking tub, and separate stall shower. Two additional generously sized bedrooms offer recessed lighting and ample closet space, with a well-appointed hall bath and convenient second-floor laundry completing the level.

The finished walkout lower level dramatically expands the living space and offers a versatile home office, media room, and third full bathroom. Sliding glass doors open to a covered paver patio, providing another wonderful space for entertaining or simply enjoying the peaceful surroundings.

With its coveted end-unit location, golf course views, expansive finished lower level, two-car garage, and exceptional amenities, this Talamore Country Club residence offers an outstanding opportunity to enjoy sophisticated, low-maintenance living in a truly desirable setting. A must-see!
#PAMC2194622

AMBLER

1153 HARROGATE WAY

3 Beds

3 Baths

3,284 Sq.Ft.

$685,000

MLS#: PAMC2194622
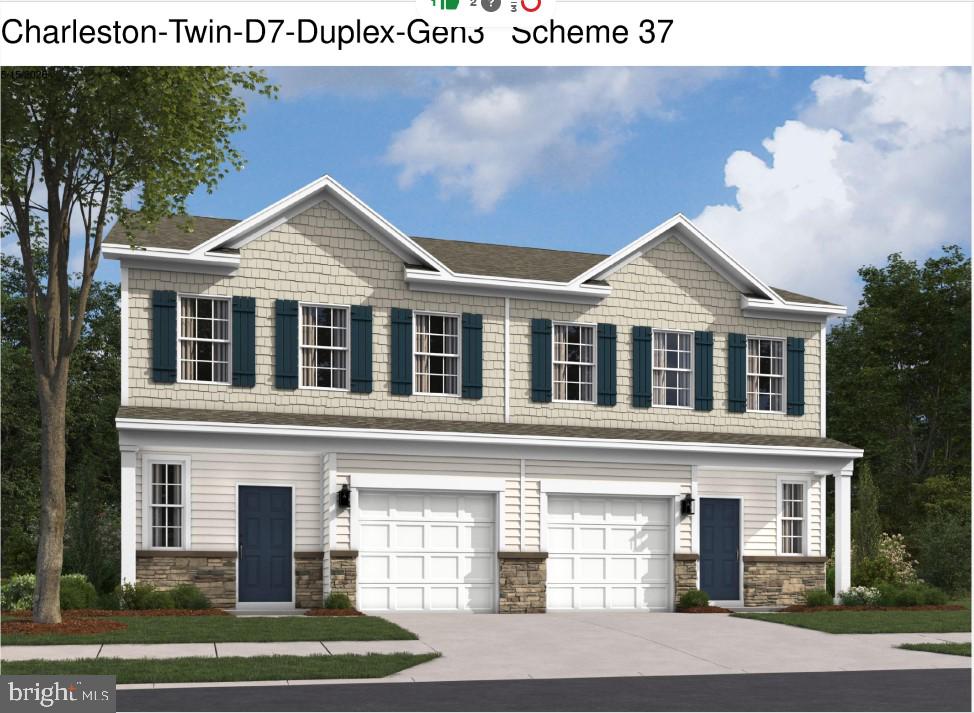
None
#PADE2119590

WALLINGFORD

407 MOORE ROAD

3 Beds

2 Baths

2,702 Sq.Ft.

$684,490

MLS#: PADE2119590

INVESTMENT OPPORTUNITY IN TEMPLE UNIVERSITY!

Well-maintained quadraplex located at 1528-00 N 18th St, Philadelphia, PA, in the Temple University area. This fully occupied multifamily property offers an excellent opportunity for investors seeking an income-producing asset. All four units are currently occupied, and tenants pay all utilities, helping minimize landlord operating expenses.

Conveniently located near Temple University, public transportation, shopping, and neighborhood amenities. A great addition to any investment portfolio!

Schedule a Tour Today!
#PAPH2671078

PHILADELPHIA

1528-00 N 18TH STREET

9 Beds

None Baths

2,698 Sq.Ft.

$683,000

MLS#: PAPH2671078

New on site 3 days ago
What stands today is a classic Dutch Colonial of stone, brick, clapboard, slate & copper home rich with original details. From the glass knobs to the solid wood doors, only the best quality materials were used. In its 100 year history, only 4 families have called it home. This one block long street of only 10 houses is tucked away from the traffic, such that many locals do not even know where it’s located. Specimen perennials and shrubs anchor the foundation with beautiful blooms throughout the growing season. Enter into the center hall, and the floor plan is as expected, with a central staircase and a powder room tucked at the end of the hall.  The living room has a set of French doors and occupies the entire depth of the right side of the first floor with a central wood burning fireplace and a recently installed bay window to bring a ton of sunlight in from the rear of the home. Two sets of French doors lead to the covered side porch, that was expanded with the addition of a huge wrap around composite deck. The formal dining room occupies the western corner of the first floor. The current owners sought to increase the living space, and constructed a 3-story addition across the rear of the home in 1987. At that time, that included a full gut renovation of the kitchen, adding an eat-in area and family room over a new 2-car garage and an expanded primary suite above. While the “new” kitchen was a huge upgrade, the owners renovated it once again in 2014. What the kitchen offers for the next owners of the home is two full walls of custom cabinetry, a large central island with an abundance of storage and a Viking gas range. A comprehensive lighting suite was incorporated, providing for soft LED lighting both under and over the cabinetry (each with their own dimmers to adjust the intensity of the lighting), a custom pendant system over the island and multiple recessed lights in the ceiling. The addition of the breakfast & family room across the rear of the first floor was designed to maximize light through a series of double hung windows in all three exterior walls and several skylights. There are two ways to access the grounds, one door in the kitchen provides access to the side yard that has a lovely slate walkway and stairs from the front yard down to the driveway in the rear. The other door in the family room provides direct access to the large deck referenced earlier. A set of stairs takes one down to the rear yard and driveway. Ascend to the second floor, and there is a large landing with a picture window overlooking the rear yard. The primary suite occupies the rear corner and was significantly expanded with the addition. With a vaulted ceiling & skylight in the portion that was added in 1987, a series of large closets were incorporated into the space that was the original bedroom. There is also a small walk-in closet & the primary bath has a tiled stall shower. In the remaining three corners of the second floor are three other bedrooms, and a hall bathroom with a tub/shower combination. The third floor is an amazingly large & private space, with the fifth bedroom, the third full bath and a large gathering room with an entire wall of built-in cabinets for storage. One even has access to attic storage over the primary suite and small access doors to utilize the storage space in the eaves. The majority of the basement is unfinished, and houses the laundry area as well as one room (that was the former garage) that is fully drywalled and heated with an electric baseboard. This space was used as an art studio by the current owners. One has direct access to the 2-car garage from the studio, and there is also a pedestrian door to access the rear yard. Additional parking in the dedicated driveway that is accessible from the shared (and owned) alleyway that services two other homes. Wyncote is a lovely community with 5 township owned parks in walking distance, including public tennis courts just a half block away.
#PAMC2194582

WYNCOTE

609 PARK LANE

5 Beds

3 Baths

3,236 Sq.Ft.

$682,500

MLS#: PAMC2194582

Presenting the exclusive sale of 1829 N 33rd Street, a 3,271 SF multifamily property located in the Strawberry Mansion neighborhood of Philadelphia. This beautifully renovated four-story building consists of four (4) residential units, including two 1 bedroom/1-bath units, one 2-bedroom/2-bath unit, and one 3-bedroom/2-bath unit, plus a bonus finished basement space with an additional bedroom, kitchen/living area and full bathroom. All units have central air or mini/splits, washer and dryer in-unit, and modern finishes. The property is licensed for four (4) units, and presents an excellent opportunity for an owner-occupant or investor. Situated in a rapidly developing area with close proximity to Fairmount Park and Center City, Strawberry Mansion continues to see increased investor interest driven by strong rental demand and neighborhood growth.
#PAPH2661594

PHILADELPHIA

1829 N 33RD STREET

7 Beds

None Baths

3,271 Sq.Ft.

$680,000

MLS#: PAPH2661594

Welcome home to 127 Kyle Square, a meticulously maintained corner property in Media’s highly desirable Ponds Edge community! This stunning home features 3 bedrooms, 2 full bathrooms, and 2 half bathrooms, plus a versatile entry-level bonus room perfect for a playroom, home office, gym, or guest space.

Step through the front door into a welcoming foyer complete with a built-in storage bench, coat closet, half bath, and interior garage access. Just beyond, the bright bonus room offers direct access to the rear yard.

Head upstairs to the main living level, where you are instantly greeted by an abundance of natural light and upgraded hardwood floors. The chef-inspired kitchen is an absolute dream, featuring a massive 8-foot island with seating for up to six, crisp white shaker-style cabinetry, premium quartz countertops, and a farmhouse sink. The upgraded appliance package includes a 5-burner gas slide-in stove and a built-in wall oven with a convection microwave, all beautifully accented by a subway tile backsplash. Adjacent to the kitchen is a spacious dining area that comfortably seats 8 to 12 guests, as well as an expansive living room featuring a beautifully appointed half bath.

For seamless indoor-outdoor living, sliding glass doors off the kitchen lead to an amazing covered balcony. Complete with an outdoor gas fireplace, ceiling fan, and exterior lighting, it is a true private oasis.

On the upper level, you will find two generously sized bedrooms with custom built-in closets, served by a full hall bathroom with gorgeous tile work. Down the hall, the primary suite serves as a tranquil retreat, offering tray ceilings, sweeping views of lush greenery, and a walk-in closet with custom built-ins. The luxurious en-suite bathroom includes a dual vanity, upgraded black hardware, and a stunning Roman walk-in shower with dual shower heads.

For added convenience the oversized two car garage was drywalled, insulated and has custom built in storage. 

Packed with premium builder upgrades and thoughtfully cared for by the current owners, 127 Kyle Square is a rare find. Don’t miss your opportunity to own this spectacular property in a prime Media location!
#PADE2121296

MEDIA

127 KYLE SQUARE

3 Beds

2 Baths

2,173 Sq.Ft.

$679,999

MLS#: PADE2121296
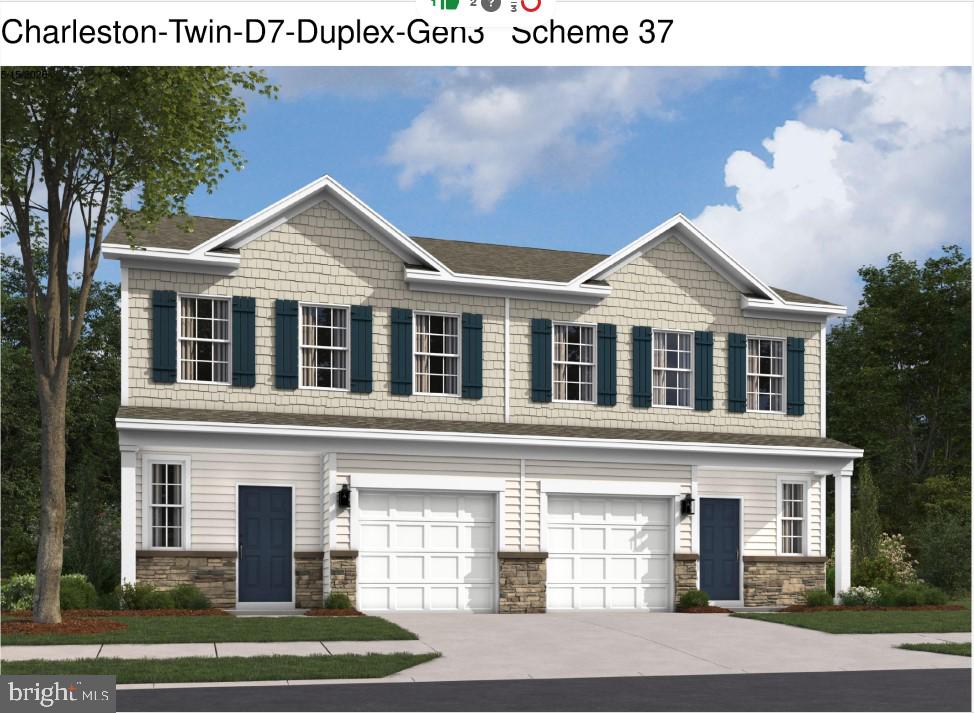
None
#PADE2119584

WALLINGFORD

405 MOORE ROAD

3 Beds

2 Baths

2,702 Sq.Ft.

$679,990

MLS#: PADE2119584
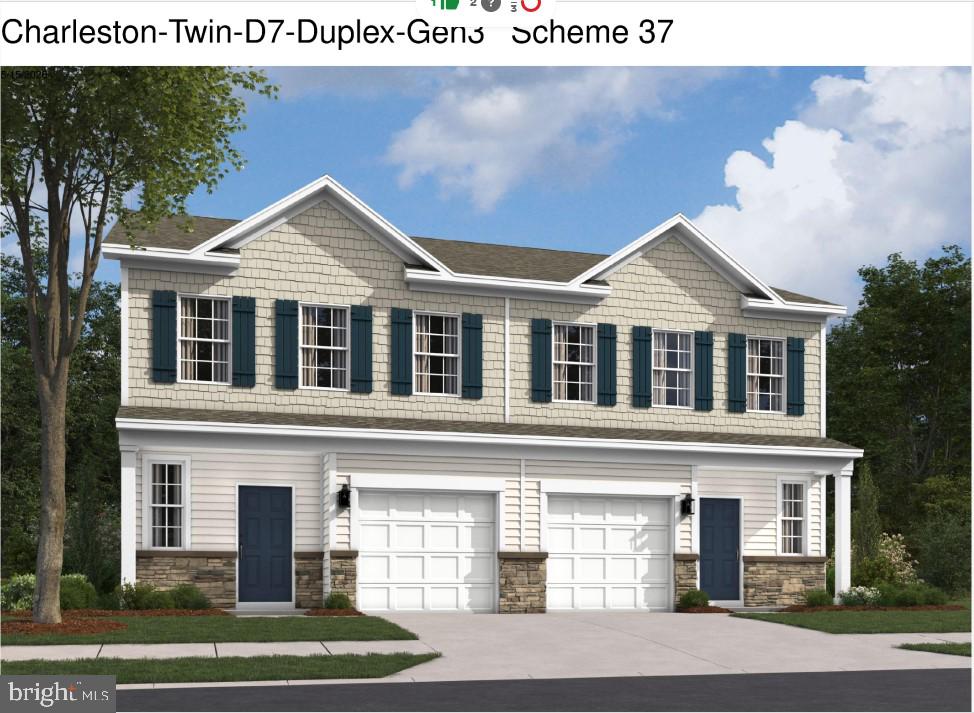
None
#PADE2119586

WALLINGFORD

403 MOORE ROAD

3 Beds

2 Baths

2,702 Sq.Ft.

$679,990

MLS#: PADE2119586

1 ... 71 72 73 74 75 ... 150

properties found. properties found. Page of .

Send a message

Message successfully sent.

Your message

What is 3 + 4 ?

Reason for contacting?

I agree to receive email communication and understand I can unsubscribe at any time.

I agree to be contacted by TNT Real Estate Solutions via call, email, and text for real estate services. To opt out, you can reply 'stop' at any time or reply 'help' for assistance. You can also click the unsubscribe link in the emails. Message and data rates may apply. Message frequency may vary. Privacy Policy

Update Your Temporary Password

Personalize your search

Enter your email and we'll notify you immediately when new listings match what you're looking for.

or enter email address

Already have an account ? Login here

Continue your home search

I agree to receive communications and understand I can unsubscribe at any time.

I agree to be contacted by TNT Real Estate Solutions via call, email, and text for real estate services. To opt out, you can reply 'stop' at any time or reply 'help' for assistance. You can also click the unsubscribe link in the emails. Message and data rates may apply. Message frequency may vary. Privacy Policy

Already have an account ? Login here

We use cookies

We use cookies primarily for analytics to enhance your experience. By accepting, you agree to our use of these cookies. You can manage your preferences or learn more about our cookies policy.




