

One of the most popular communities provided by {{page_data.agentName}}

Philadelphia

One of the most popular communities provided by TNT Real Estate Solutions

Philadelphia

About Philadelphia

Living in Philadelphia, PA, offers a unique blend of rich history, vibrant culture, and a strong sense of community, making it an ideal place to call home. Residents enjoy easy access to world-class museums, diverse dining experiences, and a thriving arts scene, reflecting the city’s deep-rooted heritage. The affordable housing market, coupled with a variety of neighborhoods, from the historic charm of Old City to the bustling energy of South Philadelphia, caters to all lifestyles. Additionally, the convenient public transportation system and proximity to major cities like New York and Washington, D.C., enhance Philadelphia’s appeal. With its passionate sports culture, beautiful parks, and an ever-evolving food scene, living in Philadelphia means immersing yourself in a dynamic, welcoming environment that values community and tradition. Whether you’re a young professional, a growing family, or a retiree, Philadelphia offers a vibrant urban experience enriched by its history and welcoming spirit.
One of the most popular communities provided by TNT Real Estate Solutions
11,886
# of Listings
3
Avg # of Bedrooms
$246
Avg. $ / Sq.Ft.
$511,654
Med. List Price

Browse Philadelphia Real Estate Listings

3740 Properties Found. Page 73 of 250.
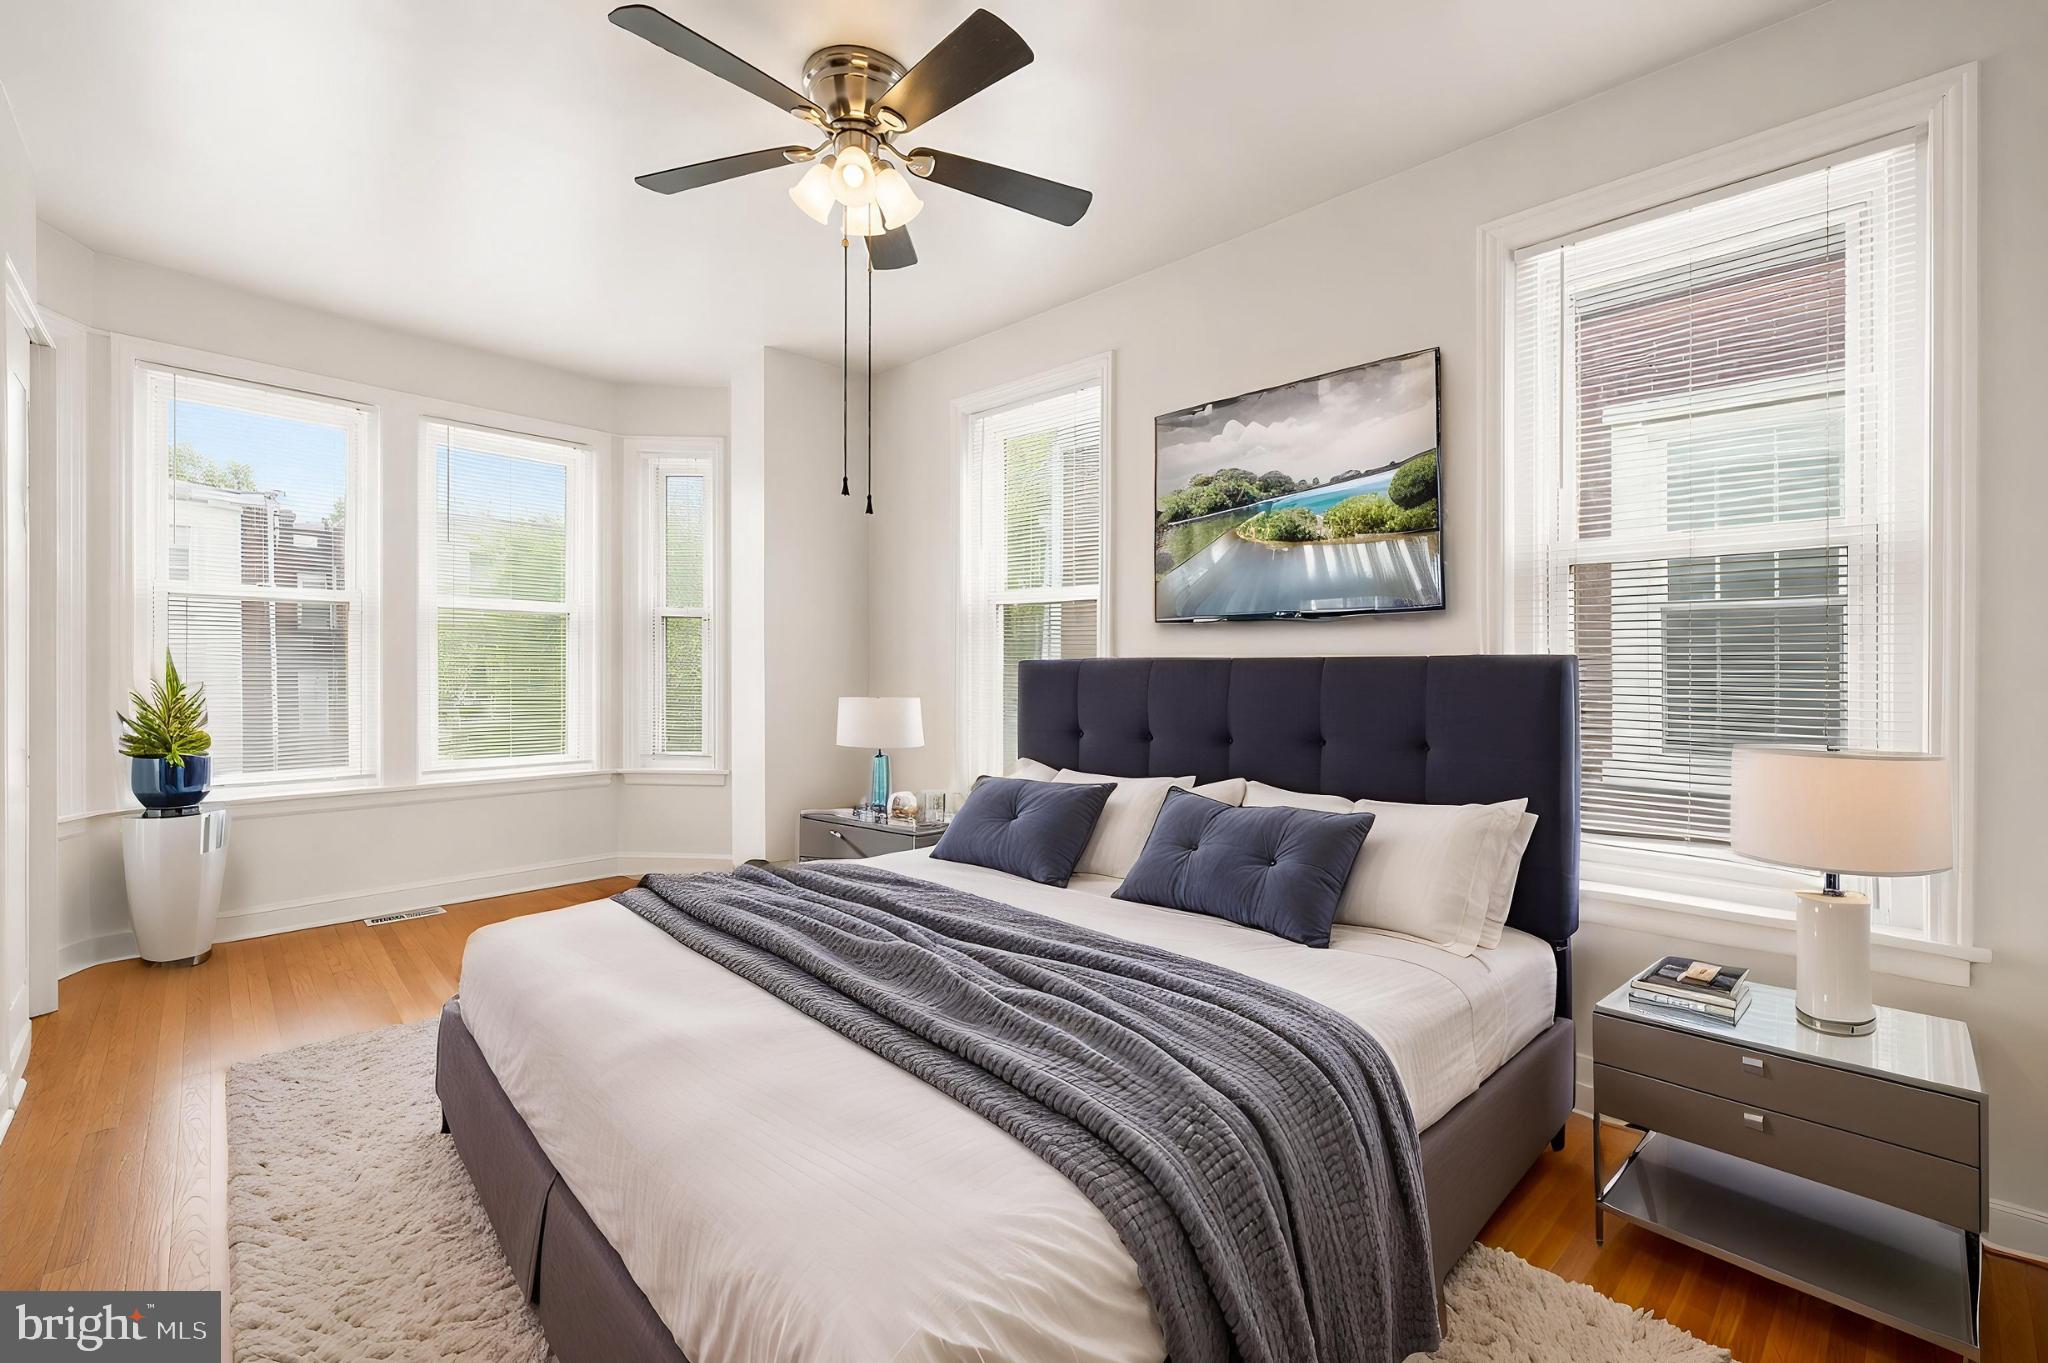
Welcome to 4438 Ludlow Street.  A spacious and versatile home in the heart of University City!

This well-maintained home offers 3 bedrooms, 2.5 bathrooms, and an exceptional layout designed for today's lifestyle. The main and upper levels feature generous living and dining spaces, high ceilings, abundant natural light, and three comfortable bedrooms, making it the perfect place to call home.

One of this property's standout features is the finished walk-out lower level, complete with two bonus rooms, a full bathroom, and its own private exterior entrance. Whether you're looking for additional living space, a home office, guest quarters, or potential rental income, this flexible space offers endless possibilities and could help offset your monthly mortgage.

Location is everything, and this home places you in the center of it all. Just minutes from Center City Philadelphia, you'll enjoy convenient access to some of the city's most recognized destinations, including:

World-renowned educational institutions including University of Pennsylvania, Drexel University, University of the Sciences (now part of Saint Joseph's University), and The Wharton School. Nearby healthcare destinations include Hospital of the University of Pennsylvania, Penn Presbyterian Medical Center, and Children's Hospital of Philadelphia. Commuters will appreciate the close proximity to 30th Street Station, Penn Medicine Station, and convenient bus service throughout University City.

Philadelphia's top attractions are also just minutes away, including Philadelphia Museum of Art, Franklin Institute, The Barnes Foundation, Mütter Museum, and the vibrant restaurants, cafés, and parks that make University City one of Philadelphia's most desirable neighborhoods.

Whether you're searching for your next primary residence or an opportunity in one of Philadelphia's most convenient and desirable locations, 4438 Ludlow Street offers the space, flexibility, and location you've been looking for. Schedule your private showing today!
#PAPH2645594

PHILADELPHIA

4438 LUDLOW STREET

3 Beds

2 Baths

1,600 Sq.Ft.

$399,900

MLS#: PAPH2645594

Whether you are looking to expand your real estate portfolio, or are an owner-occupant seeking to live in one unit while generating rental income from the others, 319 Macdade Blvd in Ridley Township presents a compelling real estate opportunity. This well-maintained triplex offers three distinct units with spacious, functional floor plans ideal for residential tenants or mixed-use potential. Each of the units includes 2 bedrooms, a comfortable living/dining area, kitchen, and a full bathroom. Every unit benefits from its own private entrance, ensuring privacy and convenience for all occupants. In addition, the ground floor space offers a flexible use space, suited for a main floor business unit or conversion to residential living depending on your business strategy. Parking concerns are resolved as each unit has its own designated off-street parking space. In addition, there is an extra flex parking space to accommodate guests and visitors. The spacious private back yard area offers tenants a retreat where they can relax and enjoy outdoor activities. Ideally situated in a prime Ridley Township location, the property offers fantastic visibility and access. It is conveniently located just minutes from local parks, shopping, dining, entertainment, public transportation, and Ridley High School—making it highly attractive to prospective renters. This is a fabulous property with great earnings potential. Schedule your appointment today! Mortgage savings may be available for buyers of this listing.
#PADE2124018

FOLSOM

319 MACDADE BOULEVARD

6 Beds

None Baths

2,900 Sq.Ft.

$399,900

MLS#: PADE2124018

Welcome to 113 S 7th Street, a charming brick home in the heart of North Wales Borough offering the perfect combination of character, thoughtful updates, and an inviting backyard. Featuring 3 bedrooms, 1.5 bathrooms, and approximately 1,250 square feet, this home is ready for its next chapter. From the moment you arrive, you'll appreciate the home's classic curb appeal, mature shade trees, and welcoming covered front porch—the perfect spot to enjoy your morning coffee or unwind at the end of the day. Step inside to a warm and comfortable living room filled with natural light, featuring beautiful hardwood floors and the character you hope to find in a North Wales Borough home. The living space flows into a spacious formal dining room, offering plenty of room for everyday meals, holidays, and entertaining. Built-in shelving adds an extra touch of charm and functionality. The updated kitchen is a standout, featuring stylish gray cabinetry, light countertops, stainless steel appliances, a gas range, tile backsplash, and plenty of storage and workspace. A convenient door provides direct access to the backyard, making outdoor dining and entertaining easy. Upstairs you'll find three bedrooms, each offering its own comfortable space and plenty of natural light. The full bathroom features a tub/shower combination, while an additional half bath adds everyday convenience. Outside, the property offers something increasingly hard to find—a spacious, level, fenced backyard with plenty of room to garden, entertain, play, or simply relax.  Built in 1925, the home blends the character of an established Borough property with updates for today's lifestyle. Updates including a new heater, updated electrical, added 1st floor half bathroom, refinished hardwood floors, and updated kitchen with all new appliances.  The location is another major highlight. Enjoy the neighborhood feel of North Wales Borough while being close to local parks, schools, restaurants, shops, and everything the surrounding North Penn area has to offer.
#PAMC2190948

NORTH WALES

113 S 7TH STREET

3 Beds

1 Baths

1,250 Sq.Ft.

$399,900

MLS#: PAMC2190948

Positioned in close proximity to Temple University, this triplex presents an attractive income-producing opportunity in North Central Philadelphia. Each unit offers central air conditioning, forced-air natural gas heating, and its own washer and dryer, adding everyday convenience for residents. The property also includes a full unfinished basement that provides additional utility and storage potential. While there is no dedicated parking, the location offers convenient access to Temple University and the surrounding neighborhood. With its multi-unit layout, individual laundry, and desirable location near campus, this property offers strong appeal for investors seeking a well-located Philadelphia rental asset.

*Some photos may have been virtually enhanced or digitally edited for marketing purposes.
#PAPH2665574

PHILADELPHIA

2009 N 16TH STREET

9 Beds

None Baths

2,151 Sq.Ft.

$399,900

MLS#: PAPH2665574

***10-Year Tax Abatement Approved!

This turnkey home is located in the heart of one of Kensington’s most dynamic and rapidly developing areas. Completely renovated from top to bottom, the home combines modern design with thoughtful details + everyday convenience.

Modern kitchen with gas stove and granite countertops for easy. clean up. Engineered hardwood floors run throughout the home, creating a clean and seamless look across all three floors. The 1st floor has a spacious living room, dining room, and kitchen with a breakfast area, plus laundry room. A powder room is located between the kitchen and dining area for added convenience. The unfinished basement provides plenty of extra space for storage, home gym, etc,
The 2nd floor features three good-sized bedrooms and a full bathroom. The 3rd floor is a private master suite with a spacious bedroom, two large closets, and a private full bathroom.

Large high-quality European Tilt 'n Turn windows bring in plenty of natural light, while their extra thick construction maintains a desired indoor temperature all year round. Designer inspired matte black finishes and fixtures add a modern touch and tie the look together beautifully.

Move-in ready, this home offers modern style, quality finishes, and a location with plenty of growth and development happening around it. The home also has an *approved 10-year real estate tax abatement*, offering great savings for the new owner.

The location is convenient, with the Berks El Station just a short walk away, easy access to buses and other public transportation. There are plenty of restaurants, cafés, bars, and other local spots nearby, including Little Walter’s, Picnic, Zig Zag BBQ, Philadelphia Brewing Co., and Forin Café, along with many other places to eat and grab coffee.
**Seller will include a one-year home warranty with an acceptable offer.
#PAPH2661006

PHILADELPHIA

2021 E SERGEANT STREET

4 Beds

2 Baths

2,142 Sq.Ft.

$399,900

MLS#: PAPH2661006

Welcome to 1814 Frankford Avenue! This unique Fishtown residence is the first and lower level, making one spacious home, and offers the perfect blend of modern finishes, functional living space, and a fantastic location. Nestled on a tree-lined street, this home features an open-concept main level with white oak hardwood floors, recessed lighting with dimmable light switches, and abundant natural light throughout. The spacious living room flows seamlessly into the dining area and updated kitchen, complete with Cherry wood cabinetry, granite countertops, stainless steel appliances, custom tile backsplash, and ample storage. Continue further to the main level primary suite with tons of natural light, a walk-in closet with custom Closets By Design shelving and racks, and a full bath with stylish tile finishes. The finished lower level significantly expands the living space and offers endless flexibility with a large recreation room, home office area, additional bedroom, full bath, laundry area, and storage. Whether you need guest accommodations, a work-from-home setup, media room, or fitness space, this level easily adapts to your needs. Outside, enjoy the private patio with side alley access, the perfect space for enjoying your morning coffee, outdoor dining, or relaxing after a long day. Located in the heart of Fishtown, you'll enjoy easy access to neighborhood favorites, dining, shopping, entertainment, public transportation, and major commuting routes. Combining modern comfort, versatile living spaces, and a sought-after city location, this move-in ready home is one you won't want to miss.
#PAPH2643300

PHILADELPHIA

1814 FRANKFORD AVENUE A

2 Beds

2 Baths

1,257 Sq.Ft.

$399,900

MLS#: PAPH2643300
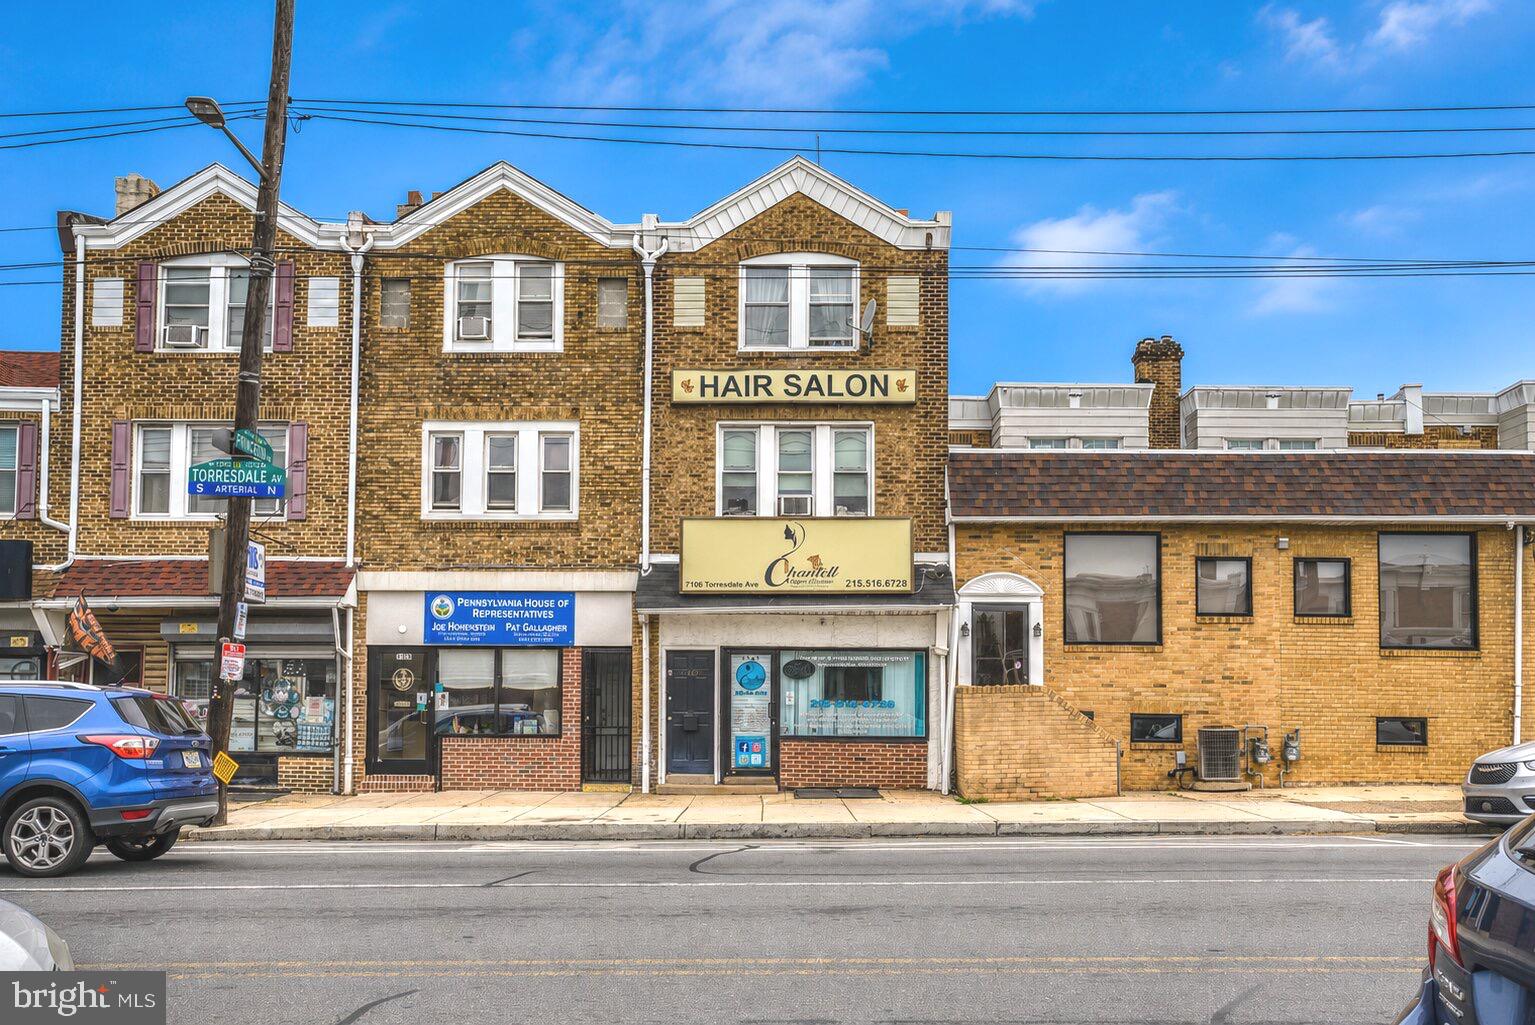
Prime mixed-use investment opportunity located on highly visible Torresdale Avenue in the heart of Tacony. Spanning approximately 2,457 square feet, 7106 Torresdale Avenue features a well-maintained commercial storefront currently operating as a salon along with two residential apartments above, creating multiple streams of income potential for investors or owner-occupants alike. Both apartments are spacious 1-bedroom, 1-bath units offering comfortable layouts, abundant natural light, hardwood flooring, updated kitchens, and classic character throughout.
The commercial space offers excellent street presence, modern finishes, updated flooring, open layout, and outstanding exposure along a busy commercial corridor with consistent vehicle and pedestrian traffic. The property showcases strong curb appeal with its prominent brick façade and recognizable storefront signage while offering flexible income-producing potential in a prime Northeast Philadelphia location. Conveniently located near public transportation, major roadways, shopping, dining, and neighborhood amenities, this versatile mixed-use property presents an exceptional opportunity to add a cash-flowing asset to your investment portfolio.
#PAPH2618398

PHILADELPHIA

7106 TORRESDALE AVENUE

None Beds

None Baths

2,457 Sq.Ft.

$399,900

MLS#: PAPH2618398

Welcome to this well-maintained 3-bedroom, 2.5-bath twin raised rancher, a one-owner home that has been lovingly cared for by the same family for decades. Offering comfortable one-floor living with additional finished space on the lower level, this home is ready for its next chapter. The main level features beautiful hardwood flooring throughout, a spacious and bright living room, dedicated dining area, and an eat-in kitchen with plenty of cabinet space. All three bedrooms are located on this level. The primary bedroom features its own updated private full bath with a stall shower, while the updated hall bath features a bathtub. All newer windows throughout the home come with an extended warranty for added peace of mind. The lower level provides additional living space, perfect for a family room, home office, recreation area, or entertaining space. A brand-new half bath and laundry area complete this level. Outside, enjoy a spacious fenced-in rear yard with vinyl fencing, patio area, and storage shed, providing plenty of room for relaxing and entertaining. In the front, a private driveway and attached one-car garage provide convenient off-street parking and direct access to the lower level. The home also features a newer roof. Pride of ownership is evident throughout this longtime family home. With its spacious layout, hardwood floors, updated bathrooms, newer windows, additional lower-level living space, garage parking, and generous fenced yard, this is truly a move-in-ready home with nothing to do but unpack and enjoy. A must-see!
#PAPH2676036

PHILADELPHIA

9751 CLARK STREET

3 Beds

2 Baths

1,901 Sq.Ft.

$399,900

MLS#: PAPH2676036

Welcome to 34 Greenhill Road, a beautifully updated 3–4 bedroom twin offering wonderful living space in the heart of Springfield. From the moment you arrive, the charming covered front porch with a ceiling fan creates a welcoming spot to sit, relax, and enjoy the neighborhood. Step inside to the spacious living and dining great room, where beautiful hardwood floors and a cozy gas fireplace create a warm and inviting atmosphere. An opening between the dining area and kitchen, complete with seating for two, keeps the spaces connected and makes everyday living and entertaining easy. The updated kitchen features Corian countertops, a gas range, stainless steel refrigerator and dishwasher, and plenty of workspace and storage. The second floor offers three spacious bedrooms and a full hall bathroom. The primary bedroom features three closets, providing an impressive amount of storage space. Continue to the finished third floor, where the flexible attic space offers the potential for a fourth bedroom, home office, playroom, or guest space. The laundry area is also located on this level. There’s even more room to spread out in the finished lower level, complete with a powder room—perfect for a family room, recreation space, home gym, or office. Out back, enjoy a patio and backyard with plenty of possibilities for relaxing, grilling, and entertaining, along with a detached one-car garage. Located in the award-winning Springfield School District, this home is just steps from the local businesses along Brookside Road. A nearby trolley stop, just a few blocks away, provides easy access to surrounding areas. With its welcoming spaces, thoughtful updates, flexible floor plan, and terrific Springfield location, 34 Greenhill Road is a wonderful place to call home.
#PADE2124762

SPRINGFIELD

34 GREENHILL ROAD

3 Beds

1 Baths

2,058 Sq.Ft.

$399,900

MLS#: PADE2124762

New on site 3 days ago
Welcome to 440 N 38th Street, where classic Philadelphia character meets an exceptional Powelton Village location. Dating back to the 1870's, this three-story home features large bedrooms, high ceilings, and original hardwood floors complete with hand-cut nails. 

Step up the original marble steps and through the vestibule, framed by a transom window and the original glass-paneled interior door, into the bright and welcoming living room. The floors’ rich grain and warm patina set the tone, while tall windows fill the first floor with the natural light.  An open connection between the living room, dining area, and kitchen creates an easy flow for everyday living and entertaining, while the center staircase creates distinct areas for living and dining.  The length of the first floor wall has been smartly adorned with pegs perfect for hanging coats, dog leashes, or backpacks.

The kitchen pairs painted cabinetry with warm wood countertops, gas cooking, a dishwasher, and generous storage for its footprint. The farmhouse sink offers a built-in drying area for dishes, helping to keep the countertops clear and there is plenty of space for a dining area.  Just beyond, a small, enclosed brick patio offers a tucked-away spot for container gardening and wraps around to a side patio area.  Access to the street by way of a private alley makes daily chores like taking out the trash or bringing in bikes and strollers a snap!

Originally designed as a four-bedroom house, 440 N 38th Street’s second floor has been set up  as an owner’s suite, offering a spacious front bedroom with tall windows and reading nook, as well as a bonus room suited to a home office, nursery, or dressing area. The full bathroom, with a tub/shower combination, built-in shelving, a large window, and a storage closet, rounds out the second floor.

Upstairs, two additional bedrooms occupy the third floor, one with exposed brick adding another layer of texture and character. These two rooms are filled with light and are, by anyone’s standards, large.  The basement offers plenty of storage, along with a laundry area and a workshop area for tools and supplies—a necessity for any homeowner buying a piece of Philadelphia history.

What’s more, the location cannot be beat. Powelton Village is brimming with distinctive architecture, neighborhood character, and a strong sense of community. Multiple campuses and hospitals are nearby, while access to SEPTA and 30th Street Station keeps Center City and destinations beyond Philadelphia within convenient reach.

With authentic details, large bedroom spaces, and a location that connects you to so much of the city, 440 N 38th Street is not to be missed.
#PAPH2676236

PHILADELPHIA

440 N 38TH STREET

3 Beds

1 Baths

1,817 Sq.Ft.

$399,500

MLS#: PAPH2676236

Fully renovated and move-in ready! this beautifully updated home features extensive renovations and modern finishes throughout, offering a fresh and stylish living experience. major updates have been completed, so you can move in and enjoy with peace of mind. The property also offers excellent potential for expansion, with plans and an addition permit prepared for an additional bedroom and bathroom A rare opportunity to own a turnkey home with room to grow!

NEW EVERYTHING!! New roof, siding & flooring, HVAC, new kitchen updates & appliances, new bathroom.
Unbeatable location off Rt. 202 / DeKalb Pike—just minutes from world-class shopping, dining, and major commuter routes.
#PAMC2190408

KING OF PRUSSIA

160 HILLVIEW ROAD

2 Beds

1 Baths

979 Sq.Ft.

$399,500

MLS#: PAMC2190408

Welcome to this Gorgeous, ultra modern, sun dappled, 2 bed, 2 full bath corner unit at Penn Treaty Residences comes with 1 Car deeding garage parking and a coveted "Rental License" if you are an investor and plan to lease out immediately. Why overpay for an Amazing unit in a condominium  located in the very heart of Prime Fishtown, Philadelphia's most dynamic, vibrant and sought-after neighborhood! Situated directly behind Fishtown's iconic, and recently remodeled, Rose Garden, enter this secure, 32  unit building and enjoy your urban oasis to the fullest. Entering #409 you will find rich mocha colored flooring throughout, a convenient coat closet, then your first, oversized, full bathroom. Each spacious bedroom offers great light and the primary boasts and ensuite full bathroom as well. These ultra-modern designed bathrooms both feature Italian tile flooring and bath/shower interiors and porcelain vanities. Down the hallway find an ideally located laundry closet on the way to your open concept kitchen/living room offering wonderful views. Note the double thick quartz countertops , high end GE stainless steel appliances including a wall oven & microwave, cooktop stove and French door refrigerator. This beautifully maintained building's amenities include a spacious common roof deck offering spectacular 360 views including Center City and the Ben Franklin Bridge, storage bins for each unit, bike room in the basement, secure key fob entry and of course an elevator. Mere steps from Suraya, WM Mulherin's & Sons, Kalaya, Front Street Cafe, La Columbe, City Fitness gym and a myriad of other bars, restaurants, bakeries, specialty shops, nail salons, boutique clothiers and so much more. This is why Forbes magazine called Fishtown America's Hottest "New" Neighborhood in 2018 and it's only gotten better since. A 5 minute walk to the EL or multiple bus lines, easy access to I-76 & I-95, Walk & Bike Scores of 94 ("Paradise") so what are you waiting for? Make it yours today!
#PAPH2649898

PHILADELPHIA

1405 FRANKFORD AVENUE 409

2 Beds

2 Baths

846 Sq.Ft.

$399,500

MLS#: PAPH2649898
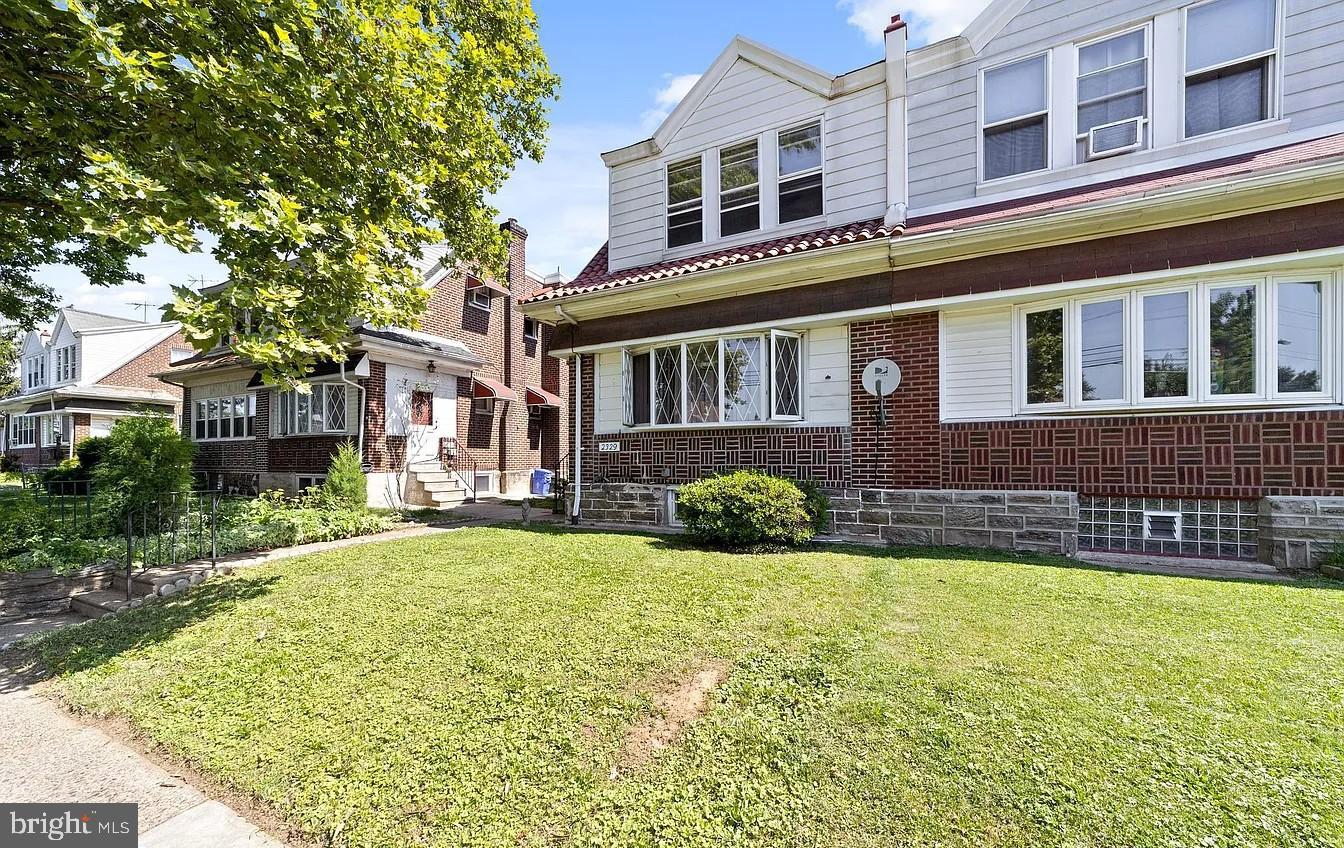
Investor & House Hack Opportunity! Corner multi-family income property with strong cash flow, long-term tenants, and value-add upside. Ideal for house hacking, portfolio expansion, or turnkey rental income.

Property features Unit 1 ($1,250/month), Unit 2 ($1,500/month) and plus $325/month garage income, total of $3,075 a month offering immediate cash flow and strong rent growth potential. Includes a private yard and a corner lot setting for added tenant appeal.

Key highlights include separate utilities, newer roof, and recent renovation with modern finishes (fresh paint, new flooring, updated kitchen & bath). Strong low-maintenance setup with stabilized income + upside potential.

Located near schools, shopping, public transportation, and major commuter routes, making it highly attractive for tenants and future appreciation. Strong opportunity for a cash-flowing asset with equity growth potential.

**Portfolio Opportunity:** Can be sold together with 1626 Lindley Avenue (DUPLEX) and **7101 Charles Street (DUPLEX)** as a package deal. All properties are strong cash-flowing assets with established tenants, making this an excellent option for a **1031 exchange** or portfolio acquisition.
#PAPH2641792

PHILADELPHIA

2329 RHAWN STREET

3 Beds

None Baths

1,600 Sq.Ft.

$399,000

MLS#: PAPH2641792

This 6-unit multifamily property features six one-bedroom units, spanning 2,688 sq. ft. with a straight-thru design that offers versatile living spaces to attract a variety of tenants and maximize your rental income potential. Constructed with durable materials like brick and masonry, this property promises longevity and minimal maintenance costs. The unfinished basement provides additional storage or potential for future development, enhancing the property's value. Situated on a compact 0.03-acre lot, this building is easy to manage while still offering a warm, inviting atmosphere. The combination of carpet, ceramic tile, and wood flooring creates a cozy environment that tenants will love to call home. With minimal exterior upkeep required, your focus can remain on maximizing returns. This property is a fantastic addition to any investment portfolio, offering both immediate cash flow and long-term appreciation potential. Don't miss out on this exceptional opportunity!
#PAPH2656854

PHILADELPHIA

2106 N 20TH STREET

None Beds

None Baths

N/A

$399,000

MLS#: PAPH2656854
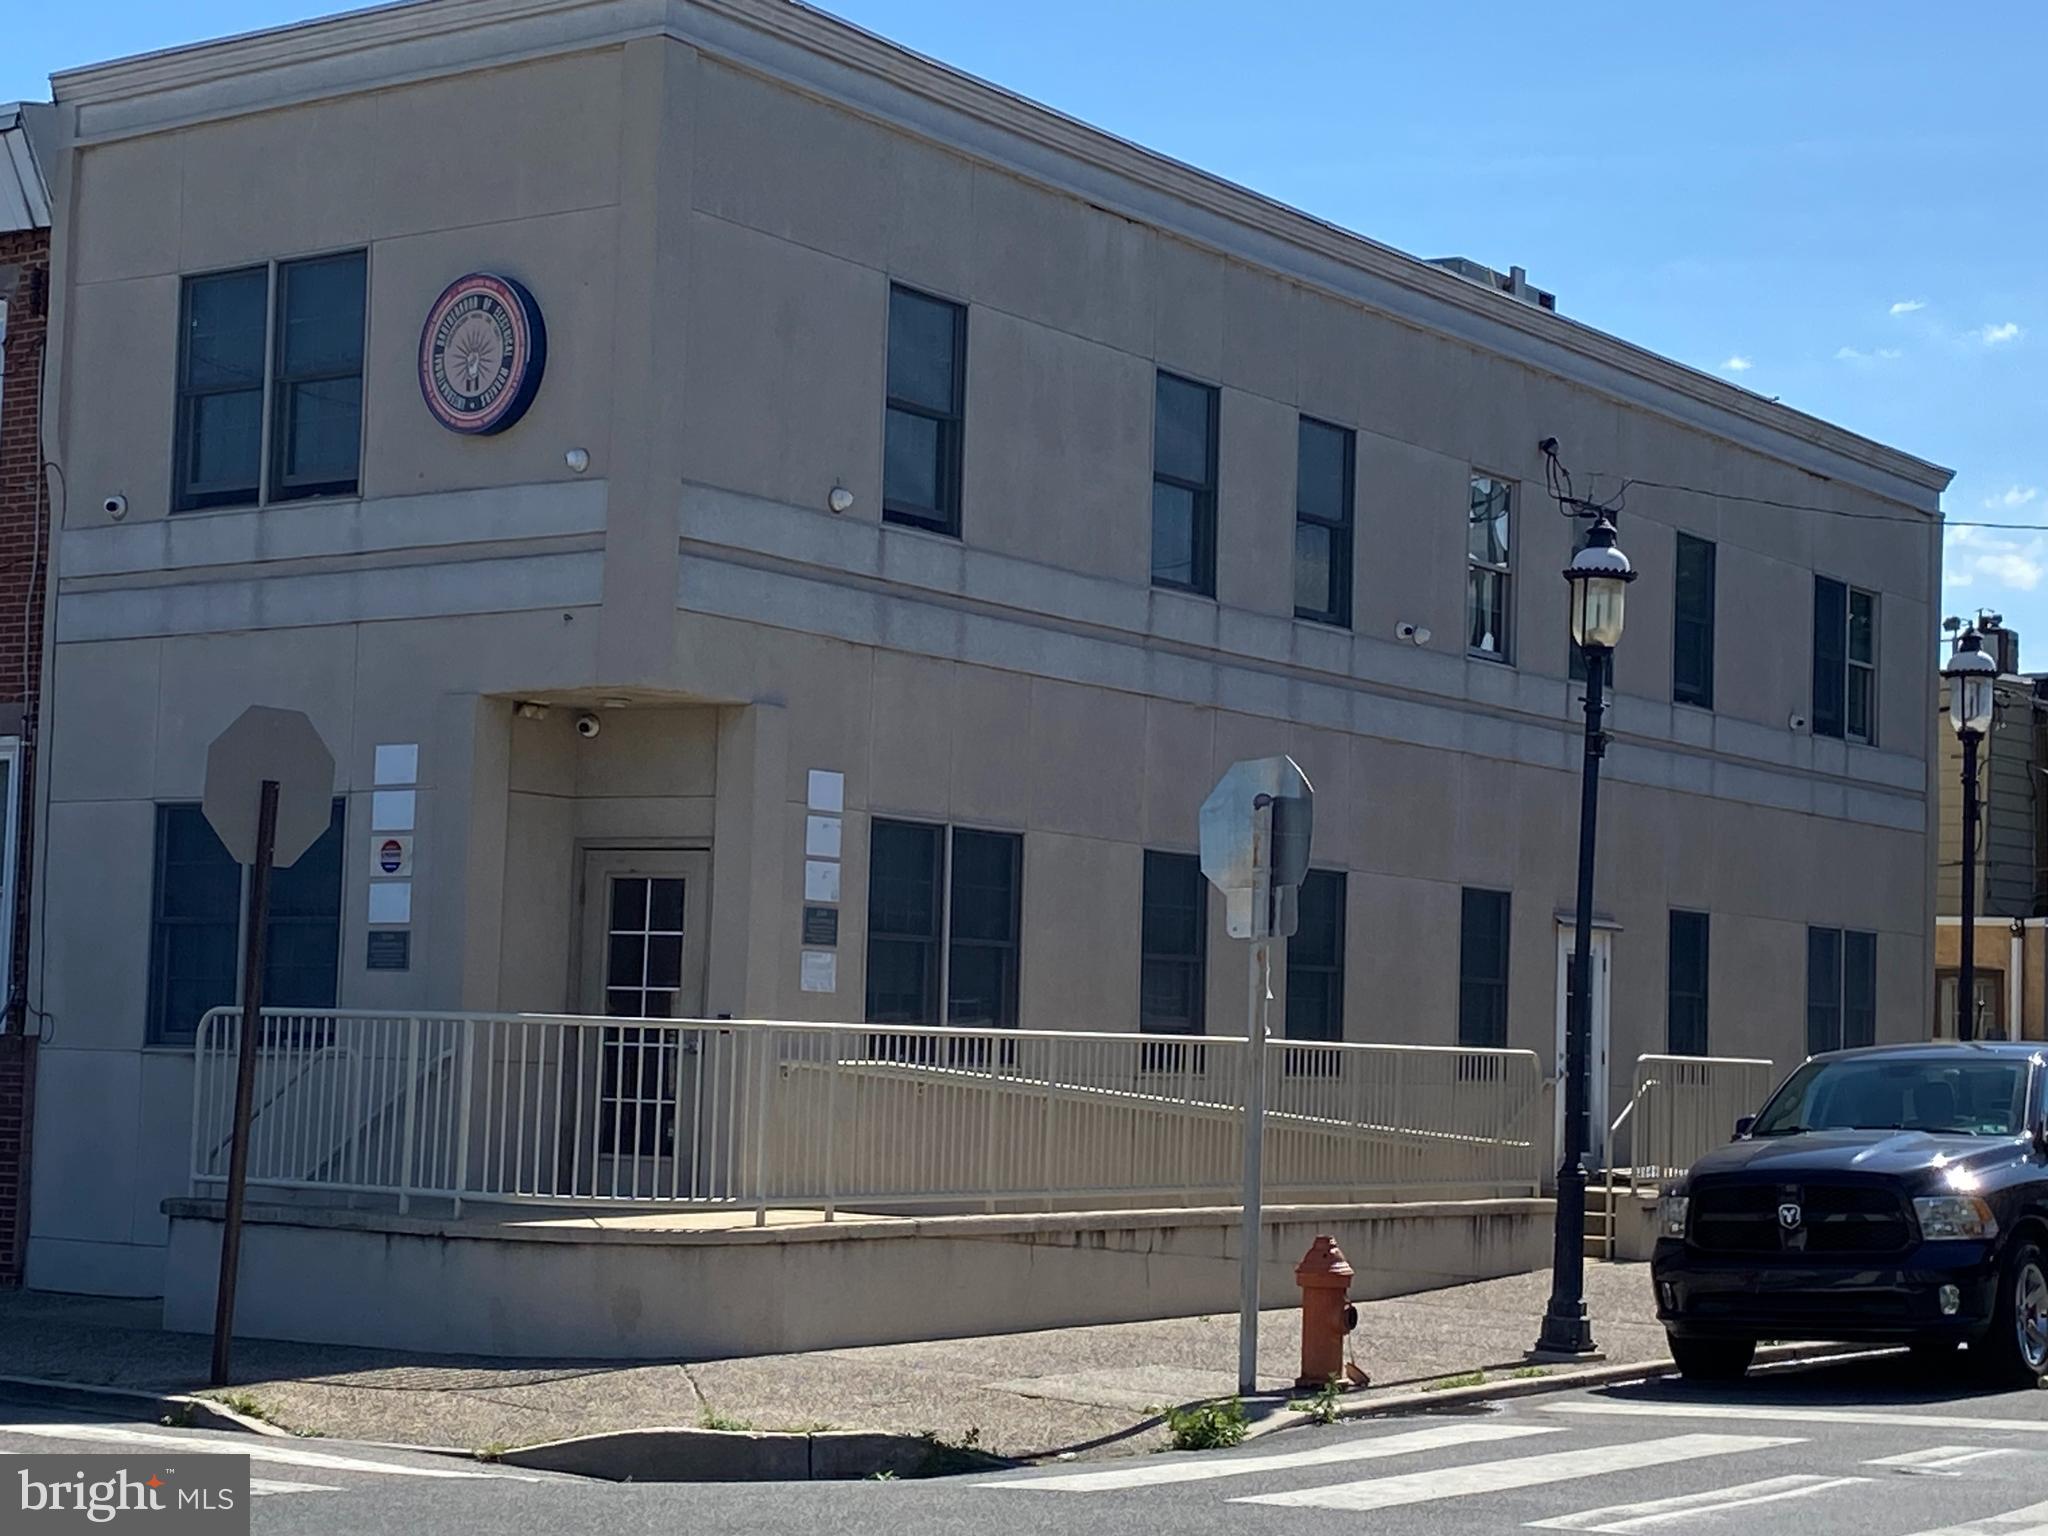
This expansive two-story corner building, measuring 16x68 and zoned RSA 5 - Residential, offers over 2,000 square feet of versatile space, making it an exceptional opportunity for various uses.  The first floor features a welcoming sitting room that flows into a spacious workstation, complemented by a hallway adorned with a wall of windows, leading to a fully equipped kitchen, a large powder room, and a private rear office.  The second level boasts an entirely open layout, surrounded by windows that flood the space with natural light, including a kitchenette, another powder room, and a generous rear office area. The finished basement provides flexible space with ample storage options, enhancing the building's functionality and appeal for potential buyers or tenants.
#PAPH2391380

PHILADELPHIA

2149 S 3RD STREET

None Beds

None Baths

2,000 Sq.Ft.

$399,000

MLS#: PAPH2391380

1 ... 71 72 73 74 75 ... 250

properties found. properties found. Page of .

Send a message

Message successfully sent.

Your message

What is 3 + 4 ?

Reason for contacting?

I agree to receive email communication and understand I can unsubscribe at any time.

I agree to be contacted by TNT Real Estate Solutions via call, email, and text for real estate services. To opt out, you can reply 'stop' at any time or reply 'help' for assistance. You can also click the unsubscribe link in the emails. Message and data rates may apply. Message frequency may vary. Privacy Policy

Update Your Temporary Password

Personalize your search

Enter your email and we'll notify you immediately when new listings match what you're looking for.

or enter email address

Already have an account ? Login here

Continue your home search

I agree to receive communications and understand I can unsubscribe at any time.

I agree to be contacted by TNT Real Estate Solutions via call, email, and text for real estate services. To opt out, you can reply 'stop' at any time or reply 'help' for assistance. You can also click the unsubscribe link in the emails. Message and data rates may apply. Message frequency may vary. Privacy Policy

Already have an account ? Login here

We use cookies

We use cookies primarily for analytics to enhance your experience. By accepting, you agree to our use of these cookies. You can manage your preferences or learn more about our cookies policy.




