

One of the most popular communities provided by {{page_data.agentName}}

Philadelphia

One of the most popular communities provided by TNT Real Estate Solutions

Philadelphia

About Philadelphia

Living in Philadelphia, PA, offers a unique blend of rich history, vibrant culture, and a strong sense of community, making it an ideal place to call home. Residents enjoy easy access to world-class museums, diverse dining experiences, and a thriving arts scene, reflecting the city’s deep-rooted heritage. The affordable housing market, coupled with a variety of neighborhoods, from the historic charm of Old City to the bustling energy of South Philadelphia, caters to all lifestyles. Additionally, the convenient public transportation system and proximity to major cities like New York and Washington, D.C., enhance Philadelphia’s appeal. With its passionate sports culture, beautiful parks, and an ever-evolving food scene, living in Philadelphia means immersing yourself in a dynamic, welcoming environment that values community and tradition. Whether you’re a young professional, a growing family, or a retiree, Philadelphia offers a vibrant urban experience enriched by its history and welcoming spirit.
One of the most popular communities provided by TNT Real Estate Solutions
11,885
# of Listings
3
Avg # of Bedrooms
$246
Avg. $ / Sq.Ft.
$511,664
Med. List Price

Browse Philadelphia Real Estate Listings

2245 Properties Found. Page 71 of 150.

Welcome to 519 Montrose Street, a beautifully maintained 3-bedroom, 3-bathroom townhome tucked into the sought-after Queenswalk community in Queen Village. This thoughtfully designed home offers approximately 2,000 square feet of living space, a private indoor garage, and a quiet, tucked-away location at the end of the community for added privacy.

The main living level makes an immediate impression with soaring ceilings and oversized windows that fill the spacious living room with natural light. The open, comfortable layout provides plenty of room for entertaining or relaxing, while bamboo flooring and thoughtful finishes add warmth throughout the home. The kitchen features custom cabinetry, granite countertops, and quality fixtures, creating a functional space that opens naturally to the main living areas.

Each of the three bedrooms offers convenient access to a full bathroom, making the layout ideal for guests, roommates, or anyone looking for added privacy and flexibility. The home has also been freshly refreshed, with the entire interior painted in 2024. Updated bathroom finishes and faucets feature modern matte black details, complemented by matching matte black door handles and hinges throughout the home.

One of the home's standout features is the dedicated indoor garage, providing secure, convenient parking and additional storage. The location within Queenswalk is equally appealing—situated at the end of the community with a private entrance on the garage side, while Montrose Street itself is a quiet and quaint residential side street with very little traffic.

Enjoy the best of Queen Village with a neighborhood feel and an abundance of restaurants, cafes, shops, and everyday conveniences just moments away. A private, peaceful setting paired with easy access to everything the city has to offer makes 519 Montrose Street a special place to call home.
#PAPH2666078

PHILADELPHIA

519 MONTROSE STREET

3 Beds

3 Baths

2,032 Sq.Ft.

$695,000

MLS#: PAPH2666078

New on site 4 days ago
An absolute dream!  Welcome home to this incredibly built (2018) Colonial home featuring a wonderful open floor plan, tons of versatile space, beautiful finishes that feel brand new and a convenient location to all things Conshy and Main Line! This home has close to 3,000 square feet above grade, a huge lower level that could be finished to your liking, a huge backyard, an attached interior access garage and so much natural light throughout.  Pull into the private drive and head on in!  The first floor layout is literally perfect!  A huge sun filled living room, flows right into the dining room, open kitchen concept with large center island, white shaker cabinets to include crown molding and glass fronts, quartz countertops and beautiful tile work.  The breakfast nook is so sweet with it's built-in banquette, built-in shelving and wallpaper.  A slider door leads you to the back deck and large backyard.  Up on the 2nd floor you will find a perfectly laid out primary suite with large full bath, tons of closet space and room for larger furniture.  There is also a 2nd bedroom, large in size, a nice hall bath with tub and a laundry room! More space up on the 3rd floor with 2 additional bedrooms, 1 being an en suite!  So much opportunity in this home for what would work best for your family! It's rare to find a home of this stature, this new and this centrally located for the price.  It's truly got all the things!  The current owners have loved living here and have been amazing stewards, making the home still feel new!  Book your showing today- this one is a tremendous value in Conshohocken!
#PAMC2196206

CONSHOHOCKEN

1699 BUTLER PIKE

4 Beds

3 Baths

2,717 Sq.Ft.

$695,000

MLS#: PAMC2196206

This classic stone Cape Cod, ideally situated in Abington’s sought-after Crosswicks neighborhood, is move-in ready with a freshly painted interior and exterior, beautifully refinished hardwood floors, newer HVAC system and a new garage door. Offering the convenience of first-floor living, this four-bedroom, two-full-bath home features a spacious, versatile layout with generously sized rooms throughout. An inviting front porch welcomes you into a bright foyer, where hardwood floors and abundant natural light create a warm first impression. A beautiful stone fireplace anchors the spacious living room, while the formal dining room, highlighted by a bay window, flows effortlessly into the expanded kitchen. The kitchen offers ample cabinetry and counter space, a center island, and a sun-filled breakfast room with skylights. An adjacent laundry area adds everyday convenience. The expansive family room addition is a standout feature, complete with a brick fireplace, built-in shelving, double closets, skylights, and access to the rear patio—an ideal space for entertaining or relaxing. A versatile first-floor bedroom offers flexibility for guests, a home office, or den, while a full tiled hall bath completes the main level. Upstairs, you’ll find three additional well-proportioned bedrooms, a walk-in hall closet, and a full tiled hall bath. The partially finished basement provides bonus living space, perfect for a recreation or media room, while the unfinished portion offers plenty of room for storage and a workshop. An expansive attic provides even more storage capacity. Outside, the spacious backyard and patio create a wonderful setting for entertaining, gardening, or simply unwinding. An oversized two-car garage with built-in cabinetry provides additional storage and functionality. Conveniently located near shopping, dining, Abington–Jefferson Hospital, schools, the library, and local parks, this home offers a rare opportunity to enjoy generous living space, first-floor flexibility, and a prime location in one of Abington’s most desirable neighborhoods. Don’t miss the chance to make it your own!
#PAMC2194138

JENKINTOWN

1051 KIPLING ROAD

4 Beds

2 Baths

2,711 Sq.Ft.

$695,000

MLS#: PAMC2194138

THIS HOME IS FOR SALE ONLY - ANY ATTEMPT TO RENT THIS HOME IS UNLAWFUL AND SHOULD BE REPORTED DIRECT TO LISTING AGENT ONLY!!!!! HUD Home. Year Built 1969, LBP is required for all properties built before 1978. Sold "AS IS" by elec. bid only. Prop avail 09/30/2026. Bidding Process, Bid Due/Expiration dates, HUD's Insurability and other important information is posted on www.hudhomestore.gov. FHA Case #446-077576. Insured w Escrow Repairs. Eligible for FHA 203K. Financing Terms: FHA 203K, FHA 203B, Cash or Conventional Finance. This spacious Colonial Home in Lafayette Hill with full basement can be your home. Family room with a gas fireplace leads to the sunroom that accesses the back yard. The master suite has a full bath and oversized closets. Full basement with high ceilings, 2 car garage and on a desired cul-de-sac location.Close to Shopping, transportation, schools and parks. Don't miss out on the opportunity. Buyer to verify all information prior to bidding. Go to website for more information or to place a bid. Buyer is responsible for their own investigative information on SqFt of home, Room Sizes, Bathroom counts, taxes and all other information regarding this home. This home is a AS-IS Sale with buyer being responsible for all inspections and repairs including CO, U&O, final water and sewer and other township inspections. Availability and status of sale type are subject to change at any time. This home is currently available for $100.00 Total Down Payment if purchased with FHA Insured loan. $100.00 Down Payment is a Limited time opportunity. Buyer must be an owner occupant purchaser. Buyer choses their own lender. For Limited time HUD is giving a $500 Selling Broker Bonus for FHA 203K Sales. See attached addendum & Disclosures. Also available are 1st Time Buyer Grants up to $10,000.00 toward Down Payment and Closing Costs. Buyer must be an owner occupant purchaser for these programs. All programs are subject to change at any time. Buyer choses their own lender. See attached Addendums & Disclosures in www.hudhomestore.gov.
#PAMC2196160

LAFAYETTE HILL

11 AZALEA CIRCLE

4 Beds

2 Baths

2,900 Sq.Ft.

$695,000

MLS#: PAMC2196160

MOVE-IN READY! Welcome to 400 Cranberry Lane in the highly desirable Deerfield Knoll development, where a creatively designed floor plan, spacious rooms, and an abundance of natural light create a wonderful place to call home. The home has been professionally deep cleaned and is ready for its new owners!

This well-maintained home offers an inviting first-floor primary bedroom suite with private bath and sliding glass doors leading directly to the private rear yard. The bright and welcoming kitchen features granite countertops and opens to the spacious family room, highlighted by a dramatic vaulted ceiling and additional sliding glass doors providing easy access to the rear yard.

The second floor offers a large open loft overlooking the family room, along with two generously sized bedrooms, a full hall bath, and a versatile bonus room that can serve as a home office, hobby room, or small bedroom. Laundry hookups are conveniently available on both the first and second floors.

The bright, fully finished basement provides valuable additional living and recreation space, plus a separate side room that is ideal for a workshop, hobby area, or additional storage. Storage is plentiful throughout the home.

The first floor also features formal living and dining rooms enhanced by crown molding and attractive wainscoting that continues up the staircase, adding character and elegance.

Additional highlights include a two-car attached garage, private rear yard, abundant storage, spacious rooms, and excellent natural light throughout. The thoughtfully designed Deerfield Knoll community is rarely offered and is conveniently located within the award-winning Great Valley School District.

A special opportunity to own a spacious, distinctive home in a highly desirable West Chester location. Come see all that 400 Cranberry Lane has to offer!
#PACT2136732

WEST CHESTER

400 CRANBERRY LANE 400

3 Beds

2 Baths

2,516 Sq.Ft.

$695,000

MLS#: PACT2136732
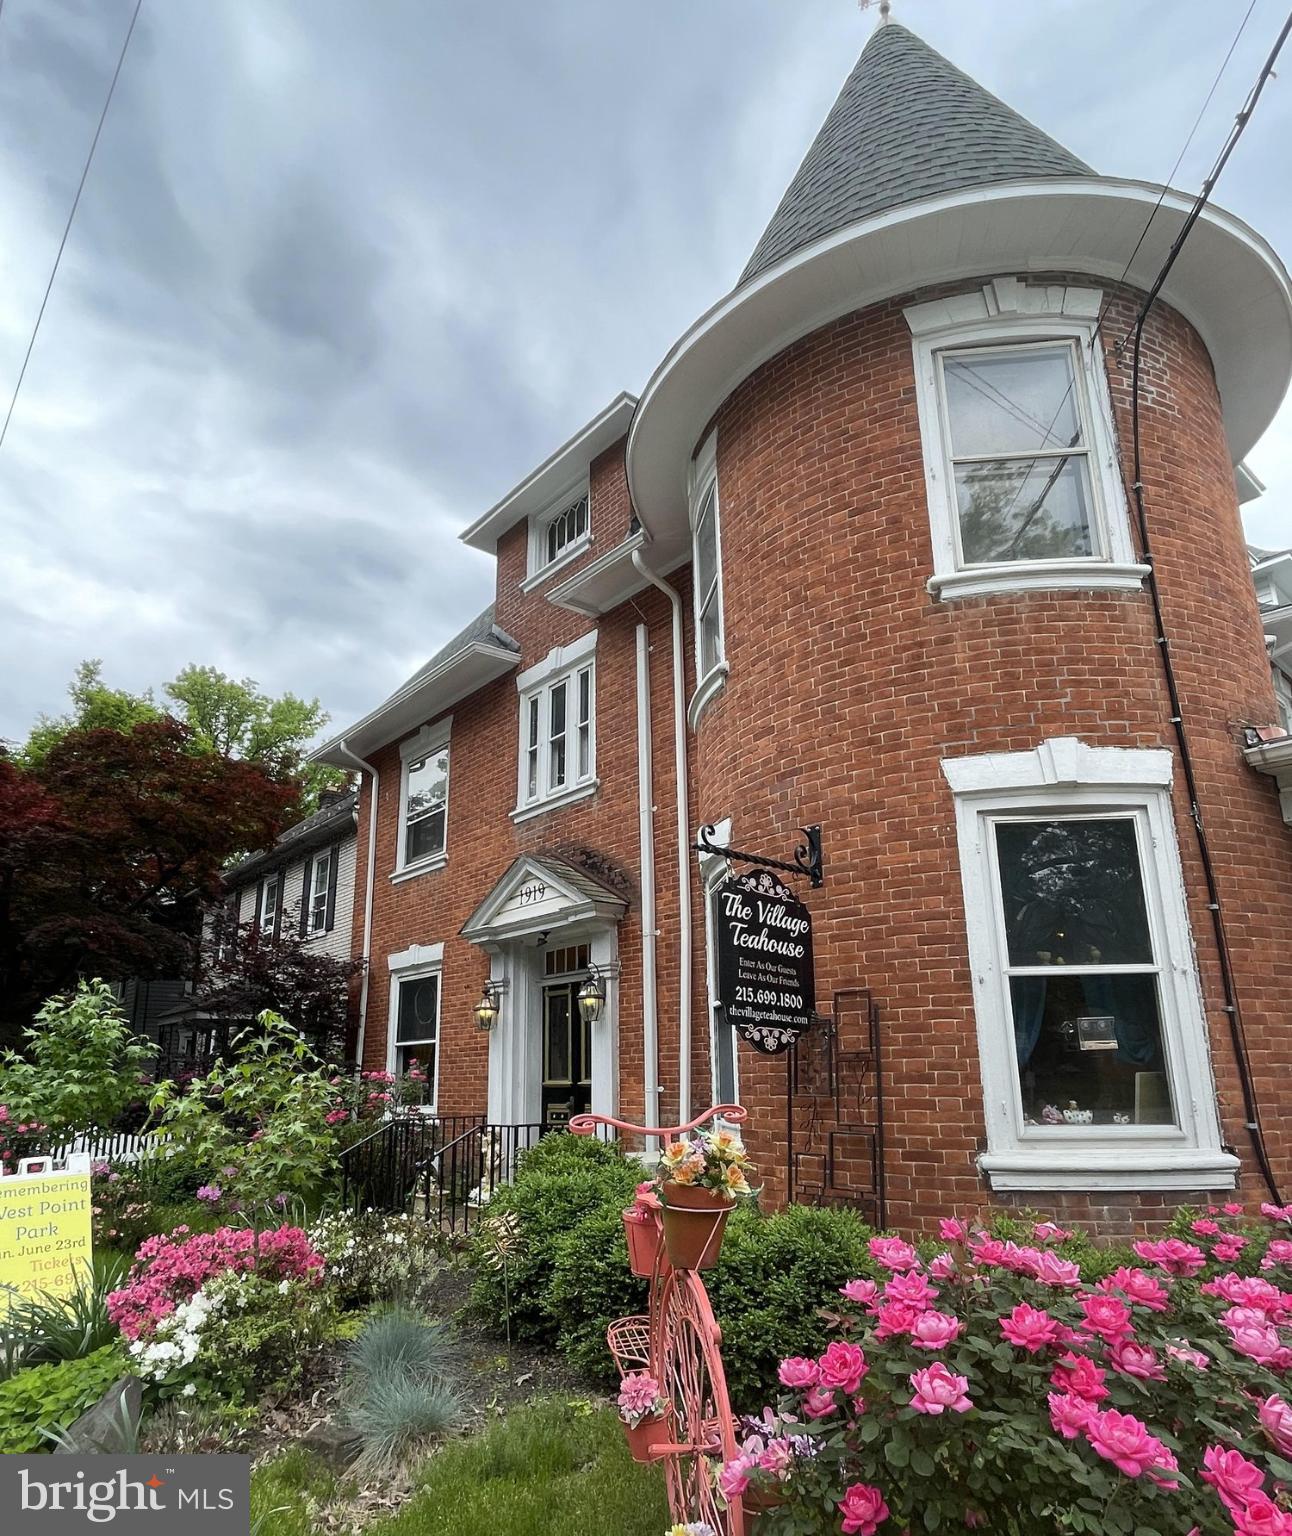
Stop leasing and start building equity. 1919 W Point Pike is a three-story freestanding Victorian in Upper Gwynedd Township's Village Commercial corridor -- a rare asset that delivers owner-user commercial space, by-right residential income, and a full third floor of value-add upside under one roof.
The property will be delivered fully vacant at settlement on September 30, 2026, giving an owner-user immediate post-settlement control over every square foot with no tenant overlap and no lease renegotiation.

3-story freestanding Victorian mixed-use, 4,648 SF, Upper Gwynedd Twp Village Commercial. Delivered vacant at settlement. 1st floor: ADA accessible, 3 bathrooms, -- ideal for professional office, medical, dental, wellness, or retail. 2nd floor: currently office, convertible to 2BR/1BA+den or 3BR/1BA. Residential use permitted by right under VC Zoning Sec. 195-18B(12) -- no variance required. 3rd floor: vacant; bathroom plumbing roughed in -- may be incorporated as an extension of the 2nd-floor dwelling, creating a premium multi-level residence. It cannot be a separate second unit without a zoning variance. Knob and tube wiring on the 3rd floor requires remediation before occupancy. 10 private off-street parking spaces. Business vacates July 31, 2026. Earliest settlement and occupancy September 30, 2026. FF&E available separately prior to auction. Buyer to verify all. Contact the listing broker for OM and showing.
#PAMC2182252

LANSDALE

1919 W POINT PIKE

None Beds

None Baths

4,648 Sq.Ft.

$695,000

MLS#: PAMC2182252
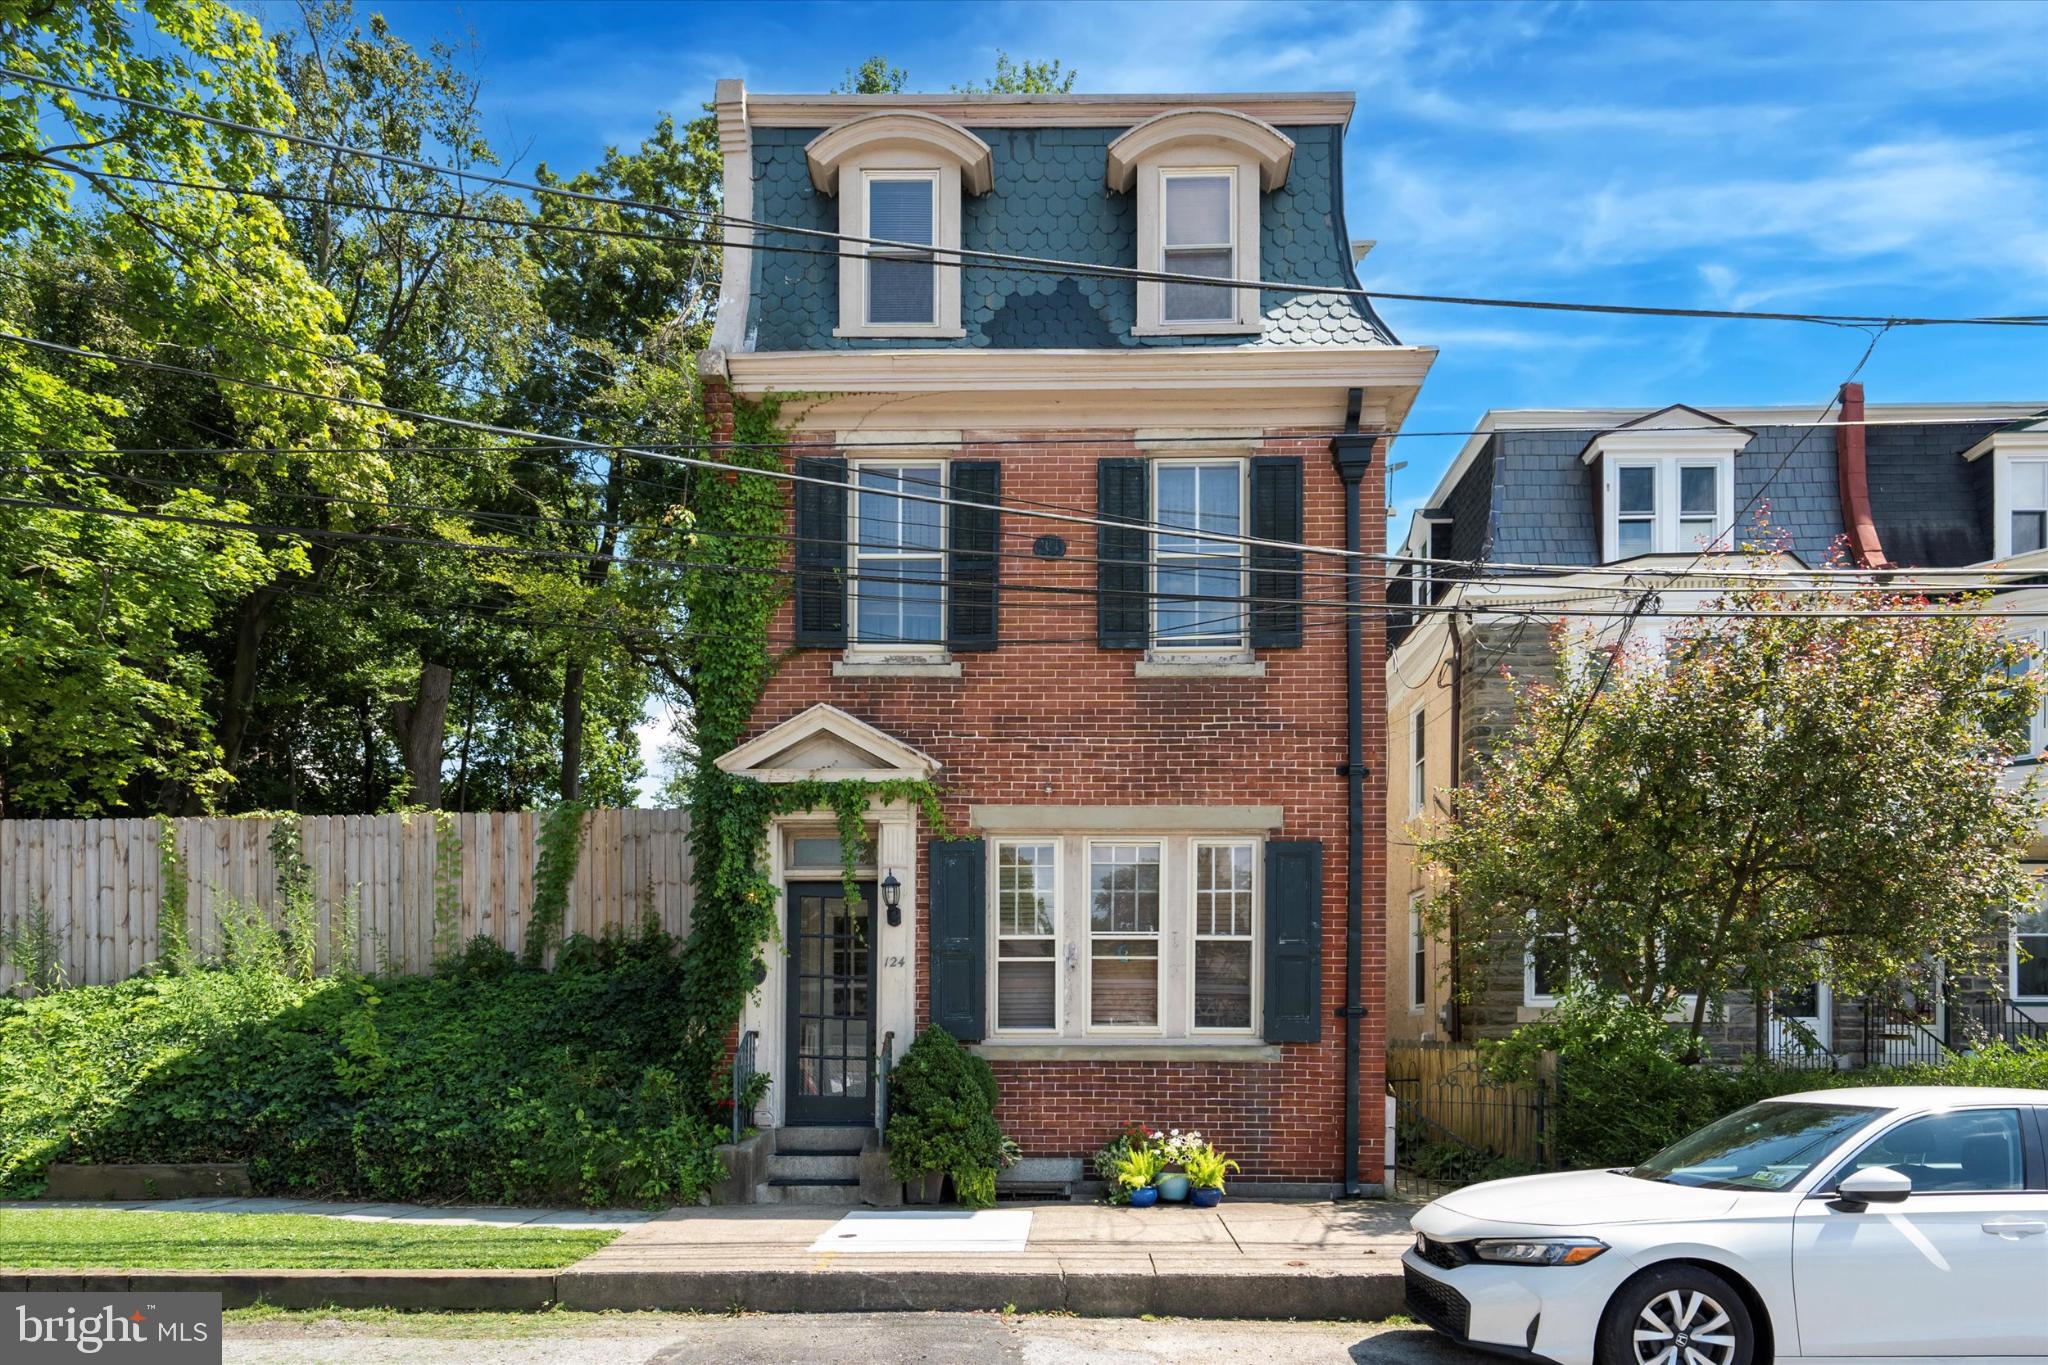
Welcome to 124 E Chestnut Hill Avenue — a rare opportunity to own a beautifully maintained triplex in the heart of Chestnut Hill. This classic three-unit building offers a turnkey investment or a unique live-in opportunity with rental income, just steps from Germantown Avenue’s beloved shops, cafés, and transit.

Each of the three units has been thoughtfully updated with clean, modern finishes while preserving the character of the home. Interiors feature hardwood floors, neutral palettes, and functional layouts. The kitchens boast updated cabinetry, farmhouse sinks, stainless steel appliances, and in-unit laundry—appealing features for today��s discerning tenants.

The building’s rear garden is a standout, offering a lush, private green space perfect for relaxing, gardening, or entertaining. Two upper-level units enjoy access to private balconies or rooftop decks with sweeping views of neighboring architecture and treetops.

Whether you're looking to expand your portfolio or occupy one unit while renting the others, this triplex is a smart investment in one of Northwest Philadelphia’s most treasured neighborhoods.

Property Highlights:
– Two separate 2BR/1BA units (triplex configuration)
_ One separate 1BR/1BA unit
– Updated kitchens with stainless steel appliances
– In-unit laundry in all units
– Hardwood floors and neutral finishes
– Private balconies and rooftop deck access (select units)
– Fully fenced, landscaped rear garden
– Walkable location near Chestnut Hill East/West trains, Wissahickon trails, cafés, and more
#PAPH2536078

PHILADELPHIA

124 E CHESTNUT HILL AVENUE

5 Beds

None Baths

2,232 Sq.Ft.

$695,000

MLS#: PAPH2536078

A True South Broad Street Landmark

The 1800 Block of South Broad Street has long been recognized as one of Philadelphia’s most important and architecturally significant corridors. Owning a Brownstone property here is more than simply owning a home—it is owning a piece of Philadelphia’s architectural legacy.

1828 S Broad St stands out because it combines three qualities rarely found together:

Scale. Character. Condition.

More than 3,000 square feet provides the scale of a true estate residence, while eight bedrooms provide tremendous versatility. Most importantly, the preservation of the home’s original details in mint condition gives it an authenticity that renovated or newly constructed properties simply cannot replicate.
#PAPH2671510

PHILADELPHIA

1828 S BROAD STREET

8 Beds

2 Baths

3,000 Sq.Ft.

$695,000

MLS#: PAPH2671510

Excellent investment and renovation opportunity in Graduate Hospital, just off the Avenue of the Arts and near the new One Thousand One development at Broad & Washington. Located on a wide, low-traffic street with easy parking and convenient access to Center City. This vacant three-story property is legally zoned RM-1 for five units, currently configured as four units, and is in shell condition requiring complete renovation. Ideal for an investor or developer to renovate as a multifamily property. Schedule your showing today!
#PAPH2667080

PHILADELPHIA

1505 CARPENTER STREET

4 Beds

4 Baths

2,261 Sq.Ft.

$695,000

MLS#: PAPH2667080

10 year tax abatement, roof deck, finished basement! Welcome to this stunning brand new construction home offering approximately 2500 square feet of thoughtfully designed living space, located just block off Frankford Ave and walking distance to the Market Frankford Septa line. 

Inside, you’ll find a beautifully curated interior featuring wide-plank white oak flooring throughout, custom millwork, and designer kitchen and bath finishes that create a luxurious yet comfortable feel. The chef’s kitchen showcases high-end cabinetry, premium appliances, and stylish accents that flow seamlessly into the open-concept living and dining areas—perfect for entertaining.

The home offers 4 spacious bedrooms and 4 full bathrooms, each finished with luxurious tile, custom vanities, and elevated design details. The fully finished basement provides additional living space ideal for a media room, home gym, or guest suite.

At the top of the home, enjoy a private roof deck with incredible skyline views, perfect for relaxing or entertaining while taking in the city.

Additional highlights include custom finishes throughout, modern amenities, and convenient access to I-95, making commuting in and out of the city effortless.

Experience the best of Fishtown living—style, space, and unbeatable walkability—all in one exceptional home.
#PAPH2668630

PHILADELPHIA

2053 E CUMBERLAND STREET

4 Beds

4 Baths

2,500 Sq.Ft.

$694,400

MLS#: PAPH2668630

Experience contemporary design in a versatile living space with this quick move-in Patterdale Elite end-unit home. Tall windows in the great room allow for an abundance of natural light. The open-concept living space, highlighted by a beautiful great room and casual dining area, is perfect for hosting friends and family. A well-equipped kitchen features a center island with a breakfast bar, ample counter and cabinet space, as well as a sizable pantry. Experience the luxury you've always wanted by scheduling a tour today. This home includes the Designer Appointed features and will be ready by November!
#PACT2133952

MALVERN

631 KEMLYN ROAD HOMESITE 254

3 Beds

2 Baths

2,185 Sq.Ft.

$691,000

MLS#: PACT2133952
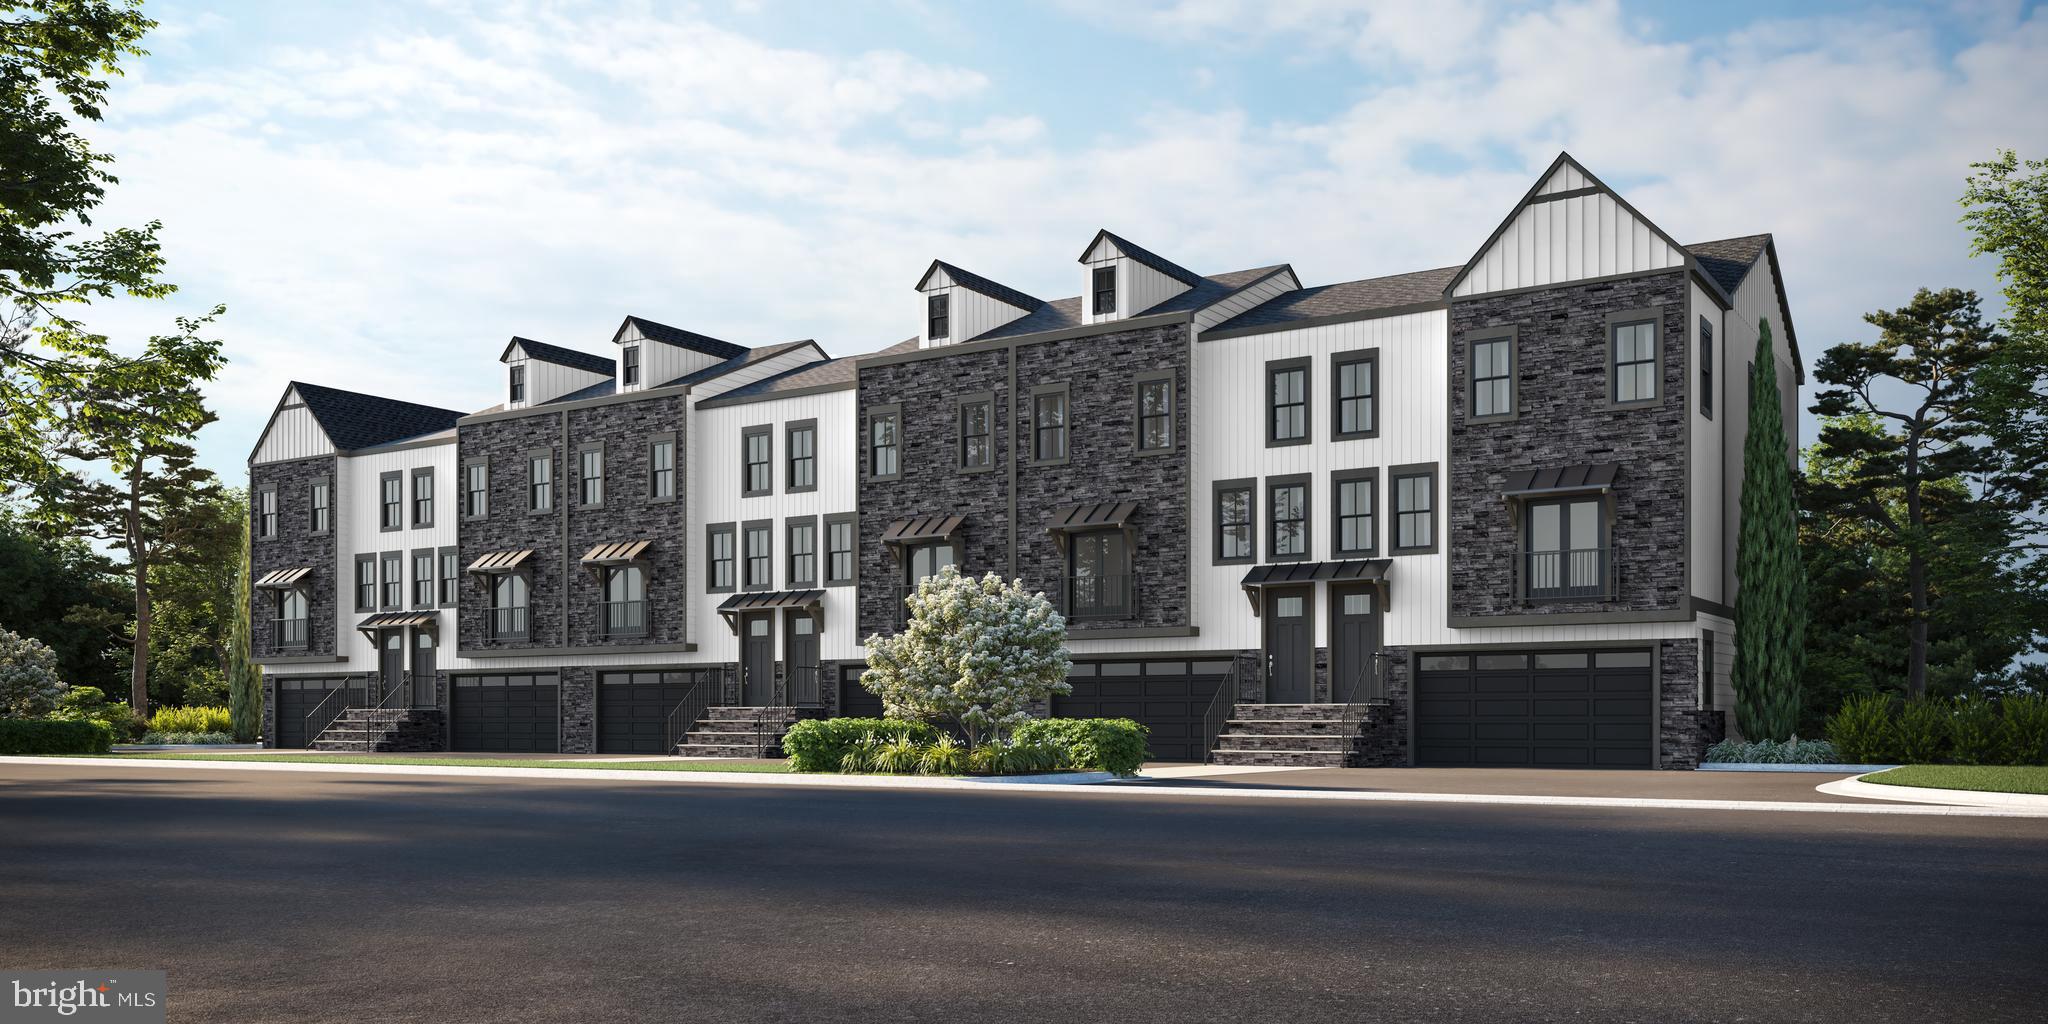
Palmer’s Corner – Delivery Sept/Oct of 2026- Taking Deposits! $2,500.00 Holds your NEW home until settlement!

New Construction Luxury Homes - New floor plans and new included upgrades!!!!

Palmers Corner by JD Signature Homes has been upgraded to include a gourmet chef’s kitchen and oak stained stairs throughout. The gorgeous upgraded kitchen is the perfect environment for entertaining guests with a sprawling center island and unique Juliet balcony. The generous flex room provides opportunities for office or activity space and can be designed to fit your lifestyle. Entertain outside on your expansive Deck and Patio with plenty of space for grilling. You dream we build, contact us for floor plans and pricing. Disclaimer: photos are examples of Builder's product and not necessarily representative of features or finishes.
#PAMC2109188

CREAMERY

1048 BRIDGE ROAD 2

3 Beds

2 Baths

2,145 Sq.Ft.

$690,995

MLS#: PAMC2109188
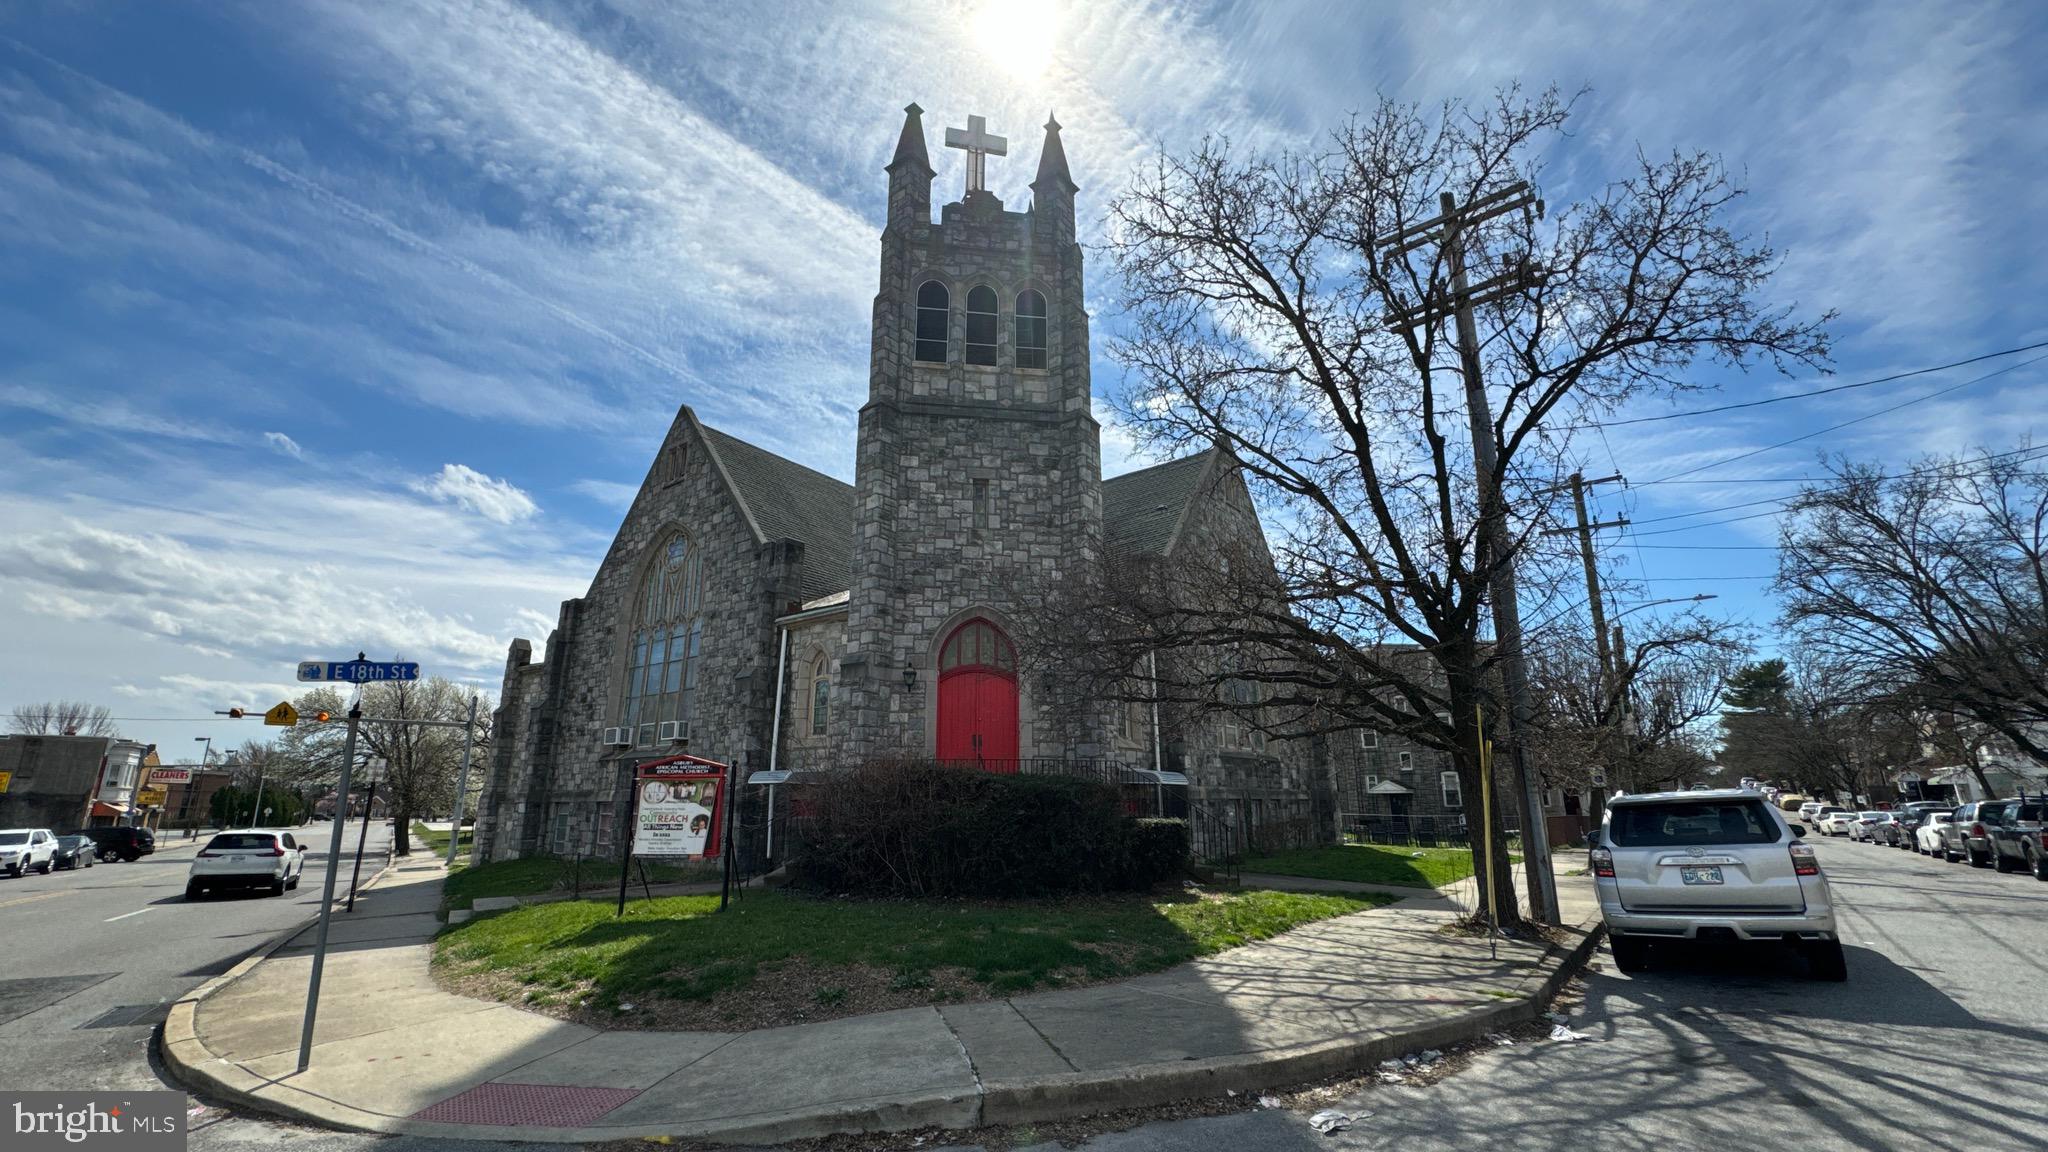
Presenting a rare gem in Chester, PA – your new church awaits at 1712 W Providence Ave! This distinguished property features a sprawling 26-car parking lot, a convenient small garage, and the flexibility to host a daycare or Sunday school with ease. Entertain your congregation in style with two expansive multipurpose rooms, plentiful bathrooms, and seamless access via multiple entrances and exits. Elevate your community events with a spacious kitchen and revel in the tranquility of the beautiful sanctuary, complete with exclusive access to the pastor's office. Don't miss this exceptional opportunity to secure your slice of spiritual serenity – schedule your viewing today!
#PADE2063492

CHESTER

1712 W PROVIDENCE AVENUE

None Beds

None Baths

8,300 Sq.Ft.

$690,000

MLS#: PADE2063492

New on site 4 days ago
EXCEPTIONAL LUXURY LIVING IN THE HEART OF BLUE BELL! Extensively renovated in 2026, this impressive 4-bedroom, 3-bath residence with 2,500+ sq. ft. of beautifully reimagined living space blends timeless character with sophisticated modern design. From the sprawling open floor plan, to the grand 2 story center-hall foyer, this home makes an immediate statement. As you approach, you'll immediately admire the striking exterior lighting and a comprehensive security system. Tasteful granite steps create an impressive entrance, while the expansive paved driveway provides ample off-street parking for multiple vehicles. 
Step inside to a bright, open floor plan featuring soaring ceilings, wide-plank luxury flooring, recessed lighting, abundant natural light, and upscale finishes throughout. A desirable first-floor bedroom offers exceptional versatility for guests, extended family, multigenerational living, a home office, or convenient first-floor accommodations.Three additional generously sized bedrooms are located on the second level as well as the convenient laundry closet with all the amenities. The impressive primary suite serves as a private retreat, showcasing dramatic vaulted ceilings, a massive walk-in closet, and a beautifully appointed en suite bathroom featuring a sleek glass-enclosed shower. The stunning designer kitchen serves as the heart of the home with granite countertops, premium stainless-steel appliances, custom soft-close cabinetry, and a spacious center island with pendant lighting ideal for seating, entertaining, and everyday living. Three beautifully appointed bathrooms, generous closet space, and thoughtfully selected finishes further elevate the home. The impeccably finished lower level is a sophisticated extension of the home’s living and entertaining spaces, thoughtfully designed with wide-plank flooring, designer recessed lighting, and striking custom railings. A brand-new HVAC system and hot water heater provide modern comfort and efficiency, while walk-out access creates a connection to the rear yard. Generously proportioned and beautifully appointed, this exceptional level offers remarkable versatility for a refined family room, private home office, fitness studio, media lounge, or sophisticated guest accommodations.Ideally located in sought-after Blue Bell within the Wissahickon School District, and minutes from Penllyn Woods, shopping, dining, recreation, and major commuting routes. Don't miss out on this "like" new construction..
#PAMC2196268

PENLLYN

369 GWYNEDD AVENUE

4 Beds

3 Baths

2,576 Sq.Ft.

$690,000

MLS#: PAMC2196268
Ask about 0% down physician/dental loan programs for this property — no PMI required.

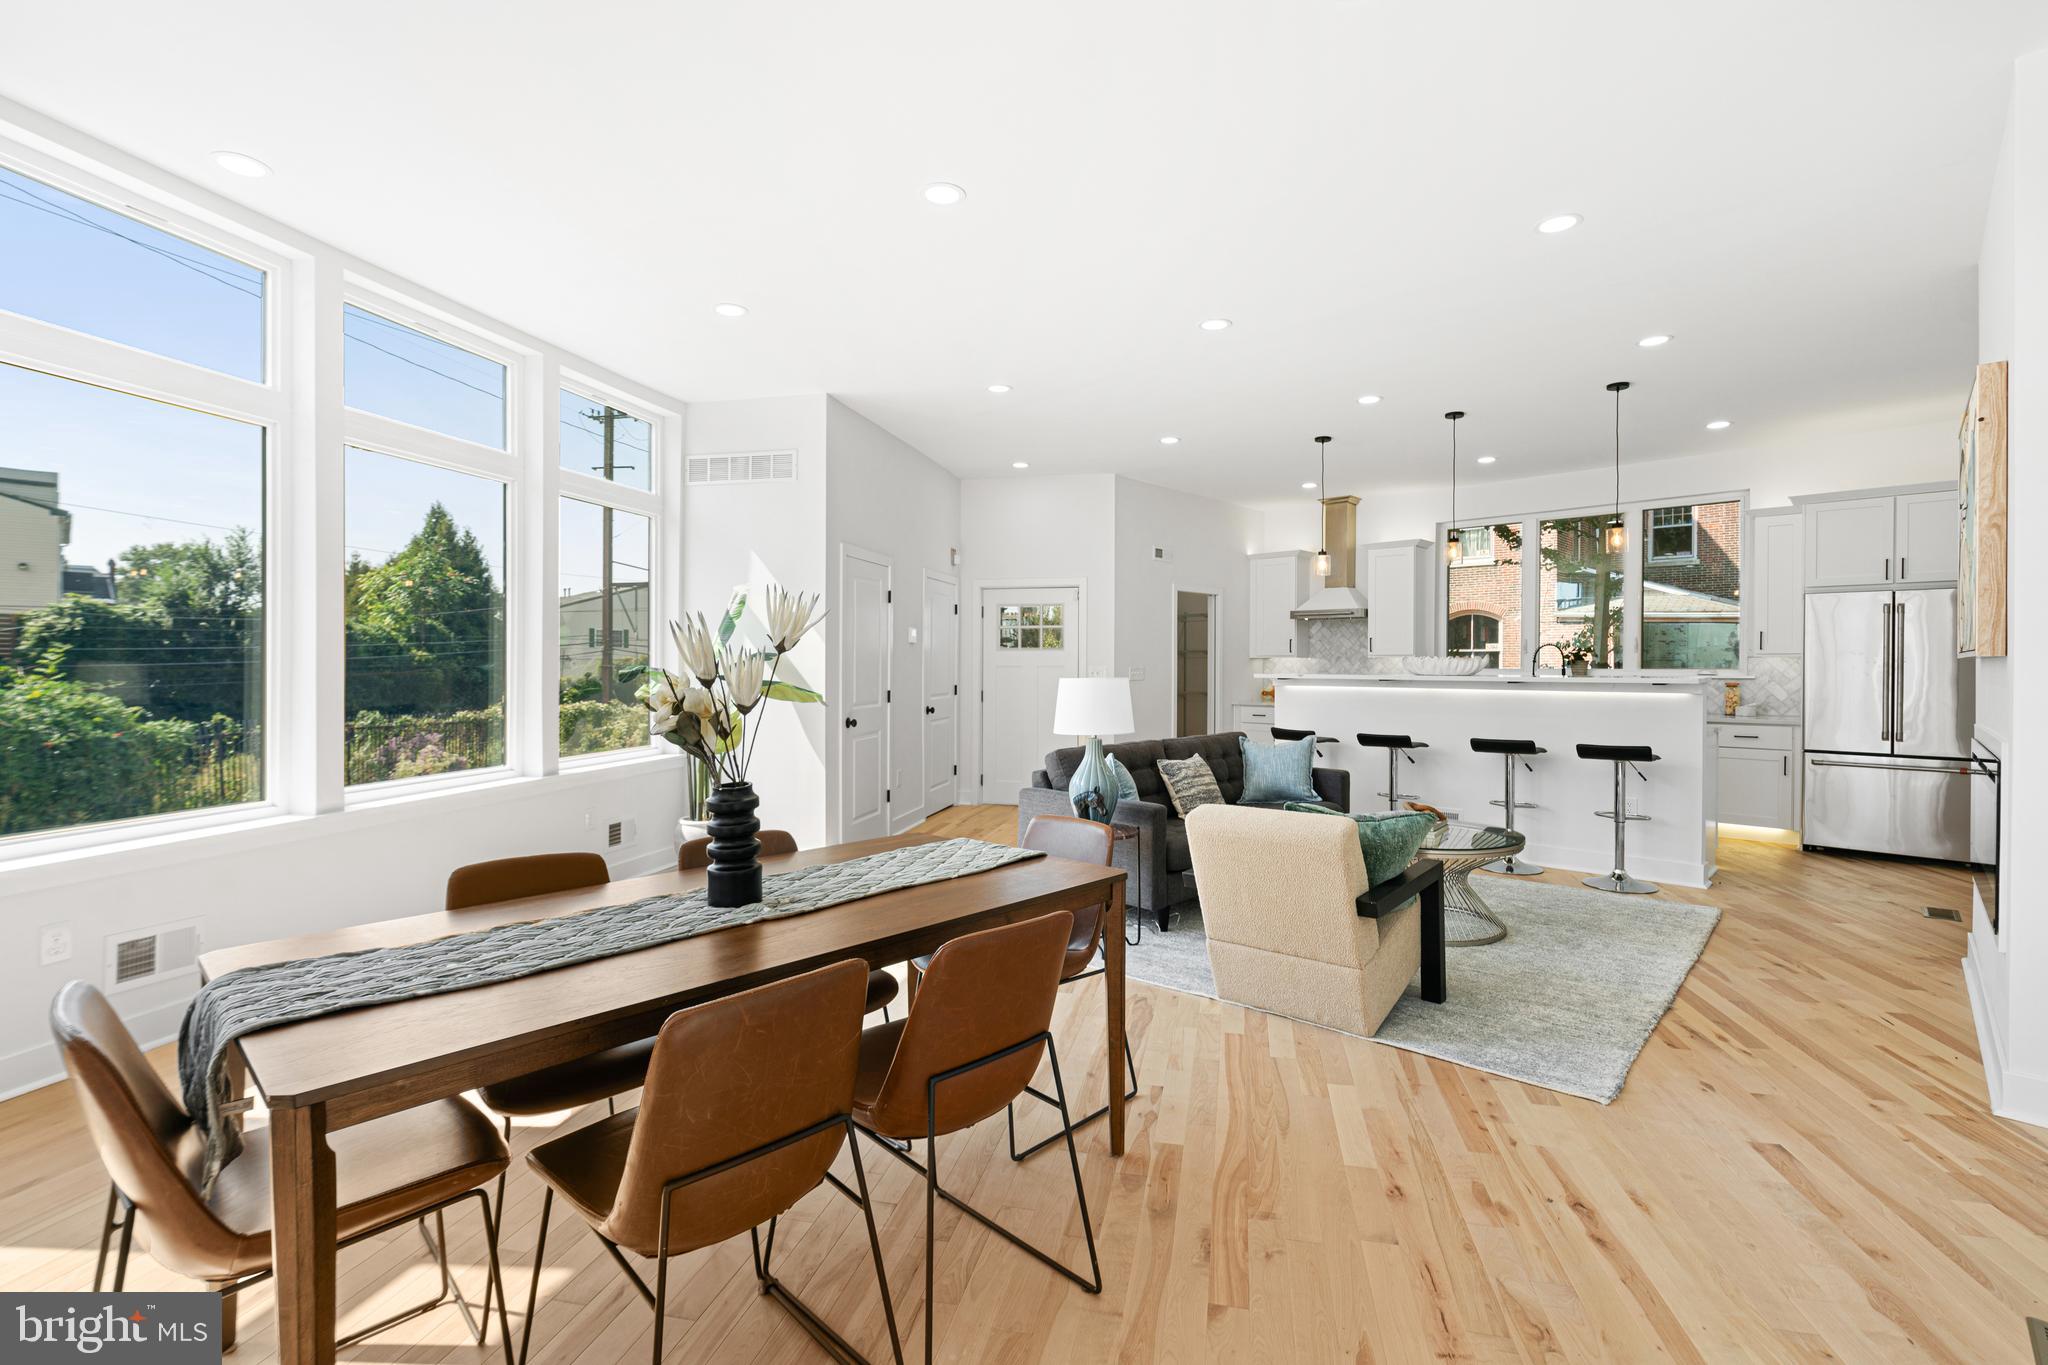
Welcome to 1021 S Saint Bernard a New Construction 5 bedroom Corner Lot Detached Home! Set on a quiet, low-traffic street with ample parking located in the Cedar Park section of West Philadelphia.  You’ll be just six blocks from Clark Park and minutes from University City, CHOP, UPENN, Drexel, and major public transportation for easy Center City access. Floor-to-ceiling windows on all sides flood this home with natural light, paired with floating staircases, high ceilings, and a HUGE roof deck offering sweeping city views.
This three-story residence plus finished basement was designed with modern living in mind. The open-concept main level offers a sleek kitchen with stainless steel appliances, quartz countertops, marble backsplash, under-cabinet lighting, and a raised island with prep sink. A spacious living and dining area with an electric fireplace flows seamlessly to outdoor access via a front patio or side entry landing. 
The finished lower level enhances your living space with a wet bar and full bathroom perfect for entertaining, a home gym, or a media room. Upstairs, the second floor offers three bedrooms and two full bathrooms, including a convenient Jack-and-Jill layout. The third floor is a private primary suite retreat, complete with a versatile den/office/nursery, a half bath for roof deck guests, a walk-in closet, and a luxurious spa-inspired bath featuring a double vanity, soaking tub, heated floors, and a walk-in shower.
Additional highlights include dual-zone heating/cooling, natural birch hardwood floors, and modern finishes. Don’t miss this rare opportunity to own brand new construction in Cedar Park with exceptional design, unbeatable location, and luxury amenities. Schedule your private tour today!
#PAPH2591814

PHILADELPHIA

1021 S SAINT BERNARD STREET

5 Beds

4 Baths

3,590 Sq.Ft.

$690,000

MLS#: PAPH2591814

1 ... 69 70 71 72 73 ... 150

properties found. properties found. Page of .

Send a message

Message successfully sent.

Your message

What is 3 + 4 ?

Reason for contacting?

I agree to receive email communication and understand I can unsubscribe at any time.

I agree to be contacted by TNT Real Estate Solutions via call, email, and text for real estate services. To opt out, you can reply 'stop' at any time or reply 'help' for assistance. You can also click the unsubscribe link in the emails. Message and data rates may apply. Message frequency may vary. Privacy Policy

Update Your Temporary Password

Personalize your search

Enter your email and we'll notify you immediately when new listings match what you're looking for.

or enter email address

Already have an account ? Login here

Continue your home search

I agree to receive communications and understand I can unsubscribe at any time.

I agree to be contacted by TNT Real Estate Solutions via call, email, and text for real estate services. To opt out, you can reply 'stop' at any time or reply 'help' for assistance. You can also click the unsubscribe link in the emails. Message and data rates may apply. Message frequency may vary. Privacy Policy

Already have an account ? Login here

We use cookies

We use cookies primarily for analytics to enhance your experience. By accepting, you agree to our use of these cookies. You can manage your preferences or learn more about our cookies policy.




