

One of the most popular communities provided by {{page_data.agentName}}

Philadelphia

One of the most popular communities provided by TNT Real Estate Solutions

Philadelphia

About Philadelphia

Living in Philadelphia, PA, offers a unique blend of rich history, vibrant culture, and a strong sense of community, making it an ideal place to call home. Residents enjoy easy access to world-class museums, diverse dining experiences, and a thriving arts scene, reflecting the city’s deep-rooted heritage. The affordable housing market, coupled with a variety of neighborhoods, from the historic charm of Old City to the bustling energy of South Philadelphia, caters to all lifestyles. Additionally, the convenient public transportation system and proximity to major cities like New York and Washington, D.C., enhance Philadelphia’s appeal. With its passionate sports culture, beautiful parks, and an ever-evolving food scene, living in Philadelphia means immersing yourself in a dynamic, welcoming environment that values community and tradition. Whether you’re a young professional, a growing family, or a retiree, Philadelphia offers a vibrant urban experience enriched by its history and welcoming spirit.
One of the most popular communities provided by TNT Real Estate Solutions
11,885
# of Listings
3
Avg # of Bedrooms
$246
Avg. $ / Sq.Ft.
$511,664
Med. List Price

Browse Philadelphia Real Estate Listings

2245 Properties Found. Page 70 of 150.
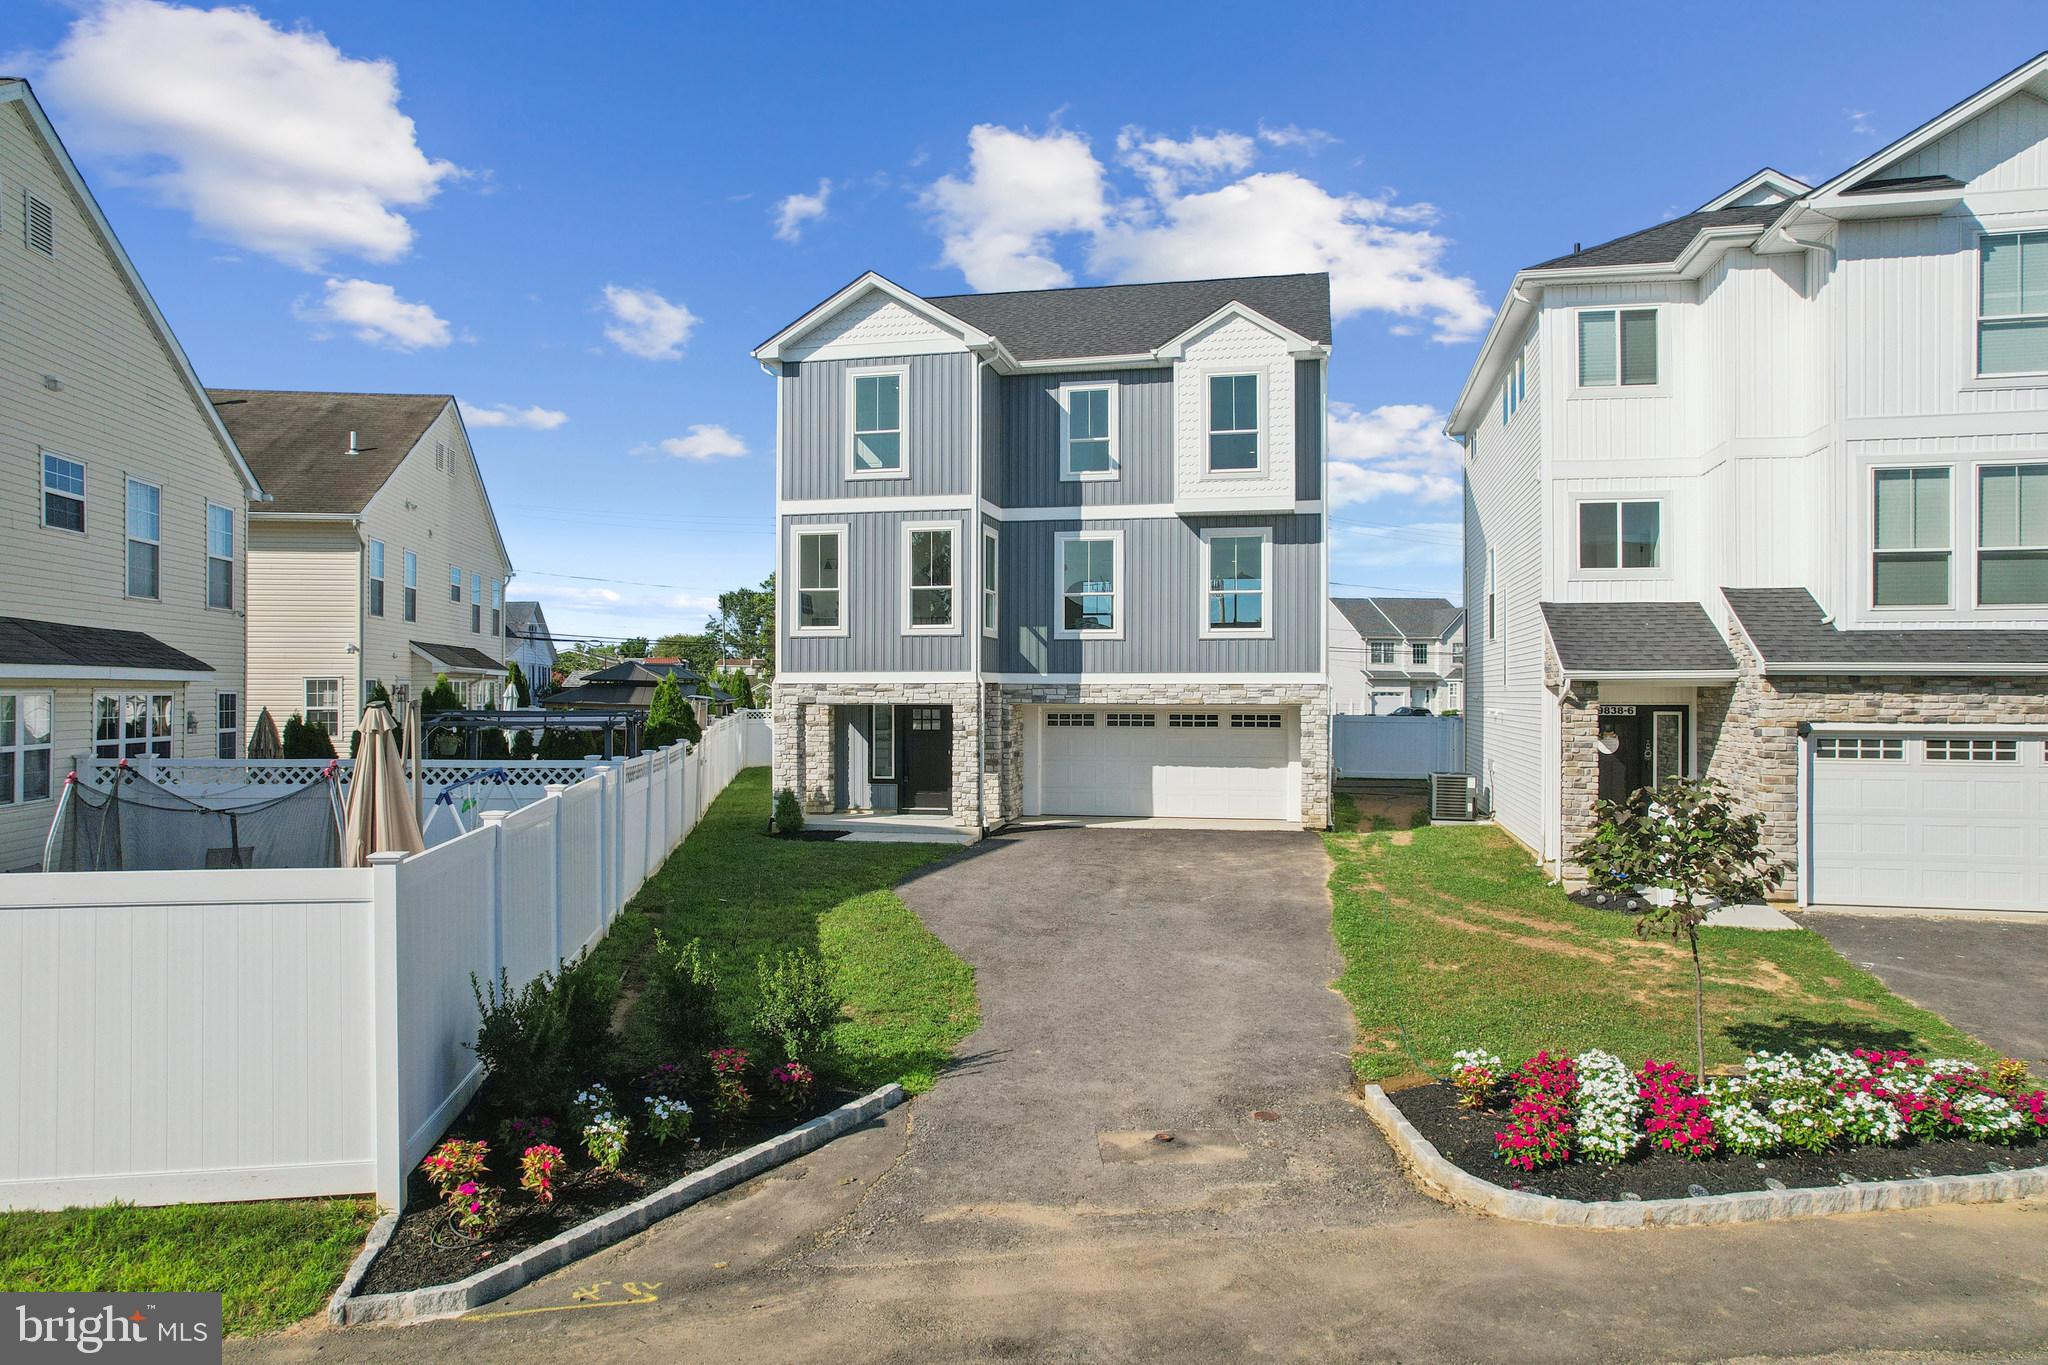
Last‑Chance MLS Remarks — Only 2 Lots Remaining + 10‑Year Tax Abatement

Under Construction — Last chance to secure one of the final two homes at Legion Estates. This boutique 7‑home new‑construction community in the Far Northeast is nearing completion, and opportunities like this will not come again. Lot 1, offered at $698,900, delivers approximately 2,900 sq ft of refined open‑concept living along with a 10‑year real estate tax abatement for exceptional long‑term savings.

The Scutter Model features a bright main level with formal dining, a chef’s kitchen with island seating, and a warm recreation room anchored by a fireplace. The upper level offers four spacious bedrooms, including a serene owner’s suite with private en‑suite bath, fully tiled bathrooms, and dedicated laundry. The lower level includes a two‑car garage, powder room, and a versatile second entertainment area ideal for a home theater, gym, or guest space.

Additional highlights include LVT flooring on the first and second levels, a private fenced rear yard, and the ability to customize finishes.

With only two homes remaining and construction progressing quickly, buyers seeking space, design, and long‑term value are urged to act now.
#PAPH2525172

PHILADELPHIA

9838 LEGION STREET 1

4 Beds

2 Baths

2,900 Sq.Ft.

$698,900

MLS#: PAPH2525172

Welcome to 68 Parry Way, where everyday life feels a little more relaxed. Set on a premium golf-course lot in the Reserve at Spring Mill and within the award-winning Council Rock School District, this pristine Beckett model offers the perfect blend of comfort, style, and connection.

Picture slow mornings on the deck with coffee and peaceful golf-course views, or summer evenings gathered outside beneath the retractable awning as the sun sets. With Judd’s & Jackson’s at Spring Mill Country Club just a short walk away, dinner, drinks, and patio nights are always close to home.

Inside, natural light fills the open-concept main level, where the designer kitchen—with quartz counters, oversized island, upgraded appliances, and walk-in pantry—flows effortlessly into the dining and Great Room. A gas fireplace and custom wainscoting add warmth and character.

Upstairs, the spacious primary suite offers a private retreat, along with two additional bedrooms, for a total of 3 bedrooms and 2 full and 2 half bathrooms.

The finished basement adds space for movie nights, play, fitness, or entertaining, plus a private office.

More than a beautiful home, this is a place to slow down, gather together, and enjoy where you live.
#PABU2124398

IVYLAND

68 PARRY WAY

3 Beds

2 Baths

2,046 Sq.Ft.

$698,750

MLS#: PABU2124398

Showings start on Wednesday Sept. 9.  100 W Ridley Avenue is a remarkable showcase of Victorian craftsmanship, historic character, and timeless architectural details yet renovated with today’s modern amenities. Built in 1900, and once home to the town’s Speakeasy, this extraordinary residence has a story as distinctive as the home itself. This 7 bedroom, 4 bath home with a finished basement features generously proportioned rooms and beautiful architectural elements to create a home that feels both grand and welcoming. Approximately six years ago, the property underwent an extensive renovation, taken down to the studs while thoughtfully preserving the irreplaceable details that give the home its character. The residence was insulated both inside and out with cell foam for sound dampening properties, drywalled with fire-rated drywall, rewired with a home run electrical system, new Pex plumbing, new Space Park air conditioning, gas heating, and wired as a “smart home” for built-in speakers, thermostat and blinds. Throughout the home, you will be impressed by the intricately carved woodwork, complemented by original pocket doors, original oak hardwood floors, etched-glass windows, and countless preserved period details. Enter through the welcoming front porch to the grand foyer, flanked by the bright living room with large windows and stain glass detail on the left and the family room/office with gorgeous wainscoting and antique sconces to the right. Continue through the foyer to the formal dining room, perfect for holiday meals. Beyond the dining room is a handsome office featuring a Gothic arch window. The beautifully updated kitchen boasts solid cherry cabinetry, granite countertops, Viking appliances, a built-in commercial grade refrigerator and an antique chandelier. There is a full bath with vessel sink and and large shower with frameless glass door. A butler’s pantry makes entertaining easy and connects to the spacious breakfast room. Off the breakfast room is a lovely sunroom with a wall of windows, tiled floor and a coffered ceiling. The second level offers 4 bedrooms and 2 updated bathrooms. The primary suite includes a gorgeous primary bathroom with huge shower and a walk-in closet. The third level features 3 additional bedrooms and an updated full bathroom. Down a spiral staircase, you will be surprised to find a finished basement with Rec/TV room and a gym. There is a possibility for a future bathroom in the basement. Outdoor spaces include a raised covered deck, 2 balconies and a one car detached garage. Set along a quiet, tree-lined street just one block from picturesque Ridley Park Lake,100 W. Ridley Avenue offers a rare combination of history, craftsmanship, modern updates, and an idyllic setting. This is more than a beautifully restored Victorian—it is a piece of Ridley Park history, thoughtfully preserved for its next chapter.
#PADE2123248

RIDLEY PARK

100 W RIDLEY AVENUE

7 Beds

4 Baths

4,387 Sq.Ft.

$698,000

MLS#: PADE2123248

Inside the prestigious Blue Bell Country Club, nestled within the village of Canterbury, you will find this lovely end-unit townhome with many recent updates.  Currently a 2 bedroom, but can easily be converted back to a 3 bedroom home (see attached drawing) PLUS there is a fully finished, WALK-OUT basement with full bath where another bedroom or in-law suite could be created.  So many possibilities for this beautiful and flexible space.  Step inside and you'll be impressed with the 2-story foyer with vaulted cathedral ceilings and skylight.  Bright, open rooms flow effortlessly together and makes it easy to imagine your family living comfortably here.  The stunning dining room is large enough to fit a 10 person table so you have the opportunity to host all of your favorite people.  The kitchen is ideally adjacent to the living room, and was recently updated to include: white painted cabinetry, black granite countertops, stainless steel appliances, tile backsplash, and a unique island that has seating for 4.  From the living, you can walk out onto the oversized deck with peaceful views of the surrounding green space.  You will also find the laundry area, a half bath, and the entrance to the garage with utility sink on the main floor. Upstairs is a spacious Owner's suite, complete with large en-suite bathroom, walk-in closet, dressing area, and private sitting room/office.  This sitting room/office could be easily converted to a 3rd bedroom if desired. There is also a 2nd bedroom and a full hall bathroom on this level.  If you're still looking for more space or flexibility, check out the finished basement that walks out to the backyard.  A large living area could be used for entertainment, playroom, work out room, or in-law suite.  There is also a kitchenette with bar seating, plus a full bathroom, and there is still tons of storage space.  Some recent upgrades include: New hardwood flooring, New paint throughout most of the home, 5" baseboard trim added, recessed LED lights and chandeliers added for improved lighting, new carpet on 2nd floor, renovated basement area,  new washer/dryer, new sump pump, and HVAC serviced within the last month.  Being one of the sought-after end units means extra natural sunlight, plus a wraparound yard on the side and the  rear, which gives nice privacy. All of this within a gated, secure, and amenity rich community.  The HOA provides exceptional value with exterior maintenance and amenities, including roof replacement, siding, gutter cleaning and replacement, landscaping, snow and trash removal, a security gate, road maintenance, a clubhouse for private events, a community center with dining, fitness rooms, 3 pools, basketball courts, pickleball & tennis courts, playground, extensive walking paths and more!
#PAMC2194964

BLUE BELL

152 CANTERBURY LANE

2 Beds

3 Baths

2,821 Sq.Ft.

$698,000

MLS#: PAMC2194964

a corner home in the heart of Fishtown, steps from Frankford Avenue.

Southern exposure fills the open-concept living and dining level
with light all day — a floor built to hold a crowd or an ordinary
Tuesday equally well.

The kitchen anchors it: veined granite counters, premium stainless
appliances, an island with seating, built-in wine refrigerator,
and soft-close cabinetry throughout. Sliders open to a private
backyard, a rare thing on a corner lot this close to the Avenue.

Two generous bedrooms sit at opposite ends of the second floor,
separated by a full bath and in-unit laundry — the layout
roommates and guests actually want. The third floor is given over
entirely to the primary suite: oversized walk-in closet, dual
vanity, glass-enclosed shower, and freestanding soaking tub. Above
that, a private roof deck with unobstructed Center City skyline
views.

The finished lower level adds soaring ceilings, designer tile, and
a third full bath — set up for a media room, guest suite, gym, or
office.

Four levels, three full baths, outdoor space on two of them, and a
tax position most of Fishtown's new construction can no longer
offer. Walkable to acclaimed dining, boutique retail, nightlife,
and the Market-Frankford Line.
#PAPH2610690

PHILADELPHIA

2620 EMERALD STREET

3 Beds

3 Baths

3,000 Sq.Ft.

$697,000

MLS#: PAPH2610690

Last‑Chance MLS Remarks — Only 2 Lots Remaining + 10‑Year Tax Abatement
Under Construction — Last chance to secure one of the final two homes at Legion Estates. This boutique 7‑home new‑construction community in the Far Northeast is nearing completion, and opportunities like this will not come again. Lot 1, offered at $698,900, delivers approximately 2,900 sq ft of refined open‑concept living along with a 10‑year real estate tax abatement for exceptional long‑term savings.

The Scutter Model features a bright main level with formal dining, a chef’s kitchen with island seating, and a warm recreation room anchored by a fireplace. The upper level offers four spacious bedrooms, including a serene owner’s suite with private en‑suite bath, fully tiled bathrooms, and dedicated laundry. The lower level includes a two‑car garage, powder room, and a versatile second entertainment area ideal for a home theater, gym, or guest space.

Additional highlights include LVT flooring on the first and second levels, a private fenced rear yard, and the ability to customize finishes.

With only two homes remaining and construction progressing quickly, buyers seeking space, design, and long‑term value are urged to act now.
#PAPH2605732

PHILADELPHIA

9838 LEGION STREET 2

4 Beds

2 Baths

N/A

$696,900

MLS#: PAPH2605732

Stunning three story Victorian Home in beautiful shape offering many possibilities. Currently, the property is zoned for and is being used as a charming  and successful Tea Room plus a three bedroom apartment on the second floor with a beautiful deck and private entrance.   Consider the possibilities for you such as a very large single-family home, or ground-floor business space and a move-in-ready three-bedroom apartment on the second floor. The third level which needs renovation and will need zoning approval has another three bedrooms and is plumbed for a full bathroom.  This property offers many possibilities and includes a great private parking lot. Located in the charming village of West Point it is easily accessible to commuter routes with the train only 5 minutes away. Restaurants, shopping, and parks are all nearby. Schedule a private showing today and start letting your ideas flow.
#PAMC2181742

LANSDALE

1919 W POINT PIKE

3 Beds

4 Baths

N/A

$695,000

MLS#: PAMC2181742

RARE WHITEMARSH TOWNSHIP OPPORTUNITY – .67 ACRES WITH ENDLESS POTENTIAL! On busy Germantown Pike and in the hub of Lafayette Hill's  Village Commercial district is this .67-acre property which offers a unique opportunity to create something truly special. Nestled in the historic 18th-century village commercial district of Lafayette Hill known for its boutique shops, and vibrant local dining scene, along a picturesque colonial-era, walkable corridor, the location combines convenience with a distinctive sense of place. The property features a circa 1800's commercial property or home ready for renovation, offering the opportunity to reimagine the existing three-story layout.  The first floor was a former Dental office and the former owner's personal residence was on the second and third floors. Outstanding ceiling height through out really provides opportunities' for a terrific residence for your home and business use or as an apartment. Whether you're interested in creating  your dream home, renovate the existing structure, or take advantage of the land and its many possibilities, there is plenty of room to bring your vision to life. Or as a similar commercial use again, subject to Whitemarsh Township zoning requirements and approvals. Buyers should contact the township directly to verify permitted uses, zoning, and any requirements associated with future residential, commercial and renovation plans.  This property offers exceptional flexibility for those who are interested in renovating,  or expand, or other future possibilities.
#PAMC2192254

LAFAYETTE HILL

608 GERMANTOWN PIKE

None Beds

None Baths

N/A

$695,000

MLS#: PAMC2192254

**Seller is offering FREE 1% interest rate buydown for the 1st year at ZERO cost to the homebuyer when using the seller’s preferred lender Movement Mortgage. You could save roughly $300+ per month for the first 12 months!** Move in ready in the heart of Fishtown! 1241 Crease #2 is a lovely home located steps from Frankford and Girard avenues on a quiet, residential block in the heart of Philly’s trendiest neighborhood. This spacious 3 bedroom, 2 full/2 half bathroom property also features a massive finished basement and highly sought after DESIGNATED parking in the Adaire catchment. Upon entering this beautiful home, you’re greeted with bamboo floors, oversized windows, soaring ceilings and a flexible living/dining layout. At 16 ft wide, the first floor offers an abundance of space for the whole family and is bathed in warm, natural light. The kitchen is truly the heart of this home, as it’s central location allows for clear sight-lines to both living and dining rooms as well as offering plenty of storage and prep space. The sliding glass door at the rear of the home provides easy access to a cheery patio and the private parking spot, making grocery runs and access in and out a breeze. A convenient half bathroom on this level rounds out the space and makes it even more ideal for entertaining. Upstairs are 2 spacious bedrooms with large windows and generous closets. This floor also includes a full bathroom with a bathtub and full-sized stacked laundry conveniently tucked away off the hall. The sun drenched private primary suite is located on the third floor and features a full bathroom with a sizable glass enclosed shower, as well as multiple closets (including a walk-in) and a private balcony. Enjoy your morning coffee up in the trees! The full footprint finished basement adds incredibly usable square footage and has another half bathroom, tall ceilings, good light and offers even more space for hobbies, fitness, play room, work from home, movie nights etc. Pride of ownership is apparent in every aspect of this welcoming home and the new owner will enjoy many upgrades including: fresh paint throughout, a newer hot water heater, oven, faucets, and refrigerator. Located across from the charming Crease Street Garden, this special, tree-lined block hosts yearly neighbor parties while still being only blocks away from the hustle and bustle of Fishtown’s hottest retail and restaurant spots. 1241 Crease #2 is the perfect balance of having a quiet, friendly retreat, while still being steps from everything you love about the area. Don’t miss your opportunity to live in the heart of it all! (This is a fee simple property that is part of an HOA with low monthly fees that cover the driveway/parking lot.)
#PAPH2664146

PHILADELPHIA

1241 CREASE STREET 2

3 Beds

2 Baths

2,300 Sq.Ft.

$695,000

MLS#: PAPH2664146
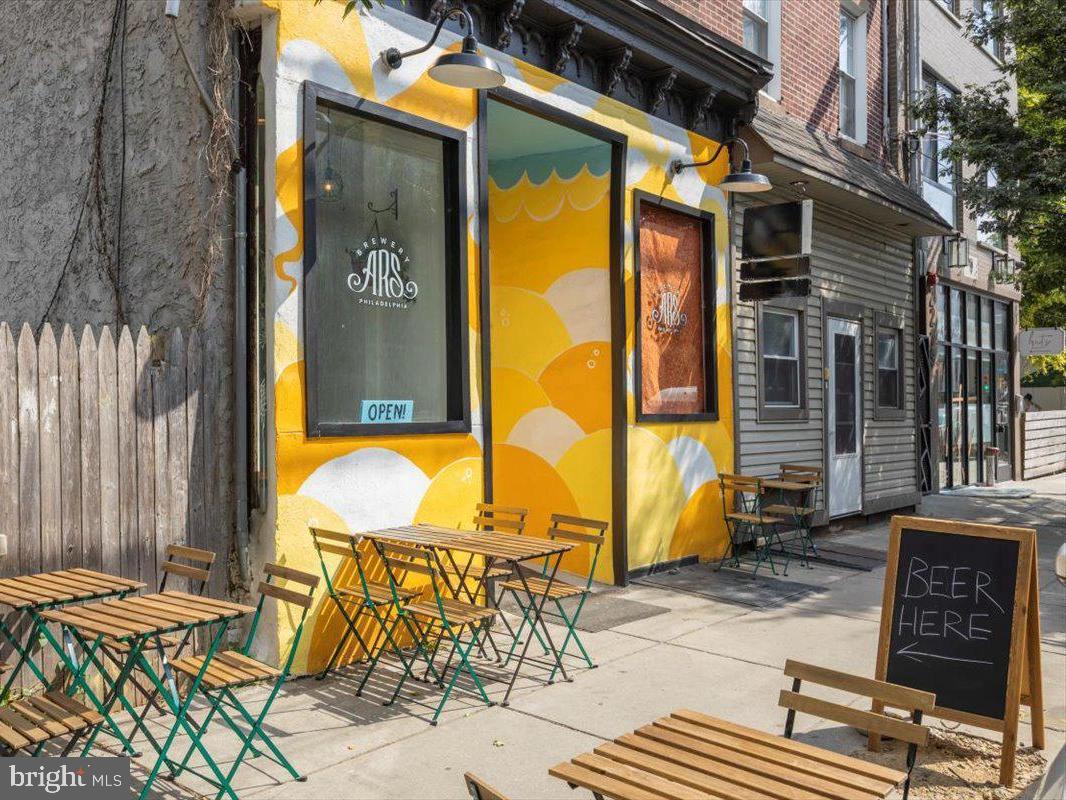
Don't miss this incredible opportunity to own a fully occupied, turnkey mixed-use investment property in the heart of Fishtown's thriving Frankford Avenue Business Corridor. This 3-unit commercial building features a long-term commercial tenant on the first floor, Brewery ARS, operating under a multi-year NNN lease, plus two residential apartments above that are both currently rented, providing immediate rental income.
The second-floor apartment offers 2 bedrooms and 1 full bath, while the third floor features a 1 bedroom, 1 bath unit. The property is zoned CMX-2 and has been well maintained with numerous updates throughout.
Recent improvements include a newer roof, exterior paint, brick pointing, concrete front steps, windows throughout, carpeting, front entry door, and a new brewery entrance. The third-floor apartment features a newer kitchen, washer and dryer, updated lighting, bathroom vanity, fresh paint, and carpeting. The second-floor apartment has also been updated with fresh paint, a newer kitchen countertop, bathroom vanity, and lighting fixtures.
The brewery has completed significant plumbing and electrical upgrades along with attractive cosmetic improvements, creating a modern industrial feel with exposed brick throughout the commercial space. The basement has also seen plumbing and electrical improvements along with a new Bilco door.
One of the added bonuses is the low annual real estate taxes of just $3,230. The property is also part of the Fishtown Kensington Area Business Improvement District (FKABID), which helps maintain the neighborhood through enhanced safety, cleanliness, and ongoing business district improvements.
Location is everything, and this property delivers. Walk to the Girard or Berks Market-Frankford Line stations and be in Center City in just two stops. 
Surrounded by new development, Federal Opportunity Zones, and continued neighborhood growth, this is an outstanding opportunity for investors looking to add a stabilized, income-producing asset in one of Philadelphia's most desirable neighborhoods.
Current Gross Annual Income: $56,856
#PAPH2644938

PHILADELPHIA

2223 FRANKFORD AVENUE

3 Beds

None Baths

2,316 Sq.Ft.

$695,000

MLS#: PAPH2644938

Welcome to this spacious 4-bedroom, 2.5-bath Colonial situated on a beautiful 0.59-acre corner lot in the desirable Deerfield North neighborhood. The highlight of this wonderful property is the private, park-like fenced backyard featuring a heated in-ground swimming pool and covered patio overlooking the pool—perfect for relaxing, outdoor dining and entertaining family and friends.
Inside, you'll find a comfortable and inviting floor plan featuring a freestanding gas/propane stove, generously sized rooms and plenty of space for everyday living. The full basement offers excellent potential for recreation, hobbies or additional living space, along with plenty of storage.
Other highlights include an expansive yard, mature surroundings and a large driveway with parking for multiple vehicles. Years ago, a previous owner operated a dental practice from the property, offering an interesting piece of the home's history and potential for buyers seeking flexible-use possibilities, subject to current township zoning and approvals.
Conveniently located near shopping, dining, parks and major roadways, this home combines a desirable neighborhood setting with exceptional outdoor living space. No association fees!
Don't miss the opportunity to make this Deerfield North Colonial with its fabulous backyard pool retreat your new home!
#PABU2131990

RICHBORO

389 UPPER HOLLAND ROAD

4 Beds

2 Baths

2,549 Sq.Ft.

$695,000

MLS#: PABU2131990
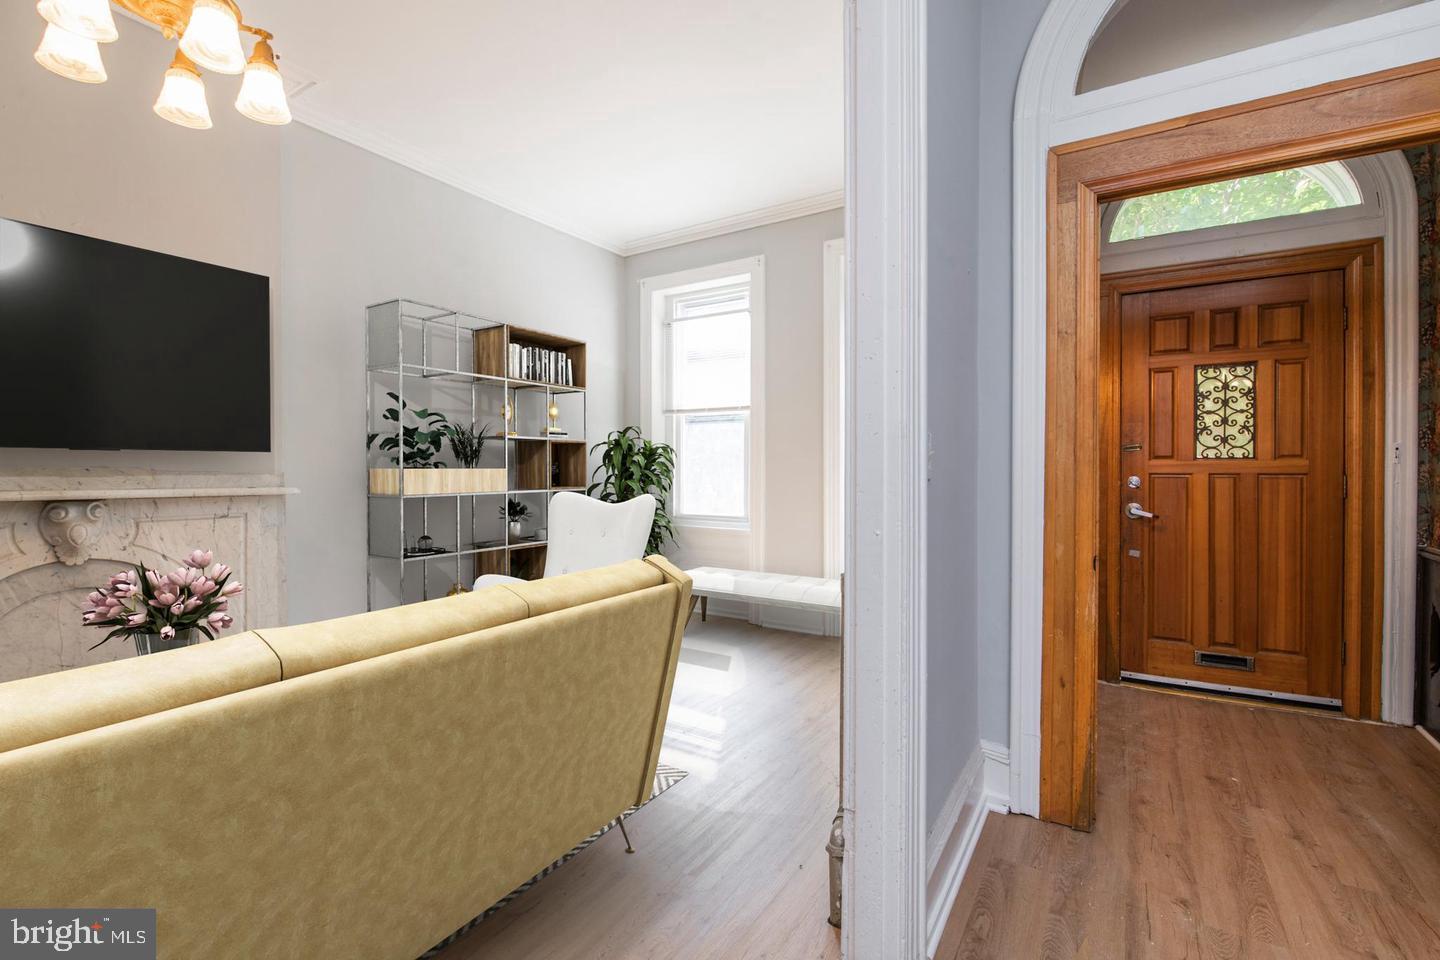
Step into timeless elegance with this large 6-bedroom, 2.5-bath Victorian-style home nestled in the heart of desirable Fairmount. This three-story residence showcases original charm and character throughout, including stunning hardwood floors, intricate moldings, and a classic marble fireplace.
Enjoy a spacious layout with generously sized living and dining rooms—perfect for entertaining—along with an updated kitchen and convenient main-floor laundry.
Located just minutes from shopping, restaurants, parks, schools, and public transportation, with easy access to Center City’s business district. A rare opportunity to rent in one of Philadelphia’s most vibrant neighborhoods!
Some photos are from previous listing and are virtually staged.
Leased until 4/1/27, but can be delivered vacant with 60 days notice.
#PAPH2591666

PHILADELPHIA

853 N 26TH STREET

6 Beds

2 Baths

2,586 Sq.Ft.

$695,000

MLS#: PAPH2591666
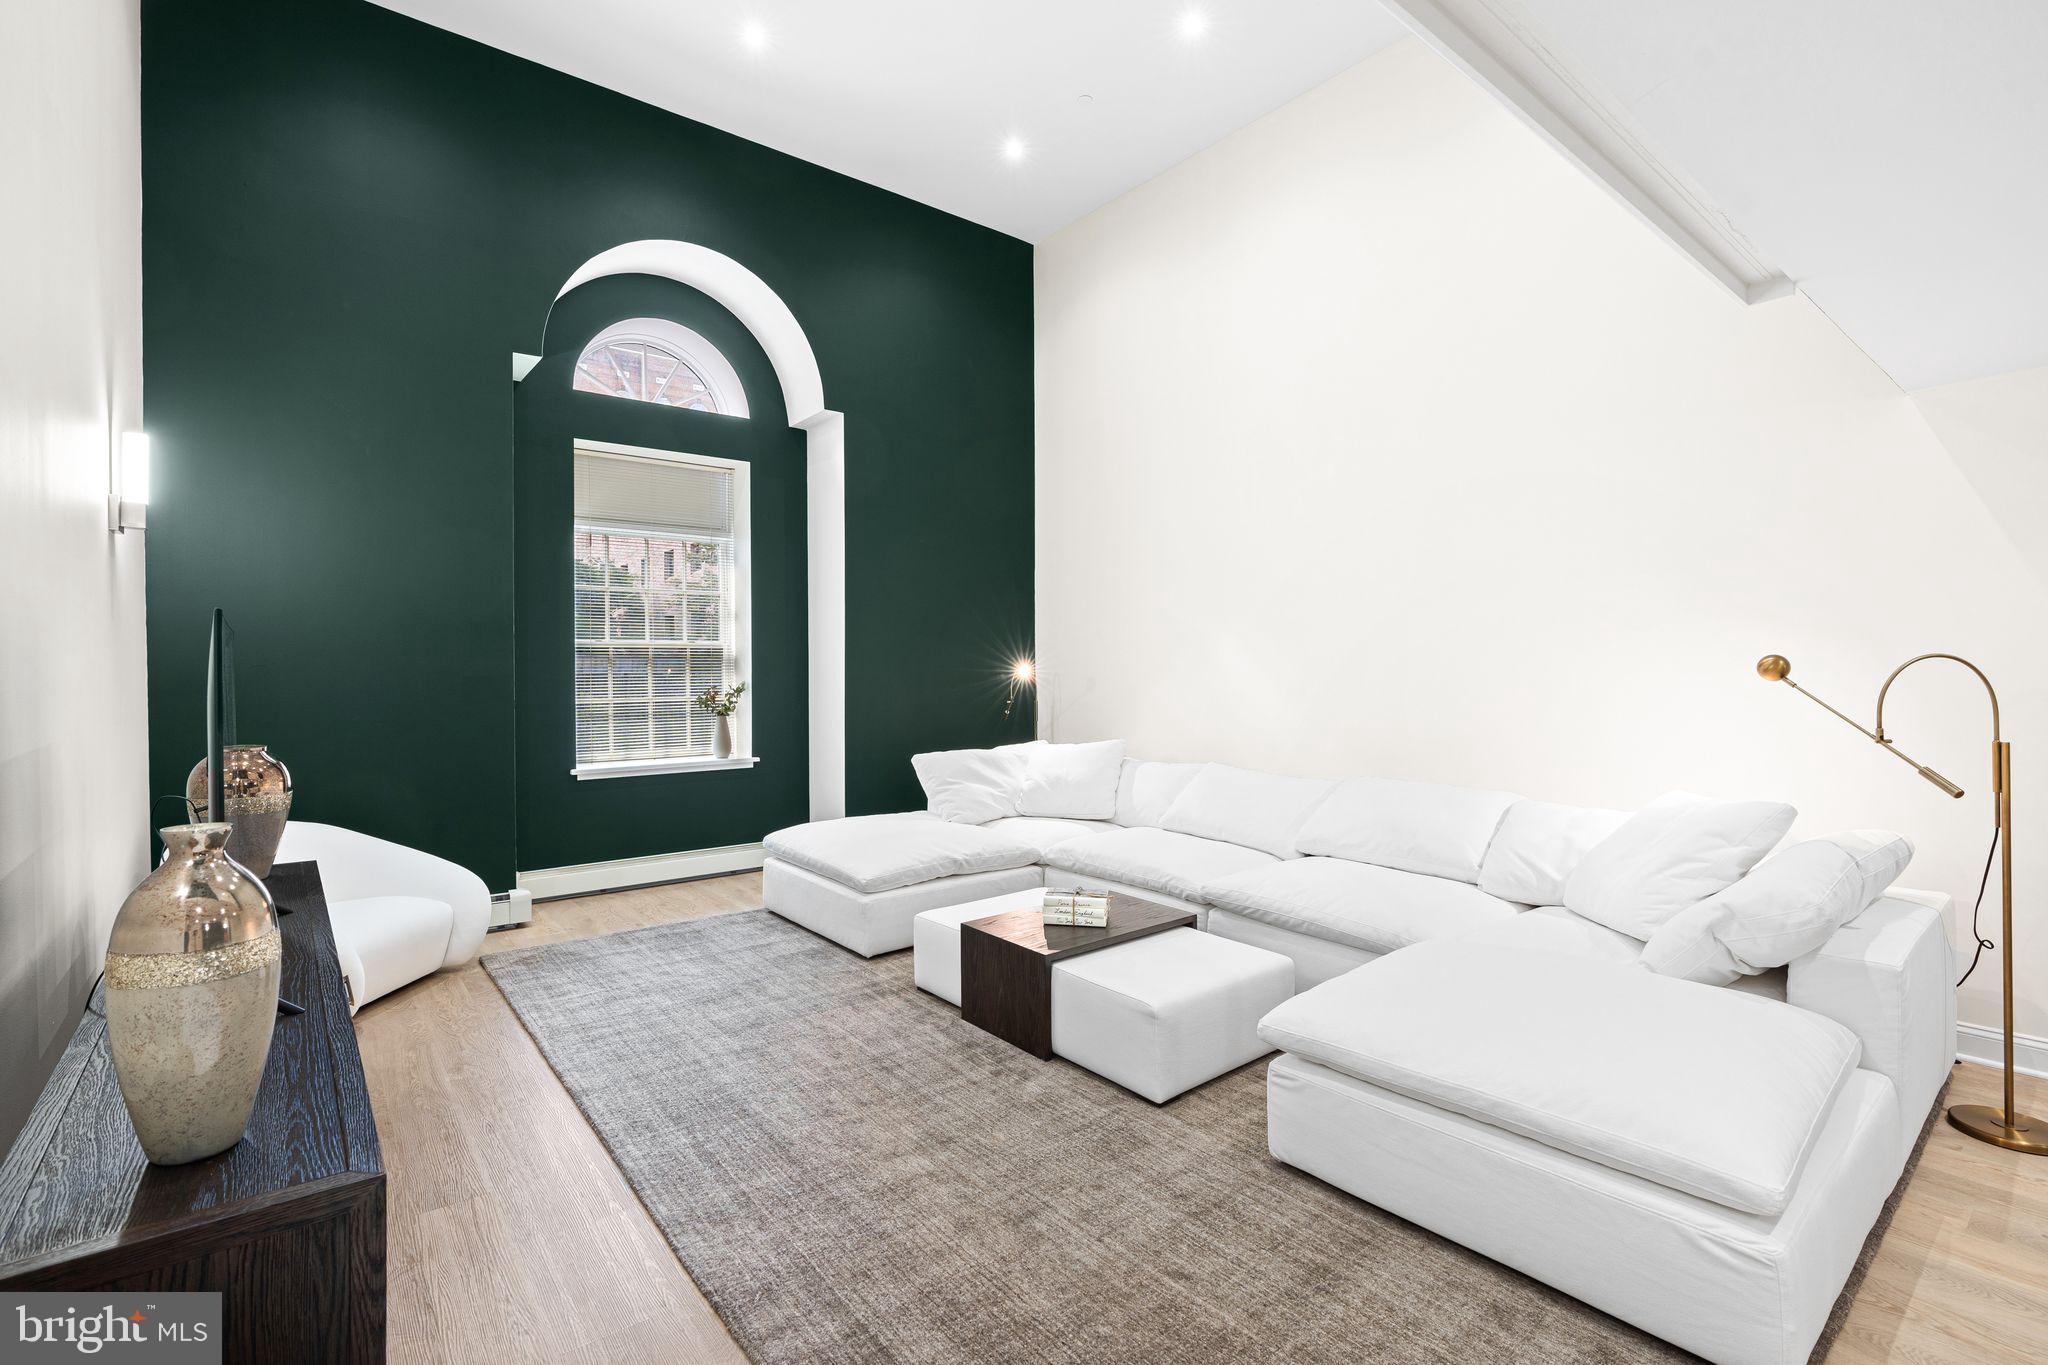
WOW, WOW, WOW!  Introducing Unit 104 at The Willings at Independence Park, one of the largest 2-bedroom residences in this storied boutique condominium, set within Society Hill, one of Philadelphia’s most prestigious neighborhoods. The home opens into sun-filled living and dining areas with hardwood floors, recessed lighting, and west-facing windows that bring in beautiful natural light, especially at sunset. The kitchen follows with stainless steel appliances, ample cabinetry, and a clean, modern layout. Continuing through the main level, the primary suite offers an expansive walk-in closet and spa-like bath featuring a soaking tub and shower. Also on this level are a powder room and laundry room. Upstairs, the second bedroom overlooks the living area and includes a generous walk-in closet and full bath with a soaking tub and separate shower. A storage room on this level includes a brand-new HVAC unit and hot water heater, both installed in 2025. The Willings blends strong 19th-century architecture with modern convenience, including concierge service, a 24-hour doorman, deeded parking, a climate-controlled storage unit, and a serene courtyard shared with Old Saint Joseph’s Church. Just steps from cobblestone streets, green parks, theaters, museums, fine dining, and the best of Society Hill, Unit 104 offers exceptional scale, flexibility, and a refined Philadelphia setting.
#PAPH2581662

PHILADELPHIA

211 S 4TH STREET 25 104

2 Beds

2 Baths

1,934 Sq.Ft.

$695,000

MLS#: PAPH2581662
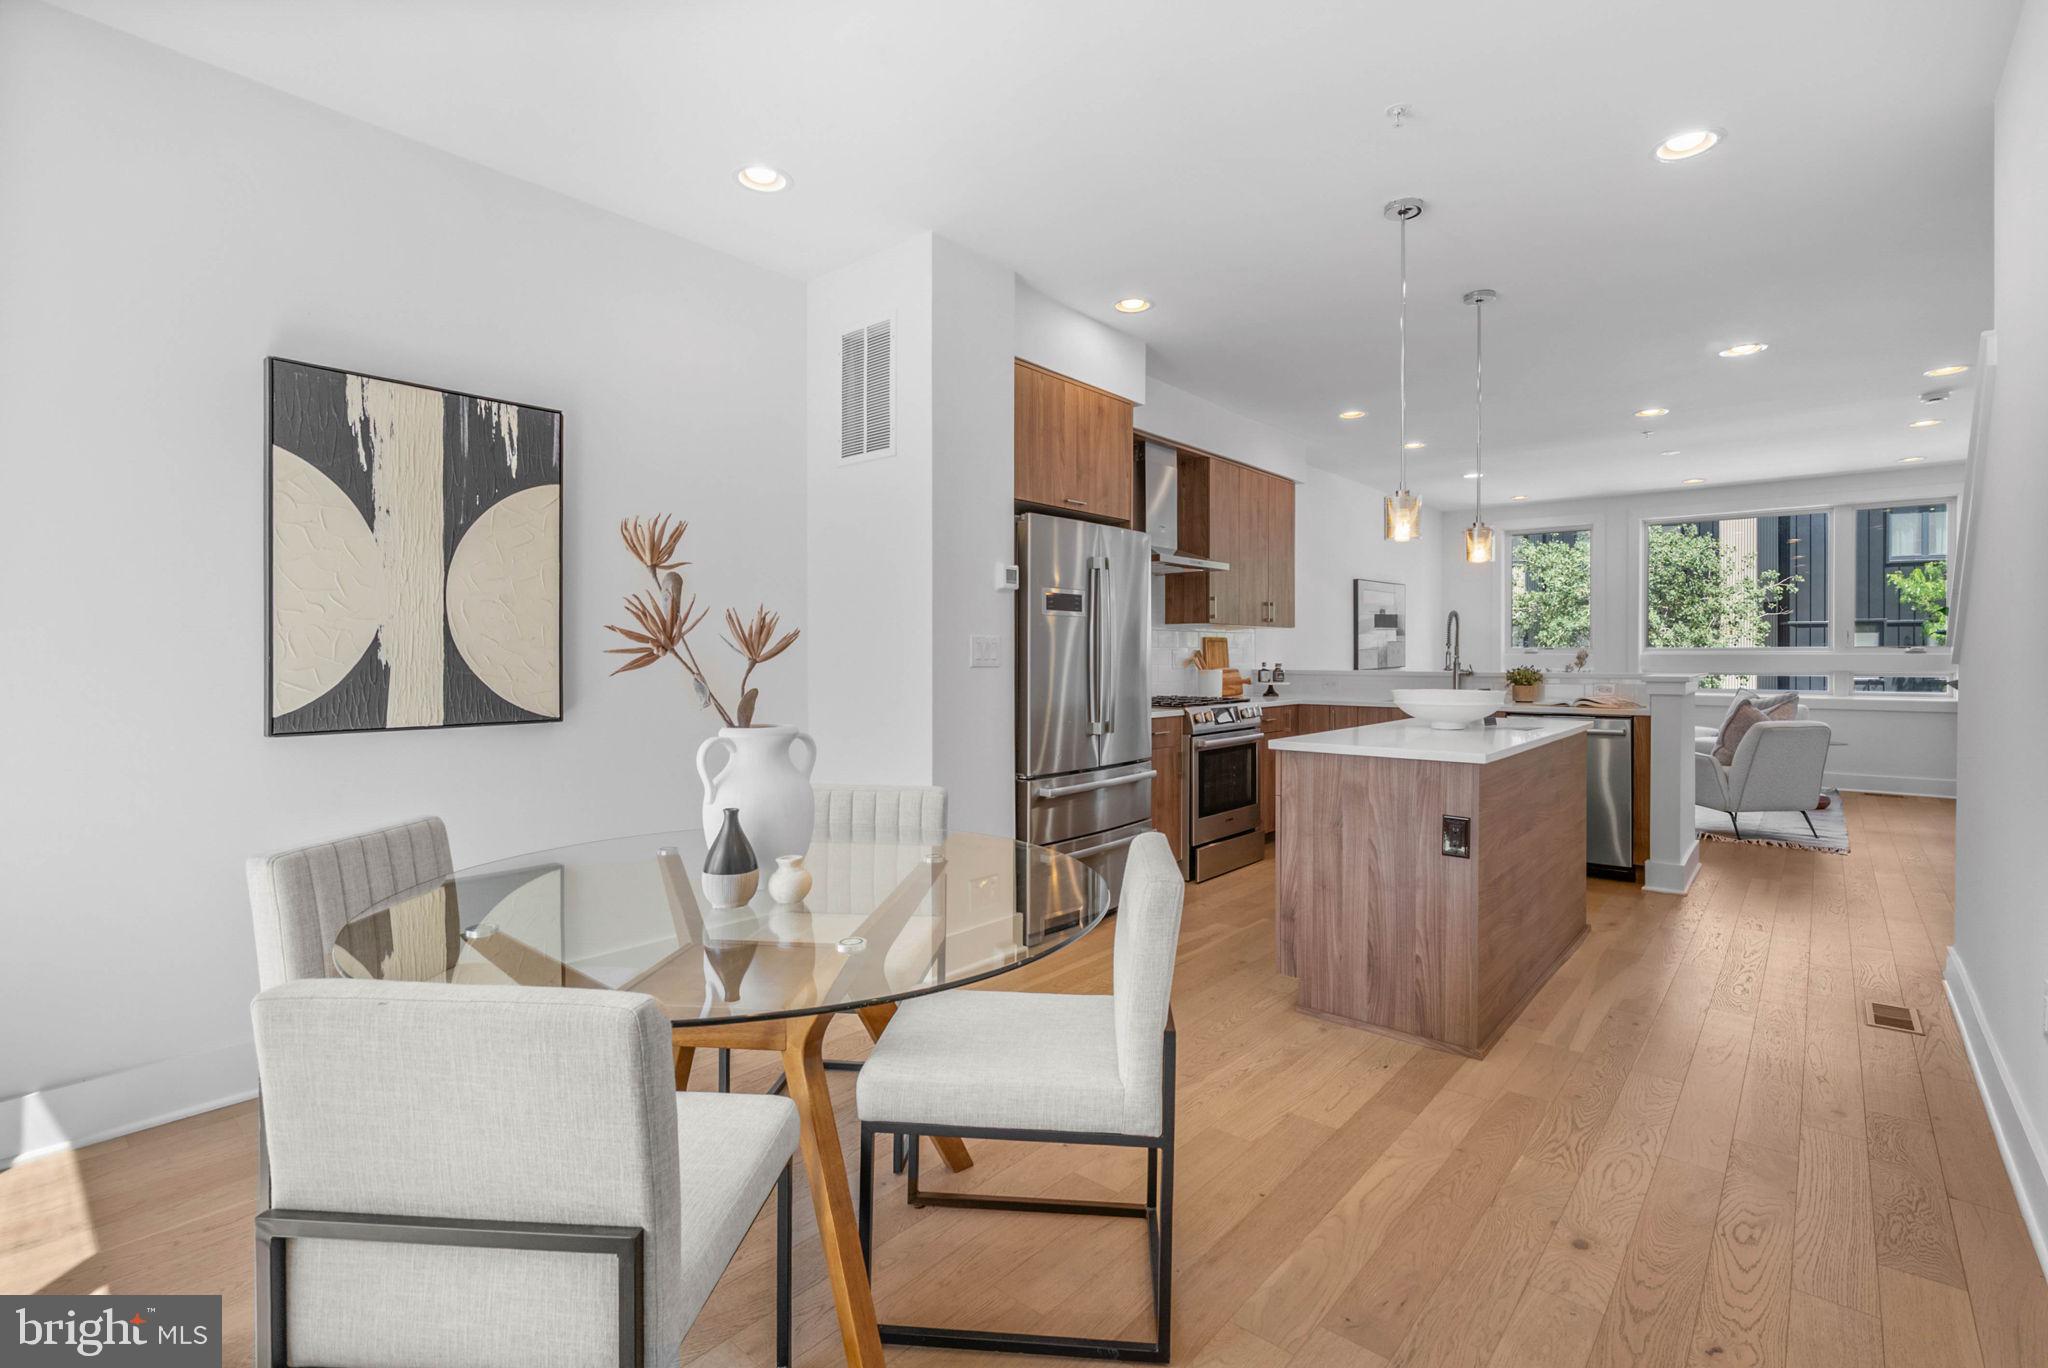
Welcome to The Quarters at Fairmount—a premier community in the heart of Northern Liberties. This 3 bed, 3.5 bathroom home comes equipped with a one car private garage, tax abatement (ends 3/31/2028) and expansive roof deck. The main level showcases a beautiful kitchen complete with stainless steel appliances, custom cabinetry, and an open layout that flows seamlessly into the spacious dining and living areas ideal for entertaining or relaxing. Upstairs, you’ll find three generously sized bedrooms with ample closet space and large windows that flood each room with natural light. The top level leads to a private roof deck with sweeping skyline views. Residents also enjoy beautifully landscaped community gardens and shared outdoor spaces, all while being just minutes from public transportation, shopping, and some of the city’s best dining destinations. Taxes and square footage are the responsibility of the buyer to have verified independently.
#PAPH2629676

PHILADELPHIA

642 N 5TH STREET

3 Beds

3 Baths

2,383 Sq.Ft.

$695,000

MLS#: PAPH2629676
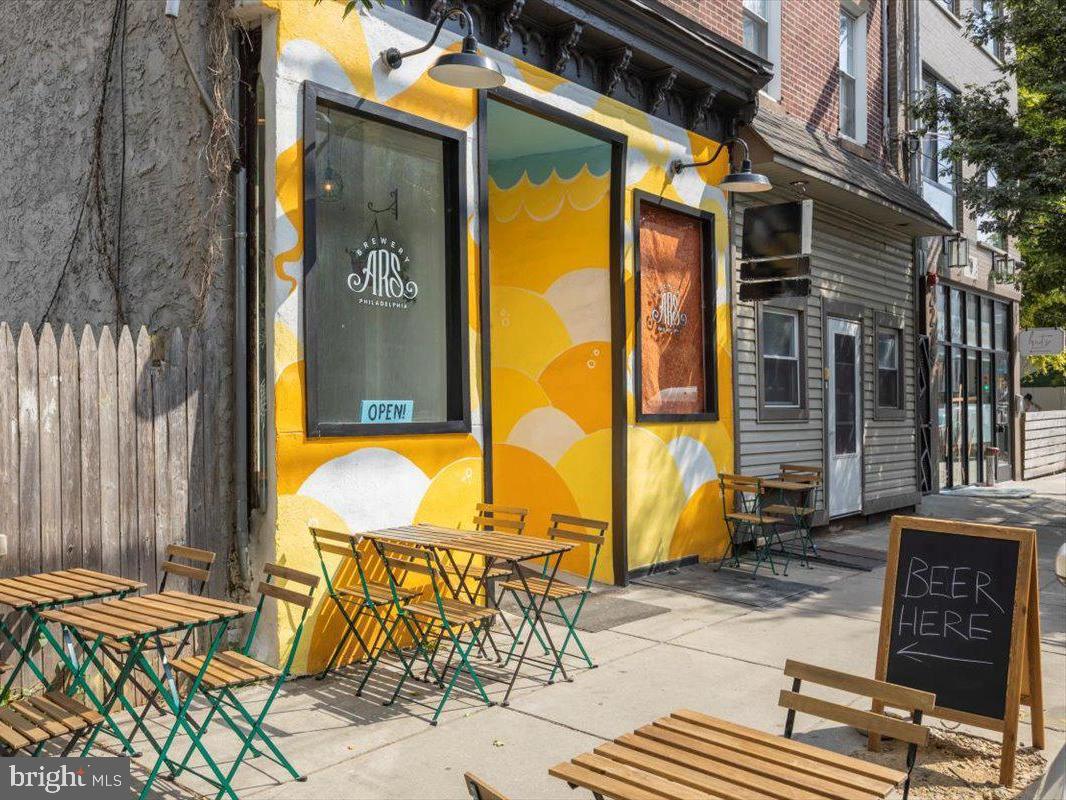
Don't miss this incredible opportunity to own a fully occupied, turnkey mixed-use investment property in the heart of Fishtown's thriving Frankford Avenue Business Corridor. This 3-unit commercial building features a long-term commercial tenant on the first floor, Brewery ARS, operating under a multi-year NNN lease, plus two residential apartments above that are both currently rented, providing immediate rental income.
The second-floor apartment offers 2 bedrooms and 1 full bath, while the third floor features a 1 bedroom, 1 bath unit. The property is zoned CMX-2 and has been well maintained with numerous updates throughout.
Recent improvements include a newer roof, exterior paint, brick pointing, concrete front steps, windows throughout, carpeting, front entry door, and a new brewery entrance. The third-floor apartment features a newer kitchen, washer and dryer, updated lighting, bathroom vanity, fresh paint, and carpeting. The second-floor apartment has also been updated with fresh paint, a newer kitchen countertop, bathroom vanity, and lighting fixtures.
The brewery has completed significant plumbing and electrical upgrades along with attractive cosmetic improvements, creating a modern industrial feel with exposed brick throughout the commercial space. The basement has also seen plumbing and electrical improvements along with a new Bilco door.
One of the added bonuses is the low annual real estate taxes of just $3,230. The property is also part of the Fishtown Kensington Area Business Improvement District (FKABID), which helps maintain the neighborhood through enhanced safety, cleanliness, and ongoing business district improvements.
Location is everything, and this property delivers. Walk to the Girard or Berks Market-Frankford Line stations and be in Center City in just two stops. 
Surrounded by new development, Federal Opportunity Zones, and continued neighborhood growth, this is an outstanding opportunity for investors looking to add a stabilized, income-producing asset in one of Philadelphia's most desirable neighborhoods.
Current Gross Annual Income: $56,856
#PAPH2641922

PHILADELPHIA

2223 FRANKFORD AVENUE

None Beds

None Baths

2,316 Sq.Ft.

$695,000

MLS#: PAPH2641922

1 ... 68 69 70 71 72 ... 150

properties found. properties found. Page of .

Send a message

Message successfully sent.

Your message

What is 3 + 4 ?

Reason for contacting?

I agree to receive email communication and understand I can unsubscribe at any time.

I agree to be contacted by TNT Real Estate Solutions via call, email, and text for real estate services. To opt out, you can reply 'stop' at any time or reply 'help' for assistance. You can also click the unsubscribe link in the emails. Message and data rates may apply. Message frequency may vary. Privacy Policy

Update Your Temporary Password

Personalize your search

Enter your email and we'll notify you immediately when new listings match what you're looking for.

or enter email address

Already have an account ? Login here

Continue your home search

I agree to receive communications and understand I can unsubscribe at any time.

I agree to be contacted by TNT Real Estate Solutions via call, email, and text for real estate services. To opt out, you can reply 'stop' at any time or reply 'help' for assistance. You can also click the unsubscribe link in the emails. Message and data rates may apply. Message frequency may vary. Privacy Policy

Already have an account ? Login here

We use cookies

We use cookies primarily for analytics to enhance your experience. By accepting, you agree to our use of these cookies. You can manage your preferences or learn more about our cookies policy.




