

One of the most popular communities provided by {{page_data.agentName}}

Philadelphia

One of the most popular communities provided by TNT Real Estate Solutions

Philadelphia

About Philadelphia

Living in Philadelphia, PA, offers a unique blend of rich history, vibrant culture, and a strong sense of community, making it an ideal place to call home. Residents enjoy easy access to world-class museums, diverse dining experiences, and a thriving arts scene, reflecting the city’s deep-rooted heritage. The affordable housing market, coupled with a variety of neighborhoods, from the historic charm of Old City to the bustling energy of South Philadelphia, caters to all lifestyles. Additionally, the convenient public transportation system and proximity to major cities like New York and Washington, D.C., enhance Philadelphia’s appeal. With its passionate sports culture, beautiful parks, and an ever-evolving food scene, living in Philadelphia means immersing yourself in a dynamic, welcoming environment that values community and tradition. Whether you’re a young professional, a growing family, or a retiree, Philadelphia offers a vibrant urban experience enriched by its history and welcoming spirit.
One of the most popular communities provided by TNT Real Estate Solutions
11,885
# of Listings
3
Avg # of Bedrooms
$246
Avg. $ / Sq.Ft.
$511,664
Med. List Price

Browse Philadelphia Real Estate Listings

3739 Properties Found. Page 70 of 250.
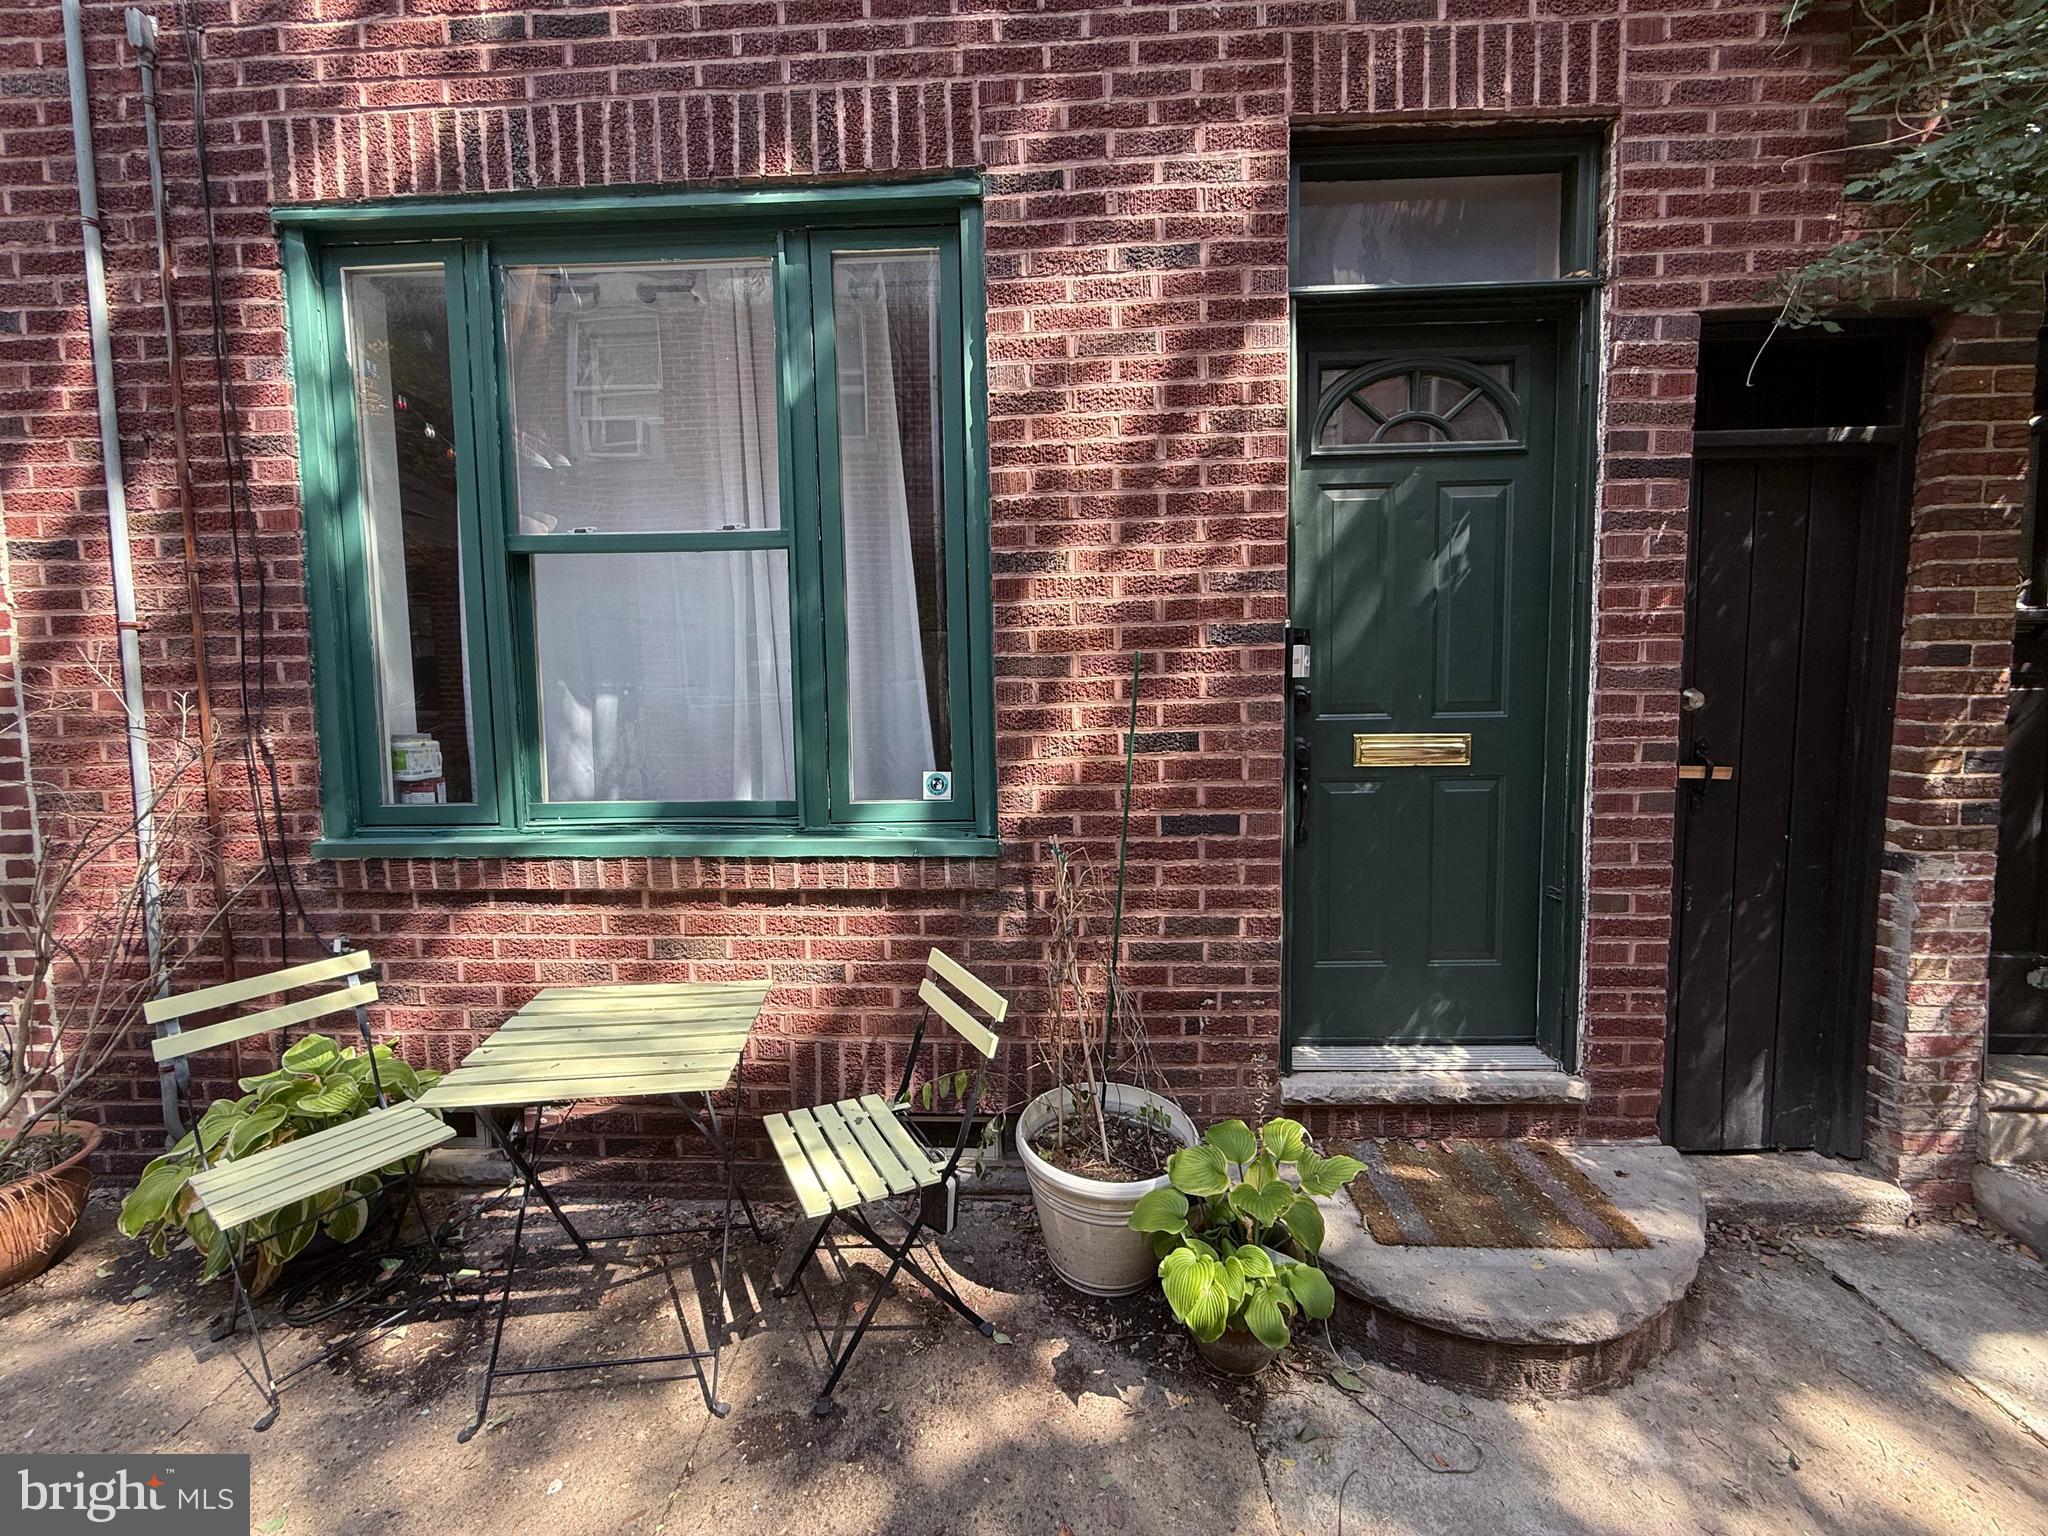
Welcome to 913 League street, conveniently situated within walking distance to numerous restaurants, cafes, shops, and the renowned Italian Market. The home is a charming 3-story townhouse that offers ample living space featuring 3 bedrooms, providing comfortable accommodations for families and guests. The home includes a full bath upstairs and a newly added half bathroom on the first floor, enhancing convenience for residents and visitors. The kitchen boasts a modern eat-in kitchen, perfect for casual dining and entertaining. At the rear of the property is a yard with terra-cotta tiling and grill, ideal for relaxation and lounging. Nestled on a picturesque, tree-lined street, this home is truly one of a kind. This property is part of a close-knit community, where neighbors often come together for block parties and social gatherings. The friendly atmosphere fosters connections and creates a welcoming environment for residents of all ages. New heating furnace is less than 2 years old. Owner is a licensed PA realtor.
#PAPH2541326

PHILADELPHIA

913 LEAGUE STREET

3 Beds

1 Baths

1,116 Sq.Ft.

$399,990

MLS#: PAPH2541326

Welcome to 1302 N Lawrence Street — an updated 3-bedroom, 2-bathroom home located in the heart of Olde Kensington. This home has a ton of space with over 1,500 sq ft, a great back yard with a new deck, landscaping, and a location that is tough to beat! 

As you enter the home you're greeted by your gracious living space that gets a ton of natural sunlight from the east facing front windows.  You also have plenty of room to incorporate a dining area as well!  Through the living/dining area you have your gourmet kitchen with stainless steel appliances and plenty of counter space for both food prep and entertaining! You also have a walkout sliding door leading you to your back patio and yard, which will be great come the Spring and Summer time for all the hosting you can do. 

On the second floor you have two good size bedrooms with ample closet space and a full hall bath. On this floor you also have your laundry. The third floor has your primary suite with plenty of closet space and a brand new ensuite bath with modern finishes, stall shower and spa like soaking tub. 

Olde Kensington is no longer a best kept secret offering a great blend of walkability to Girard ave and public transportation along with plenty of cafes and award winning restaurants only a stones throw away.  You have easy accessibility to Fishtown and major arteries in and out of the city limits. Don't miss your chance to own this gem!
#PAPH2645570

PHILADELPHIA

1302 N LAWRENCE STREET

3 Beds

2 Baths

1,584 Sq.Ft.

$399,990

MLS#: PAPH2645570

This the one that you have been waiting for and its MOVE IN READY!!!  Living in the Italian Market neighborhood does not get any better..   You can not beat this classic South Philly row home in Bella Vista. 
 Here you have a charming move in ready home that will WOW you as soon as you walk into the main living area.  You will notice that there is an amazing open floor concept that will allow for easy daily living and entertaining.  The well equipped kitchen is as functional as it is elegant and features a surplus of cabinets, expansive granite countertops, a bold backsplash which creates the perfect space for entertaining friends and family.  Add in the half bathroom on the 1st floor and you can not go wrong.  If you walk upstairs there is an alcove that is perfectly placed for the washer and dryer.  You will also find a great looking full bathroom and a large besroom.  On the 2nd floor there is a large window that could easily be built out if you wanted to add an outside staircase to create a roof deck!!!!  If think there can not be any more to this house then you would be incorrect.  There is a 3rd floor with a great sized bedroom that has its own bathroom.  You also have access to a fully finished basement that would be perfect for an additional bedroom or office space.  You'll be on a super welcoming and communal block too, with neighbors who share holiday activities and major sporting events outside. It's a true community. Located in the Nebinger Elementary School catchment, this area of Bella Vista is super convenient to the Italian Market, Center City, Jefferson and Pennsylvania Hospitals. You'll be steps from many classic South Philly cafes and restaurants (Villa DiRoma, Blue Corn, Gleaners and Angela's Coffee, Santucci's, Angelo's, Dante and Luigi's, Isgro Pastries, Morning Glory Diner, Fiorella Pasta, Sarcone's Bakery and so much more!), as well as newer gems of the Philly food scene (Taco Heart, Paffuto, South Philly Barbacoa, Casa Mexico, Paesano's, Tabachoy, ALICE, and more). All your neighborhood needs from groceries to great boutiques are in close walking distance to this home with a 97 walk score that's around the corner from public transportation and multiple bike share locations, as well as Acme, Whole Foods and Sprouts Supermarkets, Palumbo Rec Center, Santore Library, the Broad Street Subway, I-95 and 76.  The only thing this home is missing is you and your furniture!!!!!!!
#PAPH2422038

PHILADELPHIA

832 LEAGUE STREET

3 Beds

2 Baths

960 Sq.Ft.

$399,900

MLS#: PAPH2422038

Welcome to 4438 Ludlow Street, a spacious and versatile duplex/multi-family property located in the heart of University City! Offering two separate living spaces and excellent income-producing potential, this property presents an exciting opportunity for both investors and owner-occupants looking to take advantage of one of Philadelphia’s most convenient locations.

The upper unit features 3 bedrooms and 1.5 bathrooms, offering generous living space, high ceilings, abundant natural light, and a comfortable layout.

The lower unit features 2 bedrooms and 1 full bathroom, along with its own living space and private exterior entrance, providing added privacy and flexibility.

With a total of 5 bedrooms and 2.5 bathrooms between the two units, this property offers multiple possibilities. Live in one unit while renting the other to help offset your monthly mortgage, rent both units as an investment property, or create a living arrangement that works for your needs.

Zoned RM-1, the property is situated in an area designed to accommodate residential multi-family uses, adding to its appeal as an investment opportunity.

Location is one of the property's strongest features. Situated in University City, you’ll be just minutes from some of Philadelphia’s most recognized educational and healthcare institutions, including the University of Pennsylvania, Drexel University, Saint Joseph’s University – University City campus, The Wharton School, Hospital of the University of Pennsylvania, Penn Presbyterian Medical Center, and Children’s Hospital of Philadelphia.

Commuters will appreciate convenient access to 30th Street Station, Penn Medicine Station, public transportation, and Center City Philadelphia. The property is also close to the Philadelphia Museum of Art, Franklin Institute, Barnes Foundation, restaurants, cafés, shopping, parks, and everything University City has to offer.

Whether you’re an investor searching for a multi-family property in a high-demand rental area or an owner-occupant looking to live in one unit while generating income from the other, 4438 Ludlow Street offers the space, flexibility, location, and income potential you’ve been looking for.

Schedule your private showing today and explore the possibilities this University City duplex has to offer!
#PAPH2659320

PHILADELPHIA

4438 LUDLOW STREET

5 Beds

None Baths

1,600 Sq.Ft.

$399,900

MLS#: PAPH2659320
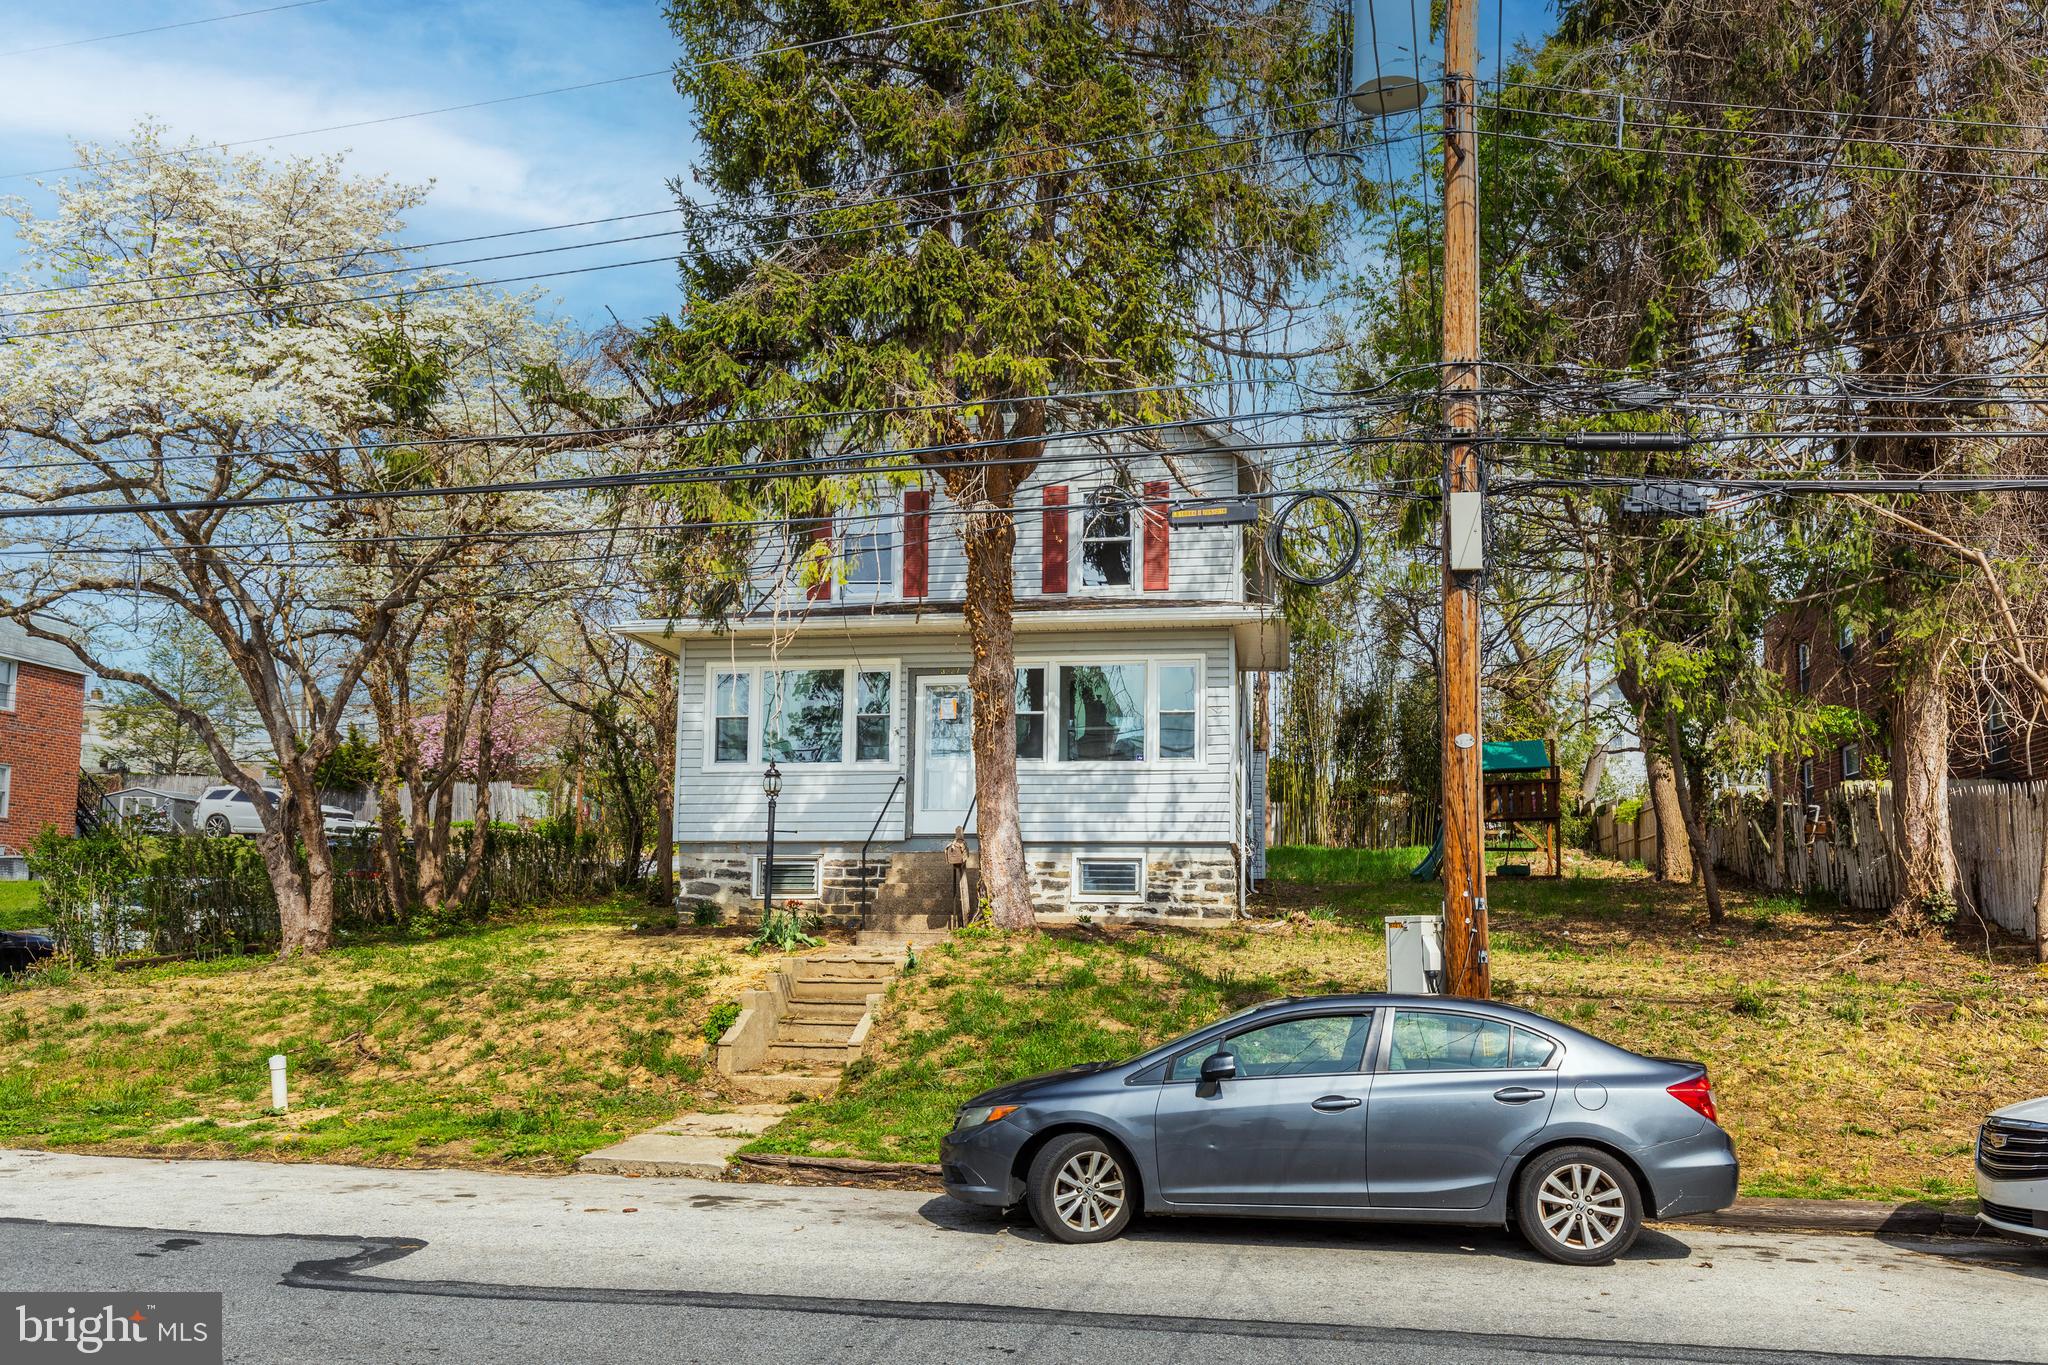
Nice spacious corner single-family home featuring 6 bedrooms, 2 full bathrooms, and two detached garages. Large corner lot.Recently renovated, this home boasts a stunning modern kitchen with ceramic tile flooring, granite countertops, new cabinetry, and brand-new appliances. New Luxury vinyl flooring runs throughout the home, complemented by fresh paint for a clean, contemporary feel. Located in one of Drexel Hill’s most desirable neighborhoods on a quiet block, this classic Colonial sits on a large corner lot. Step inside to a finished enclosed front porch, leading into a spacious living room and formal dining room—perfect for both relaxing and entertaining. The main level also includes a bedroom and a full bathroom, offering flexibility for guests or convenient one-floor living. Upstairs, you’ll find four generously sized bedrooms and a hall bathroom. The finished third level provides additional living space, ideal as a sixth bedroom, home office, or bonus room. Prime location: close to major highways, public transportation (trolley and bus), schools, shopping centers, parks, and the public library. Just 10 minutes from Center City Philadelphia and Philadelphia International Airport.
#PADE2112854

DREXEL HILL

3227 BERKLEY AVENUE

6 Beds

2 Baths

3,145 Sq.Ft.

$399,900

MLS#: PADE2112854
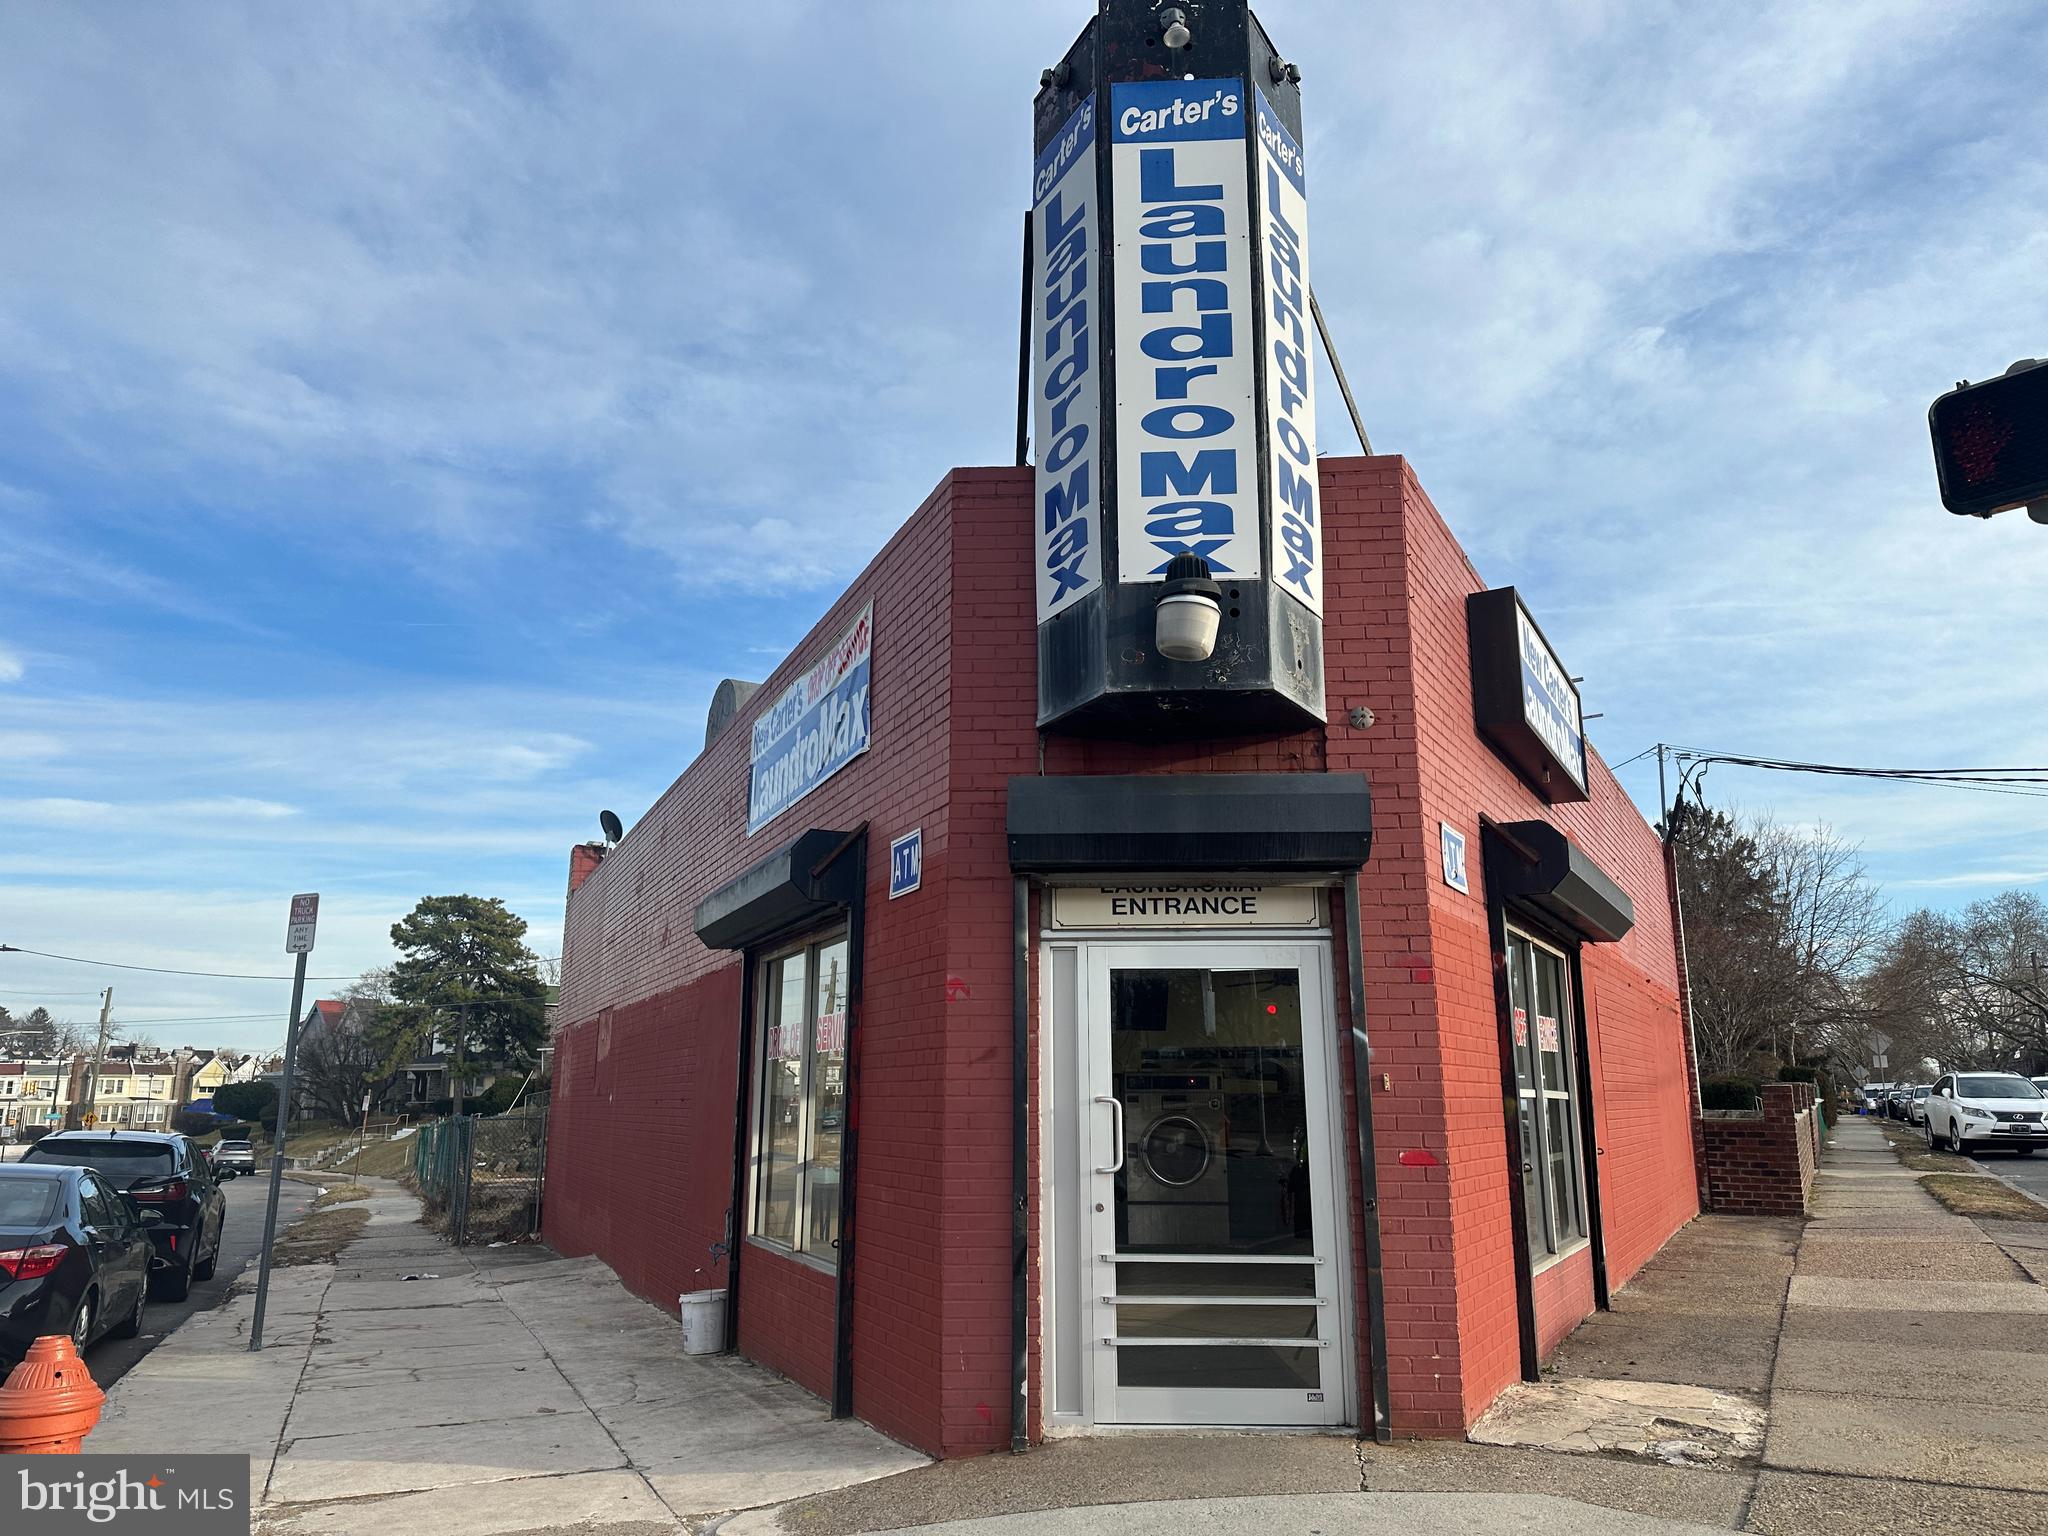
Sale including business and building, all equipment are included, total 23 washers and 28 dryers, it is on high demand location, strong and stable cash flow, all machine is good working condition, expansion potential, new buyer can add lottery, vending, game machine, pickup .... central air and heat, two bathrooms, one is for public, another one for private.
#PAPH2574840

PHILADELPHIA

7355 LIMEKILN PIKE

None Beds

None Baths

1,540 Sq.Ft.

$399,900

MLS#: PAPH2574840
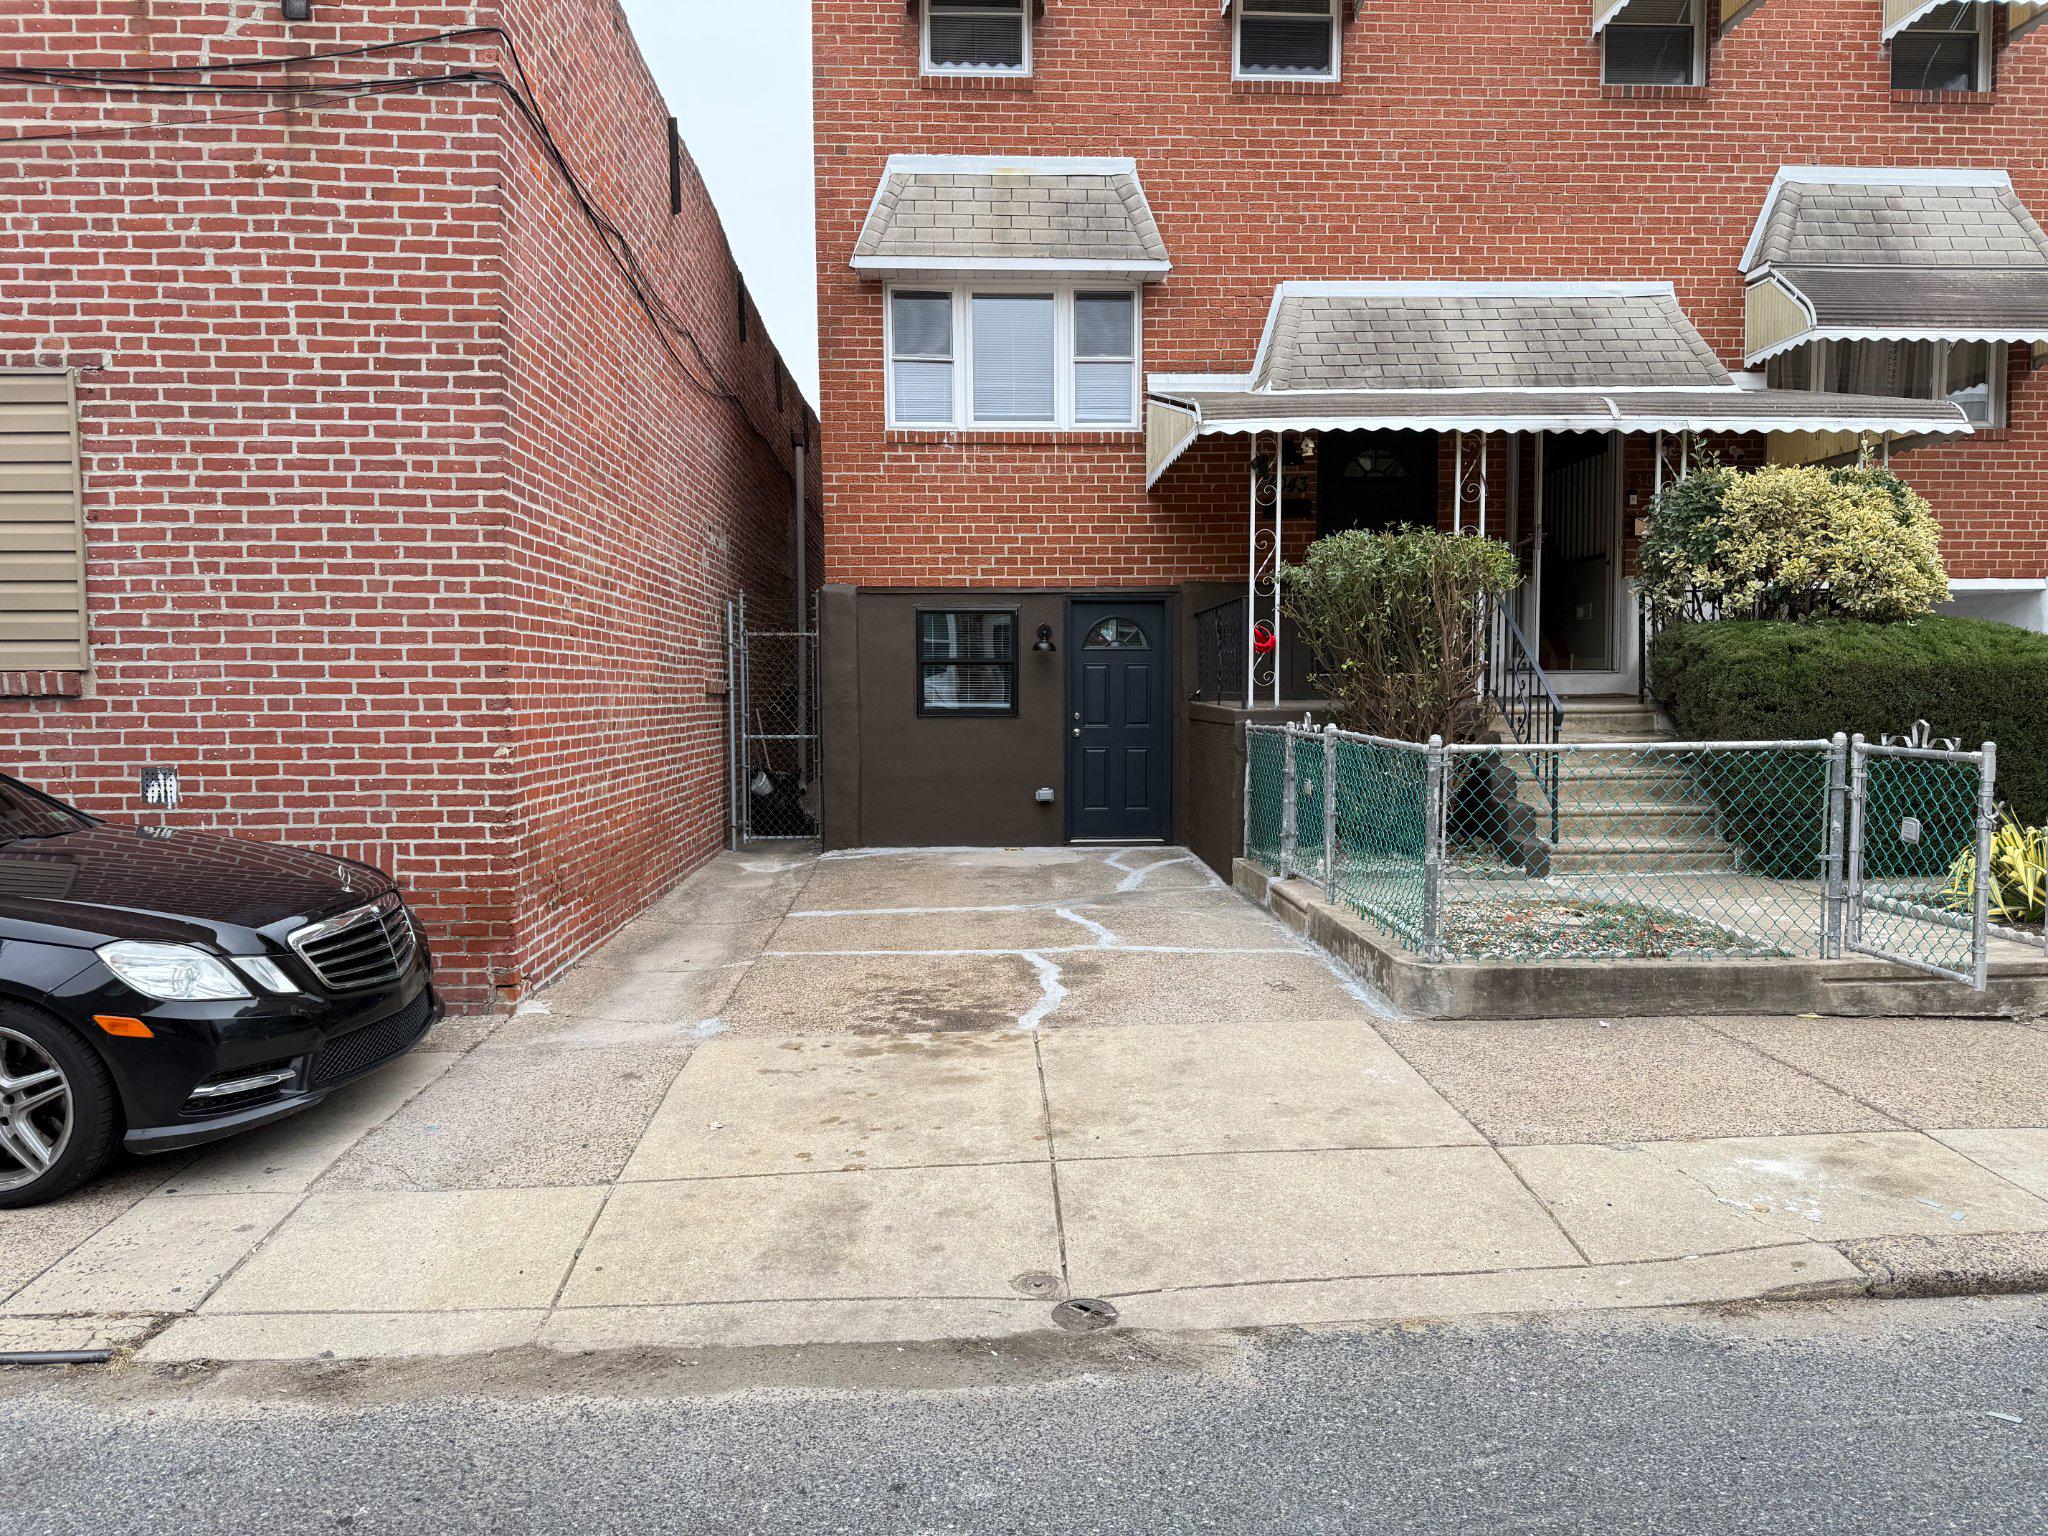
INVESTOR ALERT! Exceptional opportunity to own a fully renovated triplex in the heart of Port Richmond. Whether you're looking to add a turnkey asset to your portfolio or occupy one unit while generating rental income from the others, this property checks all the boxes.

The building features three spacious 2-bedroom, 1-bathroom apartments, each thoughtfully renovated with modern finishes and designed for today's tenants. Every unit offers a brand-new kitchen, updated bathroom, full appliance package, and the convenience of in-unit washer and dryer. The first-floor apartment features tile flooring throughout, while the second and third-floor units showcase beautiful hardwood floors.

Major capital improvements have already been completed, including separate gas and electric utilities and new HVAC systems for each unit, allowing for efficient management and reduced owner expenses. The property is delivered vacant, giving investors the opportunity to set market rents from day one.

A private rear yard adds additional appeal for tenants, while the prime Port Richmond location provides easy access to neighborhood favorites, shopping, dining, public transportation, and major highways.

With all the heavy lifting already done, this is a rare chance to acquire a fully renovated, low-maintenance triplex with strong income potential in one of Philadelphia's fastest-growing rental markets.
#PAPH2627892

PHILADELPHIA

3043 MILLER STREET

6 Beds

3 Baths

2,120 Sq.Ft.

$399,900

MLS#: PAPH2627892

Welcome to 1824 Norris Street, a versatile property in the heart of Philadelphia's booming Temple University neighborhood. if you're exploring serious investment potential, this property offers flexibility to fit a variety of needs.  The layout may lend itself to a future multi-family conversion, restaurant, or other business alternative uses, subject to buyer due diligence and verification with the City of Philadelphia.
Located just minutes from Temple University, public transportation, restaurants, shopping, and major commuter routes, this home sits in one of Philadelphia's strongest rental markets. 
**Income is based off of what it was previously rented at. Currently bringing in 1750 1 year lease till 10/17/26 expiration.
#PAPH2645880

PHILADELPHIA

1824 W NORRIS STREET

4 Beds

2 Baths

1,344 Sq.Ft.

$399,900

MLS#: PAPH2645880
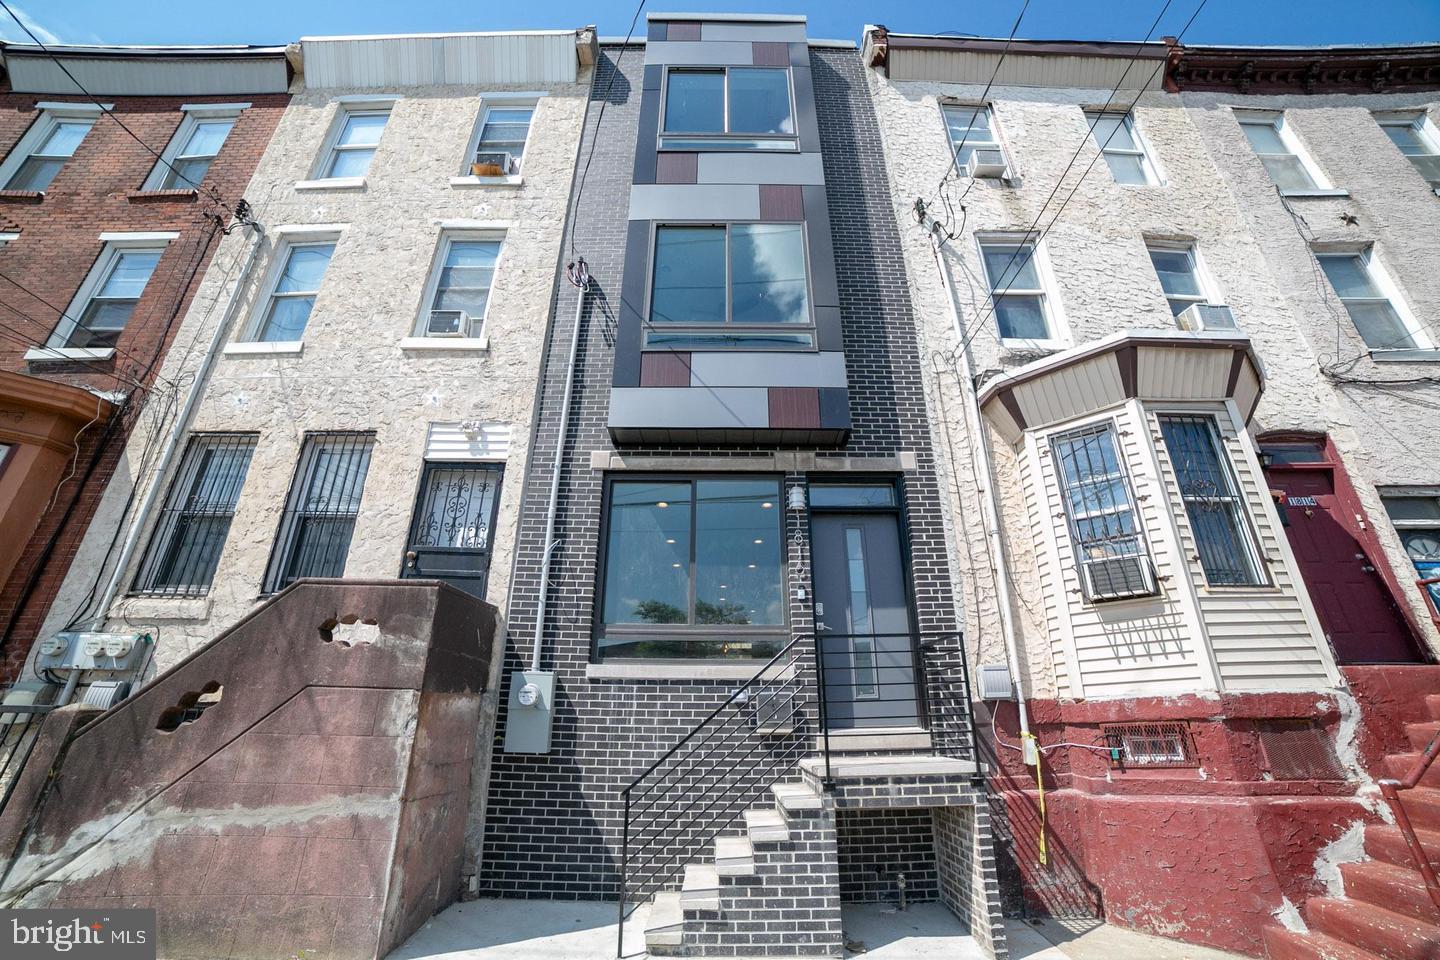
​Built by Philadelphia Builder of the Year and quality production V2 Properties in 2019. This brick and contemporary metal panel three story structure touts a roof deck announcing extraordinary city views. Built in speakers for surround sound, a NEST thermostat, a hard wired alarm system, soft rounded wall corners, ambient lighting, trey ceilings, and always exquisite fixtures. An open floor plan concept entrance introduces the expansive living and dining rooms which open onto the spacious kitchen area. Grey toned wood flooring throughout. The kitchen features soft-close cabinetry, stainless steel appliances, and a center island with space for stool seating. Granite counters and attractive tile backsplashes add an elegant finishing touch. A generous patio sits off the back, bordered with an area for planting and fence. Contemporary metal banisters lead the way to the upper levels. The second floor holds two substantial bedrooms, on opposite sides of the house, each boasting high ceilings, recessed lighting, remote controlled ceiling fans, and large closets. The laundry room is conveniently placed on this level as well. A full bath boasts a shower with handsome tile surround, a vanity and mirror with industrial chic lighting. The master suite level is truly magnificent. A stately bedroom sits to the front of the house, crowned by stunning trey ceilings harboring soft ambient lighting and a remote controlled ceiling fan. A hallway, also adorned with trey ceilings and soft lighting, leads to not one but TWO walk in closets. The exquisite master bath stretches along the back, featuring an attractive double sink vanity accented with an elegant stone counter, two framed mirrors and unique lighting. A wide barn-door sliding glass shower encases a soft colored tile surround. A wine fridge and sink sit on the landing leading to the roof deck--a convenient perk for roof top entertaining. Here, nestled above the rooftops, you can relax to the music piped through the built-in speakers, and enjoy the city views, a comfortable respite from the urban fanfare below. The finished basement offers an additional bonus room with a full bath and closets for extra storage. This house checks all the boxes!
#PAPH2445710

PHILADELPHIA

1816 E LEHIGH AVENUE

4 Beds

3 Baths

2,420 Sq.Ft.

$399,900

MLS#: PAPH2445710

Welcome to 3060 Edgemont St, a stunningly renovated Port Richmond residence where modern luxury meets timeless Philadelphia charm. Completely renovated in 2026 with high-end finishes throughout, this exceptional 3-bedroom, 3-full-bath home offers a level of quality and design rarely found in the neighborhood.
The main level immediately impresses with 9.5-foot ceilings in the living room, an open-concept layout, elegant 5-inch solid hardwood flooring, and a beautiful electric fireplace that creates a warm and inviting focal point. The thoughtfully designed kitchen features 36-inch cabinetry, premium finishes, modern appliances, and generous storage and counter space—perfect for both everyday living and entertaining.

Upstairs, three well-appointed bedrooms and three beautifully renovated full bathrooms provide exceptional comfort and flexibility. Contemporary fixtures, sophisticated tilework, glass shower enclosures, and refined finishes create a spa-inspired feel throughout the bathrooms.
The fully finished basement adds valuable flexible living space, ideal for a home office, fitness area, media room, or additional lounge. Additional improvements include new windows, new roof, new interior and exterior doors, and first-floor laundry, offering the peace of mind and convenience of a truly turnkey renovation.
Step outside to enjoy a private, thoughtfully landscaped outdoor retreat featuring a covered patio, custom privacy fencing, generous entertaining space, and a charming hanging swing—an ideal setting for morning coffee, relaxing, or hosting friends and family.
Located in the heart of Port Richmond, this exceptional home offers convenient access to neighborhood restaurants, cafés, shopping, parks, transportation, and major Philadelphia destinations.
Every detail has been thoughtfully selected to create a sophisticated, move-in-ready home that combines quality, comfort, and style. 3060 Edgemont St is a rare opportunity to experience elevated living in one of Philadelphia's established and increasingly desirable neighborhoods.
#PAPH2669420

PHILADELPHIA

3060 EDGEMONT STREET

3 Beds

3 Baths

1,614 Sq.Ft.

$399,900

MLS#: PAPH2669420

Classic Philadelphia character meets polished city living at 1115 S 7th Street, a renovated 2-bedroom, 1.5-bath brick rowhome at the convergence of East Passyunk, Bella Vista, and Queen Village. Built in 1915 the home was thoughtfully updated in 2019. This 1,056 sq ft home retains the texture and charm of an early 20th-century rowhome while adding the finishes and systems that support everyday comfort. The original vestibule sets the tone with vintage tile wainscoting, opening into a bright living and dining area with original hardwood floors, tall ceilings, classic plaster walls, recessed lighting, and large front-facing windows with leafy views. The main level is open and connected with a natural flow from the living and dining area to the kitchen and rear patio. Historic details from the entry tile, wood floors, and plaster walls add depth, while the updated finishes keep the home bright and fresh.
The kitchen brings a clean, modern look with quartz countertops, stainless steel appliances, ceramic tile flooring, tiled backsplash, white cabinetry, and a rear window overlooking the outdoor space. Just beyond the kitchen, the private patio extends the living space with room for grilling, seating, planters, and seasonal outdoor dining. This outdoor area creates a cozy place for morning coffee, al fresco meals, or an evening beverage. An updated first-floor powder room adds convenience without taking space away from the main living areas. The home is also available fully furnished, offering a streamlined turnkey move-in option while preserving the flexibility to style the space over time.
Upstairs, two well-proportioned bedrooms offer natural light and custom closet space. The full bathroom has a refined black-and-white design with a large tiled walk-in shower, custom vanity, storage closet, and skylight that brings in soft natural light. Recent meaningful improvements add value and confidence, including updated electrical and copper water service in 2019, plus a new boiler, new roof, and a new bathroom skylight all done in 2023. Those practical updates, with the modern kitchen and bathrooms blend seamlessly with the home’s retained architectural character, creating a thoughtful balance of historic charm and modern living across two levels. The layout is efficient and comfortable, with open living spaces on the first floor, a generous main bathroom to accompany the two bedrooms, and plenty of storage space in the basement.
The location is a major part of the appeal, just blocks from the Italian Market and minutes from the restaurants, cafés, boutiques, and neighborhood energy of East Passyunk, Bella Vista and Queen Village, with Center City also within easy walking distance. With historic detail, modern updates, and a well-situated Philadelphia location, this classic rowhome offers a refined way to enjoy all the city has to offer.
#PAPH2661206

PHILADELPHIA

1115 S 7TH STREET

2 Beds

1 Baths

1,056 Sq.Ft.

$399,900

MLS#: PAPH2661206
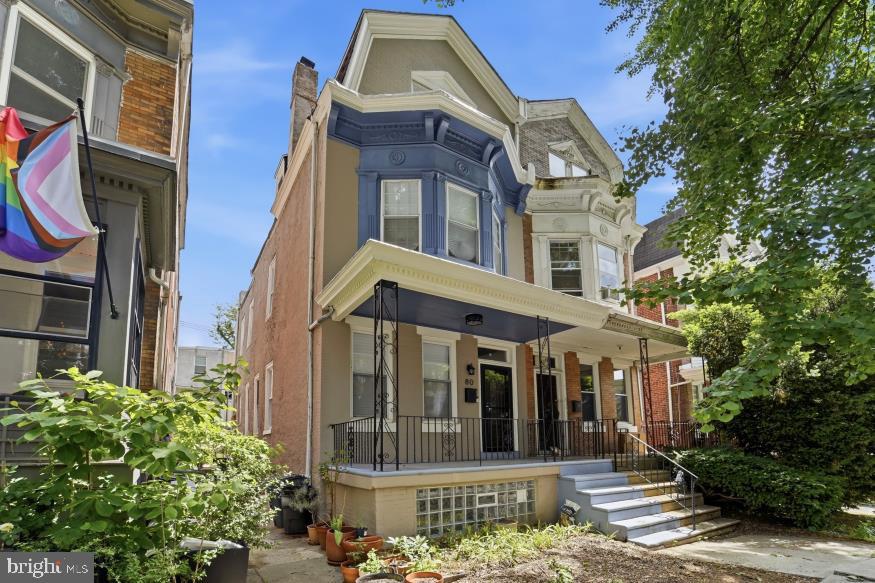
SHORT SALE ALERT Experience elevated city living at 80 W Sharpnack Street, a beautifully reimagined luxury twin residence blending sophisticated design with modern comfort in one of Philadelphia’s most convenient locations. This  house is 2800 square feet , Offering 4 spacious bedrooms, 3 full bathrooms, and 1 half bath, this exceptional home delivers refined finishes, expansive living space, and thoughtful details throughout.
A charming front porch welcomes you into a bright and elegant open-concept interior designed for both everyday living and upscale entertaining. Rich luxury vinyl plank flooring extends throughout the home, complemented by recessed lighting, contemporary finishes, and a seamless flow from room to room. The spacious living and dining areas create a warm yet sophisticated atmosphere ideal for hosting guests or relaxing in style.
At the heart of the home is a designer chef’s kitchen crafted to impress. Featuring sleek quartz countertops, an oversized waterfall-style island with seating, custom pendant lighting, stainless steel appliances, a professional-grade 6-burner gas range with pot filler, farmhouse sink, and striking designer backsplash, this kitchen combines luxury aesthetics with high-end functionality.
The second level offers generously sized guest bedrooms filled with natural light, along with a beautifully appointed full bath featuring upscale tile work, a double vanity, and modern finishes.
The entire third floor is dedicated to an impressive private owner’s suite designed as a true retreat. This serene space offers a spacious bedroom, recessed lighting, and a spa-inspired en-suite bathroom with elegant tile finishes and luxurious comfort.
The fully finished lower level adds exceptional versatility and luxury living space, featuring a beautifully designed entertainment or family room, a luxury full bathroom with elegant finishes, a dedicated laundry area, and a custom-built dog washing station — a rare and thoughtful feature that adds both convenience and upscale functionality for pet owners.
Step outside to your private fenced patio — the perfect extension of the home for outdoor dining, entertaining, or quiet evenings under the city sky. Ideally located just moments from Germantown Avenue, you’ll enjoy convenient access to Philadelphia’s vibrant dining, shopping, and entertainment destinations.
80 W Sharpnack Street is the perfect blend of modern luxury, functionality, and city convenience — an exceptional opportunity to own a truly move-in-ready residence with timeless appeal.
#PAPH2625728

PHILADELPHIA

80 W SHARPNACK STREET

4 Beds

3 Baths

2,800 Sq.Ft.

$399,900

MLS#: PAPH2625728

🏡 PRICE IMPROVEMENT — NOW $399,990!

Welcome to 7705 Dorcas Street — a beautifully updated 3-bedroom, 2.5-bath twin offering space, flexibility and the convenience of a move-in-ready home in desirable Rhawnhurst.

If you have been looking for a home where the major updates have already been taken care of, this is an opportunity worth seeing.

Inside, you will find beautiful hardwood floors, newly renovated bathrooms, an updated 200-amp electrical panel, updated plumbing, custom interior railing, and a spacious finished lower level that provides valuable additional living and entertaining space.

The home also features two kitchens, offering flexibility for a variety of living arrangements, entertaining or extended-family needs.

Outside, the property continues to deliver value with a large yard, driveway parking and a private detached garage — features that provide both convenience and additional value in this price range.

Whether you are a buyer looking for a move-in-ready home or someone looking to make a smart investment in a property with substantial updates already completed, 7705 Dorcas Street offers an excellent combination of location, space, updates and value.

Conveniently located near Cottman Avenue shopping, local schools, parks, everyday amenities and major commuter routes, making daily life and commuting convenient.

Now offered at $399,990.

Come see the space, the updates and the value in person. Schedule your private showing today.
#PAPH2657986

PHILADELPHIA

7705 DORCAS STREET

3 Beds

2 Baths

2,322 Sq.Ft.

$399,900

MLS#: PAPH2657986
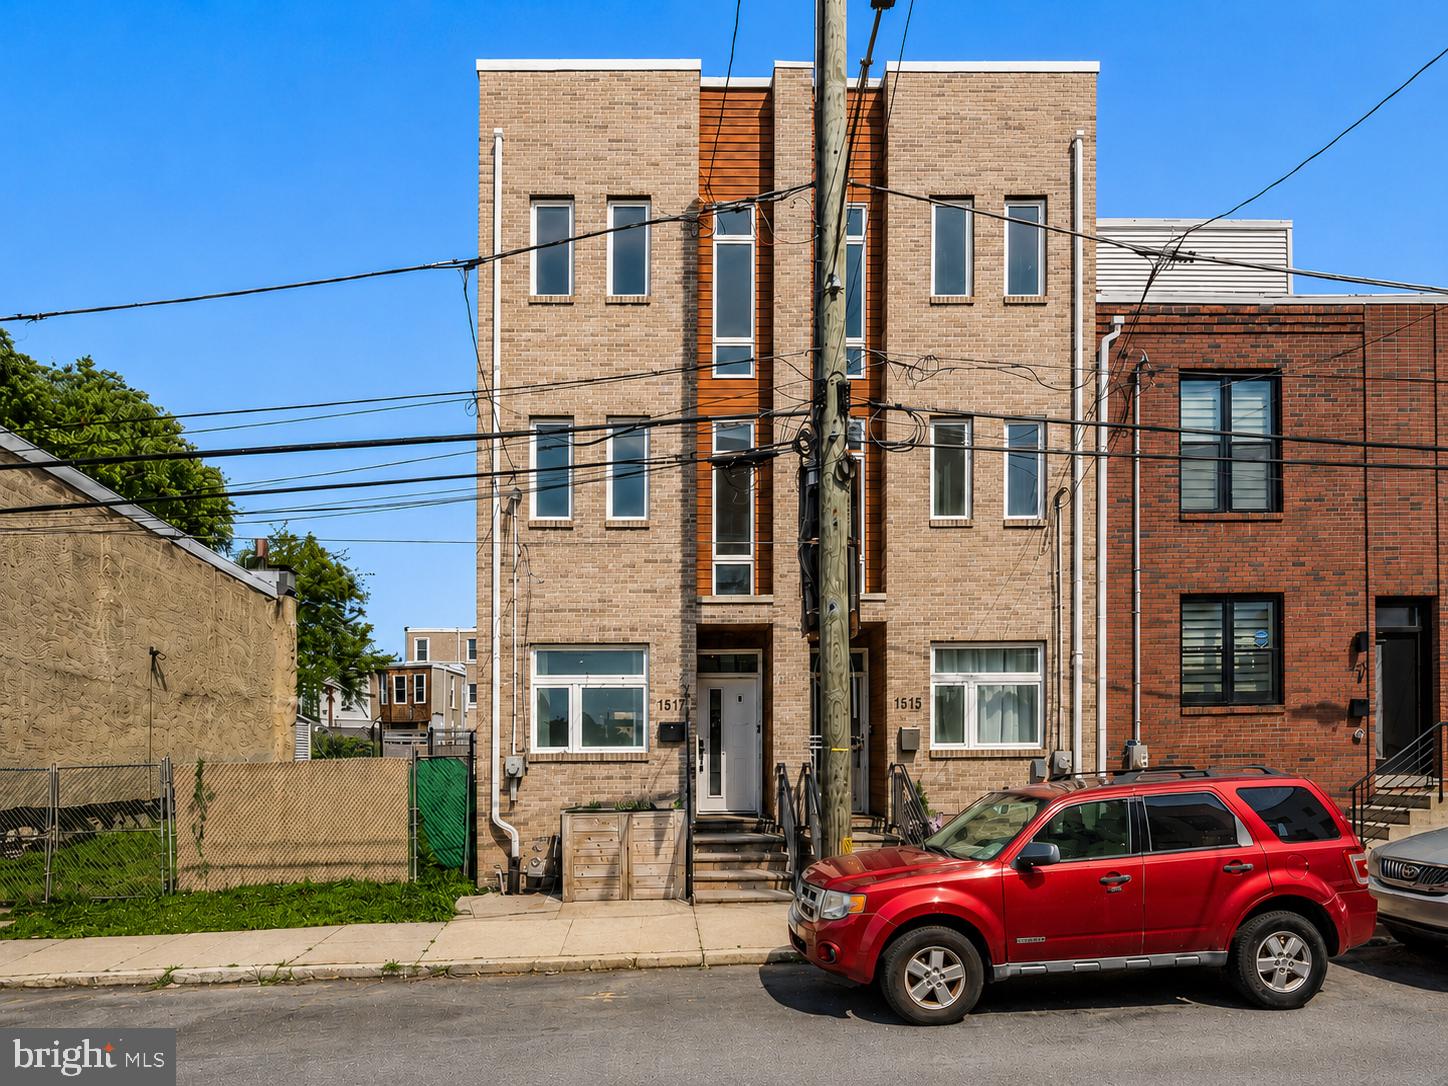
Welcome to 1517 N Marston Street, a newer townhome built in 2019 with more than 5 years left on the original tax abatement. Brick front exterior with 4 bedrooms and 3 full baths spread across four levels. Main floor is wide open, kitchen flows straight into the living space and out to a fenced backyard. Second floor has two bedrooms, a full bath, and laundry right where you need it. Top floor is all primary suite, walk in closet, sitting nook, en-suite bath with double vanity, plus your own private roof deck for skyline views day or night. Downstairs the basement is finished out with a fourth bedroom or office, another full bath, and built in projection setup for movie nights. Easy street parking and a block full of newer construction neighbors. All of it steps from Fairmount Park, Girard Avenue's restaurants and shops, and easy access to I-76, I-95, and public transit.
#PAPH2644568

PHILADELPHIA

1517 N MARSTON STREET

4 Beds

3 Baths

2,217 Sq.Ft.

$399,900

MLS#: PAPH2644568

Located just minutes from Temple University, this North Central Philadelphia triplex offers a convenient residential setting with easy access to the surrounding campus area. Each unit includes its own washer and dryer, along with central air conditioning and forced-air natural gas heating for year-round comfort. The property also features a full unfinished basement, with on-street parking available nearby. Its location near Temple University makes it a practical choice for renters seeking convenient access to campus, public transportation, shopping, dining, and neighborhood amenities. Contact us today for more information or to schedule a tour.

*Some photos may have been virtually enhanced or digitally edited for marketing purposes.
#PAPH2665536

PHILADELPHIA

2007 N 16TH STREET

9 Beds

None Baths

2,511 Sq.Ft.

$399,900

MLS#: PAPH2665536

1 ... 68 69 70 71 72 ... 250

properties found. properties found. Page of .

Send a message

Message successfully sent.

Your message

What is 3 + 4 ?

Reason for contacting?

I agree to receive email communication and understand I can unsubscribe at any time.

I agree to be contacted by TNT Real Estate Solutions via call, email, and text for real estate services. To opt out, you can reply 'stop' at any time or reply 'help' for assistance. You can also click the unsubscribe link in the emails. Message and data rates may apply. Message frequency may vary. Privacy Policy

Update Your Temporary Password

Personalize your search

Enter your email and we'll notify you immediately when new listings match what you're looking for.

or enter email address

Already have an account ? Login here

Continue your home search

I agree to receive communications and understand I can unsubscribe at any time.

I agree to be contacted by TNT Real Estate Solutions via call, email, and text for real estate services. To opt out, you can reply 'stop' at any time or reply 'help' for assistance. You can also click the unsubscribe link in the emails. Message and data rates may apply. Message frequency may vary. Privacy Policy

Already have an account ? Login here

We use cookies

We use cookies primarily for analytics to enhance your experience. By accepting, you agree to our use of these cookies. You can manage your preferences or learn more about our cookies policy.




