

One of the most popular communities provided by {{page_data.agentName}}

Philadelphia

One of the most popular communities provided by TNT Real Estate Solutions

Philadelphia

About Philadelphia

Living in Philadelphia, PA, offers a unique blend of rich history, vibrant culture, and a strong sense of community, making it an ideal place to call home. Residents enjoy easy access to world-class museums, diverse dining experiences, and a thriving arts scene, reflecting the city’s deep-rooted heritage. The affordable housing market, coupled with a variety of neighborhoods, from the historic charm of Old City to the bustling energy of South Philadelphia, caters to all lifestyles. Additionally, the convenient public transportation system and proximity to major cities like New York and Washington, D.C., enhance Philadelphia’s appeal. With its passionate sports culture, beautiful parks, and an ever-evolving food scene, living in Philadelphia means immersing yourself in a dynamic, welcoming environment that values community and tradition. Whether you’re a young professional, a growing family, or a retiree, Philadelphia offers a vibrant urban experience enriched by its history and welcoming spirit.
One of the most popular communities provided by TNT Real Estate Solutions
11,873
# of Listings
3
Avg # of Bedrooms
$246
Avg. $ / Sq.Ft.
$512,151
Med. List Price

Browse Philadelphia Real Estate Listings

3732 Properties Found. Page 7 of 249.

Prime Investment Opportunity - Discover a rare opportunity for investors and owner-occupants alike with this well-maintained, income-producing mixed-use (CMX-1) property in Northeast Philadelphia. Fully move-in ready and thoughtfully maintained, this property is ideal for both generating rental income and enjoying personal occupancy. Property Highlights: 4 separate units in the main residence, each with its own unique charm and separate utilities—perfect for simplified management and tenant independence. Classic Features including original hardwood flooring, ceramic tile bathrooms, and convenient laundry access. A spacious basement offers the opportunity to create a fourth unit, enhancing the property's income-generating capabilities. Ample Parking, Private driveway with space for eight vehicles, plus a two-car detached garage equipped with heat, electricity, and water—ideal for additional rental income, storage or a workshop. Welcoming outdoor space offers a charming covered front porch adds curb appeal and provides a relaxing retreat. Prime location situated in a highly accessible area close to public transportation, shopping, dining, and local amenities, within a vibrant and established community. Whether you're looking to expand your investment portfolio or find a home with income potential, this property offers flexibility, character, and financial upside. Don’t miss out—contact our agent today to schedule your private tour!
#PAPH2621580

PHILADELPHIA

7111 RISING SUN AVENUE

5 Beds

None Baths

2,700 Sq.Ft.

$499,900

MLS#: PAPH2621580

New on site 4 days ago
4-bedroom, 2-bath rancher on huge corner lot, brick & siding front with covered open porch, oversized 2-car garage with 2 additional storage areas, auto garage opener, air compressor, driveway parking for 6 cars. Good-size living room with carpet, family room with carpet & ceiling fan & sliding doors, ceramic tile hall bath, linen closet, access to attic, additional hall bath, 4 bedrooms all with carpet, closets & ceiling fans, 4th bedroom has washer/dryer hookup but can be relocated to basement, basement is finished with ceramic tile floor, good height, powder room can be hooked back up with installation of a toilet, closet that can be a bar, additional closet, another large area with heater, exit off of kitchen to large rear yard with gazebo with electric hook up, and storage shed.  Home does need updating but priced accordingly.
#PABU2132444

WARMINSTER

678 CLIFFORD STREET

4 Beds

2 Baths

1,776 Sq.Ft.

$499,900

MLS#: PABU2132444

One of the largest Custom Pine Valley Home that is located at the top of a quiet cul-de-sac.  Enter thru a grand two story foyer to a large eat in kitchen, private dining room and a vaulted two story living room.  Head upstairs holding on to a custom brass handrail with 4 large bedrooms.  The Master bedroom has a large walk in closet, and an additional closet , a full shower bathroom in suite.  Three additional bedrooms with a full Bath.  Lower level has a very large great room , sliding door to a private back yard with full grown trees, a large  laundry room, a bedroom and a full renovated shower.  Continue thru a door down stairs to the large basement and a door to the garage.  Close to public transportation , great shopping and wonderful schools
 This home won't last !
#PAPH2626534

PHILADELPHIA

150 SHELLY LANE

5 Beds

3 Baths

2,291 Sq.Ft.

$499,900

MLS#: PAPH2626534

Exceptional opportunity to own a versatile commercial warehouse in the Frankford section of Northeast Philadelphia. This well-maintained all-brick building offers approximately 8,300 square feet of flexible space on a 75' x 110' lot and is zoned RM1. The expansive open floor plan features durable concrete flooring, approximately 20-foot ceilings, and a 12' x 20' electric overhead garage door, making it ideal for warehousing, distribution, contractors, light industrial uses, or businesses requiring substantial storage.

The property also includes approximately 660 square feet of built-in office space with first- and second-floor offices, plus two additional storage rooms, providing an excellent combination of warehouse and administrative space. Additional features include radiant heat with thermostat control, attractive glass block front windows, and a functional layout that accommodates a variety of commercial operations.

Conveniently located just minutes from I-95, the Betsy Ross Bridge, and other major transportation routes, this property offers outstanding accessibility for employees, customers, and deliveries. An excellent opportunity for contractors, plumbing, electrical, HVAC, roofing, logistics, storage, or owner-users seeking a strategically located commercial facility with room to grow.
#PAPH2649588

PHILADELPHIA

1689-95 FILLMORE STREET

None Beds

None Baths

8,300 Sq.Ft.

$499,900

MLS#: PAPH2649588
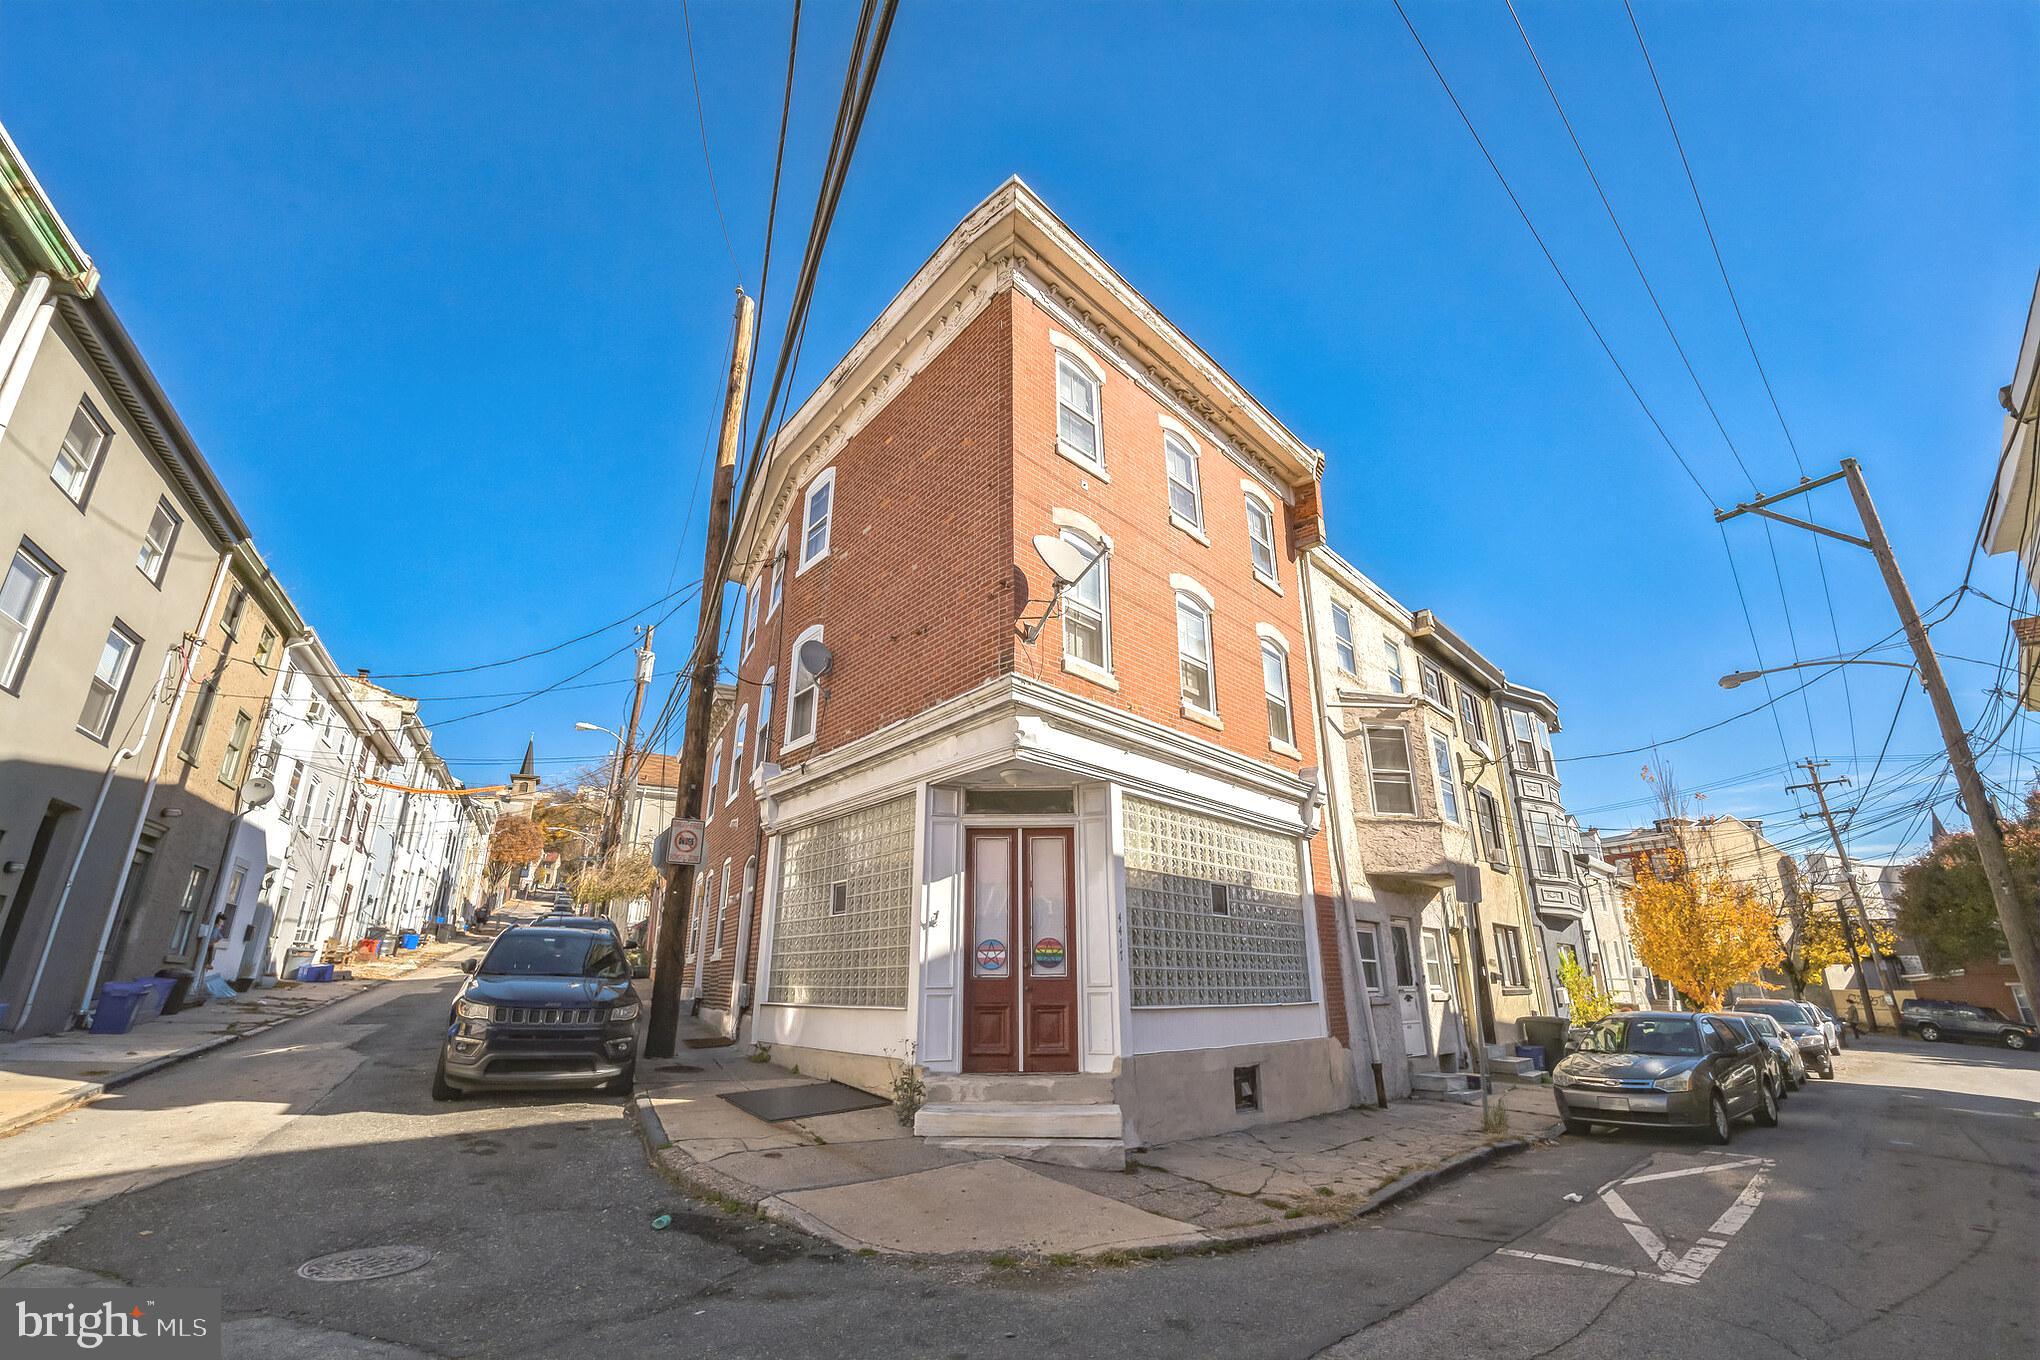
Built in 1900, this end-of-row property boasts timeless architectural elegance while offering the potential for lucrative rental income. This property is ideally situated just a stone's throw from essential transportation options, including a bus stop and commuter rail station, both just steps away. This prime location ensures easy access to the bustling city while providing tenants with the convenience of urban living. The nearby commuter lots, located steps away, further enhance the property's attractiveness for renters who value accessibility. The Victorian design adds character and charm, appealing to a wide range of potential tenants. The masonry construction not only enhances durability but also contributes to the property's aesthetic appeal, ensuring it stands out in the competitive rental market. Investors will appreciate the potential for value appreciation in this sought-after neighborhood. Manayunk is known for its vibrant community, eclectic shops, and diverse dining options, making it a desirable location for renters. The area's ongoing development and revitalization efforts promise to further enhance property values, providing a solid foundation for long-term investment growth. While the property currently does not feature a pool or extensive outdoor amenities, the on-street parking offers convenience for tenants, and the proximity to local parks and recreational areas provides ample opportunities for outdoor enjoyment. The absence of an association fee means that investors can enjoy greater flexibility and control over their investment. With its unique character, strategic location, and potential for rental income, this property is poised to deliver both immediate returns and long-term value. Don't miss the chance to add this gem to your investment portfolio and take advantage of everything Manayunk has to offer!
#PAPH2610220

PHILADELPHIA

4417 BAKER STREET

3 Beds

None Baths

2,238 Sq.Ft.

$499,900

MLS#: PAPH2610220
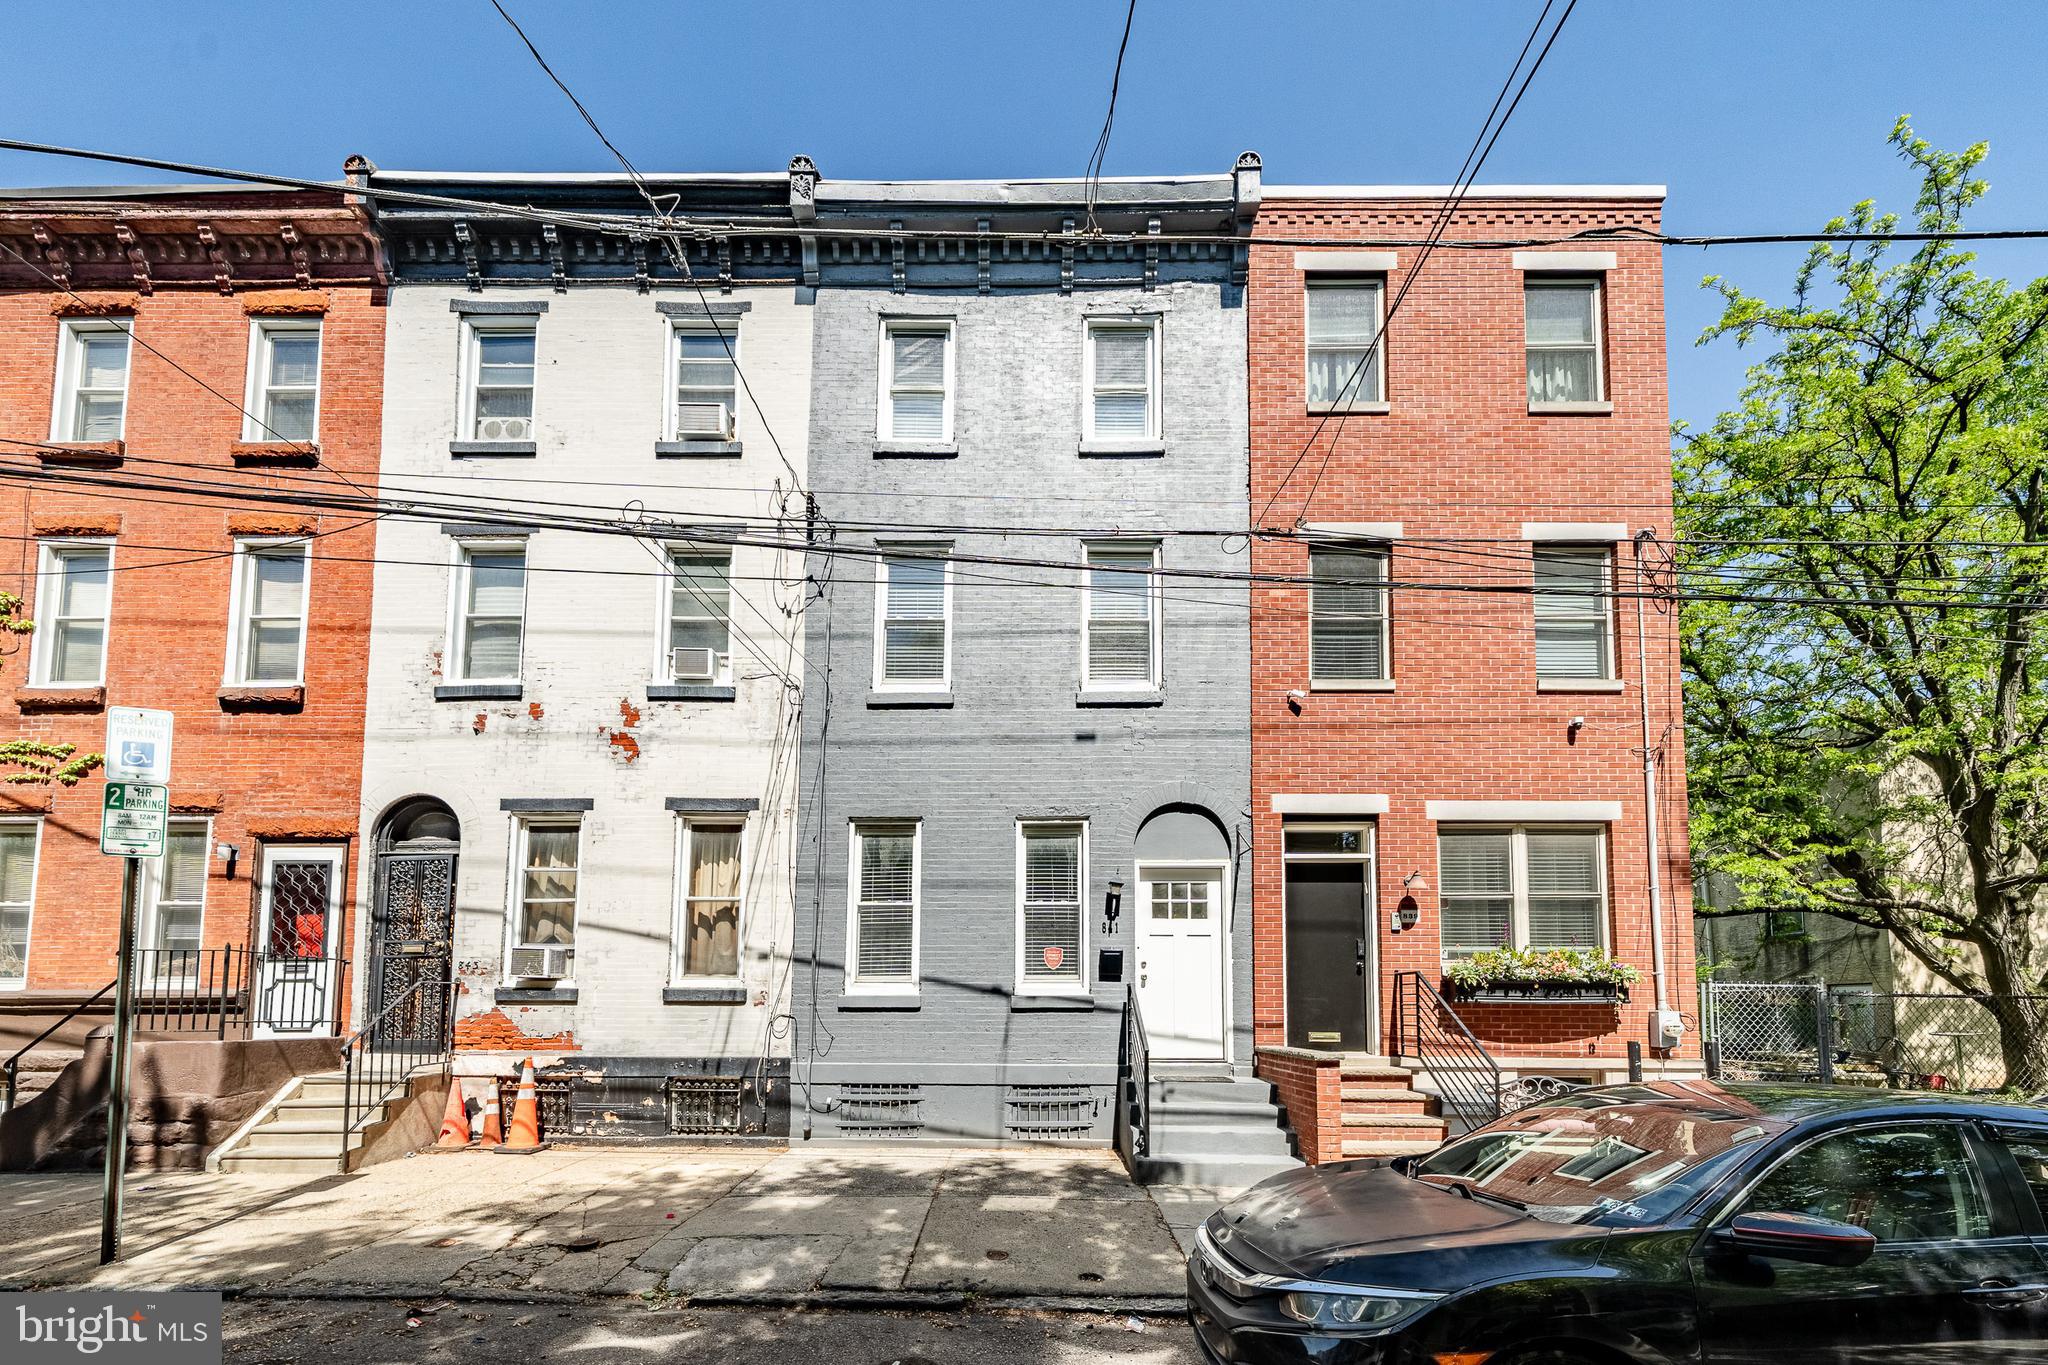
Welcome to this fabulous, newly renovated, large 3-bedroom, 3.5-bath home located in the heart of Fairmount!  As you enter this charming home, you are greeted with beautiful hardwood flooring all the way to the kitchen.  The sleek kitchen has marble floors with clean white cabinets and stainless steel appliances.  The walls are painted a neutral color with wood panels to add some character.  There is a powder room on the first level as well.  Let's head upstairs to the second level where there are two generous sized bedrooms with an ensuite bathroom for added convenience.   The third level has a master bedroom with an ensuite bathroom that is spacious and modern.   The basement is waiting for your finishing touches to turn the space into an office, playroom, etc.   Convenient location!  Enjoy the beautiful Fairmount area with lots of mature trees, close to parks, shopping, restaurants, public transportation, Girard College,  The Met Philadelphia, etc.   It is also a short drive to the Philadelphia Museum of Art and gorgeous scenic Kelly Drive.  Move in Ready!  Don't miss this opportunity to be a part of this thriving community.
#PAPH2642870

PHILADELPHIA

841 PERKIOMEN STREET

3 Beds

3 Baths

1,815 Sq.Ft.

$499,900

MLS#: PAPH2642870

Welcome to 1333 S 49th Street mix use property located a few walks away from both the University of Pennsylvania and the University of the Sciences in the University City. The bottom floor is occupied by a Daycare center. There are 3 additional apartment units on the second floor. Comprising of a 2 bedroom, 1 bedroom and a studio. This property is located minutes away from Philadelphia International Airport and the Amtrak Station and local transportation hubs. 
Great potential. Great cash flow.
#PAPH2666184

PHILADELPHIA

1333 S 49TH STREET

None Beds

None Baths

2,200 Sq.Ft.

$499,900

MLS#: PAPH2666184

Bank-owned (REO) eight-unit multifamily property consisting of two attached buildings on two parcels totaling 3,920 square feet. Built in 1935. Each building contains four one-bedroom units. The property is legally zoned and income-producing.Direct frontage on Roosevelt Boulevard, a major transit corridor and bus route, with convenient access to public transportation, retail, and major roadways. Local one-bedroom rents typically range from $850 to $925 per month.Sold strictly as-is, including any existing city permits and violations. Buyer is responsible for all due diligence. Value-add potential through capital improvements and rent optimization.
#PAPH2667870

PHILADELPHIA

444 & 446 W ROOSEVELT BOULEVARD

4 Beds

None Baths

4,480 Sq.Ft.

$499,900

MLS#: PAPH2667870

Welcome to 1404 Weatherstone Drive! Step inside and you'll immediately feel at home in the inviting living room, a perfect place to relax or gather with friends and family around the cozy fireplace.
As you continue through the main level, you'll find a spacious dining area, a convenient powder room, and a kitchen that opens to the family room. Large windows fill the space with natural light, while the family room overlooks the rear deck—perfect for enjoying your morning coffee, outdoor dining, or simply unwinding after a long day.
Head upstairs to the second floor, where the primary suite features a walk-in closet and private bathroom. Two additional generously sized bedrooms and a full hall bathroom complete this level.
The third-floor loft offers a flexible space that can be used as a fourth bedroom, home office, or playroom,The lower level provides additional living space, plenty of storage, access to the garage, and a walkout to the patio. It's an ideal spot for a media room, hobby area, or simply extra space to spread out.
Located in the desirable Weatherstone community and award-winning Great Valley School District, this home offers comfortable living in a convenient location close to shopping, dining, parks, and major commuting routes. Come see all that 1404 Weatherstone Drive has to offer and make it your next home.
#PACT2131858

PAOLI

1404 WEATHERSTONE DRIVE

3 Beds

2 Baths

2,020 Sq.Ft.

$499,900

MLS#: PACT2131858

Investor Alert! 24-hour notice required for all showings. Currently operating as a 7-bedroom, 2.5-bath student rental, the property generates $4,900 per month ($58,800 gross annual income) and is fully leased through July 2027, providing investors with stable, predictable returns from day one.

With an NOI of $45,087.41, this property is offered at nearly a 10% cap rate — an exceptional return profile for a fully leased, stabilized asset in this market.

This property is a legal four-unit rooming house with grandfathered zoning rights, making it a 4-unit building by right. This designation creates significant future value-add potential for the next owner, subject to buyer due diligence.

The property benefits from its premier location just steps from Temple University's main campus, positioned in the heart of the university's most desirable off-campus housing district and within the campus patrol zone. The property also features a private roof deck, one of the most sought-after amenities in the Temple University rental market. Roof decks continue to command strong tenant interest and help differentiate properties from competing inventory, supporting long-term rentability and occupancy.

This property is being marketed individually and as a package that includes the properties with the following MLS numbers: PAPH2665118, PAPH2665128, PAPH2665158, PAPH2665168, PAPH2665172, PAPH2665174, PAPH2665178, PAPH2665182, PAPH2665180, PAPH2665184, PAPH2665188, PAPH2665192, PAPH2665196, PAPH2665198 and PAPH2665206
#PAPH2665178

PHILADELPHIA

1842 N 16TH STREET

None Beds

None Baths

2,784 Sq.Ft.

$499,900

MLS#: PAPH2665178

Welcome to 12084 Abby Rd — An incredible opportunity for investors and owner-occupants alike! 12084 Abby Rd is a fully renovated duplex in turnkey condition, strong rental potential, and immediate upside. This property features two beautifully renovated 2-bedroom units, each designed with modern finishes and functionality in mind. Updates include, Beautiful vinyl flooring throughout, Brand-new kitchen, Recessed lighting, Stylish media walls,Neutral paint and modern finished,Fully renovated bathrooms, Separate utilities, Private washer & dryer for each unit. The lower level provides an ADDITIONAL finished living space, including an additional bedroom, living area, and another fully renovated bathroom, providing even more flexibility for the owner or tenants.Outside, the property offers two-car rear parking, with one parking space designated for each unit.Whether you’re looking to house hack, expand your rental portfolio, or purchase a turnkey investment, this property offers an excellent combination of renovated condition, functional layouts, parking, and rental potential.Conveniently located in Northeast Philadelphia, close to shopping, major roadways, public transportation, and everyday amenities.Turnkey. Renovated. Income-producing potential. Don’t miss the opportunity to make 12084 Abby Rd your next investment.
#PAPH2672696

PHILADELPHIA

12084 ABBY ROAD

5 Beds

None Baths

2,320 Sq.Ft.

$499,900

MLS#: PAPH2672696

Welcome to 61 Tookany Creek Parkway, a distinguished stone center-hall Colonial offering a rare combination of timeless architecture, beautifully updated interiors, exceptional versatility, and an extraordinary park-front setting. Set along a picturesque enclave of fewer than a dozen stately stone residences, the home is framed by expansive front lawns and enjoys unobstructed views across the lush green landscape of Tookany Creek Parkway. Thoughtful neighborhood planning places garages, driveways, and much of the everyday vehicular activity discreetly behind the residences with access from Wharton Lane, preserving the elegant streetscape and creating a remarkable sense of serenity and connection to nature. Rich in original character yet thoughtfully reimagined for contemporary living, this gracious mid-century residence has undergone substantial renovations and improvements, beginning in 2012 with additional enhancements completed in 2019. Updates have included the heating and air-conditioning systems, roof, kitchen, powder room, and the creation of an impressive first-floor primary suite. Throughout the home, handsome architectural details have been carefully preserved while modern comforts and conveniences have been seamlessly incorporated. Beautiful hardwood flooring extends throughout much of the residence, while generously scaled rooms, abundant natural light, and thoughtfully arranged living spaces create an ideal environment for both sophisticated entertaining and comfortable everyday living. One of the home’s most distinctive features is the beautifully designed first-floor primary suite, offering true single-level living with a private sitting area, spacious bedroom overlooking the sweeping rear lawn, dedicated laundry area, and an accessible full bath featuring a stylish zero-threshold shower. With no stairs required, this exceptional space is ideally suited for multi-generational living, extended-stay guests, or the luxury and convenience of a second primary suite on the main level. The well-appointed kitchen is both elegant and exceptionally functional, featuring rich chestnut cabinetry, granite countertops, ceramic tile flooring, subway backsplash, stainless steel appliances, double wall ovens, gas cooking, a convenient pot filler, double sink, and abundant cabinetry and storage. The adjoining light-filled dining room is enhanced by handsome custom cherry built-ins with granite tops, adding warmth, architectural interest, and valuable display and storage space. The gracious living room is anchored by a classic wood-burning fireplace, creating an inviting focal point and a sophisticated gathering space throughout the cooler months. Generously proportioned bedrooms provide comfortable accommodations for family, guests, home offices, or flexible living, including an additional primary bedroom with an en-suite bath. The home’s connection to the outdoors is equally impressive. Enjoy morning coffee from the roof deck overlooking the fenced rear lawn, unwind on the charming side porch, or simply take in the changing seasons and sweeping park views just beyond the front lawn. Walking and biking trails, mature trees, open green space, and recreational opportunities are literally outside the front door, offering a lifestyle that feels exceptionally private while remaining highly convenient. Completing the property is an attached two-car garage and generous driveway parking, thoughtfully positioned at the rear. With its handsome stone construction, substantial improvements, flexible living spaces, exceptional accessibility, expansive grounds, and enviable park-front setting, 61 Tookany Creek Parkway presents a truly distinctive opportunity to enjoy classic architecture, modern comfort, and an elevated lifestyle in one remarkable residence.
#PAMC2190244

CHELTENHAM

61 TOOKANY CREEK PARKWAY

5 Beds

3 Baths

2,677 Sq.Ft.

$499,900

MLS#: PAMC2190244

Welcome to this Two-story brick Colonial-style residence constructed in1962 and situated in Plymouth Meeting, Montgomery County, Pennsylvania. The property features spacious living room, dining room, 1st floor powder room, family room with fireplace, kitchen with walk out access to rear yard offering an in-ground swimming pool. Upper level shows main bedroom offers three-piece bath the hallway to find three additional bedrooms and three-piece hall bath ample closet space throughout. Additional amenities full unfinished and a one-car attached garage with additional driveway parking. located just outside Philadelphia, offering convenient access to major transportation corridors, employment centers, shopping, dining, and recreational amenities.
#PAMC2192670

PLYMOUTH MEETING

2996 SHEFFIELD DRIVE

4 Beds

2 Baths

2,128 Sq.Ft.

$499,900

MLS#: PAMC2192670

Spacious two bedroom with beautiful original details and generous entertaining space at The Rittenhouse Plaza on Rittenhouse Square. Enter through a long hallway with architectural ceiling details and coat closet, perfect for displaying artwork, into the spacious living room boasting oversized windows overlooking 19th Street. Offering excellent entertaining space, there is also a coffered ceiling and built-ins spanning an entire wall with generous storage space and display shelving. Open to the living room is an expansive formal dining room with more oversized windows, hidden storage space, and room for an eight-person table. Both the living and dining room have original wood flooring with inlays. The beautifully appointed kitchen offers custom light wood cabinetry with built-ins, granite countertops and backsplash, stainless steel sink with disposal, tile flooring, and a full suite of appliances. Off of the kitchen is a large laundry/powder room with GE side-by-side washer and dryer, pedestal sink, water closet, and additional storage space. The spacious primary bedroom has oversized windows, two walk-in closets with built-ins, and an ensuite bathroom with pedestal sink, tub shower, and white tilework throughout. The second bedroom is generously sized with space to fit a king sized bed, deep closet, and ensuite bathroom with tub shower and custom tilework. Additional highlights include crown and baseboard moldings, original trim, and custom light fixtures. With excellent functionality and generously proportioned rooms, this home is the perfect template, ready for it’s next owner to customize and make their own. Residents of The Rittenhouse Plaza enjoy a 24-hour doorman, concierge, community room, and shared courtyard, as well as a desirable Rittenhouse Square address, steps from some of the city's best restaurants, retailers, cultural institutions and within easy access to University City, the Market Street office corridor, public transportation, Amtrak's 30th Street Station and the Philadelphia
#PAPH2671858

PHILADELPHIA

1901 WALNUT STREET 4F

2 Beds

2 Baths

1,514 Sq.Ft.

$499,900

MLS#: PAPH2671858
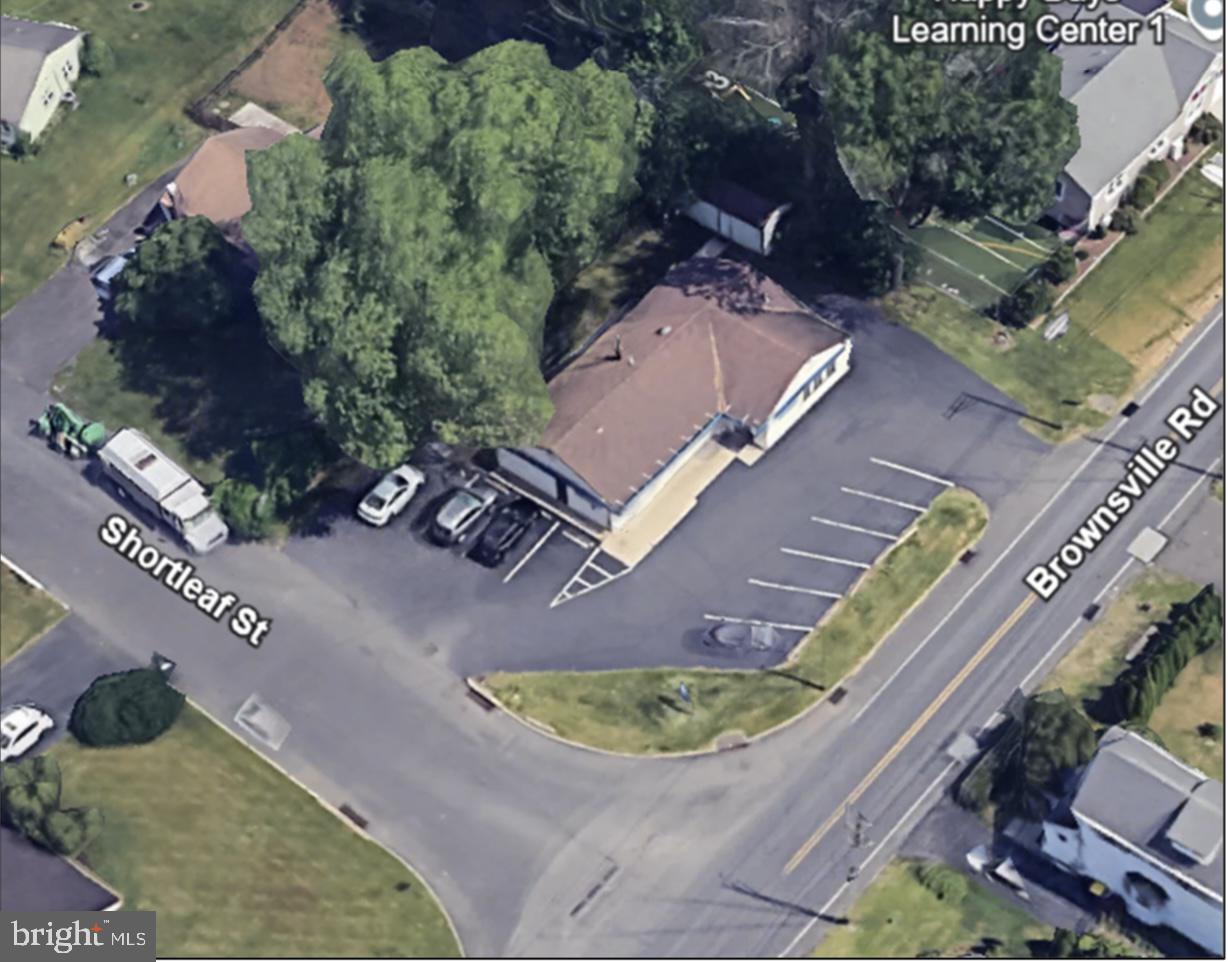
Turnkey Medical Office | Corner Location | Strong Visibility + Parking
Exceptional opportunity to acquire a freestanding medical/professional office building in the heart of Feasterville-Trevose. Positioned on a highly visible corner lot at Brownsville Rd & Shortleaf St, this well-maintained property offers outstanding accessibility, signage exposure, and ease of access to Route 132, US-1, and the PA Turnpike.
The building consists of approximately 1,977 SF of functional medical office space, thoughtfully designed with a reception area, waiting room, four exam rooms, private office, lab, breakroom, and two restrooms—ideal for medical, dental, or general professional use. 
Situated on a 0.17-acre parcel, the property features on-site parking (approx. 12 spaces), dual street frontage, and excellent curb appeal.  
The structure has been well maintained with good overall condition, offering immediate usability with minimal capital expenditure. Zoned TC – Town Center District, allowing for a wide range of professional and commercial uses, making it attractive for both owner-occupants and repositioning investors.  
Currently configured for medical use with existing infrastructure in place, this property presents a plug-and-play opportunity or can be easily adapted for alternative office or service-based businesses.
#PABU2118420

FEASTERVILLE TREVOSE

1404 BROWNSVILLE ROAD

None Beds

2 Baths

1,977 Sq.Ft.

$499,900

MLS#: PABU2118420

1 ... 5 6 7 8 9 ... 249

properties found. properties found. Page of .

Send a message

Message successfully sent.

Your message

What is 3 + 4 ?

Reason for contacting?

I agree to receive email communication and understand I can unsubscribe at any time.

I agree to be contacted by TNT Real Estate Solutions via call, email, and text for real estate services. To opt out, you can reply 'stop' at any time or reply 'help' for assistance. You can also click the unsubscribe link in the emails. Message and data rates may apply. Message frequency may vary. Privacy Policy

Update Your Temporary Password

Personalize your search

Enter your email and we'll notify you immediately when new listings match what you're looking for.

or enter email address

Already have an account ? Login here

Continue your home search

I agree to receive communications and understand I can unsubscribe at any time.

I agree to be contacted by TNT Real Estate Solutions via call, email, and text for real estate services. To opt out, you can reply 'stop' at any time or reply 'help' for assistance. You can also click the unsubscribe link in the emails. Message and data rates may apply. Message frequency may vary. Privacy Policy

Already have an account ? Login here

We use cookies

We use cookies primarily for analytics to enhance your experience. By accepting, you agree to our use of these cookies. You can manage your preferences or learn more about our cookies policy.




