

One of the most popular communities provided by {{page_data.agentName}}

Philadelphia

One of the most popular communities provided by TNT Real Estate Solutions

Philadelphia

About Philadelphia

Living in Philadelphia, PA, offers a unique blend of rich history, vibrant culture, and a strong sense of community, making it an ideal place to call home. Residents enjoy easy access to world-class museums, diverse dining experiences, and a thriving arts scene, reflecting the city’s deep-rooted heritage. The affordable housing market, coupled with a variety of neighborhoods, from the historic charm of Old City to the bustling energy of South Philadelphia, caters to all lifestyles. Additionally, the convenient public transportation system and proximity to major cities like New York and Washington, D.C., enhance Philadelphia’s appeal. With its passionate sports culture, beautiful parks, and an ever-evolving food scene, living in Philadelphia means immersing yourself in a dynamic, welcoming environment that values community and tradition. Whether you’re a young professional, a growing family, or a retiree, Philadelphia offers a vibrant urban experience enriched by its history and welcoming spirit.
One of the most popular communities provided by TNT Real Estate Solutions
11,884
# of Listings
3
Avg # of Bedrooms
$246
Avg. $ / Sq.Ft.
$511,686
Med. List Price

Browse Philadelphia Real Estate Listings

2245 Properties Found. Page 69 of 150.

New on site 4 days ago
Own a piece of history! The Historical Society of Montgomery County has verified that this property was owned by the Middleton Family from the early 1900's to 1962!! Go Phils!! Built in 1900, this charming farmhouse beautifully blends the character of a bygone era with thoughtful updates for today’s lifestyle. Set on a serene, fenced 1.11-acre property, this three-story home offers a rare opportunity to own a piece of history—one that has been lovingly maintained through generations of owners.

Inside, six bedrooms, two full bathrooms, and original hardwood floors throughout provide generous space and timeless appeal. Beautiful period details remain, including the original bedroom doors with their distinctive door knockers, wind up doorbell, and original mail slot adding a sense of history and character that simply cannot be recreated. Thoughtful updates include a recently renovated kitchen, 200-amp electrical service, conversion from oil to natural gas, many newer windows, updated light fixtures, a new gas meter, and efficient hot-water radiant heat. Two fireplaces add to the home’s warmth and charm—the living room fireplace remains functional, while the second-floor bedroom fireplace has been capped.

One of the home’s most surprising spaces is the bright walk-out basement, featuring 7-foot ceilings, French doors, parge-coated walls, and a new concrete floor poured in 2025. Even here, the past is beautifully preserved, with the original wash sink, well house, and former coal-delivery area offering a fascinating glimpse into the home’s earlier days.

Step outside and the property truly comes to life. The fenced backyard is a peaceful retreat, visited by an abundance of wildlife and surrounded by mature trees, established plantings, and perennial gardens. A slate patio provides a wonderful spot to relax, entertain, or simply enjoy the changing seasons.

Adding even more character are several outbuildings, including a two-story garage, additional one-car garage, a barn/shed, and a gardening house. Together, they create a setting that feels like a private country retreat while offering exceptional flexibility for hobbies, storage, gardening, or future possibilities.

And while the property offers a wonderfully peaceful escape, convenience is never far away. Shopping, dining, parks, public transportation, and major commuter routes—including the PA Turnpike, I-76, I-476, and Route 202—are all nearby, with easy access to King of Prussia and Center City Philadelphia.

Rich in history, surrounded by nature, and filled with possibilities, this is the kind of property that invites you to slow down, settle in, and create a story of your own. A truly special opportunity to own a home with character, soul, and a history all its own.
#PAMC2191374

WEST NORRITON

1851 W MARSHALL STREET

6 Beds

2 Baths

2,932 Sq.Ft.

$699,000

MLS#: PAMC2191374

Welcome to Residence 208 at 2400 South, a beautifully appointed corner residence offering the perfect blend of modern design, convenience, and an unbeatable location, complete with a parking space. This light-filled home features expansive windows that flood the open living and dining areas with natural light that create a bright, airy atmosphere. The contemporary kitchen is designed to impress, showcasing stainless steel appliances, granite countertops, tile backsplash, custom cabinetry, and recessed lighting. Rich hardwood flooring extends throughout the main living spaces, while the spacious bedrooms offer brand new plush carpeting for added comfort. Fresh, neutral finishes make this home truly move-in ready. The generously sized primary suite features a large walk-in closet and a private bath with dual vanities, wood cabinetry, and an oversized glass-enclosed shower. A well-proportioned second bedroom and an additional full bathroom provide flexible space for guests and/or a home office, or family. An oversized washer and dryer outside the primary adds everyday convenience. A deeded indoor garage parking space is included—a rare and valuable city amenity. Residents of 2400 South enjoy secure, controlled access, beautifully maintained common areas, a fully equipped fitness center, and a pet-friendly, welcoming community. Located within the Greenfield School Catchment, you'll be just steps from neighborhood restaurants, cafés, shops, and everyday conveniences. Enjoy easy access to the South Street Bridge, Penn, CHOP, Rittenhouse Square, I-76, Amtrak, public transportation, and the community park just outside your door. Experience low-maintenance city living with style, comfort, and convenience at 2400 South.
#PAPH2644340

PHILADELPHIA

600 S 24TH STREET 208

2 Beds

2 Baths

1,379 Sq.Ft.

$699,000

MLS#: PAPH2644340

RARE SKIPPACK TOWNSHIP OPPORTUNITY – 1.85 ACRES WITH ENDLESS POTENTIAL!
Just a half-mile from the charm and energy of Skippack Village, this 1.85-acre property offers a unique opportunity to create something truly special. Nestled near the historic 18th-century village known for its more than 80 boutique shops, a vibrant local dining scene, along a picturesque colonial-era, walkable corridor, the location combines convenience with a distinctive sense of place.
The property features a brick ranch home ready for renovation, offering the opportunity to reimagine the existing one-story layout, expand the footprint, or explore building new. Whether you're looking to create your dream home, renovate the existing structure, or take advantage of the land and its many possibilities, there is plenty of room to bring your vision to life.
Adding to the versatility is a substantial 28' x 56' pole barn featuring an impressive 12' high x 16' wide overhead door, providing excellent space for equipment, storage, workshop use, or other approved purposes.
The property was previously used commercially by an excavating contractor and may offer the potential for a similar commercial use again, subject to Skippack Township zoning requirements and approvals. Buyers should contact the township directly to verify permitted uses, zoning, and any requirements associated with future residential, commercial, renovation, or new construction plans.
Additional opportunity: The adjoining lot is also available for sale, offering the potential to expand your land holdings and create an even larger parcel. The adjoining property is identified as Tax ID #51-00-03691-002 and is being offered separately.
With its generous acreage, existing structures, adjoining land opportunity, and convenient location just minutes from Skippack Village, this property offers exceptional flexibility for those looking to renovate, build, expand, or explore future possibilities.
#PAMC2189692

SKIPPACK

2114 STORE ROAD

None Beds

None Baths

1.85 acres

$699,000

MLS#: PAMC2189692

Exceptional opportunity to acquire a versatile commercial property in the heart of Mount Airy, one of Northwest Philadelphia's most established and sought-after neighborhoods. This offering is for 548 Carpenter Lane, a separately deeded parcel encompassing approximately 1,900 square feet. While currently connected to the adjoining property at 546 Carpenter Lane through multiple interior openings and a shared basement, rear yard, and roof structure, 548 Carpenter Lane is being offered for sale as an individual parcel.

Zoned CMX-2 Mixed Use, the property presents opportunities for a variety of commercial, mixed-use, and redevelopment possibilities, subject to applicable approvals. For more than six decades, the space has operated as part of a longstanding neighborhood dry-cleaning business, demonstrating its enduring utility while offering flexibility for its next chapter. Potential future uses may include retail, restaurant, office, creative workspace, or mixed-use redevelopment where permitted.

Inside, the building features an expansive open floor plan with approximately 11-foot ceilings, creating a bright, flexible workspace suitable for a wide range of commercial uses. Rooftop industrial ventilation equipment supports commercial operations, while the property includes one half bathroom, basement access, and a dedicated sidewalk steel cellar entrance.

Recent improvements include a newly installed torch-down modified bitumen roof, providing added value and peace of mind. Along the front of the property, approximately 22.5 feet of designated loading zone offers convenient access for deliveries and day-to-day business operations.

Nestled within a charming neighborhood commercial enclave just moments from the vibrant Germantown Avenue corridor, the property enjoys the best of both worlds—a quieter setting with immediate access to one of Northwest Philadelphia's most active retail, dining, and community destinations. Located directly across from Weavers Way Co-op and surrounded by established local businesses, 546 Carpenter Lane presents a rare opportunity to acquire a highly adaptable commercial property in one of Philadelphia's most distinctive neighborhood communities.
#PAPH2650260

PHILADELPHIA

548 CARPENTER LANE

None Beds

None Baths

1,900 Sq.Ft.

$699,000

MLS#: PAPH2650260

Opportunity is knocking in council rock school district! Two separate homes offered on 1 on one parcel (#31-026-051) and 1.07 acres of land. Offering multi-generational living or your own housing and a rental property too. The Ranch home (31 Bridgetown Rear) offers 2 bedrooms, 2 full baths, living room, dining room and full kitchen, as well as a family room, laundry / utility room, hardwood floors, storage, rear patio and oversized garage. 31 Bridgetown Rear – Interior square footage -1,384, public sewer (Lower Southampton Township) and well water, central A/C and propane forced air heat The Bungalow home (31 Bridgetown Front) offers 4 bedrooms (1 on main floor), living room, dining room, eat in kitchen, 2 full baths, hardwood floors and carpeting, partial basement and a detached storage area and garage too. 31 Bridgetown Front – Interior square footage – 1,370, public sewer (Lower Southampton Township) and well water, central A/C and propane forced air hea.t 2 large portions of Shed are NOT rented and were used as Owner's Personal storage - This area can also be rented to obtain more income.  Close to Playwicki Park, shopping, restaurants too. Close access to Rt 1. I-295 Philly corridor.
#PABU2127348

FEASTERVILLE TREVOSE

31 BRIDGETOWN PIKE

5 Beds

None Baths

2,754 Sq.Ft.

$699,000

MLS#: PABU2127348
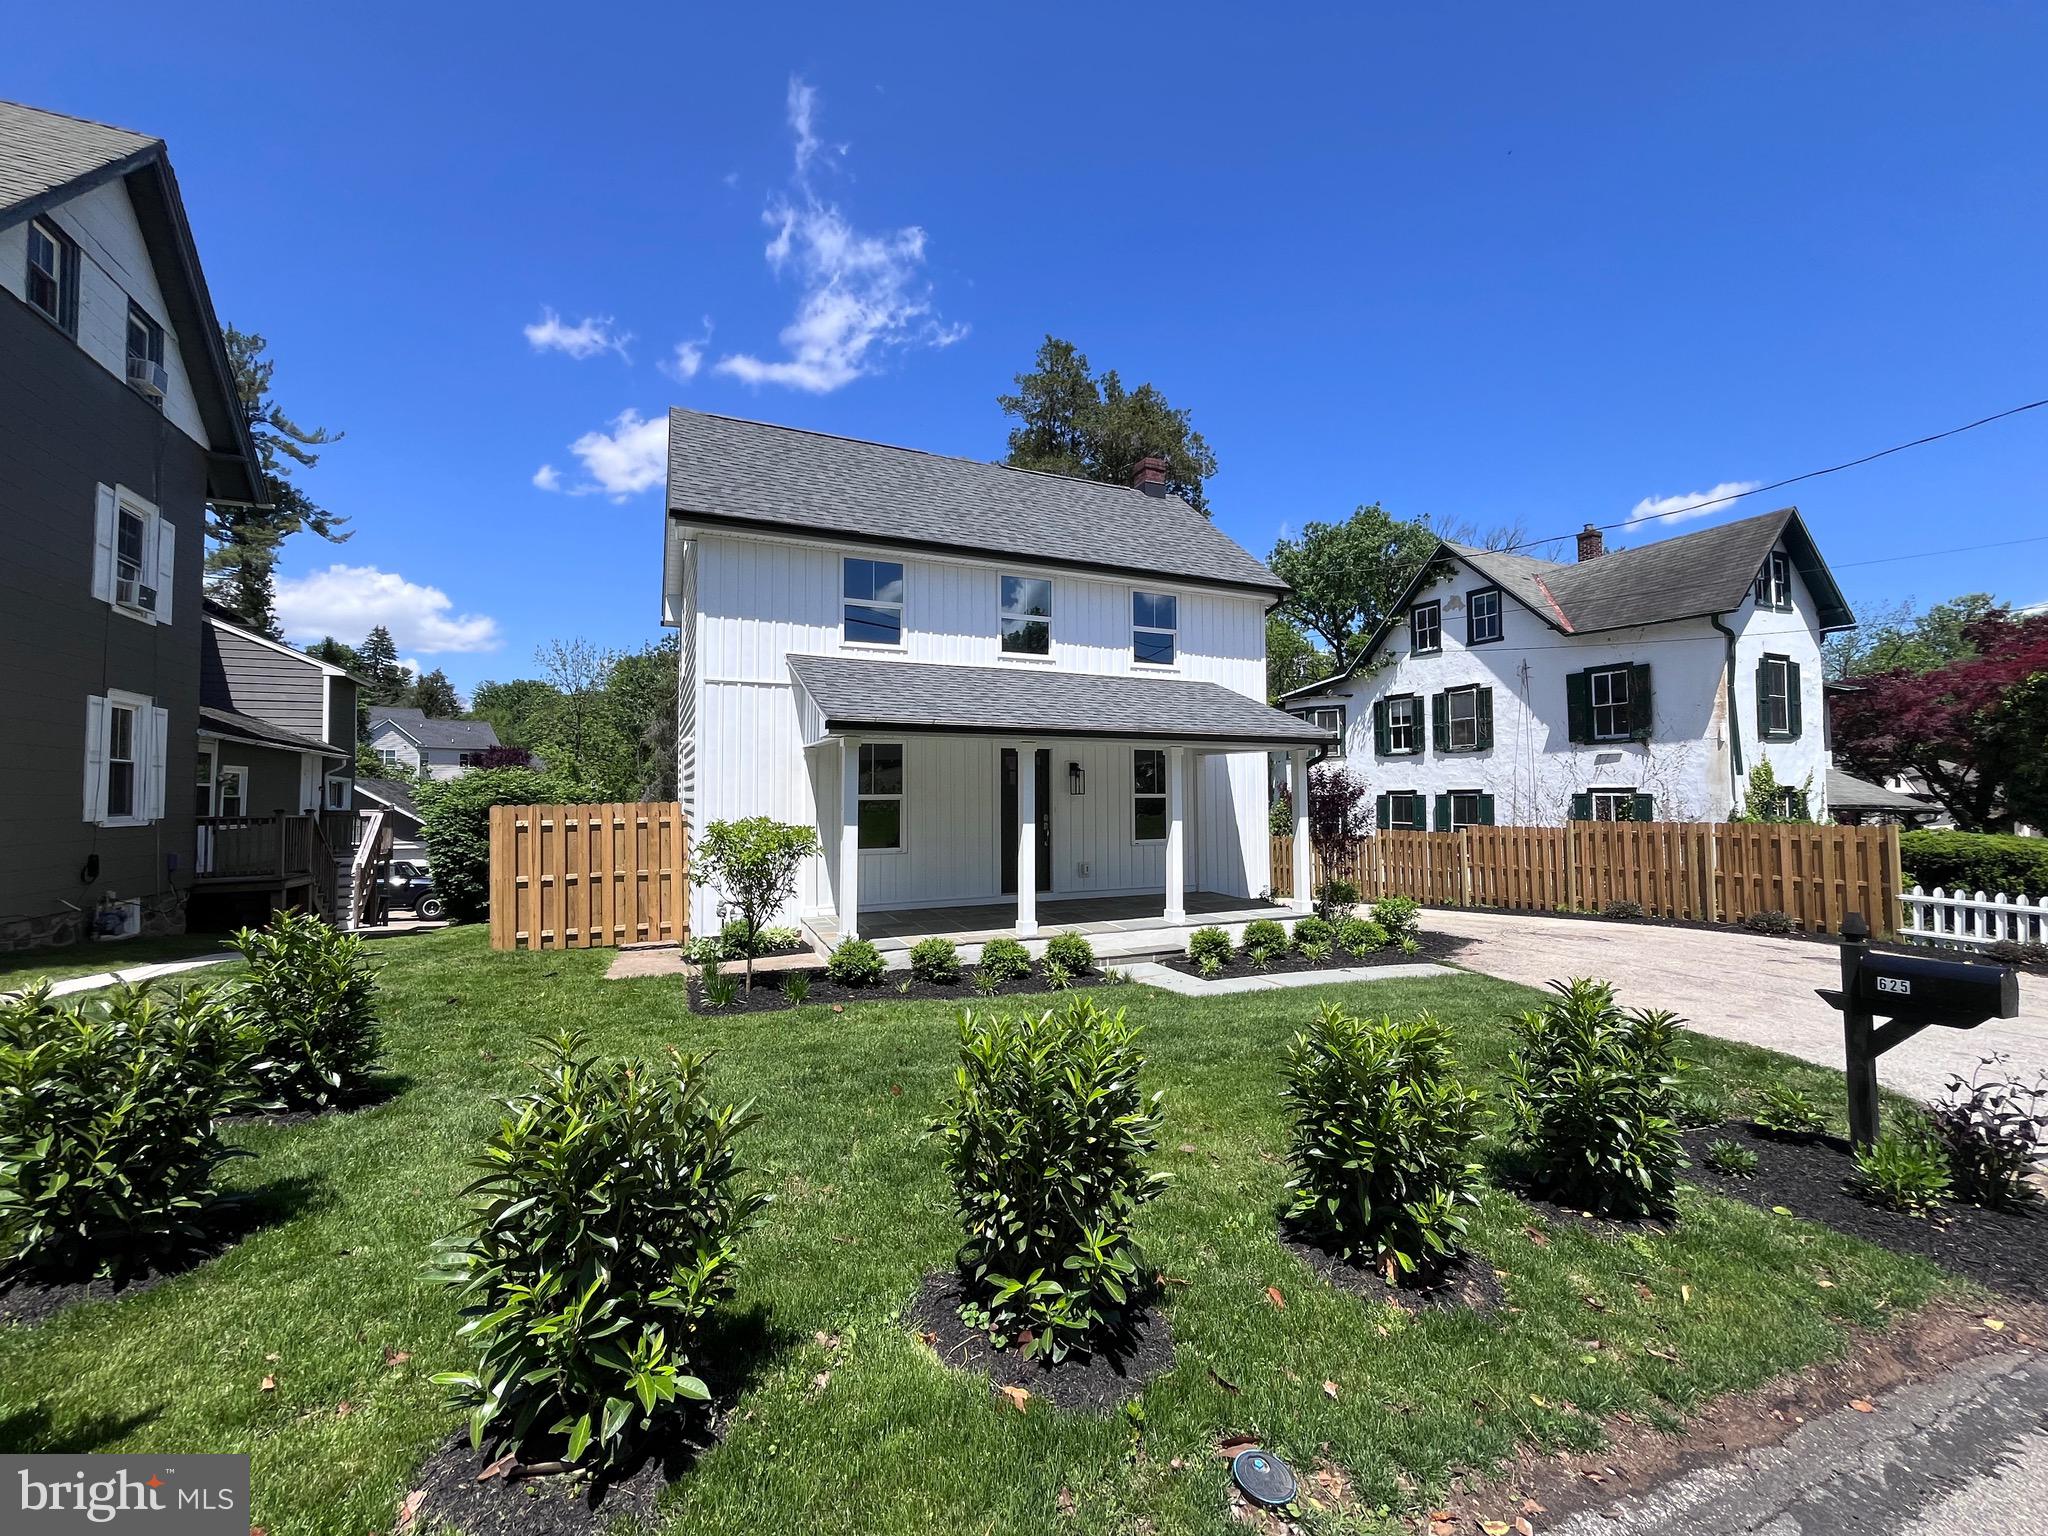
Recently renovated Farmette in Ithan Village in Villanova . House was taken down and rebuilt and has all new bathrooms, kitchen and floors. Yard is landscaped and fenced-in. Easy access to public transportation, highways, Villanova and downtown Wayne. Available immediately.
#PADE2109562

VILLANOVA

625 CONESTOGA ROAD

3 Beds

2 Baths

1,700 Sq.Ft.

$699,000

MLS#: PADE2109562

Step into character and space with this classic 1905 Elkins Park Victorian, freshly refreshed and ready for
its next chapter. Set on a generous 30,456 sq ft lot in sought-after Cheltenham Township, this home offers
the room, charm, and outdoor amenities that are hard to find at this price point.

Inside:
• 6 bedrooms and 3.5 bathrooms across a spacious 3,821 sq ft layout
• Kitchen and bathrooms freshly painted and renovated
• Hardwood floors throughout, recently refinished/painted
• Original architectural character with room to make it your own
Outside:
• In-ground pool, fully cleaned and repaired with major components replaced (pump, filter,
multiport backwash valve)
• Detached garage with newly installed opener
• Expansive, private 0.7-acre lot with mature trees
Comfort:
• Six window-unit air conditioners installed for cooling flexibility
• Close to SEPTA regional rail for an easy commute to Center City Philadelphia
• Assigned to Cheltenham School District

This is a fantastic opportunity for a buyer who wants a large, well-located home with recent mechanical
and cosmetic updates already done — leaving room to add your own finishing touches over time.
#PAMC2192730

ELKINS PARK

7303 MOUNTAIN AVENUE

6 Beds

3 Baths

3,821 Sq.Ft.

$699,000

MLS#: PAMC2192730

Just reduced! Don't miss this wonderful, sun-drenched 5-bedroom, 3.5-bath home on no thank one of Merion Station's most coveted streets. From the moment you arrive, an inviting sunroom with three walls of windows sets the tone — bathing the entry in natural light and offering the perfect transition space from the outside world.
The main floor unfolds gracefully, with a generous living room anchored by a fireplace flowing into a formal dining room and well-appointed kitchen. A door off the kitchen leads to a back deck — ideal for morning coffee or evening entertaining. A updated half bath and large coat closet complete the level.
Upstairs, the primary bedroom is a true retreat, featuring a wall of closets and wonderful natural light. Two additional bedrooms and a full bath round out the second floor. The third floor offers a private bedroom, full bath, and a laundry.
The lower level opens up a world of possibilities: a fifth bedroom, a third full bath, a comfortable living area, ample storage, and direct outside access — perfectly suited for an au pair suite, in-law quarters, or flexible overflow space.
All of this on a highly desirable block, just minutes from houses of worship, the train station, bus lines, top-rated schools, restaurants, parks, playgrounds, and walking trails.
#PAMC2192238

MERION STATION

225 UPLAND ROAD

5 Beds

3 Baths

2,536 Sq.Ft.

$699,000

MLS#: PAMC2192238

Welcome to this completely renovated triplex with 10 separate garages situated on a large parcel offering excellent storage and additional income. The garages are secured with an electric motor-powered rolling gate with remote access, along with a side entry door for convenient access to the garages and lot area. Property will be fully completed and cleaned out by the beginning of June. Each unit features stainless steel appliances, granite countertops, subway tile backsplash, modern metal railings, and plenty of closet space throughout. The first and second-floor units both have 2 full bathrooms with beautifully designed tile finishes. Every bedroom is equipped with ceiling fans, and all units include laundry hookups along with energy-efficient mini-split systems providing both heating and cooling. Each unit has a separate electric and water meters which will help landlords keep utility costs down. The property is equipped with fire alarm and fire suppression systems for added safety and peace of mind. This exceptional investment opportunity is located in an area experiencing significant new construction and development presents strong investment potential with modern amenities and long-term value.
#PAPH2620122

PHILADELPHIA

3412 N 19TH STREET

None Beds

None Baths

N/A

$699,000

MLS#: PAPH2620122

The wait for the perfect home at the right price to hit the market is over! Welcome to 207 South 5 Points Rd in desirable West Goshen Township. Finally, a home in the award-winning West Chester Area School District is available that requires absolutely no work. Everything has been updated from top to bottom and I mean all of it! The original owners have spared no expense updating, upgrading and maintaining the property. As you approach, you will immediately notice the handsome exterior and sharp curb appeal with newer siding, exterior doors, fixtures, stone front, replacement windows, shutters, roof & gutters. All replaced in 2022 when the property underwent a complete renovation! A charming covered front entry with double door welcomes you. Prepare to be wowed by the inside! Step into the huge foyer and note the side door access to the large screened-in front patio. There are upgrades and updated features everywhere you look! The main level has gorgeous hardwoods, added recessed lighting, upgraded fixtures, designer paint colors, and the list goes on. The highlight is the redesigned gourmet kitchen. It's a chef's dream with stainless appliances, gas range, exhaust hood, tile backsplash, updated counters with barstool seating and popular shaker-style soft-close cabinet doors and drawers. The kitchen opens to the cozy family room featuring a gas fireplace and slider access to the rear patio. A formal dining and living room, laundry, half bath and access to the garage complete this level. Upstairs features a spacious owner's suite with a walk-in closet, ceiling fan and completely updated bath with a walk-in shower. Three additional generously sized bedrooms all with lighted ceiling fans and another fully updated bath complete this level. The unfinished basement provides ample storage and is ready for you to use as you see fit! Looking for outdoor space? The huge rear patio opens to the flat yard with ample green space for play, gardening and entertaining in the fall months! Need more value? Enjoy the fenced yard, expanded driveway, whole house generator and newer systems for energy-efficient heating and cooling. A pre-listing inspection was just completed so you can buy this property with confidence! You won't find anything else at this price that has the many recent upgrades this property offers. It's like buying new construction without the steep price tag and high taxes. All of this in a super convenient location with quick access to routes 3, 202, 322, 926 and only minutes to all that vibrant West Chester Borough has to offer. Low municipal fees, low property taxes and no HOA make this home an incredible value! Schedule your tour today!
#PACT2133698

WEST CHESTER

207 S 5 POINTS ROAD

4 Beds

2 Baths

1,923 Sq.Ft.

$699,000

MLS#: PACT2133698
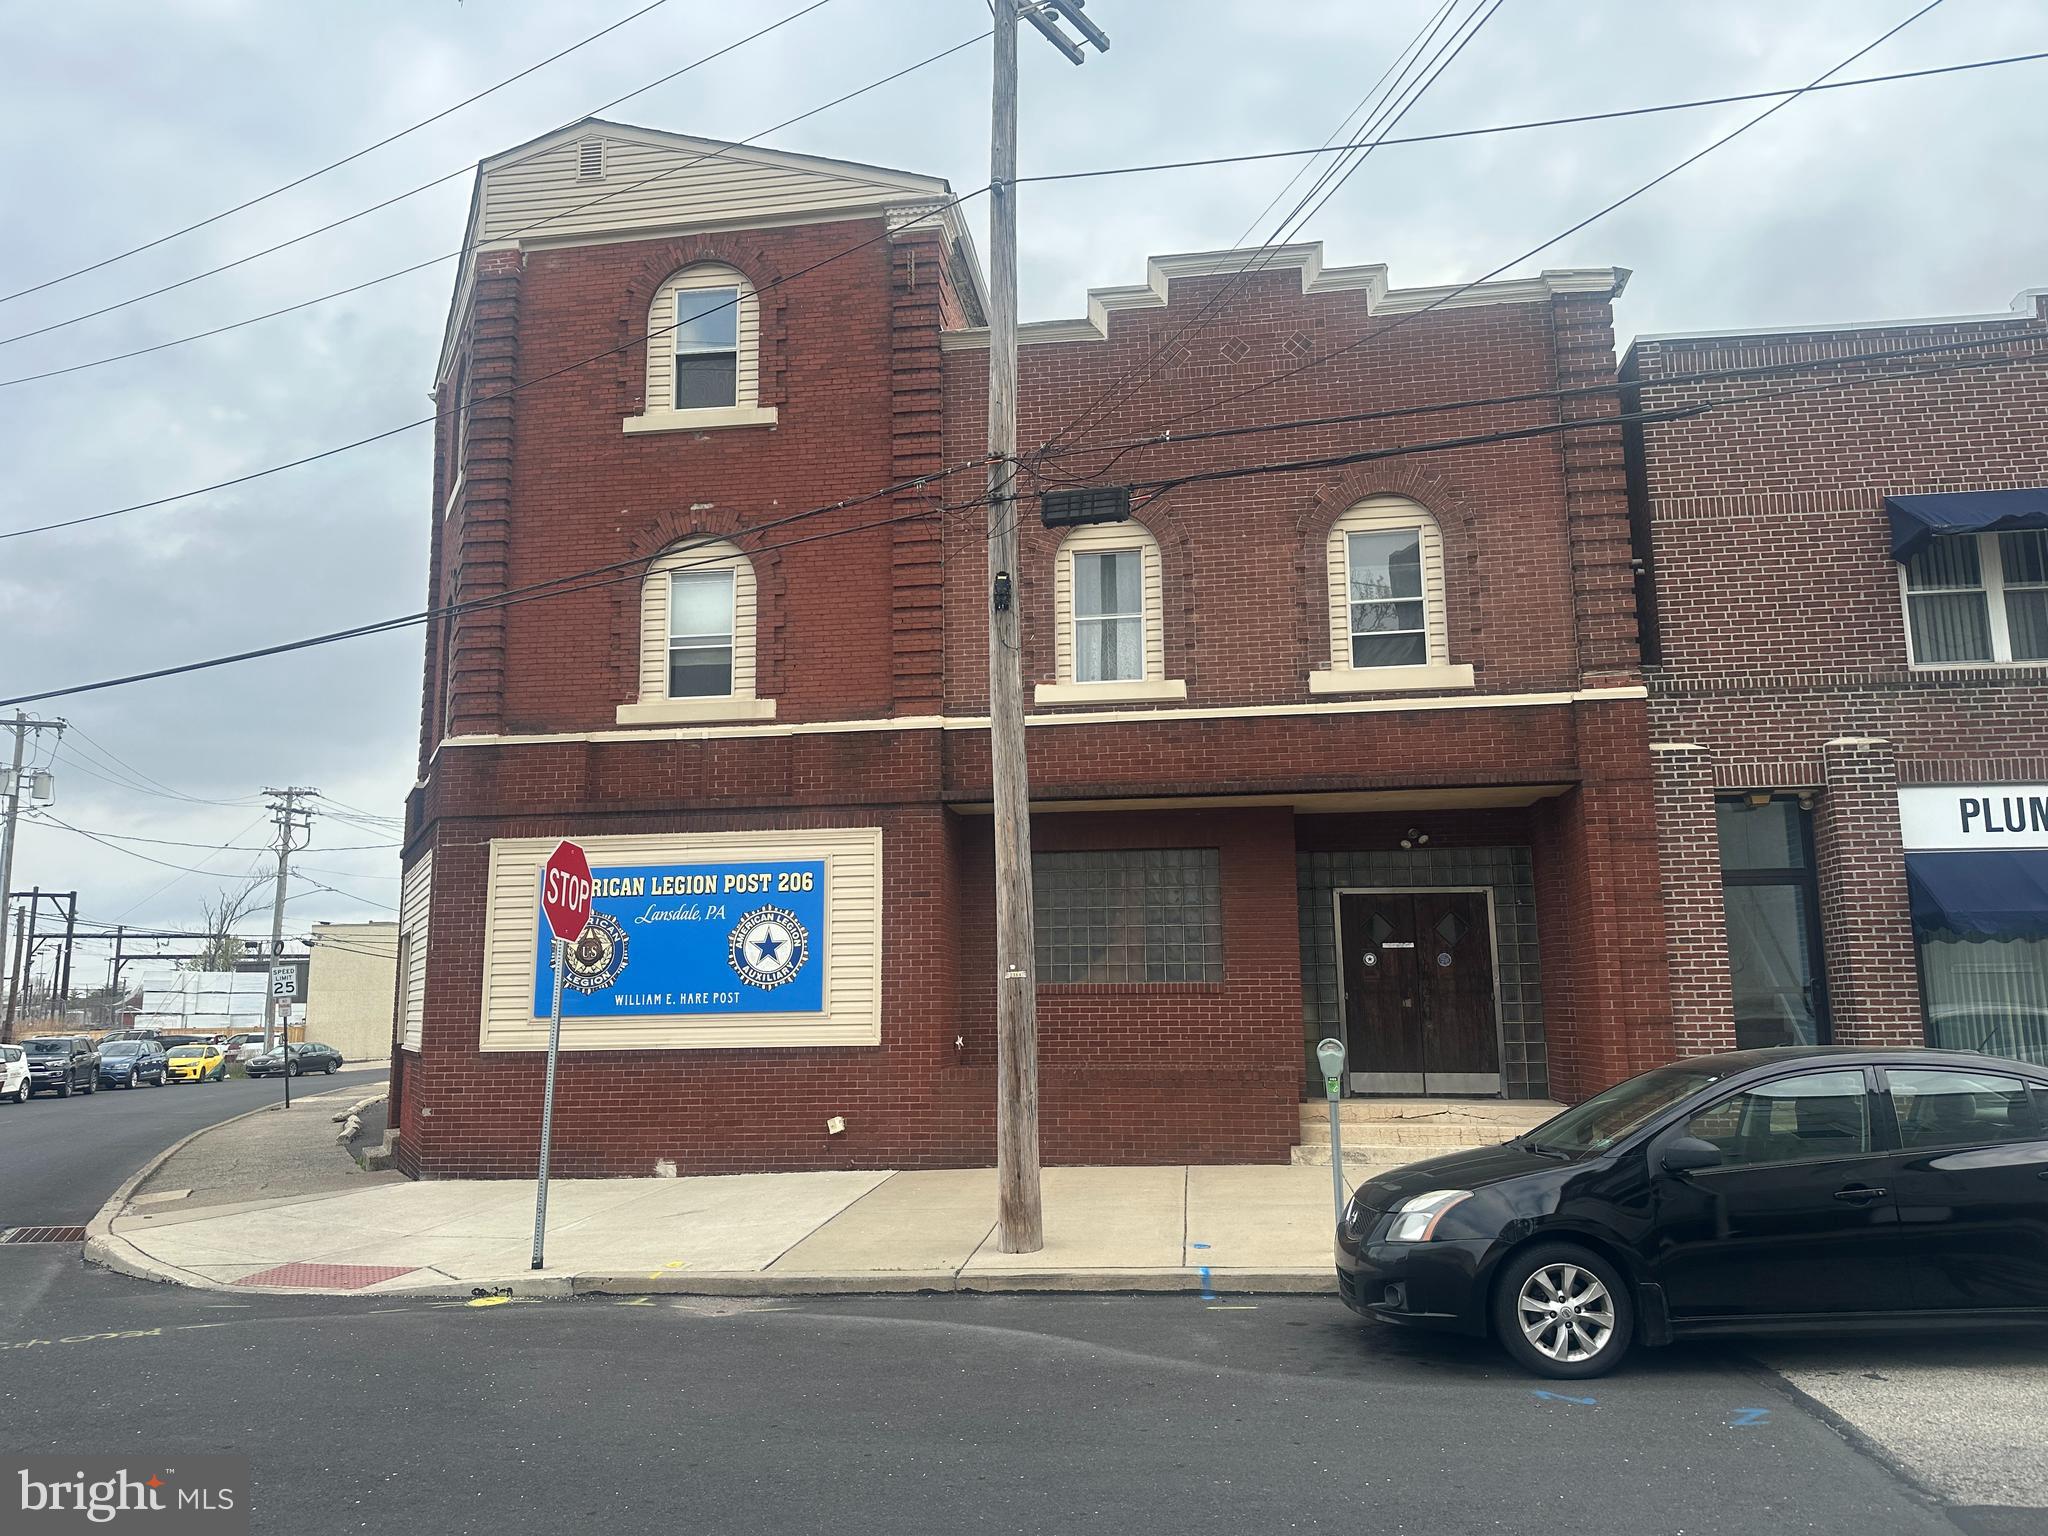
Located in the heart of Lansdale Borough’s vibrant Business District, this exceptional 10,350 square foot, three-story commercial property offers a rare opportunity for investors, developers, or owner-users seeking flexibility and long-term upside. Currently occupied by the American Legion Post, a long-standing community presence, the building sits on a 0.18-acre lot and includes 23 on-site parking spaces—an invaluable feature in a walkable downtown setting. The property’s size, layout, and zoning allow for a wide range of permitted uses, making it ideal for continued institutional use, professional offices, retail, or a creative redevelopment into a mixed-use concept.

Positioned just minutes from the SEPTA Lansdale/Doylestown Line with direct access to Philadelphia, this location offers strong commuter appeal and accessibility. Surrounded by local shops, dining, and ongoing revitalization, the property is well-situated to capitalize on Lansdale’s continued growth. Whether you envision maintaining its current use or transforming it into a dynamic residential and commercial destination, this is a unique opportunity to secure a prominent footprint in one of Montgomery County’s most active boroughs.
#PAMC2175436

LANSDALE

43 W 2ND STREET

None Beds

None Baths

N/A

$699,000

MLS#: PAMC2175436

(Interior photos to be posted Sept 26) ***Open House, September 30 from 4-6pm. Set on a quiet circular street in Abington Township, 331 Dogwood Lane is a spacious center-hall Colonial with a flexible floor plan with generous entertaining spaces, a finished basement, and in-ground pool. With four large bedrooms upstairs, plus an additional first-floor in-law suite, there’s plenty of room to spread out and make the home work for the way you live.

A classic center hall welcomes you inside, where a sweeping staircase and circular first-floor flow connect the home’s living spaces. The large living and dining rooms offer plenty of room for entertaining, while the first-floor family room provides a more casual place to gather next to the kitchen. Both the family room and eat-in kitchen open directly to the patio and pool area, creating an easy flow between indoors and out.

One of the home’s most versatile features is the two-room first-floor suite with its own full bathroom. Accessible from both the main house and a separate rear entrance, it offers the possibility for multigenerational living while also working well as a guest room, a home office or a combination of uses.

Upstairs, you’ll find four generously sized bedrooms with an abundance of closet space. The primary bedroom features its own private bath, while an additional full hall bath serves the remaining bedrooms.

The fully finished basement adds another level of living and entertaining space, complete with a wet bar and powder room. There’s room for a rec room, family room, home gym, workshop or whatever additional space you need.

Outside, the salt water in-ground pool and surrounding patio give you plenty of reason to spend the warmer months outside.

Located minutes from Alverthorpe Park and a few short steps to McKinley Elementary, 331 Dogwood Lane brings together a spacious traditional layout, flexible living options and a backyard made to be enjoyed.
#PAMC2194420

ELKINS PARK

331 DOGWOOD LANE

5 Beds

3 Baths

2,920 Sq.Ft.

$699,000

MLS#: PAMC2194420

Welcome to Strata — a stunning new townhome development offering 1- and 2-car garage parking, ORIGINAL ten year tax abatement, and options to customize. These beautifully designed residences feature 3 bedrooms, 2 full bathrooms, and 2 half bathrooms, blending modern architecture with refined finishes to create the perfect balance of comfort and sophistication. 1338 S Woodstock Street is a highly desirable corner residence in the community, offering extra windows that fill the home with abundant natural light. This beautifully designed home features private one-car parking and a thoughtful layout that blends modern design with everyday functionality. The main living area impresses with its double-height ceilings and open-concept design, creating a bright and airy atmosphere perfect for both relaxing and entertaining. The living room flows effortlessly into a chef-inspired kitchen, complete with sleek slim-shaker cabinetry, quartz countertops, a spacious peninsula with barstool seating, and premium stainless steel GE Profile appliances—including a built-in microwave drawer and an exterior-vented hood. Buyers have the unique opportunity to personalize their home by selecting their own finishes. The adjacent dining area offers ample space for gatherings, highlighted by a dramatic glass wall that overlooks the living room below. Upstairs, the private primary suite spans its own level for ultimate comfort and tranquility. The spa-like bathroom, finished with elegant Porcelanosa tile, features a freestanding soaking tub, a large walk-in shower, double vanity, and private water closet, along with a generous walk-in closet. A conveniently located powder room on this floor is ideal for guest use. The upper level includes two additional bedrooms, a full bathroom, and a stylish dry bar—perfect for a morning coffee station or evening cocktail setup. Natural light from the pilot house brightens the entire stairwell and leads to the expansive rooftop deck, where you’ll enjoy breathtaking views of Center City, the Walt Whitman Bridge, and the nearby sports stadiums—making it the perfect setting for game days or hosting friends and family. Additional highlights include a full finished basement with high ceilings, ideal for a home office, gym, or flexible living space. Strata offers not only elevated living but also an exceptional location. Nestled in the desirable South Philadelphia area, residents are minutes from Passyunk Square’s vibrant restaurants and cafés, lively parks, and enjoy easy access to major highways and public transportation. Each home comes with a 10-year tax abatement and a 1-year builder’s warranty, providing peace of mind and exceptional value. Taxes and square footage are the responsibility of the buyer to have verified independently. Photos are of the model home and may not depict actual finishes.
#PAPH2652706

PHILADELPHIA

1338 S WOODSTOCK STREET

3 Beds

2 Baths

2,350 Sq.Ft.

$699,000

MLS#: PAPH2652706
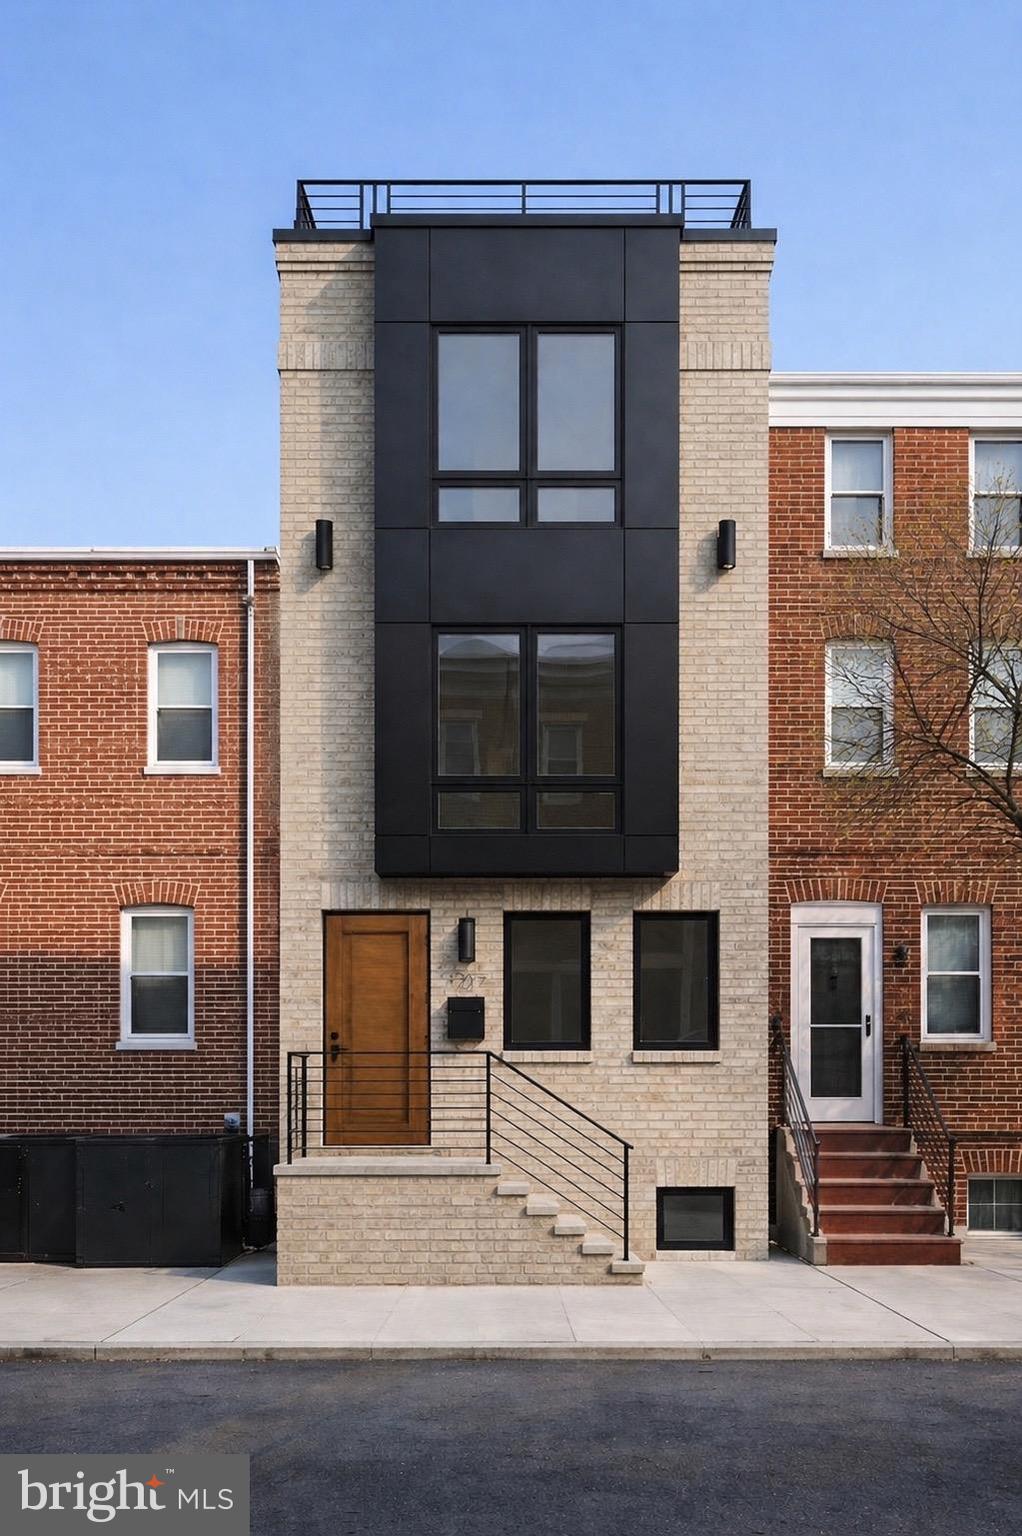
Welcome to 1217 S. 16th Street—a thoughtfully designed new residence in the heart of Point Breeze, offering the benefit of Philadelphia’s new 10-Year Tax Abatement alongside timeless architecture and modern city living.

Defined by its warm brick facade, natural textures, and refined architectural presence, the home offers a distinctive take on contemporary Philadelphia living. Every element was carefully considered to create a residence that feels grounded, enduring, and connected to its surroundings.

Inside, expansive open-plan living spaces are filled with natural light and flow seamlessly from the living and dining areas to a chef-inspired kitchen designed for both everyday living and entertaining. Generous ceiling heights, clean architectural lines, and carefully selected finishes create a sense of warmth and simplicity throughout.

Offering four bedrooms, three bathrooms, and a private rooftop retreat with skyline views, the home balances thoughtful design with practical everyday living. Above it all, the full-floor primary suite provides a quiet escape and a sense of privacy rarely found in city homes.

Positioned on one of Point Breeze’s most desirable corridors, just moments from Center City, neighborhood cafés, parks, and local restaurants, 1217 S. 16th Street represents a rare opportunity to own a home where architecture, craftsmanship, and long-term livability were prioritized from the very beginning.

Complete with Philadelphia’s new 10-Year Tax Abatement, and a 1 year builders warranty this home will not last long.

Photos are architectural renderings for illustrative purposes only. Final design, finishes, materials, fixtures, and layout may vary. Refer to the agreement of sale, plans, and builder specifications for final details.
#PAPH2638302

PHILADELPHIA

1217 S 16TH STREET

4 Beds

3 Baths

2,235 Sq.Ft.

$699,000

MLS#: PAPH2638302

Beautifully Updated Victorian Twin in Cedar Park, West Philadelphia
Welcome to this gorgeous Victorian twin located in the highly desirable Cedar Park neighborhood of West Philadelphia—where historic charm meets modern comfort. Renovated just two years ago and meticulously maintained since, this home blends classic architectural details with stylish, contemporary finishes. Step inside to a bright and spacious living room featuring tall ceilings, recessed lighting, and a beautifully restored wooden fireplace. The open layout flows seamlessly into the dining area and a modern chef’s kitchen, designed for both entertaining and everyday living. The kitchen boasts quartz countertops, a waterfall island, tall cabinetry, stainless steel appliances, mounted wine racks, and a custom wood range hood—combining function and elegance in perfect harmony. Enjoy outdoor living in the private, oversized backyard with a deck and gazebo—an ideal setting for barbecues, gatherings, or simply relaxing. Upstairs, the second floor features three spacious bedrooms with abundant natural light, a full hallway bath, and rich hardwood floors throughout. The third-floor primary suite offers a true retreat, complete with a luxurious en-suite bathroom featuring a Jacuzzi tub, multi-jet shower, and double vanity. This level also includes another large bedroom and a second full hallway bath. The finished basement adds even more flexibility with ample space for a home gym, media room, yoga studio, or play area, along with a laundry room and extra storage. Located just steps from public transportation and the vibrant shops and restaurants along Baltimore Avenue—such as Dock Street Brewery, Bookers, Vix Emporium, Hibiscus, and Mariposa Co-op—this home also offers quick access to University City, Penn, Drexel, CHOP, and Center City. This thoughtfully updated and well-cared-for Cedar Park gem truly stands out—schedule your private showing today!

Please note that this property has been virtually staged. The furnishings and décor shown are for illustrative purposes only
#PAPH2660298

PHILADELPHIA

4911 WARRINGTON AVENUE

5 Beds

3 Baths

3,122 Sq.Ft.

$698,900

MLS#: PAPH2660298

1 ... 67 68 69 70 71 ... 150

properties found. properties found. Page of .

Send a message

Message successfully sent.

Your message

What is 3 + 4 ?

Reason for contacting?

I agree to receive email communication and understand I can unsubscribe at any time.

I agree to be contacted by TNT Real Estate Solutions via call, email, and text for real estate services. To opt out, you can reply 'stop' at any time or reply 'help' for assistance. You can also click the unsubscribe link in the emails. Message and data rates may apply. Message frequency may vary. Privacy Policy

Update Your Temporary Password

Personalize your search

Enter your email and we'll notify you immediately when new listings match what you're looking for.

or enter email address

Already have an account ? Login here

Continue your home search

I agree to receive communications and understand I can unsubscribe at any time.

I agree to be contacted by TNT Real Estate Solutions via call, email, and text for real estate services. To opt out, you can reply 'stop' at any time or reply 'help' for assistance. You can also click the unsubscribe link in the emails. Message and data rates may apply. Message frequency may vary. Privacy Policy

Already have an account ? Login here

We use cookies

We use cookies primarily for analytics to enhance your experience. By accepting, you agree to our use of these cookies. You can manage your preferences or learn more about our cookies policy.




