

One of the most popular communities provided by {{page_data.agentName}}

Philadelphia

One of the most popular communities provided by TNT Real Estate Solutions

Philadelphia

About Philadelphia

Living in Philadelphia, PA, offers a unique blend of rich history, vibrant culture, and a strong sense of community, making it an ideal place to call home. Residents enjoy easy access to world-class museums, diverse dining experiences, and a thriving arts scene, reflecting the city’s deep-rooted heritage. The affordable housing market, coupled with a variety of neighborhoods, from the historic charm of Old City to the bustling energy of South Philadelphia, caters to all lifestyles. Additionally, the convenient public transportation system and proximity to major cities like New York and Washington, D.C., enhance Philadelphia’s appeal. With its passionate sports culture, beautiful parks, and an ever-evolving food scene, living in Philadelphia means immersing yourself in a dynamic, welcoming environment that values community and tradition. Whether you’re a young professional, a growing family, or a retiree, Philadelphia offers a vibrant urban experience enriched by its history and welcoming spirit.
One of the most popular communities provided by TNT Real Estate Solutions
11,885
# of Listings
3
Avg # of Bedrooms
$246
Avg. $ / Sq.Ft.
$511,664
Med. List Price

Browse Philadelphia Real Estate Listings

3739 Properties Found. Page 69 of 250.
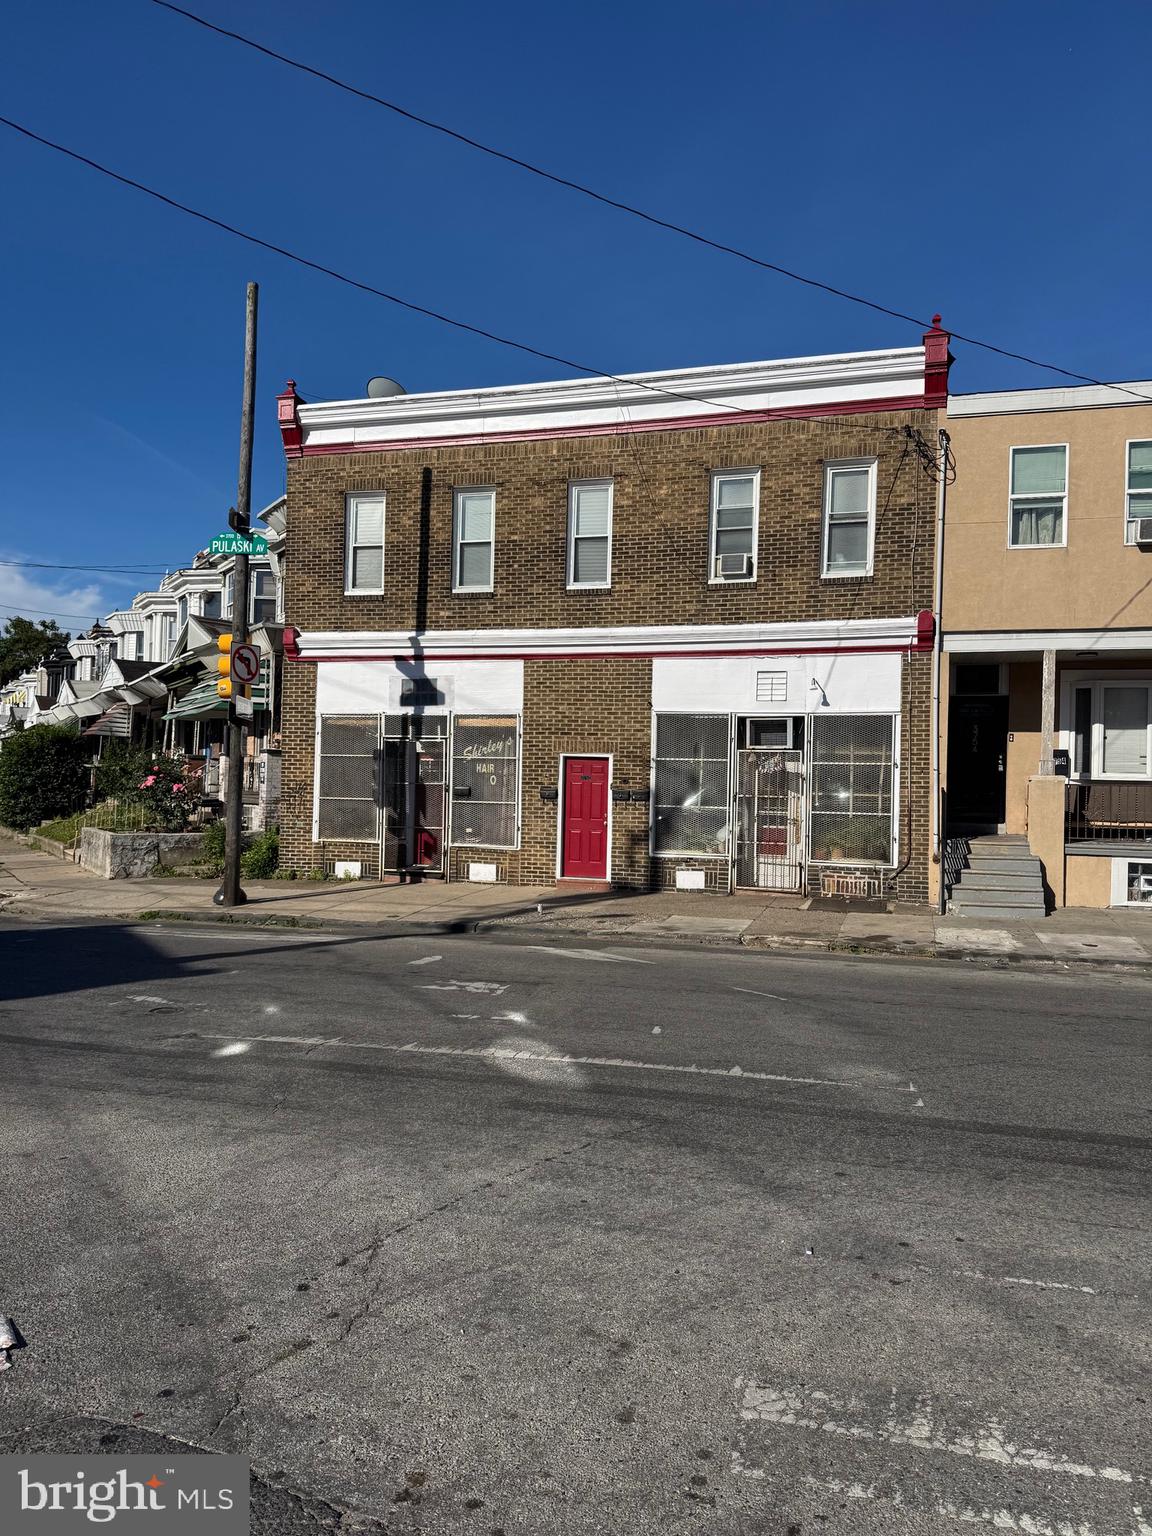
Corner-Lot Mixed-Use Investment with Below-Market Rents — Nicetown, North Philadelphia

4-unit mixed-use investment on a 3,733 SF corner lot (44' x 85'), RM-1 zoning, 1930-built masonry construction. Two ground-floor commercial units and two second-floor residential apartments (1BR/1BA and 2BR/1BA), all four fully occupied under long-term, stable leases generating $3,700/month in current actual rent.

Rents are below comparable Nicetown-area rates for both the commercial and residential units, with lease turnover anticipated within 1–2 years — giving investors a clear, near-term path to increased cash flow without displacing existing tenants today. The corner position and dual-use configuration offer flexibility for owner-occupant business use, continued investment hold, or repositioning at turnover.

Located minutes from the SEPTA Wayne Junction Regional Rail station, recently rehabilitated as part of a $45M infrastructure investment, and within a corridor seeing active new multi-family construction on nearby blocks.

Showings by appointment only — proof of funds and 48 hours' notice required to minimize disturbance to occupied tenants. Property sold as-is. Buyers should independently verify zoning compliance, use registration, and required permits with the City of Philadelphia Department of Licenses & Inspections prior to settlement.
#PAPH2642114

PHILADELPHIA

3750-52 PULASKI AVENUE

3 Beds

None Baths

1,548 Sq.Ft.

$400,000

MLS#: PAPH2642114

Welcome to this well-maintained duplex offering comfortable living spaces, a practical layout, and plenty of natural light throughout. Each unit features inviting rooms with bright, airy interiors and well-kept finishes. The property is a great opportunity for an owner-occupant, multi-generational living arrangement, or investor looking for a solid income-producing property. Conveniently located near local amenities, shopping, dining, and transportation. A well-cared-for property with great potential—schedule a showing today!
#PAPH2669068

PHILADELPHIA

3344 S KESWICK ROAD

3 Beds

None Baths

1,700 Sq.Ft.

$400,000

MLS#: PAPH2669068
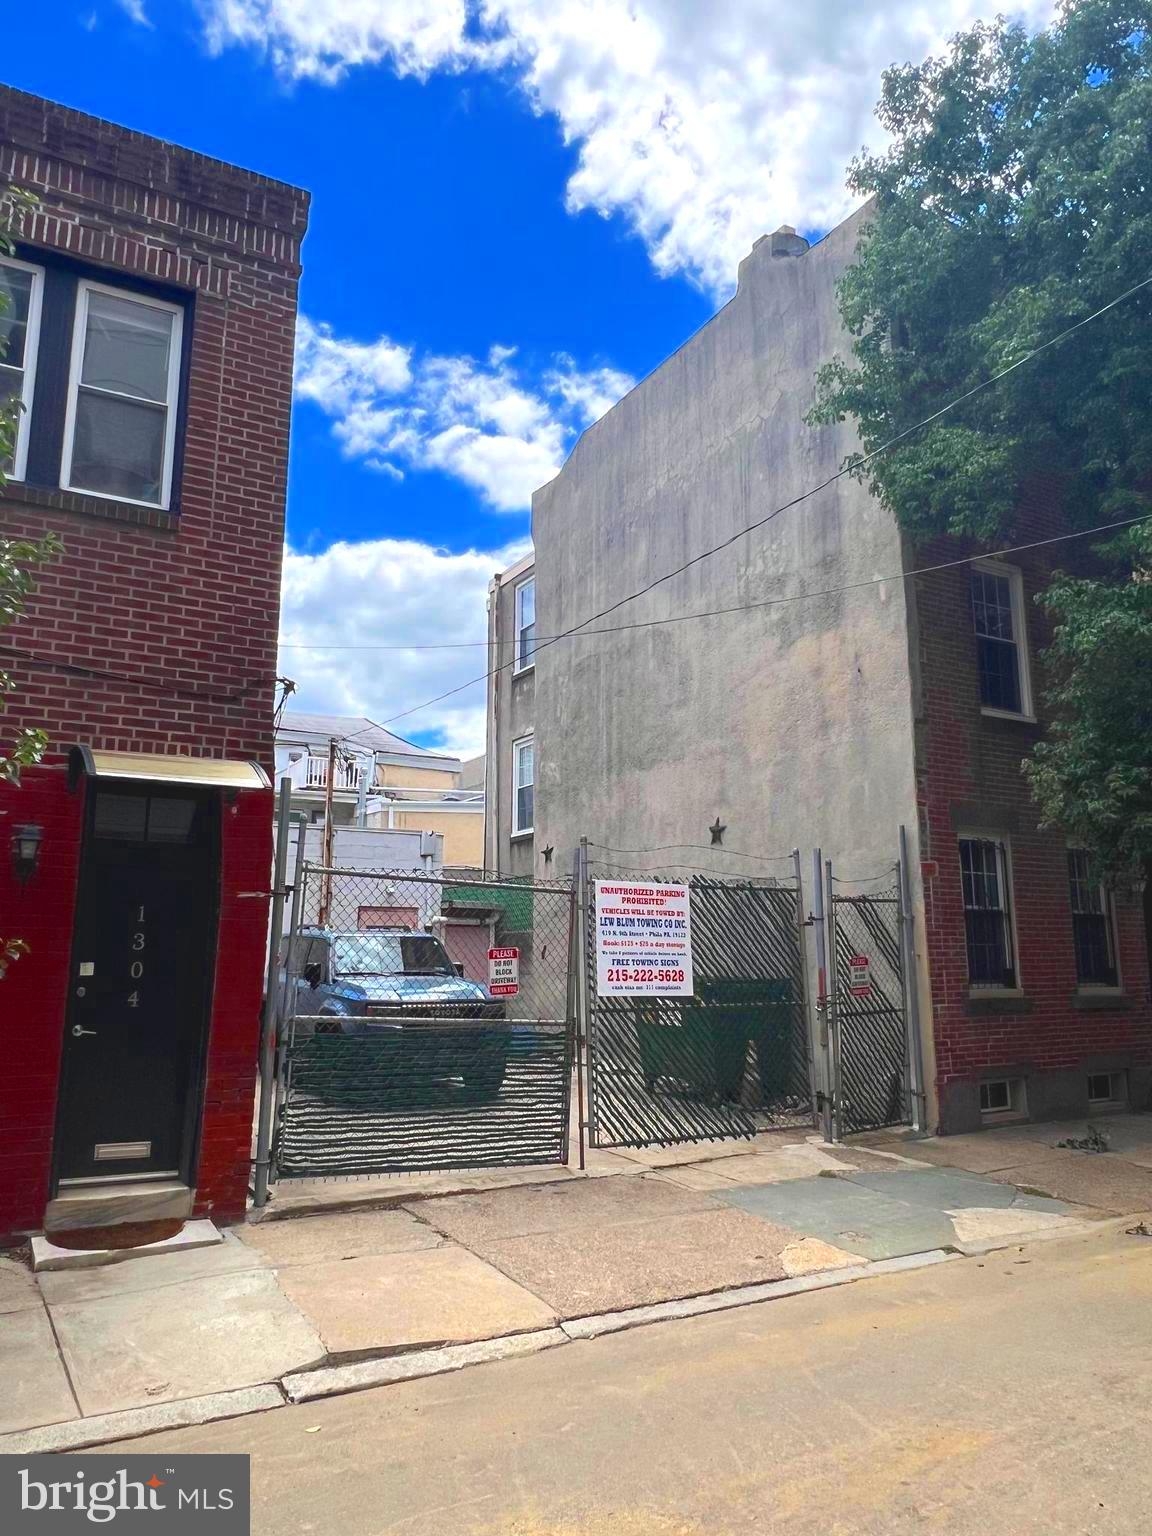
Being sold as a package with 1309-1313 South St.
#PAPH2636632

PHILADELPHIA

1306 RODMAN STREET

None Beds

None Baths

0.02 acres

$400,000

MLS#: PAPH2636632
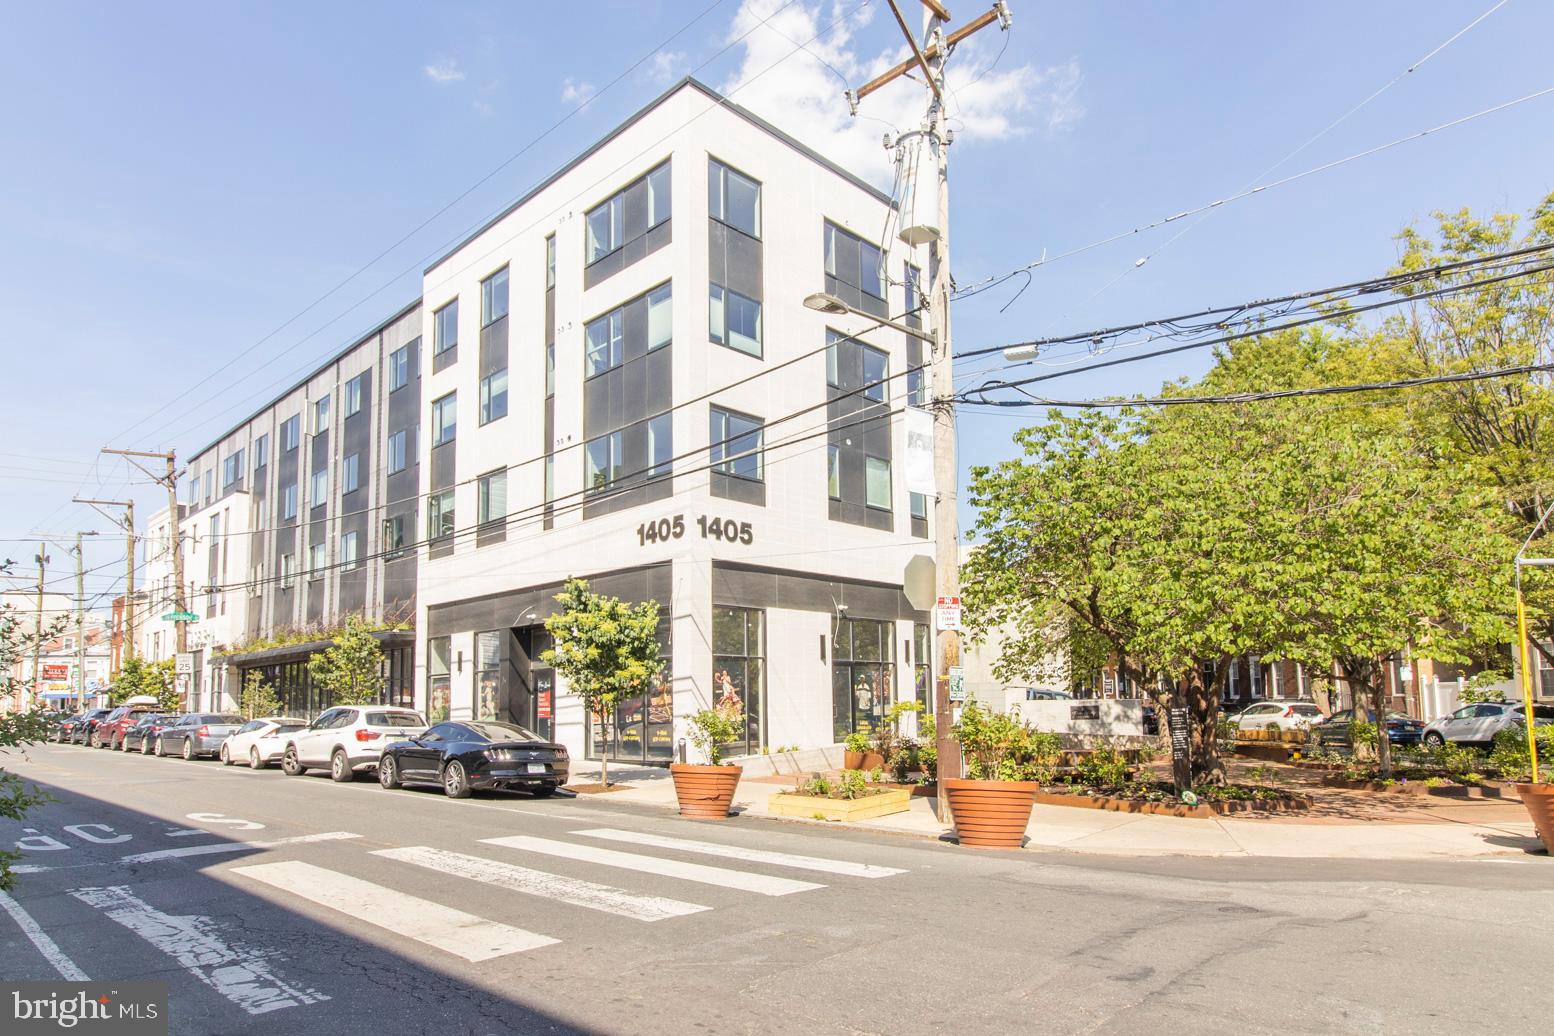
Welcome to Penn Treaty Residences, a modern and beautifully maintained condominium in the heart of Fishtown. This sun-filled 2-bedroom, 2-bath residence features rich flooring throughout, an open-concept layout, and a designer kitchen complete with quartz countertops, a spacious island, and premium GE stainless steel appliances, including double wall ovens, a cooktop, and a French-door refrigerator. Both generously sized bedrooms offer abundant natural light, while the primary suite features a private en-suite bath. Thoughtfully designed bathrooms showcase Italian tile flooring, stylish accent tile, and contemporary porcelain vanities.

Residents enjoy secure key-fob entry, elevator access, dedicated storage, a bike room, and an expansive rooftop deck with breathtaking views of Center City and the Ben Franklin Bridge. Ideally located just steps from Fishtown’s most popular restaurants, cafés, fitness studios, boutiques, and entertainment destinations, this home offers the perfect blend of modern comfort and vibrant city living, with convenient access to public transportation and major highways. An added bonus: there is still time remaining on the tax abatement.
#PAPH2639492

PHILADELPHIA

1405-21 FRANKFORD AVENUE 21 502

2 Beds

2 Baths

834 Sq.Ft.

$400,000

MLS#: PAPH2639492

Situated on a desirable corner lot, this property stands out with its curb appeal and thoughtful landscaping. Nestled in the charming Torresdale neighborhood, this exquisite Cape Cod-style residence offers a perfect blend of classic elegance and modern comfort. Built in 1959, this well-maintained home boasts a timeless masonry exterior that invites you into a warm and inviting atmosphere. Step inside to discover a thoughtfully designed layout featuring three spacious bedrooms and a beautifully full bathroom. The fully finished basement, complete with walkout stairs, provides ample space for recreation, a home office, or a cozy retreat, ensuring versatility for your lifestyle needs. The property sits on a manageable 0.11-acre lot, offering a delightful outdoor space that is perfect for gardening or enjoying quiet evenings under the stars. The detached garage and driveway provide convenient parking options, enhancing the ease of daily living. Experience the charm of the neighborhood with its tree-lined streets and friendly community vibe, all while being just moments away from local amenities. This home is not just a residence; it's a lifestyle choice that embodies comfort, convenience, and a sense of belonging. Whether you're entertaining friends or enjoying a quiet evening at home, this property is a sanctuary that invites you to create lasting memories. Embrace the opportunity to make this delightful Cape Cod your own and enjoy the exclusive lifestyle it offers.
#PAPH2671416

PHILADELPHIA

9301 DITMAN STREET

3 Beds

1 Baths

1,170 Sq.Ft.

$400,000

MLS#: PAPH2671416

None
#PAPH2670334

PHILADELPHIA

1235 BELMONT AVENUE

None Beds

None Baths

0.08 acres

$400,000

MLS#: PAPH2670334
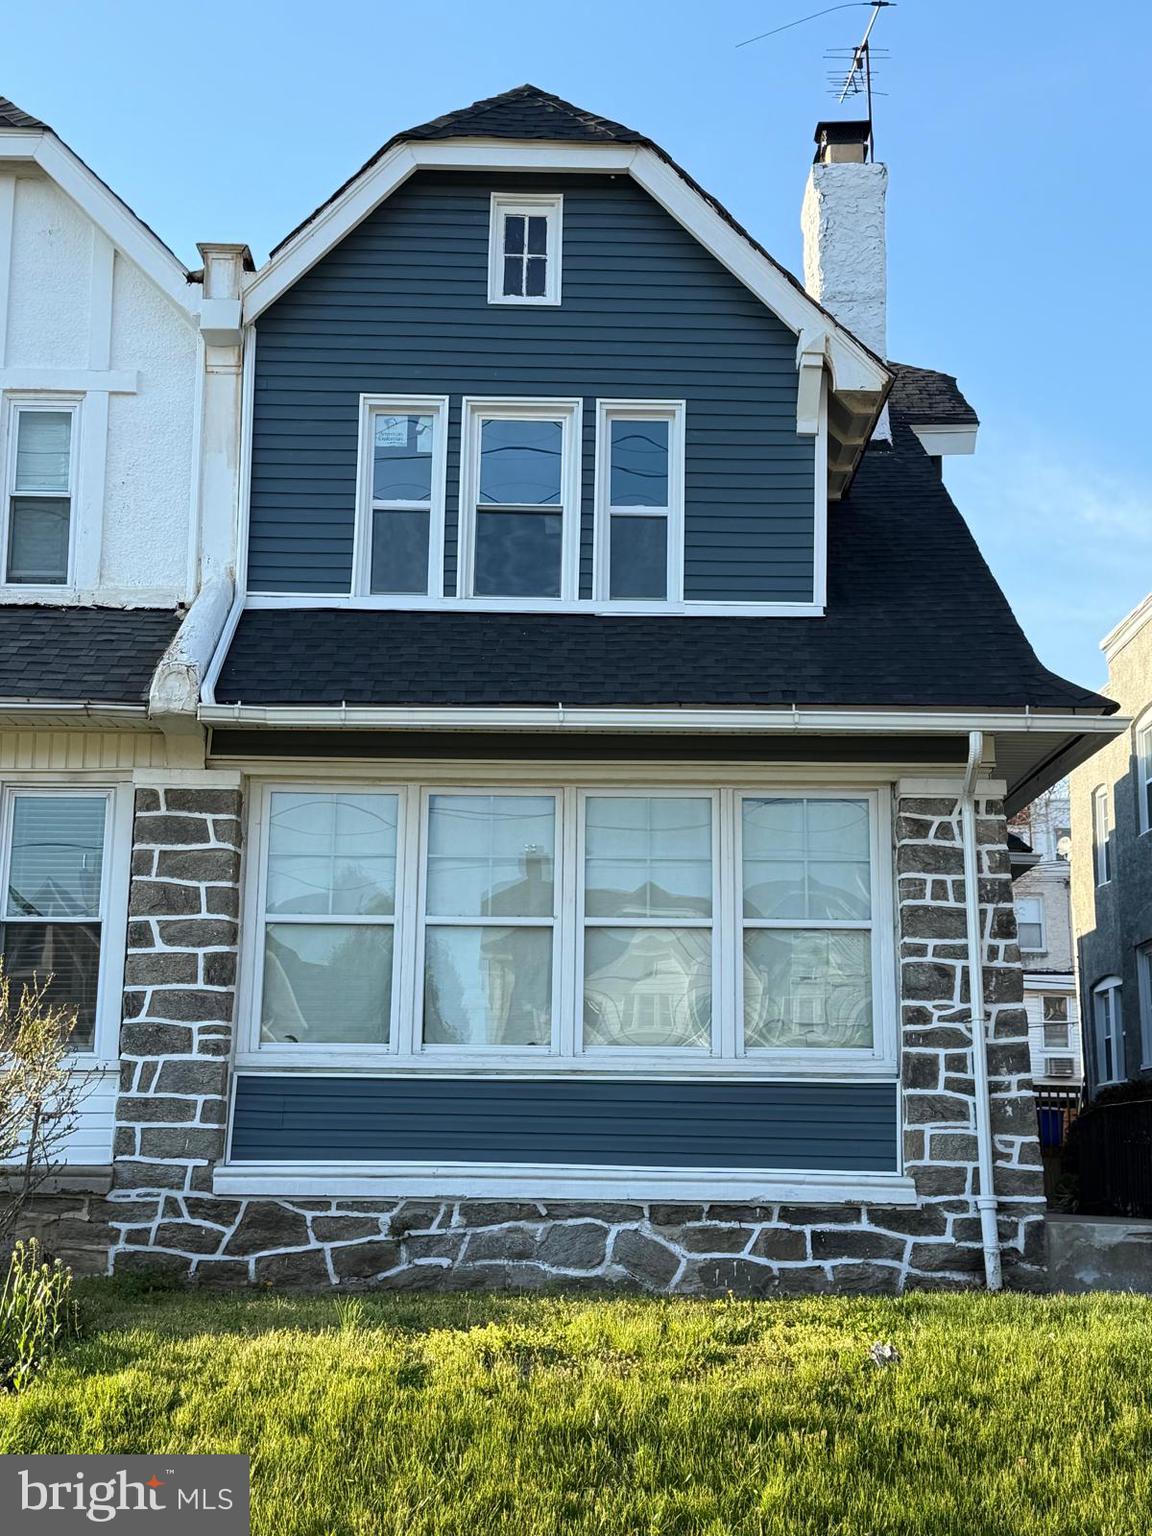
Modern Twin Home with Timeless Charm – Perfect for Comfortable Living! Step into this beautifully designed twin home that blends modern upgrades with cozy charm. Featuring 4 spacious bedrooms and 1 big size study that can be used as bedroom too and 2 Full and 2 Half Bathrooms, this property offers an open-concept living and dining area filled with natural light, perfect for both relaxing evenings and lively gatherings. Additional highlights include a finished basement and a Red Brick Fireplace in the living room and a New HVAC Unit. The updated kitchen boasts sleek countertops, ample storage, and stainless-steel appliances, making it a dream for home chefs. Upstairs, the primary suite offers a peaceful retreat, while additional bedrooms provide flexibility for family, guests, or a home office. Rear Driveway Parking and plenty of on street parking, a welcoming front porch, and a location close to St. Joseph's University, parks, and shopping, this home is move-in ready and waiting for you. Key Features: Open and Airy floor plan Modern kitchen & updated baths Convenient, desirable neighborhood Don’t miss your chance to own this charming twin—schedule your showing today!
#PAPH2610588

PHILADELPHIA

5413 GAINOR ROAD

4 Beds

2 Baths

2,296 Sq.Ft.

$399,999

MLS#: PAPH2610588

Welcome to 834 E. Vernon Road, a spacious corner twin in Philadelphia’s desirable Mount Airy neighborhood—a home that has been lovingly cared for by the same owner for more than 30 years. Throughout that time, the property has been thoughtfully maintained and enhanced with numerous renovations and updates, creating a home filled with warmth, character, and true pride of ownership.

Step through the front door into a welcoming foyer complete with a convenient powder room and coat closet. From there, the home opens to an exceptionally spacious living room featuring a beautiful bay window, abundant natural light, and original hardwood floors. A separate formal dining room with classic chair-rail detailing provides the perfect setting for holiday dinners, entertaining, and everyday gatherings.

The updated eat-in kitchen offers beautiful wood cabinetry, quartz countertops, a tile backsplash, stainless-steel appliances, a six-burner range, wine cooler, dishwasher, garbage disposal, double ceiling fans, and easy-care flooring. A rear door provides convenient access to the back of the property and garage.

Upstairs, you’ll find four generously sized bedrooms and two full bathrooms, along with original hardwood flooring. The spacious primary suite offers a comfortable sitting area, distinctive architectural ceiling detail, two roomy closets, and a private en-suite bath with a walk-in shower. The additional bedrooms provide tremendous flexibility for family, guests, home offices, a dressing room, or additional sitting space. The hall bathroom features a tub/shower combination and skylight, bringing even more natural light into the home.

The finished walkout lower level significantly expands the home’s usable living space and is ideal for entertaining, recreation, a media room, home gym, or flexible bonus space. It also features an additional powder room, generous storage, and a separate laundry room, with convenient walkout access to both the front and rear of the property.

As a corner property, the home enjoys an abundance of windows and sunlight throughout, along with beautifully maintained landscaping that adds to its curb appeal.

After more than three decades of memories, improvements, celebrations, and careful ownership, 834 E. Vernon Road is ready for its next chapter. With four bedrooms, two full and two half baths, a finished walkout lower level, garage, updated kitchen, original hardwood floors, and generous living spaces, this Mount Airy home offers the character of an established Philadelphia residence with the functionality today's buyers are looking for.
#PAPH2661012

PHILADELPHIA

834 E VERNON ROAD

4 Beds

2 Baths

2,080 Sq.Ft.

$399,999

MLS#: PAPH2661012
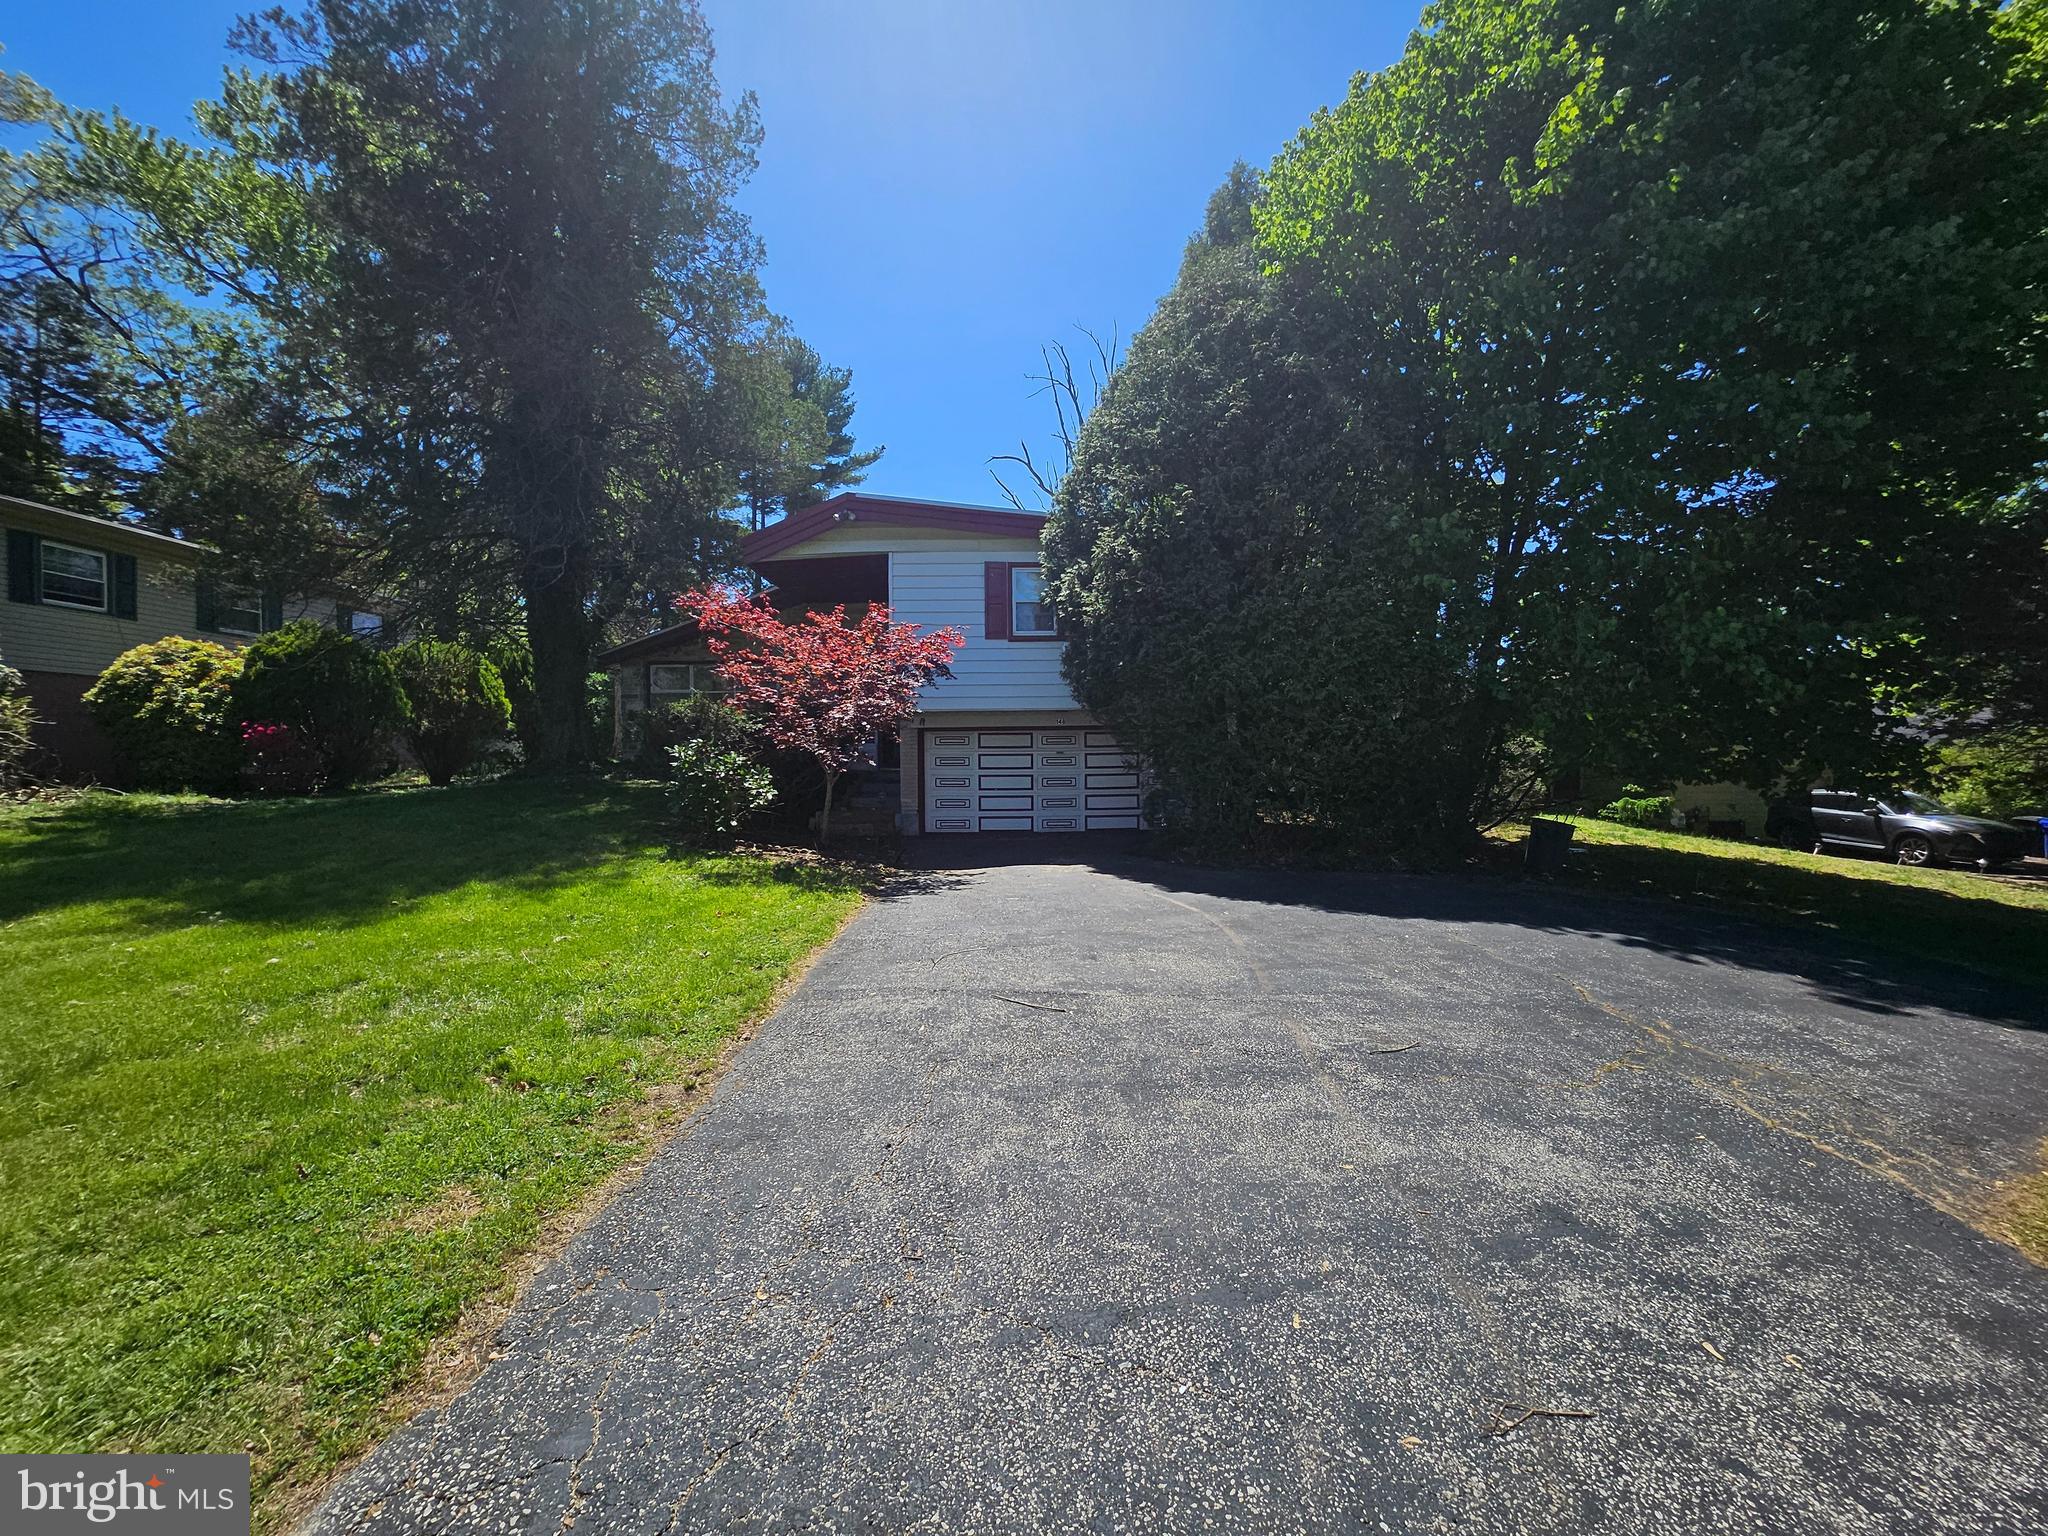
Welcome to 148 Church Road, a spacious split-level home situated on a beautiful, tree-lined lot in desirable Elkins Park. This property offers a rare combination of generous indoor living space and a large, private backyard—perfect for both everyday living and entertaining.
Step inside to find expansive living and dining areas featuring gleaming hardwood floors, vaulted ceilings, and abundant natural light. The open layout creates a bright and airy feel, ideal for hosting or relaxing in comfort. A cozy fireplace adds warmth and character to the main living space.
The kitchen is well-equipped with granite countertops, stainless steel appliances, ample cabinetry, and a functional peninsula for additional seating and prep space. It flows seamlessly into the dining area, making it perfect for gatherings.
Upstairs and throughout the home, you’ll find spacious rooms with great potential to customize to your taste. The home offers solid bones and a classic layout, ready for your personal updates and finishing touches.
Outside, enjoy a large backyard with mature trees and a covered patio—perfect for outdoor dining, entertaining, or simply unwinding in your own private retreat. The extended driveway and attached garage provide plenty of parking and convenience.
Located close to shopping, dining, parks, and major commuter routes, this home offers both tranquility and accessibility. Don’t miss this opportunity to own a well-built home with space, charm, and endless potential in a prime Elkins Park location.
#PAMC2177574

ELKINS PARK

148 CHURCH ROAD

4 Beds

2 Baths

2,172 Sq.Ft.

$399,999

MLS#: PAMC2177574
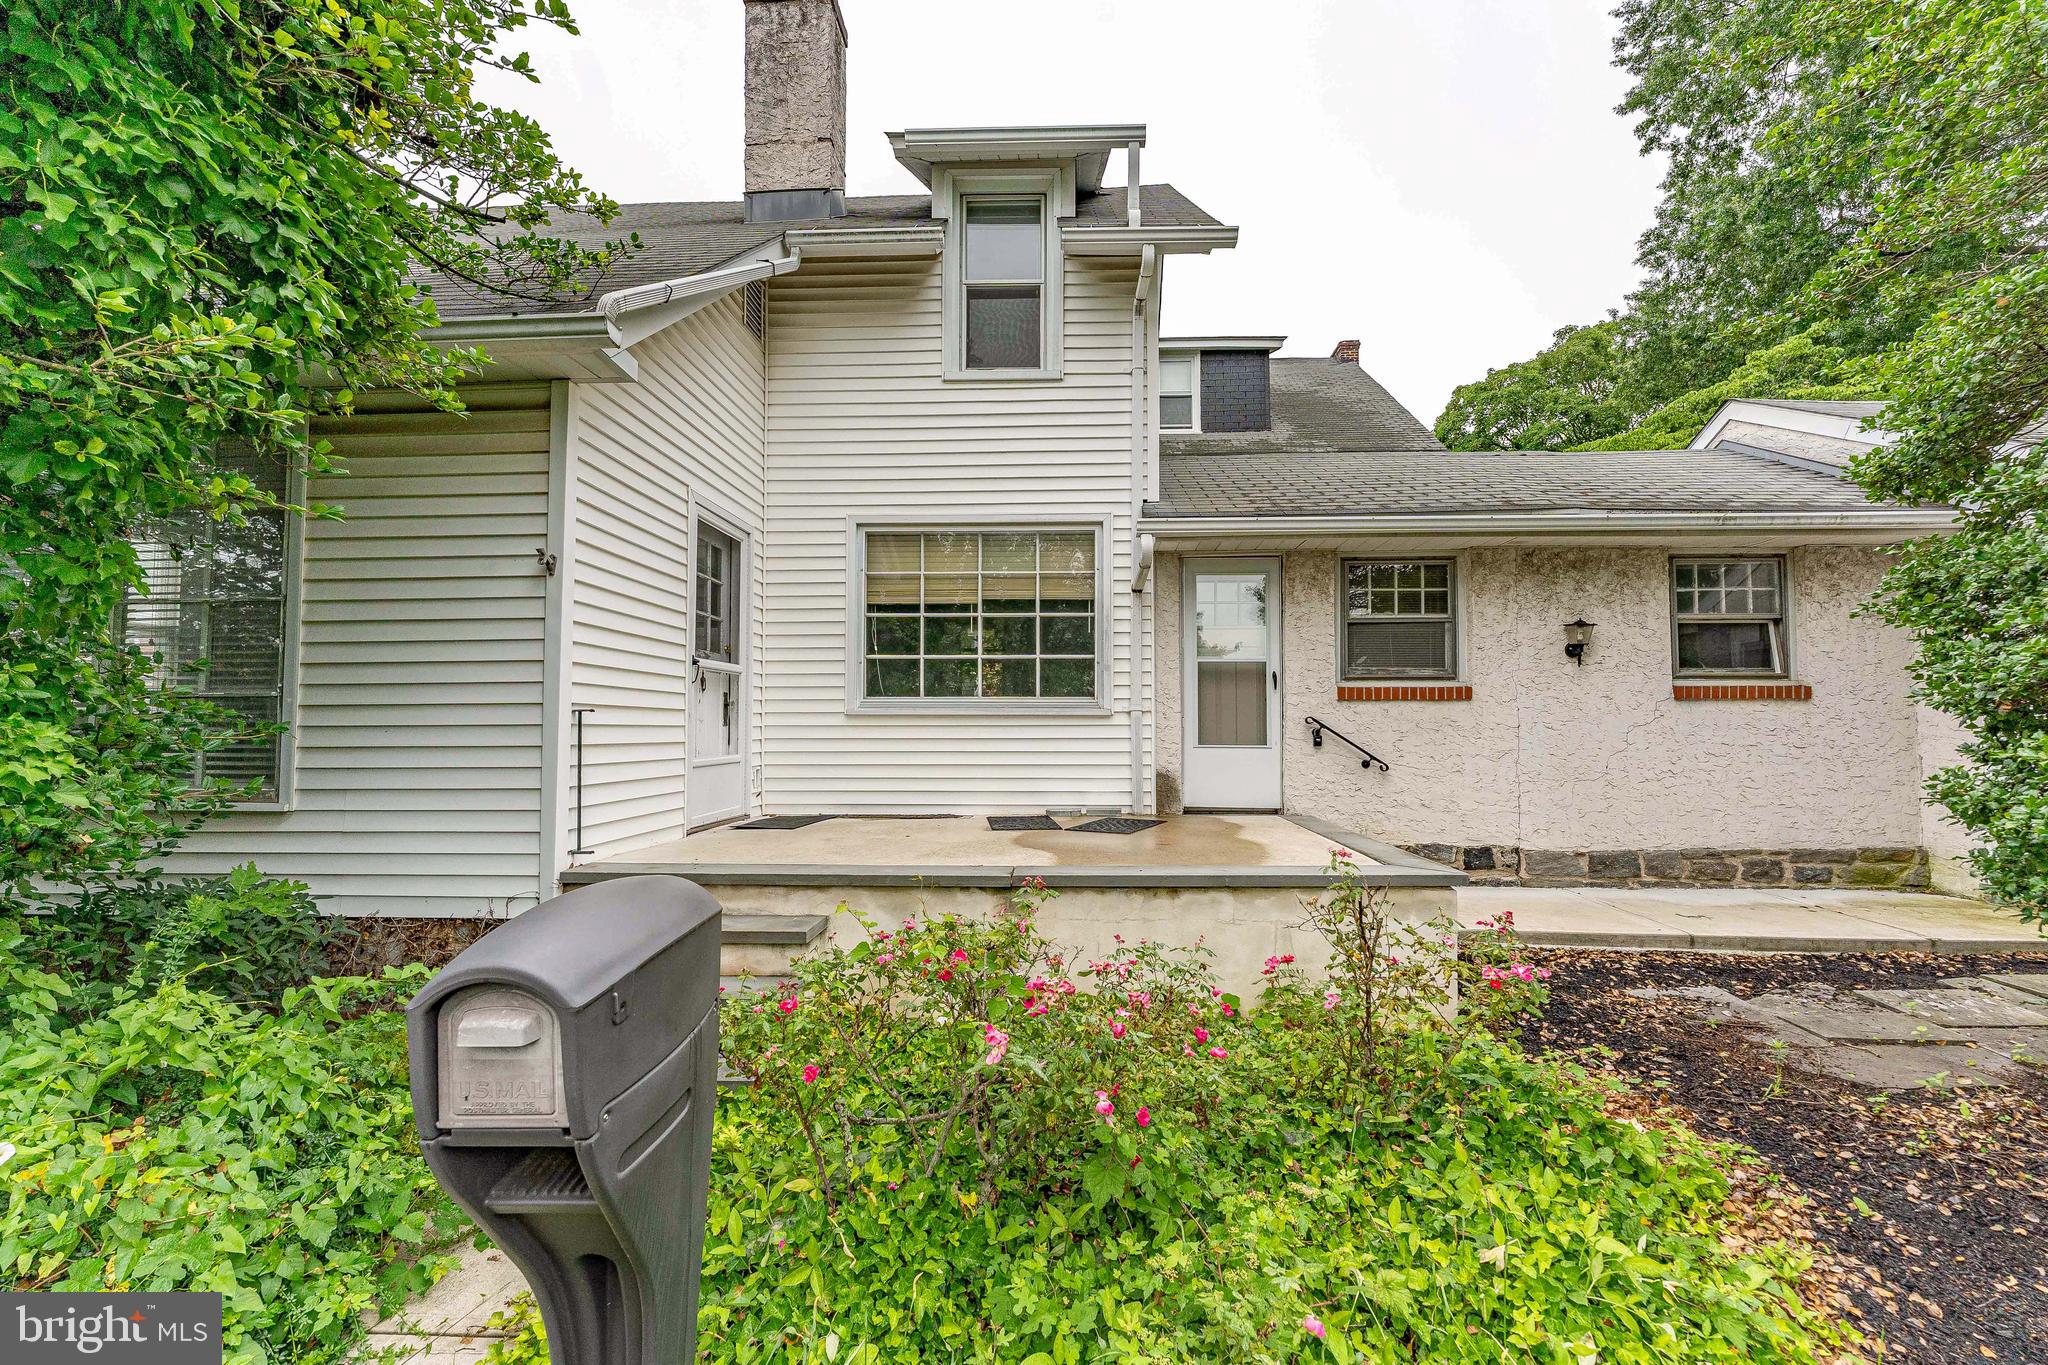
Welcome to 855 Martin Ave., a 2-bedroom, 2-bath home situated on a corner lot in the desirable Bryn Mawr neighborhood, complete with a 2-car garage. Being sold as-is, this property offers a fantastic opportunity for investors, renovators, or buyers looking to make it their own. Step inside to the living room, featuring carpet flooring and a ceiling fan, creating a comfortable space to relax. The adjoining dining room also offers carpet flooring and convenient access to a full bathroom with tile flooring and a walk-in shower. Just beyond the dining room, the kitchen is equipped with an electric oven, dishwasher, refrigerator, and range hood. A first-floor laundry area adds everyday convenience. Upstairs, you'll find two carpeted bedrooms and a second full bathroom with tile flooring and a tub/shower combination. Outside, enjoy the patio overlooking a private backyard with a storage shed, providing additional storage space. Ideally located near township parks, Bryn Mawr Hospital, Haverford College, and everything the Main Line has to offer, this home also provides convenient access to public transportation, shopping, and the restaurants along Lancaster Avenue. Whether you're looking for your next renovation project or an investment opportunity, don't miss your chance to make this property your own!
#PADE2118882

BRYN MAWR

855 MARTIN AVENUE

2 Beds

2 Baths

1,527 Sq.Ft.

$399,999

MLS#: PADE2118882
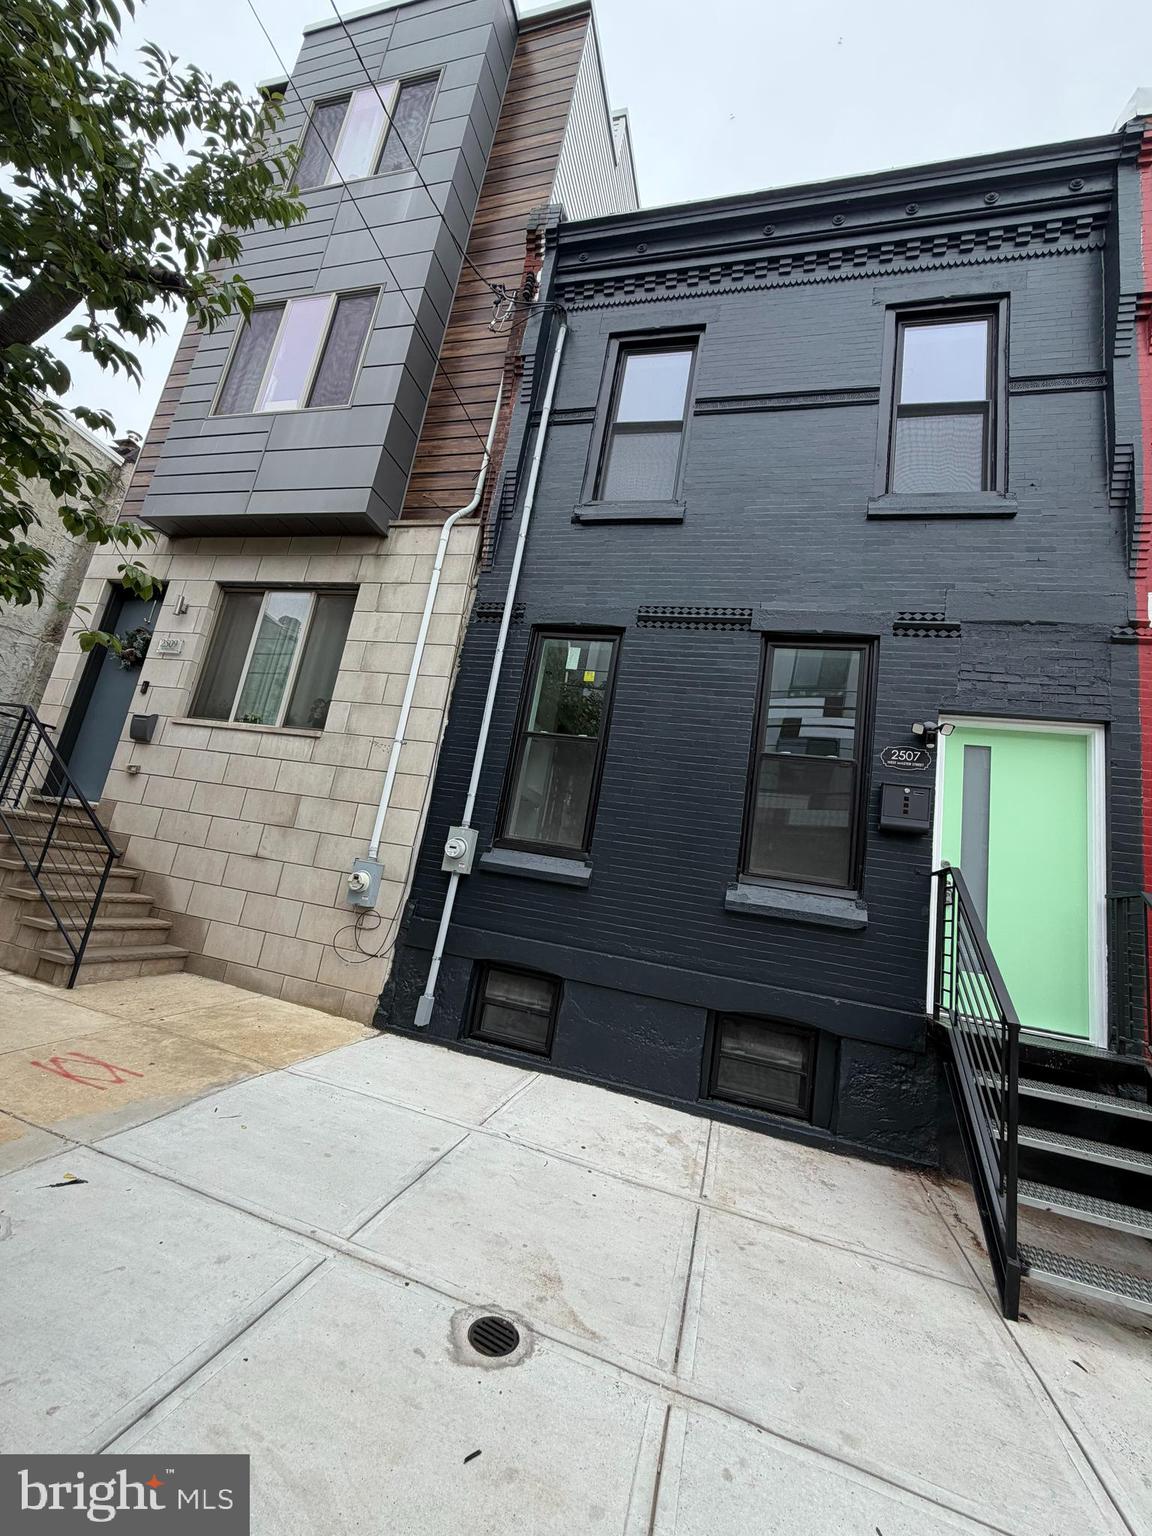
Step into 2507 Master Street, a stunning urban retreat in the heart of Brewerytown, Philadelphia. This
brand-new renovation marries modern luxury with effortless charm: 3 radiant bedrooms, 1.5 designer baths
above grade, plus a fully finished basement with its own bedroom and full bath. Every detail is brand
new—gleaming stainless steel appliances, central air, and a show-stopping entertainment wall. And out
back? A dreamy backyard oasis—perfect for relaxing or entertaining. Minutes from Center City, this is
more than a home—it’s a sanctuary.
#PAPH2644394

PHILADELPHIA

2507 W MASTER STREET

3 Beds

2 Baths

1,909 Sq.Ft.

$399,999

MLS#: PAPH2644394

Welcome to 33 Center Avenue, where classic character, flexible living space and thoughtful updates come together in a home that is ready for its next chapter.  Behind the classic brick exterior and welcoming covered front porch, you'll find a bright and comfortable interior with plenty of room to spread out.  Step inside to a light-filled living room with hardwood floors that flow naturally into the spacious dining room, offering plenty of space for everyday meals, holidays, and entertaining.  The updated eat-in-kitchen features wood cabinetry, granite countertops, generous workspace and storage.  Just beyond the kitchen, a mudroom and convenient half bath add everyday functionality.  Newer double glass patio doors with built-in between-the-glass blinds bring beautiful natural light into the space. These doors lead you to  a large rear deck and fully fenced backyard.  There is plenty of room for outdoor dining, entertaining, or simply enjoying the back yard.  A detached one-car garage provides additional parking and storage, with additional off-street parking to the right of the garage.  Upstairs, the second floor offers three bedrooms.  The primary bedroom includes its own remodeled private full bathroom, while the additional bedrooms are served by a second full hall bathroom with a tub and additional storage.  Moving onto the 3rd floor, one of the home's most versatile features, this spacious finished upper level offers so many possibilities.  Currently counted as the fourth bedroom, the space could also become a home office, playroom, or a combination use.  This room also has a mini-split unit that controls the heating and cooling.  The home has many updates and improvements over the years, including:  Remodeled primary bathroom, heating and A/C installed in 2022, Hot water heater replaced in 2025, Roof replaced approximately in 2015, hardwood flooring throughout, french drain and sump pump, and much more.  Playground are in walking distance,  and close shopping, dining, and access to major roadways.  come see it in person and bring your ideas to make this your home.
#PAMC2190854

WEST NORRITON

33 CENTRE AVENUE

4 Beds

2 Baths

1,578 Sq.Ft.

$399,999

MLS#: PAMC2190854

None
#PAPH2664004

PHILADELPHIA

344 S 15TH STREET 1

1 Beds

1 Baths

1,246 Sq.Ft.

$399,999

MLS#: PAPH2664004

Welcome to 1161 S. Juniper Street, a beautifully situated 2 bedroom, 2 full bath home on a tree lined, dead end block in the heart of Philadelphia’s sought after Passyunk neighborhood. With excellent curb appeal and a welcoming layout, this home offers the perfect combination of comfort, character, and city convenience.

The spacious living room features an oversized bay window that fills the space with natural light, along with an exposed brick wall that adds warmth and visual interest. The open-concept kitchen flows seamlessly into the living space, making it easy to cook, entertain, and enjoy everyday living. Step outside to your private rear patio, an ideal spot for morning coffee, outdoor dining, or relaxing after a long day.

A full basement provides additional storage and flexibility, while two generously sized bedrooms and two full bathrooms offer plenty of space for comfortable living.

Location is a major highlight, with a Walk Score of 97, making daily errands and neighborhood exploration easy without a car. The Ellsworth Federal Broad Street Line station is just a one minute walk away, providing convenient access throughout the city. Start your morning with a coffee from ReAnimator Coffee, just a short walk from home, then enjoy the restaurants, shops, and independent businesses that make Passyunk one of South Philadelphia’s most desirable destinations.

Nearby green spaces include Passyunk Square, Bardascino Park, and Capitolo Park. The neighborhood is known for its vibrant commercial corridor, more than 150 independent businesses, and acclaimed restaurants.

If walkability, neighborhood energy, outdoor space, and convenient city living are on your wish list, 1161 S. Juniper Street is one you won't want to miss.
#PAPH2661310

PHILADELPHIA

1161 S JUNIPER STREET

2 Beds

2 Baths

914 Sq.Ft.

$399,995

MLS#: PAPH2661310

This is an excellent property in good physical condition located in Overbrook section of Philadelphia, near public transportation. The L train station is less than 3 miles. Trolley in walking distance and the bus just cross the street
6 spacious bedrooms with 4 and 1/2 baths. 
Primary master bedroom in 2nd FL, has its own master full bathroom and 3 additional bedrooms with one full bath. Un the 3rd FL, there is one Full bedroom and one full bath. On the first FL, there is the living room, the laundry, the kitchen, the dining room and 1/2 bath Basement is finished with full bedroom and full bath. Multiple living and family areas. New central air and water heather installed  A nice deck in the back waiting to be polished. The electrical central air and the water heater tank are new. The electric system is new. The roof never leaks during ownership and 
Seller will provide seller concession to potential buyer who offers full price
#PAPH2675040

PHILADELPHIA

6116 OXFORD STREET W

6 Beds

4 Baths

2,800 Sq.Ft.

$399,990

MLS#: PAPH2675040

1 ... 67 68 69 70 71 ... 250

properties found. properties found. Page of .

Send a message

Message successfully sent.

Your message

What is 3 + 4 ?

Reason for contacting?

I agree to receive email communication and understand I can unsubscribe at any time.

I agree to be contacted by TNT Real Estate Solutions via call, email, and text for real estate services. To opt out, you can reply 'stop' at any time or reply 'help' for assistance. You can also click the unsubscribe link in the emails. Message and data rates may apply. Message frequency may vary. Privacy Policy

Update Your Temporary Password

Personalize your search

Enter your email and we'll notify you immediately when new listings match what you're looking for.

or enter email address

Already have an account ? Login here

Continue your home search

I agree to receive communications and understand I can unsubscribe at any time.

I agree to be contacted by TNT Real Estate Solutions via call, email, and text for real estate services. To opt out, you can reply 'stop' at any time or reply 'help' for assistance. You can also click the unsubscribe link in the emails. Message and data rates may apply. Message frequency may vary. Privacy Policy

Already have an account ? Login here

We use cookies

We use cookies primarily for analytics to enhance your experience. By accepting, you agree to our use of these cookies. You can manage your preferences or learn more about our cookies policy.




