

One of the most popular communities provided by {{page_data.agentName}}

Philadelphia

One of the most popular communities provided by TNT Real Estate Solutions

Philadelphia

About Philadelphia

Living in Philadelphia, PA, offers a unique blend of rich history, vibrant culture, and a strong sense of community, making it an ideal place to call home. Residents enjoy easy access to world-class museums, diverse dining experiences, and a thriving arts scene, reflecting the city’s deep-rooted heritage. The affordable housing market, coupled with a variety of neighborhoods, from the historic charm of Old City to the bustling energy of South Philadelphia, caters to all lifestyles. Additionally, the convenient public transportation system and proximity to major cities like New York and Washington, D.C., enhance Philadelphia’s appeal. With its passionate sports culture, beautiful parks, and an ever-evolving food scene, living in Philadelphia means immersing yourself in a dynamic, welcoming environment that values community and tradition. Whether you’re a young professional, a growing family, or a retiree, Philadelphia offers a vibrant urban experience enriched by its history and welcoming spirit.
One of the most popular communities provided by TNT Real Estate Solutions
11,883
# of Listings
3
Avg # of Bedrooms
$246
Avg. $ / Sq.Ft.
$511,671
Med. List Price

Browse Philadelphia Real Estate Listings

2244 Properties Found. Page 66 of 150.
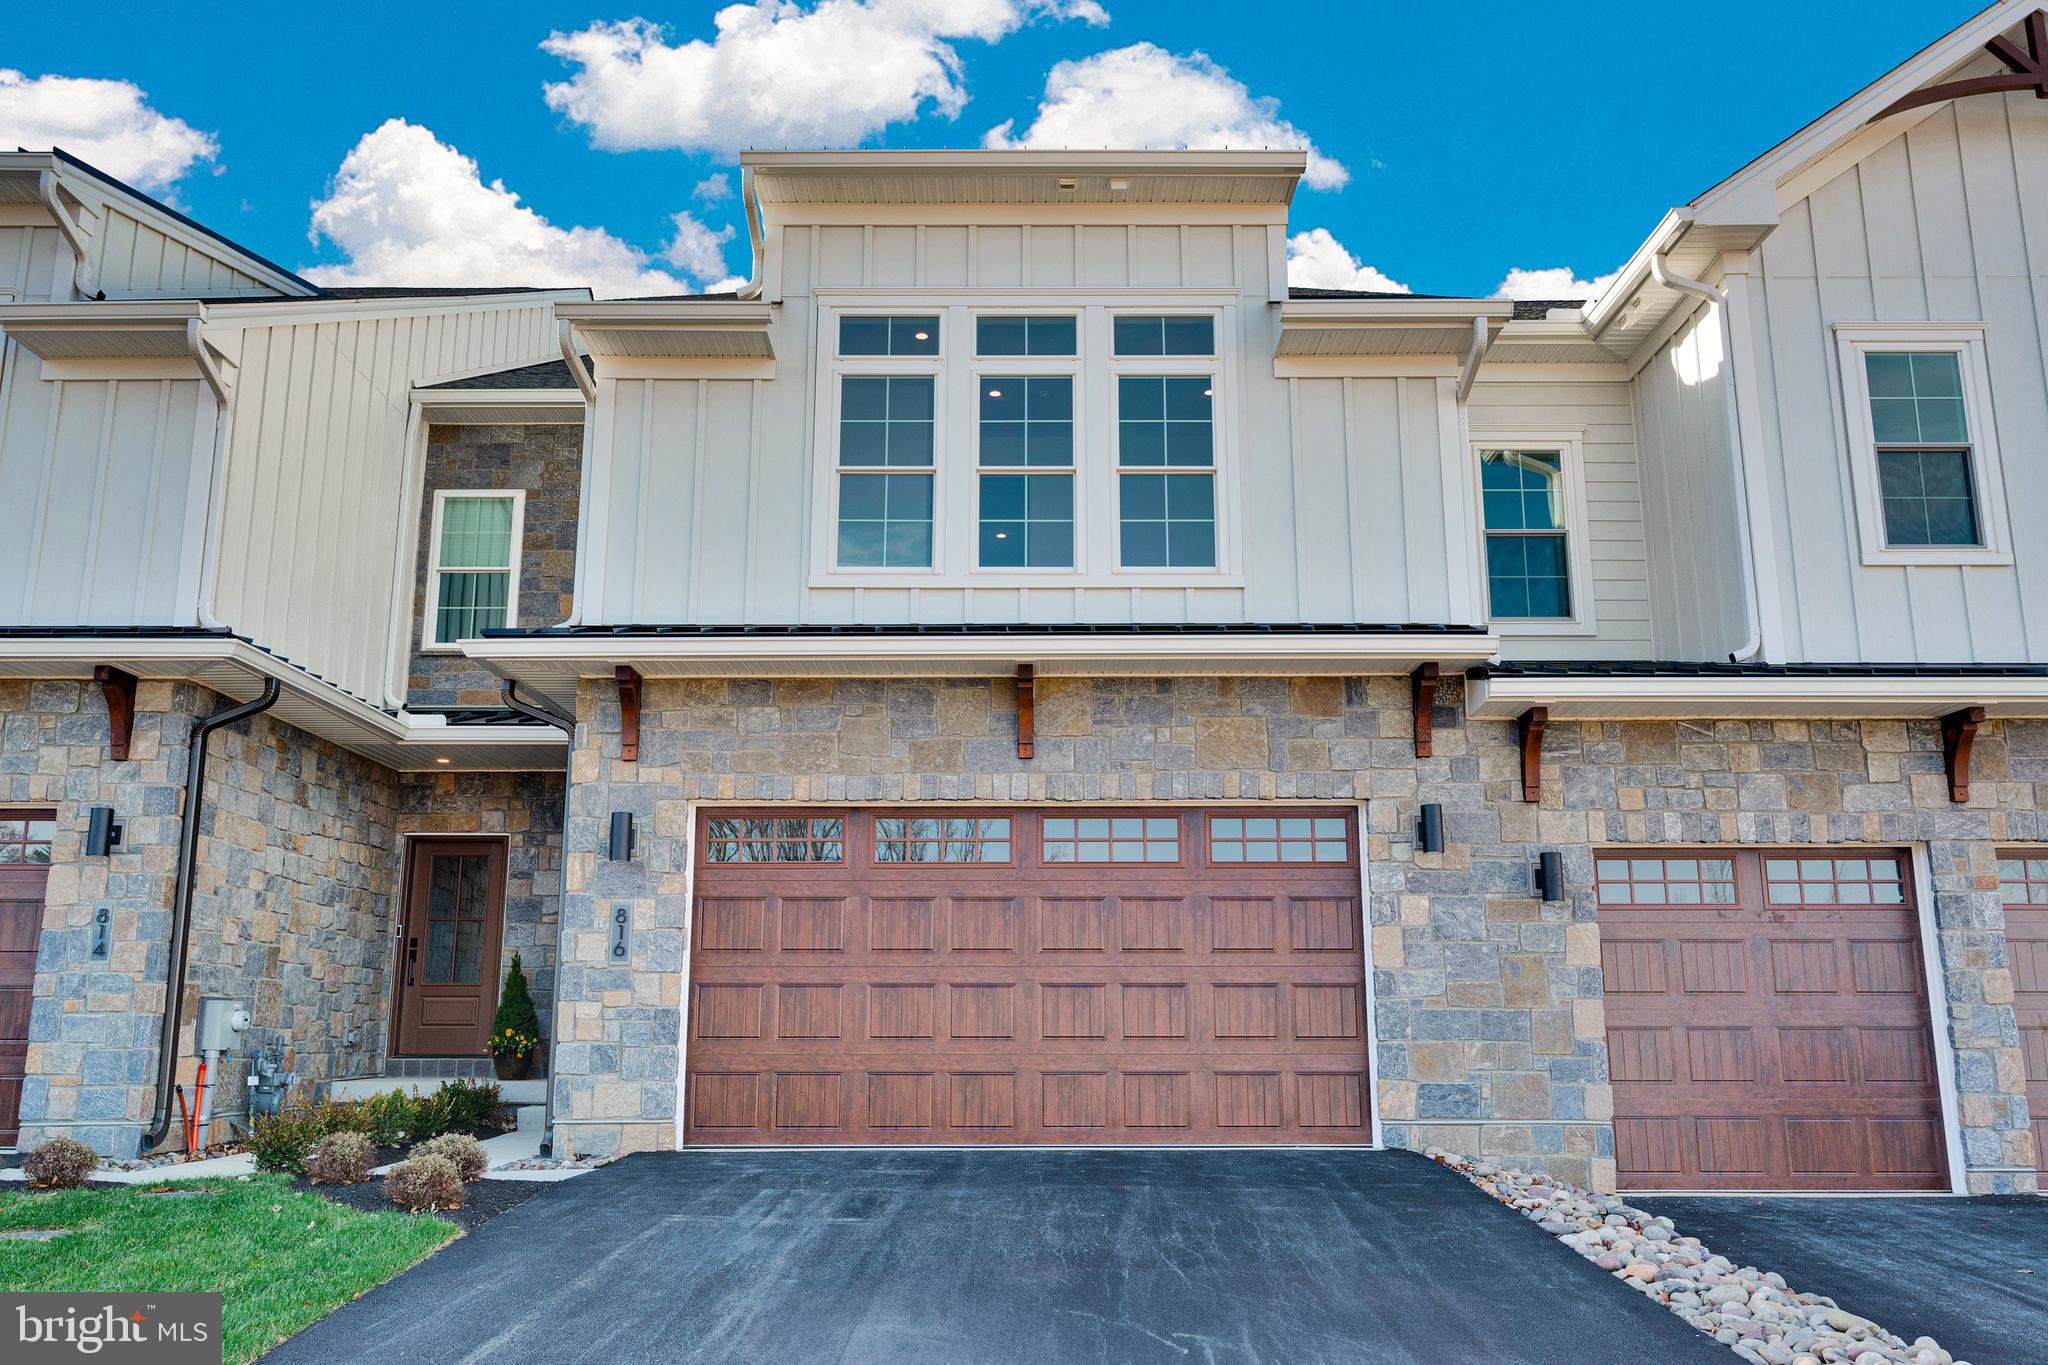
PRESERVE AT MAPLE GLEN by Sal Paone Builder is an exclusive community of 53 luxury carriage homes, ideally situated in the heart of Maple Glen. Showcasing exceptional craftsmanship, refined finishes, and thoughtfully designed floor plans, these homes offer a sophisticated yet comfortable lifestyle. 
The  Knox floor plan is  designed with both style and functionality in mind, highlights include 9-foot ceilings on the main and second levels, a sun-filled great room with gas fireplace, and an open layout ideal for everyday living and entertaining. The upper level offers three spacious bedrooms, including a well-appointed primary suite, along with the convenience of second-floor laundry. 
Preserve at Maple Glen offers five distinct floor plans to suit a variety of lifestyles, including the Murphy plan with a sought-after first-floor primary suite. Each home is appointed with quality finishes such as hardwood flooring, Hardie Board siding, and expertly crafted details throughout. 
Enjoy a serene setting with close proximity to local shops, dining, and everyday conveniences, as well as easy access to Route 309 and the Pennsylvania Turnpike. Experience timeless design and the signature craftsmanship of Sal Paone Builder—only at Preserve at Maple Glen.
#PAMC2182520

HORSHAM

Lot 33 DENALI DR

3 Beds

2 Baths

2,259 Sq.Ft.

$699,900

MLS#: PAMC2182520

Welcome to this beautifully renovated single-family tucked away on a cul-de-sac in the highly sought-after Rose Tree Media School District. This move-in ready home has been thoughtfully updated throughout, featuring a brand new kitchen, two and half renovated bathrooms, refinished hardwood floors, and new recessed lighting that brings a bright, modern feel to every space.

The home offers a spacious and functional layout with generously sized living areas, great natural light, and plenty of storage including an attached garage and large attic space. Step outside to enjoy the expansive rear yard a perfect outdoor space for relaxing, entertaining, or enjoying the privacy of single-family living.

Located just minutes from Rose Tree Park, major routes to the airport and Center City, and vibrant downtown Media, you'll have easy access to some of the area's best restaurants, shopping, community events, and the regional rail line into Philadelphia. Enjoy the charm of "Everyone's Hometown" while living on a peaceful residential street with all the benefits of a fully updated home.

A rare opportunity to own a beautifully renovated home in an exceptional location. Schedule your showing today!
#PADE2122740

MEDIA

1390 PAXON PLACE

4 Beds

2 Baths

2,152 Sq.Ft.

$699,900

MLS#: PADE2122740

** Friday 10/2 PUBLIC OPEN HOUSE 4 pm - 7 pm. Hosted by Athena Bauerle. *This is an extraordinary time to purchase a premier townhome in Blue Bell. As market conditions continue to favor buyers, discerning purchasers have the rare opportunity to acquire a beautiful residence that offers the perfect blend of comfort, convenience, and long-term value. Opportunities to buy a home of this quality under such favorable conditions are truly exceptional. Welcome to 860 Reynards Run in the highly sought-after Red Fox Farm community of Blue Bell, located within the award-winning Wissahickon School District. This beautifully maintained home offers 2,678 sq. ft. of thoughtfully designed living space, plus the convenience of a first-floor primary suite with a private bath and two walk-in closets.
The open floor plan is ideal for both everyday living and entertaining, highlighted by a spacious gourmet kitchen that flows seamlessly into the dramatic family room with vaulted ceilings. Double doors open to a private deck with a natural gas hookup for grilling, creating the perfect outdoor entertaining space. The main level also includes a formal dining room and elegant living room.
The second floor features two generously sized bedrooms and a full hall bathroom, providing comfortable accommodations for family and guests. The finished lower level adds approximately 1,200 sq. ft. of additional living space complete with a powder room, making it ideal for a recreation room, media room, fitness area, or home office. An additional 1,200 sq. ft. of unfinished storage space offers exceptional flexibility and organization.
Enjoy low-maintenance living with an HOA that covers roof replacement, siding, gutters, lawn care, shrub maintenance, snow removal, and trash collection. Conveniently located near shopping, dining, parks, and major commuter routes, this exceptional Red Fox Farm home combines luxury, convenience, and carefree living in the heart of Blue Bell.
#PAMC2181620

BLUE BELL

860 REYNARDS RUN

3 Beds

2 Baths

3,678 Sq.Ft.

$699,900

MLS#: PAMC2181620

Nestled in a serene neighborhood on a quiet cul-de-sac, this charming Colonial Split Level home offers the perfect blend of comfort and community in an award winning school district. The quiet half acre lot backs to open wooded area making the modern trex deck & landscaped yard your own private oasis. This is the perfect place to relax and enjoy your morning coffee while still being conveniently located close to major thoroughfares, making for an easy commute. First floor includes a sunny great room, dining room with french doors to the deck, an eat-in kitchen with a breakfast area, hardwood floors & crown molding, the modern lower level has a beautiful fireplace, wood like finish tile floor & modern guest bath. Upstairs are 4 large bedrooms including a primary en suite. New roof, updated bathrooms and location! Put this on your must see list. Located minutes from downtown Media with great shopping and dining options.
#PADE2122170

MEDIA

919 PENN VALLEY ROAD

4 Beds

2 Baths

2,381 Sq.Ft.

$699,900

MLS#: PADE2122170

Welcome to 8 Three Oak, a spacious 4-bedroom home in the highly desirable Cherry Creek community of Thornbury Township. Enter through your own private gate into a charming courtyard, creating a welcoming and unique entrance to the home. Step inside to a bright, open interior featuring beautiful wood flooring, soaring vaulted ceilings, a gas fireplace, and an abundance of natural light. With generous living areas throughout, the home offers plenty of space to relax, gather, and entertain. The kitchen features granite countertops and stainless steel appliances with ample room for everyday living.

Upstairs, the grand primary suite is a true retreat with generous proportions and two walk-in closets. Two additional bedrooms and the convenience of upper-level laundry complete this floor. The finished walkout basement adds even more versatile living space and includes a 4th bedroom & full bathroom, ideal for a family room, home office, gym, guest space, or entertaining area.

Enjoy the parks and recreation areas of Thornbury Township while being just minutes from West Chester Borough. Convenient to shopping, dining, Route 202, and major commuter routes, 8 Three Oak offers an exceptional combination of space, location, and convenience. Property is being sold in as-is condition. Come see all that this Cherry Creek home has to offer!
#PADE2124052

WEST CHESTER

8 THREE OAK LANE

4 Beds

3 Baths

3,976 Sq.Ft.

$699,900

MLS#: PADE2124052

Stop paying rent and own the building your business operates from. Located at 9353–55 Old Bustleton Avenue near Bustleton Avenue and Welsh Road, this approximately 4,256-square-foot freestanding commercial property offers a rare opportunity for a business owner, professional practice or investor seeking a highly visible Northeast Philadelphia location.

The two-story building features a flexible layout, multiple-unit configuration, multiple entrances and rear parking, creating numerous possibilities for an owner-user. Occupy the space for your own business or explore a configuration that allows you to operate from a portion of the building while generating income from additional space.

Potential users may include medical and healthcare practices, dental offices, professional services, beauty and wellness businesses, daycare/educational operators, retail and other commercial users.

The property is zoned CA-1, Philadelphia's Auto-Oriented Commercial district, which accommodates a broad range of commercial uses.

If you're a business owner currently leasing space, this may be your opportunity to control your location, build equity and invest in your business's future.

Schedule your private showing today.

Buyer is responsible for independently verifying zoning, licensing, permits and suitability of the property for buyer's intended use.
#PAPH2673990

PHILADELPHIA

9353 OLD BUSTLETON AVENUE 55

None Beds

None Baths

4,256 Sq.Ft.

$699,900

MLS#: PAPH2673990
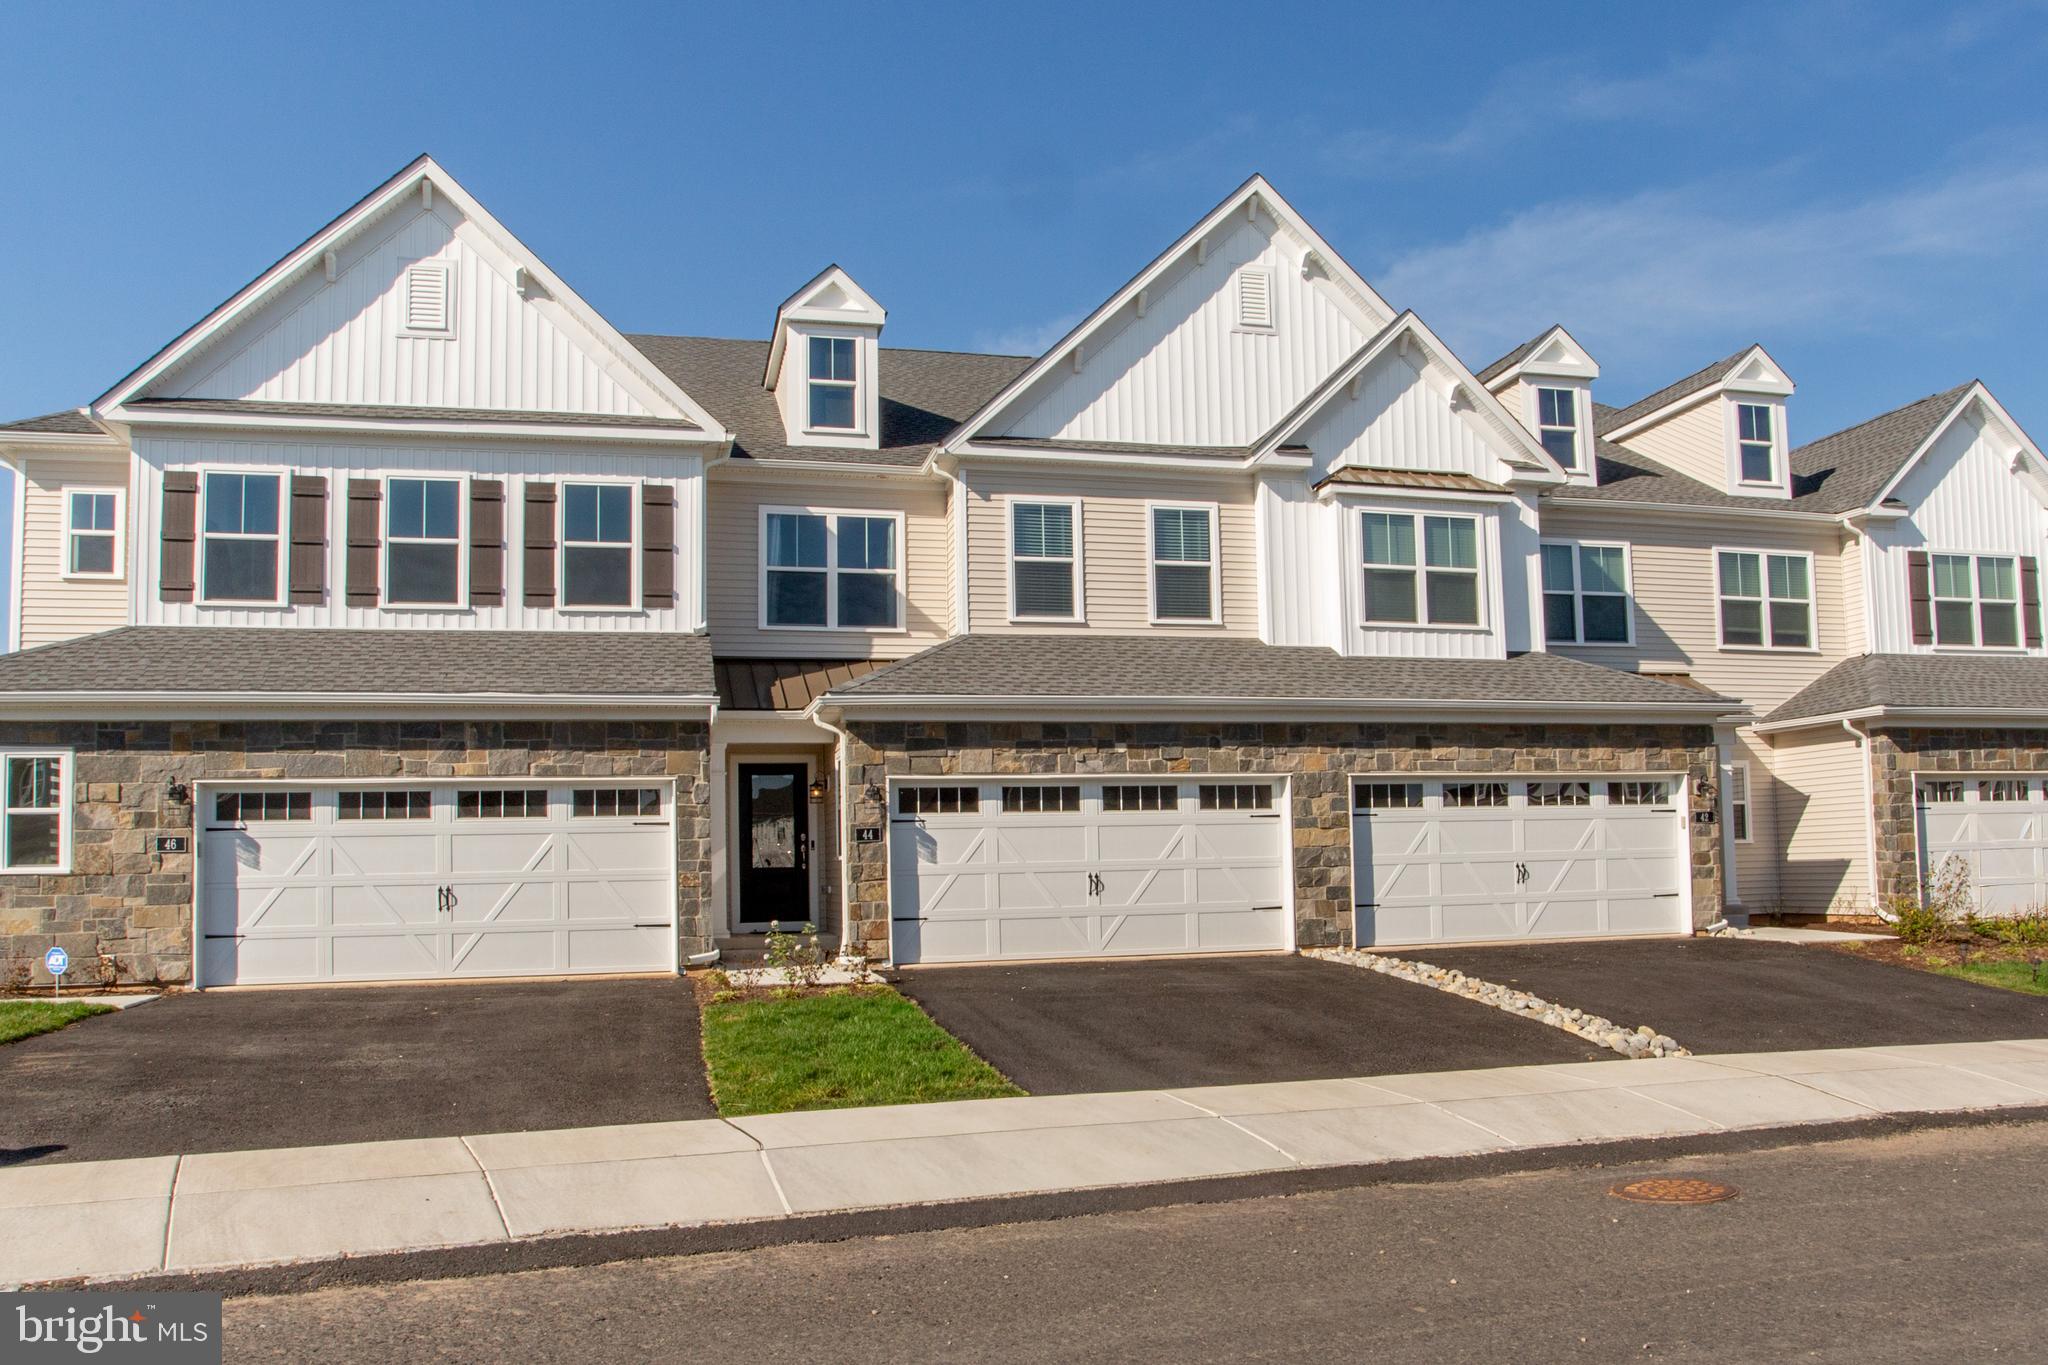
Welcome to this premium location in the Reserve At Spring Mill.  Overlooking the wonderful golf course of the Spring Mill Country Club from the deck you will appreciate the serenity and views.  Built last year, this beautiful 3 bedroom 2.5 bath townhouse provides you with a bright and airy wide open floor plan encompassing the kitchen, living room and dining area with sliders to the back yard and the views.  This open concept is perfect for your everyday living as well as gatherings and entertaining.  All of the flooring, main and upper level, have been thoughtfully upgraded to the desirable dark hardwood.  Meal preparation will be a delight in this exceptional kitchen featuring an abundance of cabinets, quartz counters, stainless appliances, gas cooking, a range hood, tiled backsplash and a large walk-in pantry.  The large island provides even more workspace and includes seating for casual dining.  Upstairs, double doors lead to the spacious primary bedroom which also overlooks the golf course and features crown molding and a large walk-in closet.  The primary bath includes a double vanity, fully tiled shower and a linen closet.  Two more bedrooms include double width closets and the hall bath also is highlighted with a double vanity.  All bedrooms have been pre-wired for ceiling fixtures and the convenient upper-level laundry room completes this floor.  The unfinished basement includes a built-in egress window and is ready for finishing to meet your needs.  Two car garage and builders' warranty transferrable.  Conveniently located with nearby shopping, dining, parks, and commuter routes.  Award winning Council Rock School District.
#PABU2118574

WARMINSTER

44 PARRY WAY

3 Beds

2 Baths

2,038 Sq.Ft.

$699,900

MLS#: PABU2118574

PRESERVE AT MAPLE GLEN by Sal Paone Builder is an exclusive community of 53 luxury carriage homes, ideally situated in the heart of Maple Glen. Showcasing exceptional craftsmanship, refined finishes, and thoughtfully designed floor plans, these homes offer a sophisticated yet comfortable lifestyle. 
The  Knox floor plan is  designed with both style and functionality in mind, highlights include 9-foot ceilings on the main and second levels, a sun-filled great room with gas fireplace, and an open layout ideal for everyday living and entertaining. The upper level offers three spacious bedrooms, including a well-appointed primary suite, along with the convenience of second-floor laundry. 
Preserve at Maple Glen offers five distinct floor plans to suit a variety of lifestyles, including the Murphy plan with a sought-after first-floor primary suite. Each home is appointed with quality finishes such as hardwood flooring, Hardie Board siding, and expertly crafted details throughout. 
Enjoy a serene setting with close proximity to local shops, dining, and everyday conveniences, as well as easy access to Route 309 and the Pennsylvania Turnpike. Experience timeless design and the signature craftsmanship of Sal Paone Builder—only at Preserve at Maple Glen.
#PAMC2189628

HORSHAM

Lot 25 DENALI DR

3 Beds

2 Baths

2,259 Sq.Ft.

$699,900

MLS#: PAMC2189628

Welcome to Haws Lane in desirable Oreland, Springfield Township! This spacious 4-bedroom, 2.5-bath Cape Cod offers a unique combination of comfortable living space, substantial outdoor area, and an exceptional property footprint. 
Inside, hardwood floors and recessed lighting run throughout, creating an inviting space for everyday living and gatherings. The first floor features 2 bedrooms. The main bedroom has an updated bathroom with a nice double vanity and a spacious glass-enclosed shower. The 2nd bedroom is currently used as a walk-in closet. Off the living room is a powder room, and next you will find the sitting, kitchen, dining areas & garage access. The kitchen features stainless steel appliances, warm wood cabinetry, granite countertops with a seating island, and pendant lighting. 
Upstairs, 2 bedrooms with built-in shelving offer flexible space for a home office, reading nook, or guest area. An updated bathroom features a tub/shower and a modern vanity, while a dedicated laundry area adds convenience.
Situated on over 14,400 square feet of land, the property also benefits from additional former railroad corridor land adjoining it, creating expansive rear and side yards and added frontage. The additional land provides valuable outdoor space and may offer opportunities for future improvements or expansion, subject to township approvals and applicable zoning requirements. Inside, the home offers plenty of living space with these four bedrooms and two-and-a-half bathrooms. The flexible layout provides plenty of room for everyday living, entertaining, working from home, or accommodating guests. A 4-car driveway and 1-car garage provide an uncommon amount of parking and storage, while the built-in whole-house generator adds convenience and peace of mind. The generous grounds provide room to enjoy outdoor living, gardening, recreation, and entertaining. The property's distinctive lot configuration and additional land make this an especially compelling opportunity for buyers looking for more space and flexibility than a typical Oreland home. Conveniently located in Springfield Township with easy access to shopping, dining, parks, schools, major roadways, and surrounding communities. Haws Lane offers space, versatility, and possibilities that are increasingly difficult to find. This combination of living space, garage capacity, land, and potential is a rare opportunity. Schedule your private showing today!
#PAMC2193704

ORELAND

609 HAWS LANE

4 Beds

2 Baths

1,833 Sq.Ft.

$699,900

MLS#: PAMC2193704

A rare opportunity to acquire a fully completed new construction triplex designed for immediate cash flow and long-term, low-maintenance performance. This is a true turnkey asset with modern construction throughout, separate utilities for each unit, and strong rental positioning across all three layouts.
The property consists of three thoughtfully designed units that maximize rent potential and tenant demand. The lower level unit spans approximately 1,600 square feet and offers 3 bedrooms and 3 full bathrooms with private yard access, making it ideal for premium rental income or high-demand shared living arrangements. The middle unit includes 2 bedrooms and 1 bathroom across approximately 825 square feet with a modern open layout and in-unit laundry. The top floor unit also features 2 bedrooms and 1 bathroom, along with private roof deck access, a rare amenity that supports higher rents and strong tenant retention.
All units are equipped with brand-new kitchens, bathrooms, flooring, appliances, mechanical systems, and building infrastructure, significantly reducing future capital expenditures and operating risk. In-unit laundry is included in every unit, further enhancing tenant appeal and rental competitiveness.
This asset is well-positioned for both experienced investors seeking portfolio expansion and buyers looking to stabilize a high-quality, low-maintenance rental property in a growing market. With multiple unit types, premium finishes, and strong amenity sets, the property is structured to command strong rents while maintaining long-term appreciation potential and operational efficiency.
A strong addition to any investment portfolio focused on durability, cash flow, and long-term upside.
#PAPH2617120

PHILADELPHIA

2614 N 7TH STREET

5 Beds

None Baths

3,300 Sq.Ft.

$699,900

MLS#: PAPH2617120

What a view! This premium end-unit townhome offers a truly special setting overlooking the 8th ​Fairway of Blue Bell Country Club. A rare find, this beautiful home combines a sought-after location, spacious living, and a two car garage,​ everything you’ve been ​waiting for and more! Entertaining is a breeze with the spacious formal living and dining rooms. The kitchen features granite countertops, stainless steel appliances and a bright & sunny bump-out breakfast area with skylights. Adjacent to the kitchen, the inviting family room offers a gas fireplace and sliders to the deck, the perfect spot to relax and take in the beautiful golf course views! A powder room and convenient first-floor laundry complete the main level. Upstairs, the spacious primary suite features a bonus sitting room, ideal for a home office or quiet retreat, along with an updated private bath. Two additional bedrooms and an updated hall bath complete the second floor. The beautifully finished basement provides additional living space with recessed lighting, and separate storage area.  An exceptional opportunity to enjoy resort-style living within a gated community, outstanding amenities, a prime location, and a two-car garage. Welcome home!
#PAMC2193974

BLUE BELL

111 GLENEAGLES DRIVE

3 Beds

2 Baths

2,277 Sq.Ft.

$699,900

MLS#: PAMC2193974

New on site 4 days ago
Welcome to this beautiful two-story Colonial, ideally situated at the end of a quiet cul-de-sac in Upper Moreland School District. With a two-car garage, generous driveway parking, an in-ground pool, finished basement and plenty of indoor and outdoor living space, this home has so much to offer. 
 
An inviting open front porch welcomes you into the entrance foyer with coat closet. The spacious first floor includes a large living room, formal dining room with chair rail, an eat-in kitchen with white cabinetry, stainless steel gas range, stainless steel dishwasher, pantry closet and a bright eating area accented by a bow window. The kitchen opens to the family room, which features a ceiling fan, gas fireplace and exit to the rear deck. A large laundry/mudroom offers a washer and dryer, laundry sink, powder room, two additional pantry closets, inside access to the two-car garage and a rear exit to the brick paver patio. The foyer, living room, dining room, family room and laundry/mudroom all feature new luxury vinyl flooring. 
 
Upstairs, the main bedroom features a private bath with stall shower and new vanity. Three additional bedrooms and a ceramic tile hall bath complete the second floor. A pull-down attic provides additional storage, with another attic access located in the garage. 
 
The newly finished basement expands the living space even further with fresh paint, new carpeting and a spacious recreation area perfect for entertaining. A built-in bar includes a sink, small refrigerator, abundant cabinetry and glass-front display cabinets. There is also a separate finished bonus room ideal for a home office, exercise room, hobby space or playroom, along with a small storage room and a brand-new powder room. 
 
The outdoor spaces are equally impressive. Enjoy the large rear deck, brick paver patio and paver walkways leading to the in-ground pool, creating multiple areas for relaxing and entertaining. Another special feature the sellers have loved is the nearby Upper Moreland Swim Club. A walking trail through the wooded area behind the home provides convenient access toward the club and was one of their favorite parts of living here. 
 
Additional storage in the two-car garage, abundant closet space and a versatile floor plan complete this wonderful home. Tucked away at the end of a cul-de-sac yet convenient to everything the area has to offer, this is one you will not want to miss!
#PAMC2196146

HATBORO

340 ARIONNE DRIVE

4 Beds

2 Baths

2,276 Sq.Ft.

$699,900

MLS#: PAMC2196146
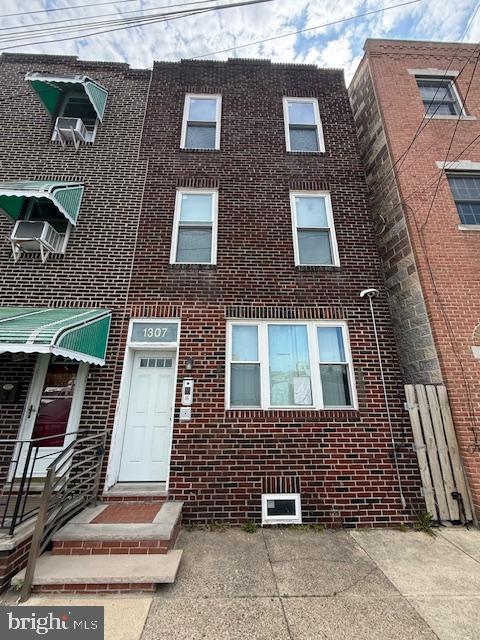
Welcome to 1307 E Moyamensing Ave - This stunning triplex layout offers three state-of-the-art units, each boasting modern open kitchens and beautiful hardwood flooring. The property's highlights include: - First Floor: 2 bedrooms, 2 bathrooms, a full basement for additional storage, and a private outdoor yard. - Second Floor: 1 bedroom, 1 bathroom, and a beautifully appointed deck. - Third Floor: 1 bedroom, 1 bathroom. With its central location, residents can enjoy the best of urban living, with numerous restaurants and amenities nearby.
#PAPH2612538

PHILADELPHIA

1307 E MOYAMENSING AVENUE

5 Beds

4 Baths

2,600 Sq.Ft.

$699,900

MLS#: PAPH2612538

Great mixed-use property in University City! One commercial store and 4 modern studio apartments! All separate utilities except cold water/sewer. Owner pays cold water/sewer for the building.  The common hallway to the apartments, there is a shared laundry room with coin-operated W/D. The four apartments are modern studio apartments with all separate gas and electric and self-contained. Each unit has its own Central Air and Heat in unit.  Separate hot water tanks per unit in the basement. They are all upgraded with hardwood floors and updated baths/kitchens. The 1st floor rear has access to the yard. Basement is off limits to the tenants. Only accessible through the bilcox doors on the front sidewalk.  Excellent investment opportunity! Turn key! Come check this out! Make your appointment today!
#PAPH2647326

PHILADELPHIA

4028 MARKET STREET

None Beds

None Baths

2,711 Sq.Ft.

$699,900

MLS#: PAPH2647326

Prime commercial loft opportunity at 319 Bainbridge Street in the heart of Queen Village! This stunning 1,600 SF space occupies the entire second and third floors and perfectly blends authentic industrial character with modern sophistication. Soaring ceilings, exposed masonry walls, dramatic exposed HVAC ductwork, and abundant natural light from multiple exposures create an inspiring, Instagram-worthy environment that wows clients and energizes employees. The bright, open-concept layout features a full modern kitchen ideal for team lunches or client events, two bathrooms (one on each floor), and a highly flexible floor plan that is currently configured with generous open workstation areas plus two spacious private offices. The space can be easily reconfigured to suit virtually any use – creative studio, tech startup, design firm, showroom, professional suites, or executive offices. Located on one of Queen Village’s most charming tree-lined streets, you are steps from Weaver’s Way Co-op, Famous 4th Street Deli, acclaimed cafes and restaurants, and all the walkable energy this historic yet trendy neighborhood offers, with excellent public transit and highway access. Move-in ready and brimming with character, this rare full-building loft is perfect for a business seeking a unique and impressive headquarters. Available immediately – schedule your private tour today! Landlord is open to modifications and tenant improvement contributions for qualified tenants.
#PAPH2651102

PHILADELPHIA

319 BAINBRIDGE STREET

3 Beds

None Baths

1,947 Sq.Ft.

$699,900

MLS#: PAPH2651102

1 ... 64 65 66 67 68 ... 150

properties found. properties found. Page of .

Send a message

Message successfully sent.

Your message

What is 3 + 4 ?

Reason for contacting?

I agree to receive email communication and understand I can unsubscribe at any time.

I agree to be contacted by TNT Real Estate Solutions via call, email, and text for real estate services. To opt out, you can reply 'stop' at any time or reply 'help' for assistance. You can also click the unsubscribe link in the emails. Message and data rates may apply. Message frequency may vary. Privacy Policy

Update Your Temporary Password

Personalize your search

Enter your email and we'll notify you immediately when new listings match what you're looking for.

or enter email address

Already have an account ? Login here

Continue your home search

I agree to receive communications and understand I can unsubscribe at any time.

I agree to be contacted by TNT Real Estate Solutions via call, email, and text for real estate services. To opt out, you can reply 'stop' at any time or reply 'help' for assistance. You can also click the unsubscribe link in the emails. Message and data rates may apply. Message frequency may vary. Privacy Policy

Already have an account ? Login here

We use cookies

We use cookies primarily for analytics to enhance your experience. By accepting, you agree to our use of these cookies. You can manage your preferences or learn more about our cookies policy.




