

One of the most popular communities provided by {{page_data.agentName}}

Philadelphia

One of the most popular communities provided by TNT Real Estate Solutions

Philadelphia

About Philadelphia

Living in Philadelphia, PA, offers a unique blend of rich history, vibrant culture, and a strong sense of community, making it an ideal place to call home. Residents enjoy easy access to world-class museums, diverse dining experiences, and a thriving arts scene, reflecting the city’s deep-rooted heritage. The affordable housing market, coupled with a variety of neighborhoods, from the historic charm of Old City to the bustling energy of South Philadelphia, caters to all lifestyles. Additionally, the convenient public transportation system and proximity to major cities like New York and Washington, D.C., enhance Philadelphia’s appeal. With its passionate sports culture, beautiful parks, and an ever-evolving food scene, living in Philadelphia means immersing yourself in a dynamic, welcoming environment that values community and tradition. Whether you’re a young professional, a growing family, or a retiree, Philadelphia offers a vibrant urban experience enriched by its history and welcoming spirit.
One of the most popular communities provided by TNT Real Estate Solutions
11,861
# of Listings
3
Avg # of Bedrooms
$245
Avg. $ / Sq.Ft.
$510,592
Med. List Price

Browse Philadelphia Real Estate Listings

2240 Properties Found. Page 64 of 150.
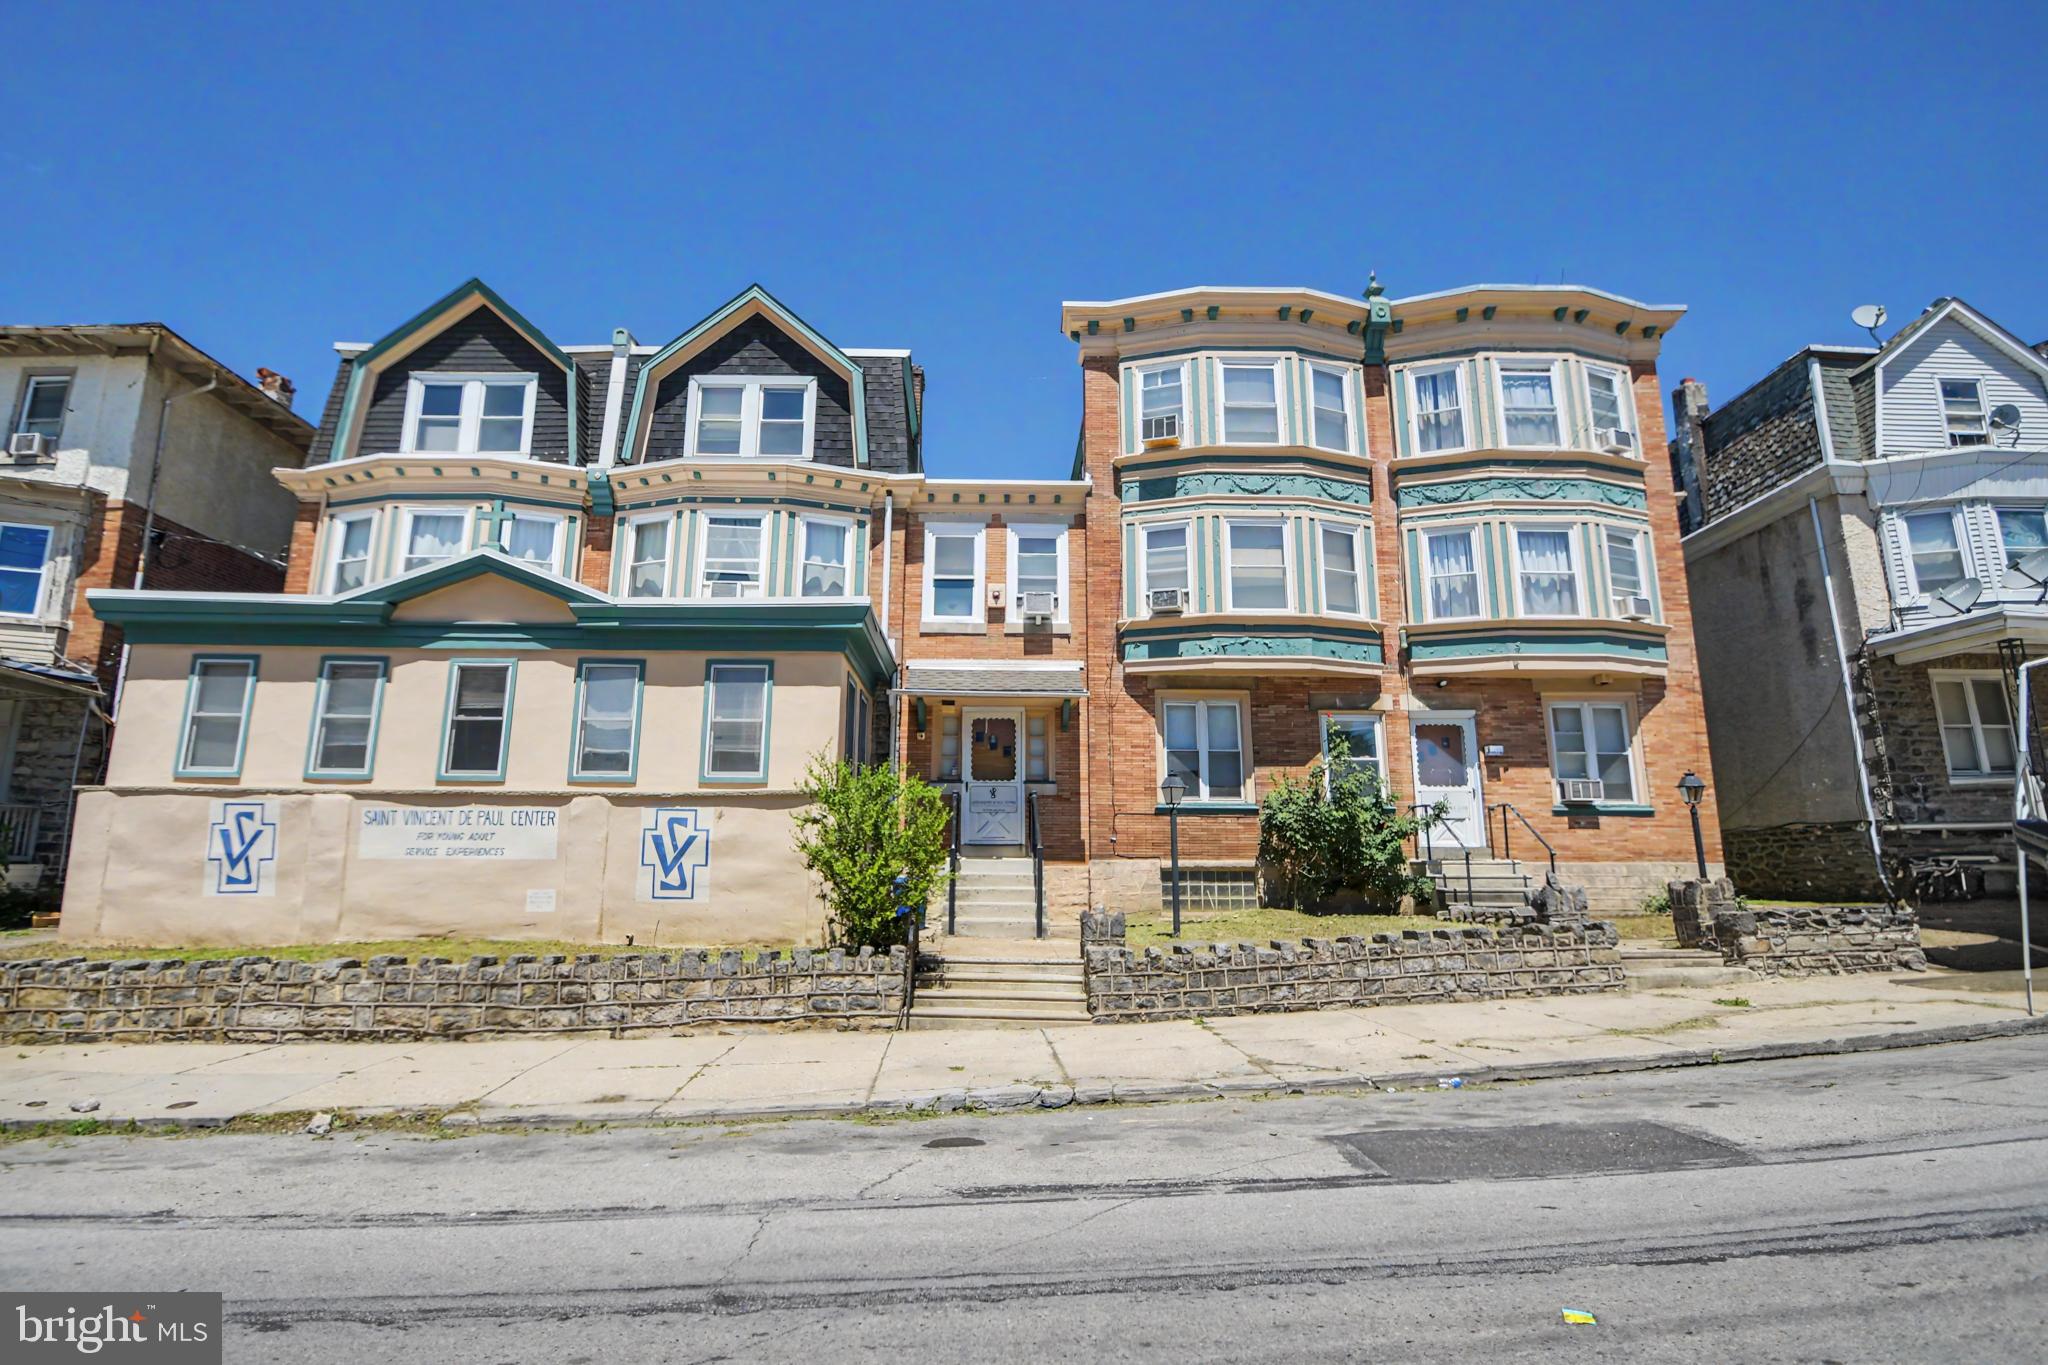
Incredible Space, Endless Potential: A 9,400+ SQ FT Unique Gem in Germantown. Rarely
does an opportunity of this scale and versatility present itself in the historic Germantown section
of Philadelphia, situated just one mile from LaSalle University with effortless access to major
transit hubs. This massive 9,482-square-foot building—previously utilized as a peaceful convent
and a vibrant community youth center—offers an expansive layout where the original two left
twin homes have been thoughtfully merged to function as one cohesive structure, complete with
a central common staircase leading seamlessly to all three floors. The other two twin buildings
are connected on the main floor and offer additional meeting, bedroom and office space.
Boasting an impressive 25 bedrooms (mostly single rooms), 2 large kitchens engineered
for group meal prep and attached dining areas, a dedicated laundry/sorting room, abundant
communal spaces, and a rare, secure walled-in rear yard, the property provides a true unique
footprint for high-capacity housing, institutional use, or creative redevelopment. Adding
immediate value to the transition, the property conveys with personal property including
single-family/twin beds, mattresses, select bedding, various sitting chairs, dining tables, and
side tables, offering an unmatched architectural blueprint and solid operational foundation in a
highly accessible Northwest Philadelphia location.
#PAPH2630248

PHILADELPHIA

45 W LOGAN STREET 51

25 Beds

6 Baths

9,482 Sq.Ft.

$700,000

MLS#: PAPH2630248

A unique mixed-use opportunity with tremendous potential in Philadelphia! 2221 Bridge Street features a long-established bar and restaurant with a full kitchen, offering a strong foundation for a new owner with the vision to take the property and business to the next level.

The property offers parking options around its locations.  Its accessible location provides convenient connections to major highways, public transportation, and surrounding Philadelphia neighborhoods.

Above the commercial space is an apartment that presents additional future income potential. The residential space will require the appropriate permits and upgrades required by the City of Philadelphia before being utilized, giving a new owner the opportunity to improve and further maximize the property.

Whether you're an experienced operator, investor, or entrepreneur looking for your next opportunity,
#PAPH2662716

PHILADELPHIA

2221 BRIDGE STREET 00

None Beds

None Baths

2,052 Sq.Ft.

$700,000

MLS#: PAPH2662716

Excellent opportunity to own a highly visible approximately 1,800-square-foot professional office building situated on just under one acre along well-traveled Mechanicsville Road in Bensalem Township. Offering a flexible and functional layout, this property is well suited for a variety of professional, medical, legal, financial, or administrative office uses.

The interior features seven private offices, a welcoming reception area, kitchenette, one restroom, and a dedicated storage/filing room, providing ample space for an established business or growing professional practice. The property is serviced by public water and public sewer and features baseboard heat.

Outside, the property offers approximately 12 parking spaces located at the rear of the building, providing convenient off-street parking for employees and clients. The generous lot provides a comfortable setting while maintaining excellent exposure along a main Bensalem roadway.

With its combination of high visibility, substantial road frontage, convenient parking, functional office configuration, and prime Bensalem location, 3157 Mechanicsville Road presents an outstanding opportunity for an owner-user or investor looking to establish a presence in a highly accessible area of Bucks County.

Approx. 1,800 SF | 7 Offices | Reception Area | Kitchenette | Storage/File Room | 1 Restroom | Approx. 12 Parking Spaces | Public Water & Sewer | Just Under 1 Acre

Schedule your private showing today and explore the possibilities this versatile commercial property has to offer.
#PABU2129326

BENSALEM

3157 MECHANICSVILLE ROAD

None Beds

None Baths

1,800 Sq.Ft.

$700,000

MLS#: PABU2129326

Welcome to 140 Sumac Street, a charming stone triplex located on a quiet street in the heart of Manayunk. This unique property offers three spacious units along with a three-car detached garage, providing excellent flexibility and investment potential.

The first-floor unit features two bedrooms, one full bathroom, and in-unit laundry. The second-floor unit offers one bedroom plus a versatile flex space, perfect for a home office, craft room, or additional living space. The third unit features two bedrooms and a private deck, providing a great outdoor space to relax and enjoy.

Ideally located just minutes from Manayunk’s popular restaurants, shops, and entertainment, with convenient access to public transportation and major roadways. This property offers a great combination of space, location, and opportunity.
#PAPH2636550

PHILADELPHIA

140 SUMAC STREET

5 Beds

None Baths

3,573 Sq.Ft.

$700,000

MLS#: PAPH2636550

Welcome to 807 S 49th Street, a 3,213 SF stabilized triplex located in the Cedar Park neighborhood of West Philadelphia. This four-story building with basement consists of three (3) spacious, beautifully-renovated residential units, including one (1) 3-bedroom/1-bath unit, one (1) 2-bedroom plus den/1-bath unit, and one (1) 3-bedroom bi-level/2-bath unit, with shared laundry located in the basement. All units have central A/C. Situated just off Baltimore Avenue with close proximity to Cedar Park, Kingsessing Recreation Center, University of Pennsylvania, and CHOP, and served by numerous trolley and bus lines, the property benefits from strong walkability and connectivity in one of West Philadelphia’s most sought-after rental corridors. Schedule your showing today.
#PAPH2646096

PHILADELPHIA

807 S 49TH STREET

8 Beds

None Baths

3,213 Sq.Ft.

$700,000

MLS#: PAPH2646096

Well maintained duplex in the Francisville neighborhood, offering two spacious bi level 4 bed 2 bath units. Each unit features its own washer and dryer, separately metered utilities, and access to basement storage. Unit A also includes access to a private rear yard. The property has been consistently rented and offers strong income potential with room for future rent growth. Major mechanicals have been updated, including a new roof, updated HVAC, and newer water heaters, providing peace of mind. Prime location for commuting with easy access to the Broad Street Line, Center City, Temple University, The Met, and the Art Museum area. A great opportunity for an investor looking for a well located property with solid rental history, updated systems, and potential to increase value over time. Photos are from previous listing.
#PAPH2668124

PHILADELPHIA

1504 BROWN STREET

6 Beds

None Baths

3,080 Sq.Ft.

$700,000

MLS#: PAPH2668124

Welcome to the luxurious Kennedy House, one of Philadelphia’s most desirable owner-occupied residential cooperative communities, ideally situated in Logan Square and near Rittenhouse Square. If exceptional value, outstanding amenities, and an unbeatable Center City location are at the top of your list, Kennedy House delivers. This 1,623.99-square-foot residence is currently configured as a spacious two-bedroom, two-bath home. Originally, the residence consisted of a two-bedroom, one-bath unit and was combined with a studio, offering the flexibility to easily convert the space into a three-bedroom layout. The expansive open-concept living and dining area offers an abundance of space and natural light, with a sliding glass door leading to a private balcony. The kitchen features generous counter space, abundant white cabinetry, and a convenient pantry. A washer and dryer are conveniently located in the hall closet. The primary bedroom offers excellent storage with both a walk-in closet and an additional closet. Residents of Kennedy House enjoy an impressive array of amenities, including a state-of-the-art fitness center, a resident library with shared computers and a free printer, and a beautifully designed rooftop deck featuring an outdoor heated pool, grills, and multiple seating areas—perfect for relaxing, entertaining, or taking in sweeping city and sunset views. On-site garage parking is available for $170 per month and includes self parking or valet service. The monthly carrying charge covers all utilities, including electric, heat, air conditioning, and water, as well as basic cable TV, real estate taxes, and building maintenance. Everyday convenience is at your doorstep with a staffed front desk seven days a week for package acceptance,  24/7 security,  and on-site maintenance. The location is exceptional, with convenient access to Suburban Station and 30th Street Station, as well as the Parkway museums, Logan Circle, and Rittenhouse Square's renowned dining, shopping, and green spaces. Several universities and extensive public transportation options are also nearby. Buyers pay a nominal real estate transfer tax at settlement, and no title insurance is required. All purchasers are subject to Board approval and a one-time administrative fee of $32,479.80 at settlement. Experience the convenience, value, amenities, and vibrant Center City lifestyle that make Kennedy House and its surrounding neighborhood among Philadelphia’s most sought-after places to call home. Schedule your appointment today!
#PAPH2664502

PHILADELPHIA

1901 JOHN F KENNEDY BOULEVARD 2409-10

3 Beds

2 Baths

1,624 Sq.Ft.

$700,000

MLS#: PAPH2664502

Situated in the heart of Delco,  you won't want to miss out on this very well-maintained commercial multi-unit.  Included in this sale is 308 Macdade Boulevard, that is made up of a one-story retail/commercial store-front.   300 Macdade consists of two commercial store fronts and five apartments.  All units are currently rented except the smaller store-front(maybe 900-1000sqft).  Apartments consists of one 3BR(Unit 5), one 2BR(Unit 3), and three 1BR units(1, 2, 4).   All apartment units are fully rented.  Recently remodeled and in very good shape overall.   Parking lot for 12 cars is situated between 300 and 308.  This is very well maintained property that a lot of money has been put into, with things done the right way.   With market rents a little higher, this is already making $6770/month on it's own!  Leases and additional information available upon request.   Separate gas and electric for each unit.
#PADE2118816

DARBY

300 MACDADE BOULEVARD 308

9 Beds

None Baths

N/A

$700,000

MLS#: PADE2118816

Set on a beautiful 0.27 acre corner lot, just steps away from the charming shops and neighborhood restaurants on the Avenue. Two train lines into center city and the hiking trails of the Wissahickon are a few blocks away making everything walkable.   Known as Philadelphia’s “Garden District,” Chestnut Hill is included in the National Register of Historic Places.  The district includes the Stagecoach Theater, the Morris Arboretum and two Woodmere museums, and has its own Conservancy, community association, and public library.  The district hosts dozens of street fairs and community events all year long.   
3 East Chestnut Hill Avenue is currently an empty lot zoned for a single-family home and a detached garage.  A buyer could keep this lot as open space, build a large, single-family home to sell or rent, or perhaps build a smaller home for use by extended family or as a personal studio. A purchaser of this property has options; they can choose to build a home of their own design or utilize the city-approved plans developed by the seller in conjunction with a premier local design-build firm.  This is a dig-ready project with two completed home designs of varying square footage.  Both designs include a detached garage and off-street parking that lead into a large open kitchen with mudroom, Butler’s Pantry and custom hutch with coffee bar. This is an outstanding opportunity for a commercial or residential buyer  to create a dream residence in an unbeatable location. Completed and approved floor plans, elevations, renderings, material design options, construction documents, land surveys, land studies, permits and variances related to this work are all available upon request
#PAPH2630702

PHILADELPHIA

3 E CHESTNUT HILL AVENUE

None Beds

None Baths

0.27 acres

$700,000

MLS#: PAPH2630702

304 East 9th Street is a fully occupied, 7-unit multifamily property in Chester, Pennsylvania.
This income-producing property consists of six (6) one-bedroom/one-bath units and one (1) studio unit. The entire building was fully gut-renovated in 2014 with new electrical, plumbing, HVAC, and major capital improvements, and there have been many additional minor updates since 2021. The property features four off-street parking spaces along with abundant non-metered street parking.
The property also offers embedded rental upside: increasing in-place rents to the proforma levels reflected in the rent roll would raise gross potential rent from $72,840 to $78,000 annually, increasing NOI to approximately $46,009 and increasing the overall ROI.
#PADE2121724

CHESTER

304 E 9TH STREET

None Beds

None Baths

4,084 Sq.Ft.

$700,000

MLS#: PADE2121724

Opportunity Time!!  This amazing property, in an even more amazing location, is awaiting your designs, ideas and finishes!!  Property includes a storefront and 4 additional separate units, each with 1 Full Bath.  2nd floor front unit can have bathroom added for even more added value.  This true Graduate Hospital area is close to restaurants, shopping, theater, school, corporate offices, and wherever life takes you in this beautiful city.  Although the property needs care, it still has character features we all want:  brick exterior, tall ceilings, arches, curved wooden staircases, etc.   First floor includes Unit 1 (the Storefront) and then Unit 2 (1st floor rear) is behind it.  Units 3 (2nd floor rear) & 4 (2nd floor front) are on the 2nd floor and Units 5 (3rd floor rear) & 6 (3rd floor front) are on the 3rd floor.  The front units on the 2nd and 3rd levels are the most spacious.  And then there's the spacious unfinished basement area that is over 1,000 square feet and has a working 1/2 bath.  Sooo much potential!!  Must be toured to be appreciated. List Price does reflect property's location in addition to need for renovation.  Tour this property today and make it your home tomorrow!
#PAPH2649162

PHILADELPHIA

2002 SOUTH STREET

None Beds

None Baths

4,506 Sq.Ft.

$700,000

MLS#: PAPH2649162

Welcome home to 515 Moylan Avenue, a spacious five-bedroom home offering approximately 2,800 square feet of living space on a 0.32-acre lot in Wallingford-Swarthmore School District. This three story property combines the character, detail and quality of an 1889 home with the space and flexibility today's buyers are looking for.
The generously sized floor plan offers numerous possibilities for comfortable living, entertaining, working from home, or accommodating guests. Five bedrooms provide flexibility to suit a variety of needs, while the full basement offers additional storage and usable space. The property also includes an attached garage, off-street parking, brick exterior, and a fireplace.
Enter the front door from the welcoming front porch with swing. To the left of the foyer the circular living room comprises the first floor of the wonderful turret. Behind the living room is the formal dining room. The kitchen and family lead to the back door and deck. Completing this level is a charmingly updated powder room.
Half way up the ornate staircase is an office in the front of the home. On the second level are three spacious bedrooms and a full bath. The largest bedroom is also circular and in the turret!
On the third floor are two more bedrooms, and a large half bath that could easily be converted into a full bath. There is also an unheated “bonus room” which could serve as storage, but has most recently been used as a 6th bedroom.
Outside, the approximately one-third-acre lot provides considerably more space than typically found with many homes in the area, offering room to enjoy the outdoors and personalize the property to your liking. The plantings create a private back yard. Off the driveway is a detached two car garage.
Conveniently located in the Media area, 515 Moylan Avenue provides easy access to local shopping, restaurants, parks, schools, and major roadways, as well as the nearby SEPTA station. For buyers seeking a larger home with character, a substantial lot, and plenty of potential, this property offers an excellent opportunity to create a home that fits their lifestyle.
#PADE2123720

MEDIA

515 MOYLAN AVENUE

5 Beds

1 Baths

2,780 Sq.Ft.

$700,000

MLS#: PADE2123720
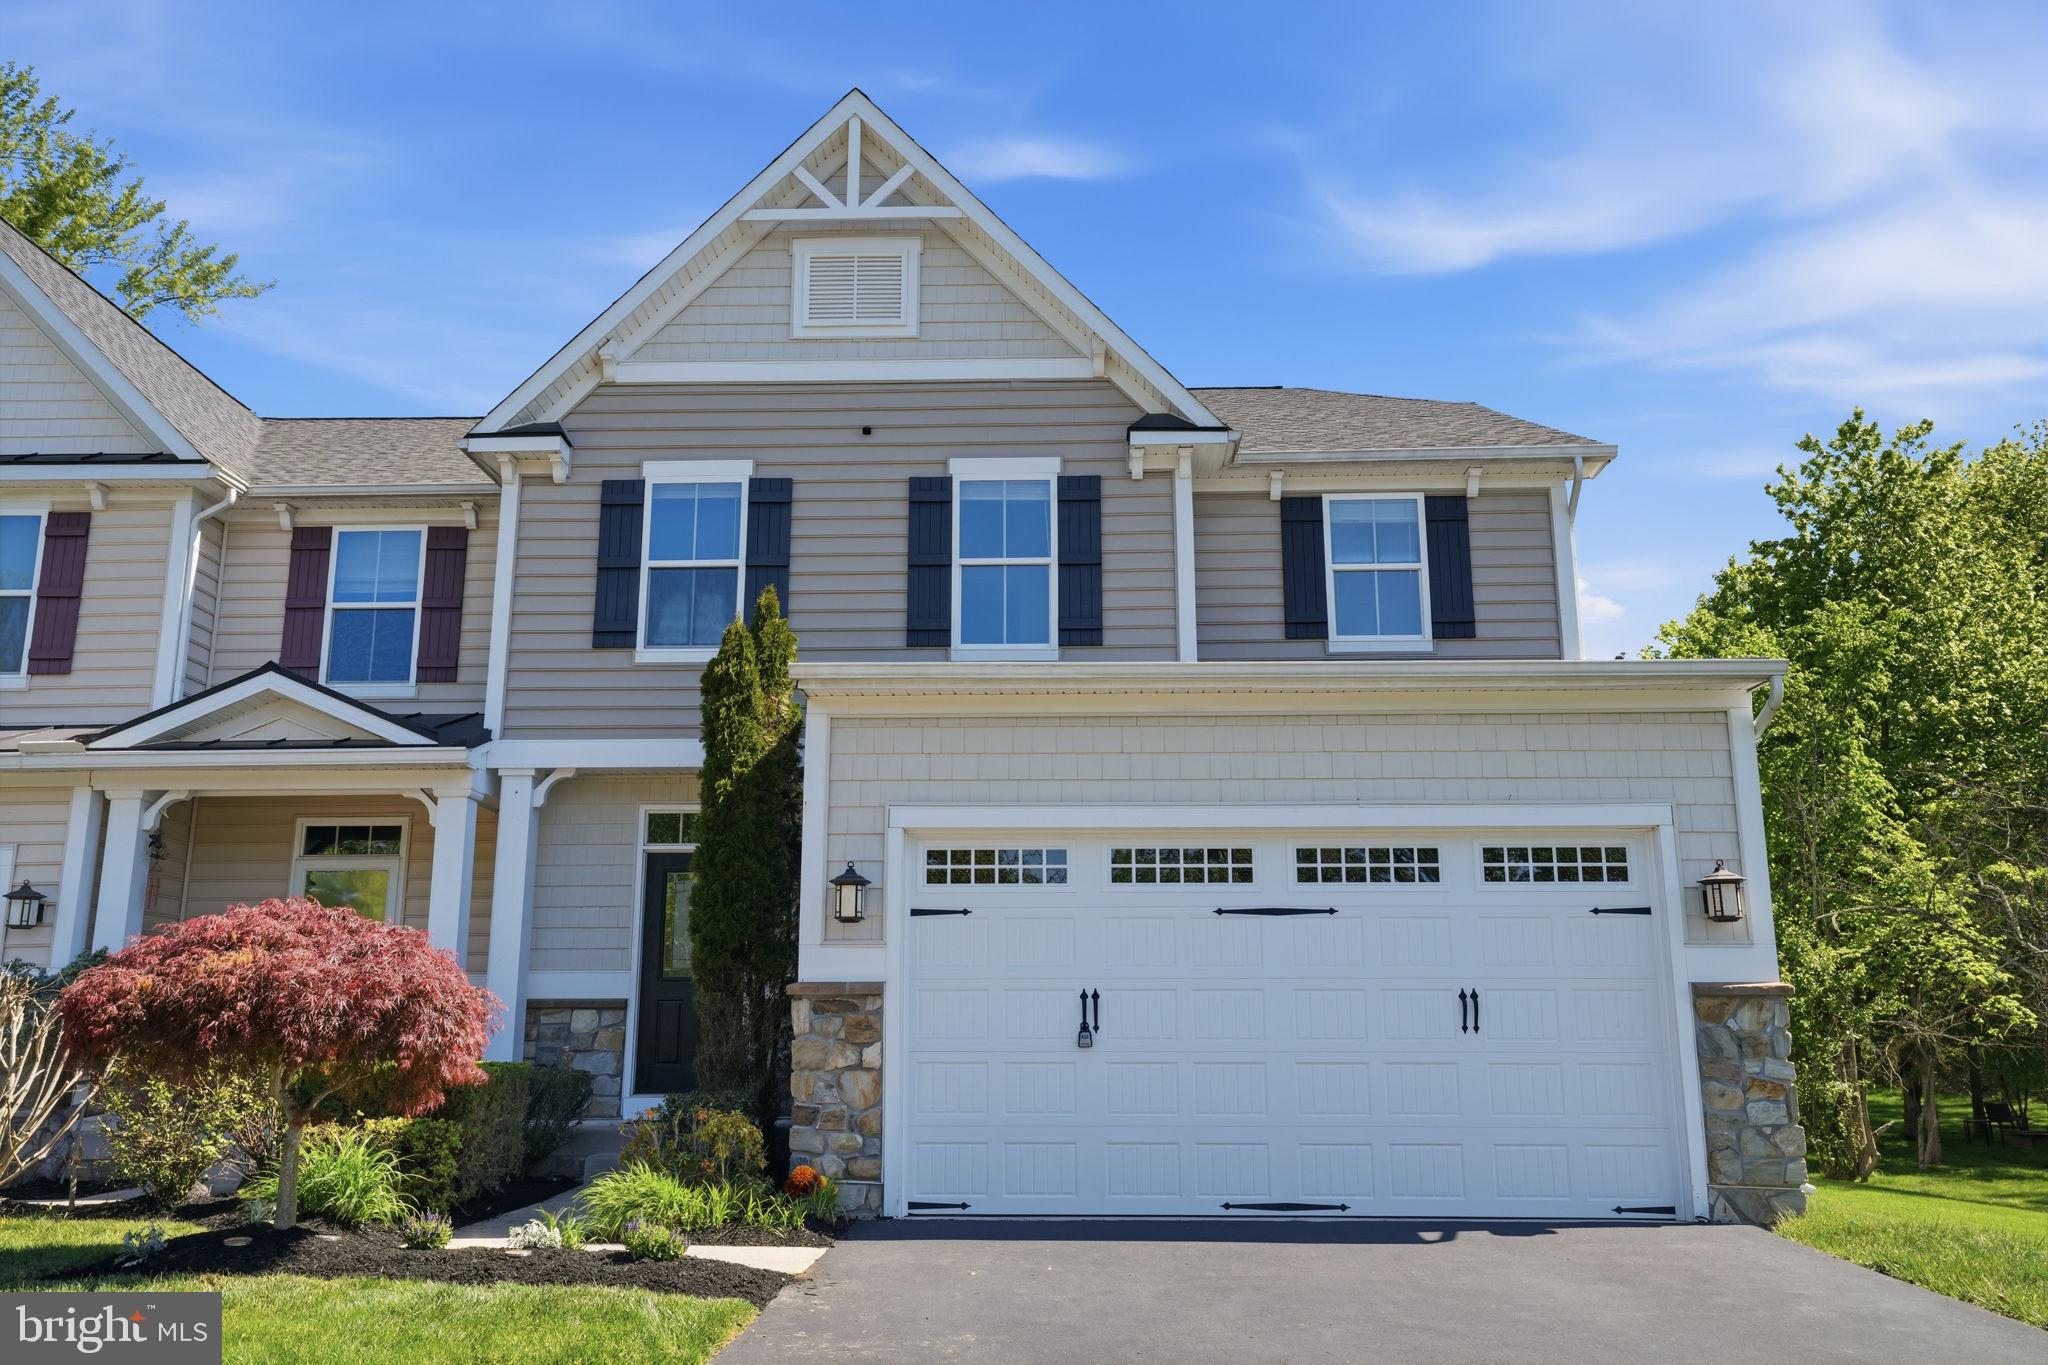
Welcome to 2405 Cindy Lane, located in the highly sought-after Central Bucks School District. From the moment you enter, you’ll be impressed by the elegant craftsmanship and timeless finishes throughout. Beautiful hardwood flooring flows seamlessly across both the main and upper levels, complemented by rich wood staircases and railings, crown molding, chair rail detailing, wainscoting, arched doorways, decorative lighted niches, and oversized 5.25-inch baseboards. Soaring 9-foot ceilings on the main level create a bright, open, and sophisticated atmosphere.

The thoughtfully designed kitchen is perfect for both everyday living and entertaining, featuring stainless steel appliances, a gas range, 42-inch dark wood cabinetry, and a spacious corner pantry. Just off the kitchen, the inviting family room offers a cozy corner fireplace, creating the perfect gathering space. A formal living room, dining room, and sunny breakfast area provide plenty of room for hosting family and friends.

Upstairs, the spacious layout overlooks the grand foyer below and includes the convenience of a second-floor laundry room. The luxurious primary suite features an oversized walk-in closet with exceptional storage and organization space.


The finished basement adds even more versatility, complete with laminate flooring, recessed lighting, and an egress window—ideal for guests, a home office, gym, or recreation area. An unfinished section provides ample additional storage.

Step outside to enjoy the beautifully landscaped yard and expansive Trex deck, perfect for outdoor entertaining or quiet evenings at home. Situated directly across from preserved open space, this home offers the privacy and peaceful setting you’ve been searching for.

Conveniently located just minutes from Valley Square, Nike Park, shopping, dining, golf courses, and more, this exceptional property truly has it all.
#PABU2121336

WARRINGTON

2405 CINDY LANE

4 Beds

2 Baths

3,150 Sq.Ft.

$700,000

MLS#: PABU2121336

Offering approximately 2,022 sq. ft. of living space, this beautifully updated Paoli home provides four bedrooms plus a fully finished daylight lower level—giving you flexible space to spread out across four levels. Garage can be added as per township guidline.

The main floor combines the warmth and character of a classic brick home with refinished hardwood floors, abundant natural light, a wood-burning fireplace, separate dining area and updated kitchen with granite countertops and stainless steel appliances. A charming brick archway leads to the updated powder room and deck overlooking the deep, level backyard.

Need another place to gather? The finished daylight lower level, with an egress window, offers valuable additional living space for a family room, media room, playroom, exercise area or home office.

Upstairs, three generously sized bedrooms, an updated full bath and conveniently located laundry comprise the second floor. The finished third floor offers a private fourth bedroom with its own full bath, two walk-in closets and additional storage—ideal as a primary suite, guest retreat, office or space for an older child. Hardwoods under carpet.

Recent improvements include updated kitchen and baths, freshly painted interiors, refinished hardwood floors, newer windows, recessed lighting, newer gas heater and water heater, and a new driveway.

Located in the highly regarded Tredyffrin-Easttown School District with Beaumont Elementary, close to Paoli’s shops and restaurants and minutes from the Paoli train station with SEPTA and Amtrak service. Walk to Wawa and Train
#PACT2134074

PAOLI

107 W CIRCULAR AVENUE

4 Beds

2 Baths

2,022 Sq.Ft.

$700,000

MLS#: PACT2134074
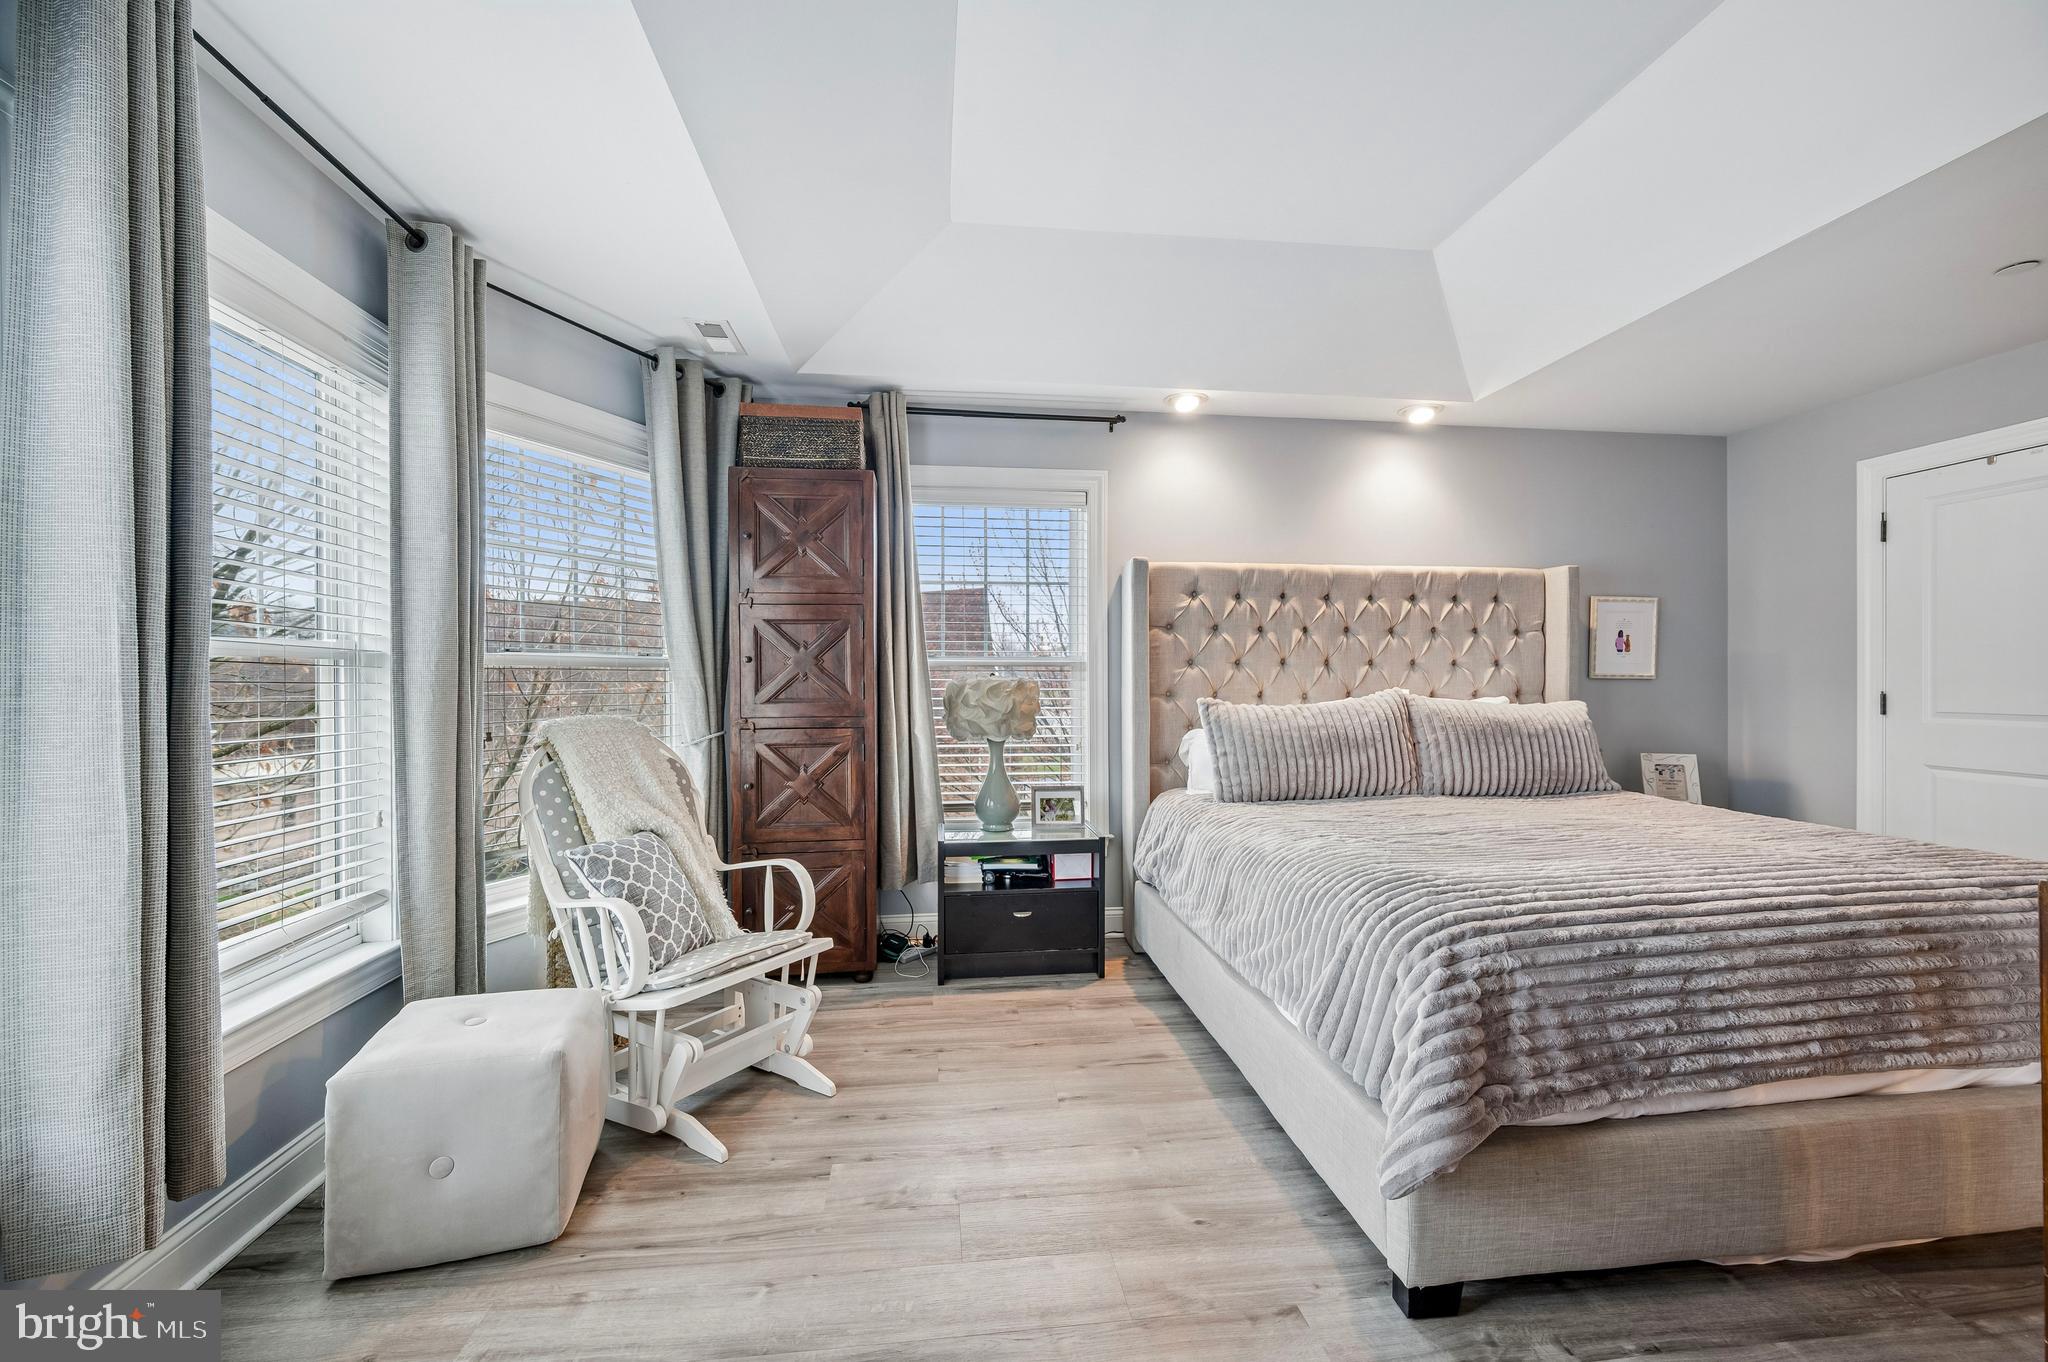
Wake up in the heart of the Main Line, grab coffee at Suburban Square, hop on the train to Center City, and come home to a beautifully maintained luxury townhome where exterior maintenance is someone else's responsibility.

This stunning 3-bedroom, 2 full and 2 half bath residence features elegant hardwood floors throughout and a thoughtfully designed layout perfect for both everyday living and entertaining. The modern kitchen is equipped with upgraded stainless steel appliances, ample cabinetry, and opens directly to a huge private deck—ideal for grilling, relaxing, and hosting friends on warm evenings.

The spacious living and dining areas provide plenty of natural light and a welcoming atmosphere. Upstairs, the primary suite and additional bedrooms offer comfortable retreats, complemented by tastefully remodeled bathrooms with modern finishes.

The first-floor bonus space adds incredible versatility and includes a half bath and walkout sliding glass door, making it perfect for a home office, gym, media room, or guest space.

Located just steps from Suburban Square, Ardmore’s premier outdoor shopping destination, you’ll enjoy walkable access to top restaurants, boutique shopping, cafes, and everyday conveniences. Commuting is easy with nearby regional rail access and major roadways.

Situated within the highly acclaimed Lower Merion School District, this home offers the perfect blend of luxury, location, and lifestyle in one of the Main Line’s most desirable communities.
#PAMC2170540

ARDMORE

201 COBBLESTONE DRIVE

3 Beds

2 Baths

2,126 Sq.Ft.

$700,000

MLS#: PAMC2170540

1 ... 62 63 64 65 66 ... 150

properties found. properties found. Page of .

Send a message

Message successfully sent.

Your message

What is 3 + 4 ?

Reason for contacting?

I agree to receive email communication and understand I can unsubscribe at any time.

I agree to be contacted by TNT Real Estate Solutions via call, email, and text for real estate services. To opt out, you can reply 'stop' at any time or reply 'help' for assistance. You can also click the unsubscribe link in the emails. Message and data rates may apply. Message frequency may vary. Privacy Policy

Update Your Temporary Password

Personalize your search

Enter your email and we'll notify you immediately when new listings match what you're looking for.

or enter email address

Already have an account ? Login here

Continue your home search

I agree to receive communications and understand I can unsubscribe at any time.

I agree to be contacted by TNT Real Estate Solutions via call, email, and text for real estate services. To opt out, you can reply 'stop' at any time or reply 'help' for assistance. You can also click the unsubscribe link in the emails. Message and data rates may apply. Message frequency may vary. Privacy Policy

Already have an account ? Login here

We use cookies

We use cookies primarily for analytics to enhance your experience. By accepting, you agree to our use of these cookies. You can manage your preferences or learn more about our cookies policy.




