

One of the most popular communities provided by {{page_data.agentName}}

Philadelphia

One of the most popular communities provided by TNT Real Estate Solutions

Philadelphia

About Philadelphia

Living in Philadelphia, PA, offers a unique blend of rich history, vibrant culture, and a strong sense of community, making it an ideal place to call home. Residents enjoy easy access to world-class museums, diverse dining experiences, and a thriving arts scene, reflecting the city’s deep-rooted heritage. The affordable housing market, coupled with a variety of neighborhoods, from the historic charm of Old City to the bustling energy of South Philadelphia, caters to all lifestyles. Additionally, the convenient public transportation system and proximity to major cities like New York and Washington, D.C., enhance Philadelphia’s appeal. With its passionate sports culture, beautiful parks, and an ever-evolving food scene, living in Philadelphia means immersing yourself in a dynamic, welcoming environment that values community and tradition. Whether you’re a young professional, a growing family, or a retiree, Philadelphia offers a vibrant urban experience enriched by its history and welcoming spirit.
One of the most popular communities provided by TNT Real Estate Solutions
11,869
# of Listings
3
Avg # of Bedrooms
$246
Avg. $ / Sq.Ft.
$512,185
Med. List Price

Browse Philadelphia Real Estate Listings

949 Properties Found. Page 64 of 64.
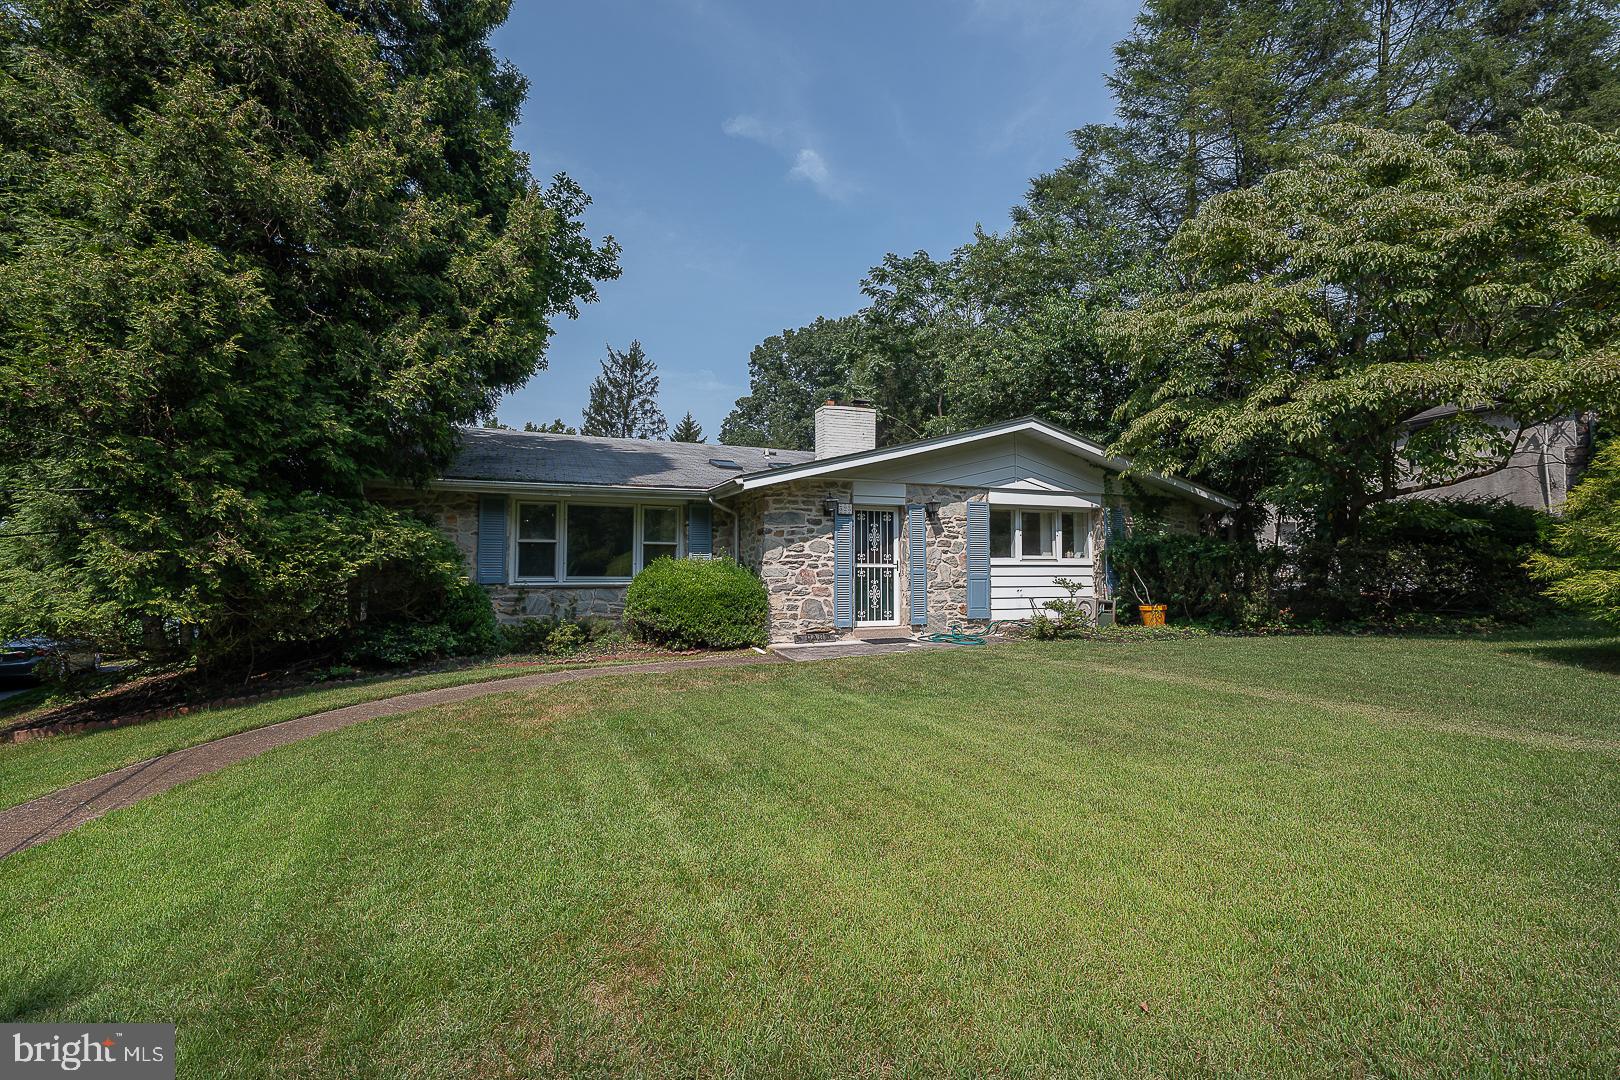
Welcome to 323 Hidden River Road in desirable Penn Valley – a spacious and beautifully maintained 5-bedroom, 3.5-bathroom home nestled on a private 1.23-acre lot in the award-winning Lower Merion School District. With over 4,100 sq ft of living space, this home offers the perfect blend of comfort, style, and function. A foyer with skylights warmly greets you upon entry, leading into a bright formal living room featuring soaring vaulted ceilings. A striking stone fireplace anchors the elegant formal dining room and connects seamlessly to the eat-in kitchen, complete with a breakfast area and convenient access to the back deck. Upstairs, the expansive primary suite includes two closets and a full ensuite bath. Three additional bedrooms and a full hall bath with double vanity and tub complete the upper level.  Down a few steps adds incredible flexibility with a spacious family room with fireplace, two bonus rooms ideal for a 5th bedroom, home office, or gym, plus a full bathroom, half bathroom, mudroom with laundry and outside access, and abundant storage throughout. Step outside to a large back deck overlooking the level backyard – perfect for entertaining, play, or simply enjoying the natural surroundings. Ideally located near major roadways for an easy commute to Center City, and just minutes from shopping, dining, and recreation.

Don’t miss this exceptional opportunity to own a move-in-ready home in one of the Main Line’s most sought-after neighborhoods!
#PAMC2149772

PENN VALLEY

323 HIDDEN RIVER ROAD

5 Beds

3 Baths

4,107 Sq.Ft.

$1,000,000

MLS#: PAMC2149772

Welcome to this beautifully maintained Jefferson Model, ideally situated on one of the largest lots in the highly desirable Peddler’s View community of Solebury Township. Featuring a private in-ground swimming pool, expansive fenced yard, finished lower level, and pastoral views, this exceptional home offers the perfect blend of comfort, style, and entertaining space—all in the award-winning New Hope-Solebury School District. The main level welcomes you with newer hardwood flooring and a bright, airy open-concept living and dining area. The thoughtfully updated chef’s kitchen features crisp white cabinetry with abundant pull-outs, gleaming granite countertops, newer stainless-steel appliances, and a spacious breakfast peninsula. The adjacent eating area opens through sliders to an impressive outdoor oasis, complete with a sparkling in-ground concrete pool, with a new salt chlorine generator and pool filter (2026), expansive concrete decking, extensive hardscaping, and an automatic retractable awning with remote (2024)—perfect for effortless summer entertaining. Beyond the pool, the expansive park-like backyard is fully fenced with newer designer vinyl privacy fencing (2023) and offers beautiful, unobstructed pastoral views. There is plenty of room for recreation, gardening, and gatherings, while the included storage shed and playset add convenience and fun. The family room is warm and inviting, centered around a wood-burning fireplace flanked by custom built-in bookcases. A convenient powder room, oversized coat closet, and generously sized laundry/mud room complete the main level. The attached, oversized two-car garage offers built-in shelving, cabinets, a work table, garage door openers, and pull-down attic stairs for additional storage. Upstairs, the spacious primary suite provides a peaceful retreat with a tray ceiling, large walk-in closet, and en-suite bath featuring dual vanities, an oversized stall shower, and soaking tub. Three additional generously sized bedrooms offer excellent closet space, with custom California Closets including shelving and drawers. A beautifully maintained hall bath with a large linen closet serves the additional bedrooms. The fully finished lower level significantly expands the home's living space and has been professionally waterproofed. Flexible rooms can easily accommodate a home theater, second family room, office, gym, playroom, or guest space. A gas fireplace adds warmth and ambiance, while a second laundry room and half bath provide exceptional convenience. Unfinished storage space remains available for all your organizational needs. Numerous major updates provide peace of mind, including a newer roof (2020), newer Trane HVAC system, tankless water heater, water softener system, updated windows and doors, and a fully automatic whole-house generator. Pool safety has also been thoughtfully addressed with a new solid safety cover (2026) and a separate, easy-to-install pool safety fence included in the shed. With nothing left to do but move in and enjoy, this truly special property combines an outstanding location, remarkable outdoor amenities, generous living space, and thoughtful updates throughout. Walk to Peddler’s Village, enjoy an easy commute to Route 202, benefit from low taxes, and experience the highly regarded New Hope-Solebury schools. This is more than a home—it’s an exceptional opportunity to enjoy the best of Bucks County living.
#PABU2128918

NEW HOPE

623 COACH DRIVE

4 Beds

2 Baths

3,800 Sq.Ft.

$1,000,000

MLS#: PABU2128918
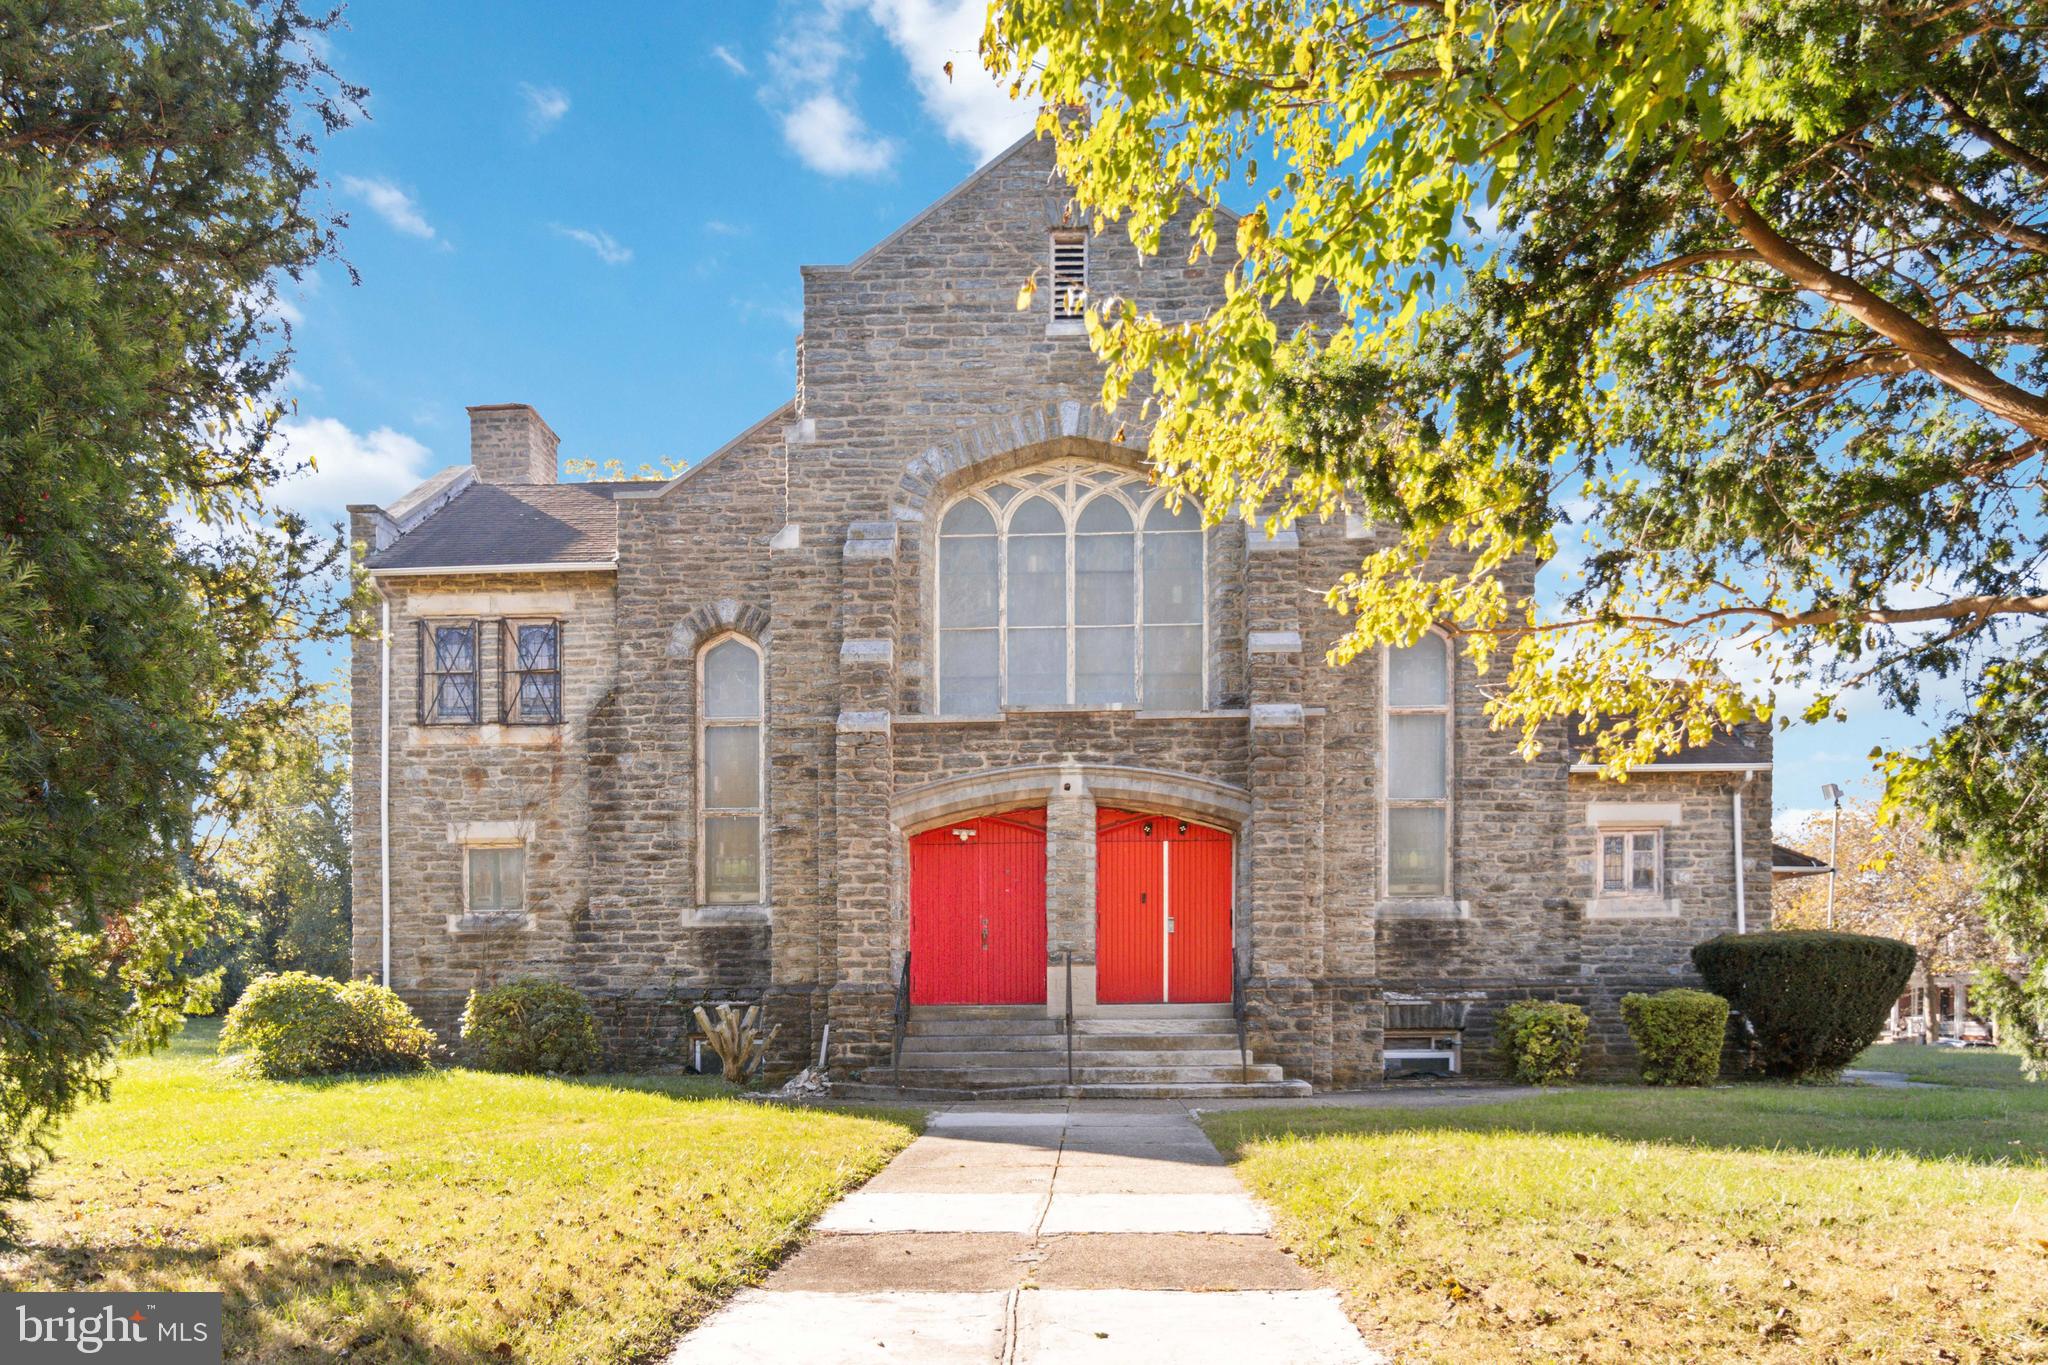
PRICE REDUCTION !!! Prime Development Opportunity – Large Parcel in Ogontz, Philadelphia
Located in the rapidly evolving Ogontz section of Philadelphia, 1970 Chelten Ave presents a rare opportunity for investors and developers to acquire a sizable property with strong redevelopment potential.
Situated on a large lot, this property offers the scale and flexibility that is increasingly difficult to find in the area. The existing structure, currently configured as a church, provides a solid footprint for adaptive reuse or full redevelopment. This asset is ideal for a variety of potential uses, including: Multifamily residential development, Mixed-use conversion (residential + commercial), Community facility, school, or daycare, Event or institutional space The surrounding area continues to see ongoing residential growth and investment, making this a strategic acquisition for developers seeking to capitalize on neighborhood momentum. Key Highlights: Expansive lot size with redevelopment upside, Existing structure suitable for conversion or teardown, Strong candidate for value-add repositioning, Convenient access to major roadways, public transportation, and neighborhood amenities
Buyers are responsible for conducting their own due diligence regarding zoning and intended use. Seller is open to discussions with qualified purchasers. Unlock the potential of this underutilized asset and bring your vision to life in one of Philadelphia’s emerging corridors.
AS-IS condition. All Offers will be presented. Schedule your tour today!
#PAPH2537986

PHILADELPHIA

1970 E CHELTEN AVENUE

None Beds

None Baths

9,000 Sq.Ft.

$1,000,000

MLS#: PAPH2537986

New on site 4 days ago
Horvath & Tremblay is pleased to present the opportunity to acquire 4813-15 Chester Avenue, a multifamily investment opportunity located in Southwest Cedar Park, Philadelphia. The Property consists of two buildings containing seven residential units and five on-site parking spaces. Built in 1925, the Property is situated on a site zoned RSA-3.

The Property offers a seven-unit residential configuration across two buildings, complemented by five on-site parking spaces. The combination of residential units and dedicated parking provides an attractive offering within an established Southwest Philadelphia neighborhood, with potential for investors to benefit from continued demand for well-located rental
housing.

4813-15 Chester Avenue is situated within Southwest Cedar Park, an established residential neighborhood with convenient access to major transportation corridors, SEPTA public transit, neighborhood retail, and
everyday services. The area provides connectivity to University City, Center City, and surrounding employment centers, while benefiting from the amenities and institutions located throughout Southwest and West
Philadelphia.
#PAPH2673474

PHILADELPHIA

4815 CHESTER AVENUE

6 Beds

None Baths

5,976 Sq.Ft.

$1,000,000

MLS#: PAPH2673474

1 ... 62 63 64

properties found. properties found. Page of .

Send a message

Message successfully sent.

Your message

What is 3 + 4 ?

Reason for contacting?

I agree to receive email communication and understand I can unsubscribe at any time.

I agree to be contacted by TNT Real Estate Solutions via call, email, and text for real estate services. To opt out, you can reply 'stop' at any time or reply 'help' for assistance. You can also click the unsubscribe link in the emails. Message and data rates may apply. Message frequency may vary. Privacy Policy

Update Your Temporary Password

Personalize your search

Enter your email and we'll notify you immediately when new listings match what you're looking for.

or enter email address

Already have an account ? Login here

Continue your home search

I agree to receive communications and understand I can unsubscribe at any time.

I agree to be contacted by TNT Real Estate Solutions via call, email, and text for real estate services. To opt out, you can reply 'stop' at any time or reply 'help' for assistance. You can also click the unsubscribe link in the emails. Message and data rates may apply. Message frequency may vary. Privacy Policy

Already have an account ? Login here

We use cookies

We use cookies primarily for analytics to enhance your experience. By accepting, you agree to our use of these cookies. You can manage your preferences or learn more about our cookies policy.




