

One of the most popular communities provided by {{page_data.agentName}}

Philadelphia

One of the most popular communities provided by TNT Real Estate Solutions

Philadelphia

About Philadelphia

Living in Philadelphia, PA, offers a unique blend of rich history, vibrant culture, and a strong sense of community, making it an ideal place to call home. Residents enjoy easy access to world-class museums, diverse dining experiences, and a thriving arts scene, reflecting the city’s deep-rooted heritage. The affordable housing market, coupled with a variety of neighborhoods, from the historic charm of Old City to the bustling energy of South Philadelphia, caters to all lifestyles. Additionally, the convenient public transportation system and proximity to major cities like New York and Washington, D.C., enhance Philadelphia’s appeal. With its passionate sports culture, beautiful parks, and an ever-evolving food scene, living in Philadelphia means immersing yourself in a dynamic, welcoming environment that values community and tradition. Whether you’re a young professional, a growing family, or a retiree, Philadelphia offers a vibrant urban experience enriched by its history and welcoming spirit.
One of the most popular communities provided by TNT Real Estate Solutions
11,873
# of Listings
3
Avg # of Bedrooms
$246
Avg. $ / Sq.Ft.
$512,161
Med. List Price

Browse Philadelphia Real Estate Listings

949 Properties Found. Page 63 of 64.

An opportunity to build the Furlong model, on Lot #1 in this exclusive Upper Gwynedd community! Experience exceptional craftsmanship and luxury living in this phenomenal new construction home built by Better Living Homes Inc. Thoughtfully designed with elegance, comfort, and functionality throughout, this stunning 4-bedroom, 2.5-bath residence. The welcoming foyer, is adjoined with the study or flex space room , creating an impressive first impression from the moment you enter.

The spectacular gourmet kitchen featuring high-end upgraded appliances, an oversized center island, abundant cabinetry, and an open flow, perfect for both entertaining and everyday living. The gas stove top has a functional stainless steel hood above. The island provides plenty of working space as well as seating and the hidden microwave drawer. The quartz countertops and upgraded cabinetry make this kitchen the heart of the home. 
The expansive family room, located directly off the kitchen, showcases a gas fireplace and stairs from the rear to the second floor. This floor plan creates this a very open concept lay out, connecting all the main floor living spaces. Plenty of room for entertaining, gathering and all of your lifestyle needs.

Working from home is effortless in the private first-floor office/study. This space can be dual purposed into a playroom, at home gym or a place for studies and homework to be completed. Rich hardwood flooring extends through much of first floor, adding warmth and sophistication.

Upstairs, you'll find the phenomenal primary suite serves as a true retreat with an oversized walk-in closet  and a spa-inspired bath with  huge glass stall shower, bench seating, beautiful tile  and fixture options for you to choose  from. Separate vanities and private commode room complete this primary bathroom. Two secondary bedroom features walk in closets. 

Additional highlights include a  large kitchen pantry, spacious mudroom, convenient first-floor laundry, and a 2-car side entry garage,  offering ample storage and functionality.

Built with phenomenal quality and attention to detail by Better Living Homes Inc, a Premier Builder, this exceptional home perfectly blends timeless elegance with today’s modern lifestyle.

Design your brand new home, and enjoy the seclusion of this exclusive four home community. 

Schedule your tour, or visit our Open Houses so you do not miss out on this opportunity in Upper Gwynedd and North Penn Schools! 

*All pictures are of model homes or different floor plans. For visual purposes. Taxes to be assessed by the twp upon completion and settlement of home. Use gps 825 Morris Rd to locate the community.
#PAMC2195392

UPPER GWYNEDD

2 ANGLESEY LANE

4 Beds

2 Baths

3,000 Sq.Ft.

$1,025,000

MLS#: PAMC2195392

*ONLY 4 INTERIOR HOMES REMAINING!* Welcome to Wendle Place Phase 4—a rare opportunity to own a brand-new home in one of Philadelphia's most sought-after new construction communities. Backed by an experienced development team and a curated palette of premium materials, every residence is built with design integrity from the ground up. Phase 4 residences offer the same premium layout as Phases 1 & 2, featuring a dramatic split-level living area with soaring ceiling heights, 3 bedrooms, 3 full baths, 2 half baths, 2-car garage parking, multiple outdoor spaces, and a private rooftop deck with green roof. Every home includes the full 10-Year Tax Abatement and a 1-Year Builder's Warranty. Nestled along the beautifully tree-lined 6th Street in the heart of Northern Liberties, Wendle Place sits just steps from some of the neighborhood's most iconic destinations—Bardot Café, Café La Maude, and Liberties Walk—offering unmatched access to dining, shopping, bike trails, and public transit. Developed by Catalyst City Development and designed by Gnome Architects, the project seamlessly blends modern design with timeless craftsmanship. Ask about our financing options with preferred lender.*Base pricing starting at $1,025,000 with upgrade options available.
#PAPH2668466

PHILADELPHIA

952 N 6TH STREET

3 Beds

3 Baths

3,000 Sq.Ft.

$1,025,000

MLS#: PAPH2668466

Welcome to a once-in-a-generation Victorian stone estate, lovingly restored and elevated into pure, museum-level luxury, where historic soul and modern refinement meet in breathtaking harmony.

Built over 100 years ago, this iconic Victorian residence stands proudly with true stone construction, rich architectural depth, and character that simply cannot be replicated today. Every inch of this nearly 3,600 square-foot home has been thoughtfully reimagined to honor its legacy while delivering the comfort, efficiency, and elegance today’s luxury buyer expects.

From the moment you enter through the 8-foot custom Dutch door, you feel it, this is not just a house, it’s a statement.

Inside, soaring ceilings, oversized show-stopping chandeliers (this home could genuinely be a gallery for chandeliers alone), and curated designer finishes set the tone. A warm, inviting living room centers around a beautiful fireplace with custom built-in benches, perfect for intimate gatherings, reading by the fire, or hosting unforgettable evenings. The formal dining space continues the drama with scale, light, and craftsmanship that command attention.

The chef’s kitchen is a work of art, anchored by Forno appliances, Fabuwood cabinetry, premium finishes, and a seamless blend of form and function. Entertain effortlessly with a bodega-style wine cooling refrigerator, ideal for collectors and hosts alike.

This home offers 5 generously sized bedrooms and 3.5 spa-inspired bathrooms, including a second-floor primary suite that feels like a private retreat. The primary bath is nothing short of spectacular, featuring:

A freestanding soaking tub

Marble tile throughout

Herringbone-pattern flooring

Elegant gold accents

A custom vanity

WaterSense smart toilets

A spacious walk-in closet

Luxury continues with a second-floor laundry suite equipped with GE and LG washer/dryer units, ensuring convenience where you need it most.

Outside, the rarity continues: a private driveway with parking for 6+ vehicles—an almost unheard-of amenity for a historic Victorian of this caliber.

This home is for the buyer who values heritage, artistry, and uncompromising quality. For someone who wants their home to tell a story, spark emotion, and stand apart from everything else on the market.

Historic. Grand. Irreplaceable.
This is not just where you live, this is where legacy lives on.
#PAPH2582850

PHILADELPHIA

5136 WAYNE AVENUE

5 Beds

3 Baths

3,593 Sq.Ft.

$1,025,000

MLS#: PAPH2582850
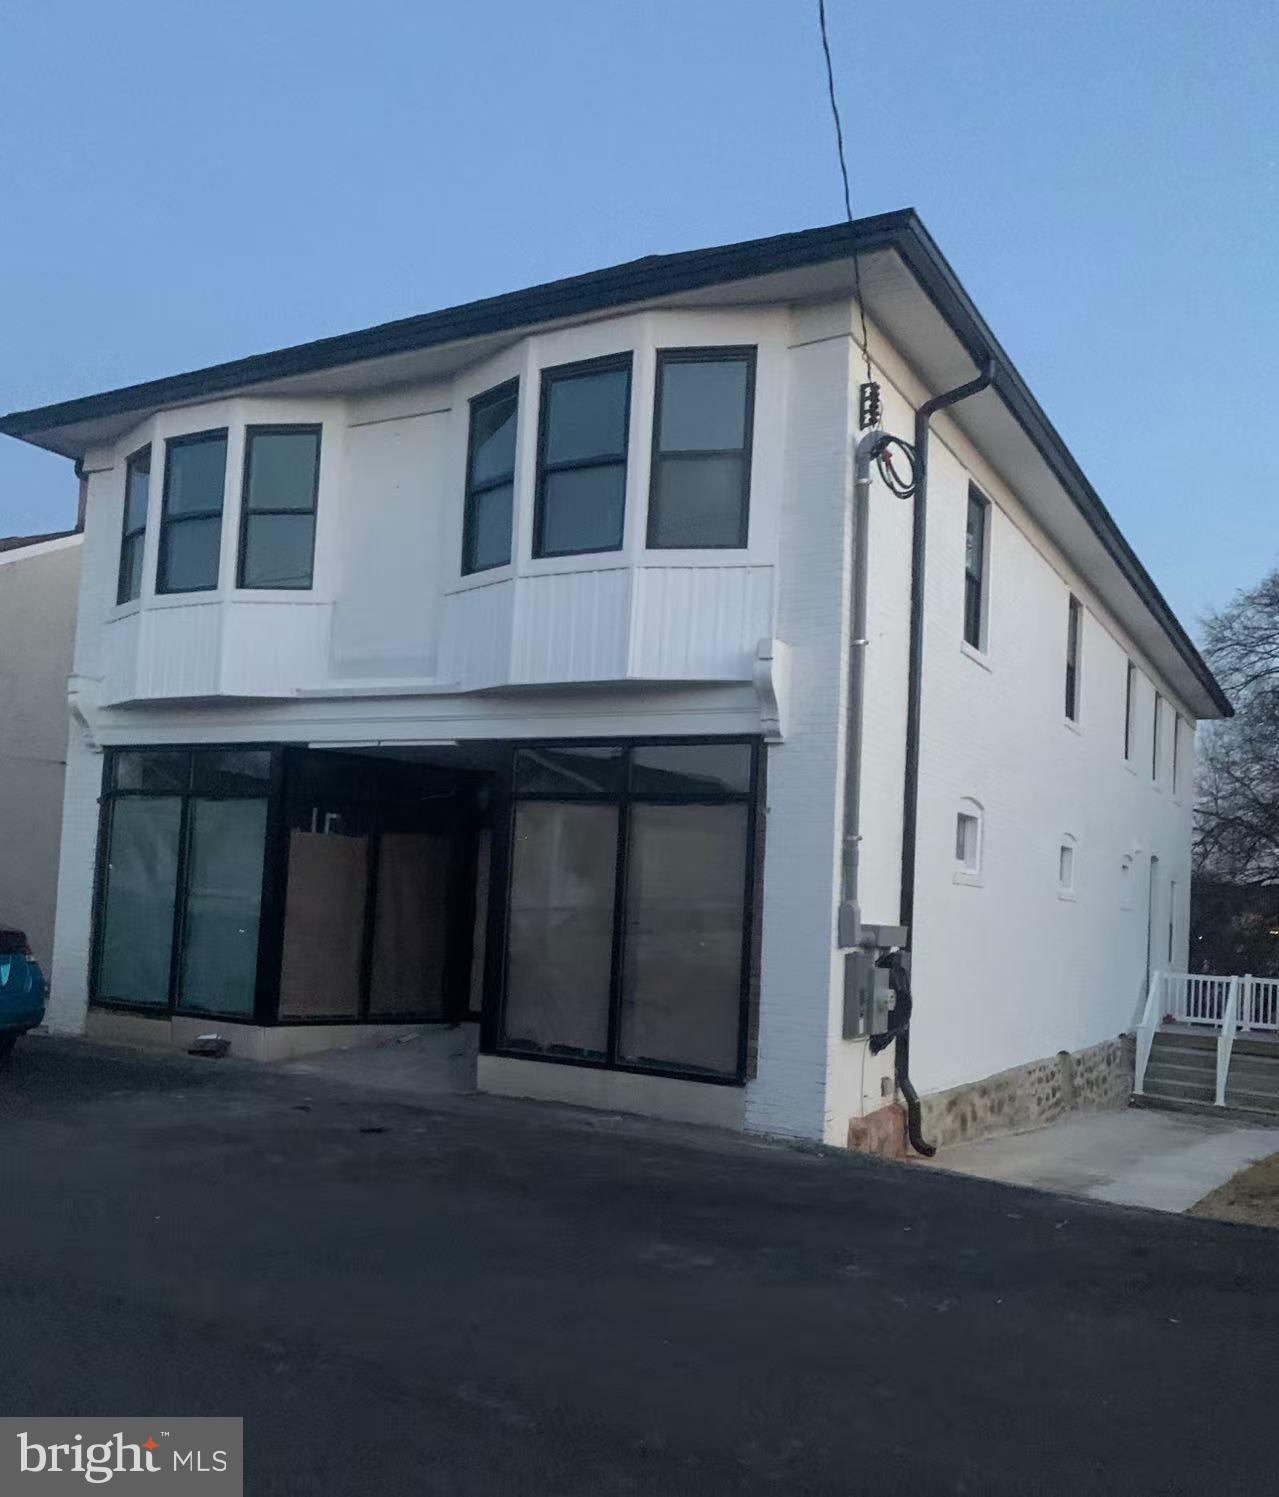
Brand New Renovated Mixed-Use Property in King of Prussia PA. The building consists of 2 units, commercial unit (Take out Restaurant) on the 1st floor and 6 beds, 3 bath apartment on the 2nd floor. Everything is brand new throughout the entire building such as electric, plumbing, HVAC etc. Convenient access to 76, PA Turnpike, Septa Station, Gulf Mills and King of Prussia Mall.
#PAMC2181690

KING OF PRUSSIA

621 SUMMIT STREET

None Beds

None Baths

3,760 Sq.Ft.

$1,017,777

MLS#: PAMC2181690

A rare opportunity to own one of Malvern’s most distinctive properties in the sought-after Great Valley School District. This unique 5-bedroom, 3 full bath, 1 half bath estate is believed to have historic ties to the West Chester Railroad (historical plaque on site) and has been thoughtfully expanded over the years to create a truly special residence.
Situated on a private, fully fenced one-acre setting, this property welcomes you with a gated circular driveway surrounding a spectacular outdoor entertaining courtyard complete with a hot tub, grilling area, and space for gatherings. The professionally designed grounds showcase mature specimen landscaping including towering redwoods, magnolia, oak, apple trees, blueberry bushes, and fragrant honeysuckle creating a private oasis.
Enjoy resort-style living with a private pool surrounded by a concrete patio and wood decking, plus an oversized two-story barn with heat and electricity offering endless possibilities for a workshop, studio, hobbies, or storage.
Inside, the home blends character and comfort with hardwood flooring, fresh paint, new carpeting, remodeled baths, and two self-circulating masonry fireplaces—one beautifully positioned in the kitchen and another in the family room. The primary suite features a private balcony with breathtaking sunset views.
The attached in-law suite provides exceptional flexibility with its own entrance, full kitchen, living room, bedroom, laundry, and full bath with a vaulted skylit ceiling—perfect for multigenerational living, guests, or private accommodations.
Additional features include a welcoming front porch, mudroom with pantry potential, upgraded electrical service, two basement areas including a fitness space, and expansive third-floor storage with future finishing possibilities.
Conveniently located minutes from Malvern, West Chester Borough, shopping, dining, major commuter routes, and regional rail, this extraordinary property offers a rare combination of history, privacy, versatility, and outdoor living.
#PACT2131698

MALVERN

135 SUMMIT ROAD

5 Beds

3 Baths

3,442 Sq.Ft.

$1,010,000

MLS#: PACT2131698
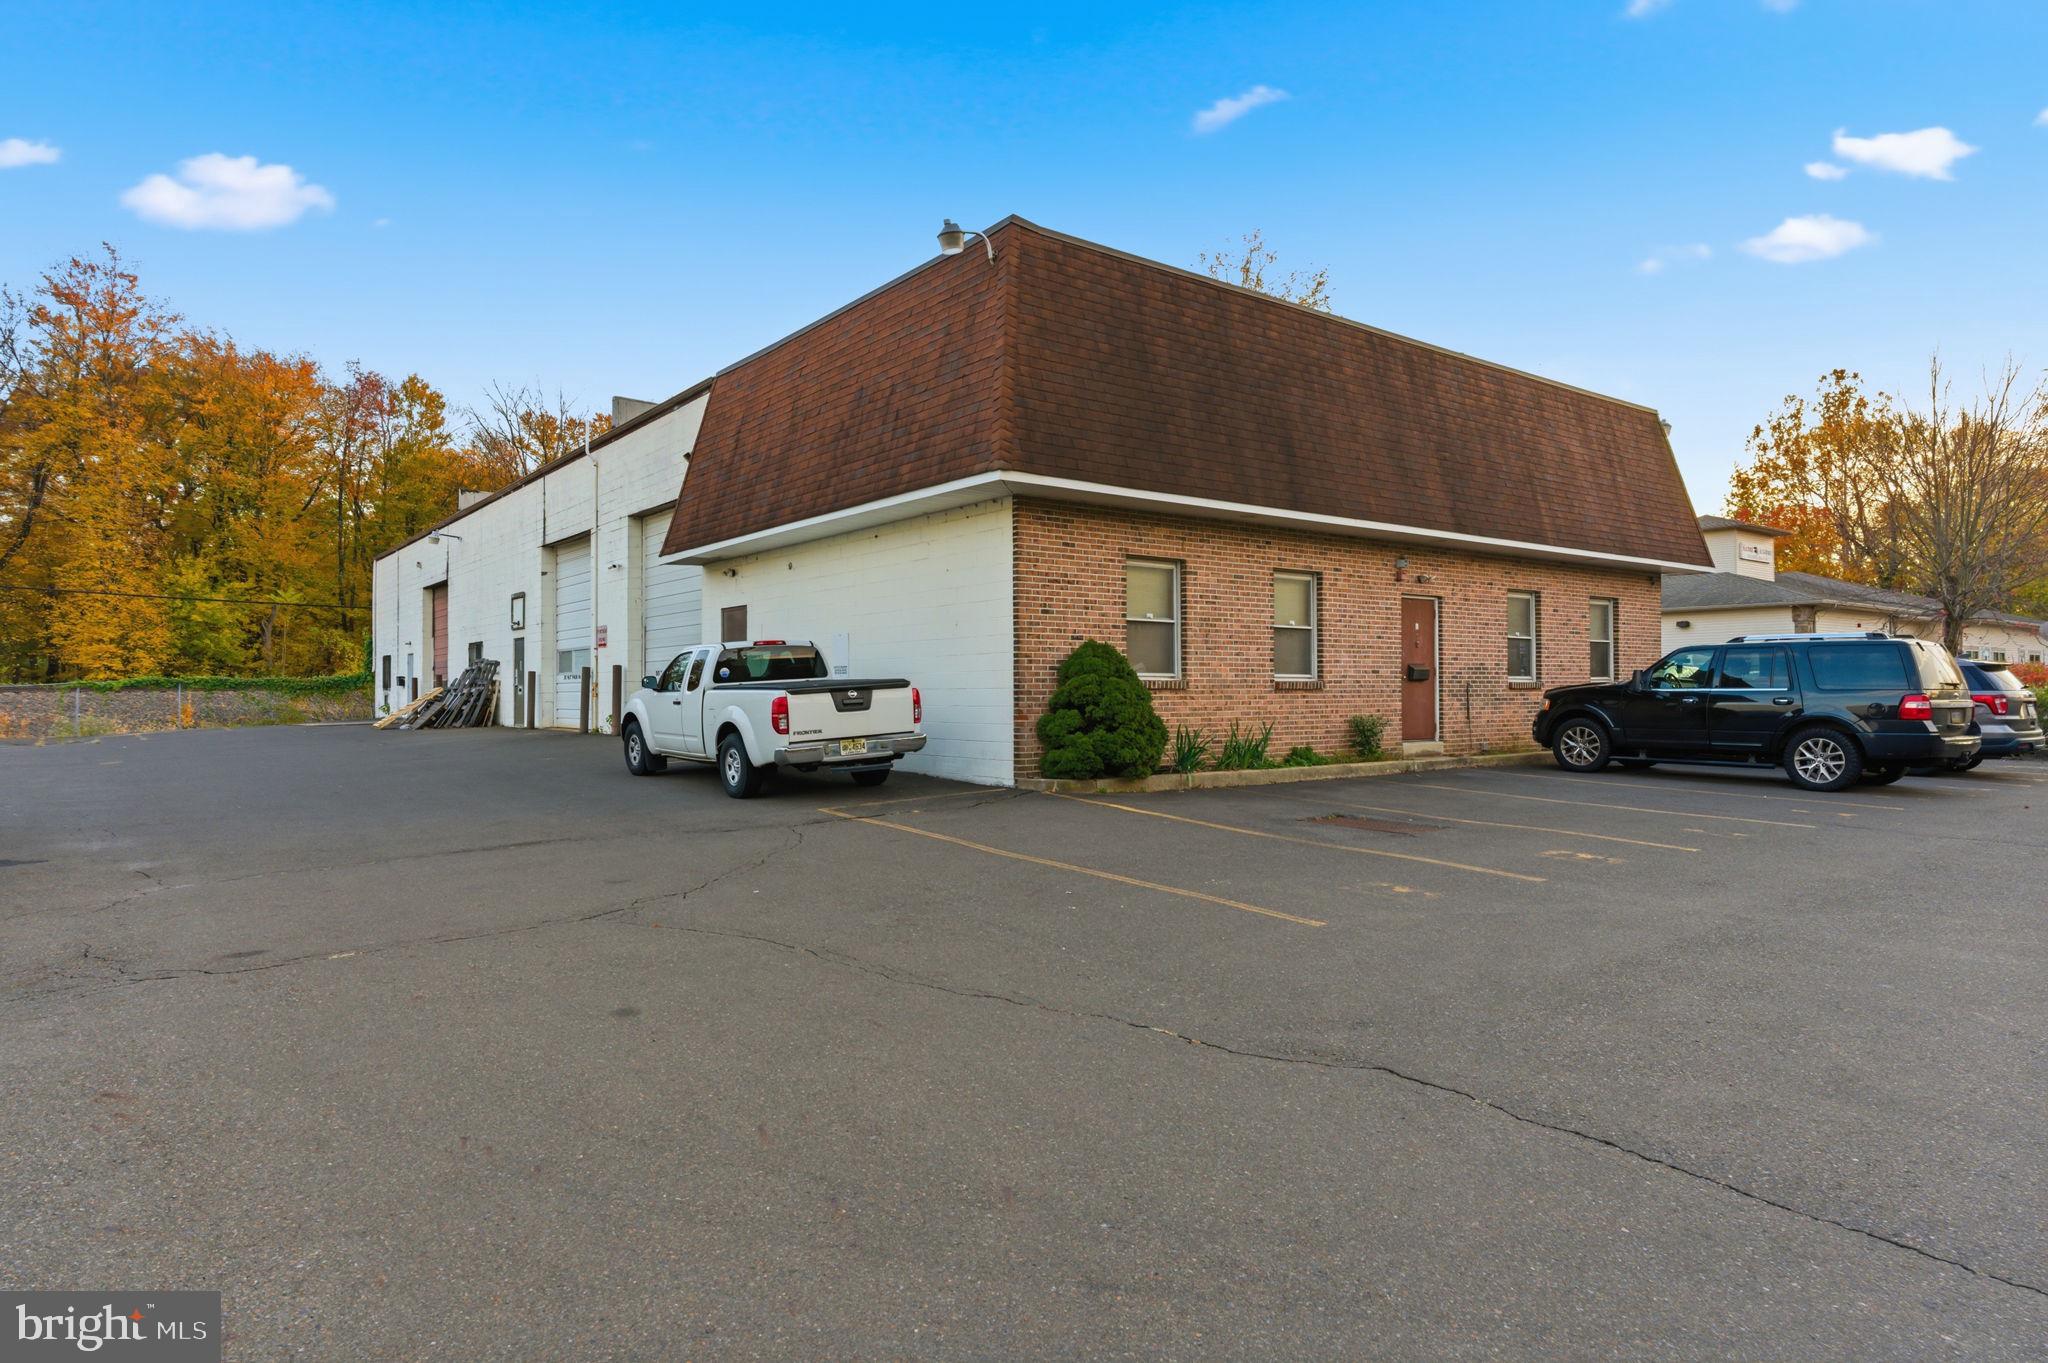
Incredible opportunity to own a fully loaded commercial building and business package. This 6,650 square foot property features high ceilings and three large drive-in bays, with two bays connected for seamless operations and flexibility. Zoned PI (Planned Industrial), the building accommodates a wide variety of uses including light manufacturing, warehouse/distribution, automotive, or contractor services.
The property offers ample on-site parking, wide drive areas, and excellent access for trucks and deliveries. What makes this offering unique is the option to purchase the building, the established business, or both together for a complete turnkey operation. The existing business is fully operational and equipped with all the infrastructure, tools, and systems in place for immediate success—perfect for an owner-operator looking to walk into a thriving setup or an investor seeking an income-producing asset.
With its prime location, functional layout, and multiple paths to ownership, this property presents a rare chance to acquire a building and business that are ready to perform from day one. High ceilings, drive-in bays, and a well-maintained facility make this an ideal fit for a variety of professional and industrial uses. The hard work has already been done—this one is move-in, plug-in, and start earning.
#PABU2113448

FEASTERVILLE TREVOSE

145 PHILMONT AVENUE

None Beds

None Baths

6,600 Sq.Ft.

$1,000,000

MLS#: PABU2113448

Welcome to **162 Union Ave**, a , large home located in the highly sought-after Lower Merion School District.
162 Union Ave is a fully updated property offering the perfect blend of modern upgrades and immediate livability. Featuring brand new HVAC, electrical, plumbing, and windows, this home provides peace of mind with all the major systems already taken care of.

Ideal for an add-value buyer, the property offers a strong foundation with room to further enhance and maximize its potential. At the same time, it’s completely move-in ready, making it a great option for those looking to occupy or rent right away while planning future improvements.

Whether you’re an investor or a homeowner looking for a smart purchase, 162 Union Ave presents a rare opportunity to step into a turn-key property with upside still to capture.
Seller will provide 50,000 buyer assistance at closing.
#PAMC2191472

BALA CYNWYD

162 UNION AVENUE

6 Beds

4 Baths

4,362 Sq.Ft.

$1,000,000

MLS#: PAMC2191472
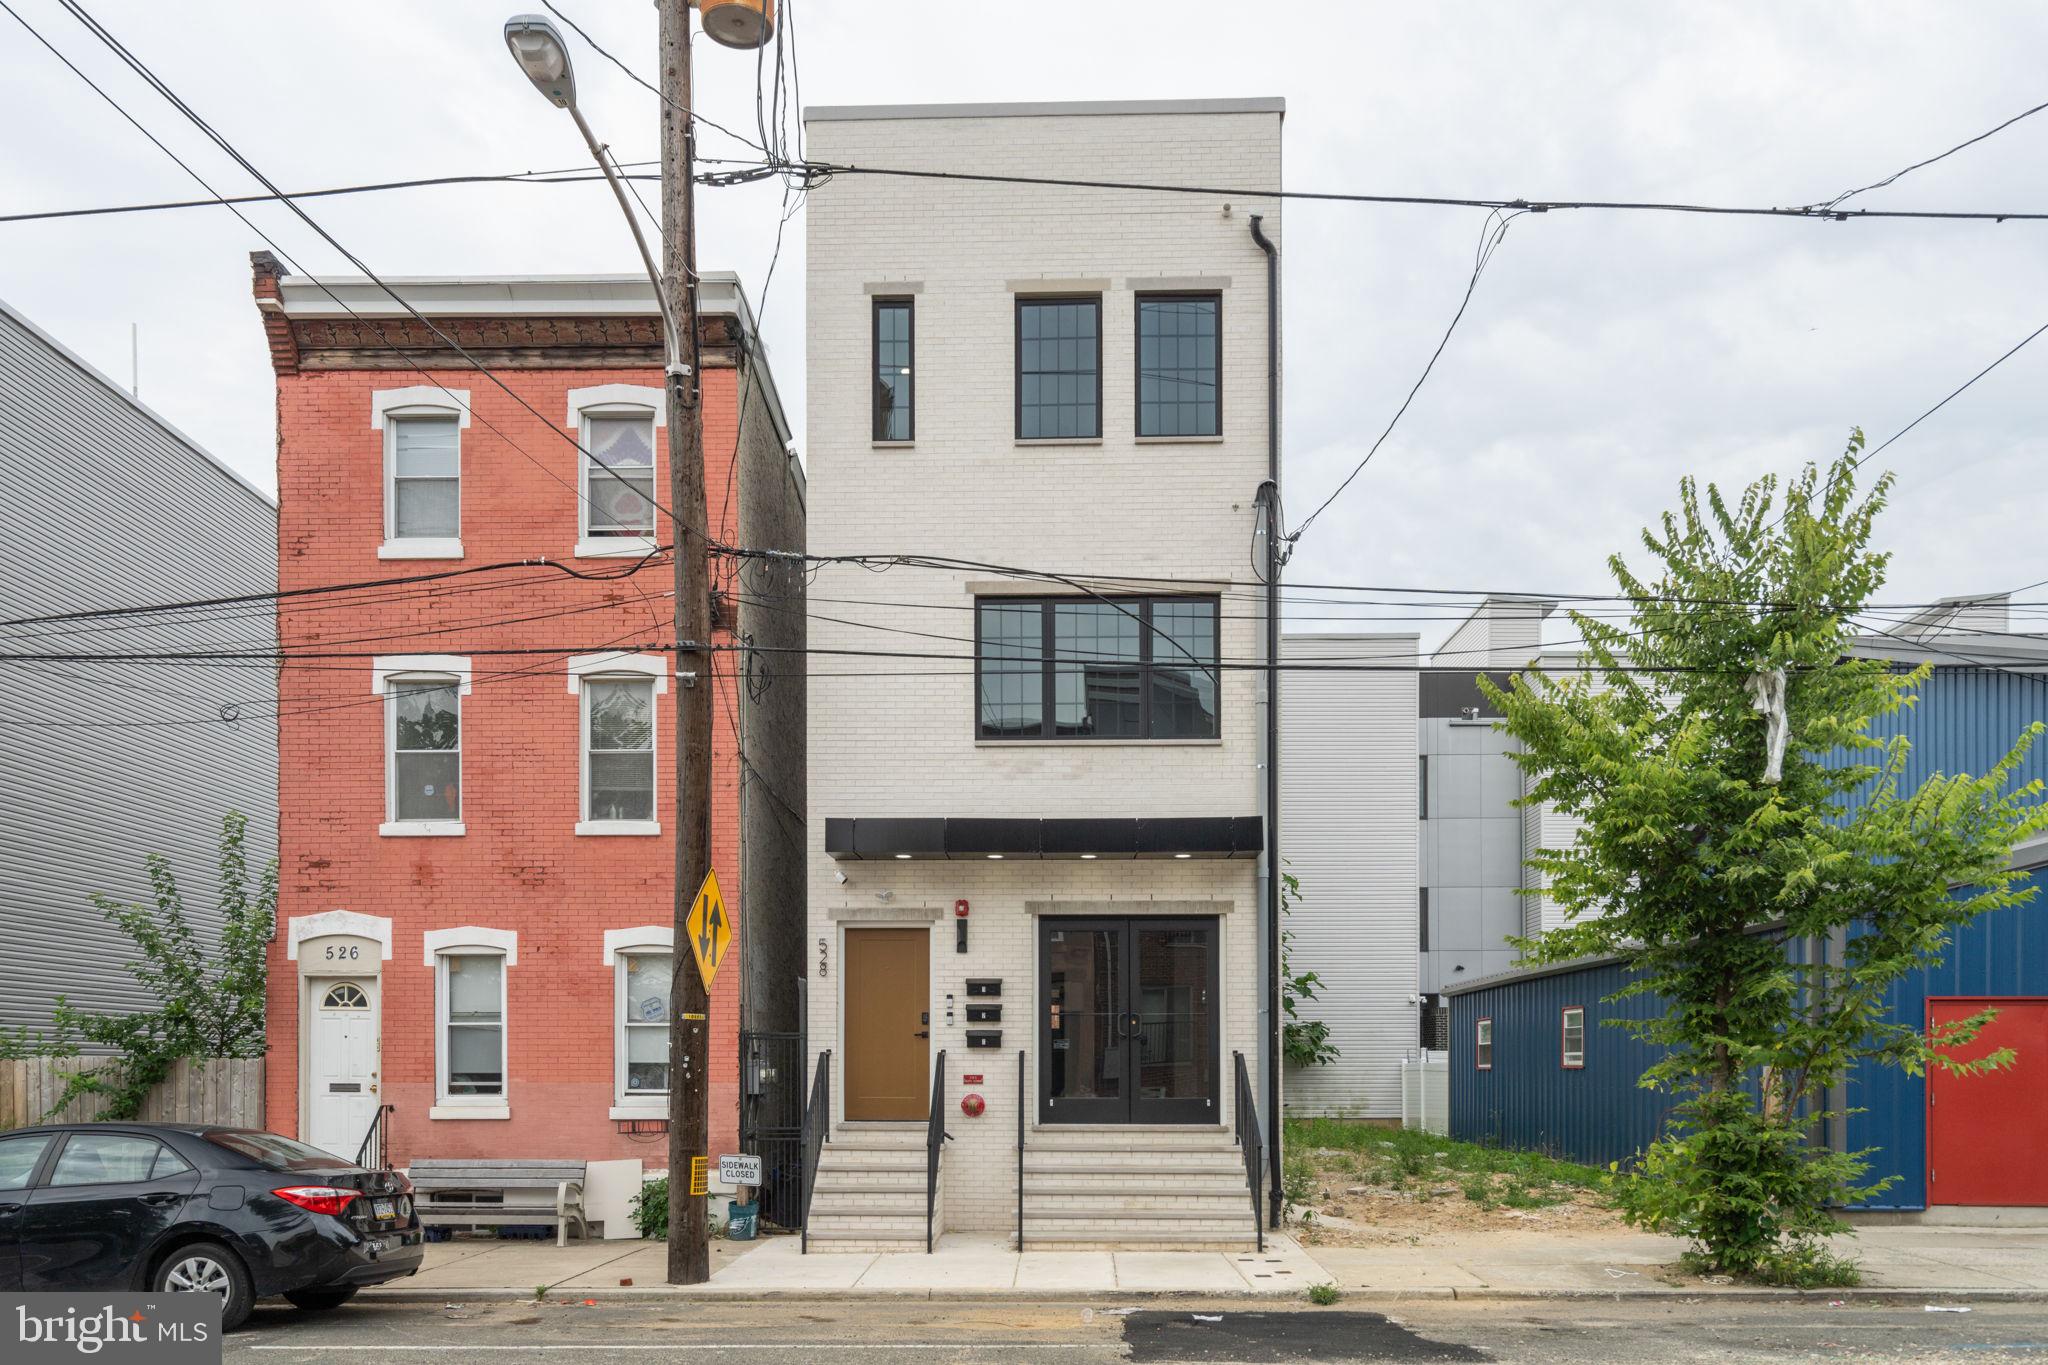
Outstanding investment opportunity in Philadelphia's thriving Temple University area. This well-maintained triplex offers spacious living areas, generously sized bedrooms, and functional layouts designed for comfortable living. Features include updated finishes, abundant natural light, modern kitchens, and well-appointed bathrooms. The property's prime location provides convenient access to Temple University, public transportation, major roadways, restaurants, shopping, and neighborhood amenities. Whether you're looking to expand your investment portfolio or secure a property in a high-demand rental market, this turnkey opportunity offers strong rental appeal and long-term growth potential.  6 years left on tax abatemnt.
#PAPH2638340

PHILADELPHIA

528 W BERKS STREET

5 Beds

None Baths

3,000 Sq.Ft.

$1,000,000

MLS#: PAPH2638340
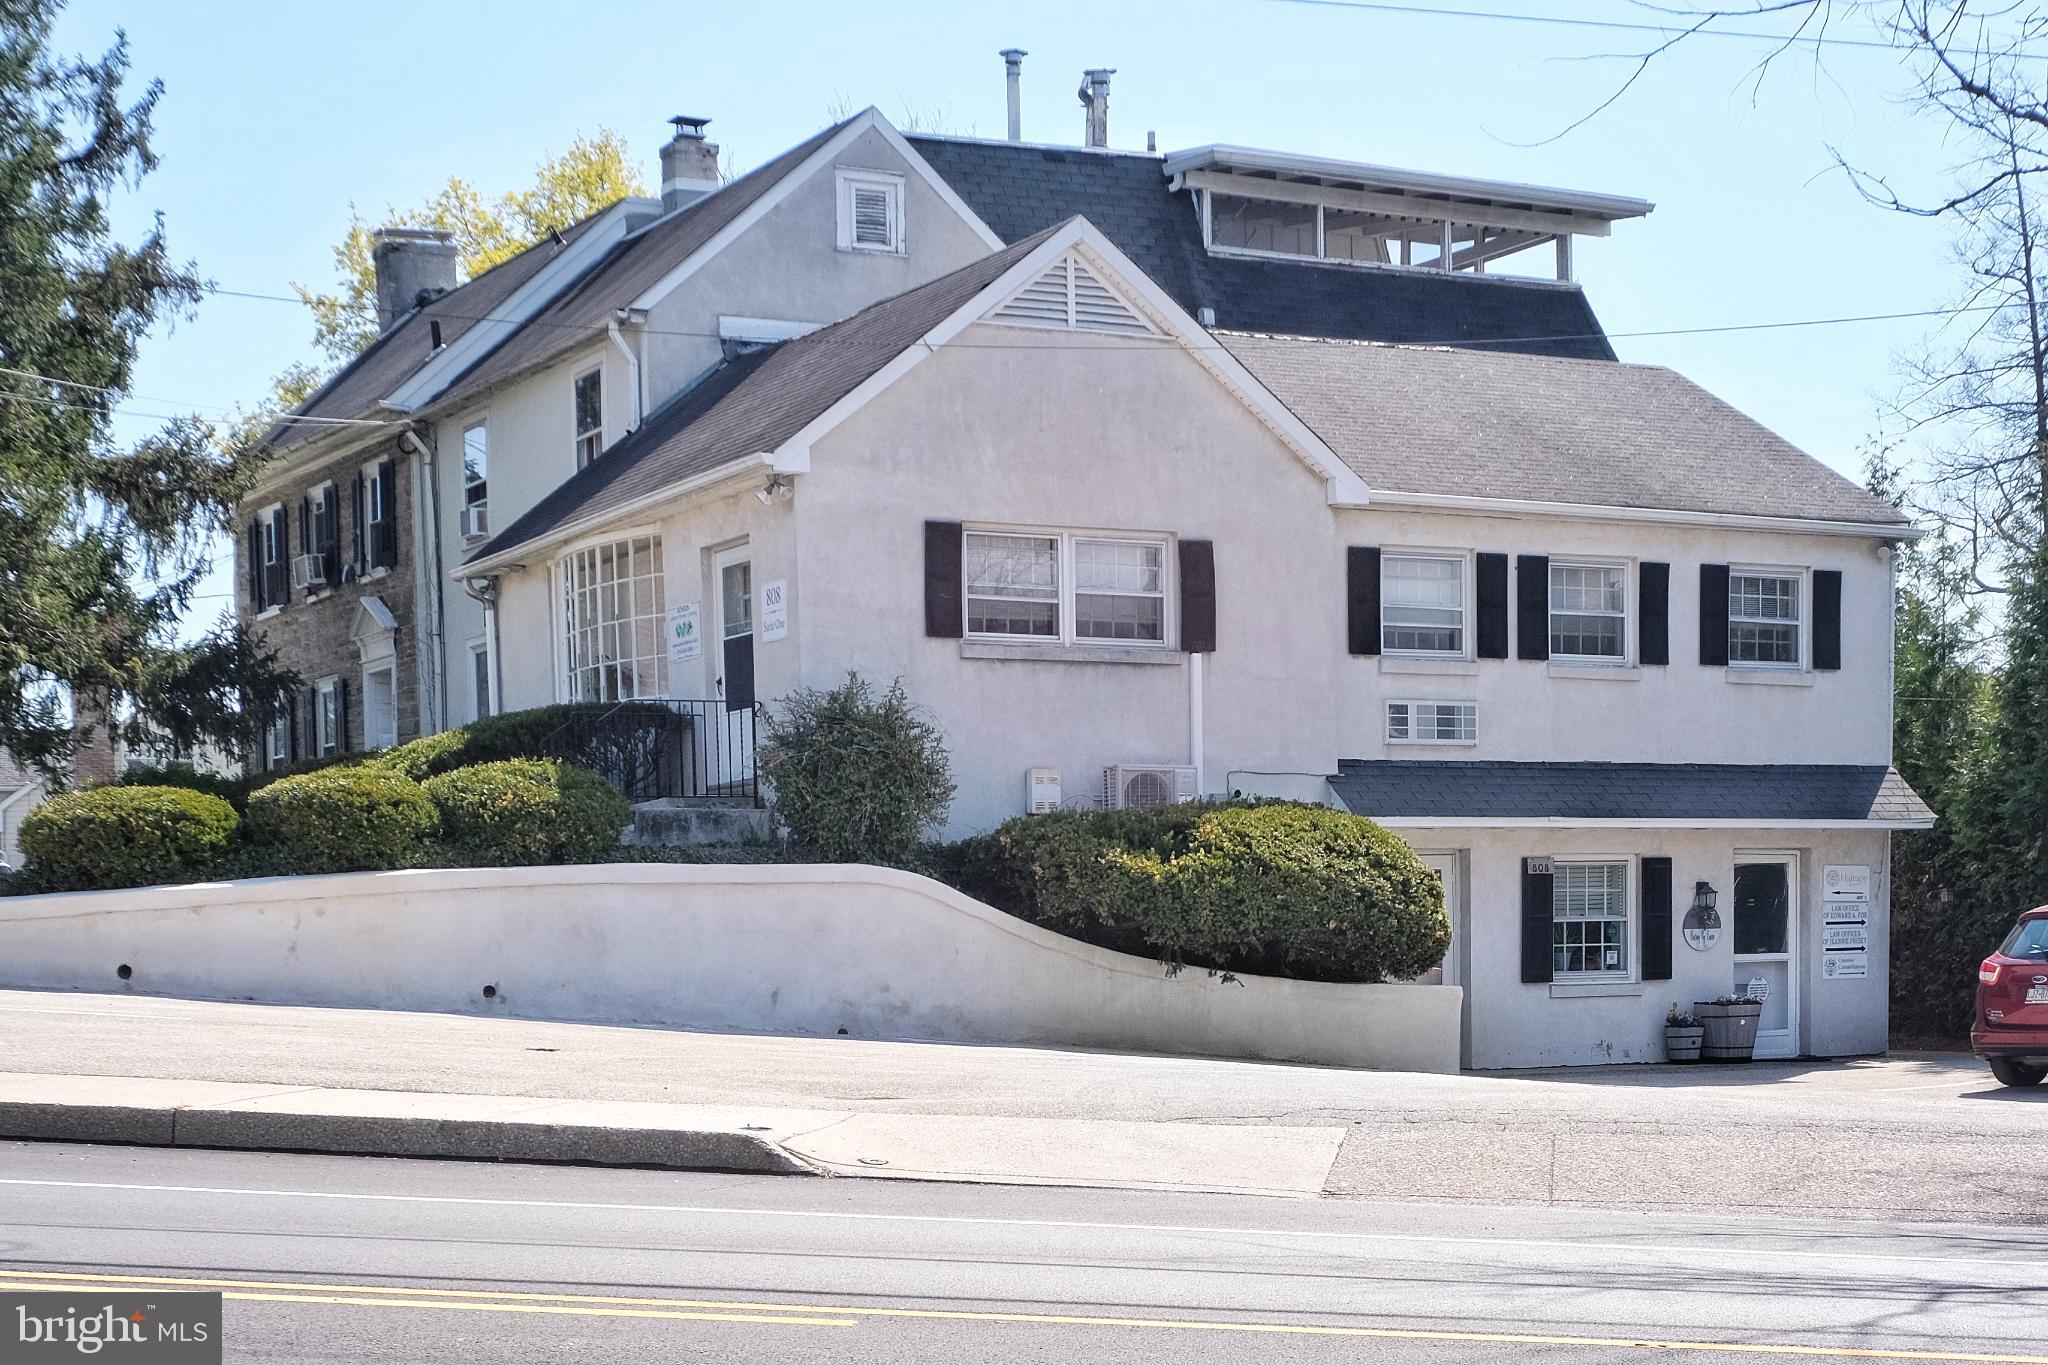
Mixed-use opportunity in B1 Zoning District. Professionally managed in the heart of desirable Springfield Township Montgomery County. Corner property is situated on .37 acres and has more than 25+ off-street parking spaces and on-street parking. This is 10 offices and 2 apartments, with two office vacancies. 

The one apartment is a 2 Bedroom and 1 Bath. It has a Living Room/ Dining Room combo and Eat in Kitchen with Laundry. The second apartment is a bi-level apartment with Living Room w Fireplace / Dining Room, and Galley Kitchen. 3 Bedrooms with 1 Full Bath, outside deck area and Laundry area. 

The offices are throughout  this stately stone signature building with multiple additions features excellent corner signage. High visibility on Bethlehem Pike, a major thoroughfare exiting Philadelphia with over 6,000 daily trips per the DVRPC. The median household income for 19038 is $113,464. 

Easily accessible by bus, with the nearest stop less than a minute away (295 steps).  Please provide ample notice of showings since the property is multi-tenanted. Listing Agent shall accompany.
#PAMC2130836

GLENSIDE

808 BETHLEHEM PIKE

None Beds

None Baths

9,466 Sq.Ft.

$1,000,000

MLS#: PAMC2130836
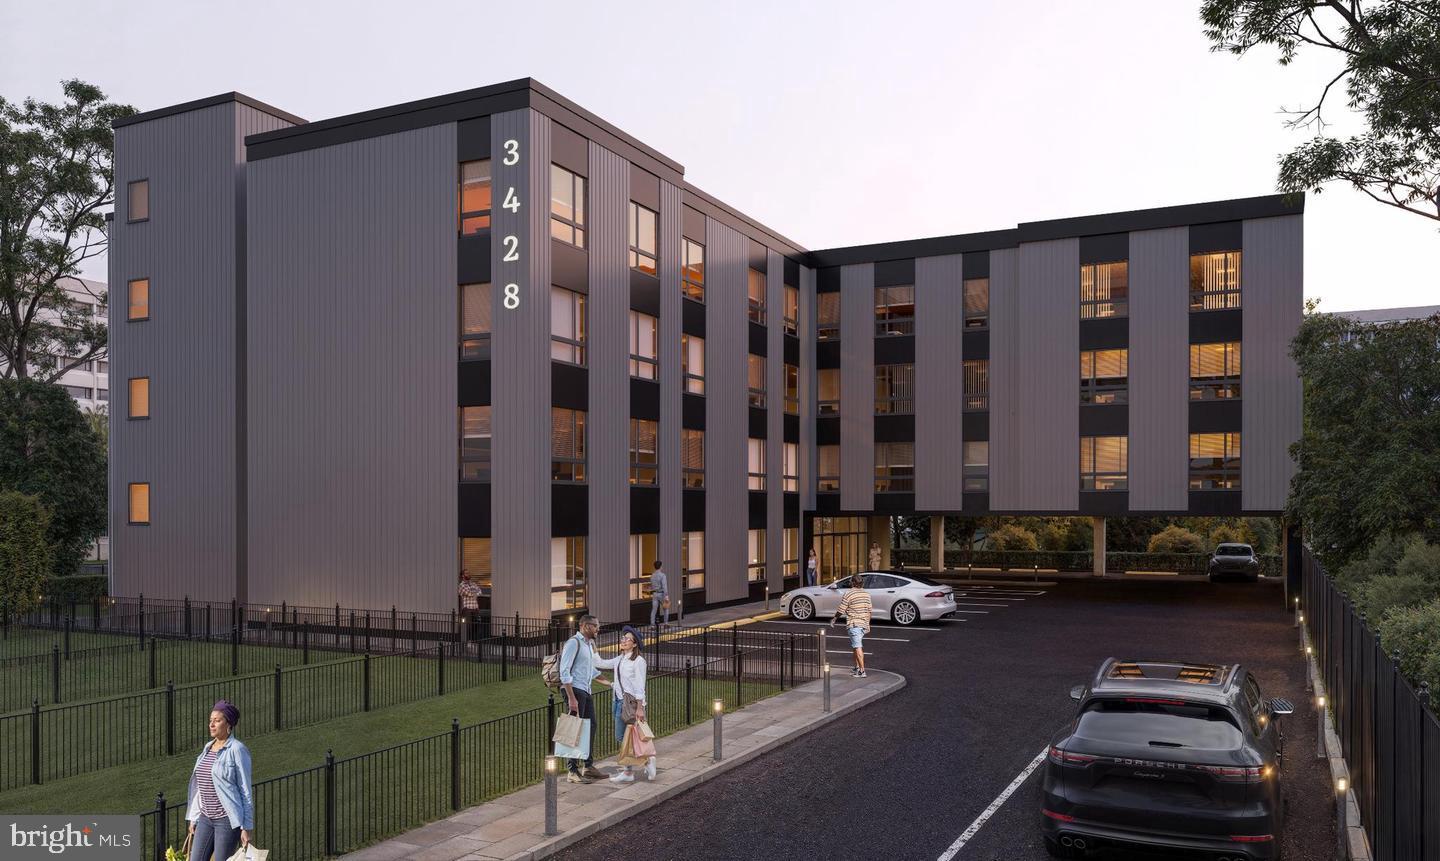
3428 N 18th Street, “The Oasis,” is a multifamily development site with in-place income located in the Nicetown–Tioga neighborhood of Philadelphia. The Property represents a hybrid investment opportunity, offering current rental income alongside a clear path to redevelopment. Currently operating as North Philly Self-Storage, the asset consists of 40 self-storage units totaling approximately 8,910 rentable square feet and generating approximately $67,860 in annual rental income with full occupancy.

The Property is positioned for the development of a four-story, 43-unit multifamily building totaling approximately 35,761 gross square feet. Preliminary architectural plans have been completed, which show 18 on-site parking spaces, 15 bicycle spaces, rooftop amenity areas, and common space, with a unit mix consisting of studios, one-bedroom, and two-bedroom apartments. These plans provide a defined framework for future development while allowing an investor to finalize approvals and tailor the project to their specifications.

Situated on a ±19,881 square foot (0.42-acre) parcel, the Property is positioned on a quiet residential block and set back from the street, offering a unique sense of separation from surrounding traffic while remaining accessible to the broader corridor. The surrounding area is experiencing ongoing new construction and redevelopment activity and is located within close proximity to major demand drivers including Temple University, Temple Health, and other employment centers.

The Property is located within a Qualified Opportunity Zone (QOZ), which may provide potential federal tax incentives for investors. In addition, a Phase I environmental report has been completed with no issues identified. With in-place income, preliminary plans, and a clear path toward redevelopment, 3428 N 18th Street presents a well-defined opportunity for investors seeking both current cash flow and future development potential.
#PAPH2613004

PHILADELPHIA

3428 N 18TH STREET

None Beds

None Baths

0.46 acres

$1,000,000

MLS#: PAPH2613004

Exceptional Multi-Family Investment Opportunity – 6933 Dittman St, Philadelphia, PA 19135

Spanning nearly 5,000 square feet, this expansive and well-maintained property features 5 fully occupied units plus a 6th potential unit in the lower level, offering immediate income with additional upside.

Unit Breakdown:

One spacious 3-bedroom unit (Tenant Occupied)
Four 1-bedroom units (all tenant-occupied)
One additional 1-bedroom lower-level unit with private entrance, bedroom, bath, and living area—ideal for added rental income or owner occupant. 

Property Highlights:
All separate utilities for simplified management and reduced owner expenses
Striking all-stone and brick exterior across both buildings
Hardwood flooring throughout most units; tile in baths and hallways
Updated, well-maintained interiors with functional layouts
Shared rear courtyard for tenant enjoyment
Above-ground pool and outdoor space access

The ranch-style 3-bedroom unit showcases a brand-new eat-in kitchen with granite countertops, stainless steel appliances, abundant cabinetry, beautifully upgraded bath with large walk in glass shower and a bright living room with sliders leading to the backyard.  

The attached 3-story building includes:

A fully renovated first-floor rear unit featuring high ceilings, new kitchen and bath, family room, and private front porch 
Three additional units, each offering a large 1-bedroom layout with full bath.
The third-floor unit features its own heating system and is the only unit with central air

All units are well-sized, updated, and consistently occupied, reflecting strong and stable rental demand.

Located in the Tacony section of Philadelphia location near shopping, public transportation, and major roadways—this is an ideal opportunity for both seasoned and first-time investors looking to add a solid, income-producing property to their portfolio.

Owner is replacing the liner in the pool
#PAPH2648780

PHILADELPHIA

6933 DITMAN STREET 00

None Beds

None Baths

4,862 Sq.Ft.

$1,000,000

MLS#: PAPH2648780
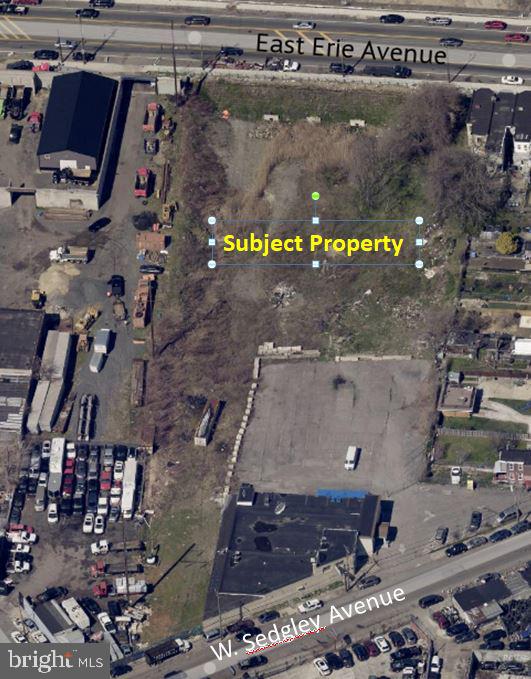
None
#PAPH2428030

PHILADELPHIA

400 WEST SEDGLEY AVENUE

None Beds

None Baths

2.46 acres

$1,000,000

MLS#: PAPH2428030
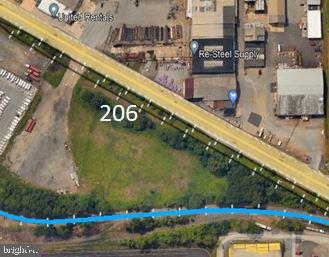
None
#PADE2081020

EDDYSTONE

INDUSTRIAL HIGHWAY PA 291

None Beds

None Baths

2.97 acres

$1,000,000

MLS#: PADE2081020
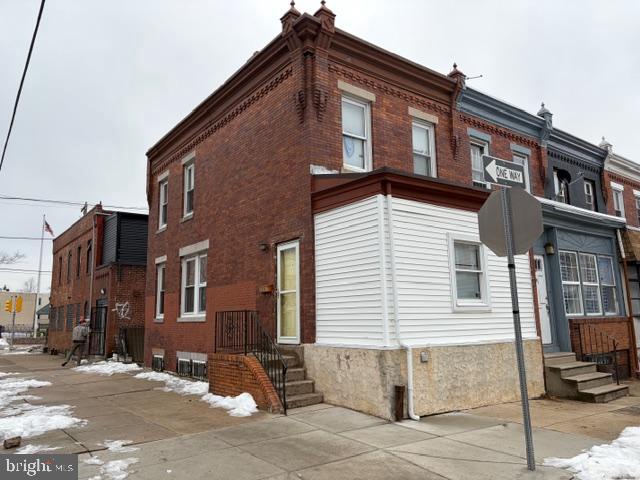
Package deal. Five houses fully rented in good condition.
#PAPH2584602

PHILADELPHIA

2501-04-06-07-13 S GROSS STREET

2 Beds

1 Baths

1,050 Sq.Ft.

$1,000,000

MLS#: PAPH2584602
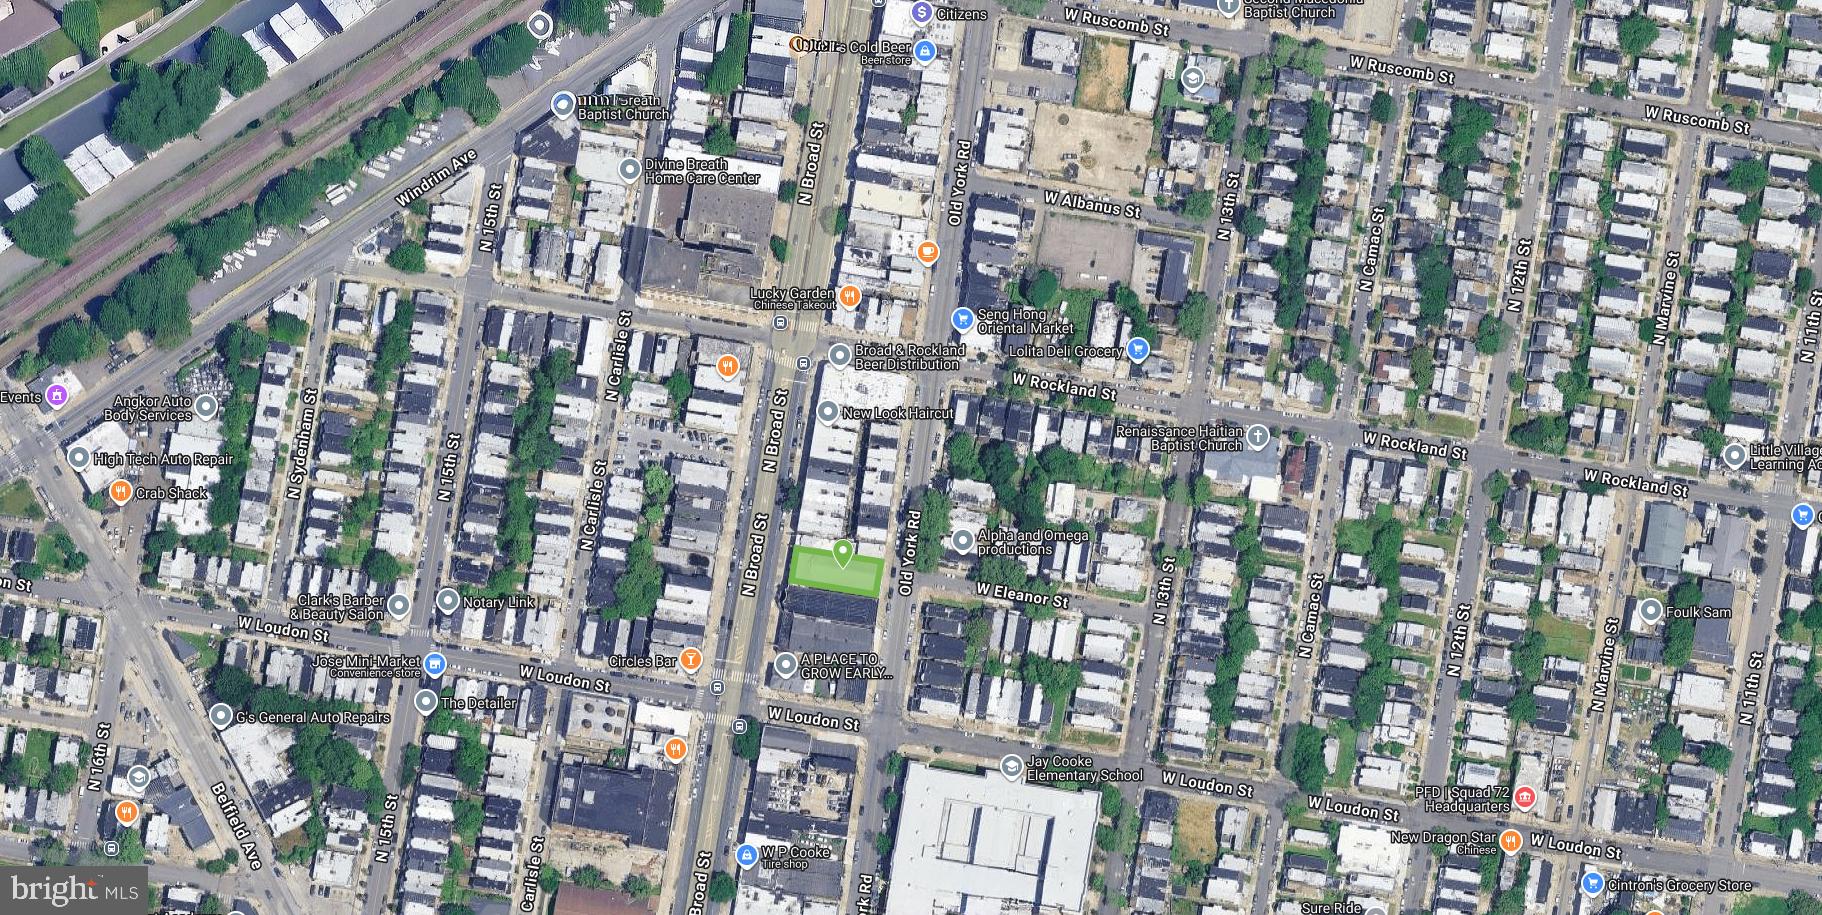
We are pleased to present the exclusive sale of 4817 N Broad St., a two-story 12,000 +/- SF building located along N. Broad Street’s commercial corridor. The property runs street to street from N. Broad St to Old York Rd., with access on both sides. Zoned CMX-2.5 the site has been home to a medical office for over 30 years, and is ideal for medical office, retail use, or potential redevelopment. The property is ideally located with easy access to Roosevelt Blvd., I-76, the Broad Street Subway line, and many bus routes. The site is also in close proximity to both Einstein Hospital and Temple University Hospital. The property is also located in a Qualified Opportunity Zone.
#PAPH2586312

PHILADELPHIA

4817 N BROAD STREET

None Beds

None Baths

12,000 Sq.Ft.

$1,000,000

MLS#: PAPH2586312

1 ... 61 62 63 64

properties found. properties found. Page of .

Send a message

Message successfully sent.

Your message

What is 3 + 4 ?

Reason for contacting?

I agree to receive email communication and understand I can unsubscribe at any time.

I agree to be contacted by TNT Real Estate Solutions via call, email, and text for real estate services. To opt out, you can reply 'stop' at any time or reply 'help' for assistance. You can also click the unsubscribe link in the emails. Message and data rates may apply. Message frequency may vary. Privacy Policy

Update Your Temporary Password

Personalize your search

Enter your email and we'll notify you immediately when new listings match what you're looking for.

or enter email address

Already have an account ? Login here

Continue your home search

I agree to receive communications and understand I can unsubscribe at any time.

I agree to be contacted by TNT Real Estate Solutions via call, email, and text for real estate services. To opt out, you can reply 'stop' at any time or reply 'help' for assistance. You can also click the unsubscribe link in the emails. Message and data rates may apply. Message frequency may vary. Privacy Policy

Already have an account ? Login here

We use cookies

We use cookies primarily for analytics to enhance your experience. By accepting, you agree to our use of these cookies. You can manage your preferences or learn more about our cookies policy.




